£615,000
Franceska Gardens, Alresford, CO7
Property Summary
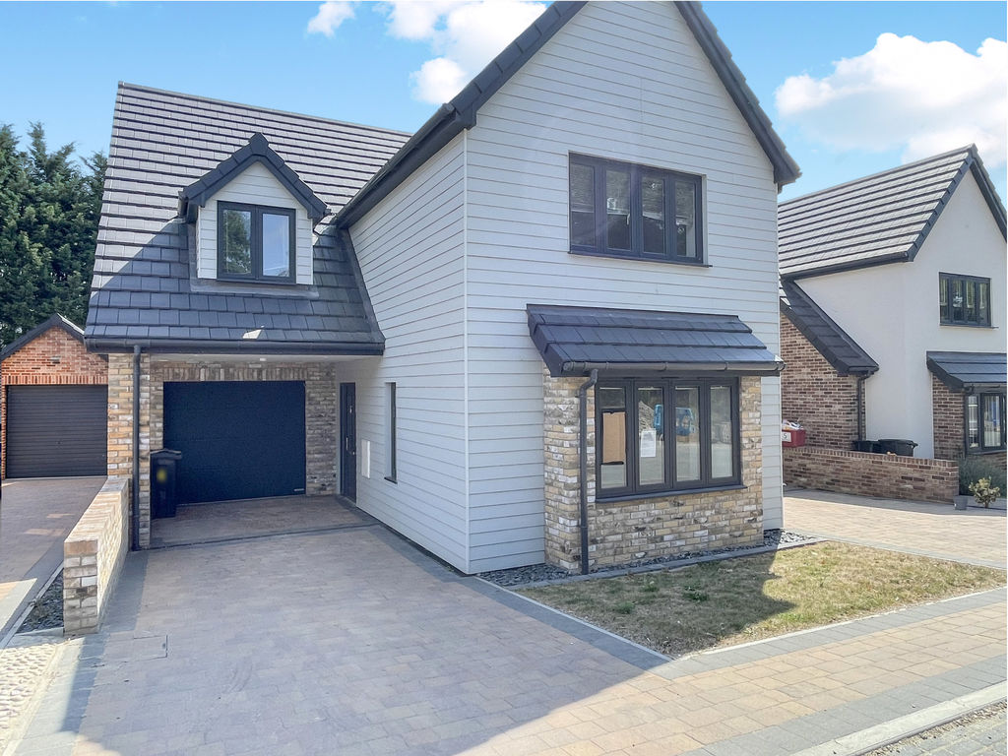
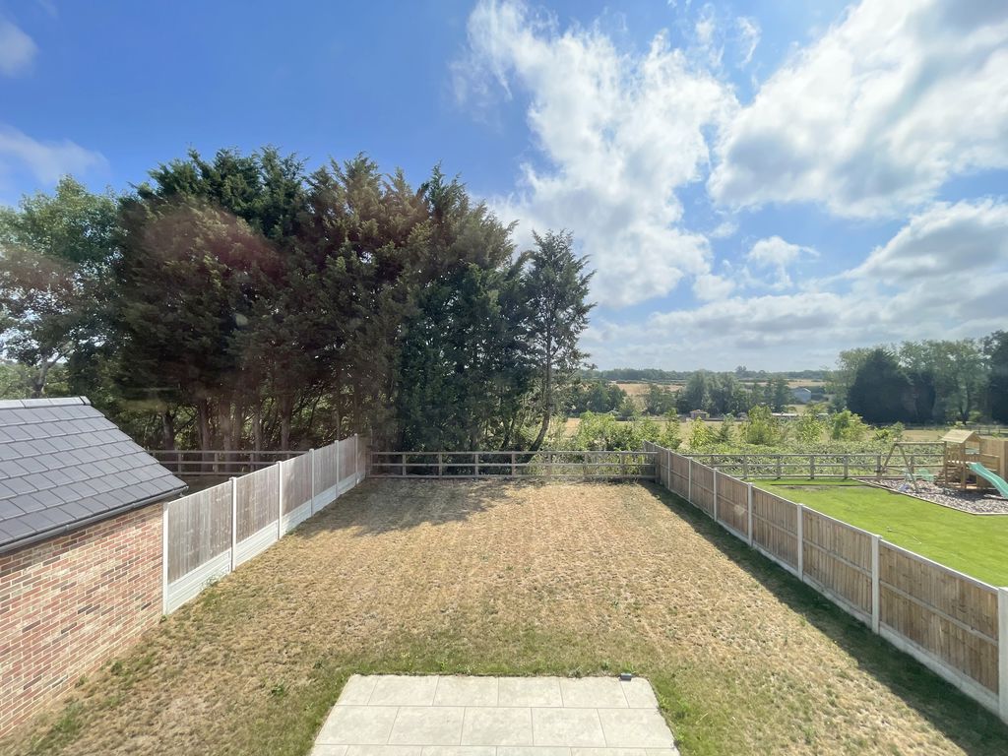
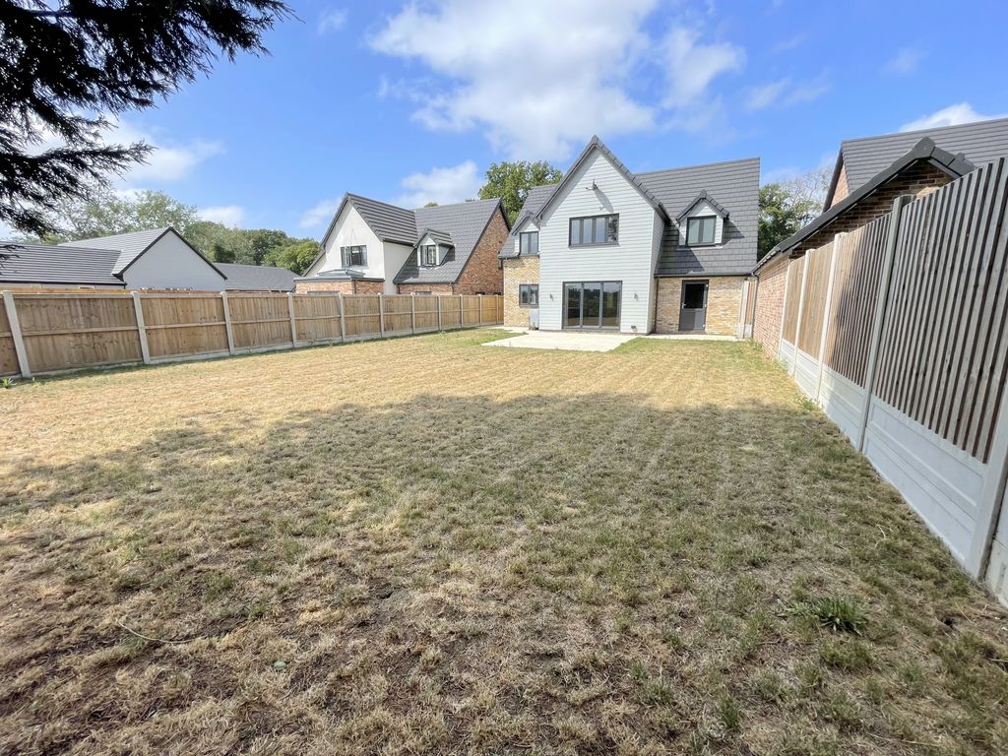
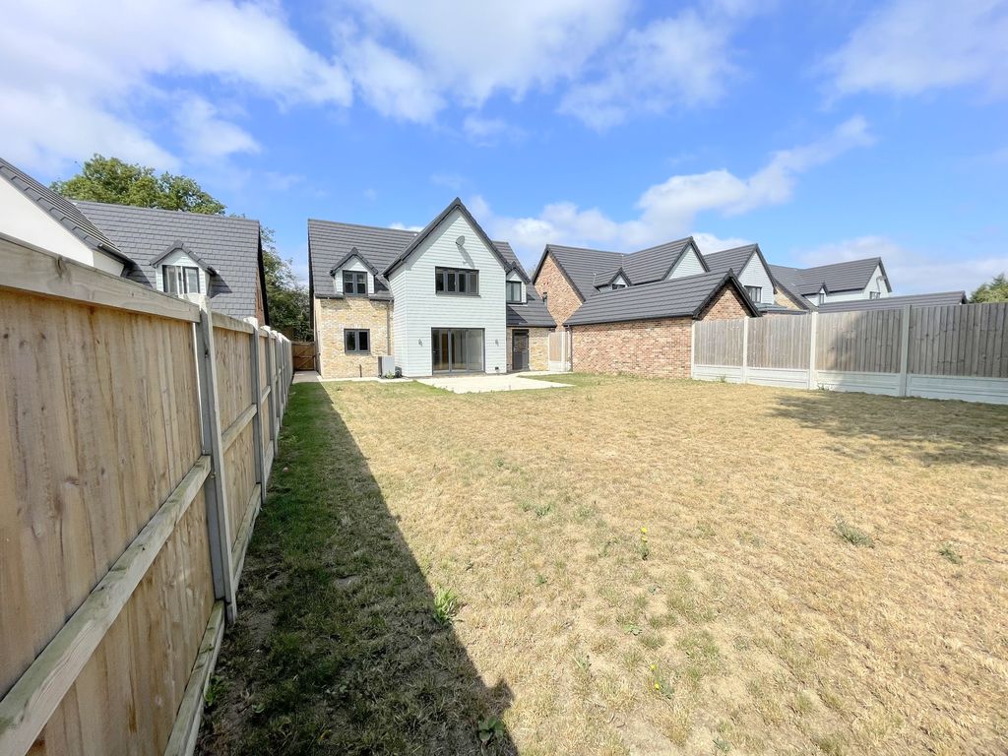
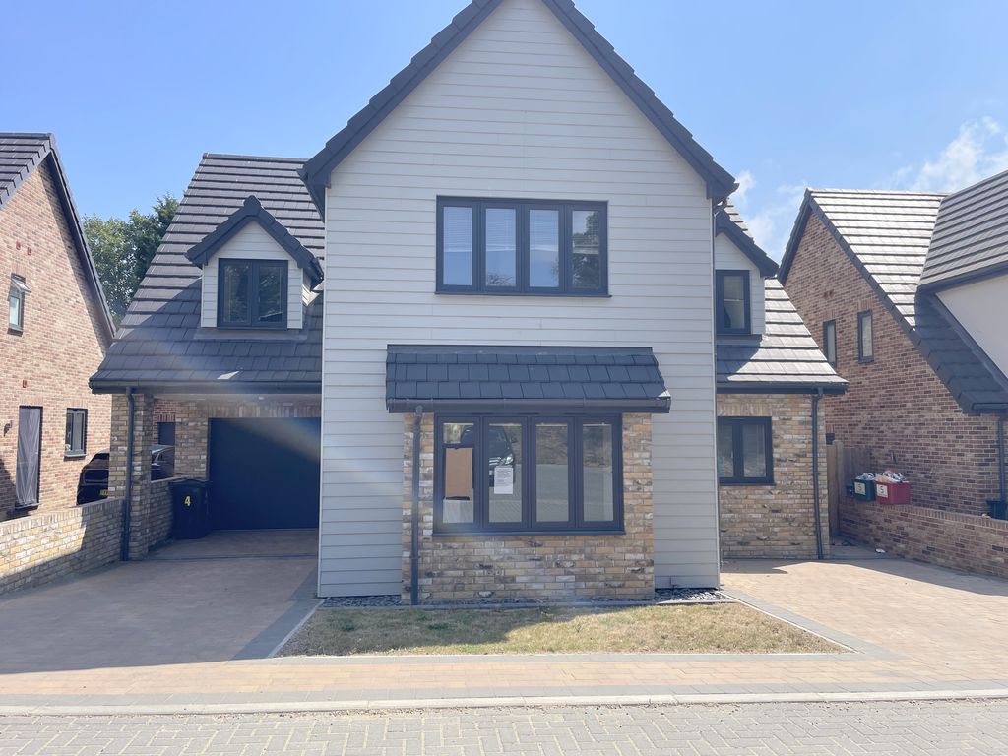
** CHAIN FREE: A HIGH SPECIFICATION FIVE BEDROOM DETACHED HOUSE WITH OPEN VIEWS TO THE REAR ELEVATION** Nestled in this lovely Cul-de-sac position is this generous dwelling extending to over 2,000 square feet (185sqm) with all those up to date modern features to including underfloor heating, air source heat pump, cloakroom, office, large open plan kitchen/family/dining room (with appliances), separate living room with bay window, five double bedrooms, two En-suites, large four piece family bathroom, large integral tandem garage and sizeable rear garden, ideal for that growing family. Situated in a non-estate location with easy access to the B1027 to Brightlingsea (with its harbour, shops and schooling). Alresford offers local shops and mainline railway station to Colchester City and London Liverpool Street stations.
An internal inspection should be made at your earliest convenience to avoid genuine disappointment.
Property Description
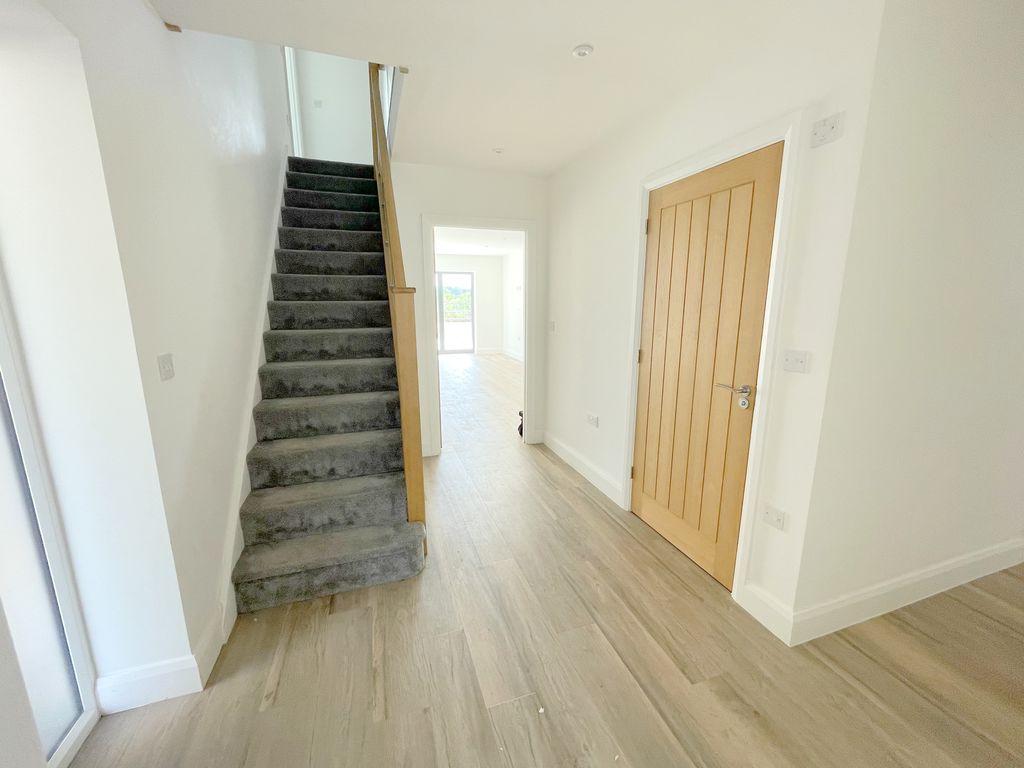
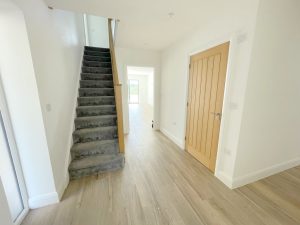
Entrance Hallway
Double glazed entrance door, recessed lighting. Staircase to first floor landing, under floor heating, LVT flooring.
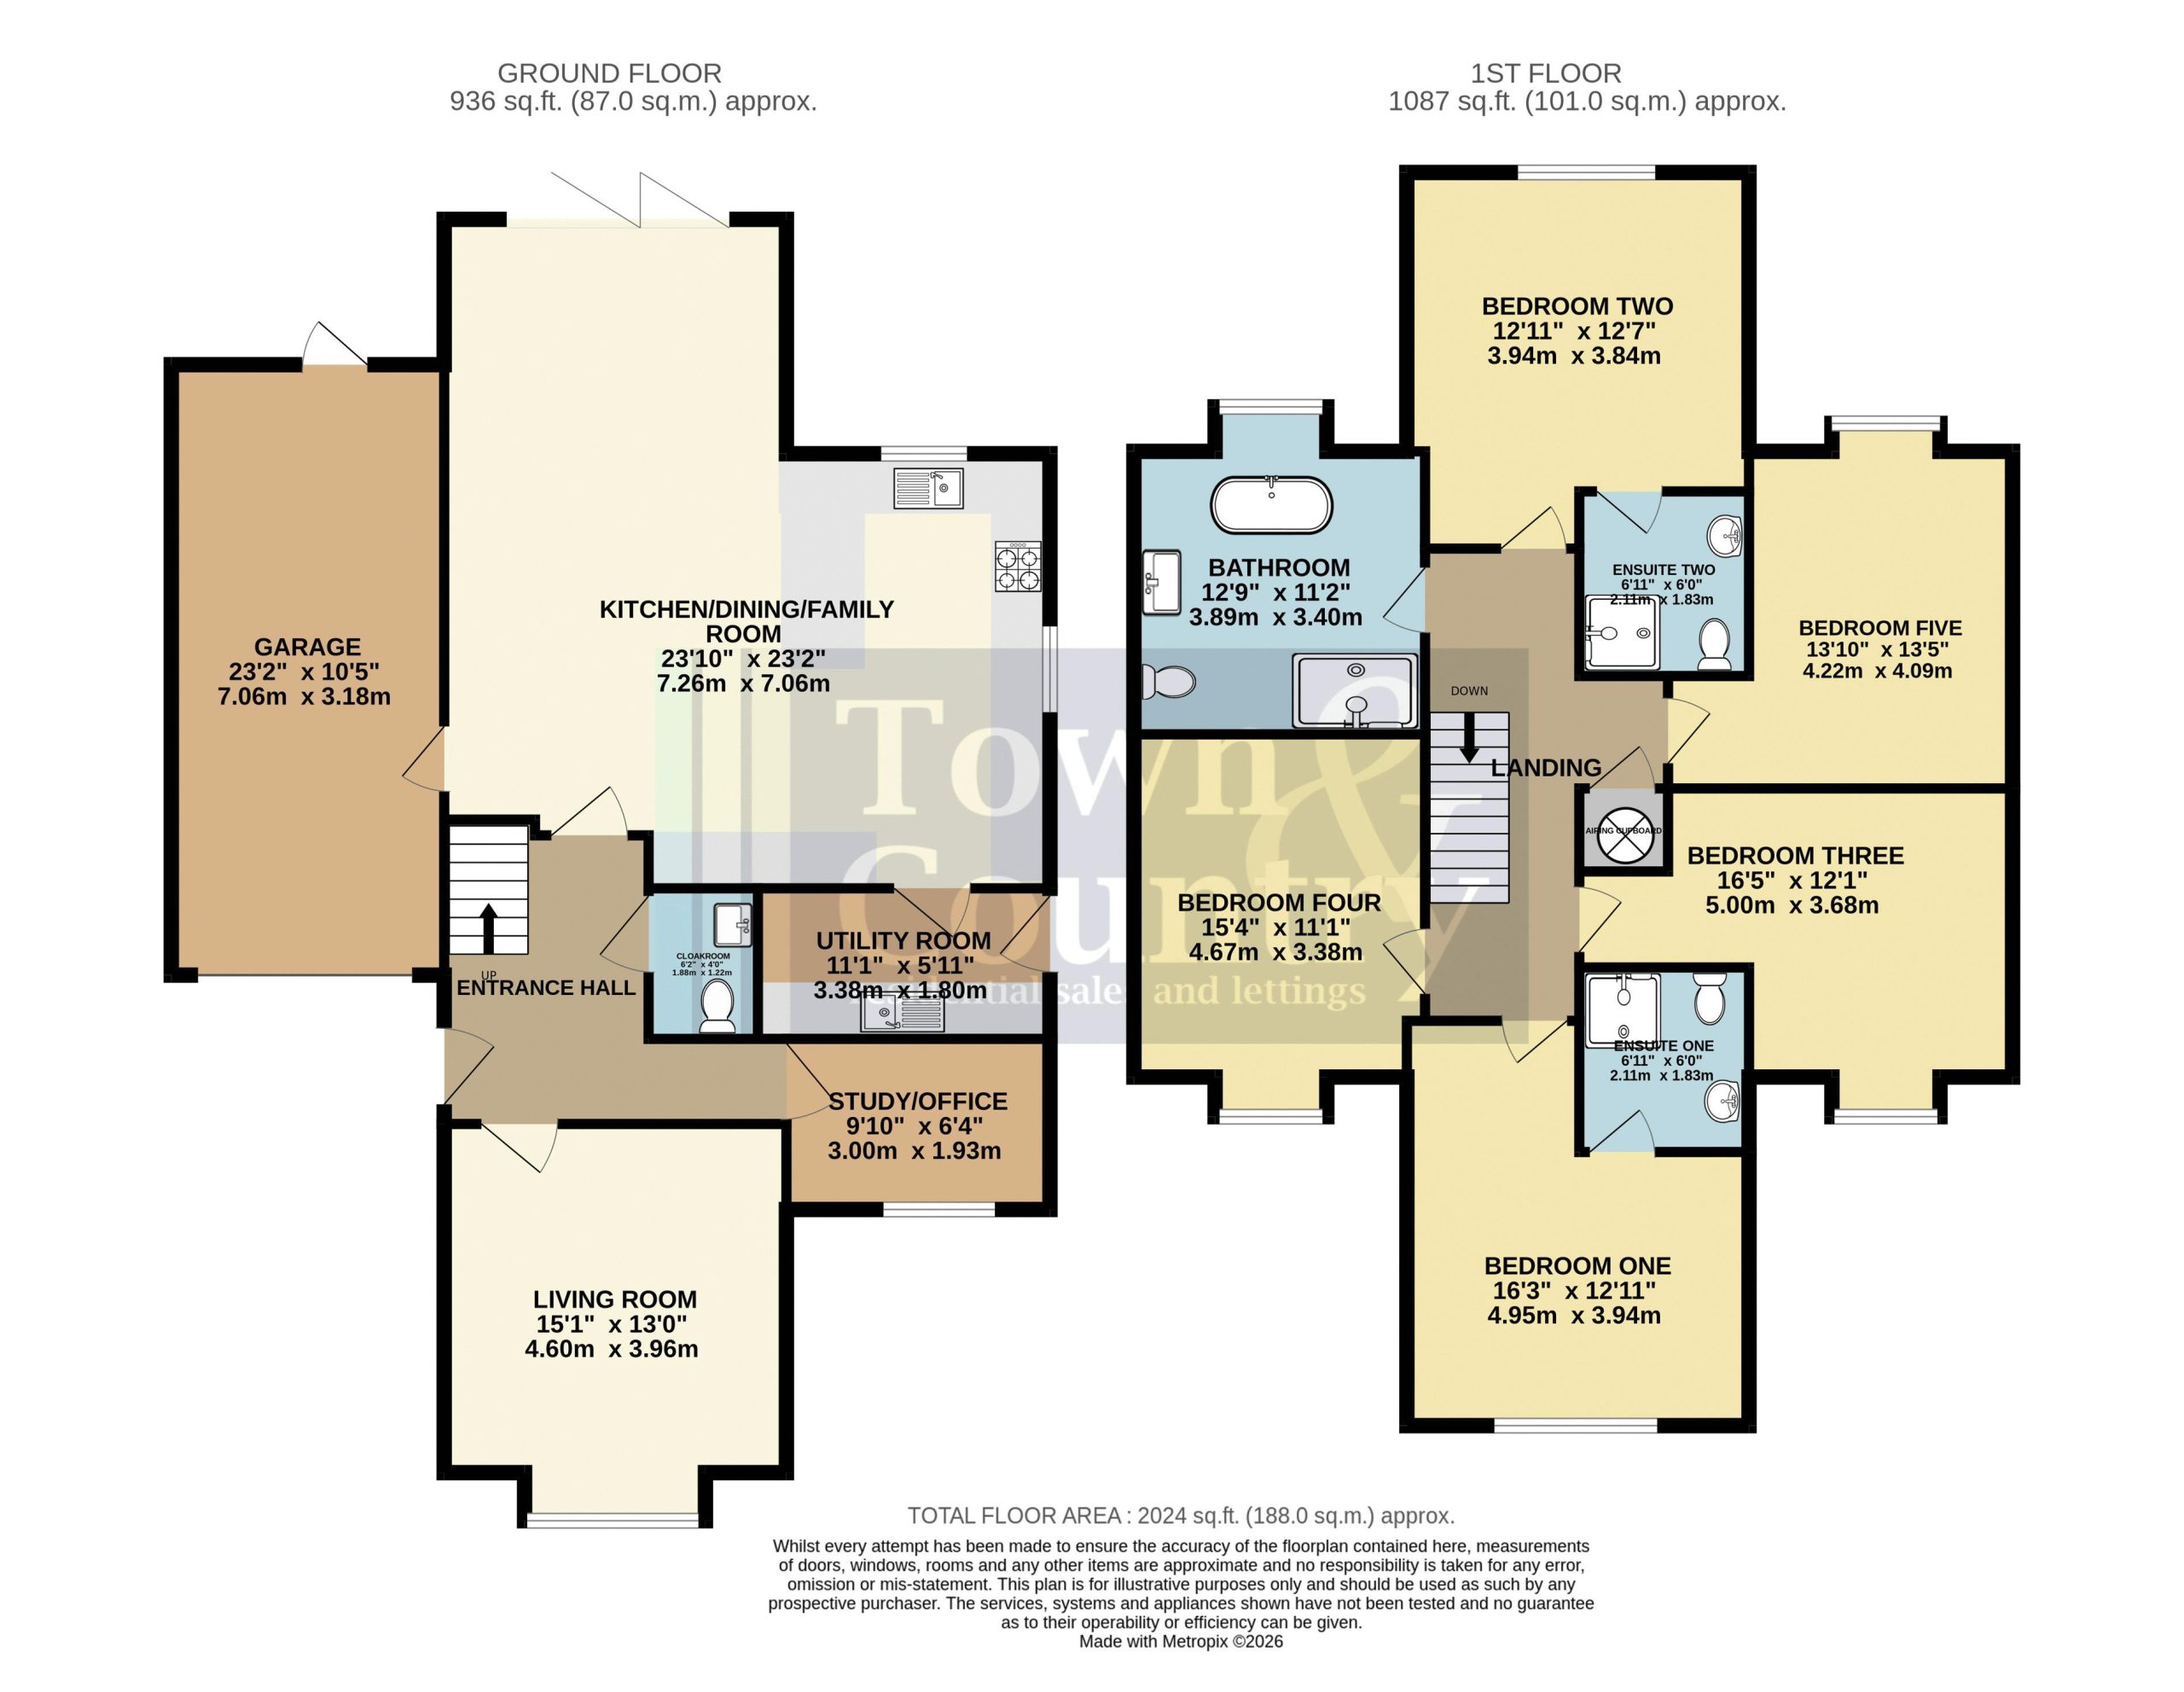
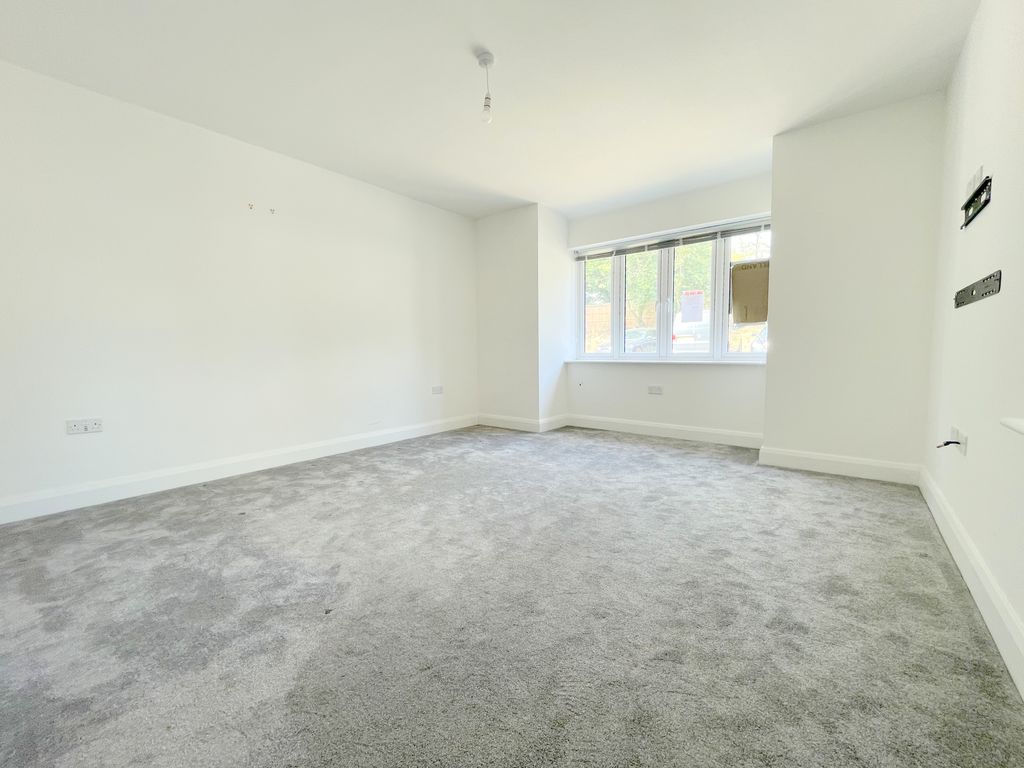
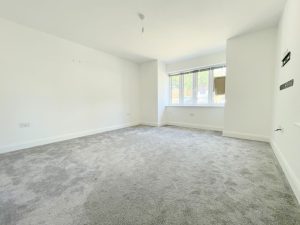
Living Room 15' 1'' x 13' 0'' (4.59m x 3.96m)
Double glazed bay style window to front elevation, double glazed window to side elevation, under floor heating.
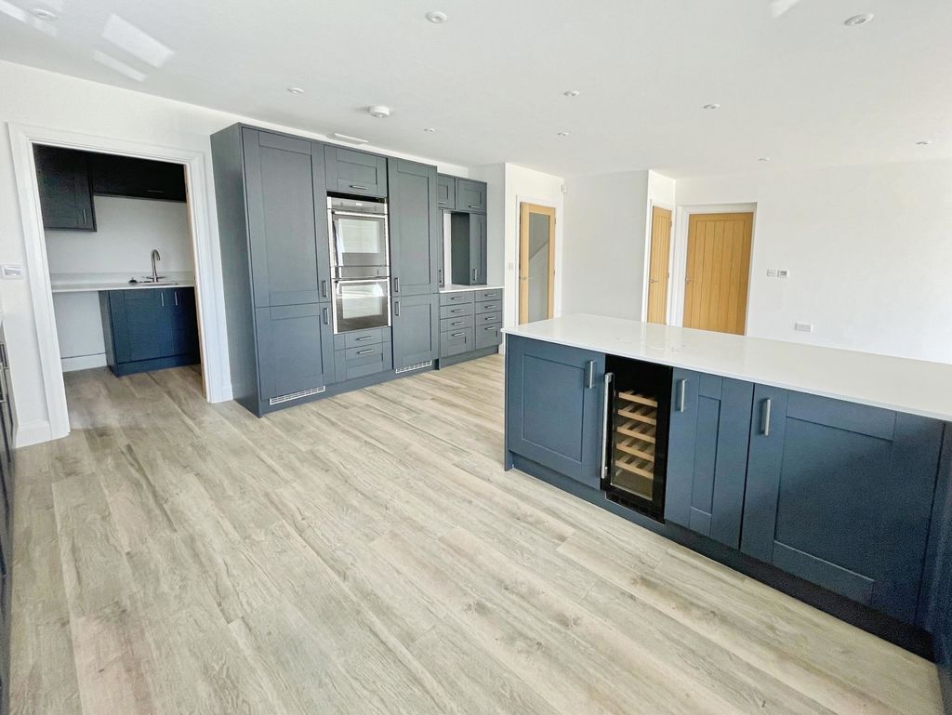
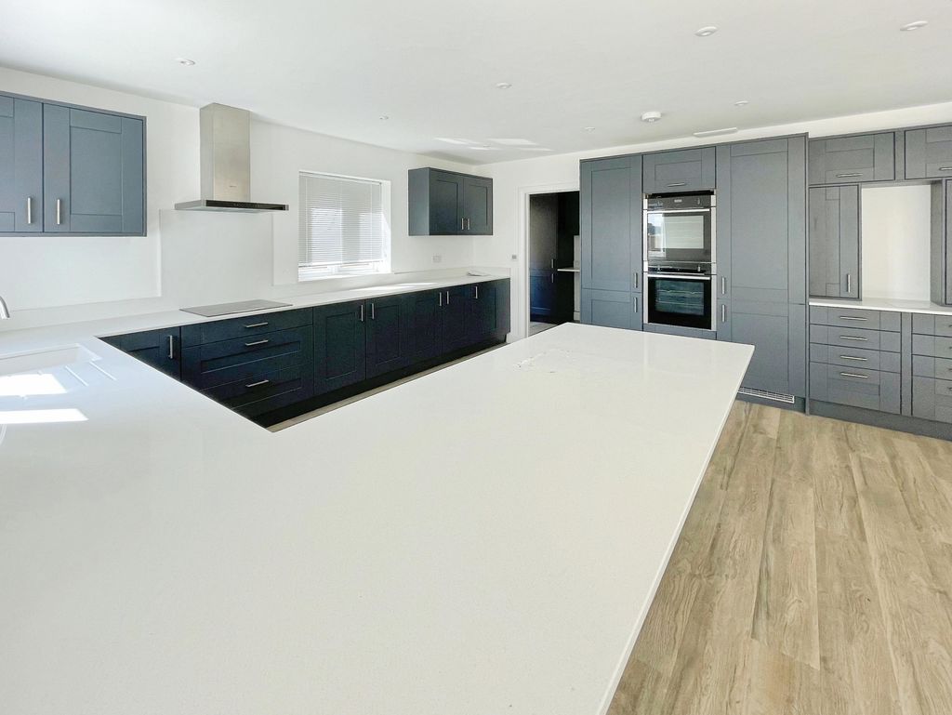
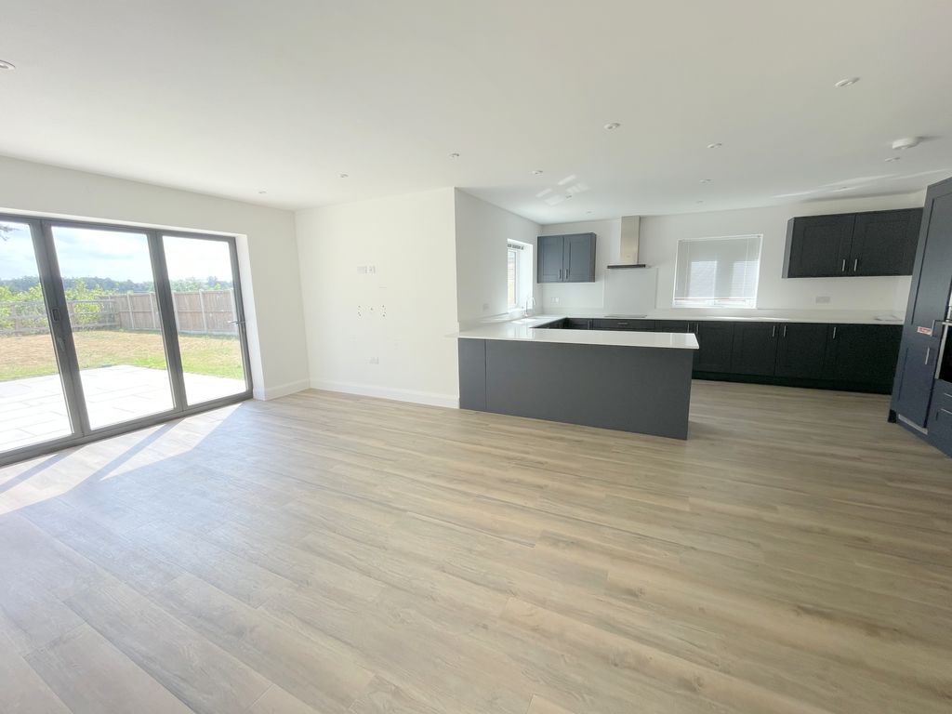
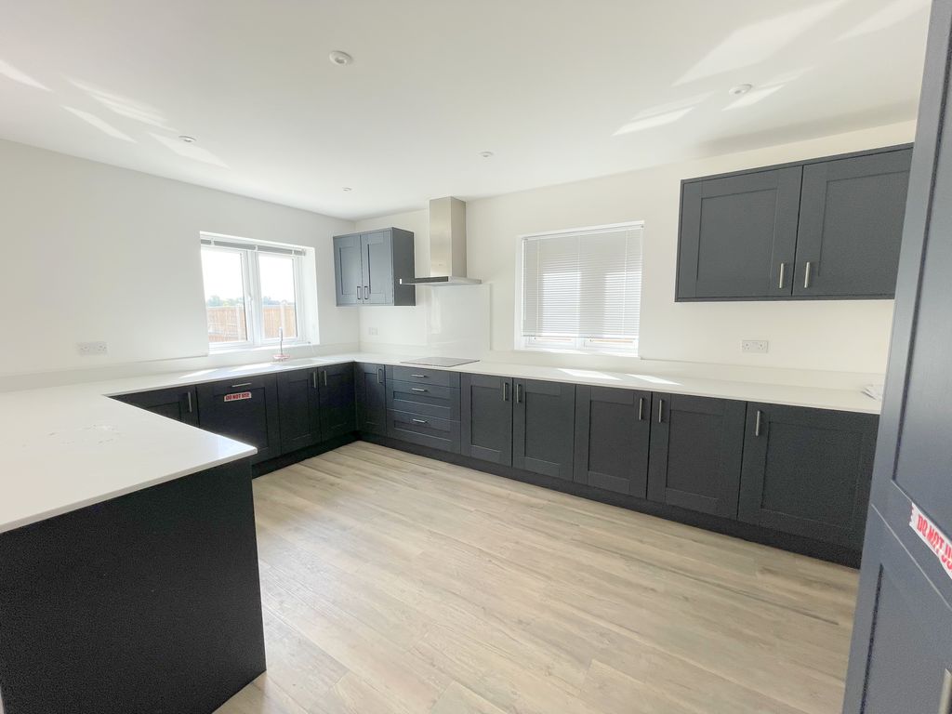
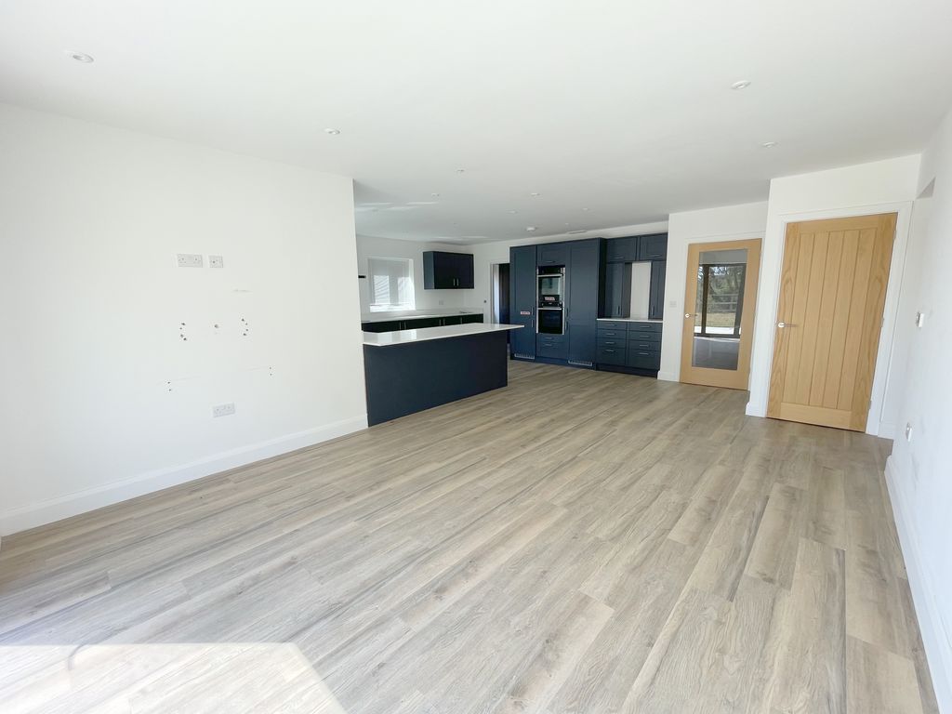
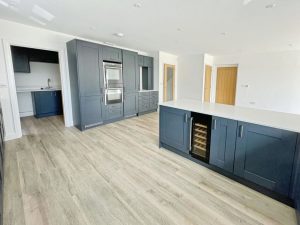
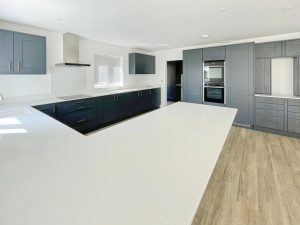
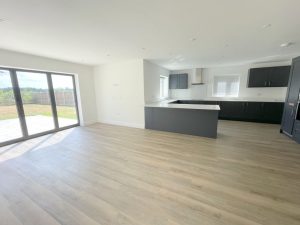
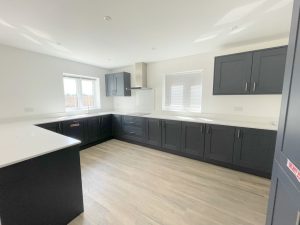
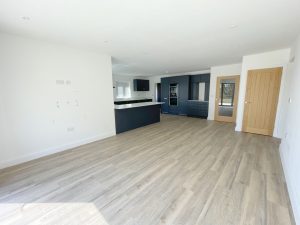
Kitchen/Dining/Family Room 23' 10'' x 23' 2'' (7.26m x 7.06m)
Recessed lighting, double glazed window to rear and side elevations, double glazed Bi-folding doors to rear garden. One and a quarter bowl inset sink with drainer with cupboards under. Range of floor standing cupboards, drawers and units with adjacent work tops and matching wall mounted cupboards. Integrated dishwasher, integrated fridge, integrated freezer. Matching work top forming breakfast bar. Neff filter hood over Neff induction hob, integrated Neff electric ovens to tall standing storage unit. Personal door to integral garage, under floor heating, LVT flooring.
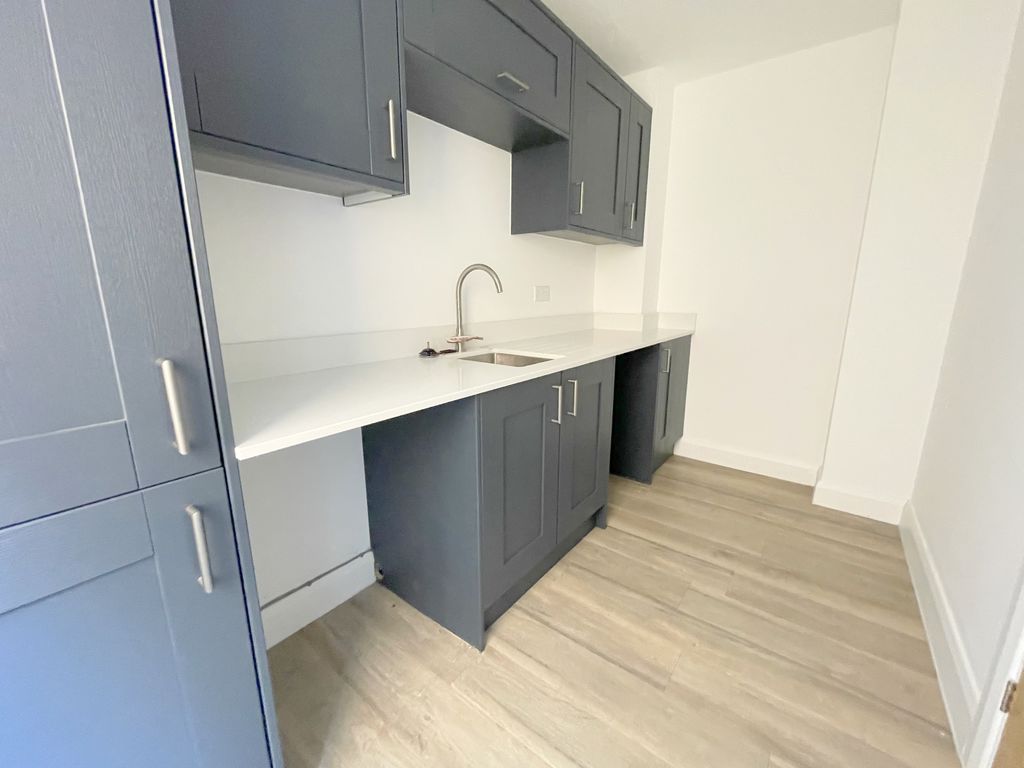
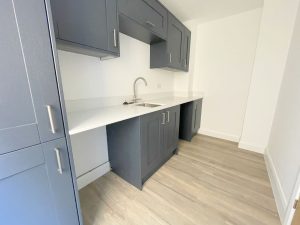
Utility Room 11' 1'' x 5' 11'' (3.38m x 1.80m)
Recessed lighting, extractor fan. Double glazed door to side elevation. Single bowl sink unit with mixer tap, cupboards under. Floor standing cupboards and work tops, tall standing storage unit. Space for washing machine, space for tumble dryer, under floor heating, LVT flooring.
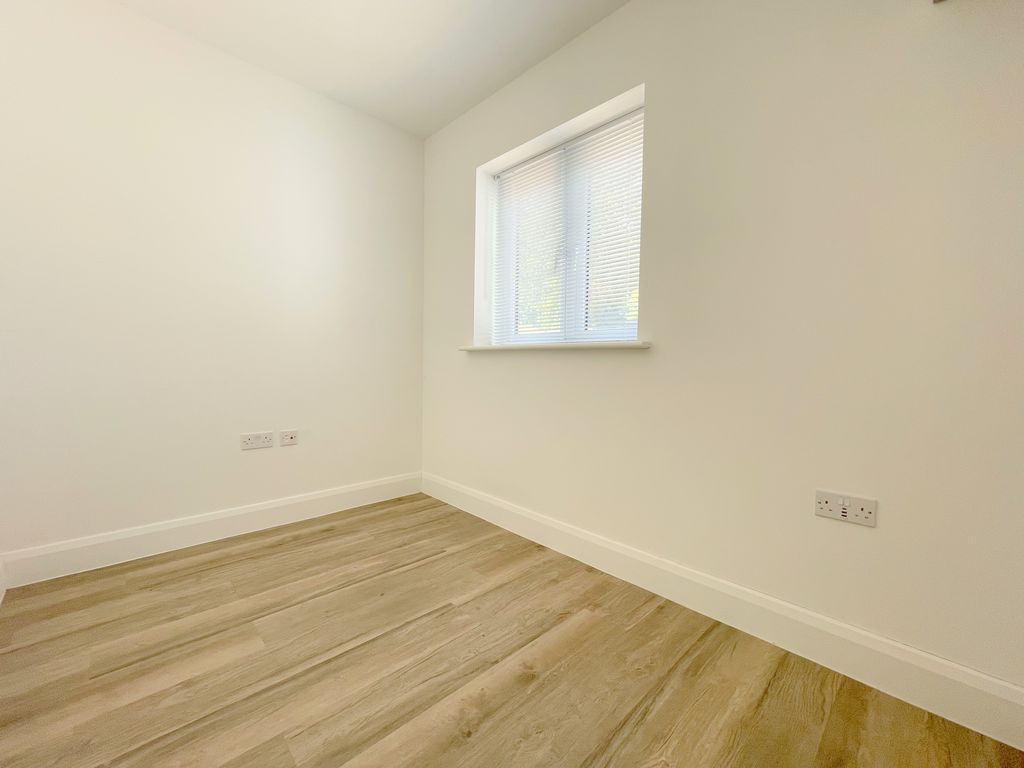
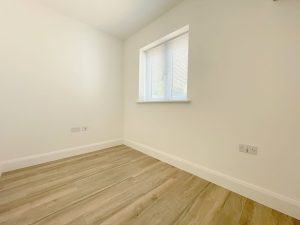
Study/Office 9' 10'' x 6' 4'' (2.99m x 1.93m)
Double glazed window to front elevation, under floor heating.
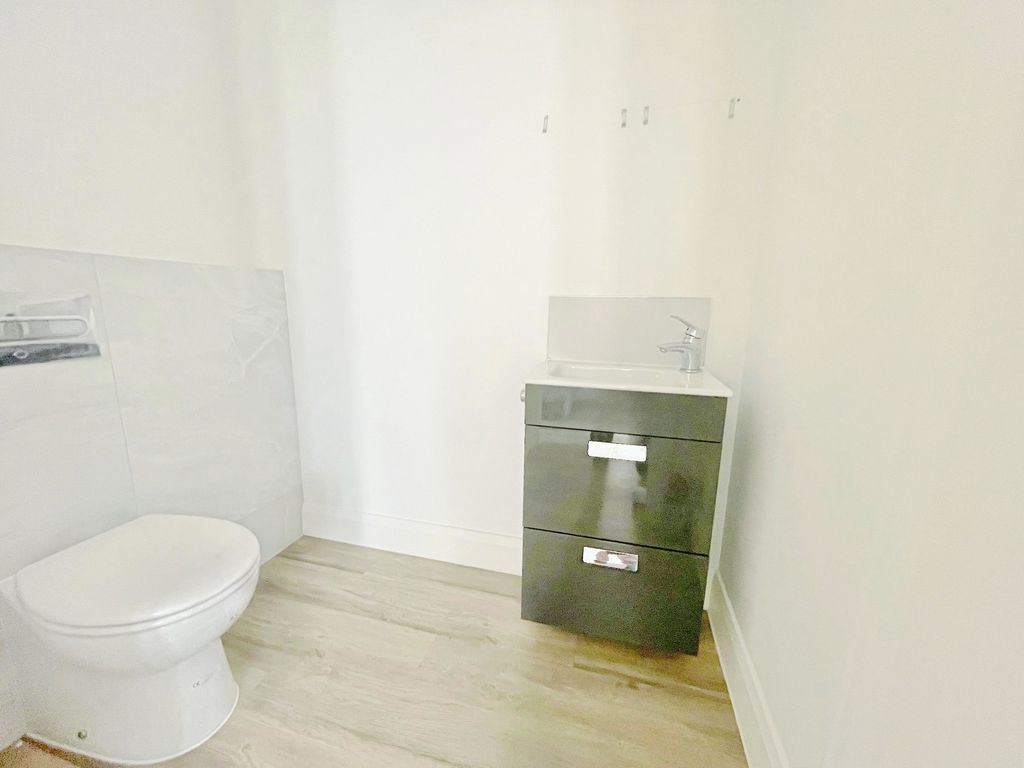
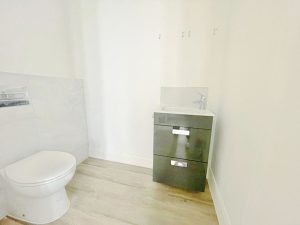
Cloakroom 6' 2'' x 4' 0'' (1.88m x 1.22m)
Recessed lighting, extractor fan. Low level WC with concealed cistern and wash hand basin with mixer tap with vanity drawers under. Under floor heating, LVT flooring.
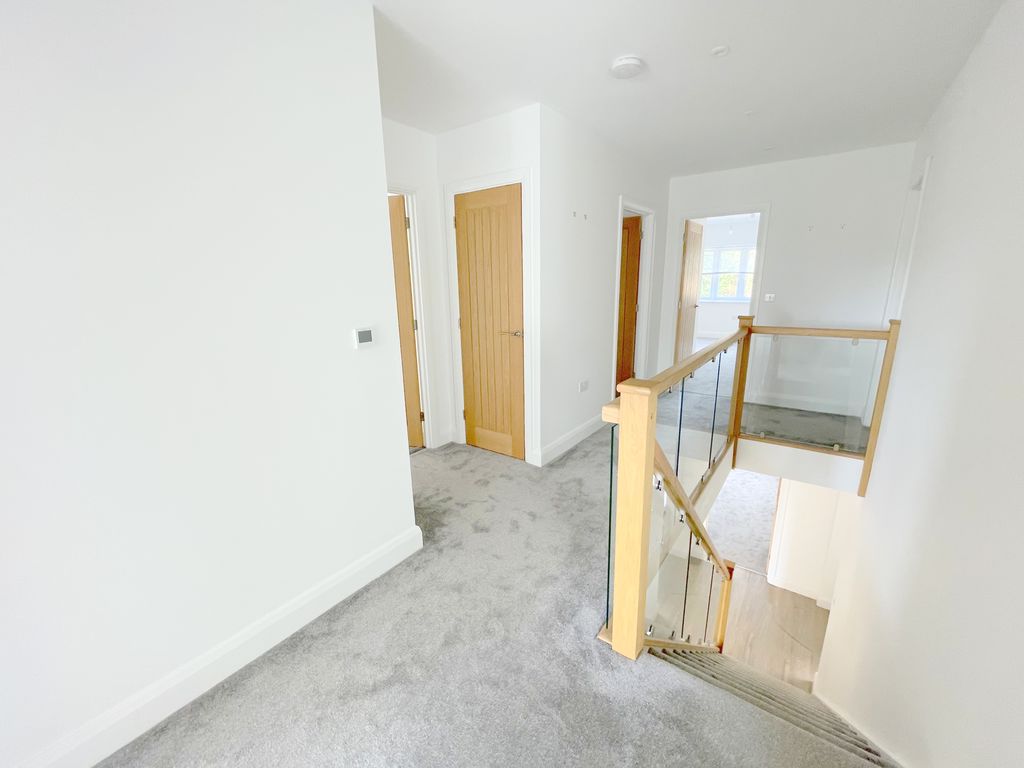
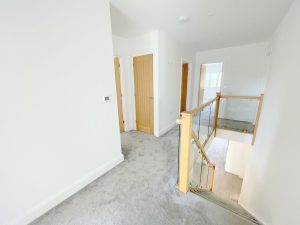
First Floor Landing
Recessed lighting, access to loft space. Glazed balustrade, built-in airing cupboard, under floor heating.
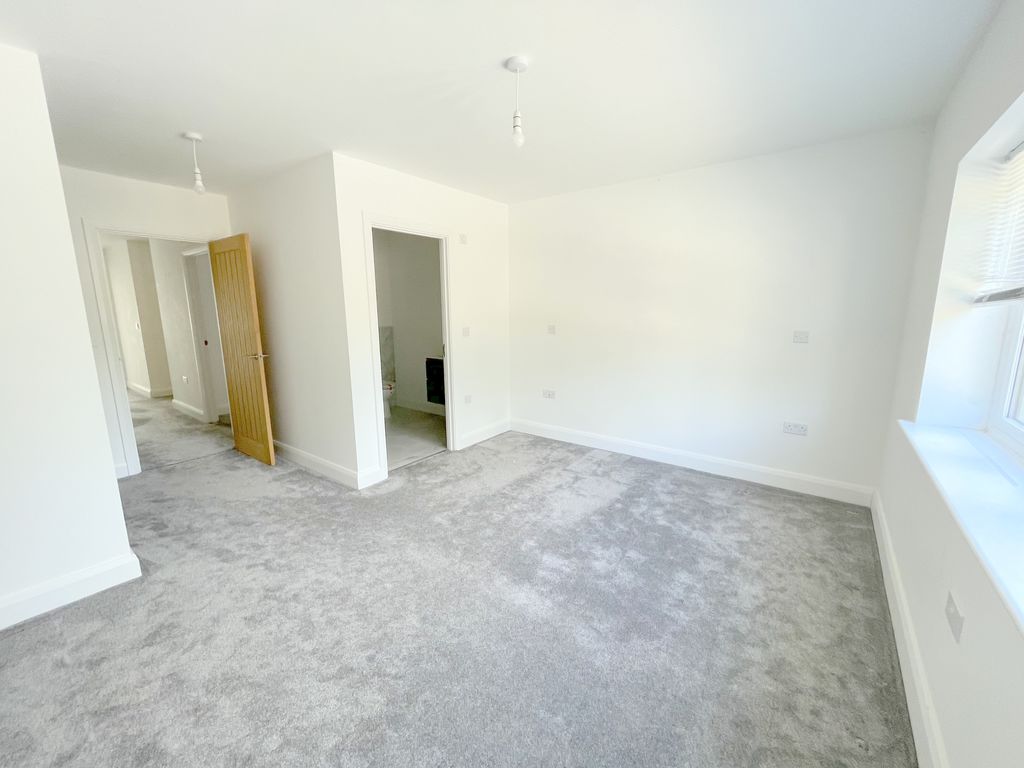
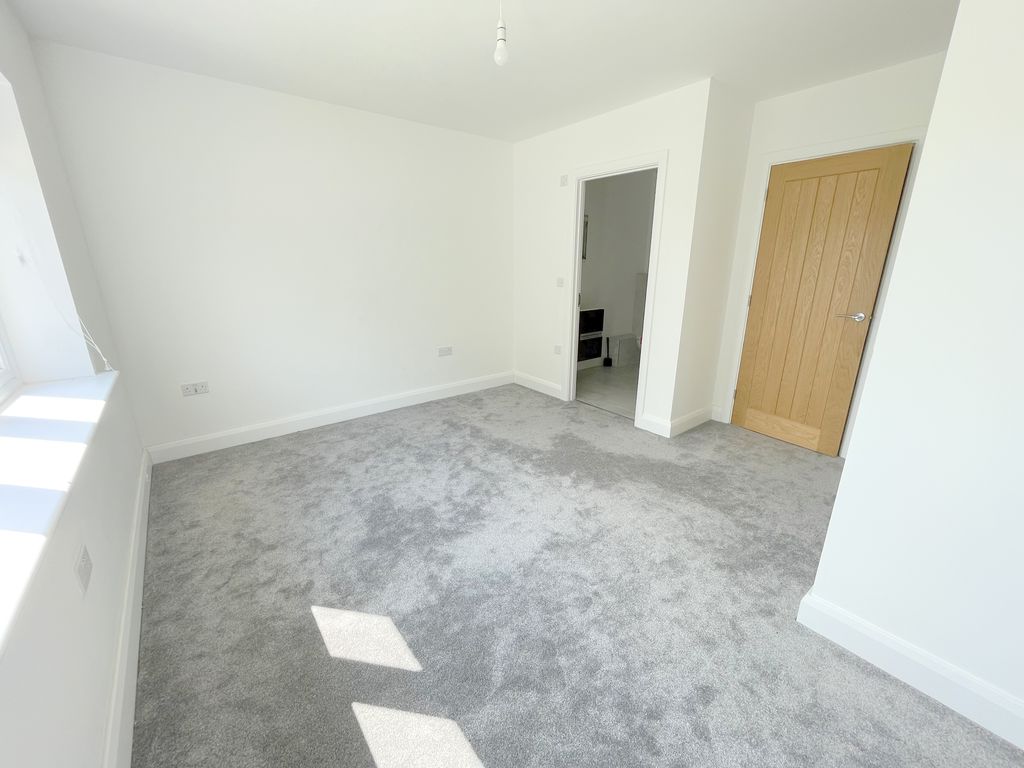
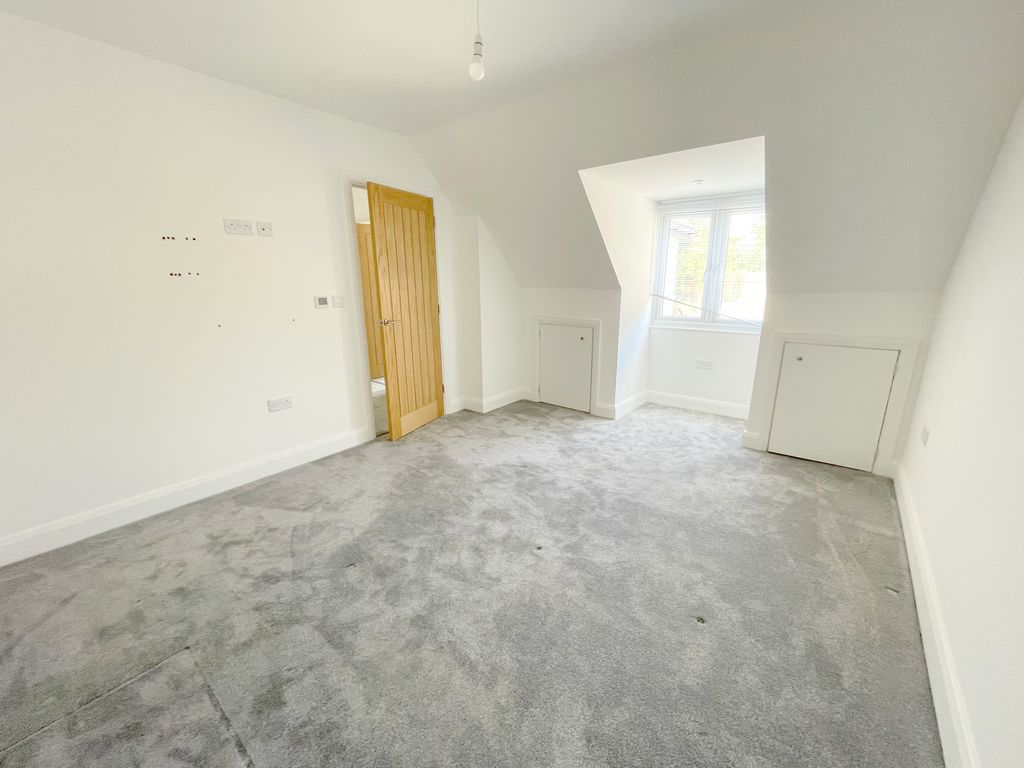
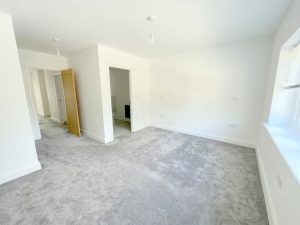
Bedroom One 16' 3'' x 12' 11'' (4.95m x 3.93m)
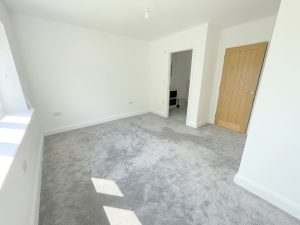
Double glazed window to front elevation, cupboard in alcove, underfloor heating.
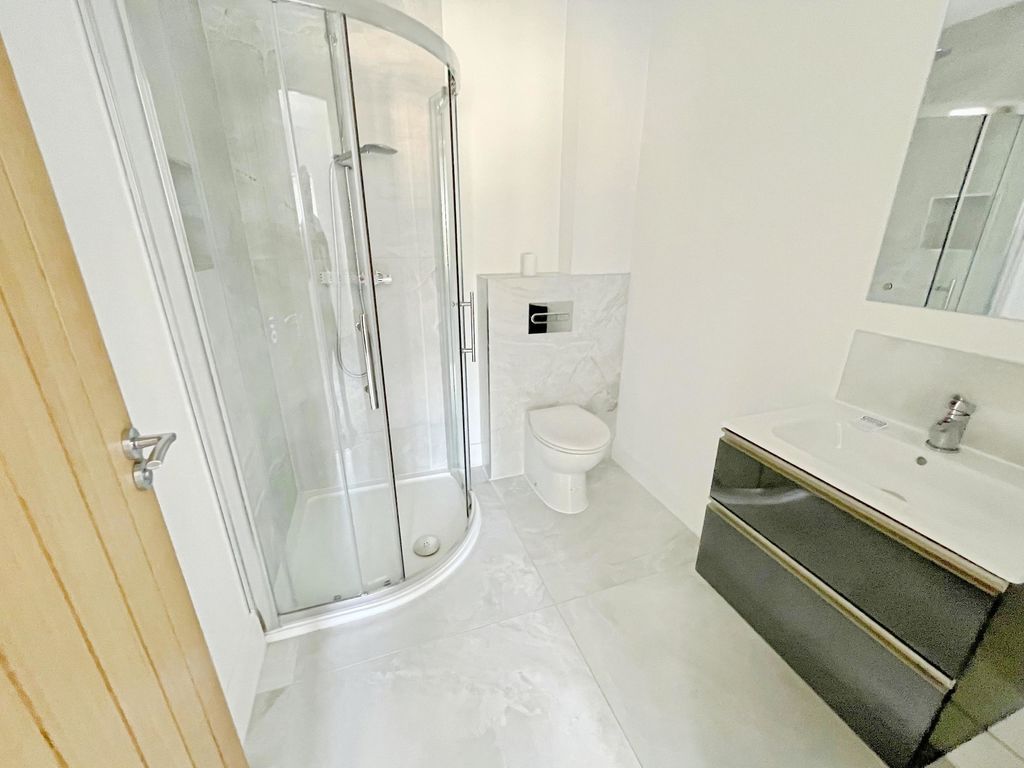
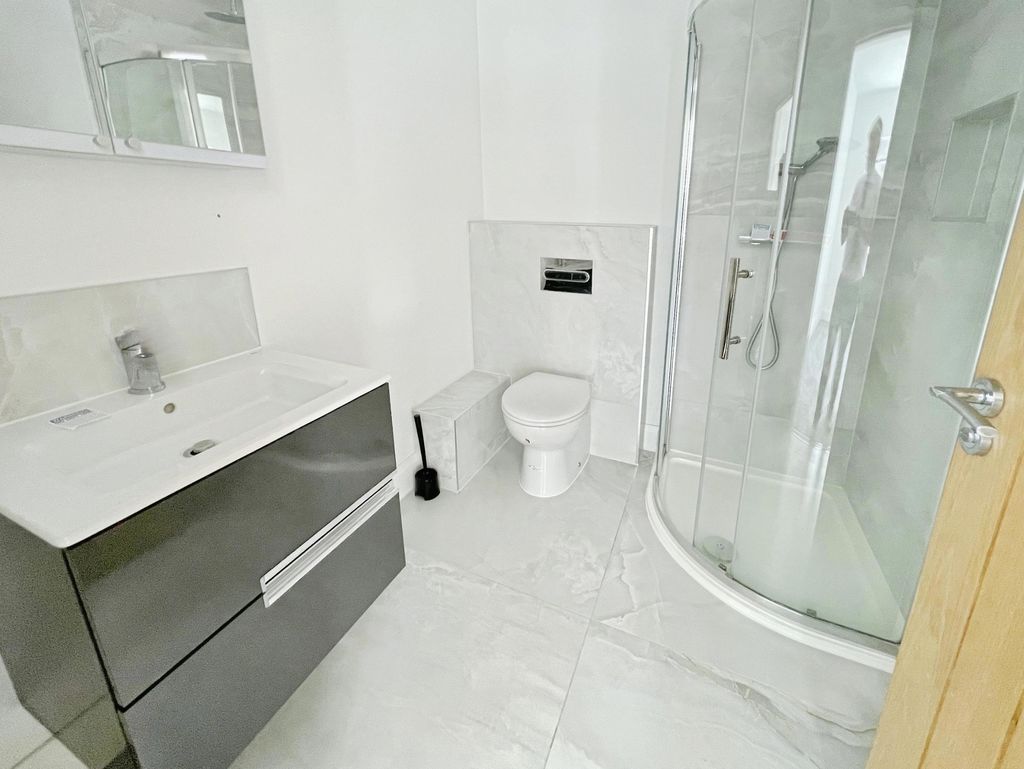
En-suite to Bedroom One 6' 11'' x 6' 0'' (2.11m x 1.83m)
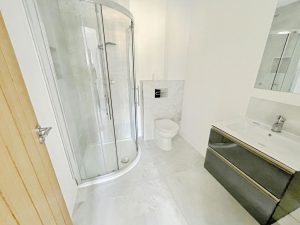
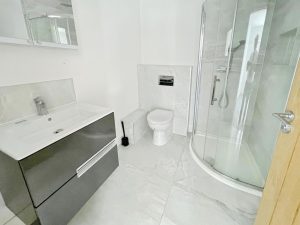
Recessed lighting, extractor fan. Low level WC with concealed cistern, wash hand basin with mixer tap and vanity drawers and corner shower with shower unit and curved screen door. Under floor heating, tiled flooring.
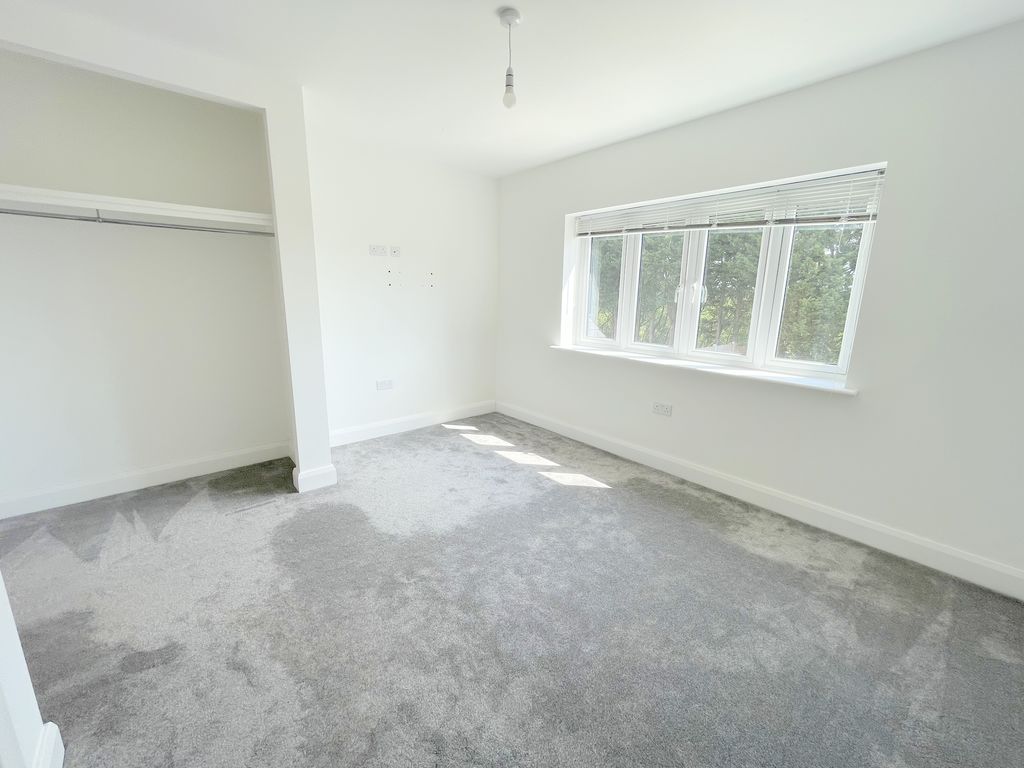
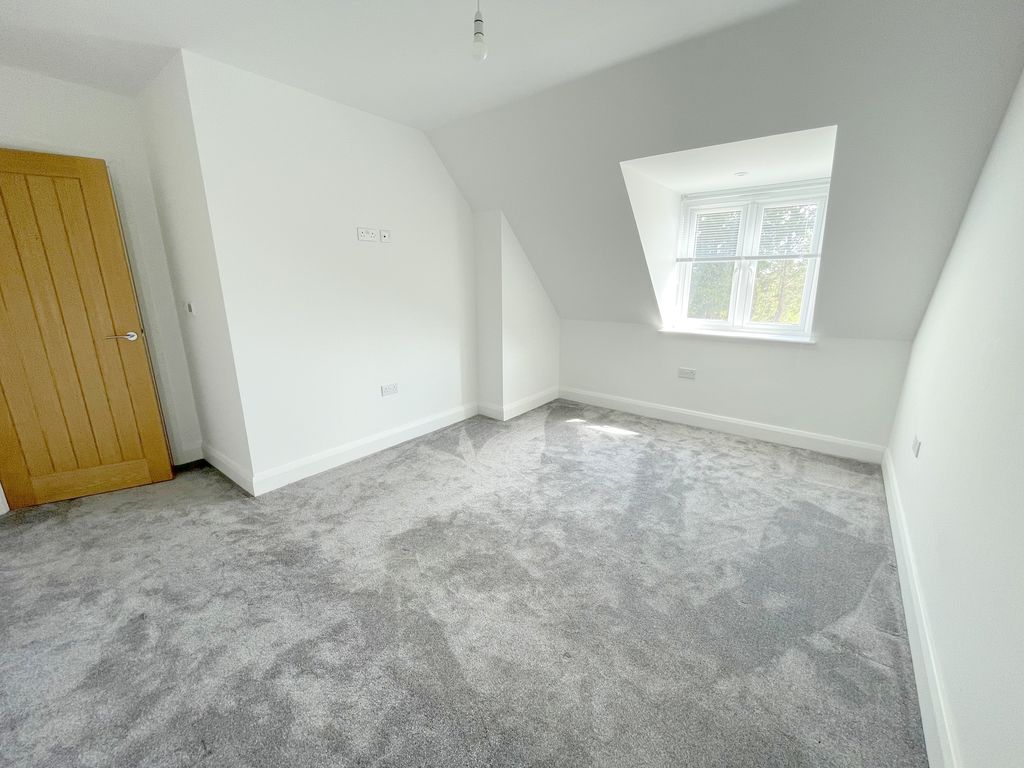
Bedroom Two 12' 11'' x 12' 7'' (3.93m x 3.83m)
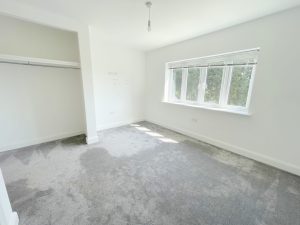
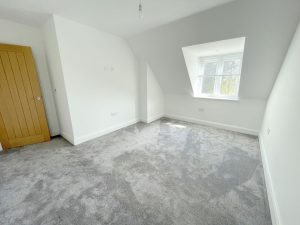
Double glazed window rear elevation with open views, alcove, under floor heating.
En-suite to Bedroom Two 6' 11'' x 6' 0'' (2.11m x 1.83m)
Recessed lighting, extractor fan. Low level WC with concealed cistern, wash hand basin with mixer tap and vanity drawers and corner shower with shower unit and curved screen door. Under floor heating, tiled flooring.
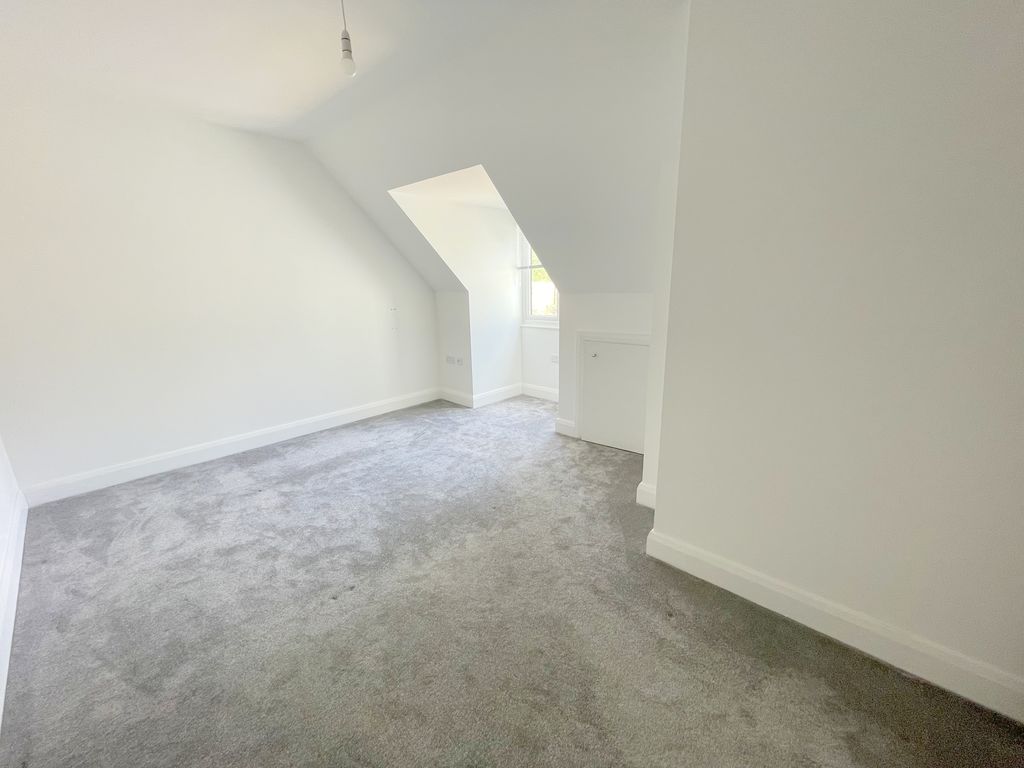
Bedroom Three 16' 5'' x 12' 1'' (5.00m x 3.68m)
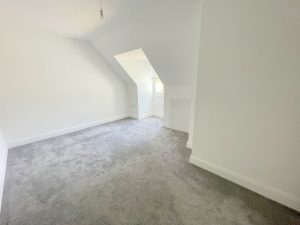
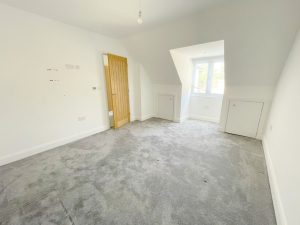
Double glazed window to front elevation, eaves storage, underfloor heating.
Bedroom Four 15' 4'' x 11' 1'' (4.67m x 3.38m)
Double glazed window to front elevation, eaves storage cupboards, underfloor heating.
Bedroom Five 13' 10'' x 13' 5'' (4.21m x 4.09m)
Double glazed window to rear elevation with open views, underfloor heating.
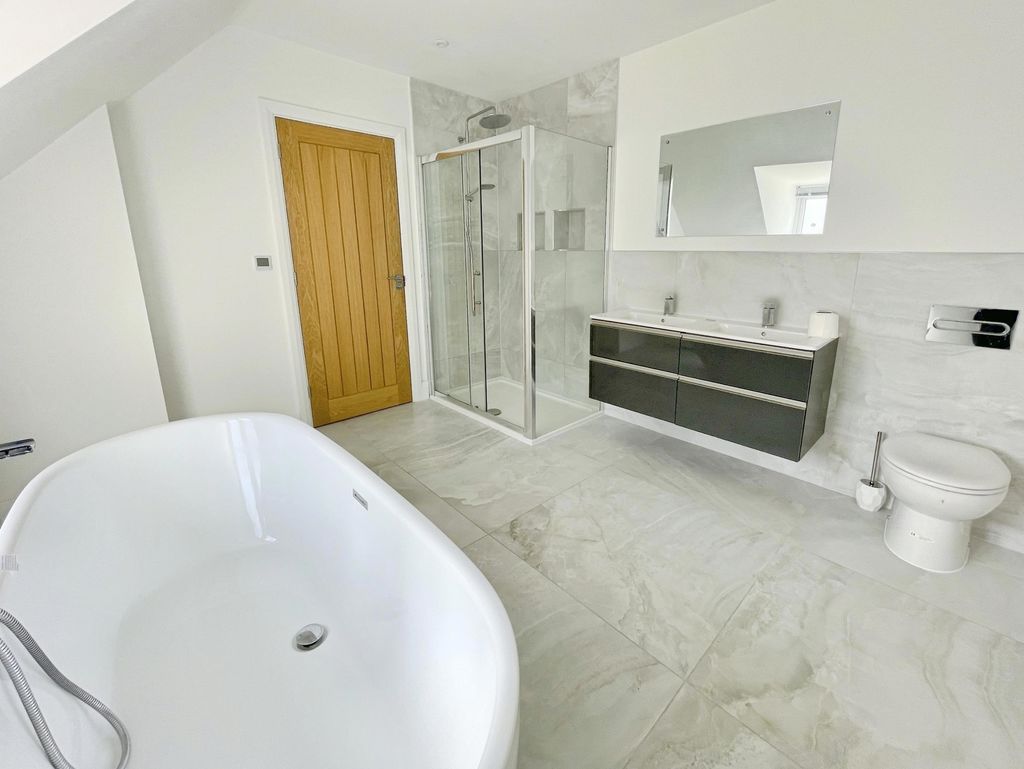
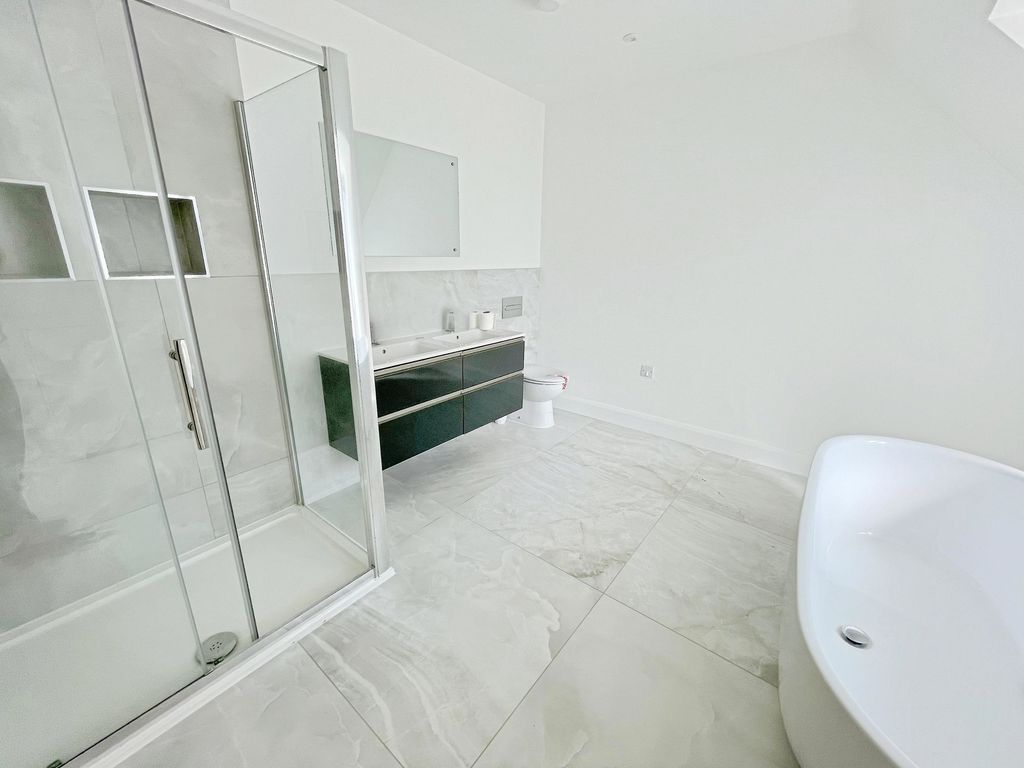
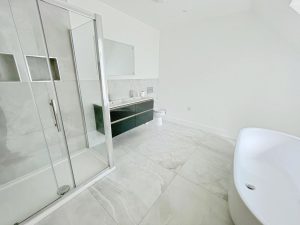
Family Bathroom 12' 9'' x 11' 2'' (3.88m x 3.40m)
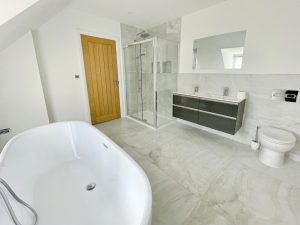
Recessed lighting, extractor fan, double glazed frosted window to rear elevation. Low level WC with concealed cistern, twin wash hand basins with mixer taps and vanity cupboards under, free standing bath with mixer tap shower spray and shower cubicle with shower unit and sliding screen door. Underfloor heating, tiled flooring.
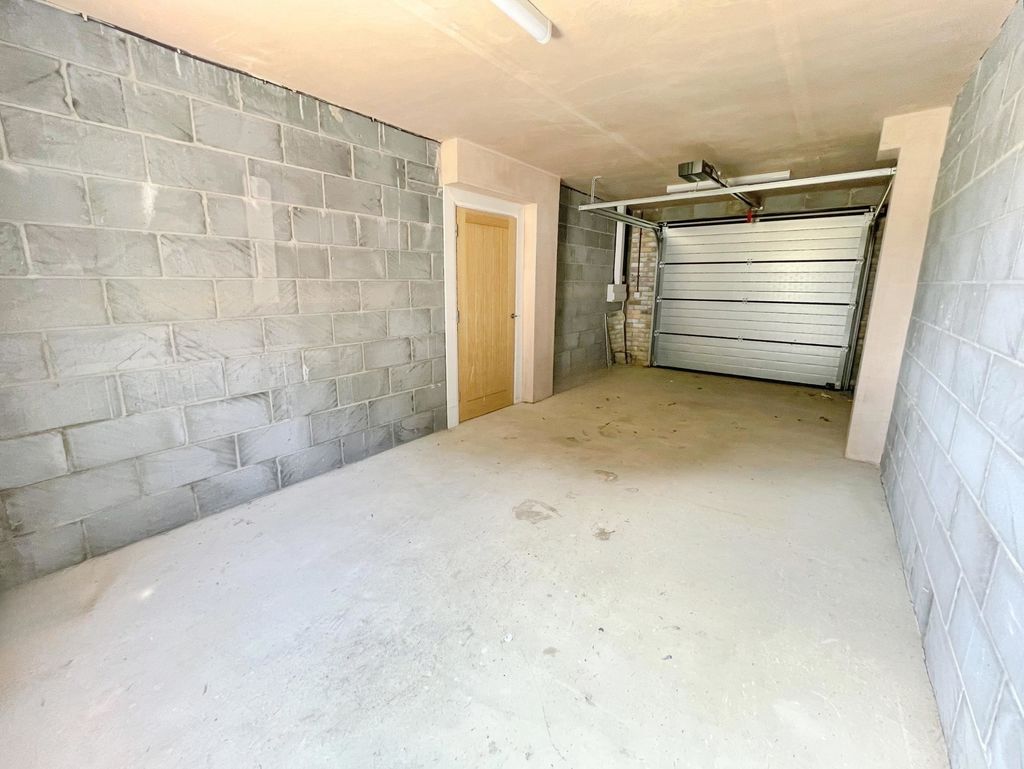
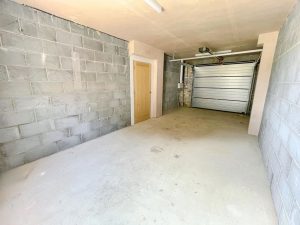
Integral Garage 23' 2'' x 10' 5'' (7.06m x 3.17m)
Electric roll up door, power and lighting. Double glazed door to garden and personal door to Kitchen.
Front Garden
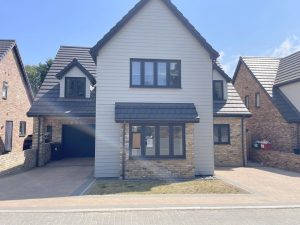
Open plan laid mainly to lawn with block paved driveway and covered area leading to entrance door.
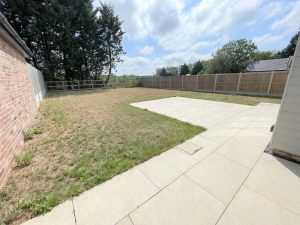
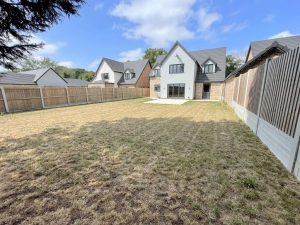
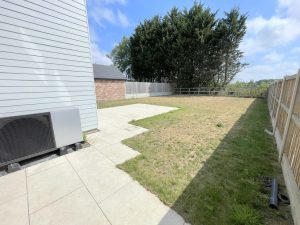
Rear Garden
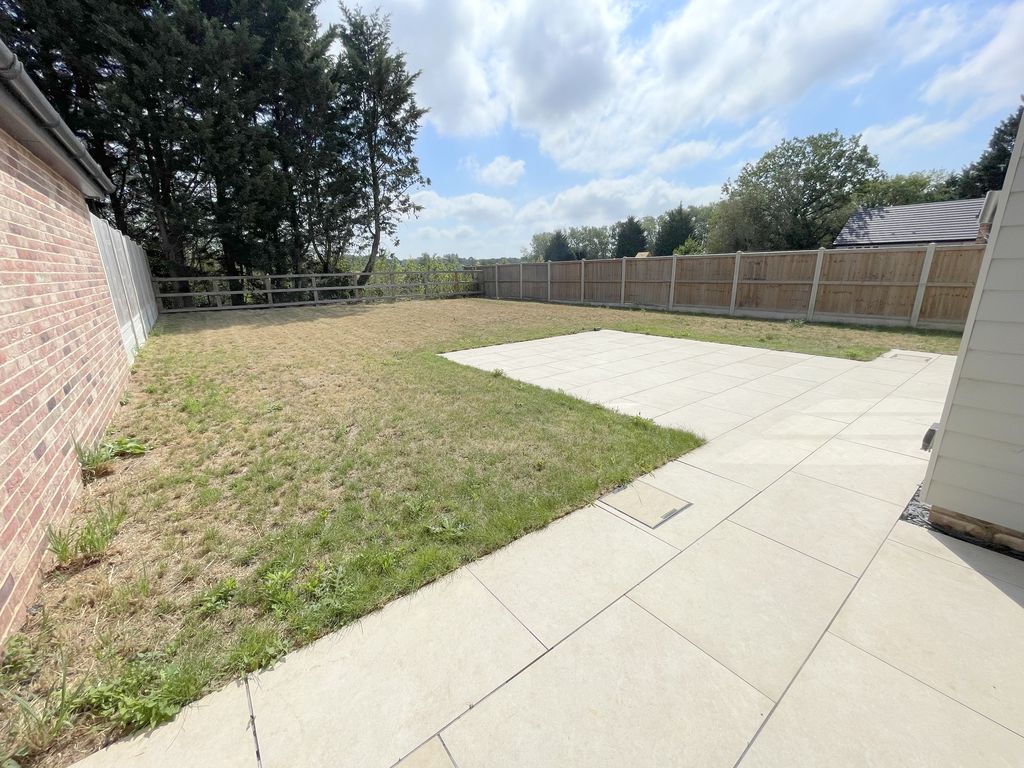
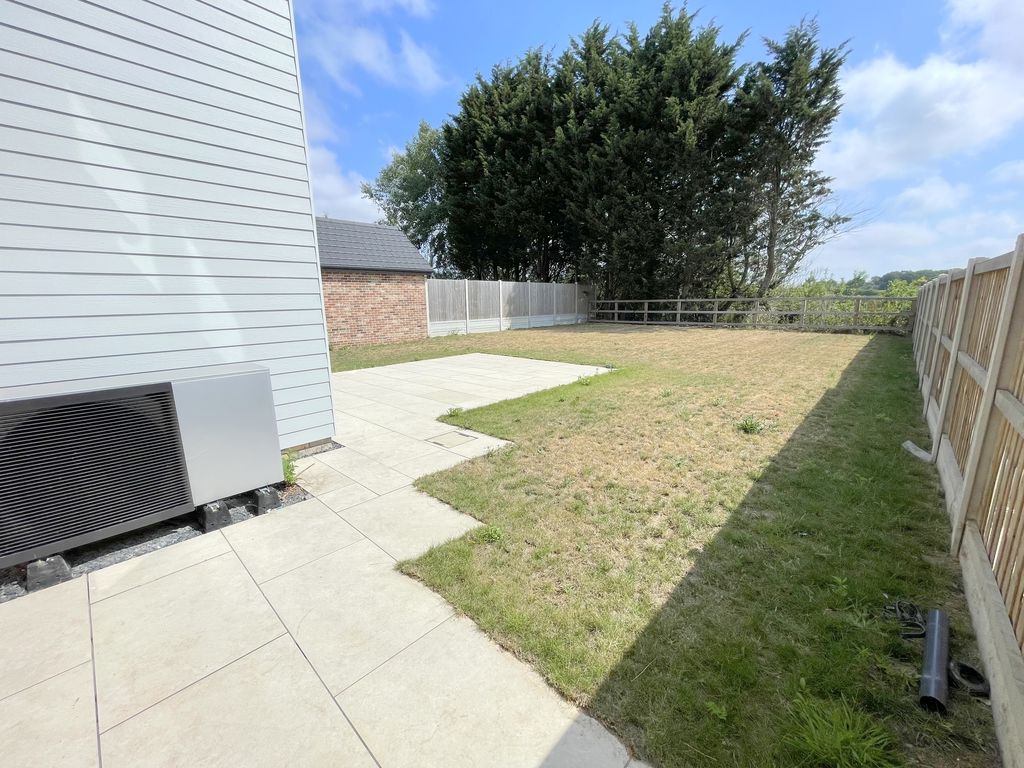
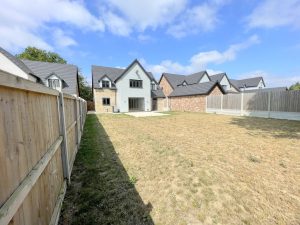
Extending to approximately 60ft. Paved patio area, large expanse of lawn, outside water tap, power point and side access.
£615,000
Franceska Gardens, Alresford, CO7
- • MODERN BUILD (2022) - CHAIN FREE
- • DETACHED EXECUTIVE STYLE HOUSE
- • CUL-DE-SAC LOCATION/HIGH SPECIFICATION
- • FIVE BEDROOMS
- • OPEN PLAN KITCHEN/DINING/FAMILY ROOM
- • CLOAKROOM & TWO EN-SUITES & FAMILY BATHROOM
- • STUDY/OFFICE & SEPARATE LIVING ROOM
- • UNDERFLOOR HEATING THROUGHOUT (A.S.H.P)
- • FINANCE AVAILABLE SUBJECT TO STATUS
- • DRIVEWAY AND GARAGE