£175,000
Thorpe Road, Weeley, CO16
Property Summary
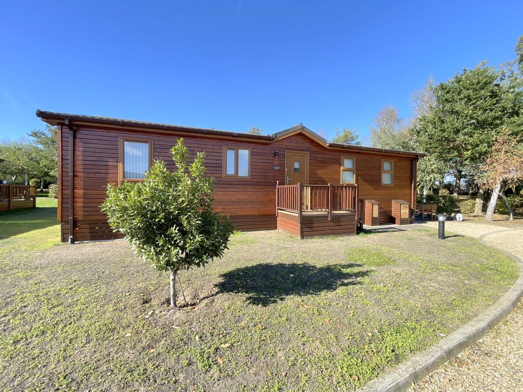
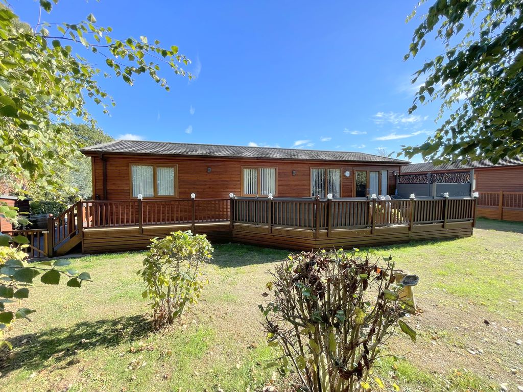
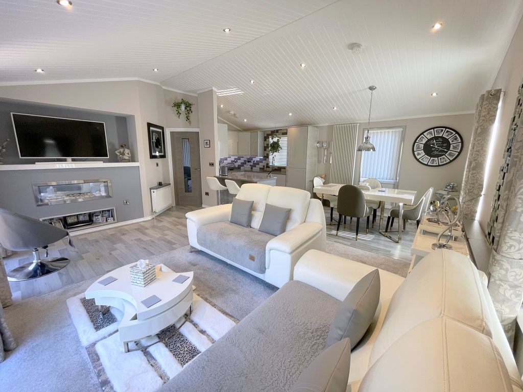
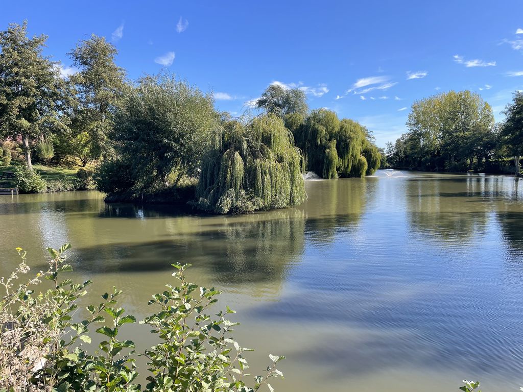
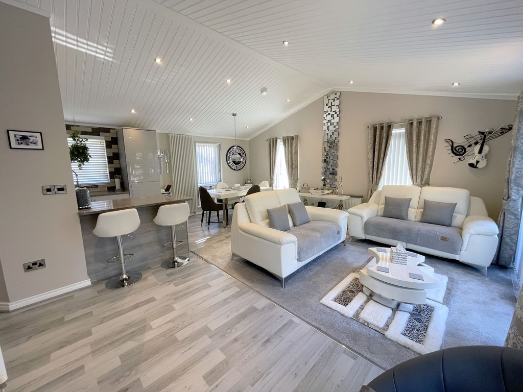
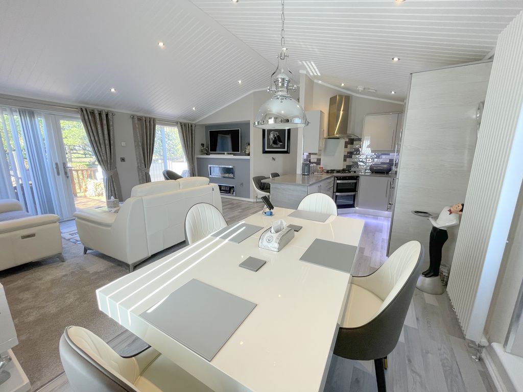
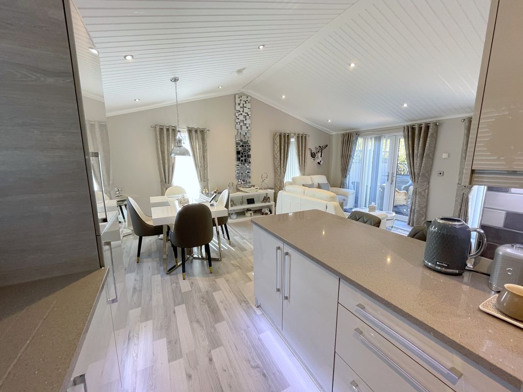
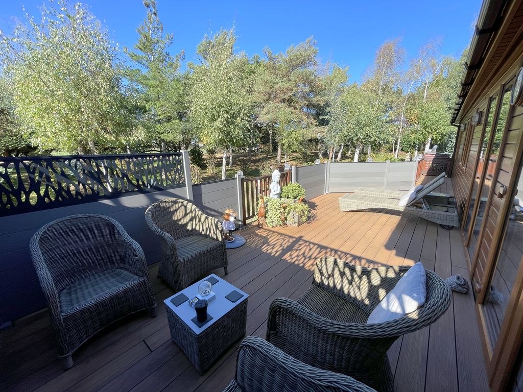
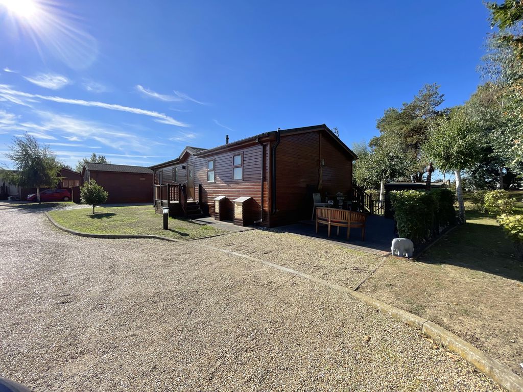
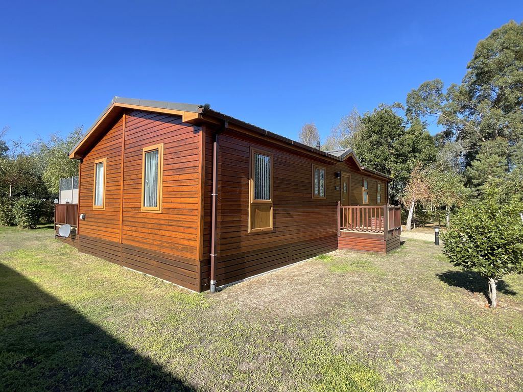
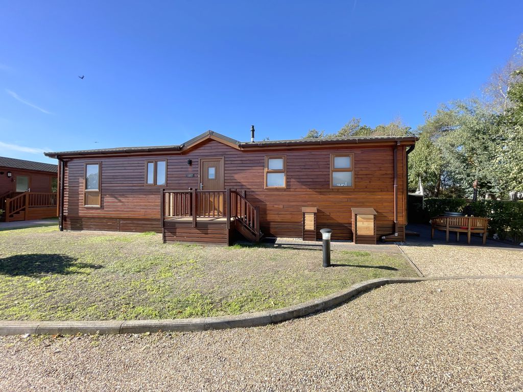
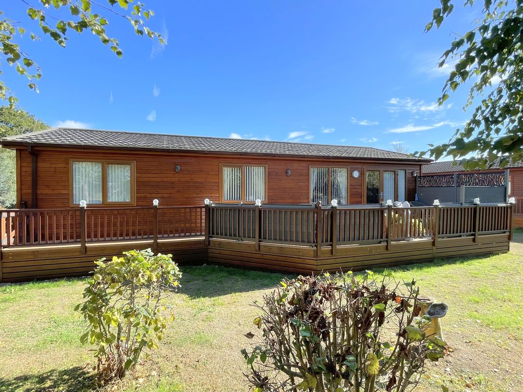
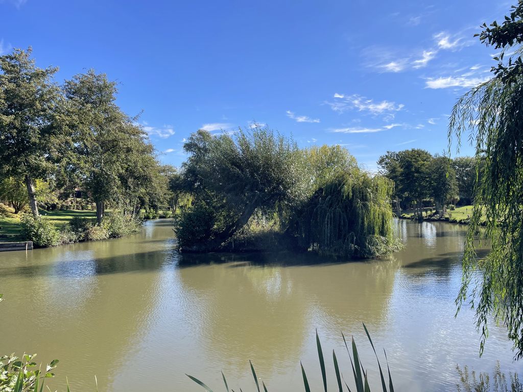
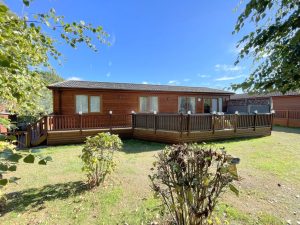
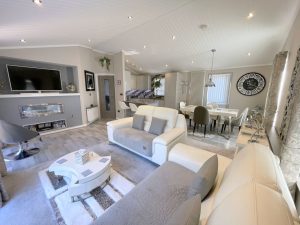
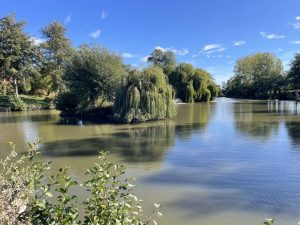
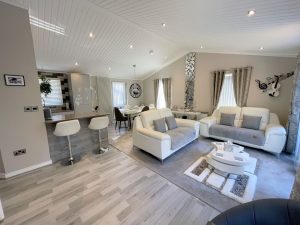
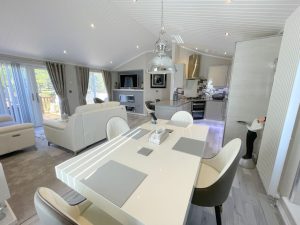
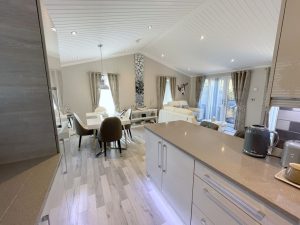
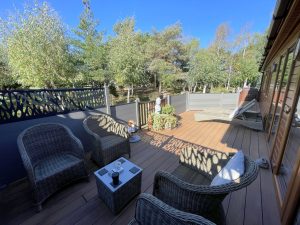
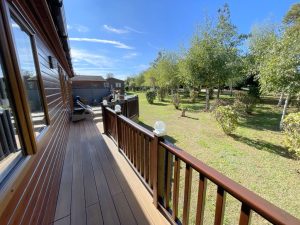
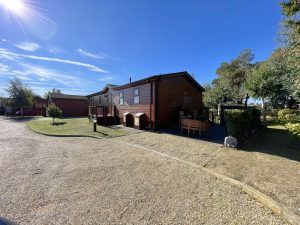
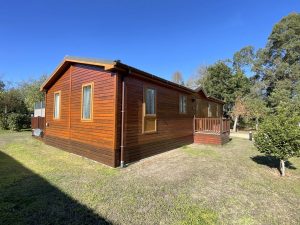
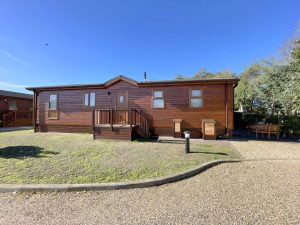
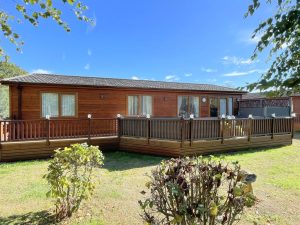
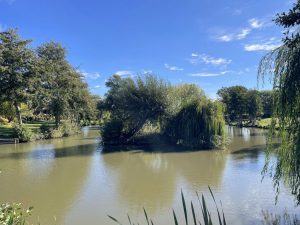
**A BEAUTIFULLY PRESENTED LODGE IN A FABULOUS LOCATION** A truly immaculate lodge that has undergone an extensive refurbishment programme, with two bathrooms, dressing area, beautifully fitted open plan living/kitchen/dining room which opens via French doors to the large composite terrace/deck. The property is approached via a country lane on the idyllic and peaceful site of Homestead Lake. You will find plenty of countryside walks, a friendly welcome and a home from home feel at this site which is open 11 months of the year. An appointment to view should be made to appreciate what is on offer and avoid genuine disappointment.Property Description
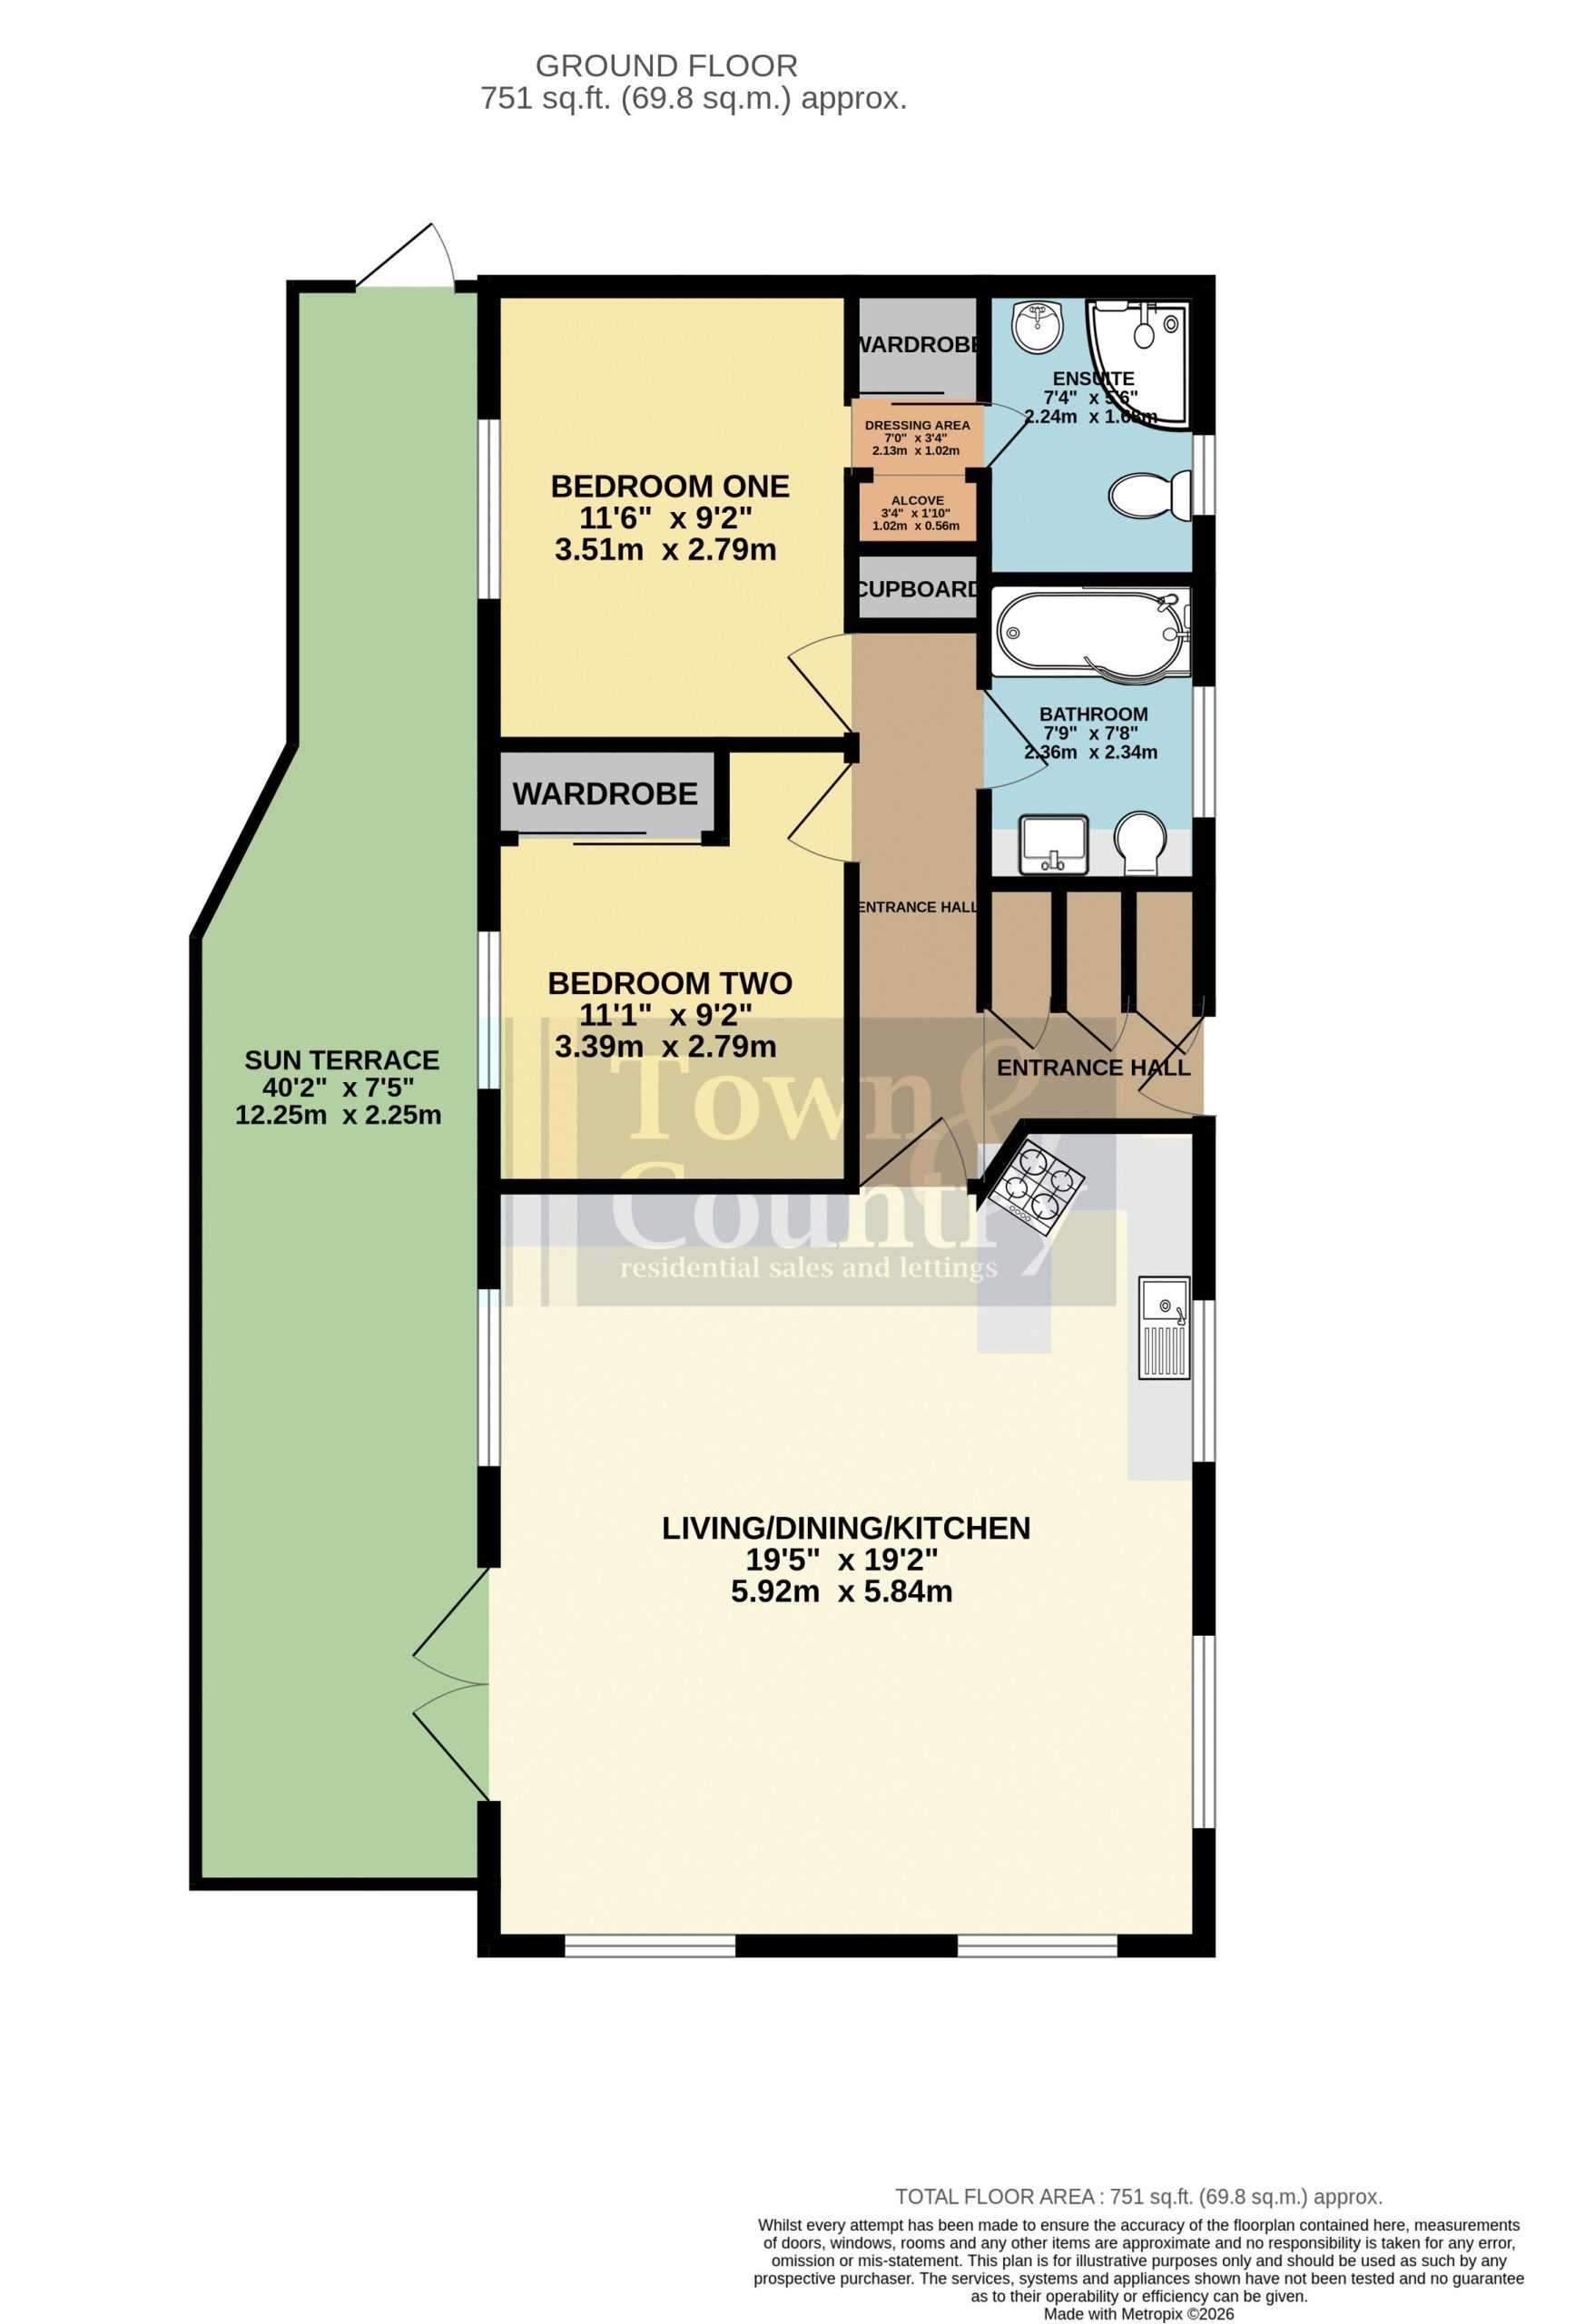
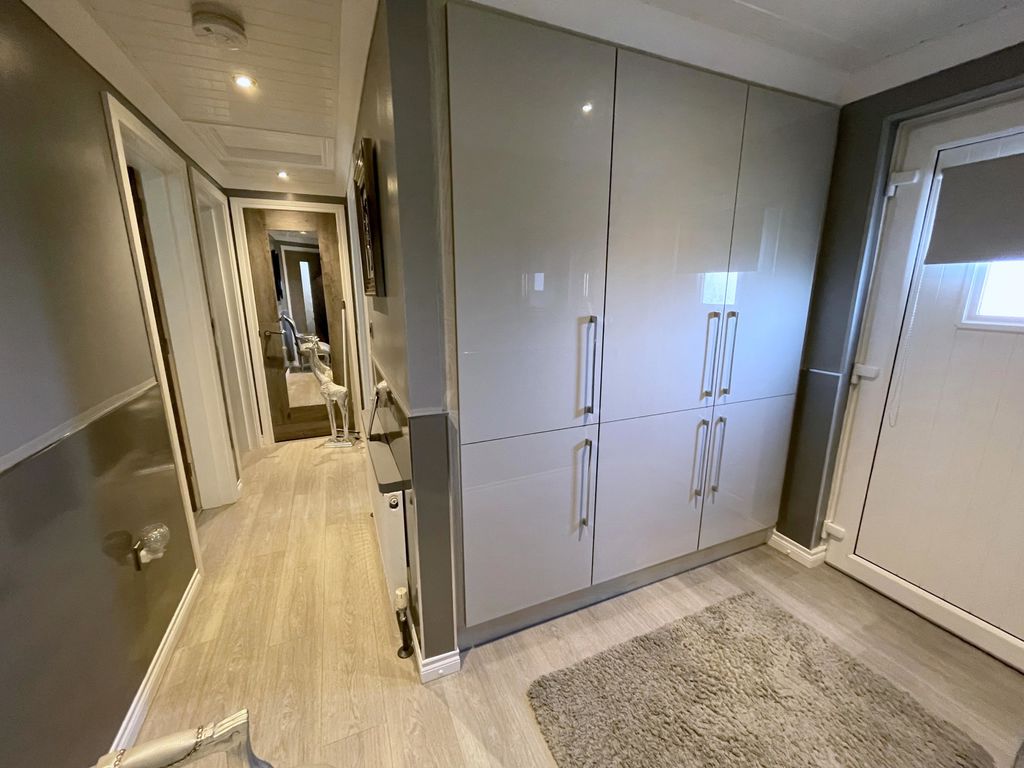
Entrance Hall
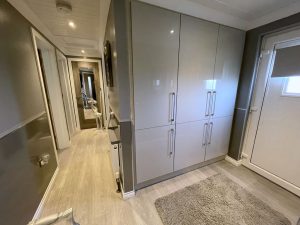
Double glazed frosted entrance door, recessed lighting. Fitted storage cupboards, built-in boiler cupboard (housing wall mounted gas fired boiler). Integrated washing machine, access to loft space. Wood laminate flooring, radiator.
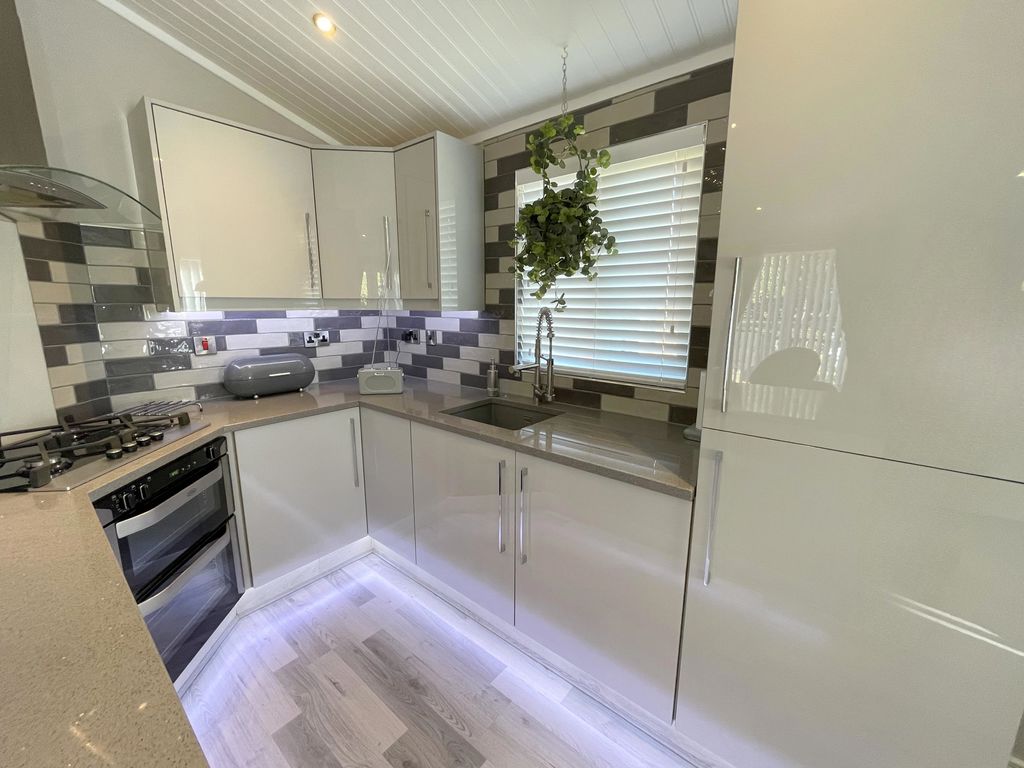
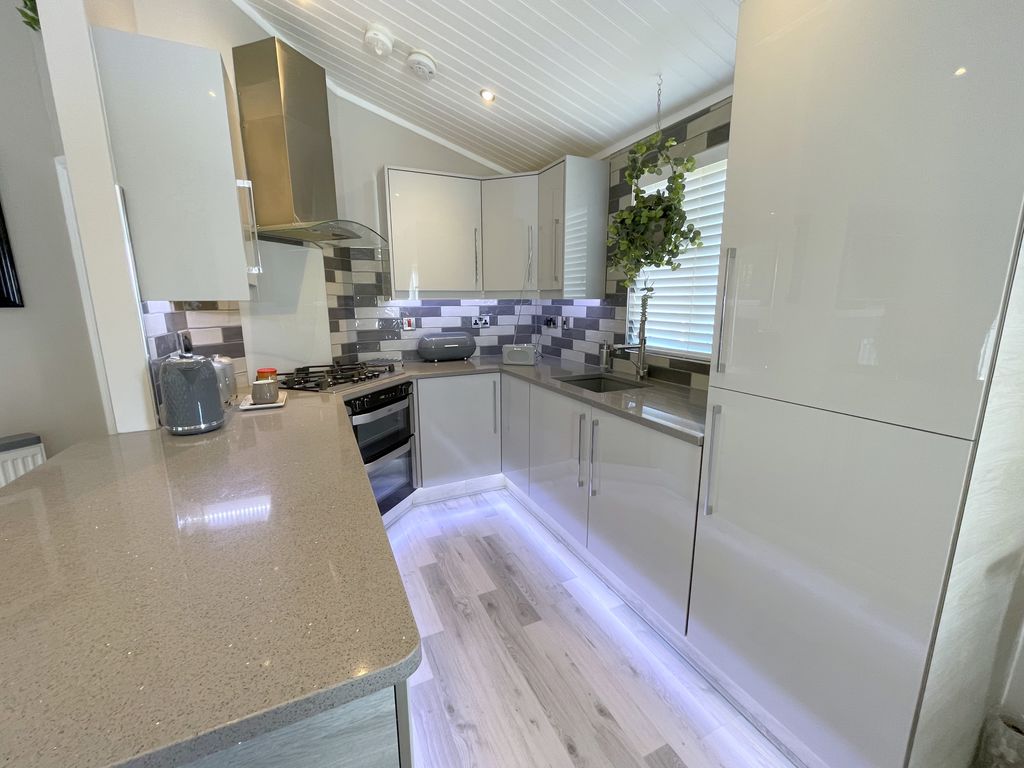
Living/Kitchen/Dining Area 19' 5'' x 19' 2'' (5.91m x 5.84m)
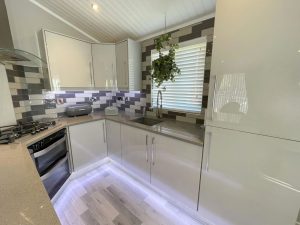
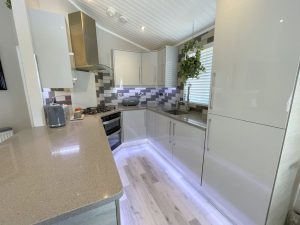
Vaulted style ceiling with recessed lighting, two radiators. Double glazed picture windows to three elevations, double glazed French doors to terrace. Feature wall mounted electric fire inset to media centre, part laminate and part carpeted flooring. Single bowl single drainer sink unit inset to work top with cupboards under. Range of floor standing cupboards, drawers and units with adjacent work tops and wall mounted matching cupboards. Stainless steel filter hood over four ring gas hob, inset electric oven and grill, integrated fridge/freezer, breakfast bar area and LED courtesy lighting.
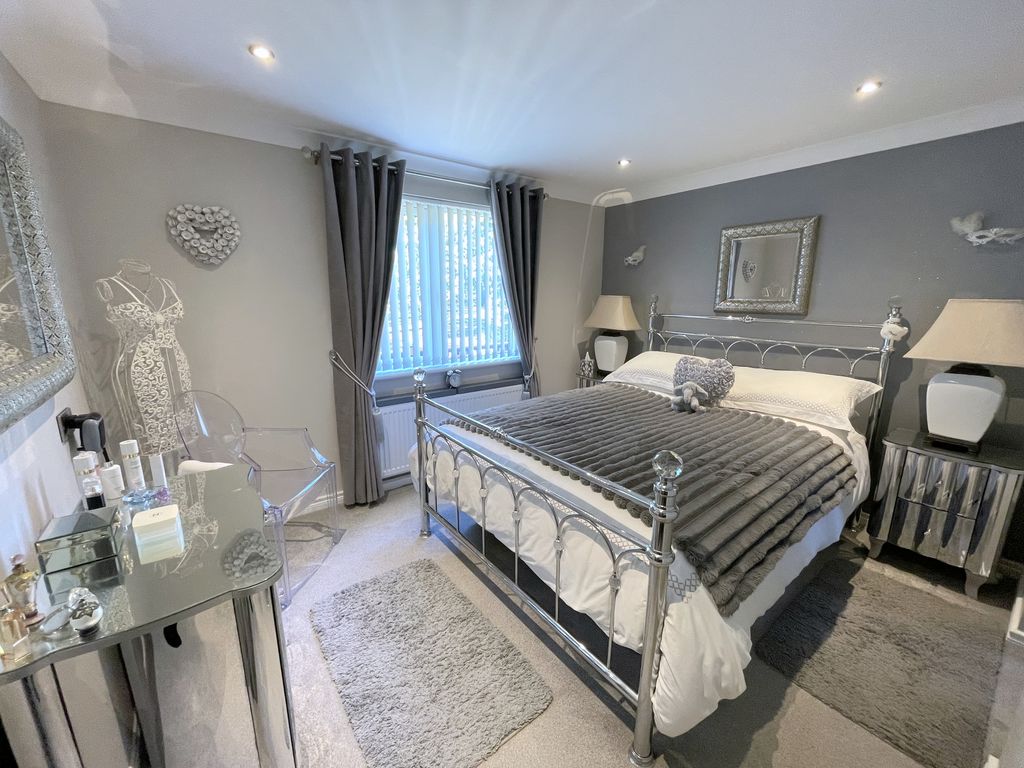
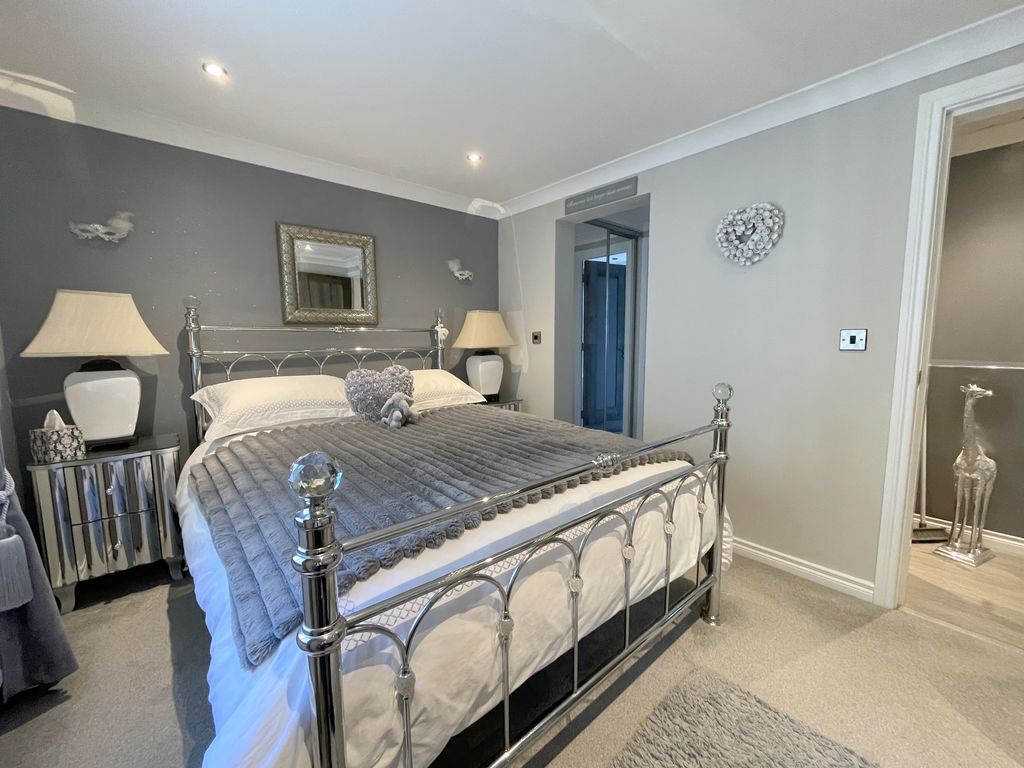
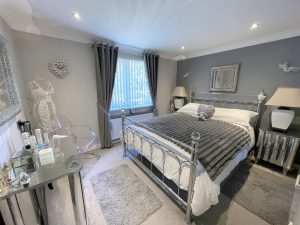
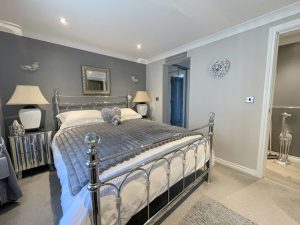
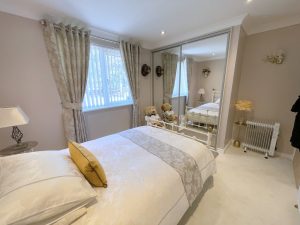
Bedroom One 11' 6'' x 9' 2'' (3.50m x 2.79m)
Recessed lighting, double glazed window to one elevation, radiator. Access to dressing area.
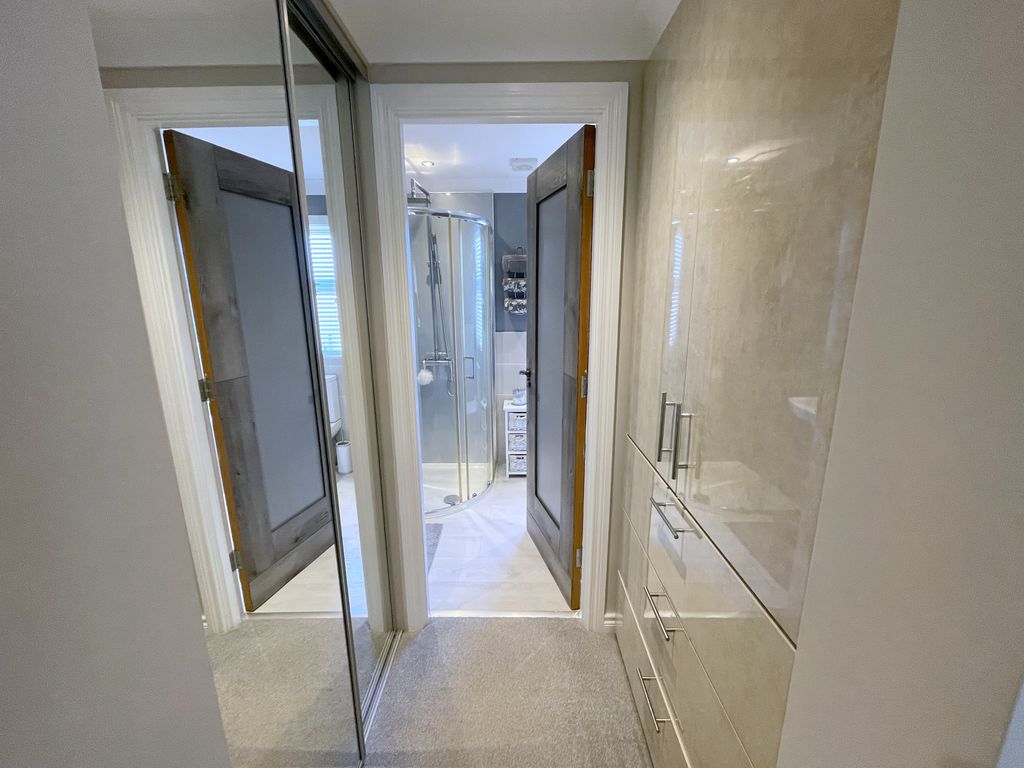
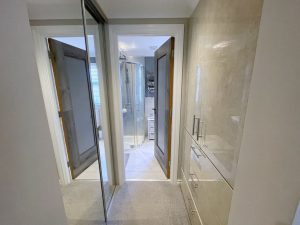
Dressing Area 7' 0'' x 3' 4'' (2.13m x 1.02m)
Built-in wardrobe cupboards with sliding doors, further built-in storage cupboards.
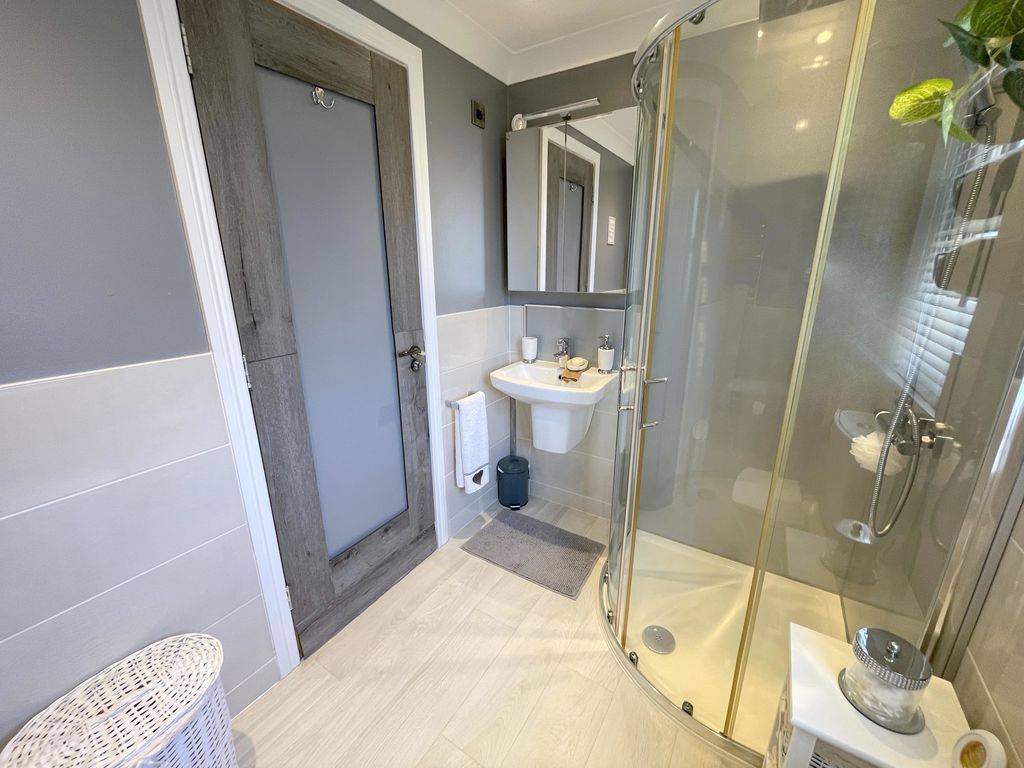
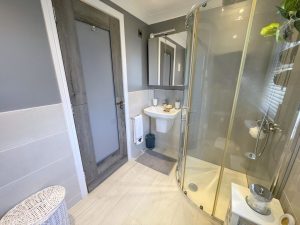
En-suite Shower Room 7' 4'' x 5' 6'' (2.23m x 1.68m)
Recessed lighting, extractor fan, double glazed frosted window to one elevation. Low level WC, wash hand basin with mixer tap and corner shower with shower unit and curved screen doors. Wood laminate flooring, heated towel radiator.
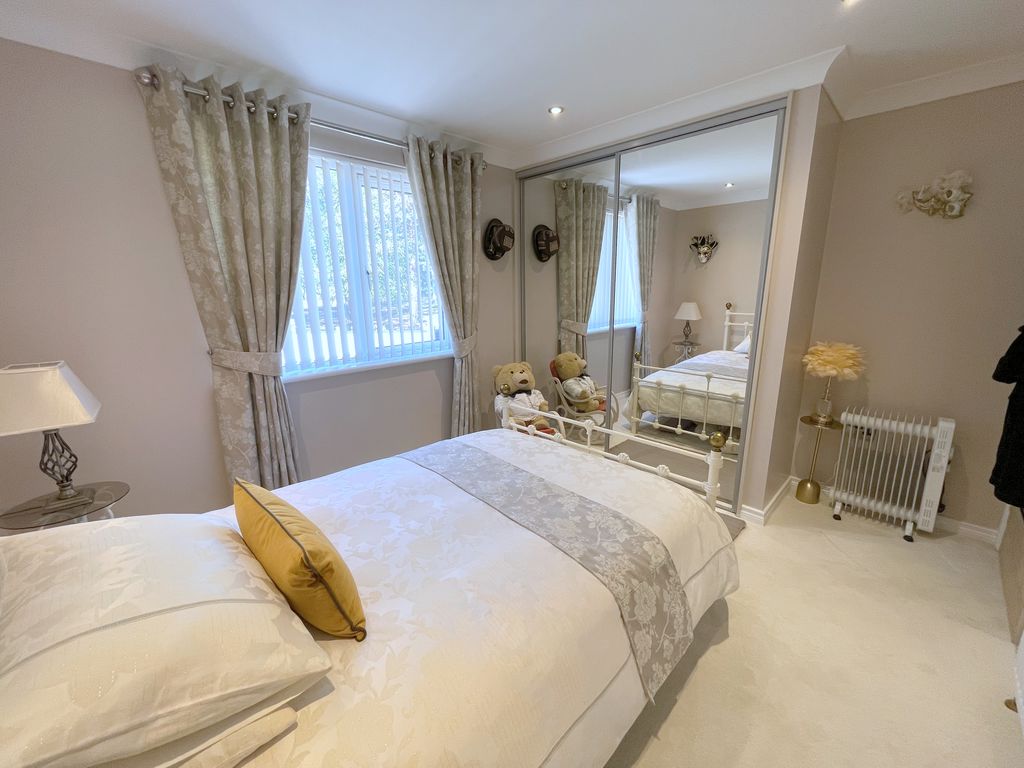
Bedroom Two 11' 1'' x 9' 2'' (3.38m x 2.79m)
Recessed lighting, double glazed window to one elevation. Fitted wardrobe cupboards, radiator.
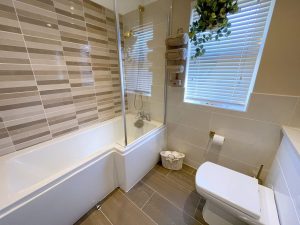
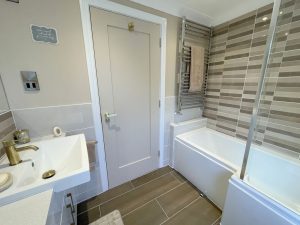
Family Bathroom 7' 9'' x 7' 8'' (2.36m x 2.34m)
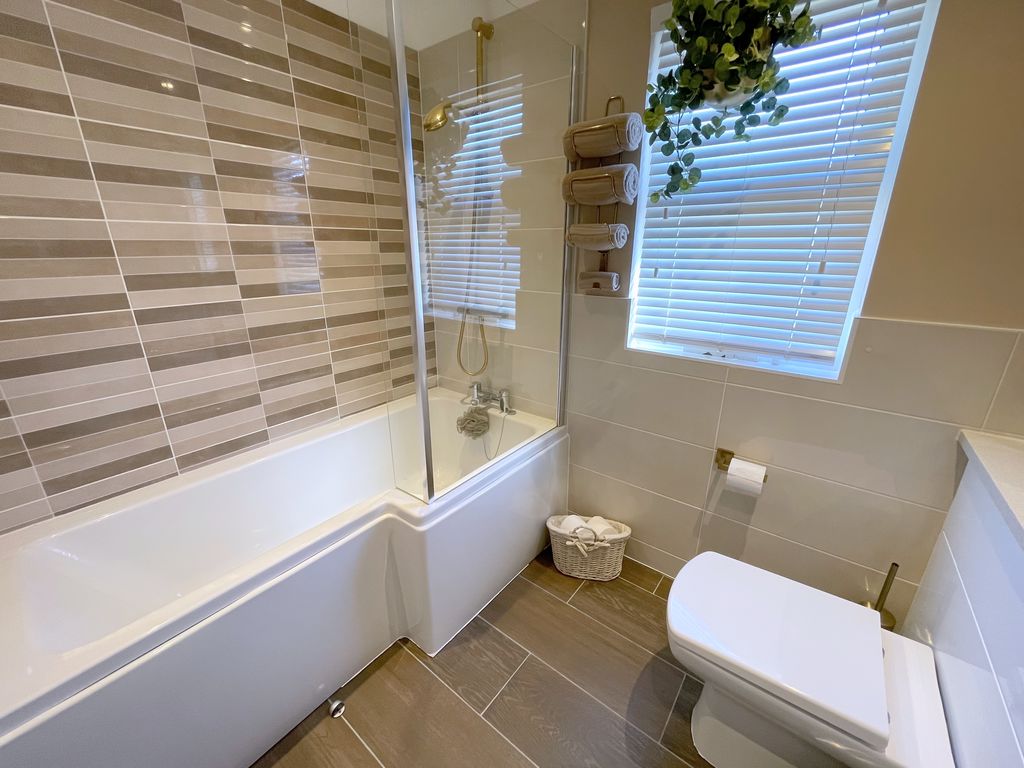
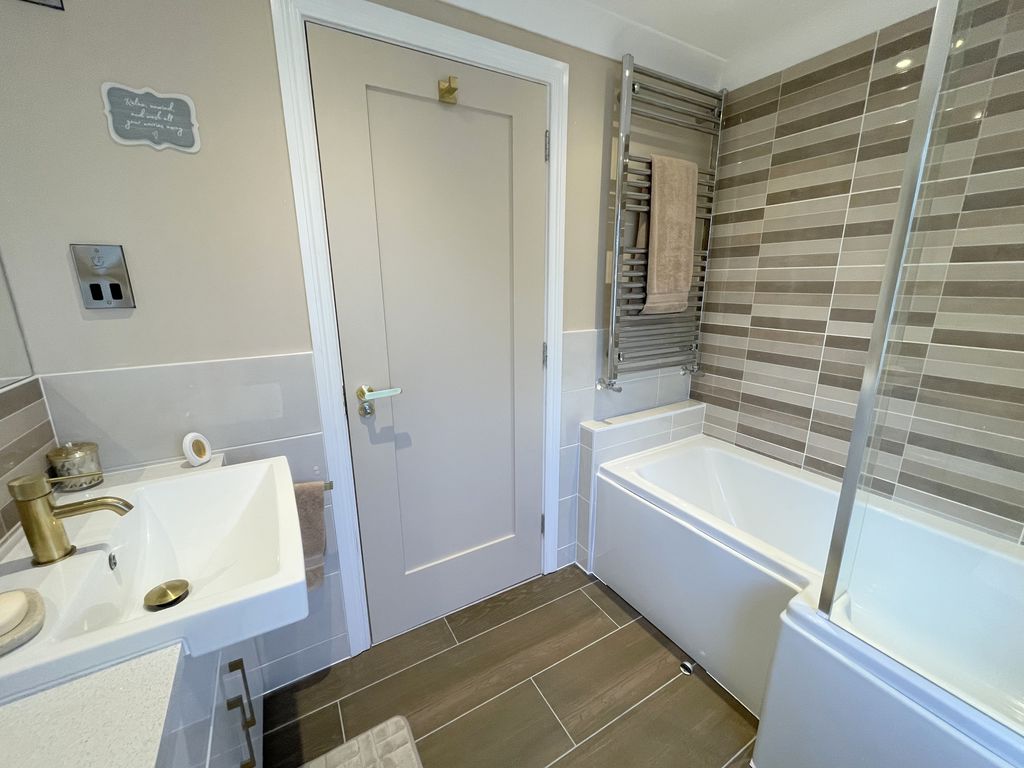
Recessed lighting, extractor fan. Double glazed frosted window to one elevation, shaver socket. Low level WC with concealed cistern, wash hand basin with vanity cupboard and 'P' shaped bath with mixer tap and shower over. Tiled splash backs, tiled flooring, heated towel radiator.
Exterior
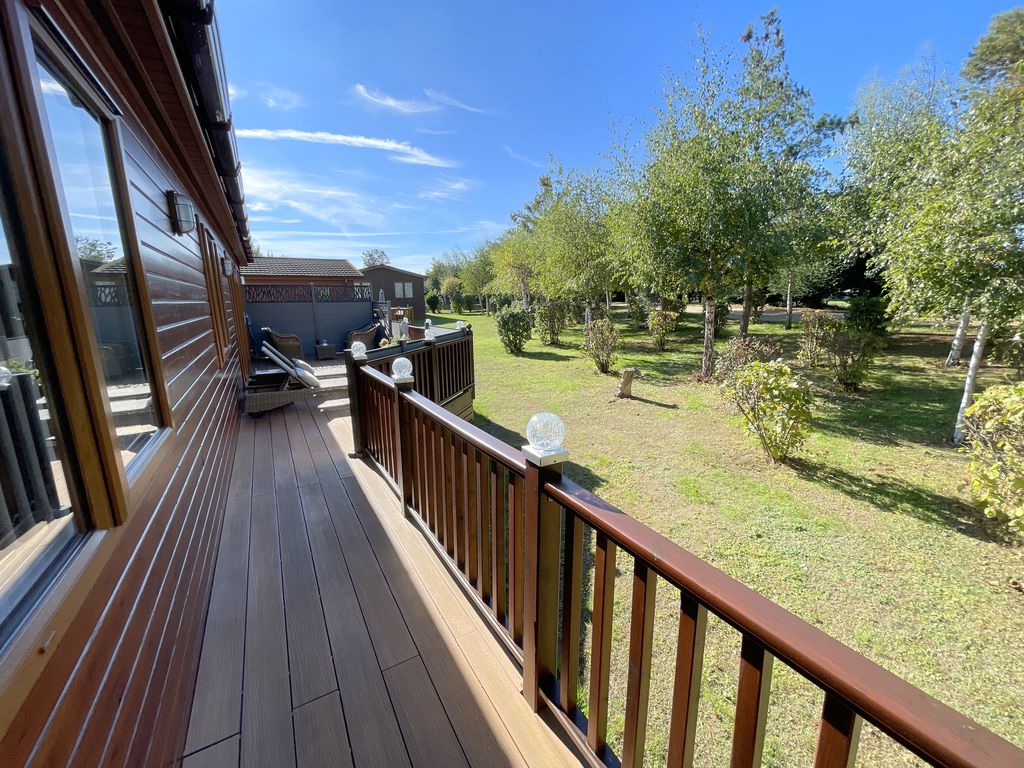
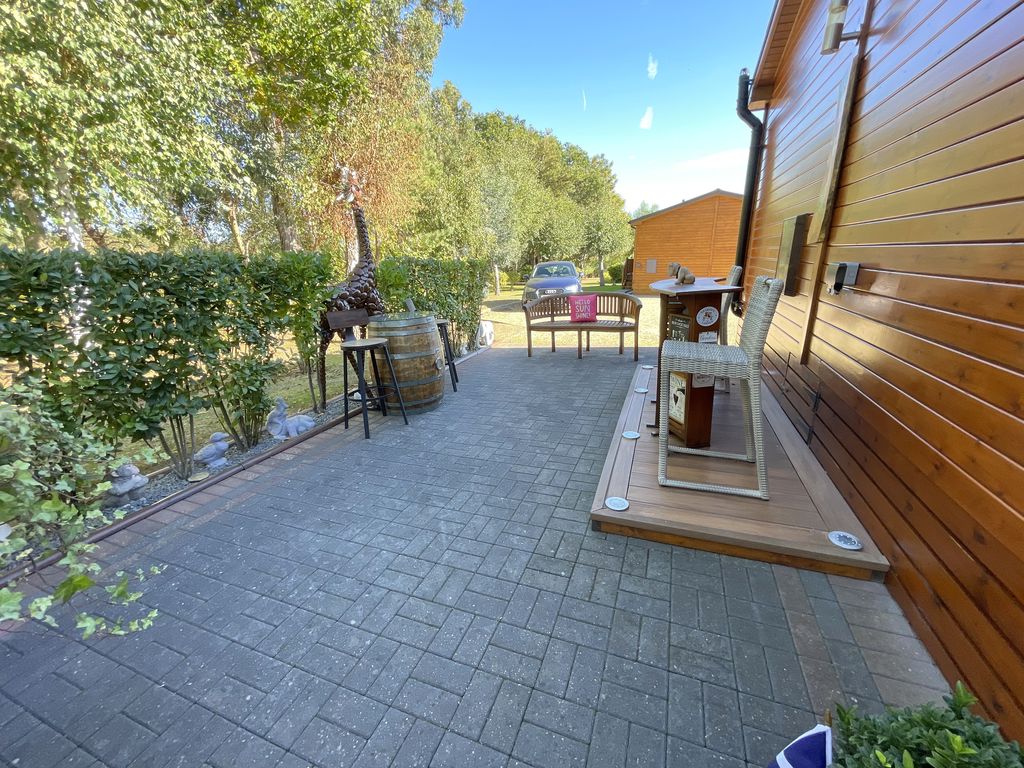
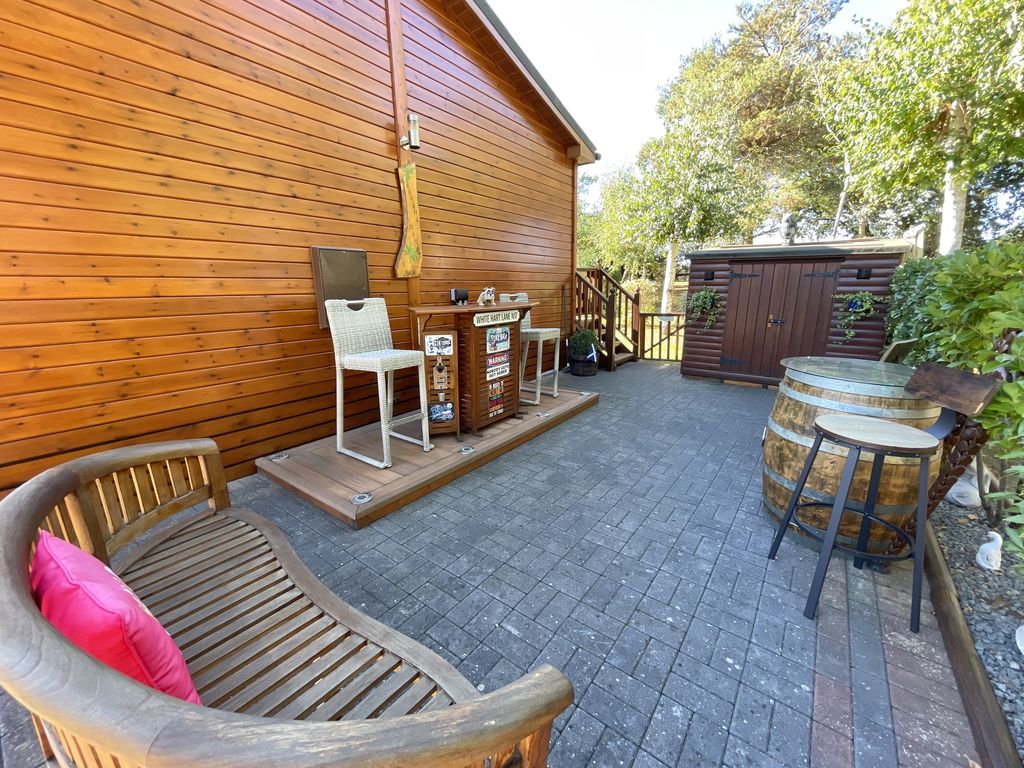
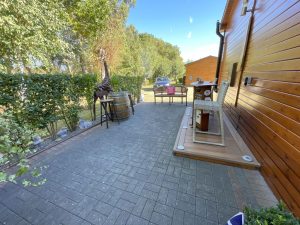
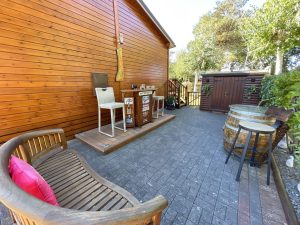
The property is set in immaculate communal grounds. There is a large composite decked area with gate access to the lodge via French doors. Block paved driveway providing off road parking.
Agents Notes:
Gas Supply: Normal gas supply (not LPG)
Service Charges: Approximately £5,000 per annum
Furniture: The vendor has suggested that furniture in the property may be available at extra cost. This would be negotiated separately.
The park is open for 11 months of the year.
£175,000
Thorpe Road, Weeley, CO16
- • DETACHED LODGE
- • SET IN BEAUTIFUL GROUNDS WITH LAKE
- • TWO DOUBLE BEDROOMS
- • DRESSING AREA AND EN-SUITE
- • OPEN PLAN LIVING/KITCHEN/DINING ROOM
- • RECENTLEY MODERNISED TO A HIGH STANDARD
- • MEDIA AREA
- • COMPOSITE SUN DECK/TERRACE
- • DRIVEWAY
- • OPEN 11 MONTHS OF THE YEAR