Guide Price £240,000
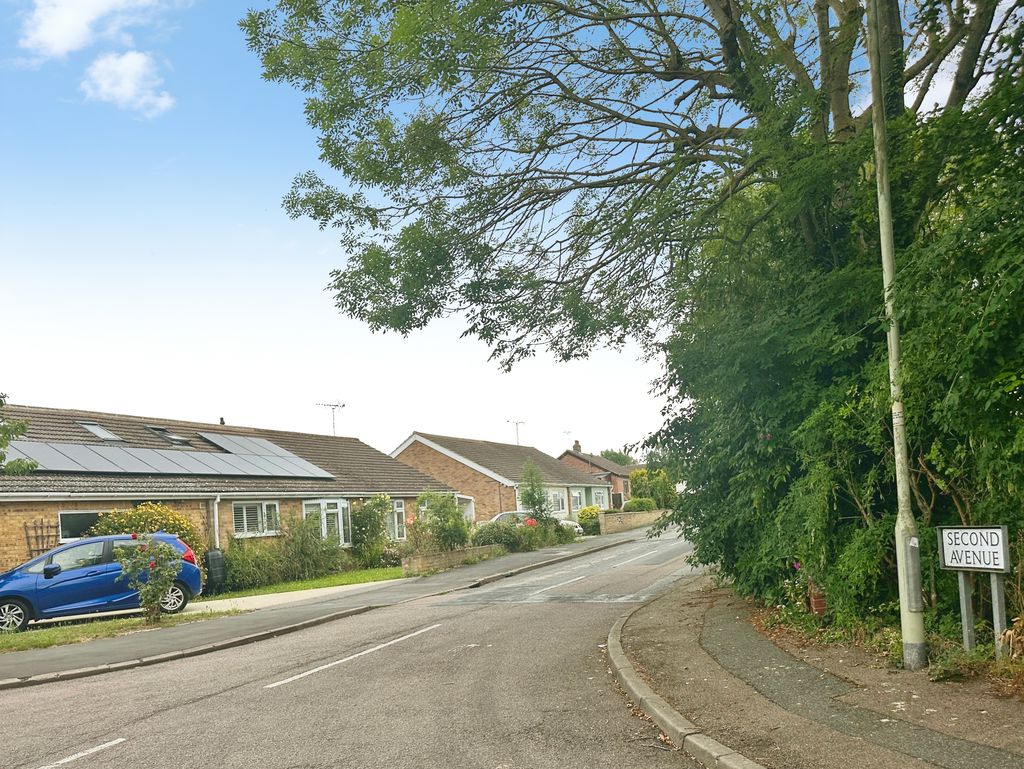
Second Avenue, Weeley, CO16
Property Summary
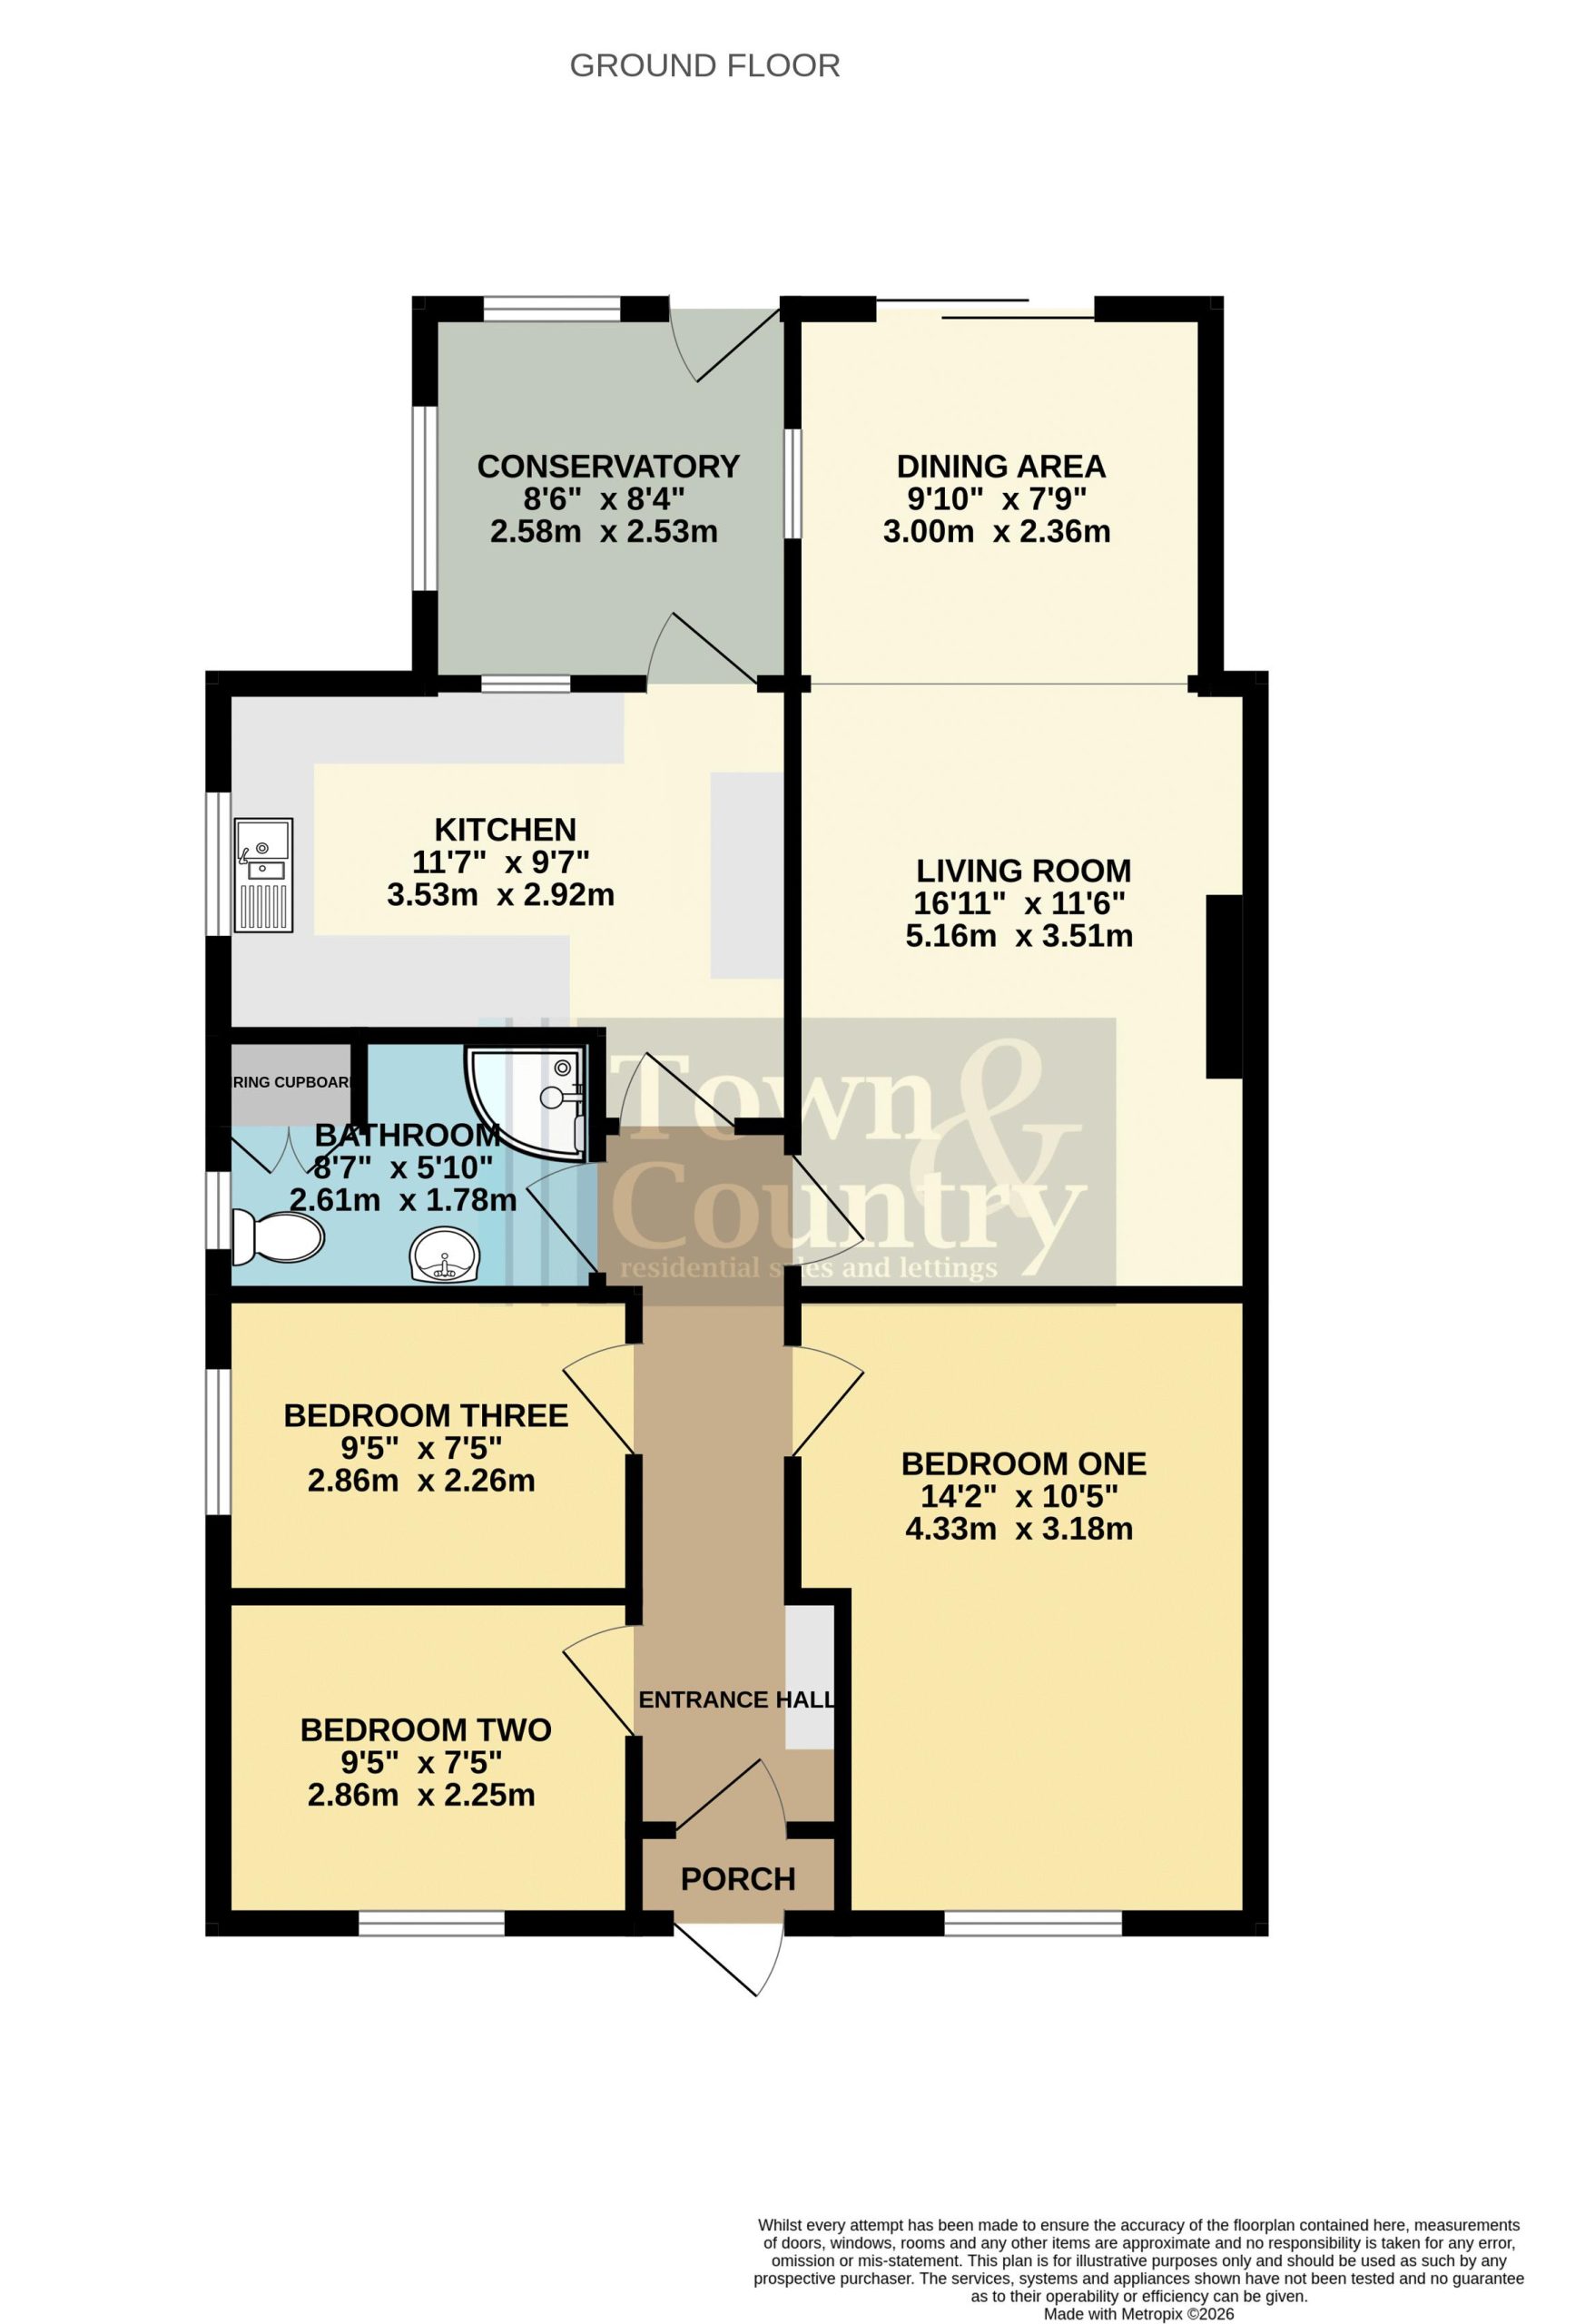
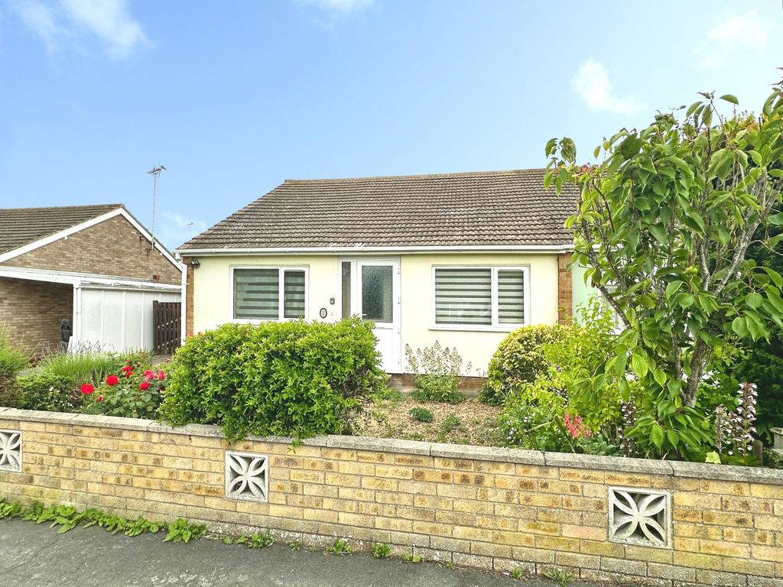
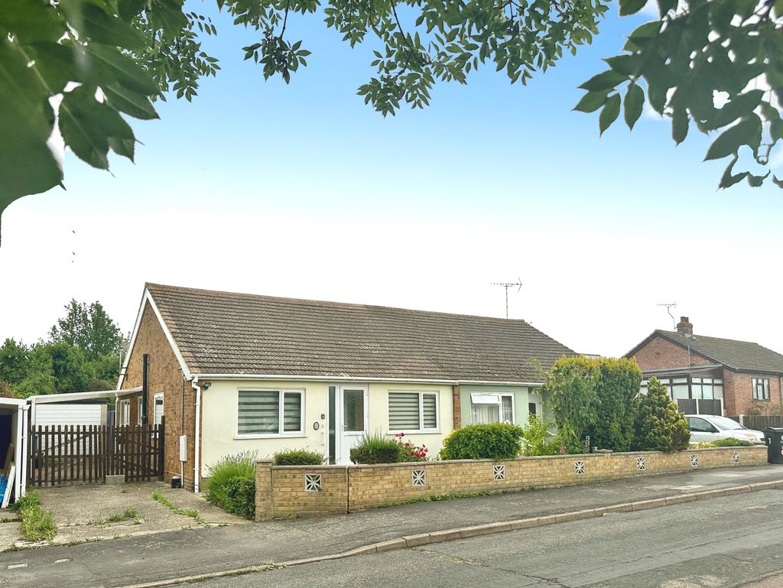
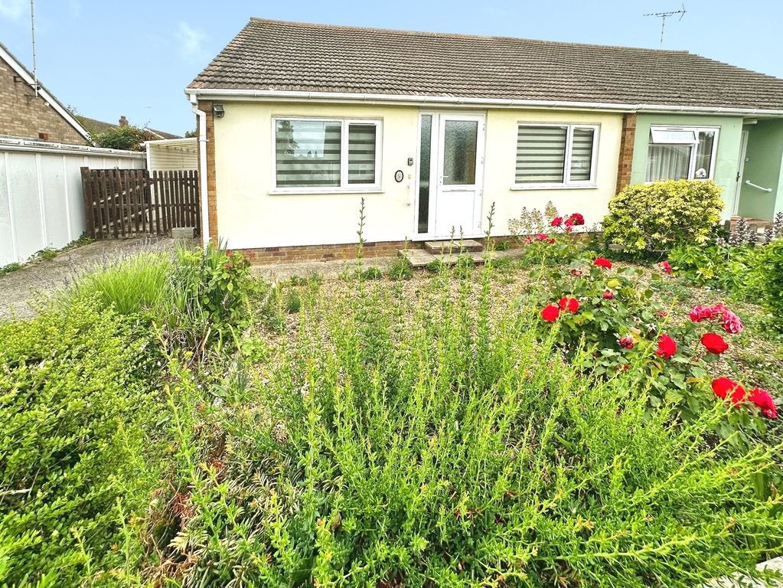
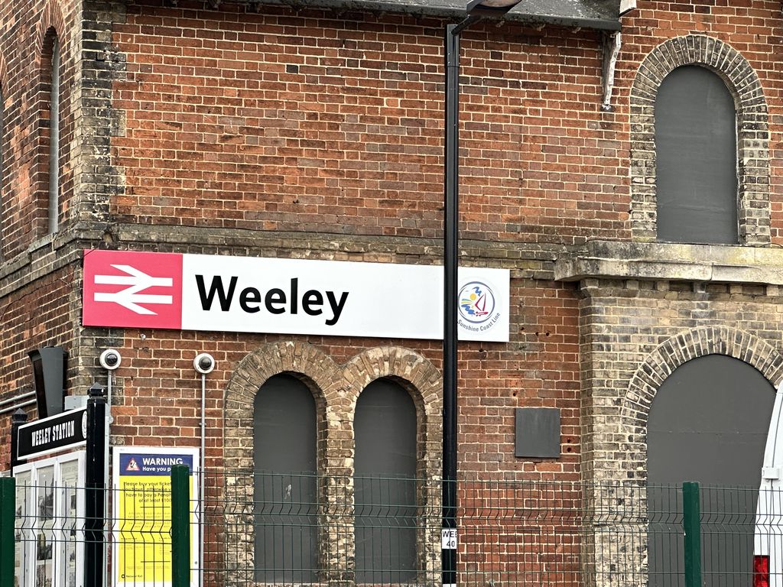
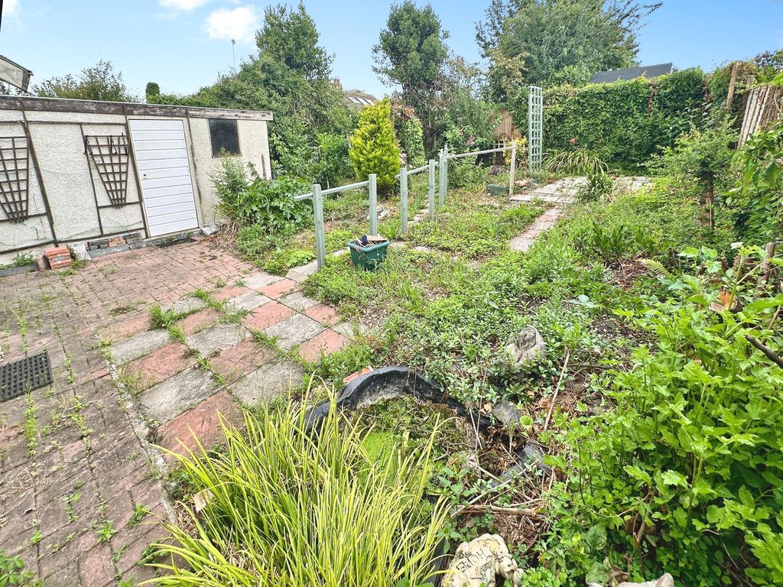
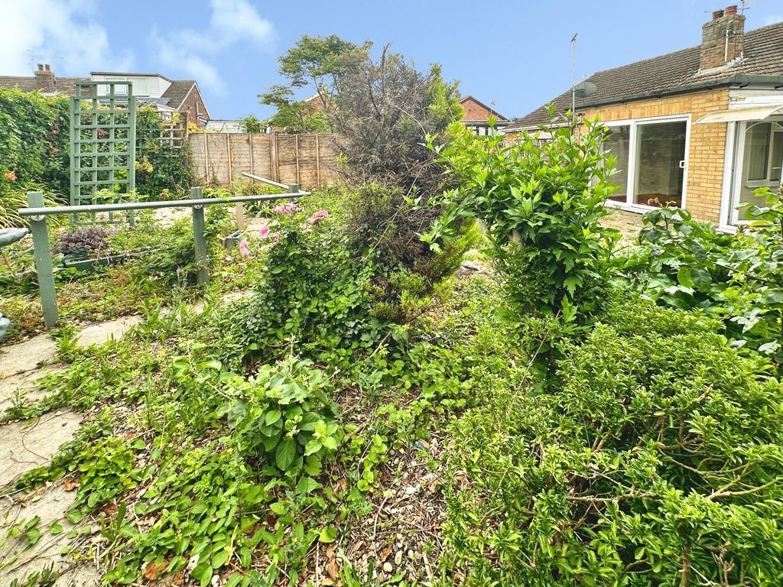
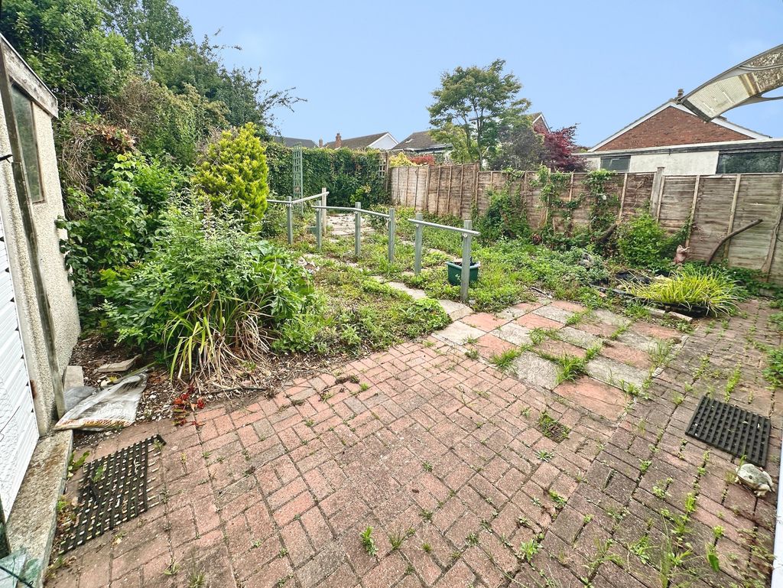
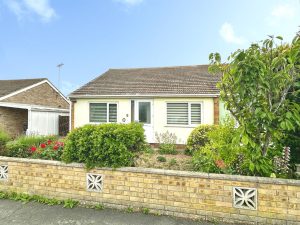
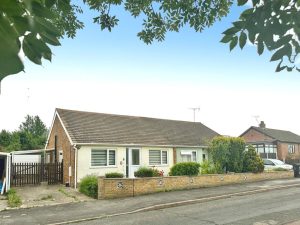
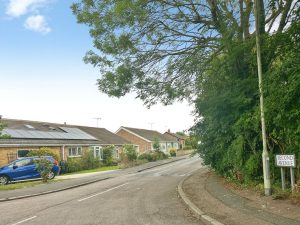
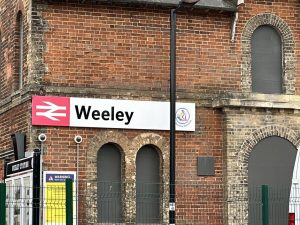
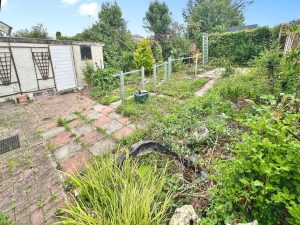
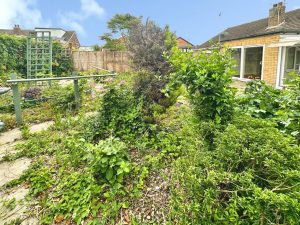
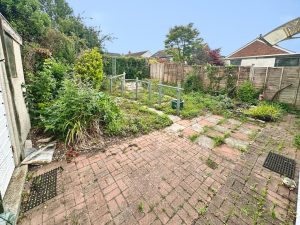
** CHAIN FREE: A GREAT OPPORTUNITY TO ACQUIRE THIS THREE BEDROOM SEMI-DETACHED BUNGALOW IN NEED OF A BIT OF LOVE ** Located just on the fringe of the village this spacious property offers not only lateral living, but also that all important third bedroom. Guide Price £240,000 to £250,000: The property is ideally located near the A133, giving access to the A120 and also Weeley mainline railway station. As previously mentioned, modernisation and a certain degree of refurbishment will be required to turn this into what could be a lovely home.The accommodation comprises of entrance porch, entrance hall, living room, dining area, kitchen, conservatory, shower room and three bedrooms. Outside the front garden is open plan with a driveway providing off street parking and access to the garage. The rear garden is of good size.
Property Description
Entrance Porch
Double glazed entrance door, double glazed frosted window to front elevation.
Entrance Hallway
Frosted door, double glazed window to porch. Access to loft space with loft ladder.
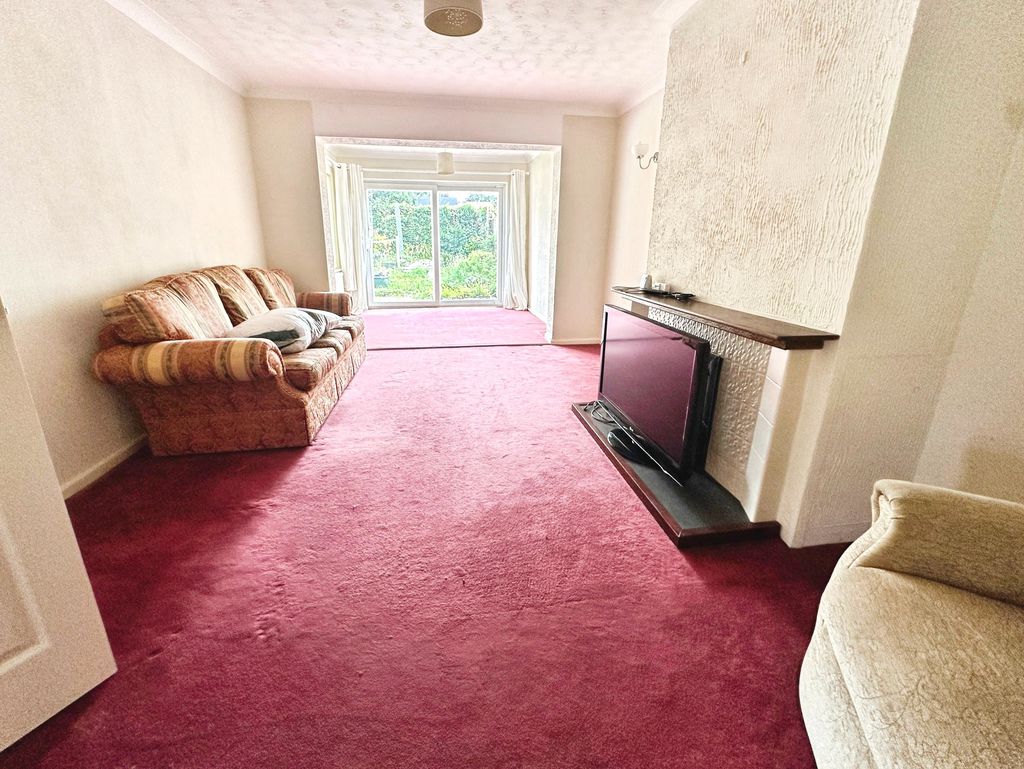
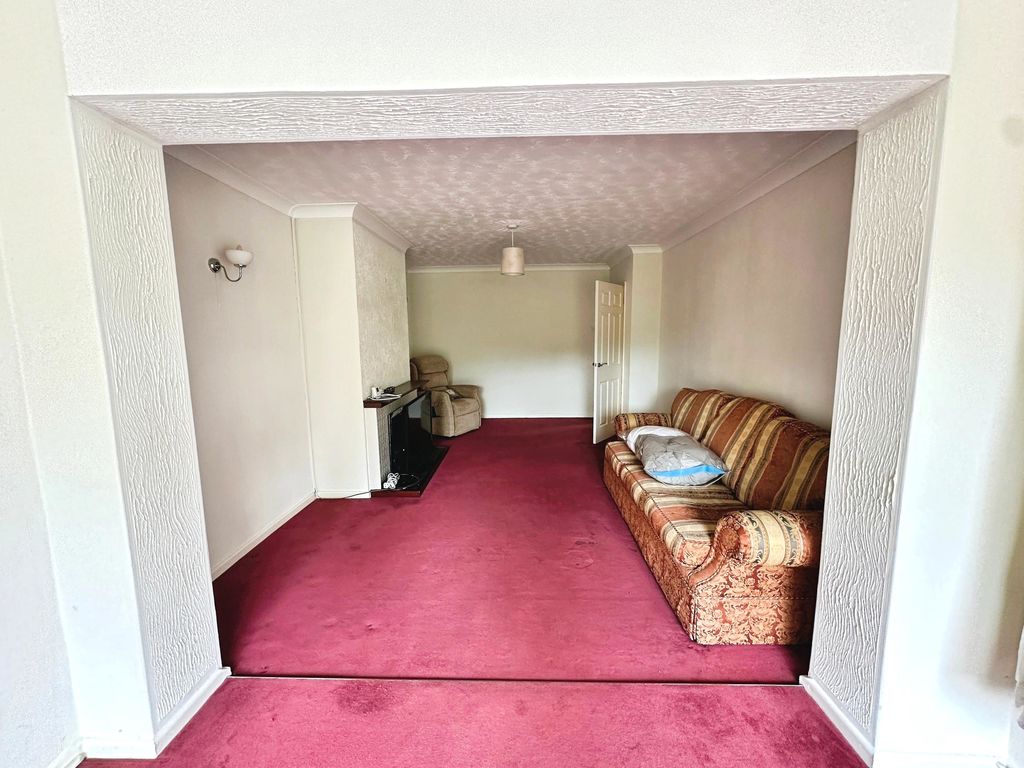
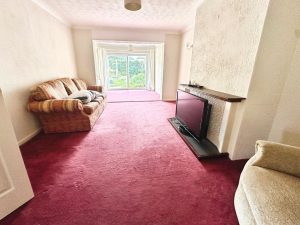
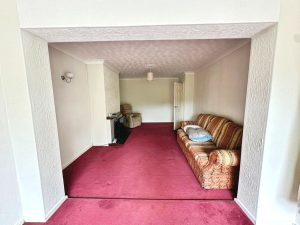
Living Room 16' 11'' x 11' 6'' (5.15m x 3.50m)
Fire surround with inset electric coal effect fire. Open plan to dining area.
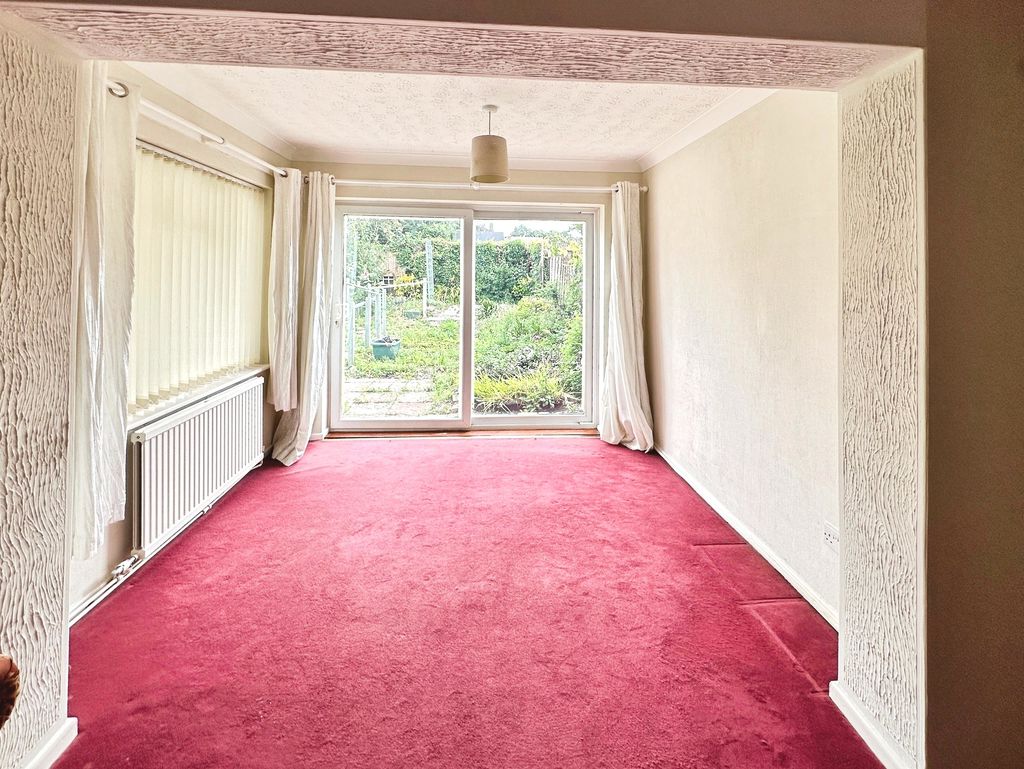
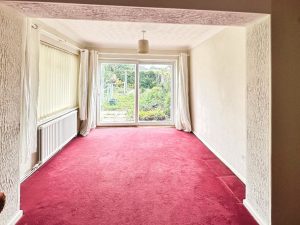
Dining Area 9' 10'' x 7' 9'' (2.99m x 2.36m)
Double glazed patio doors to rear garden, double glazed window to conservatory, radiator.
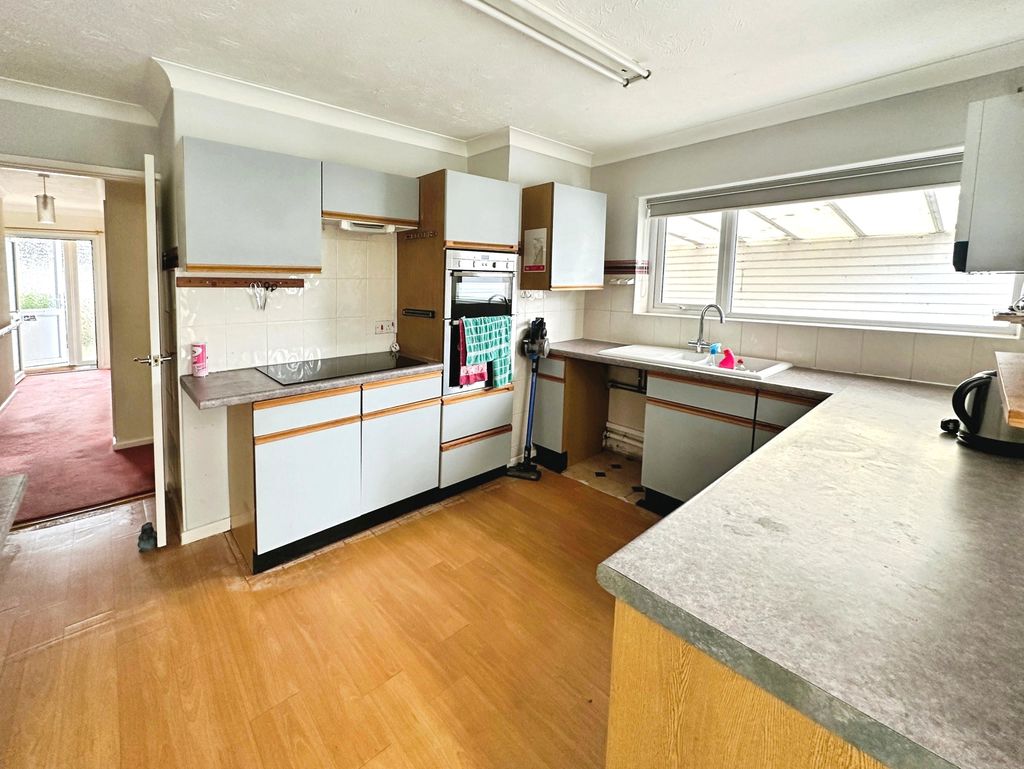
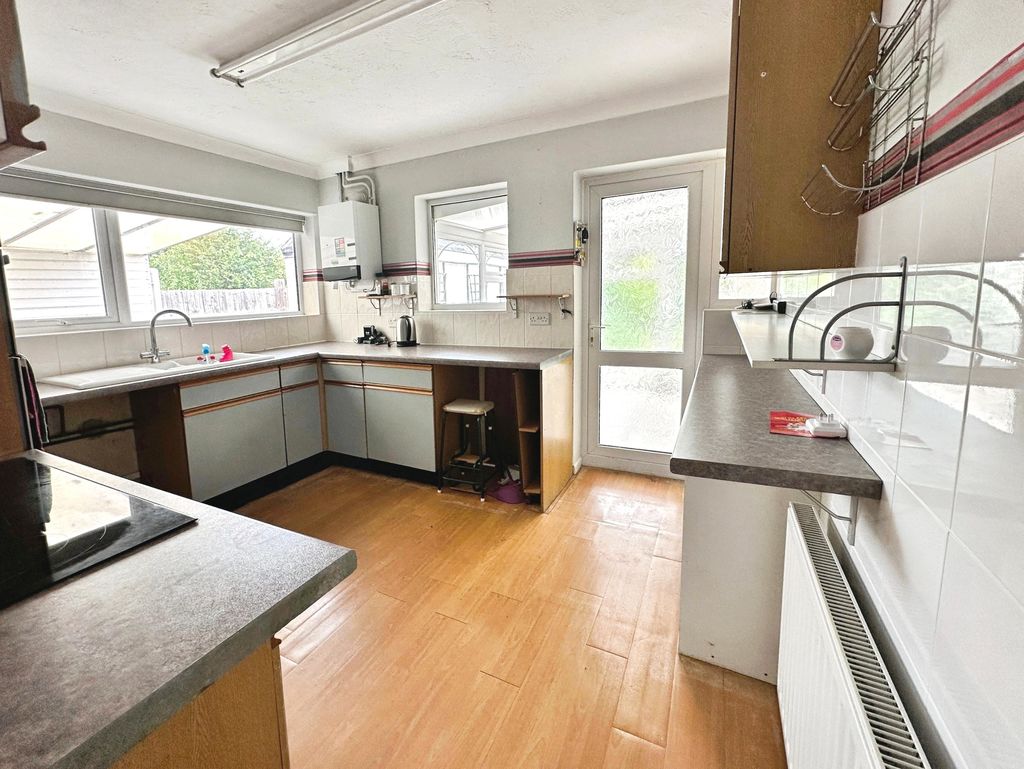
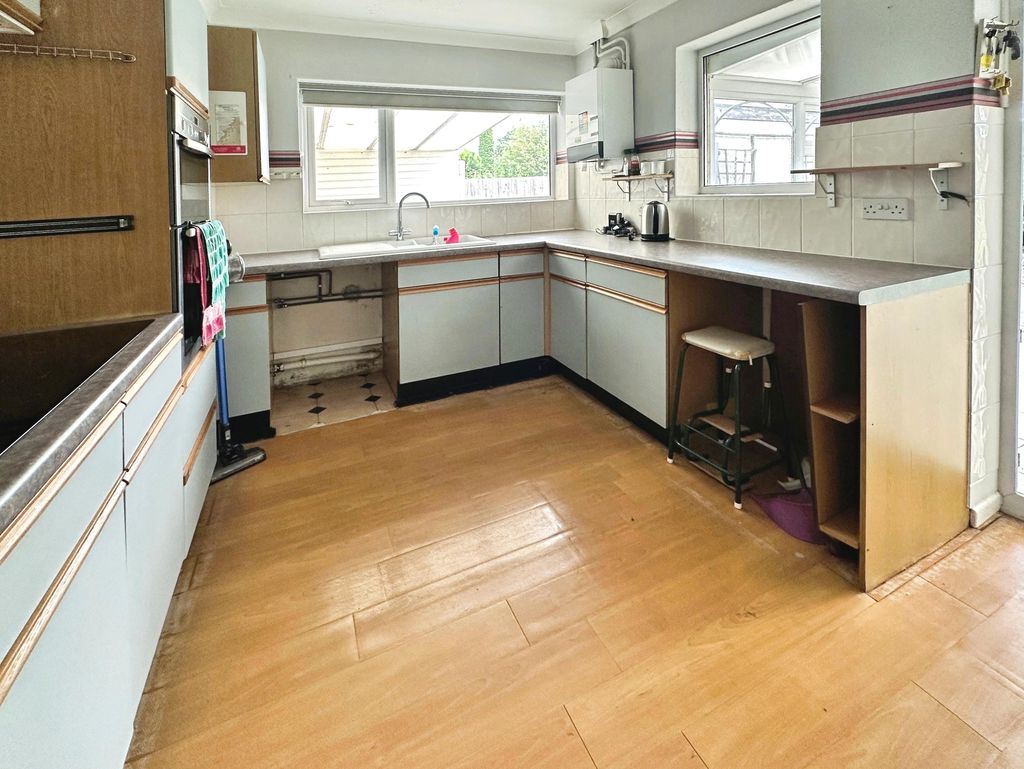
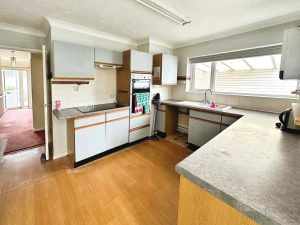
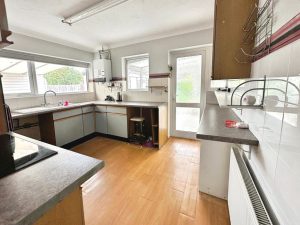
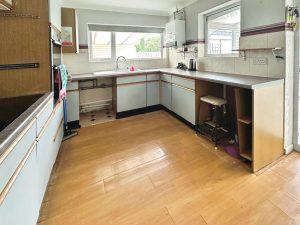
Kitchen 11' 7'' x 9' 7'' (3.53m x 2.92m)
Double glazed window to rear and side elevations, double glazed frosted door to conservatory. One and a quarter bowl inset ceramic sink unit to work top with cupboards under. Range of floor standing cupboards, drawers and units with adjacent work tops and wall mounted units. Space for washing machine, space for tumble dryer and space for fridge. Neff induction hob and Neff electric double oven. Wall mounted gas fired boiler, radiator.
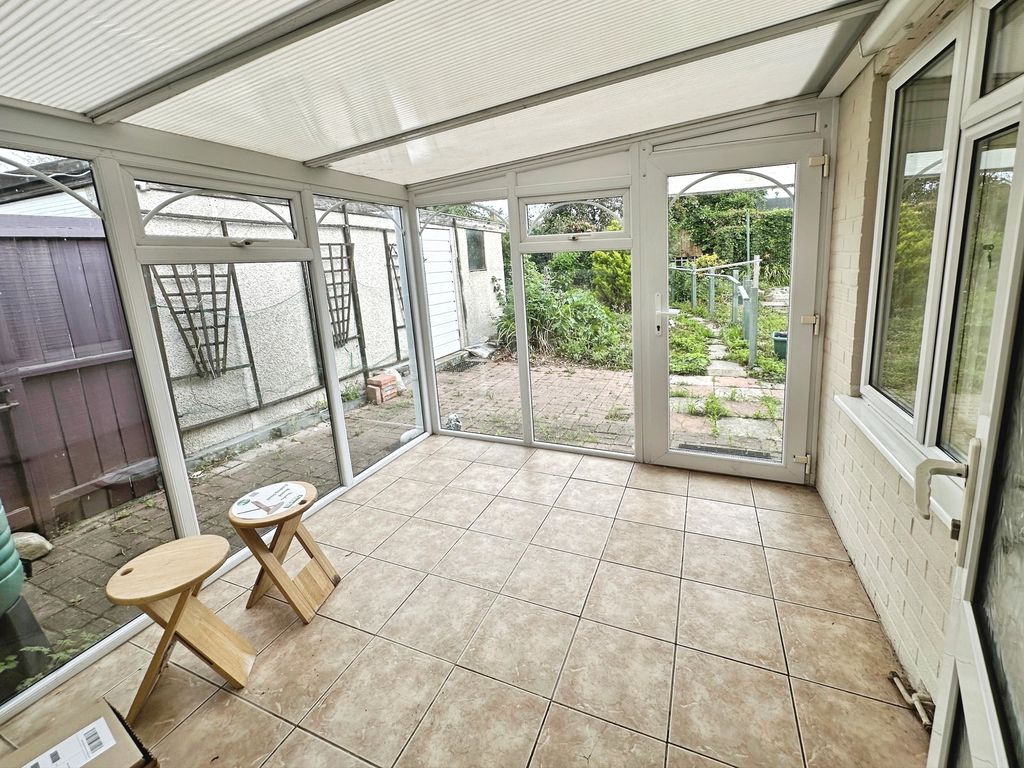
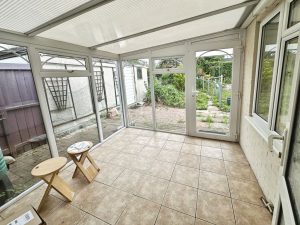
Conservatory 8' 6'' x 8' 4'' (2.59m x 2.54m)
Polycarbonate style roofing, double glazed windows to two elevations, double glazed door to garden. Tiled flooring.
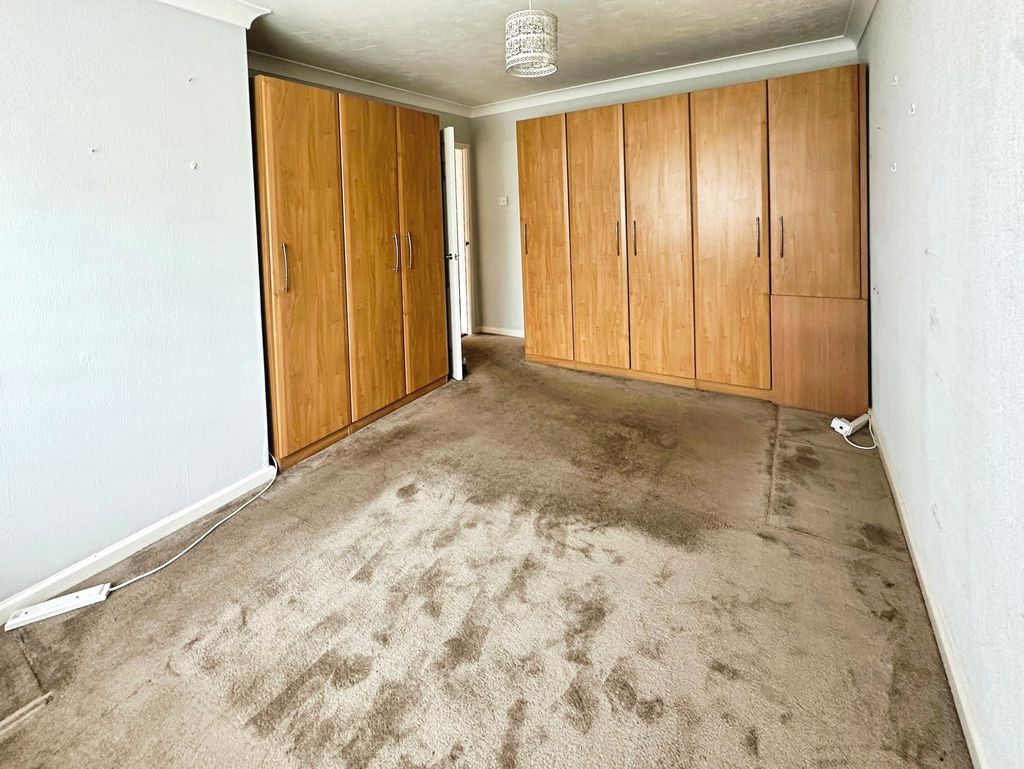
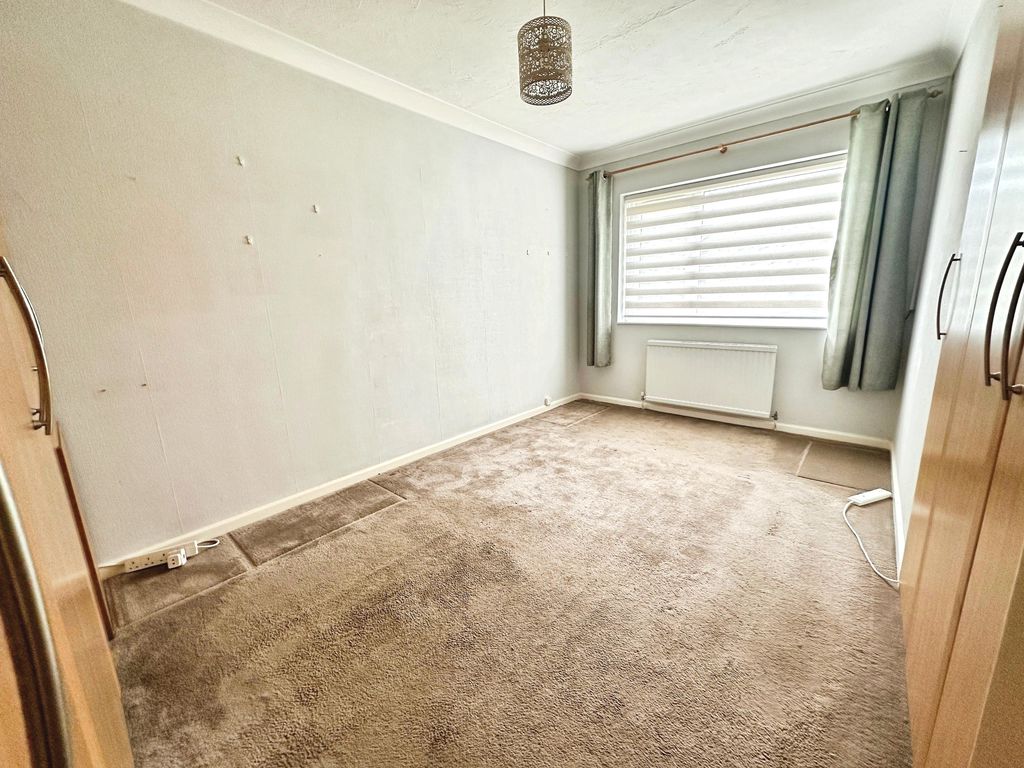
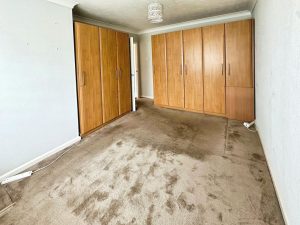
Bedroom One 14' 2'' x 10' 5'' (4.31m x 3.17m)
Double glazed window to front elevation, radiator.
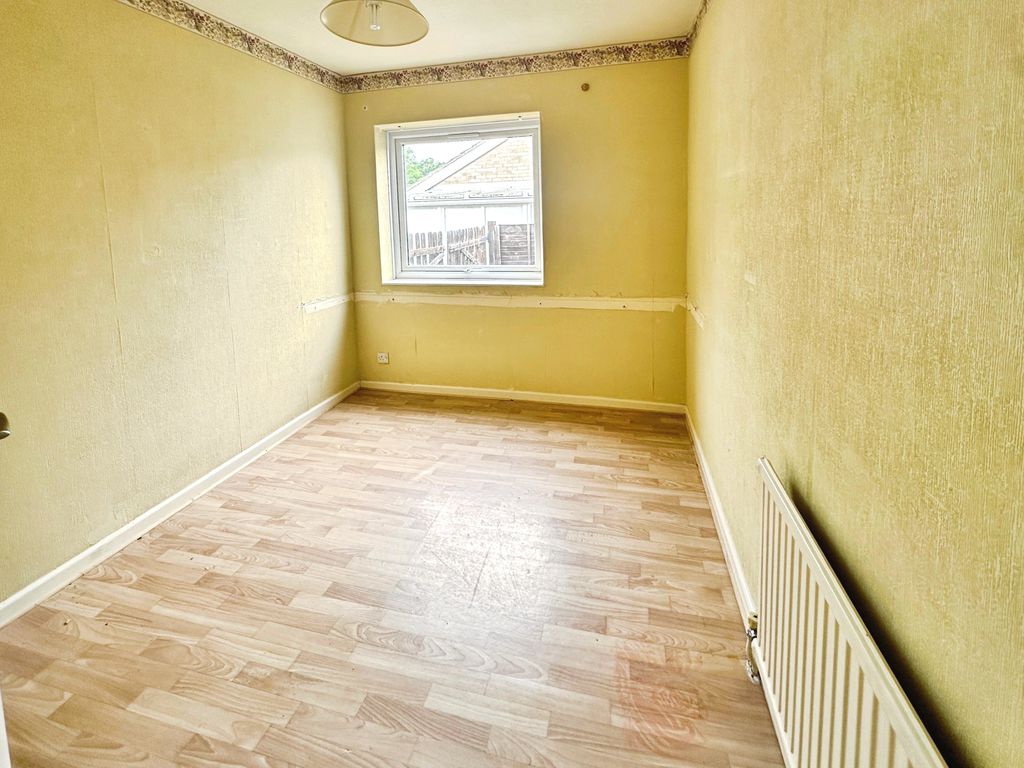
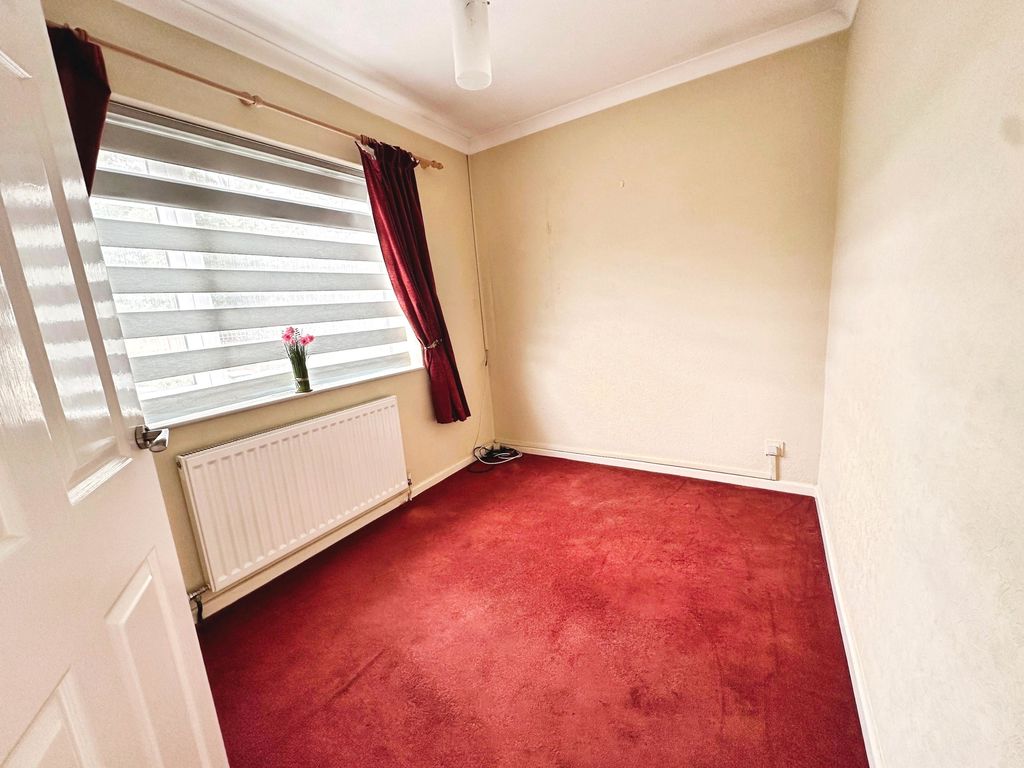
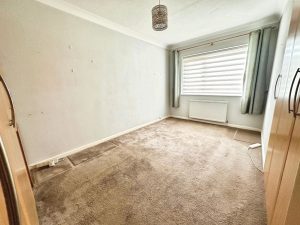
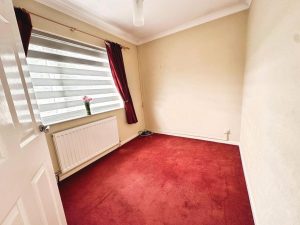
Bedroom Two 9' 5'' x 7' 5'' (2.87m x 2.26m)
Double glazed window to front elevation, radiator.
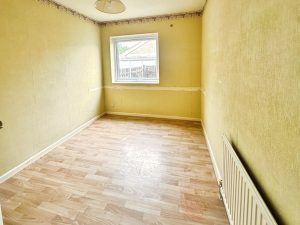
Bedroom Three 9' 5'' x 7' 5'' (2.87m x 2.26m)
Double glazed window to side elevation, radiator.
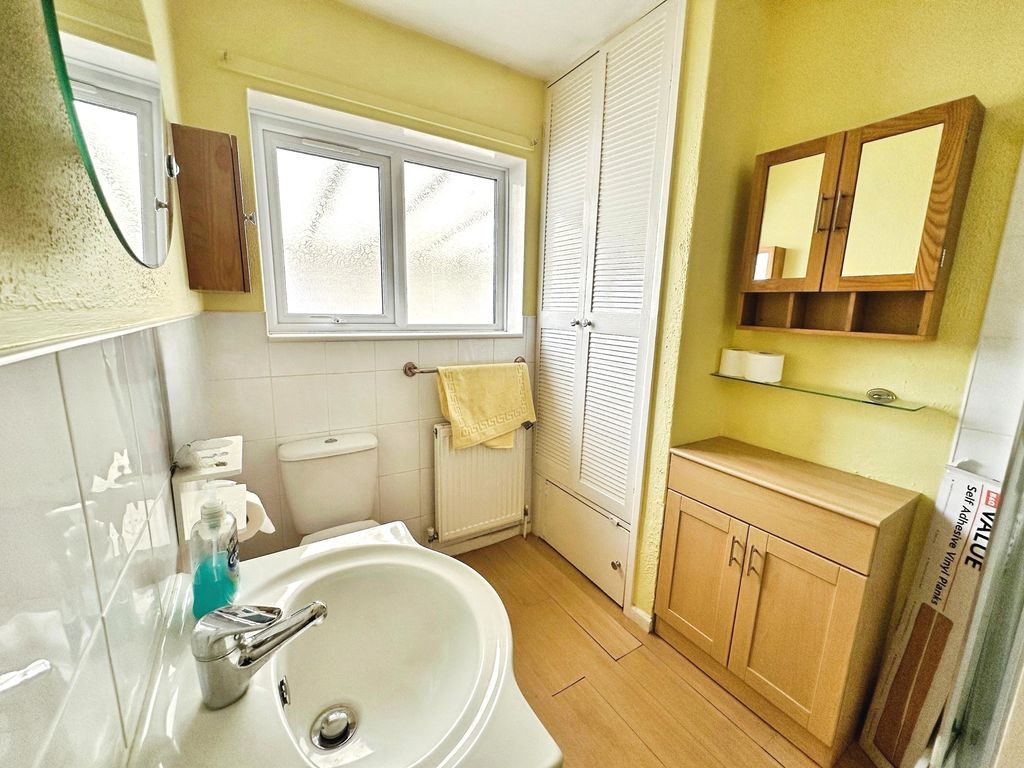
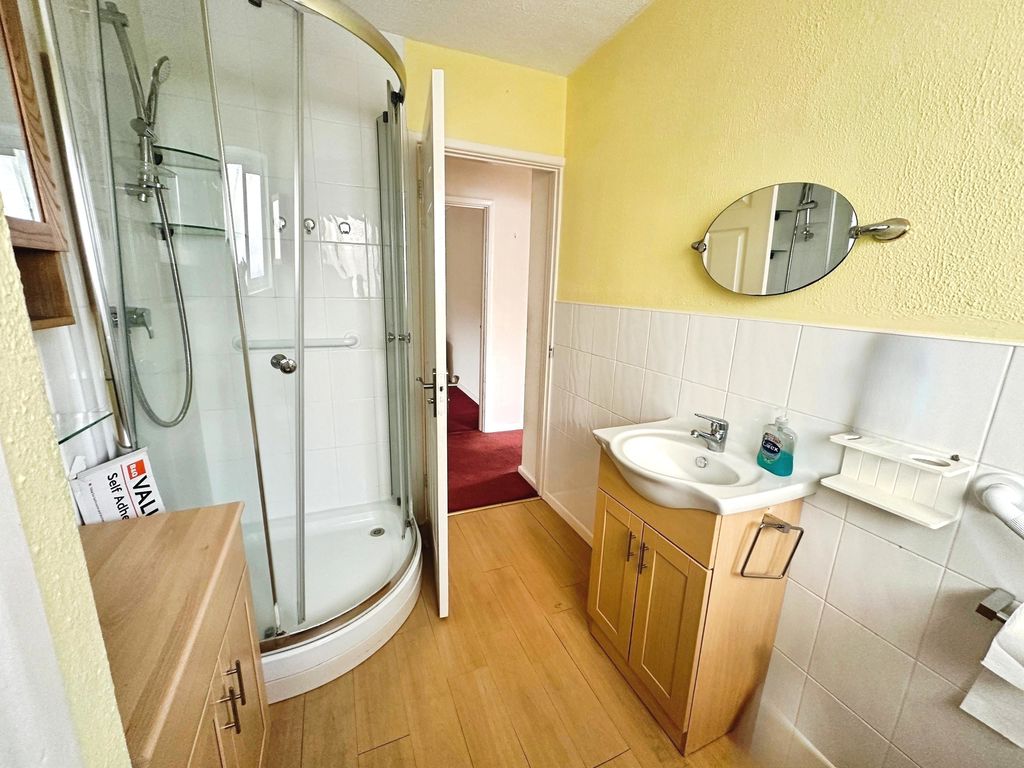
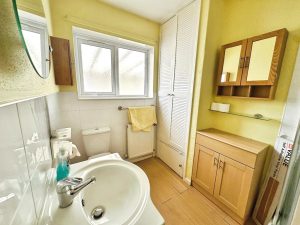
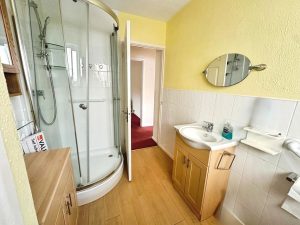
Shower Room 8' 7'' x 5' 10'' (2.61m x 1.78m)
Double glazed frosted window to side elevation. Low level WC, wash hand basin with mixer tap and vanity cupboard and corner shower with shower unit and curved screen doors. Built-in airing cupboard, radiator.
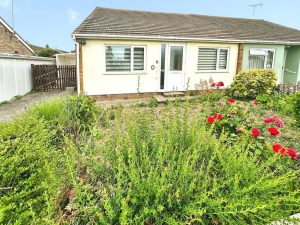
Front Garden
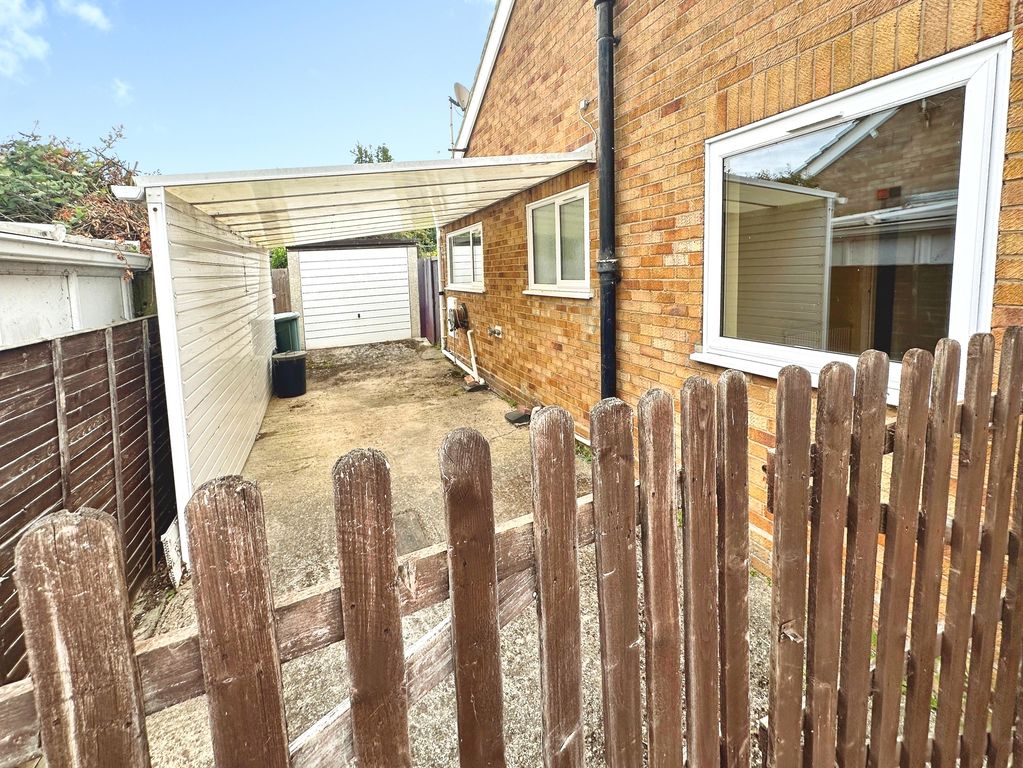
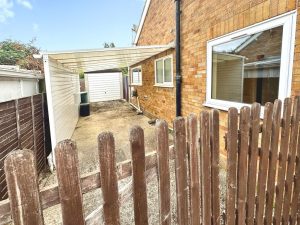
Open plan laid to stones/shingle, flower beds. Driveway providing off road parking, side access.
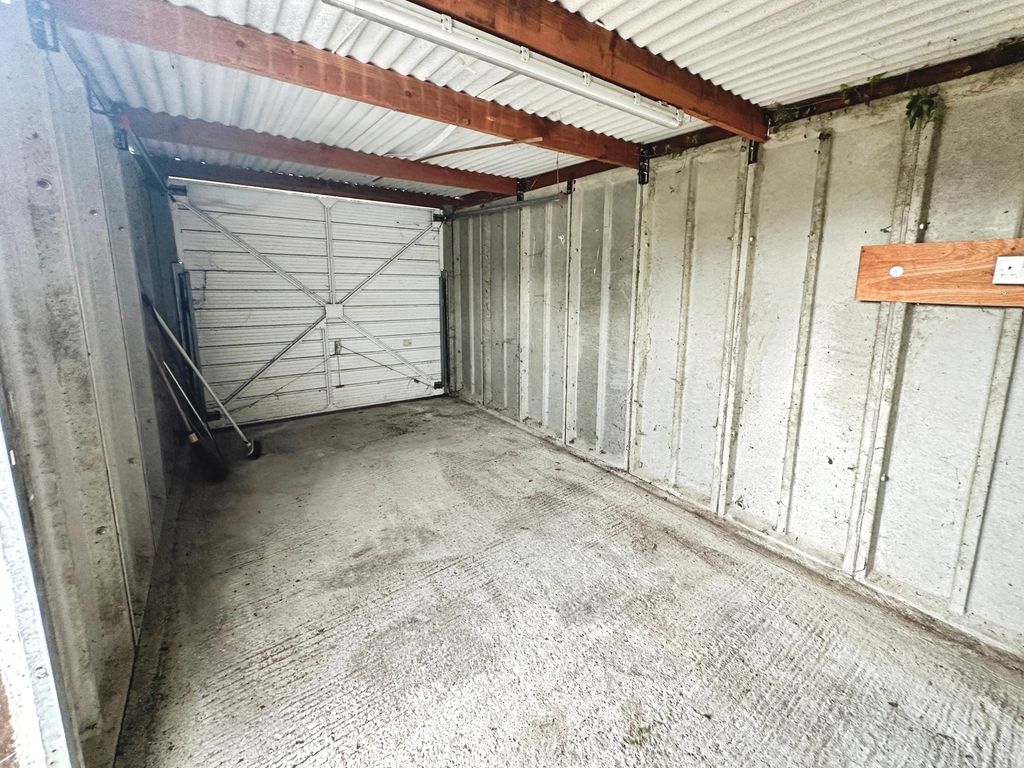
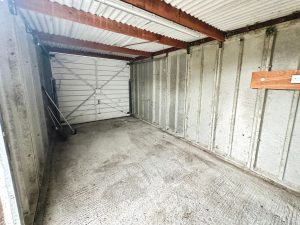
Garage 17' 11'' x 8' 2'' (5.46m x 2.49m)
Up and over door, power/lighting, personal door to garden.
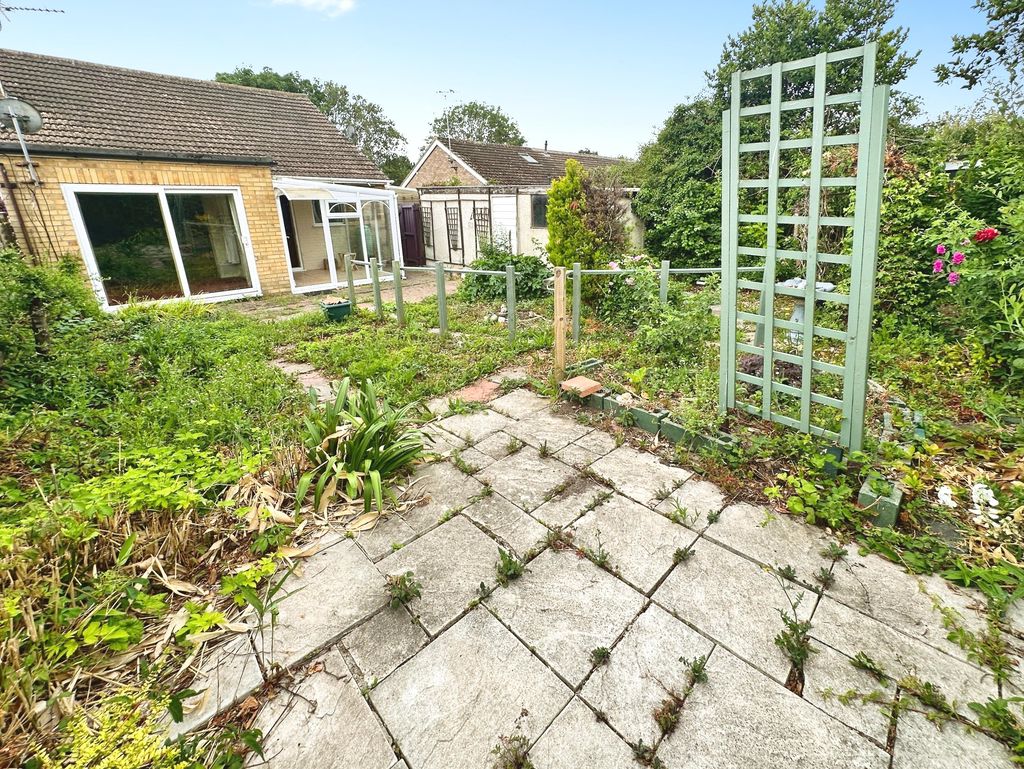
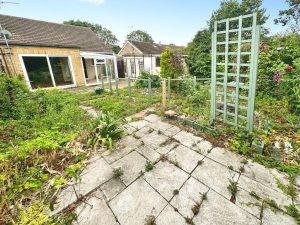
Rear Garden
Paved area, block paved area. Outside water tap, wild garden with flowers and shrubs and meandering pathway.
Guide Price £240,000
Second Avenue, Weeley, CO16
- • VILLAGE LOCATION
- • CHAIN FREE
- • THREE BEDROOMS
- • LOUNGE & DINING AREA
- • CONSERVATORY
- • SHOWER ROOM
- • GARAGE & OFF STREET PARKING
- • DOUBLE GLAZING
- • GAS CENTRAL HEATING
- • MODERNISATION REQUIRED