Guide Price £300,000
Saxmundham Way, Clacton-on-Sea, CO16
Sold STC
Property Summary
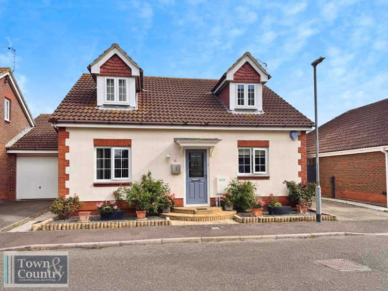
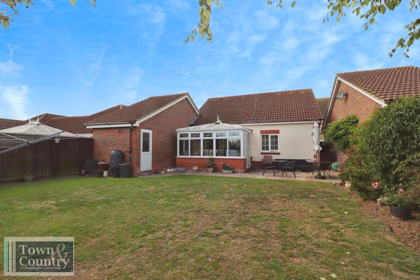
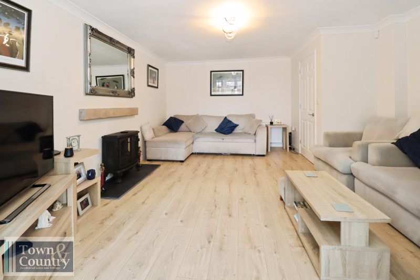
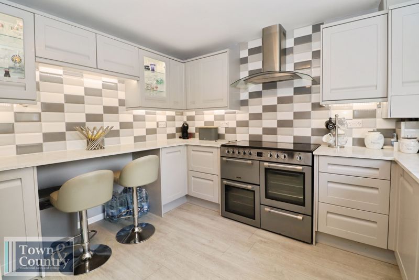
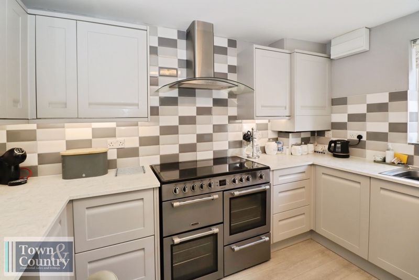
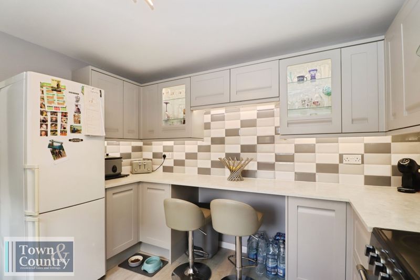
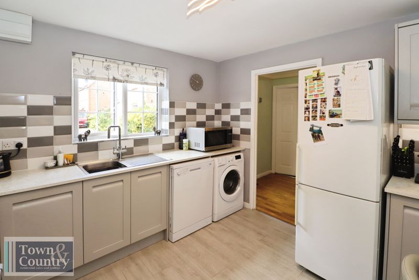
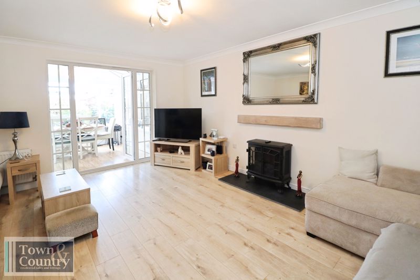
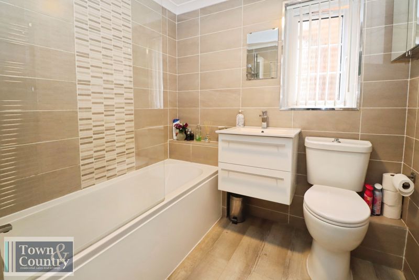
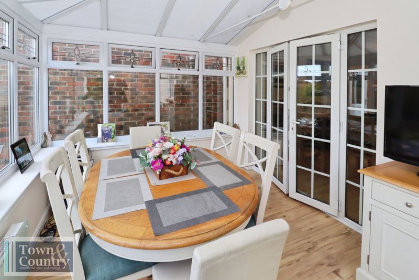
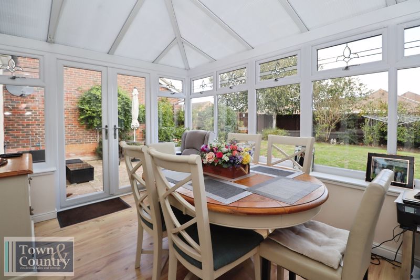
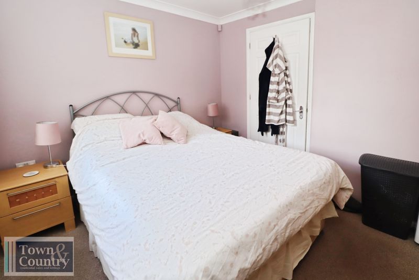
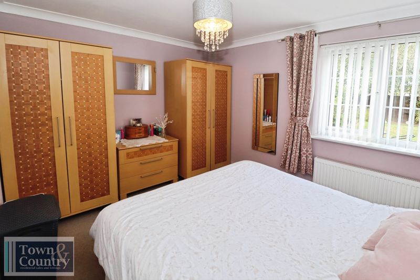
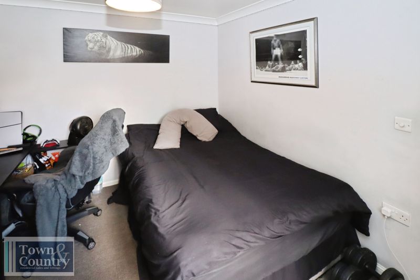
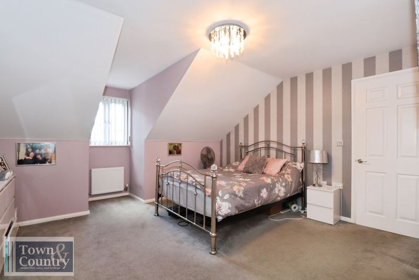
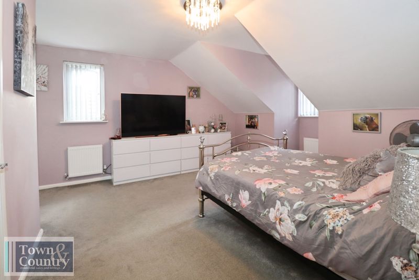
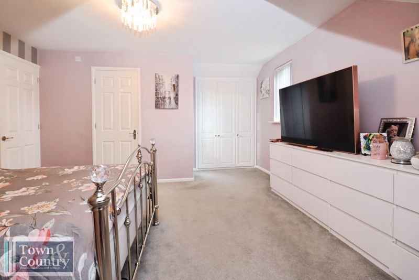
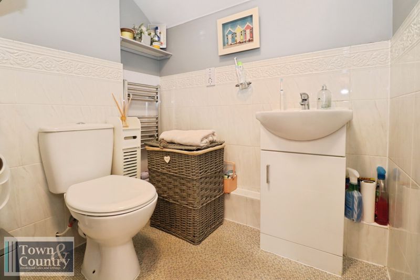
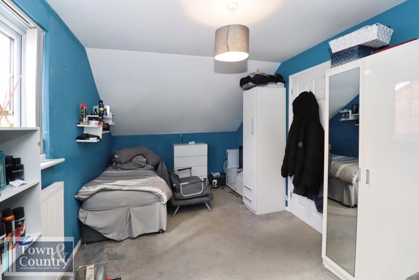
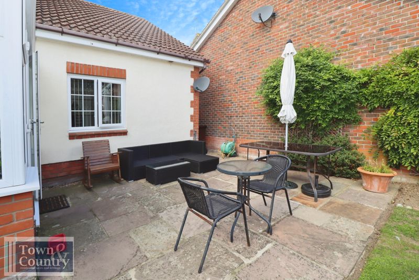
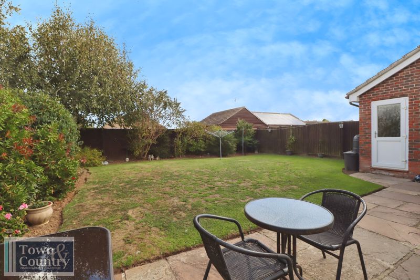
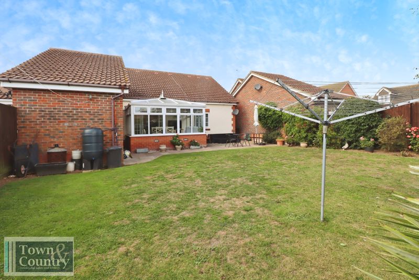
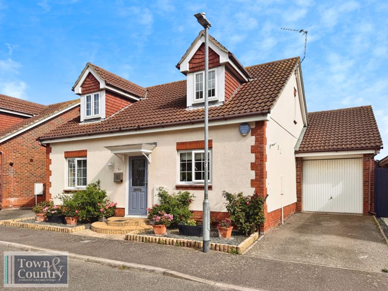
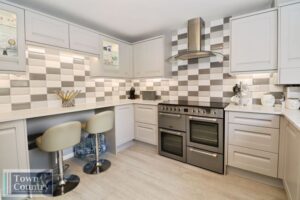
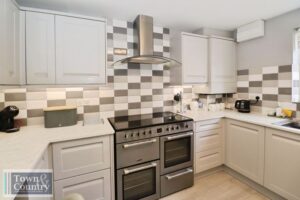
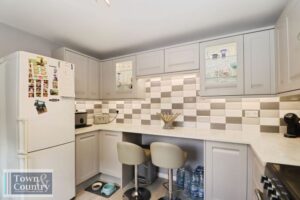
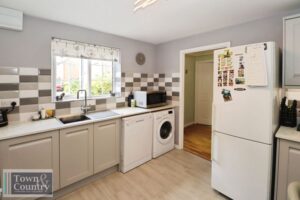
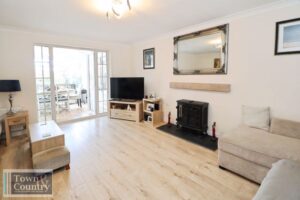
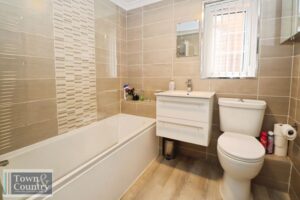
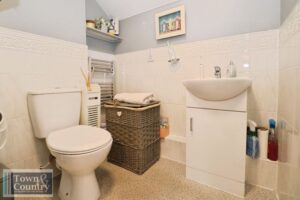
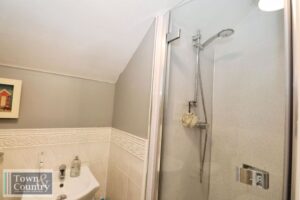
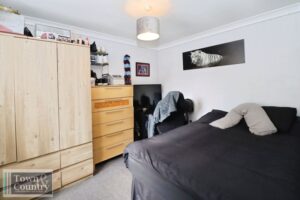
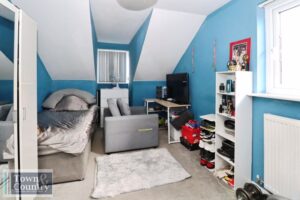
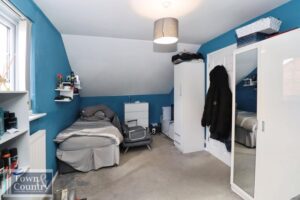
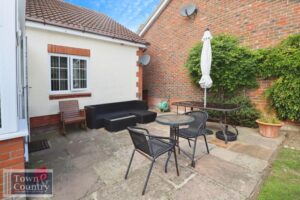
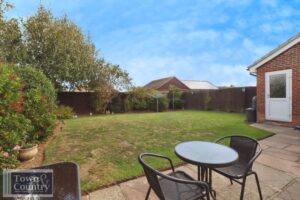
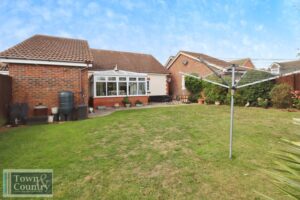
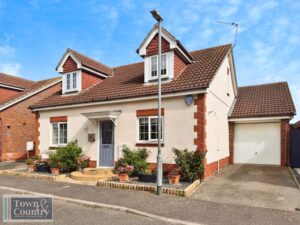
Superb detached property which is well presented and ideally suited to families. This property is perfectly positioned with easy access to public transport links, a nearby train station, and within close proximity to the beach, making it highly desirable for commuting. Guide Price 300,000-£315,000.To the first floor are two bedrooms with bedroom one having En-suite and built-in wardrobes two further double bedrooms on the ground floor. The lounge opens onto the conservatory which has garden views and direct access to the private rear garden, creating inviting spaces for relaxation and entertaining. The modern kitchen also has a breakfast bar and space for appliances. The ground floor family bathroom complemented by a heated towel rail for added comfort completes this home.
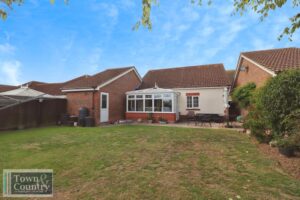
Externally, a mature garden enhances the property’s appeal, along with off street parking, garage, and a workshop. This versatile home offers practicality and makes it an exceptional choice for families who prioritise location, amenities, and spacious accommodation. Early viewing is highly recommended.
Property Description
Entrance Hall
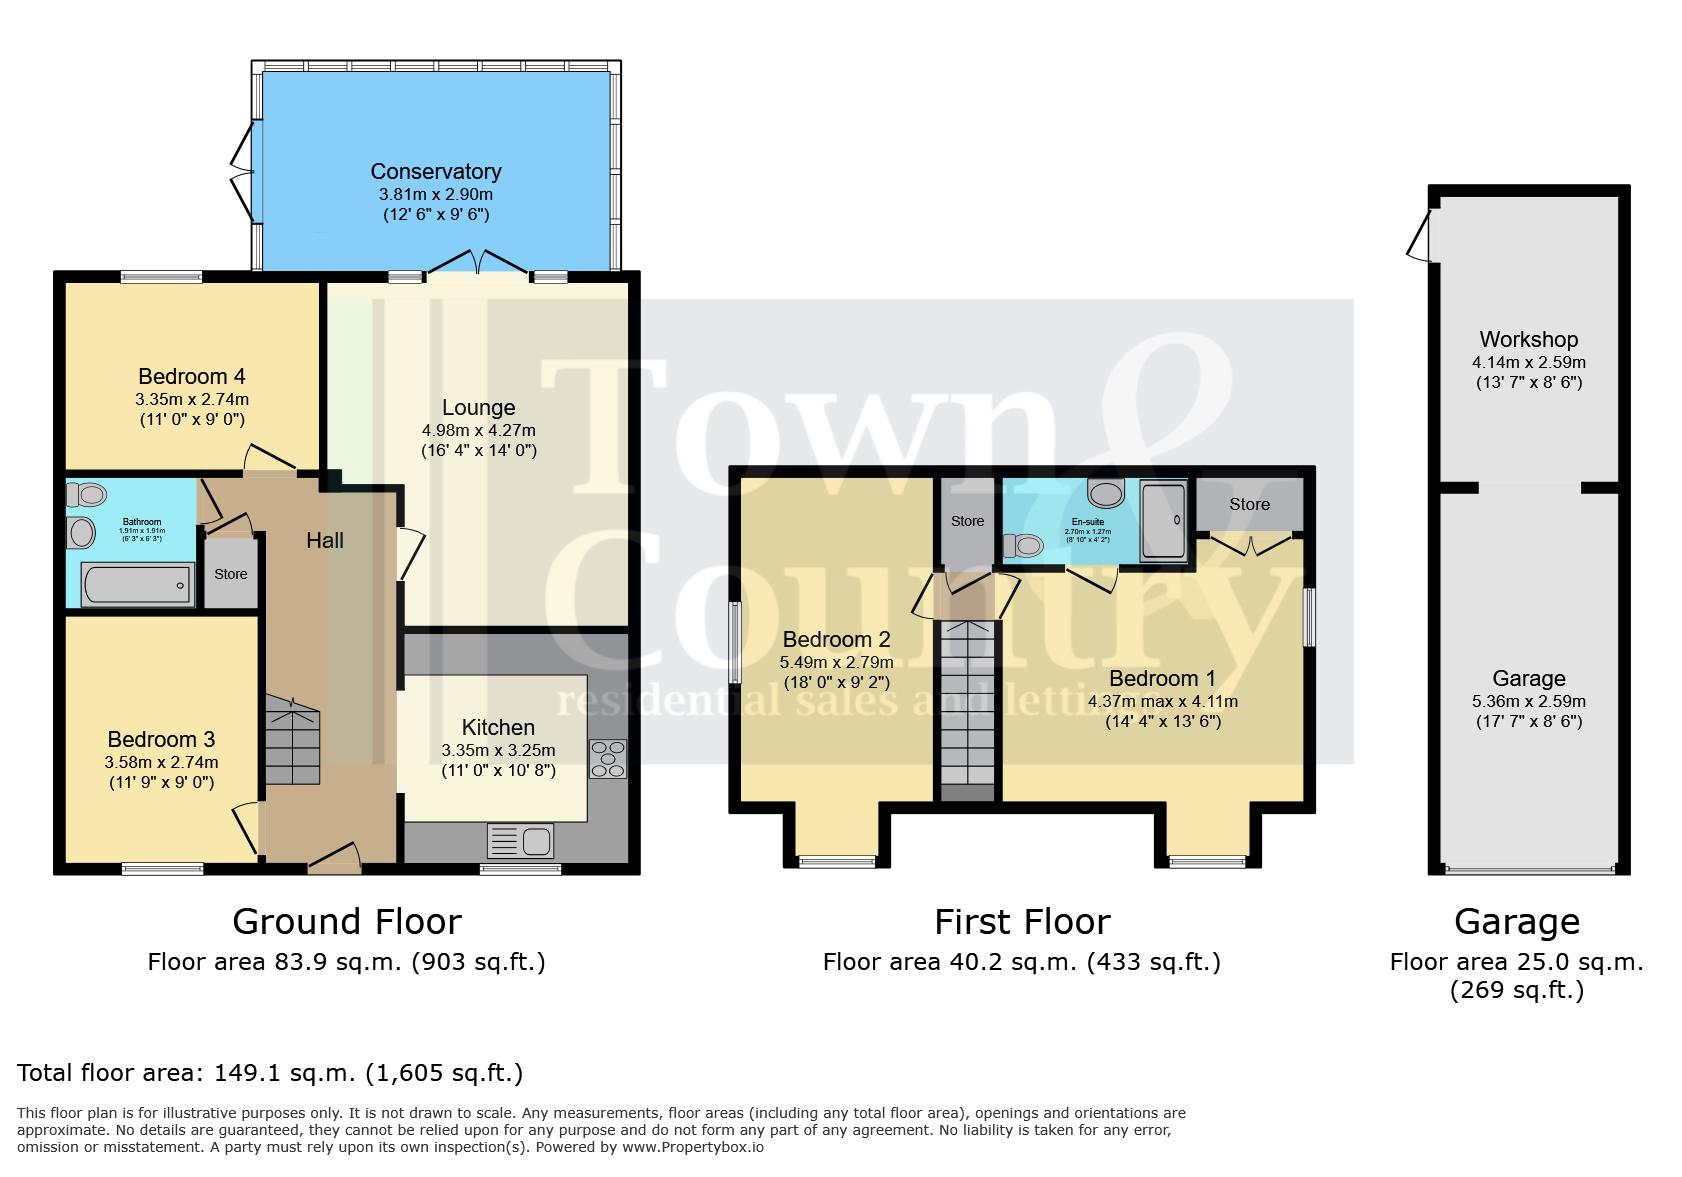
Kitchen 11' 0'' x 10' 8'' (3.35m x 3.25m)
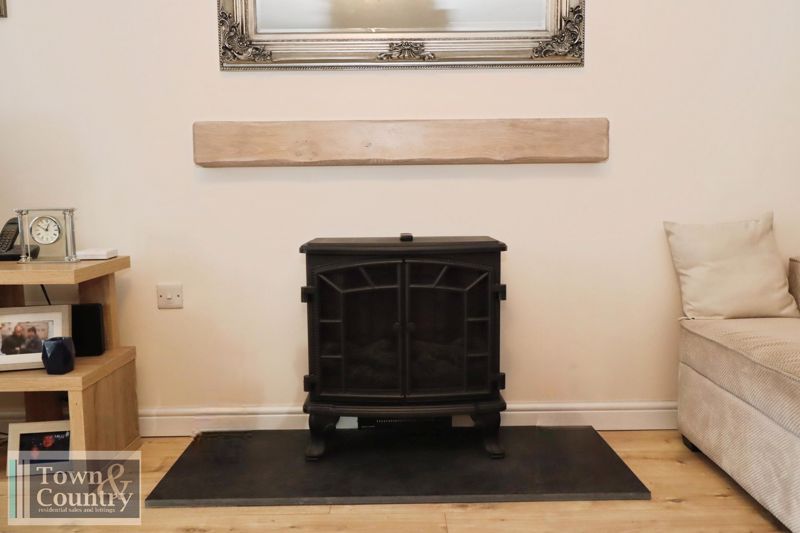
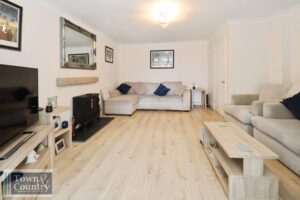
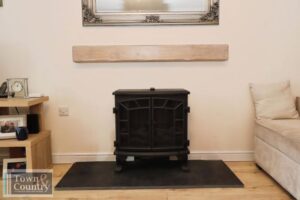
Lounge 16' 4'' x 14' 0'' (4.97m x 4.26m)
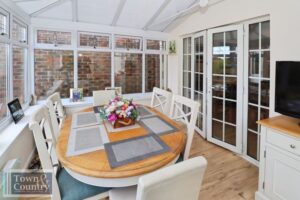
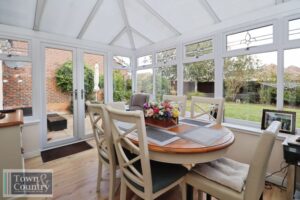
Conservatory 12' 6'' x 9' 6'' (3.81m x 2.89m)
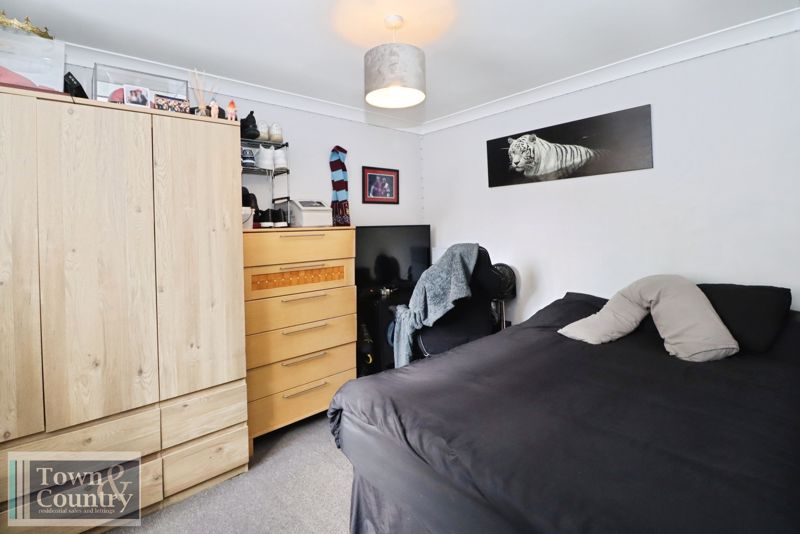
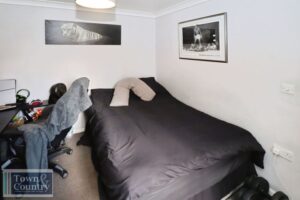
Bedroom Three 11' 9'' x 9' 0'' (3.58m x 2.74m)
Bedroom Four 11' 0'' x 9' 0'' (3.35m x 2.74m)
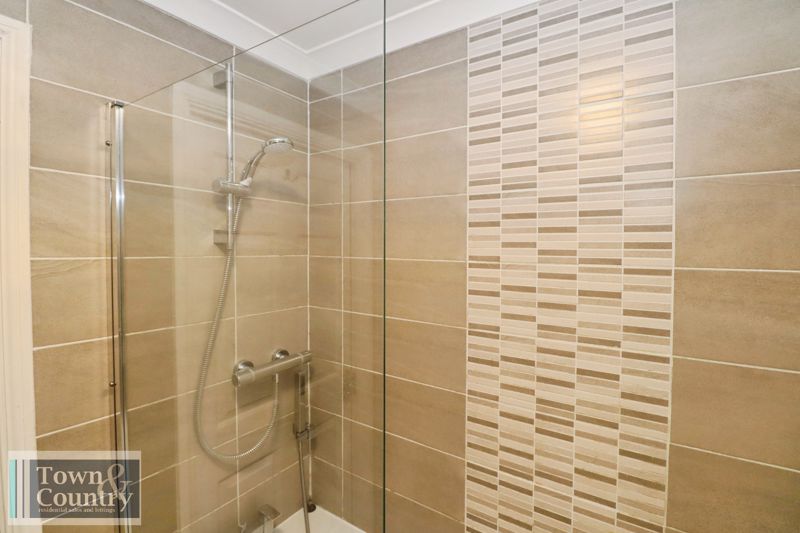
Ground Floor Bathroom
First Floor Landing
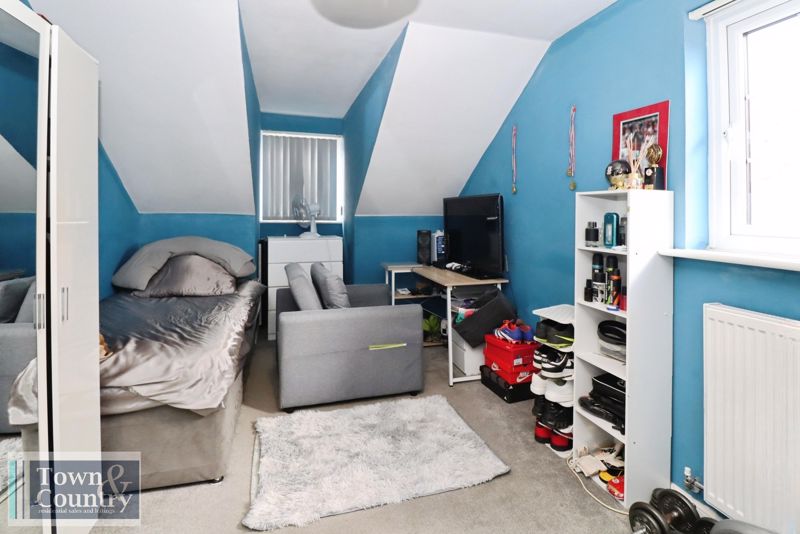
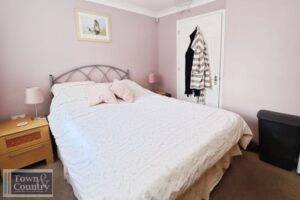
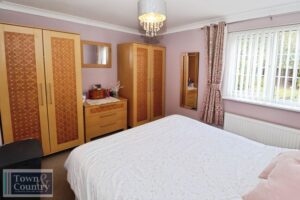
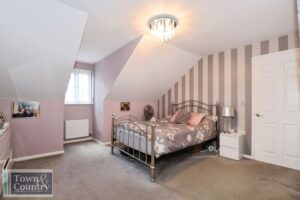
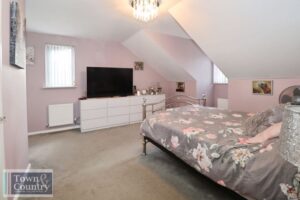
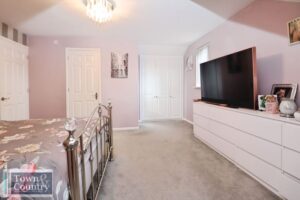
Bedroom One 14' 4'' max x 13' 6'' (4.37m x 4.11m)
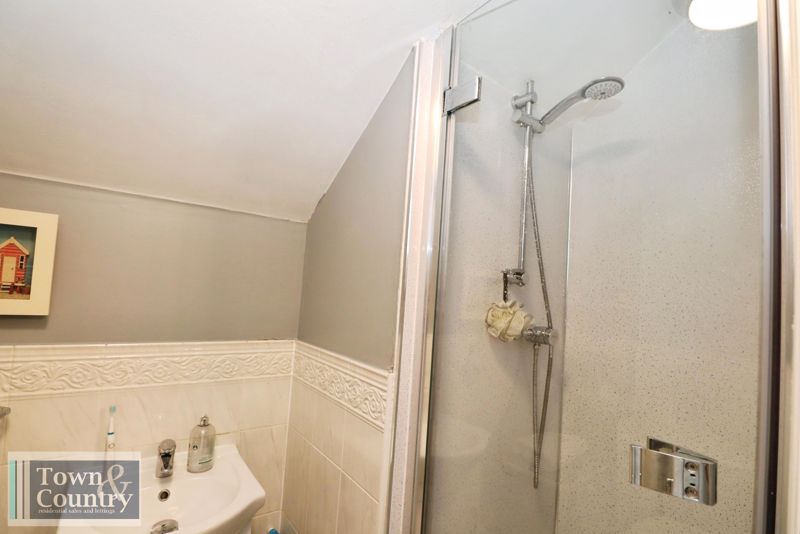
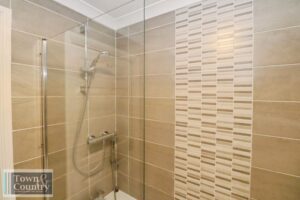
En-Suite Shower Room
Bedroom Two 18' 0'' max x 9' 2'' (5.48m x 2.79m)
Garage 17' 7'' x 8' 6'' (5.36m x 2.59m)
Workshop 13' 7'' x 8' 6'' (4.14m x 2.59m)
Guide Price £300,000
Saxmundham Way, Clacton-on-Sea, CO16
- • FOUR DOUBLE BEDROOMS - VERSATILE ACCOMMODATION
- • WELL PRESENTED DETACHED FAMILY HOME
- • LOUNGE & CONSERVATORY
- • TWO FIRST FLOOR BEDROOMS
- • TWO GROUND FLOOR BEDROOMS
- • FITTED KITCHEN
- • GROUND FLOOR BATHROOM
- • FIRST FLOOR EN-SUITE SHOWER ROOM
- • PRIVATE REAR GARDEN
- • NEARBY TRANSPORT LINKS AND TRAIN STATION