£475,000
Rectory Road, Wivenhoe, CO7
Property Summary
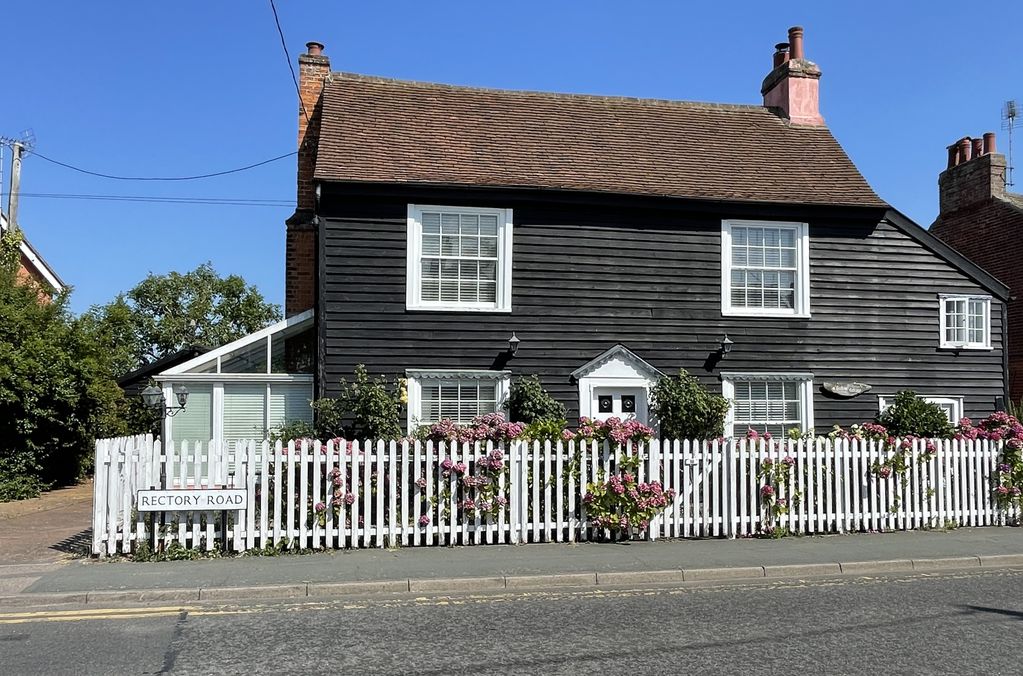
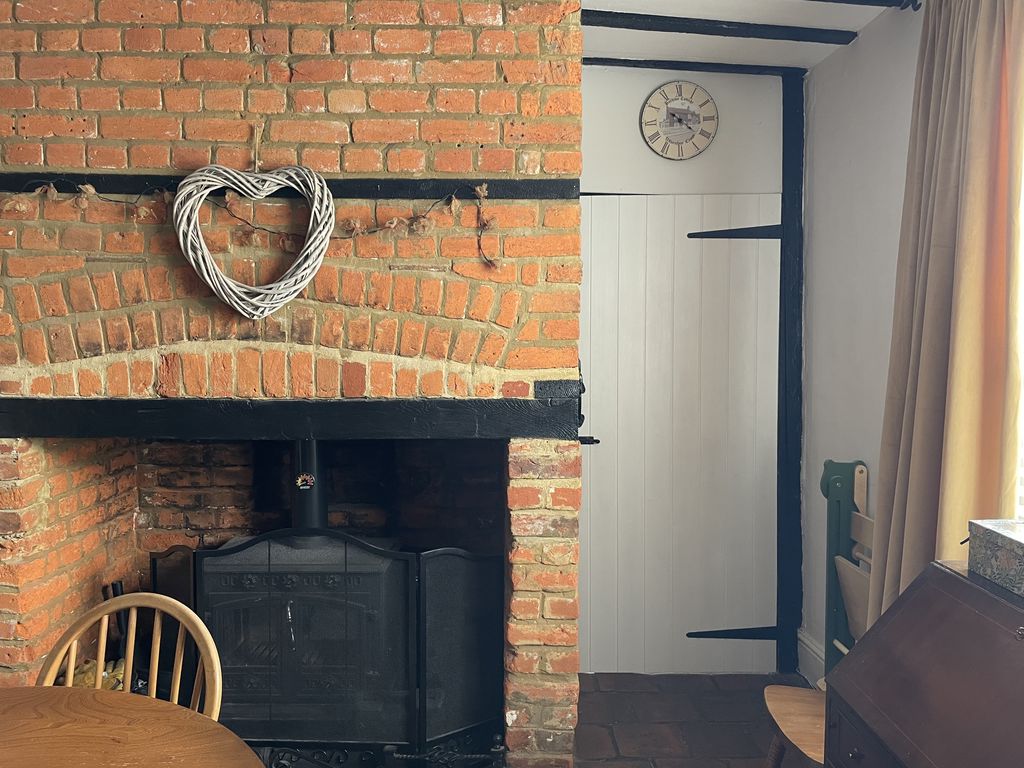
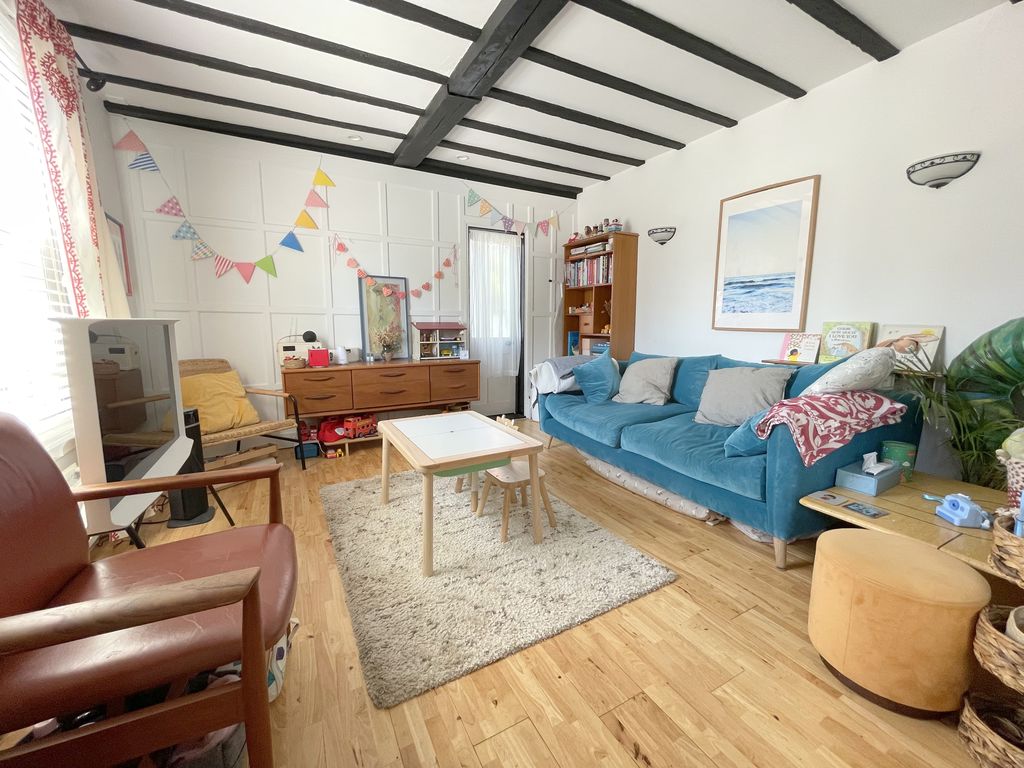
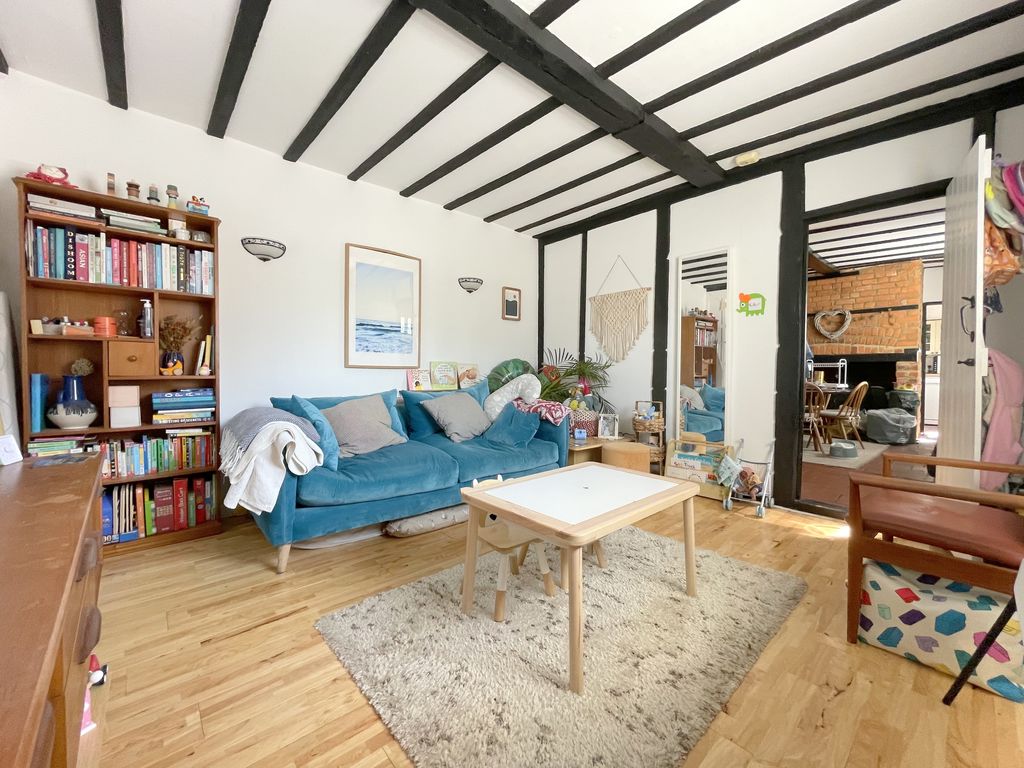
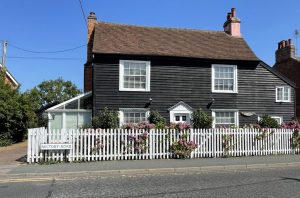
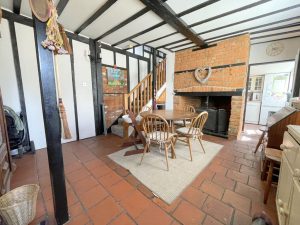
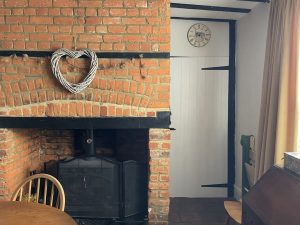
**A GRADE TWO LISTED TIMBER FRAMED COTTAGE OOZING KERB APPEAL, CHARM AND CHARACTER, WHILST BEING SET IN THIS PROMINENT POSITION, IN FREQUENTLY REQUESTED WIVENHOE**We understand that Beehive Cottage dates back to the mid 1700's and was formerly used as one of 'The Cross' three pubs. The property has undergone renovation and restoration over the years whilst still retaining its listed features, as well as being a modern day to day family home. The features include exposed beams and an Inglenook central fire place being a main focal point.
Wivenhoe is a well known town just outside Colchester, with picturesque walks along the River Colne and Quay. It has excellent Primary schooling, shops, restaurants and a good range of pubs. An important feature is the mainline railway station providing access to Colchester's City centre and onwards to London Liverpool Street for the commuter to central London.
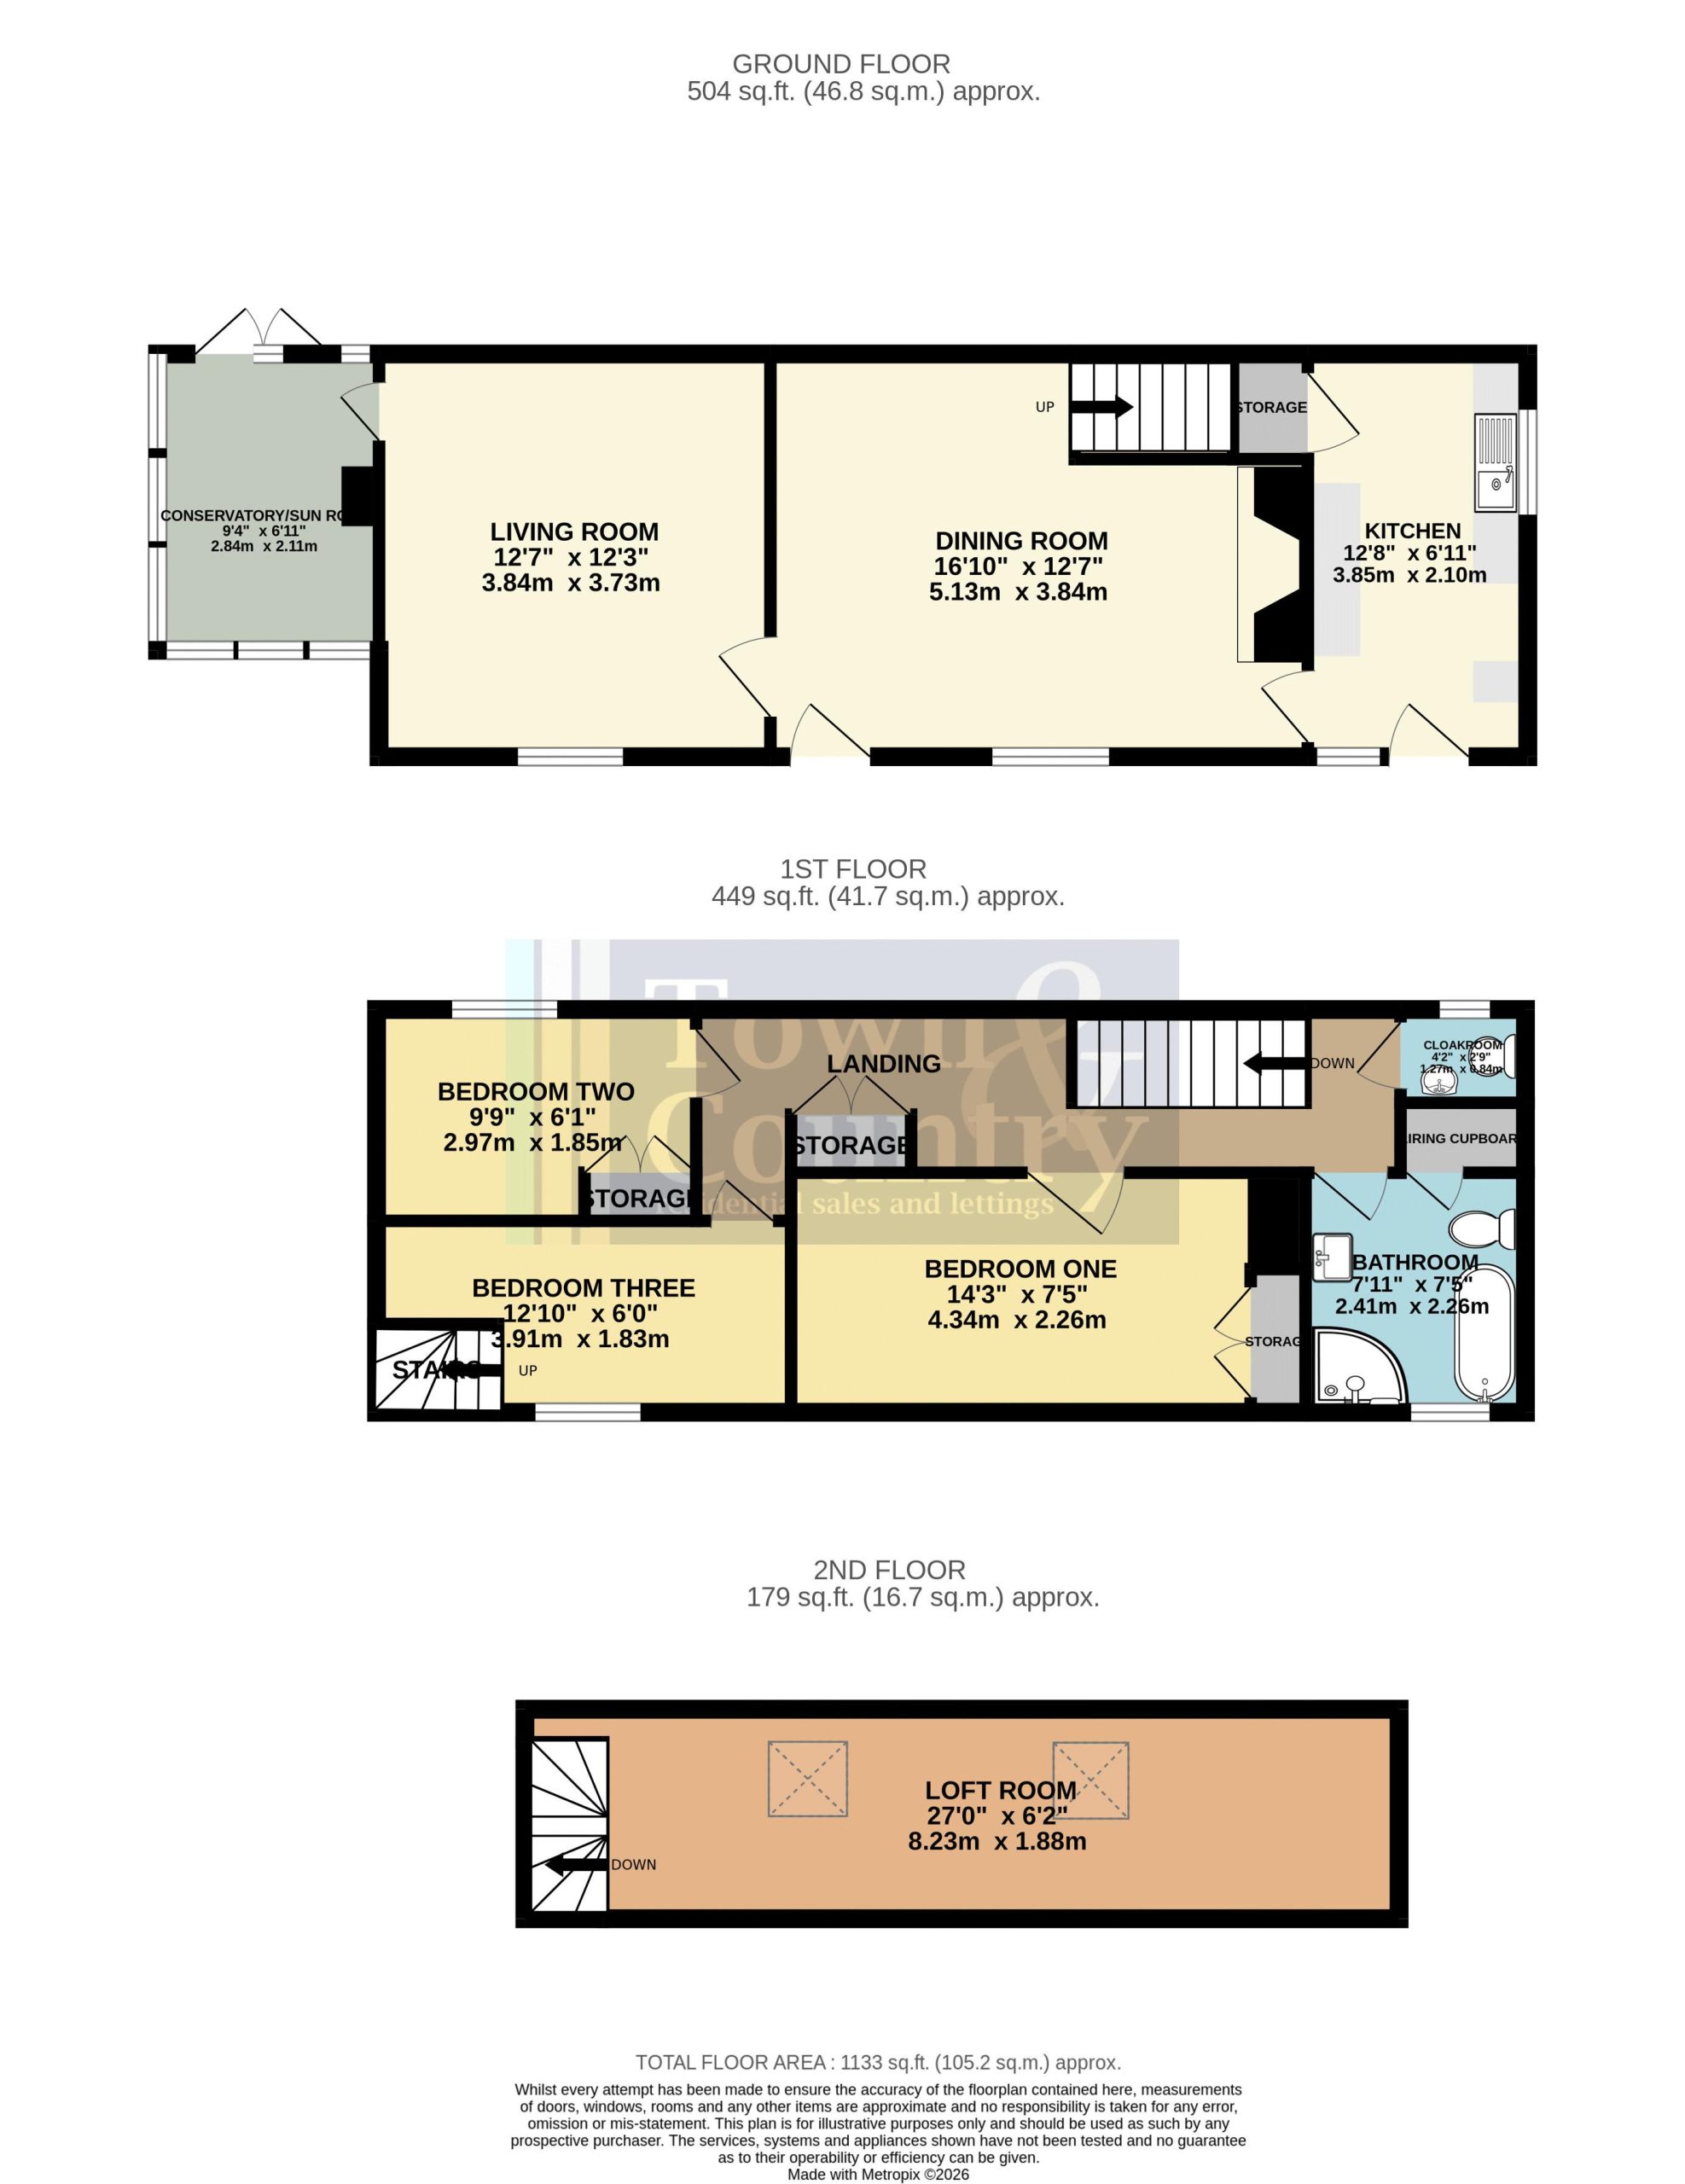
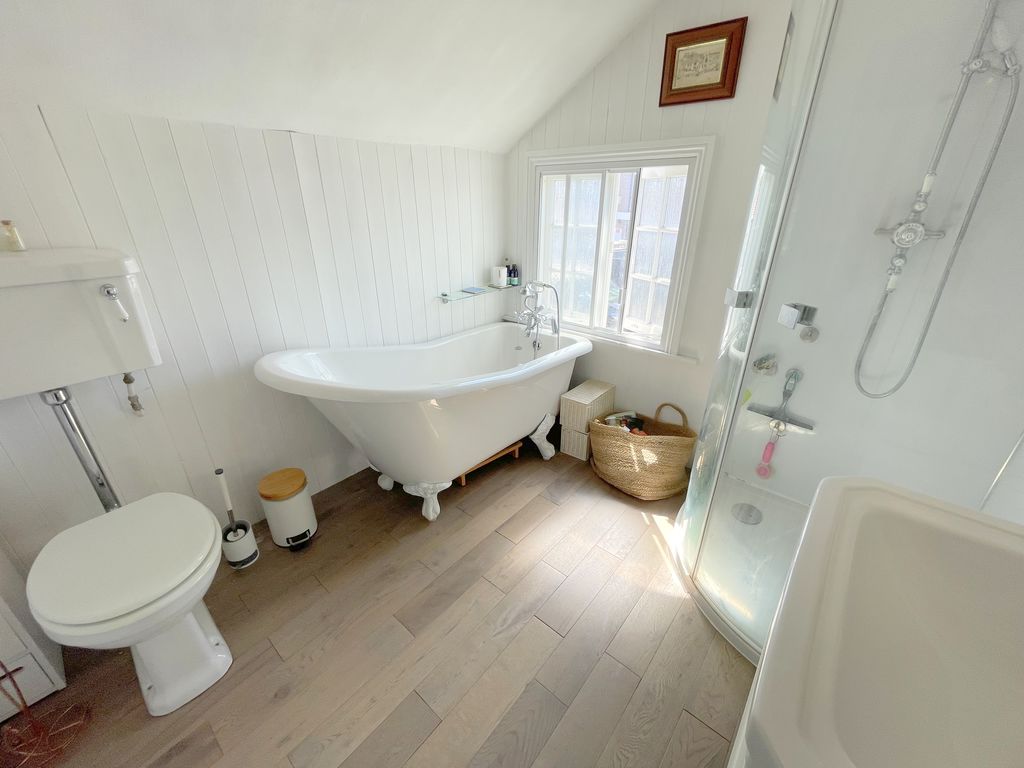
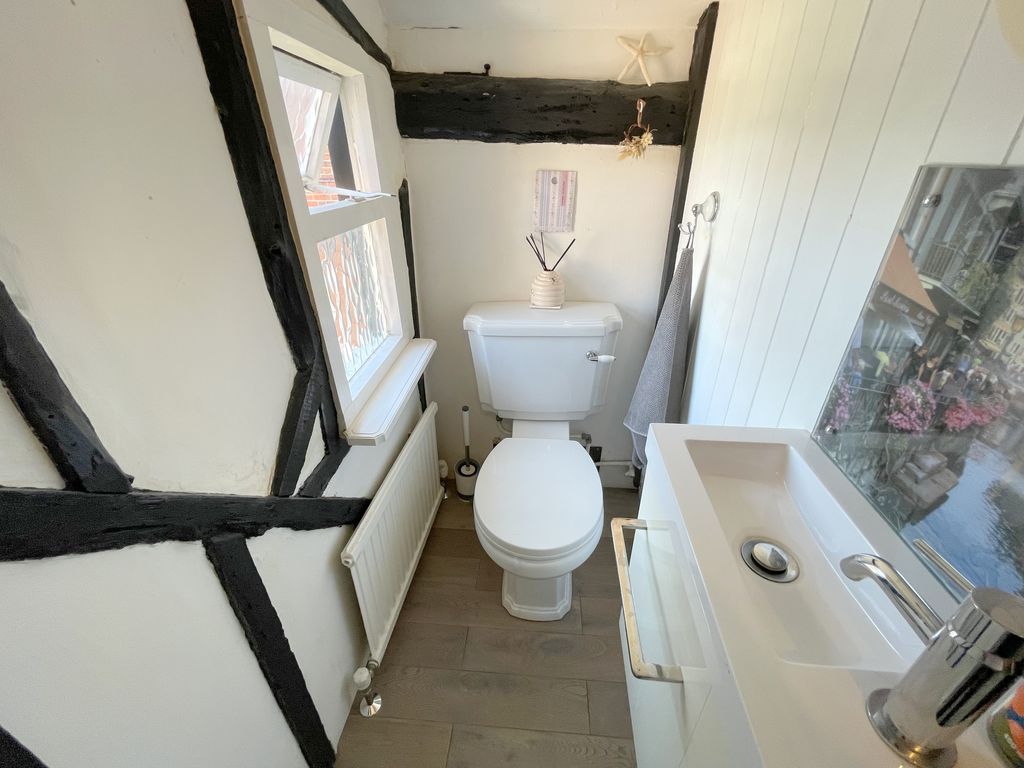
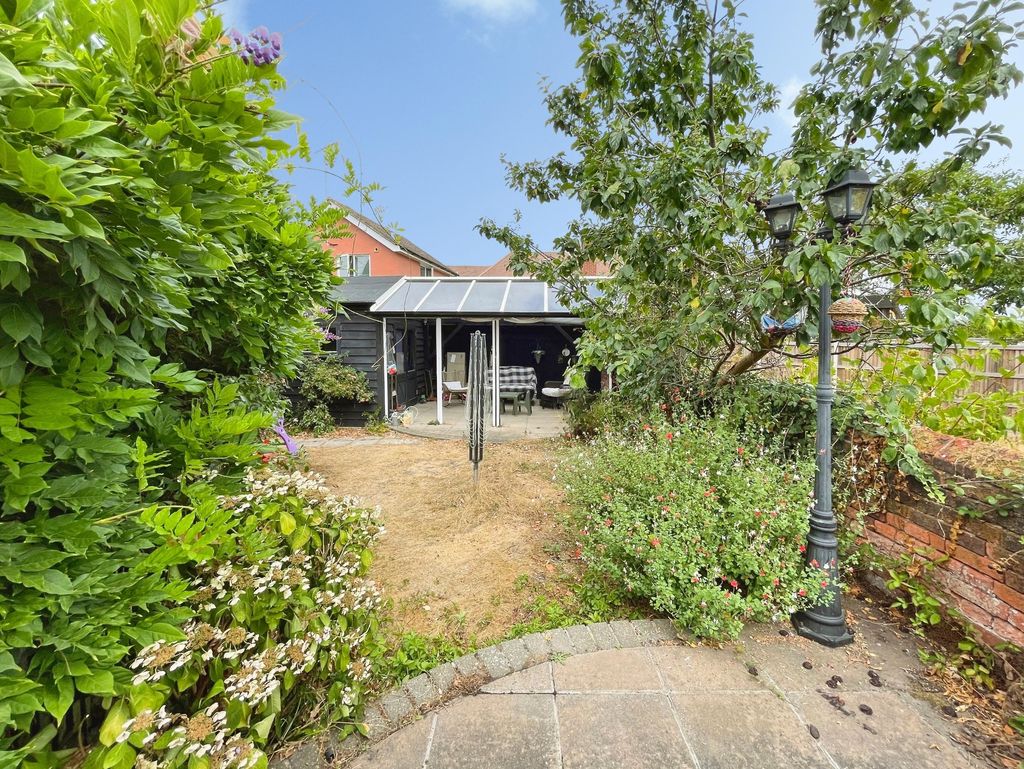
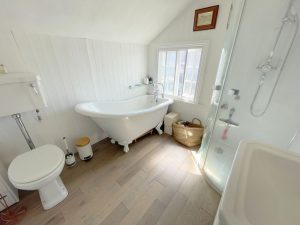
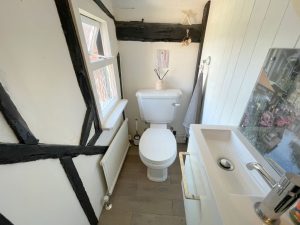
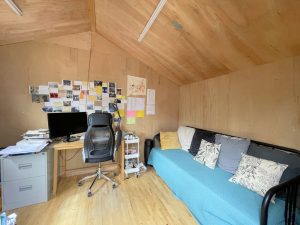
The accommodation consists of a dining room/second reception, living room, conservatory/garden room and kitchen. The first floor landing leads to three bedrooms and a bathroom. There is also a separate WC. Access to a loft room can be found via a staircase from bedroom three. Outside there is a front garden, ample off road parking and a rear garden that also has a timber construction office/studio.
An early appointment to view should be made to discover all the features on offer.
Property Description
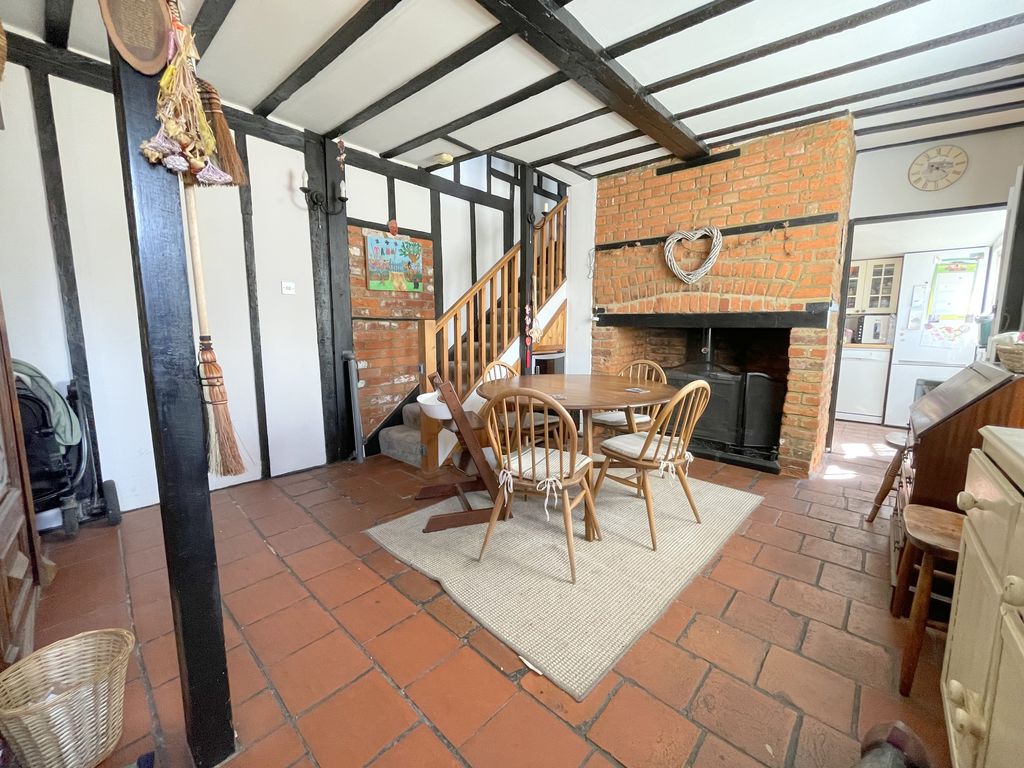
Dining Room 16' 10'' x 12' 7'' (5.13m x 3.83m)
Entrance door, secondary glazed window to front elevation. Exposed beams to ceiling and walls, red brick fire place with inset log burner. Stair flight to first floor landing, tiled flooring, radiator.
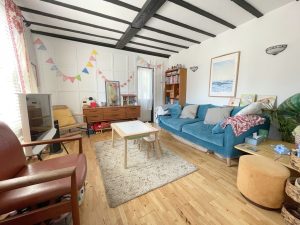
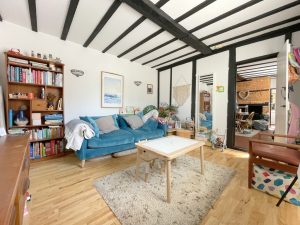
Living Room 12' 7'' x 12' 3'' (3.83m x 3.73m)
Secondary glazed window to front elevation, exposed beams to ceiling. Solid pine flooring, radiators. Frosted glazed door to conservatory/sun room.
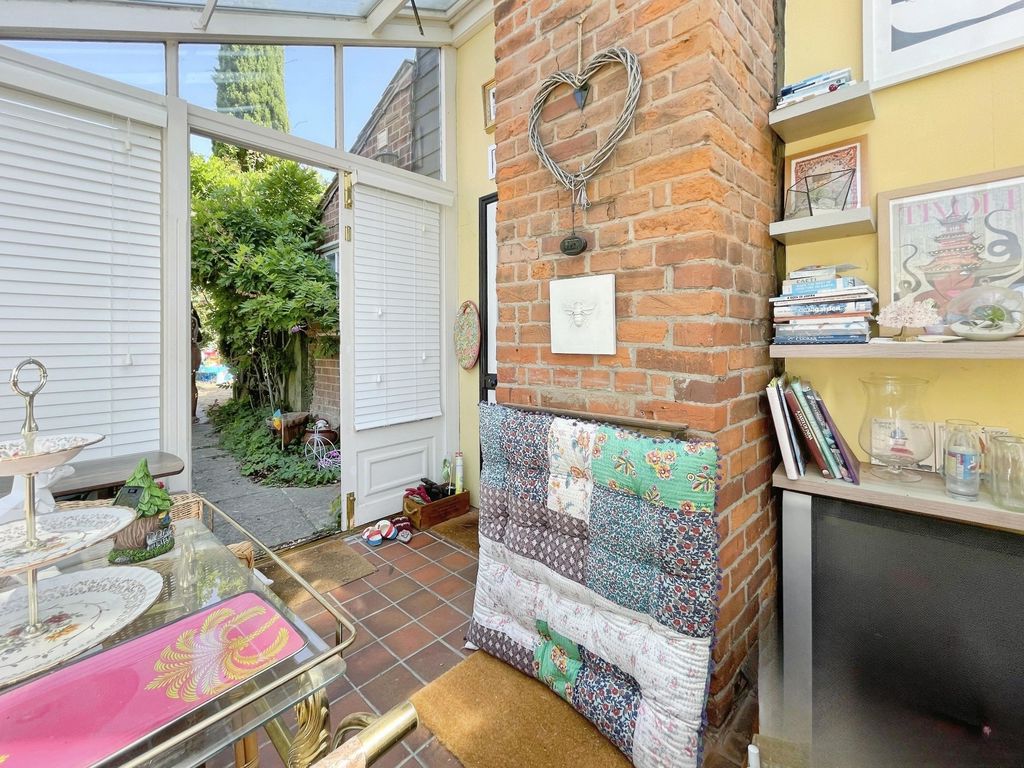
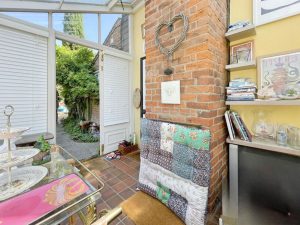
Conservatory/Sun Room 9' 4'' x 6' 11'' (2.84m x 2.11m)
Sealed unit windows to three elevations, sealed unit door to garden. Electric heater, tiled floor.
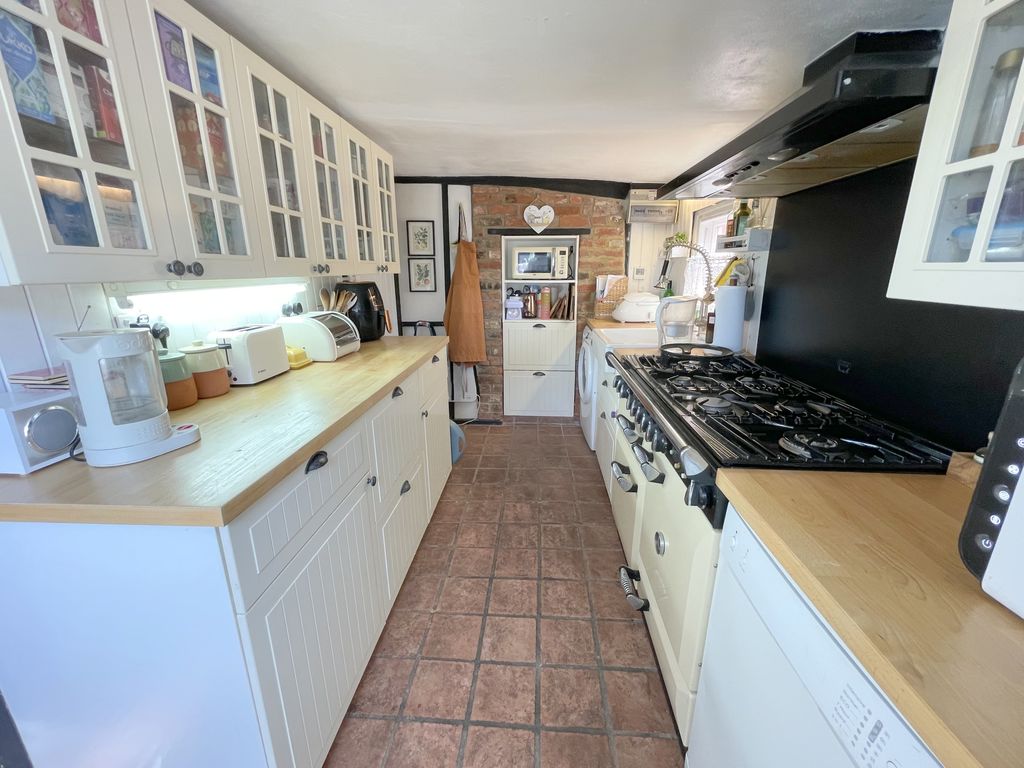
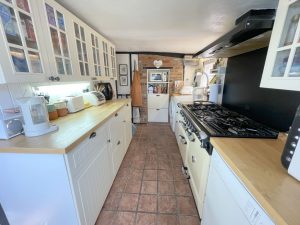
Kitchen 12' 8'' x 6' 11'' (3.86m x 2.11m)
Panel glazed window to front and side elevations, panel glazed door to front elevation. Ceramic sink unit with mixer tap, floor standing cupboards, drawers and units, wooden work tops. Space for washing machine, space for dishwasher and space for fridge/freezer. Wall mounted display, built-in display in red brick chimney breast, built-in pantry. Courtesy lighting and tiled flooring, underfloor heating.
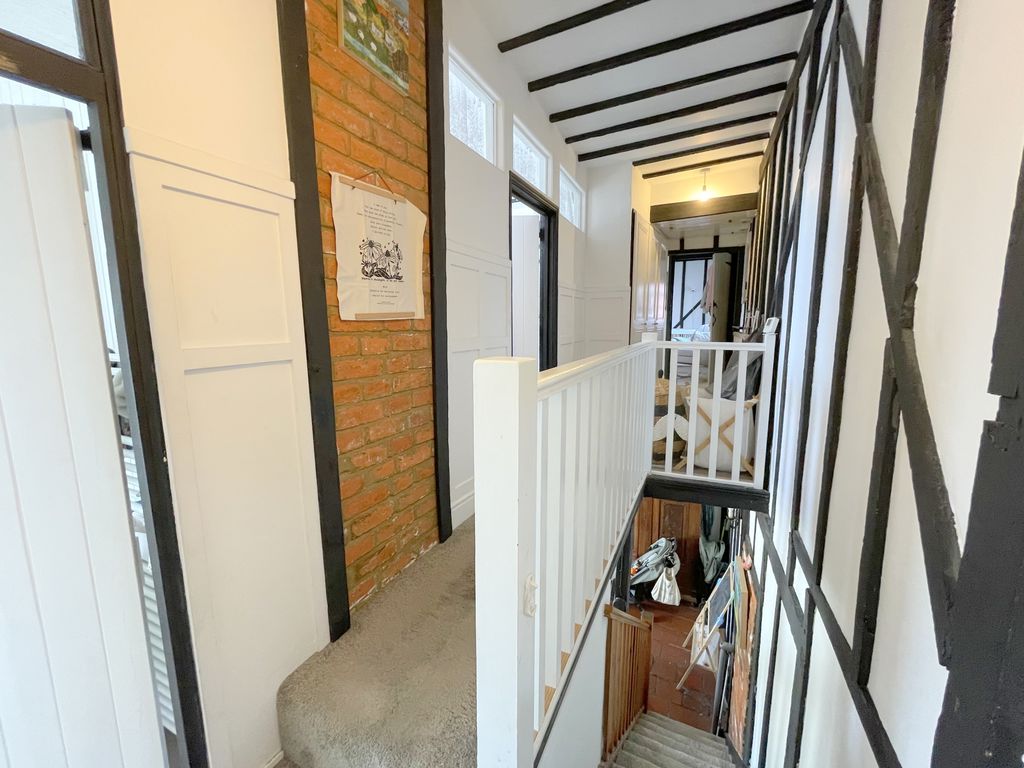
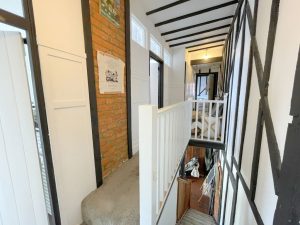
First Floor Landing
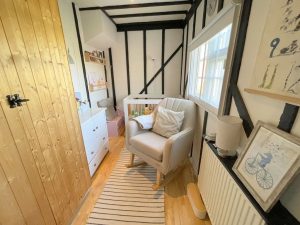
Beamed ceiling, fitted storage cupboards, radiator.
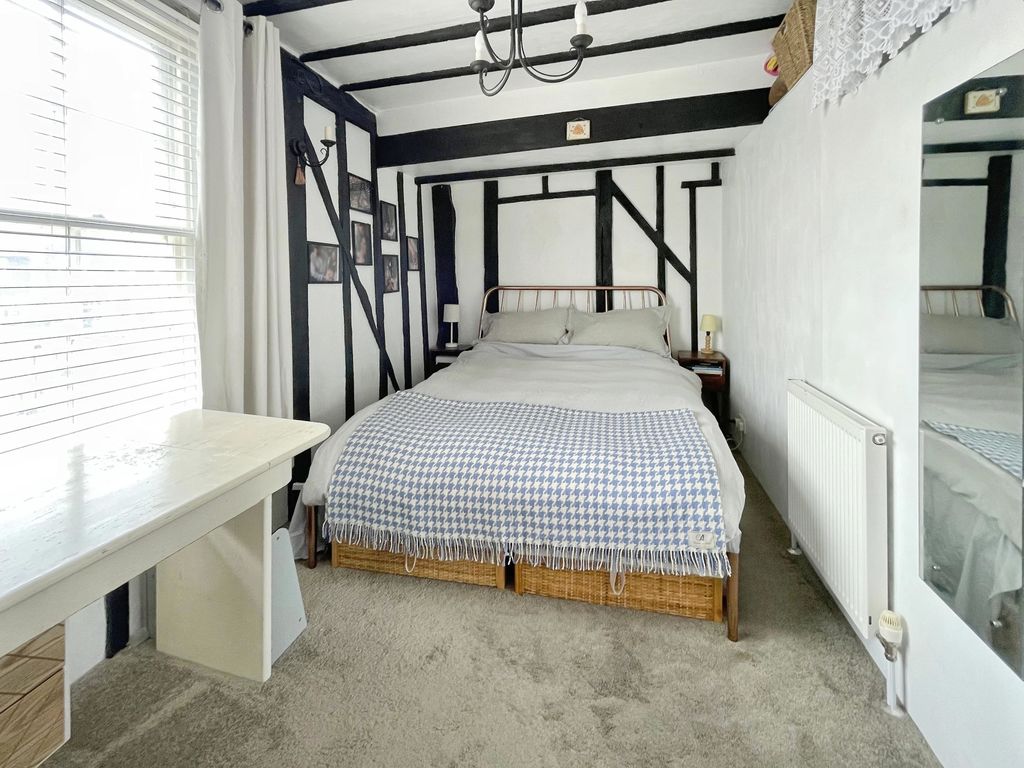
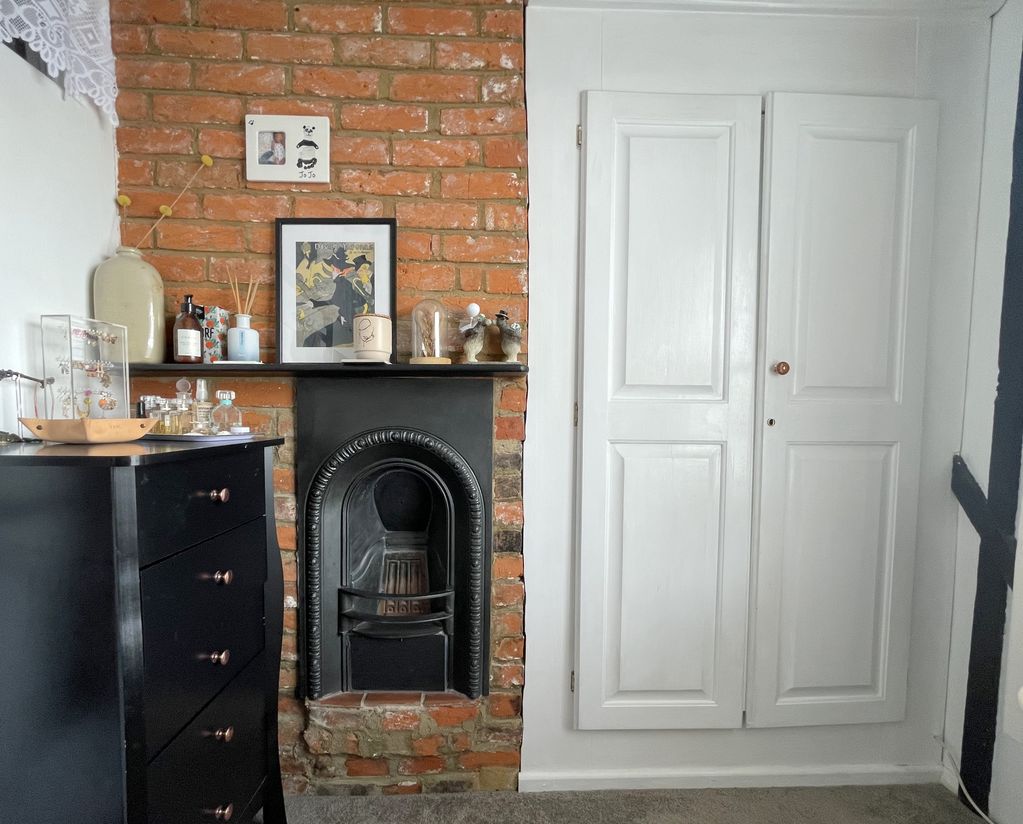
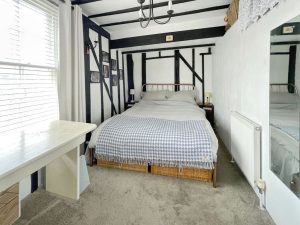
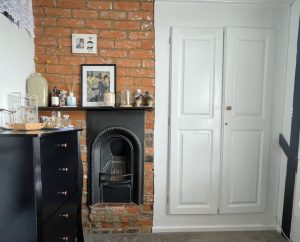
Bedroom One 14' 3'' x 7' 5'' (4.34m x 2.26m)
Secondary glazed window to front elevation, beams. Built-in wardrobe cupboard, red brick chimney breast inset cast iron fireplace, radiator.
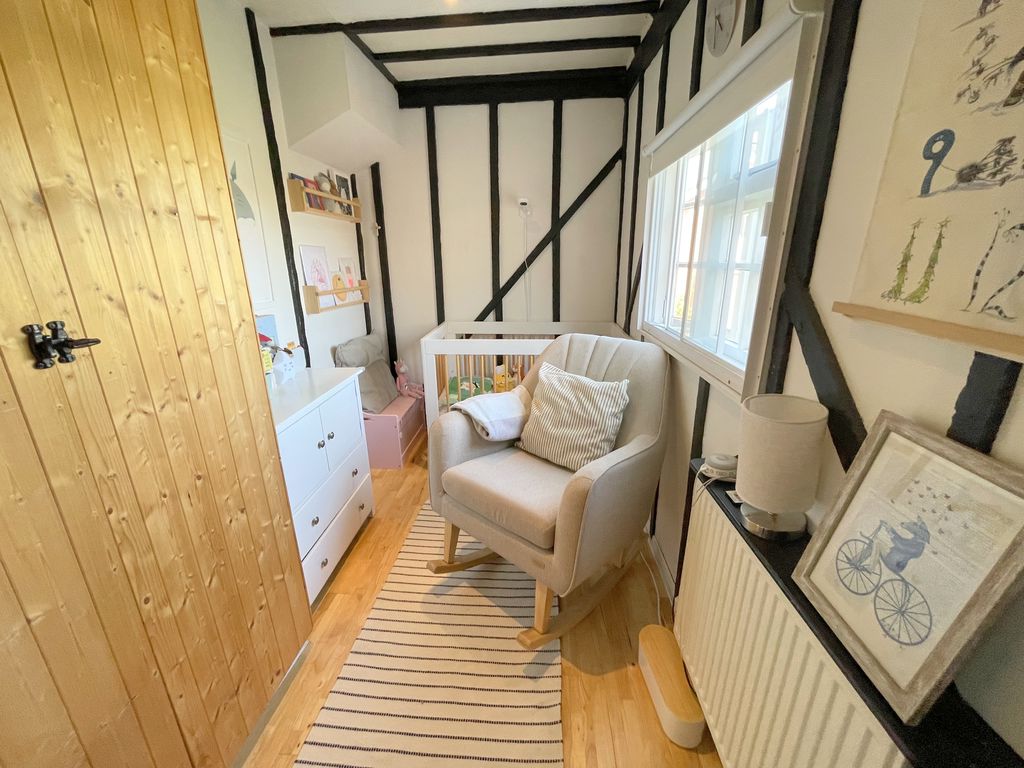
Bedroom Two 9' 9'' x 6' 1'' (2.97m x 1.85m)
Secondary glazed window to rear elevation, recessed lighting, beams. Fitted double wardrobe cupboard, solid pine flooring, radiator.
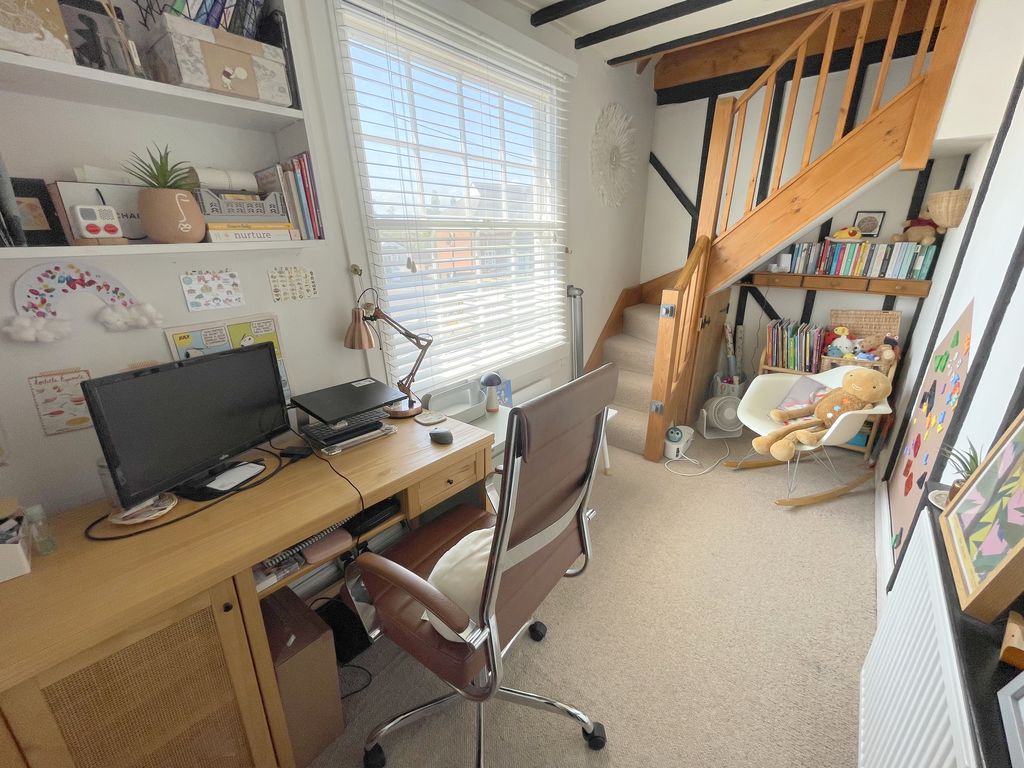
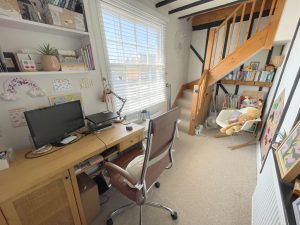
Bedroom Three/Office 12' 10'' x 6' 0'' (3.91m x 1.83m)
Secondary glazed window to front elevation, storage cupboard, radiator. Stairs to loft room.
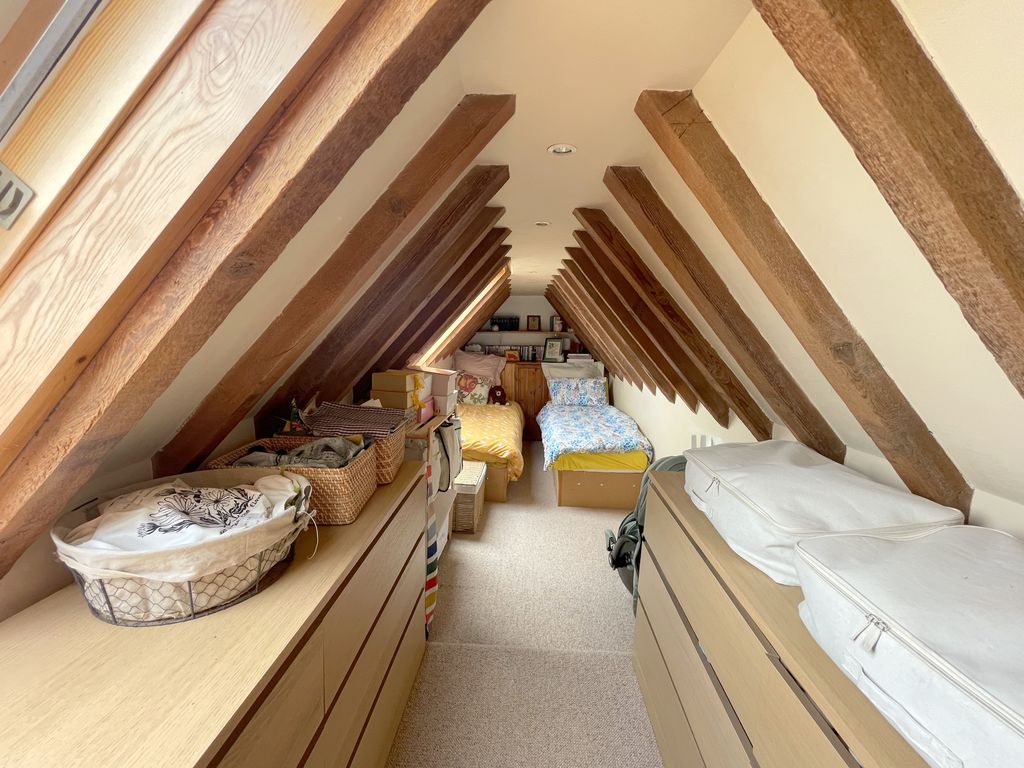
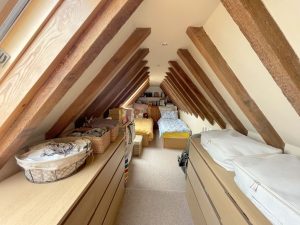
Loft Room 27' 0'' x 6' 2'' (8.22m x 1.88m)
Two Velux style windows to rear elevation, recessed lighting, beams. This is currently being used a bedroom by the present owner.
Front Garden
Paved pathway to front entrance door, stockade style boundary fencing. Side access and block paved driveway for off road parking.
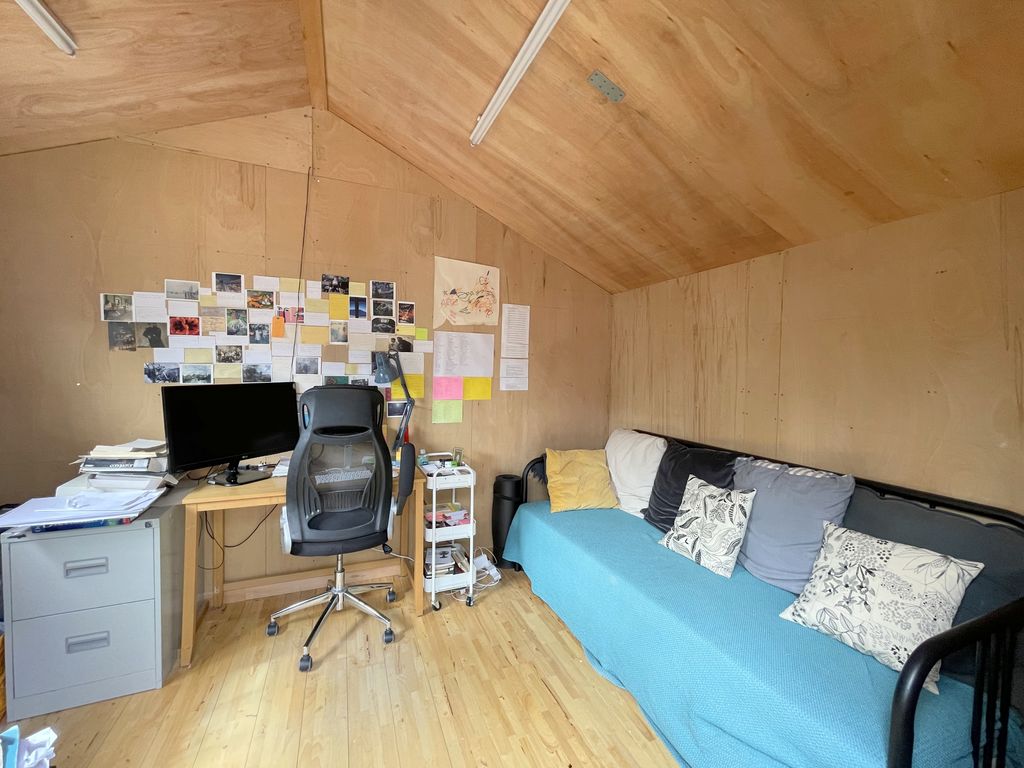
Office/Studio 11' 6'' x 8' 5'' (3.50m x 2.56m)
Secondary glazed window to side elevation, power and lighting and glazed access door. Solid pine flooring.
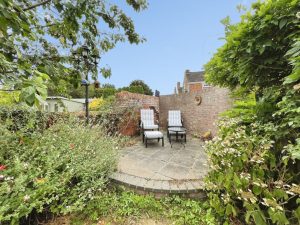
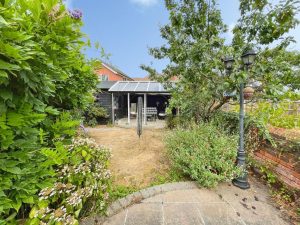
Rear Garden
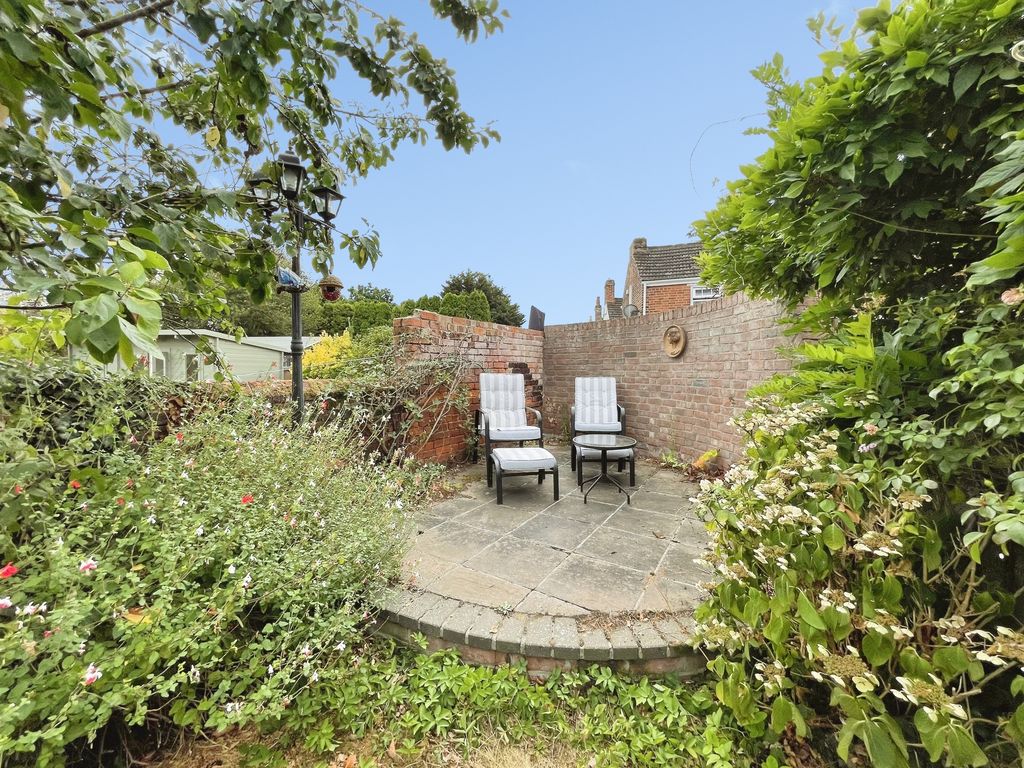
Laid mainly to lawn with established flower beds, covered entertaining/barbeque area and side access.
£475,000
Rectory Road, Wivenhoe, CO7
- • GRADE TWO LISTED PERIOD PROPERTY
- • SEMI-DETACHED CHARACTER COTTAGE
- • THREE BEDROOMS
- • TWO RECEPTION ROOMS
- • PROMINENT VILLAGE LOCATION
- • EXPOSED BEAMS
- • CONSERVATORY/GARDEN ROOM
- • GARDEN OFFICE/STUDIO
- • OFF ROAD PARKING
- • ACCESS TO SHOPS, SCHOOLING, QUAY AND MAINLINE STATION