£315,000
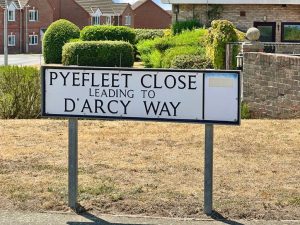
Pyefleet Close, Brightlingsea, CO7
Sold STC
Property Summary
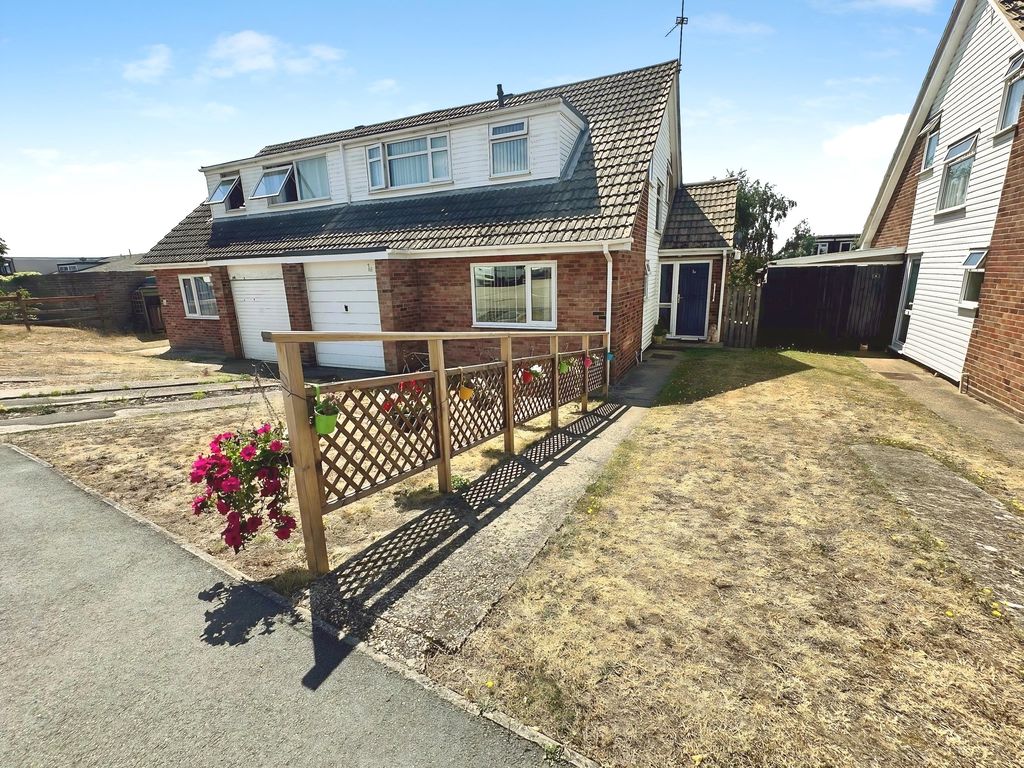
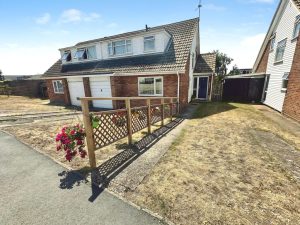
*** EXTENDED THREE/FOUR BEDROOM SEMI-DETACHED HOME OFFERING REALLY FLEXIBLE AND GOOD SIZED FAMILY ACCOMMODATION***Positioned on the ever popular Manor Estate, on the ground floor you will find well planned out rooms which flow easily from room to room - perfect for family living.
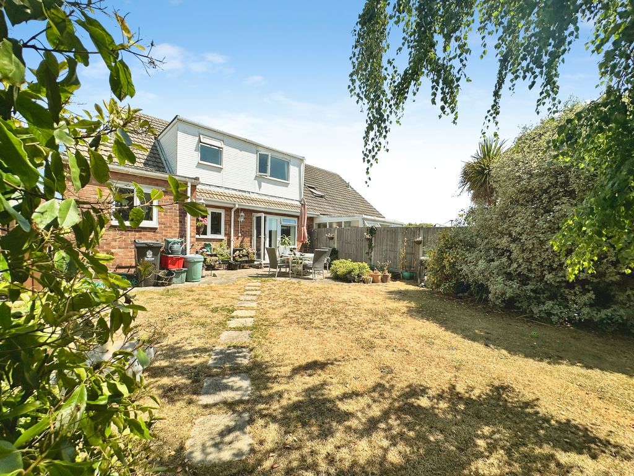
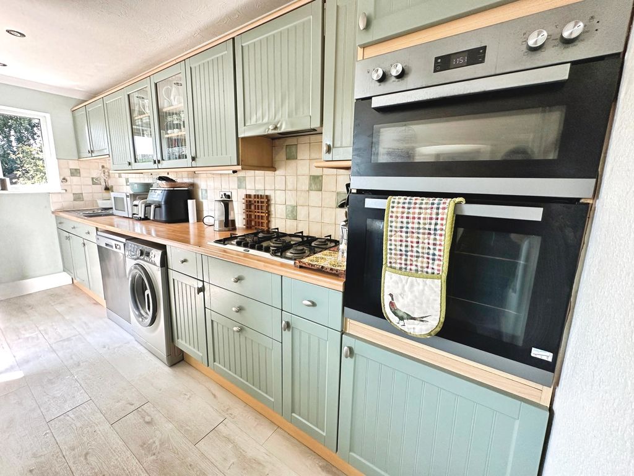
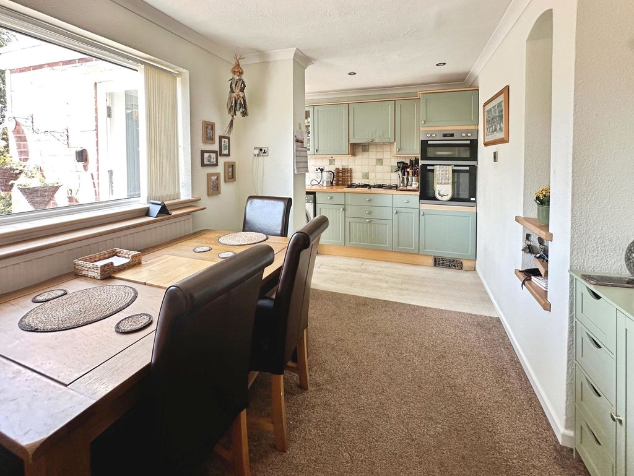
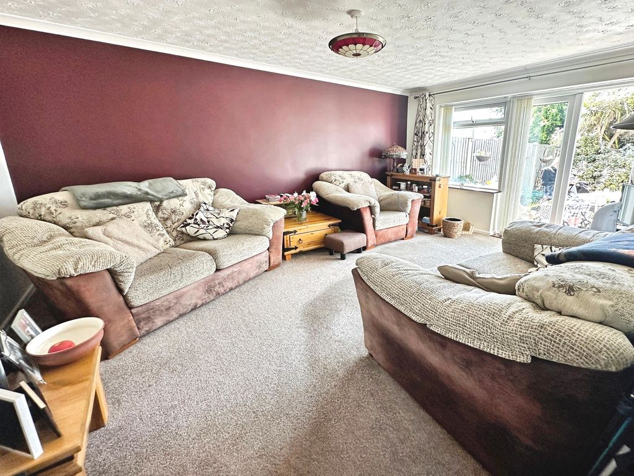
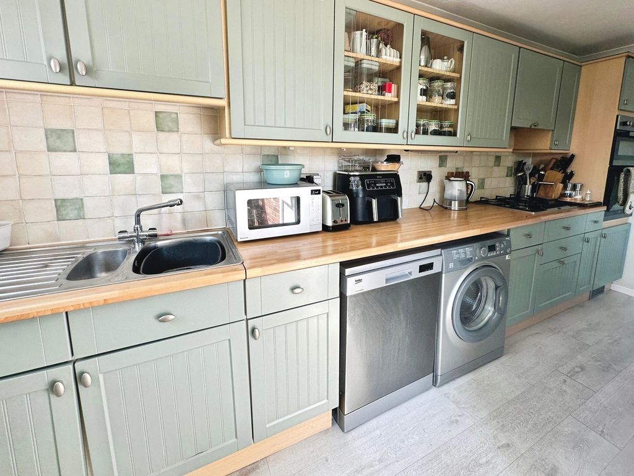
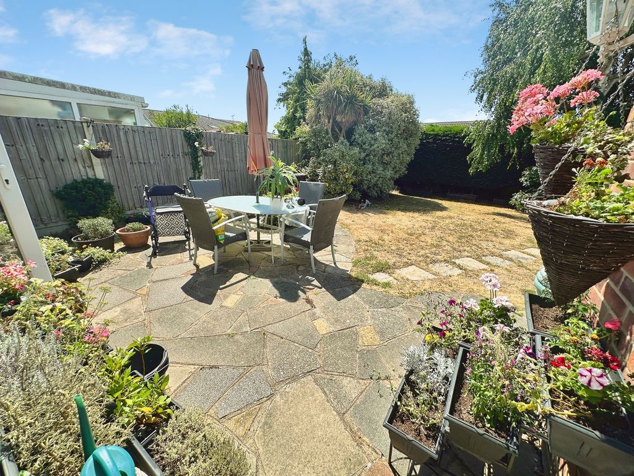
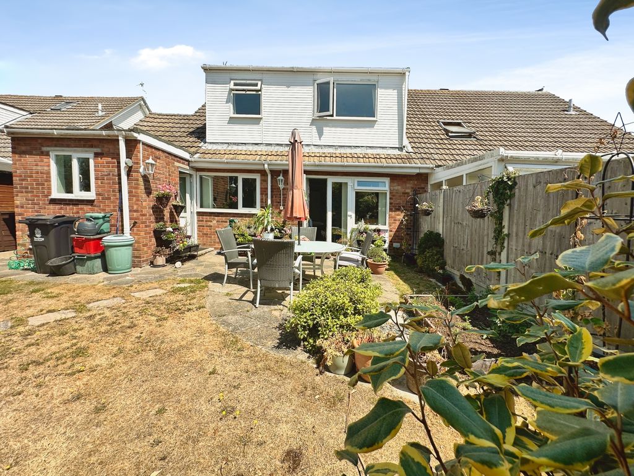
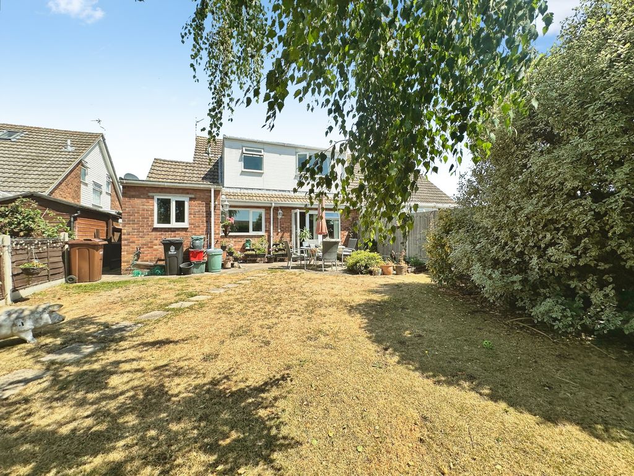
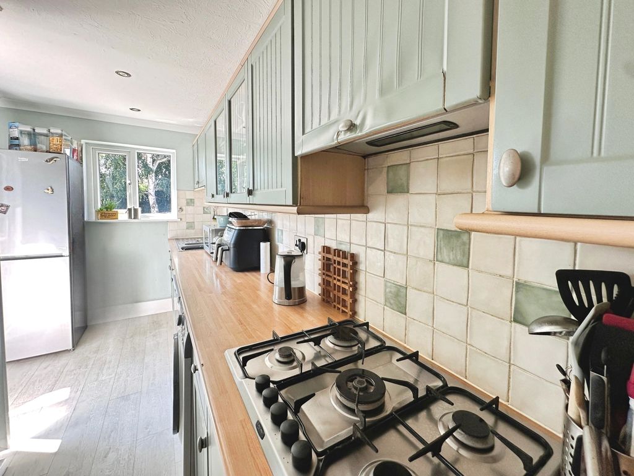
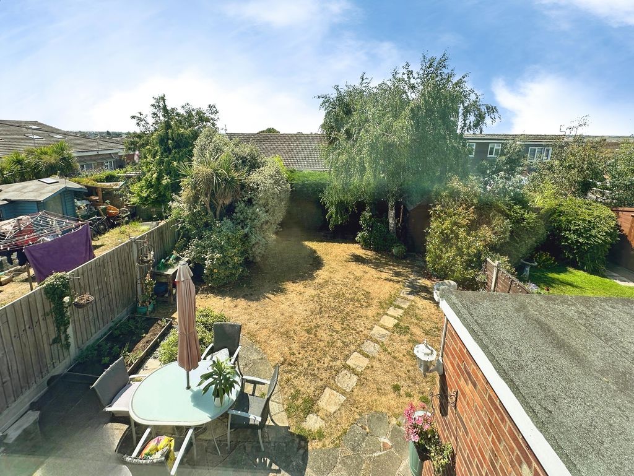
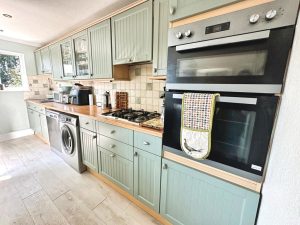
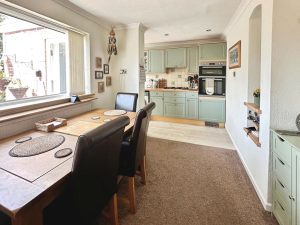
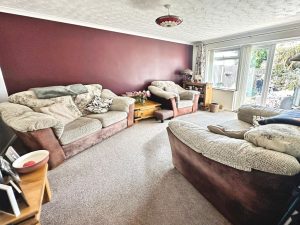
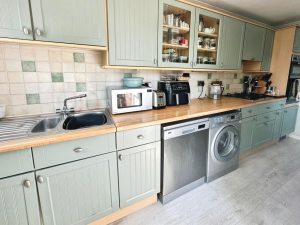
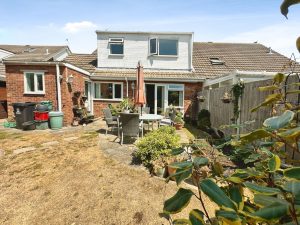
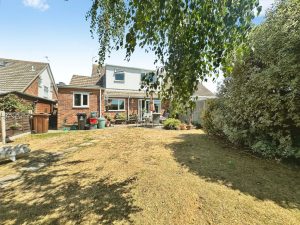
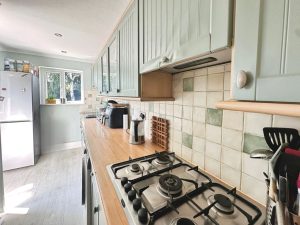
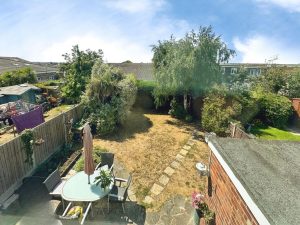
The bright lounge, which is at the back of the house, overlooks the south facing rear garden. The kitchen is open plan to the dining area and a ground floor cloakroom provides convenience for a busy family.
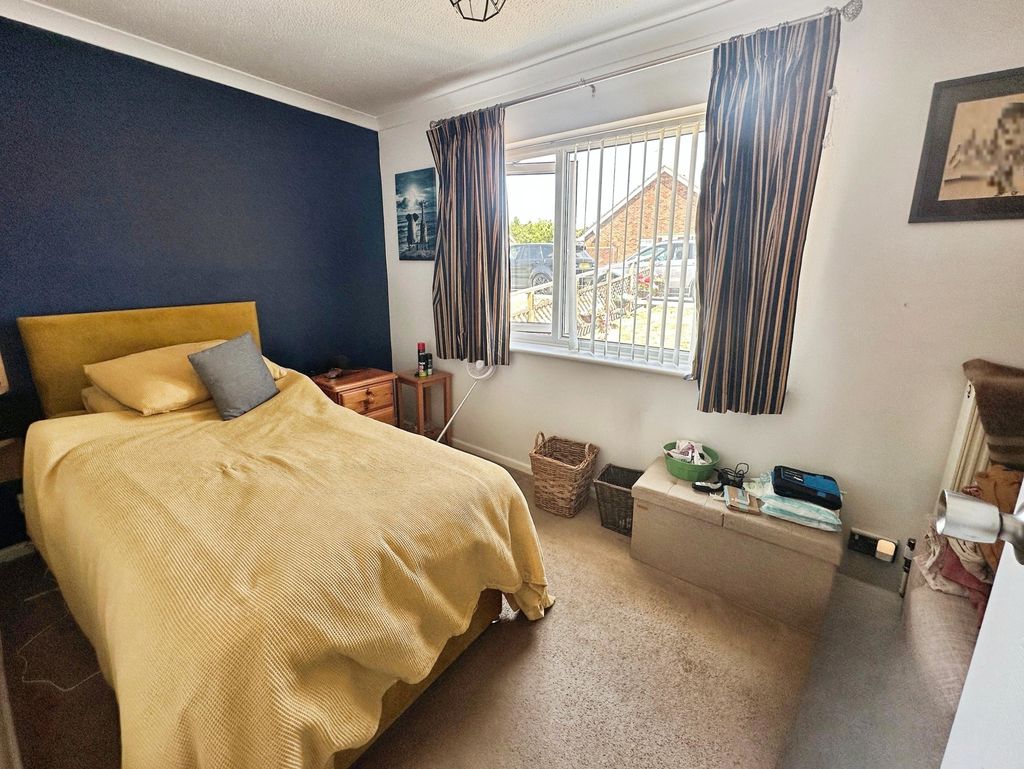
A further reception room to the front of the house is currently utilised as a bedroom which provides adaptable living or sleeping space to suit family needs. This would also make for a great work from home space.
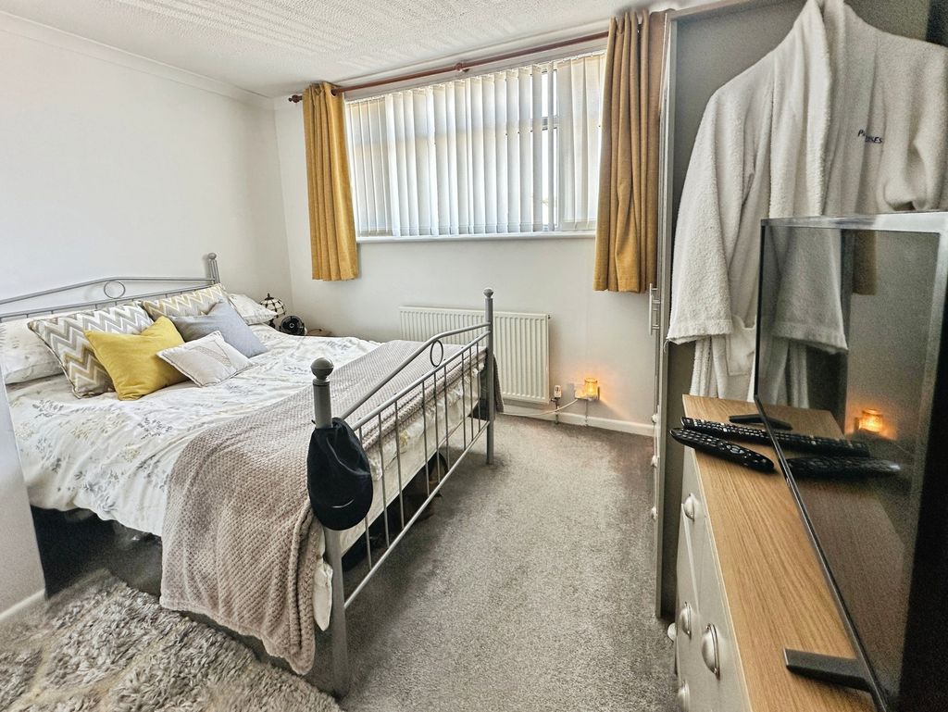
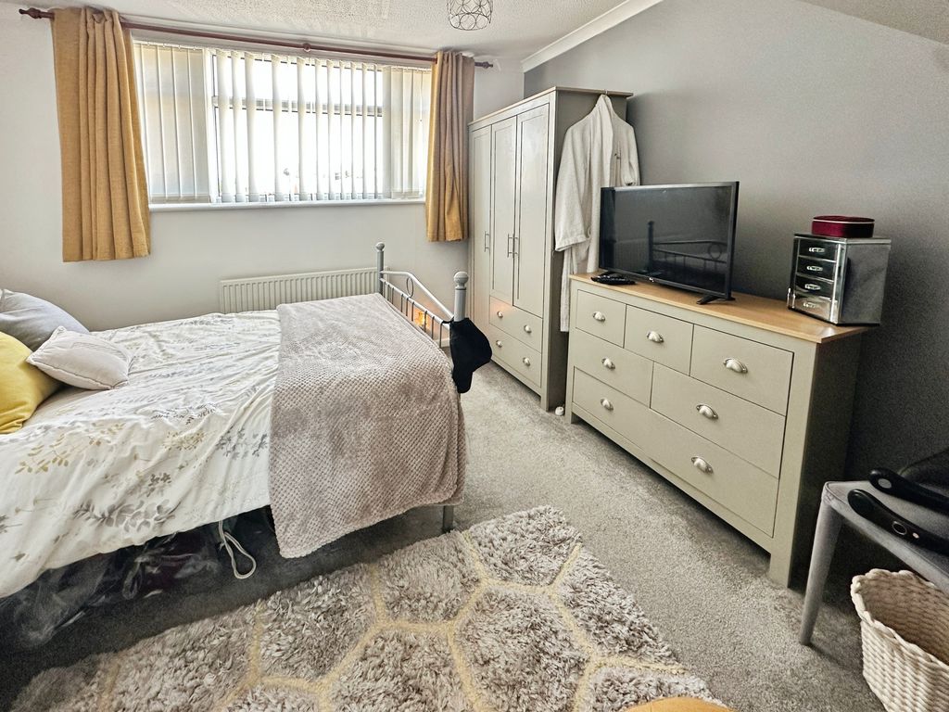
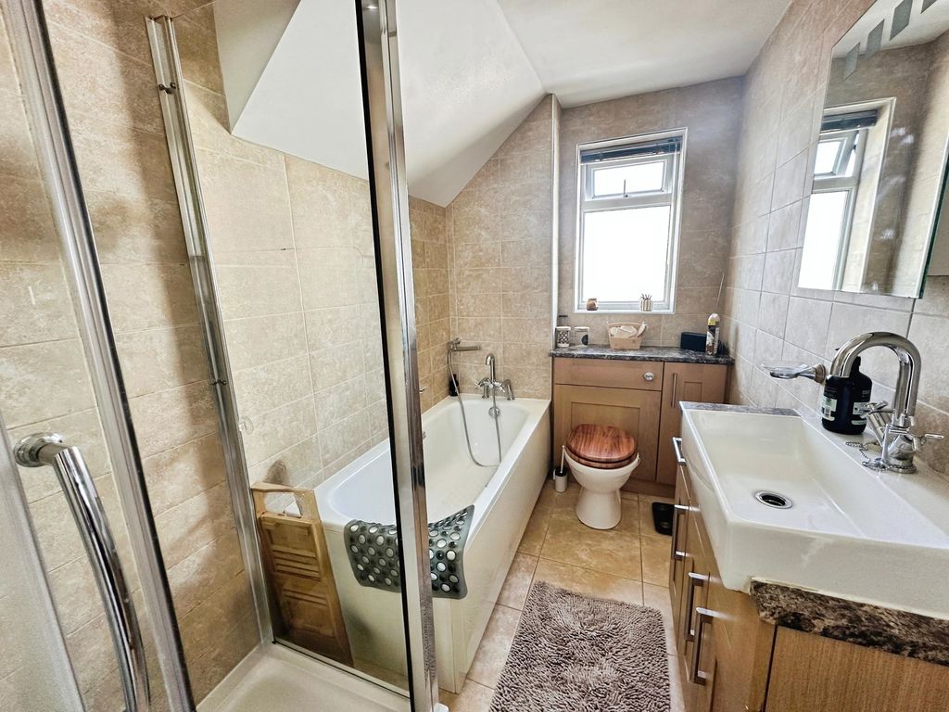
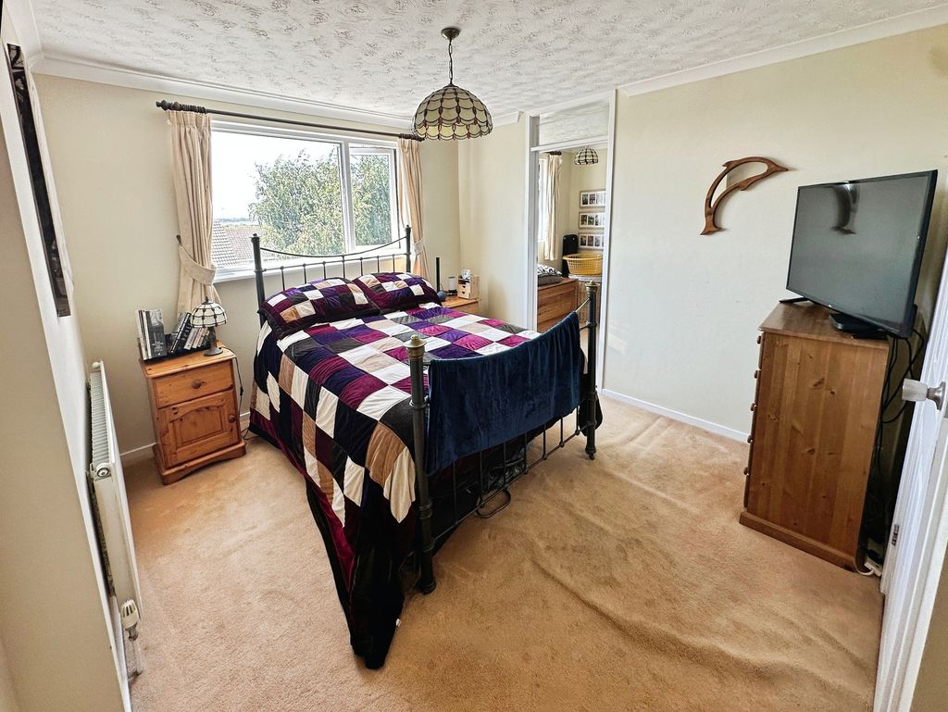
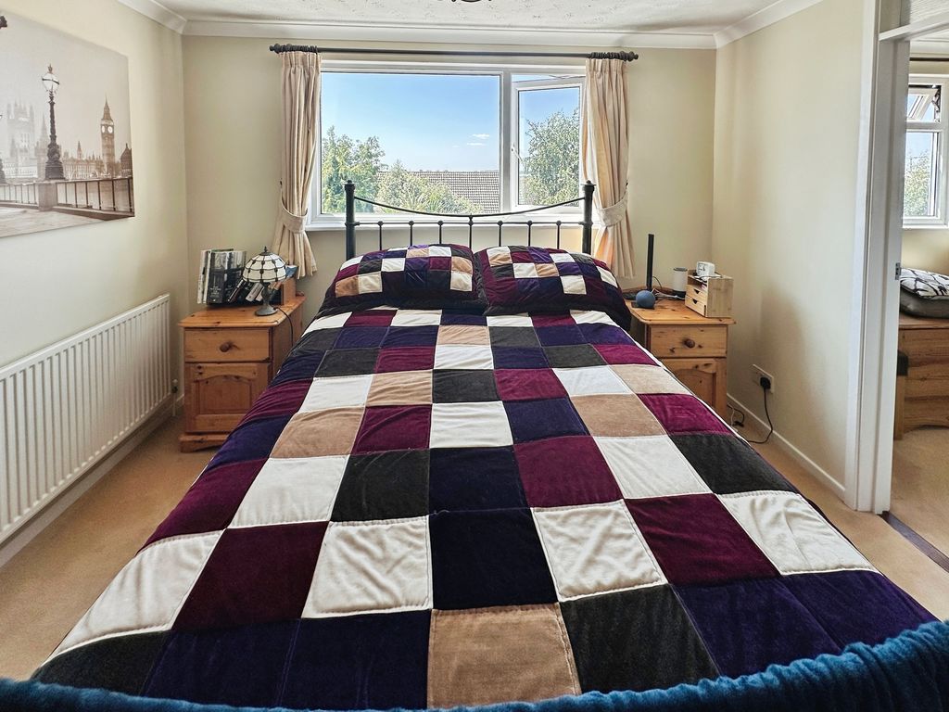
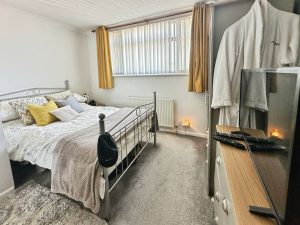
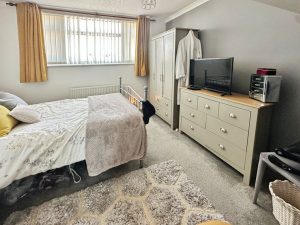
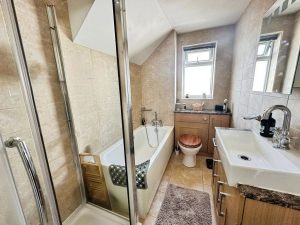
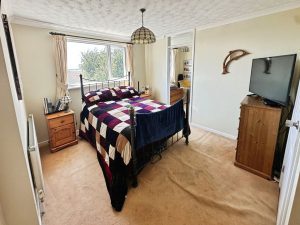
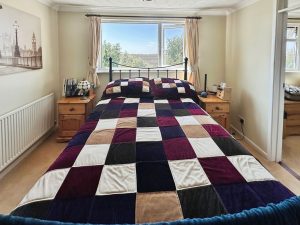
On the first floor are three double bedrooms with the principal room having a handy dressing room, which could be easily re-configured to provide an En-suite as it sits directly next to the family bathroom.
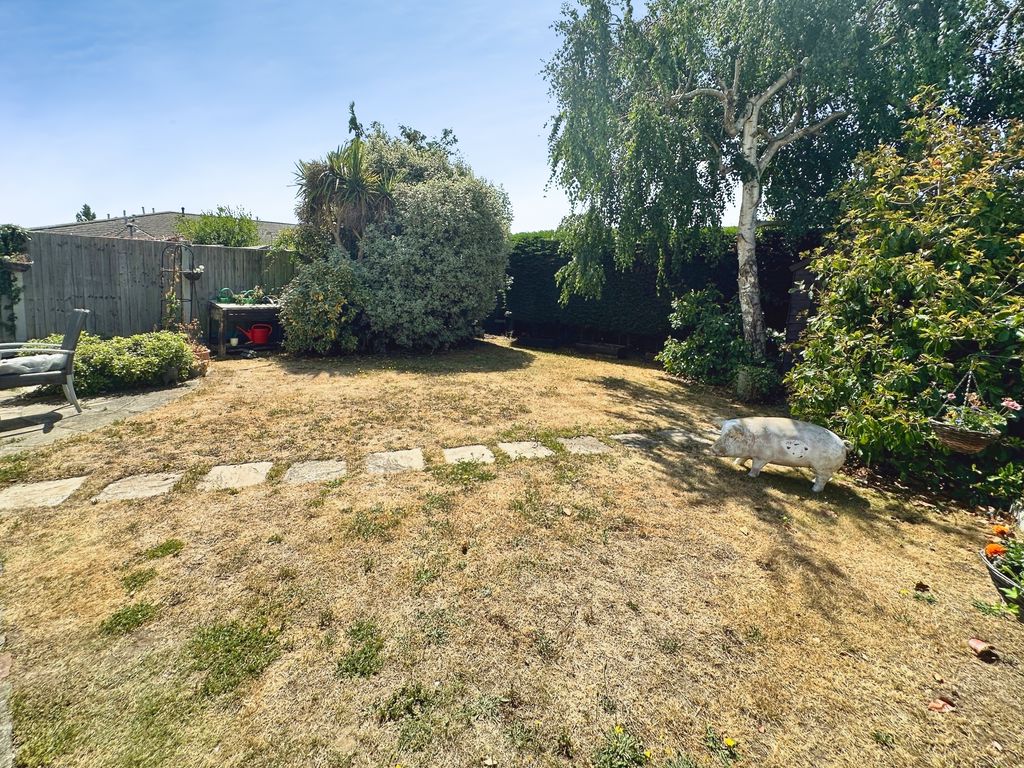
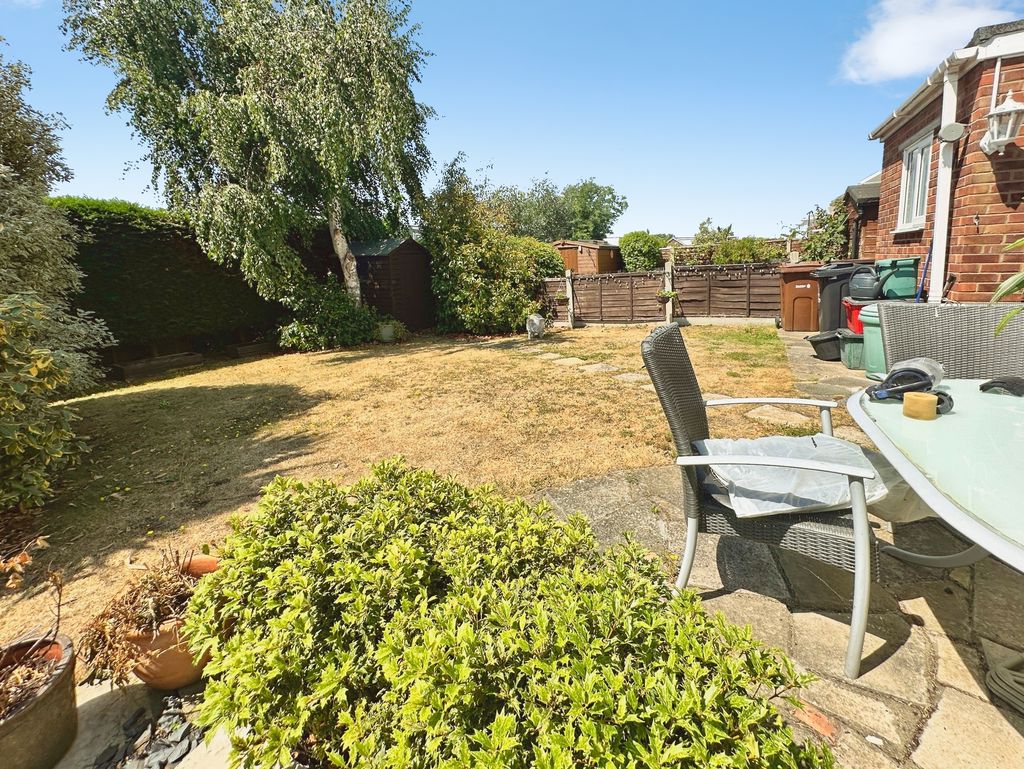
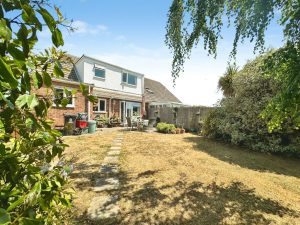
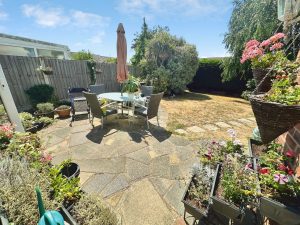
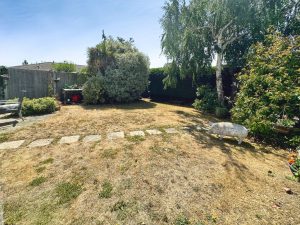
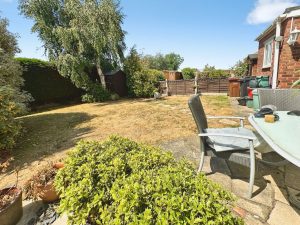
A notable feature to this home is the south-facing garden and patio which is a real sun trap!
Brightlingsea has good bus transport connections into Colchester and a choice of railway stations are within a few minutes drive with direct connections to London Liverpool Street. Road links providing easy access to the A120 and A12 for routes towards Colchester, Chelmsford and beyond are a few minutes drive.
EXCELLENT CENTRAL LOCATION PERFECT FOR FAMILIES
Property Description
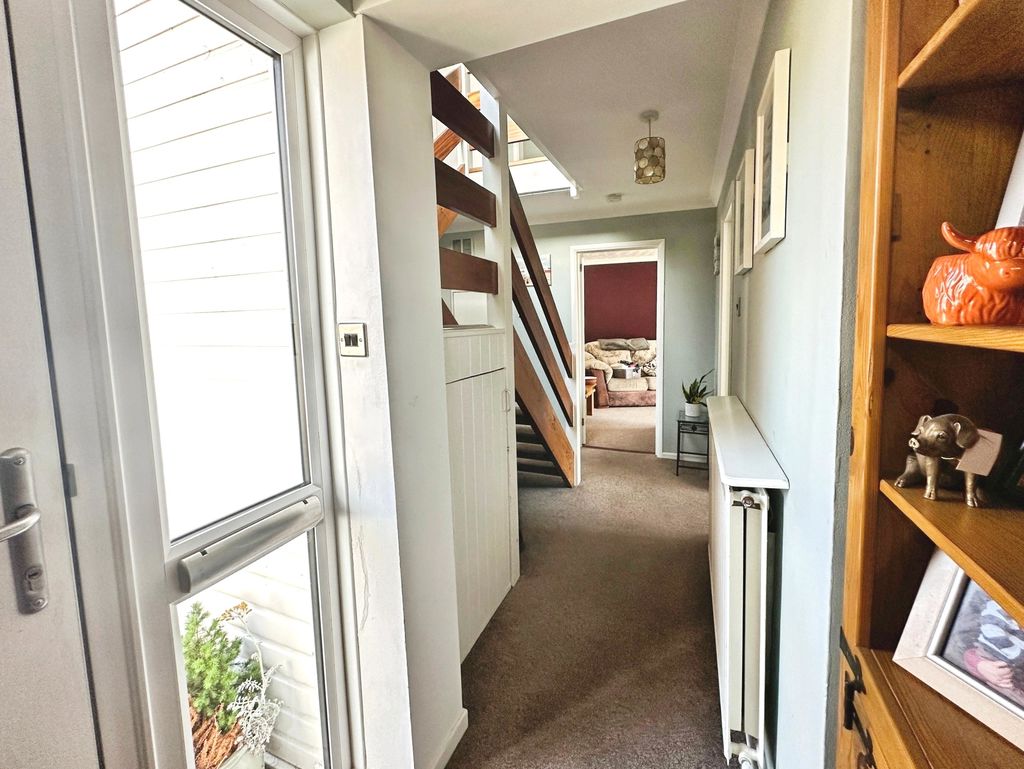
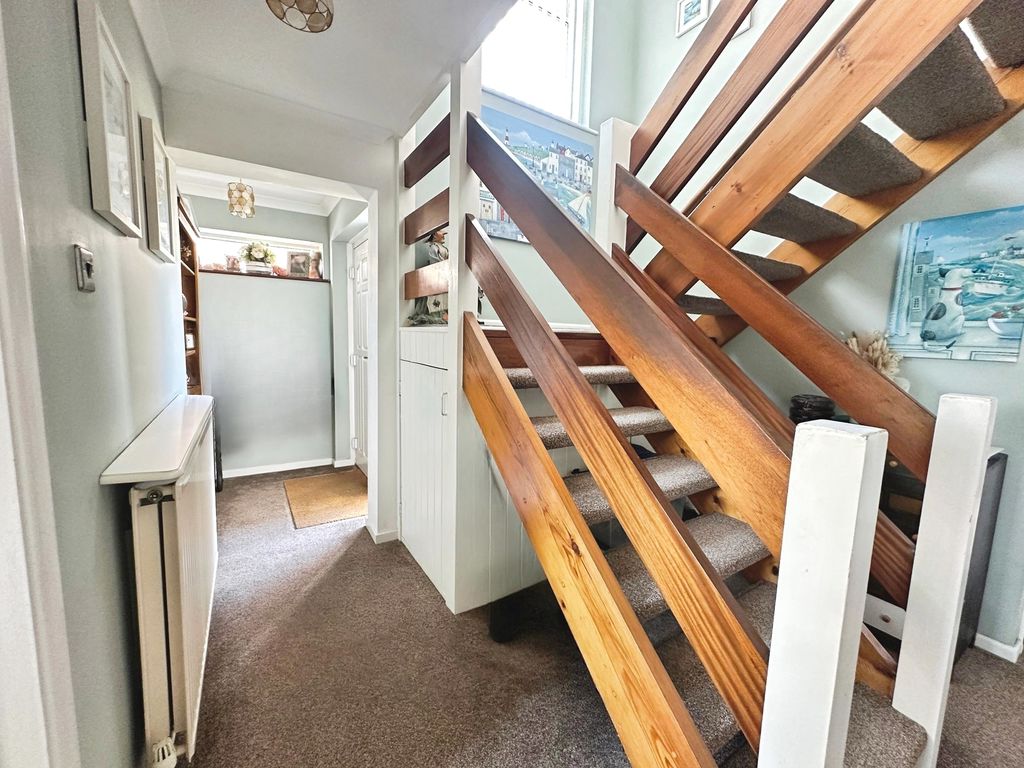
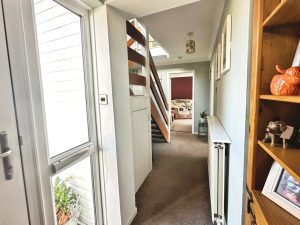
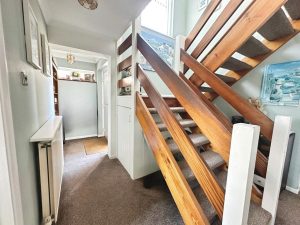
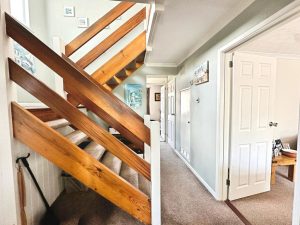
Entrance Hall
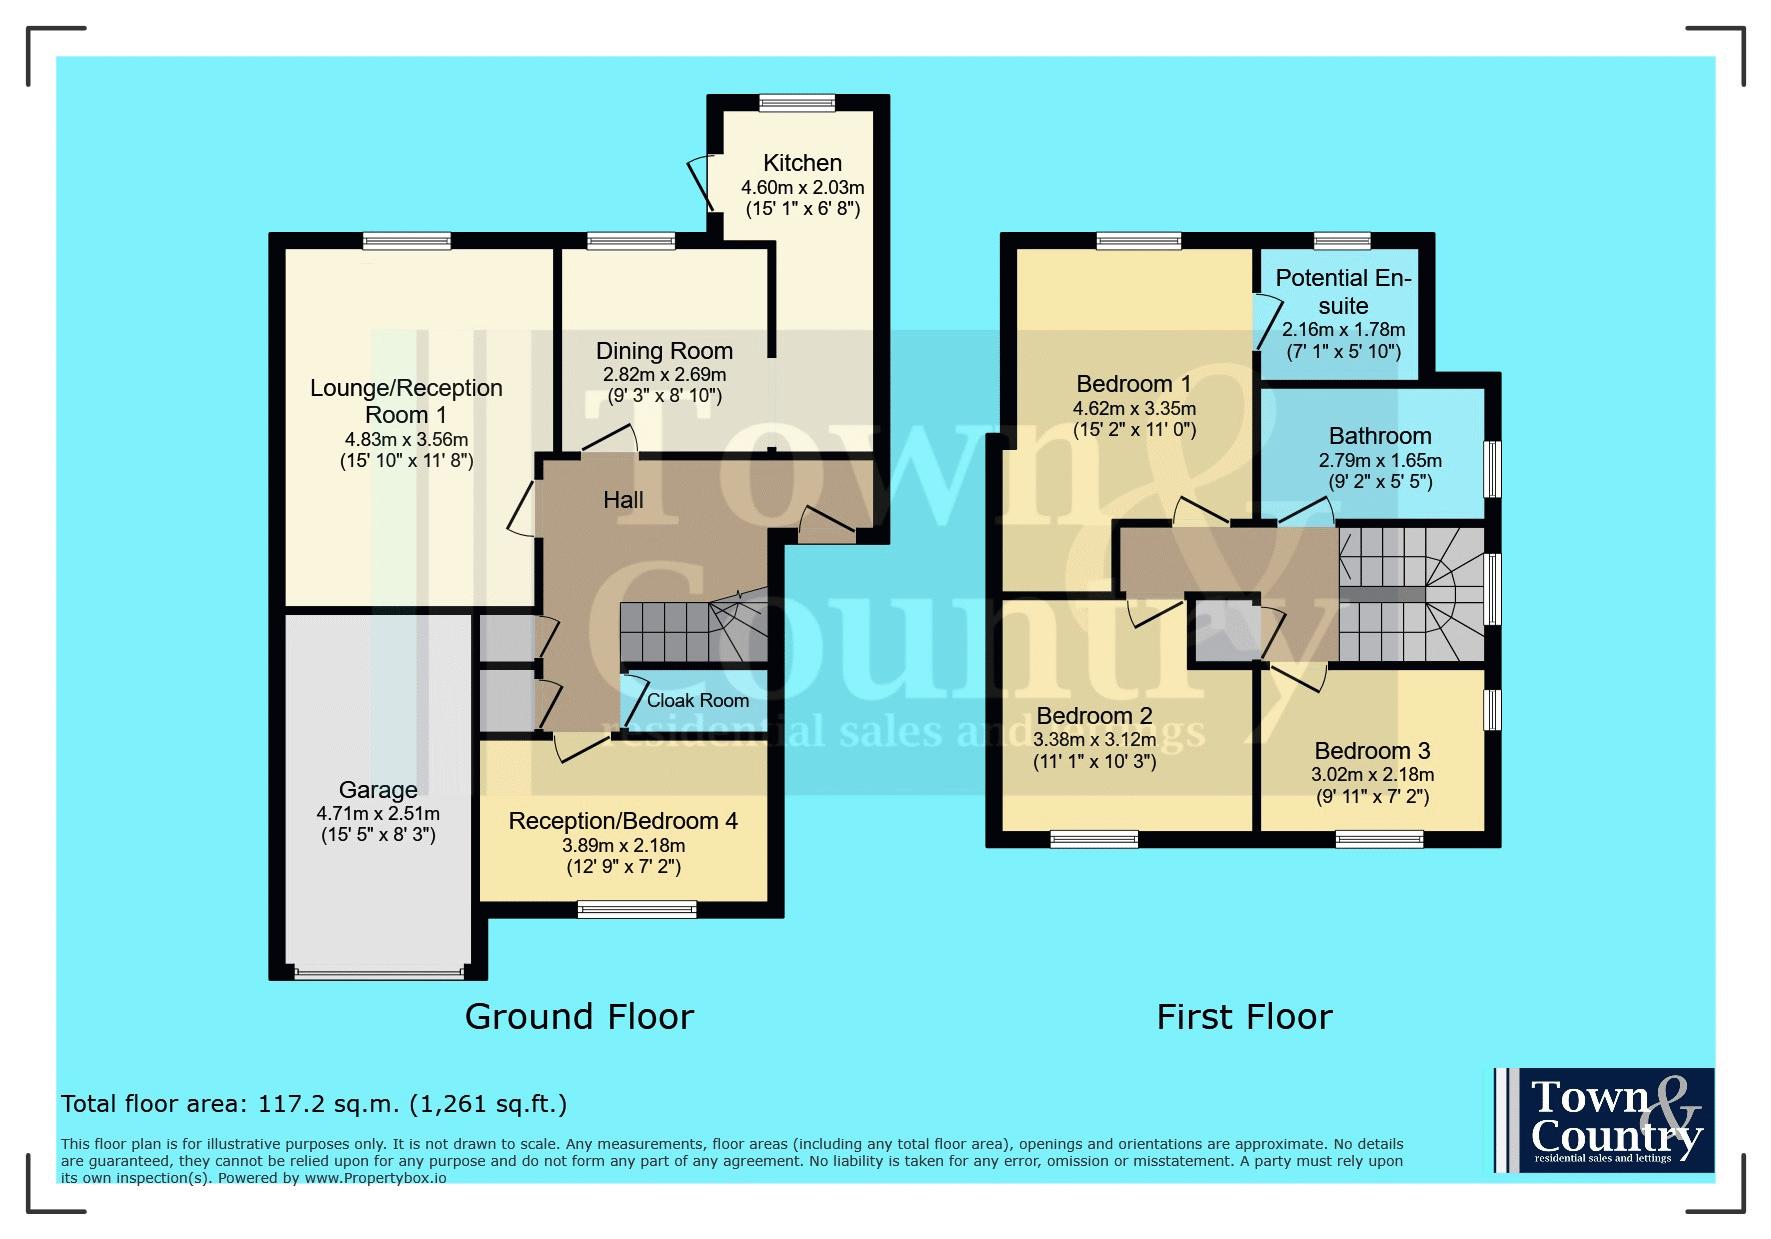
Reception One/Lounge 15' 10'' x 11' 8'' (4.82m x 3.55m)
Dining Room 9' 3'' x 8' 10'' (2.82m x 2.69m)
Kitchen 15' 1'' x 6' 8'' (4.59m x 2.03m)
Reception Two/Bedroom Four 12' 9'' x 7' 2'' (3.88m x 2.18m)
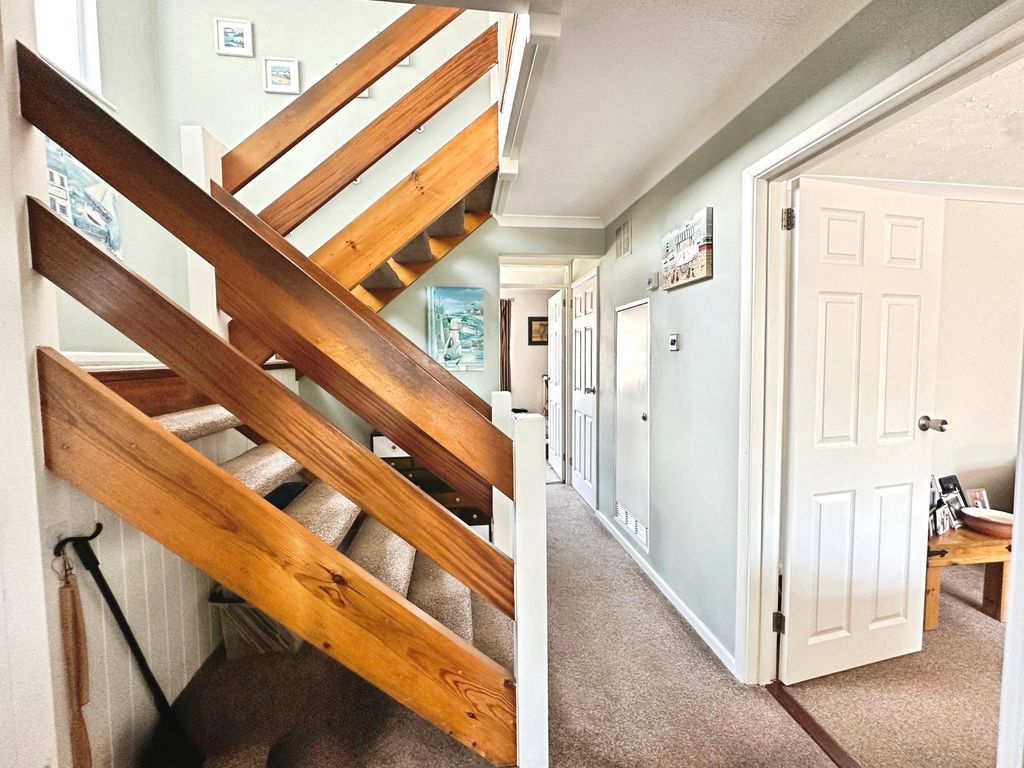
First Floor Landing
Bedroom One 15' 2'' x 11' 0'' (4.62m x 3.35m)
Dressing Room/Potential En-Suite 7' 1'' x 5' 10'' (2.16m x 1.78m)
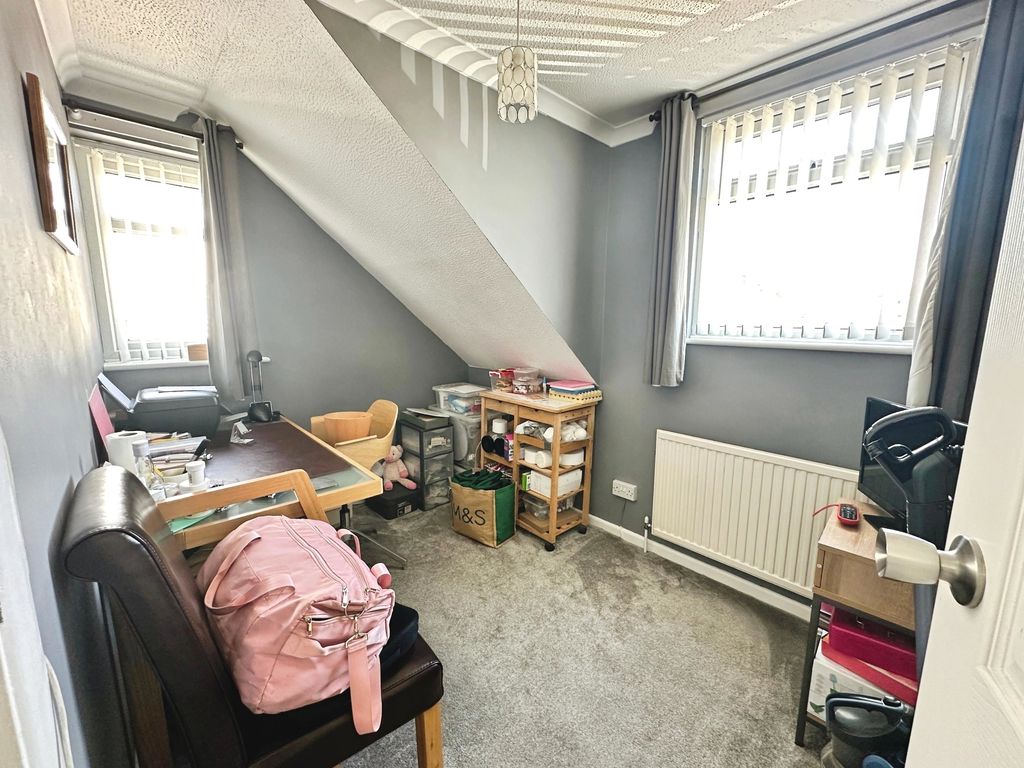
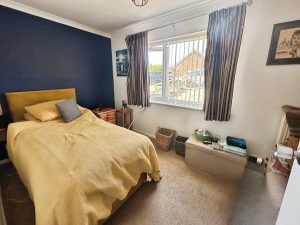
Bedroom Two 11' 1'' x 10' 3'' (3.38m x 3.12m)
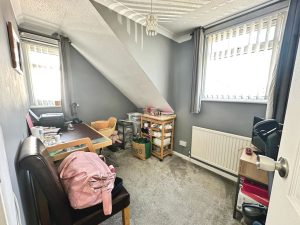
Bedroom Three 9' 11'' x 7' 2'' (3.02m x 2.18m)
Bathroom 9' 11'' x 7' 2'' (3.02m x 2.18m)
Front & Rear Garden plus Garage
£315,000
Pyefleet Close, Brightlingsea, CO7
- • Three/Four Bedroom Semi-Detached Family Home
- • Lounge
- • Kitchen with Open Plan Dining Room
- • Further Reception Room/Study
- • Family Bathroom and Ground Floor Cloakroom
- • Easy Potential for En-Suite to Principal Bedroom
- • South Facing Rear Garden
- • Attached Garage and Off Road Parking
- • Quiet No Through Road
- • Easy Walk to Beach, Shops and Schools