Guide Price £325,000
Pine Way, Elmstead Market, CO7

Property Summary
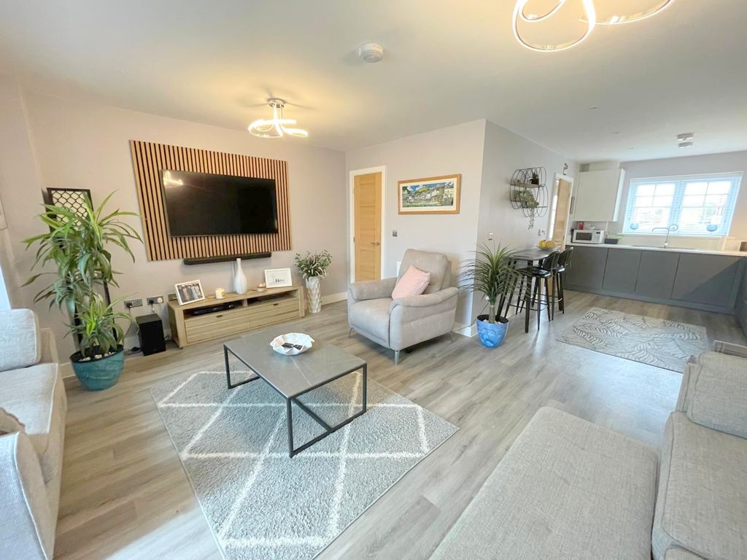
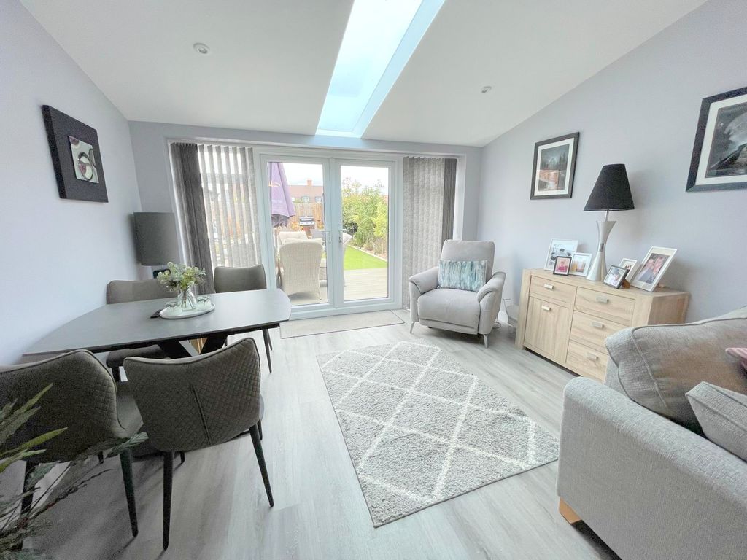
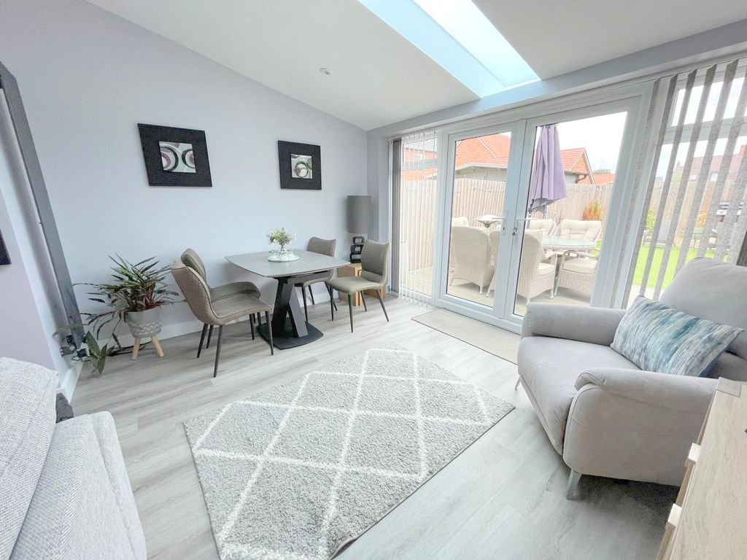
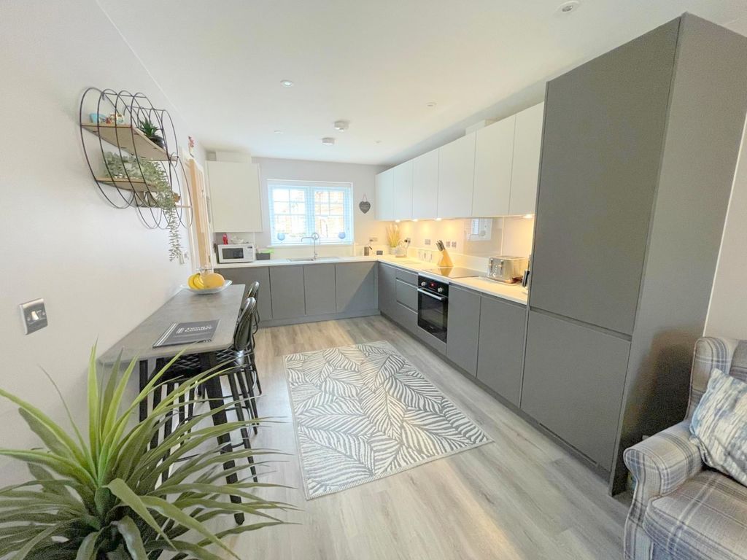
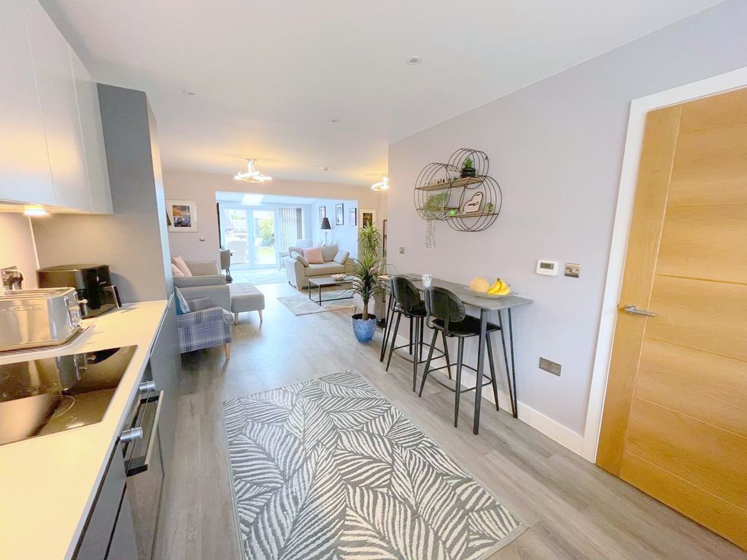
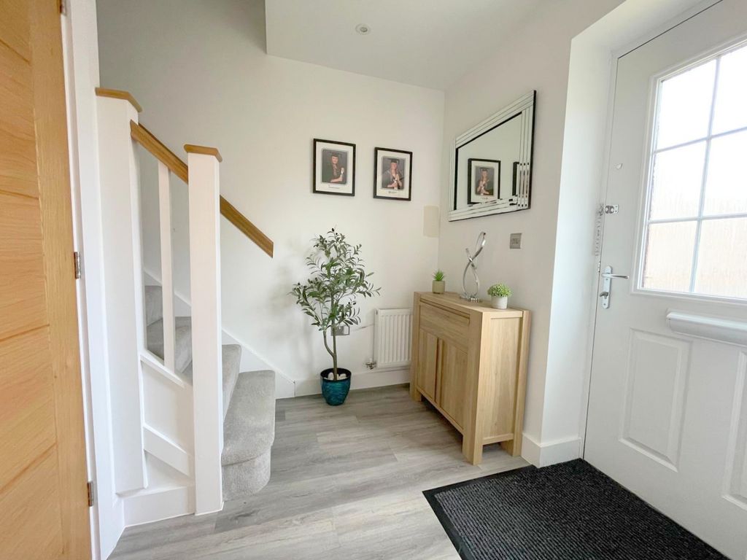
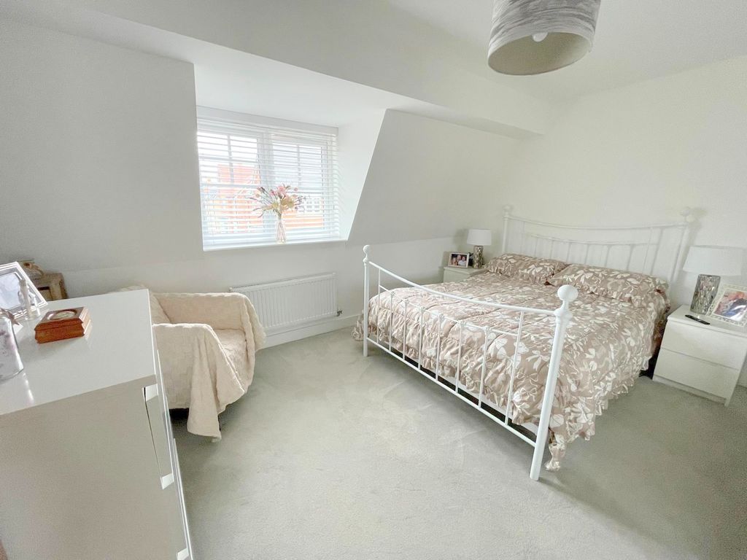
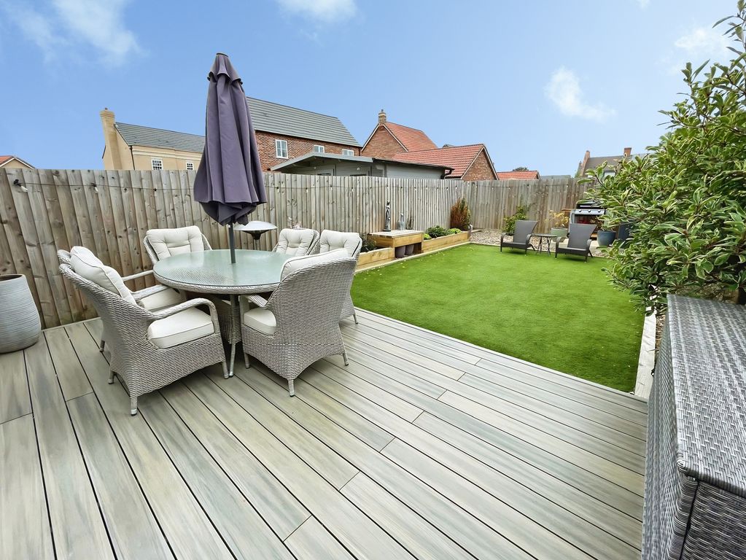
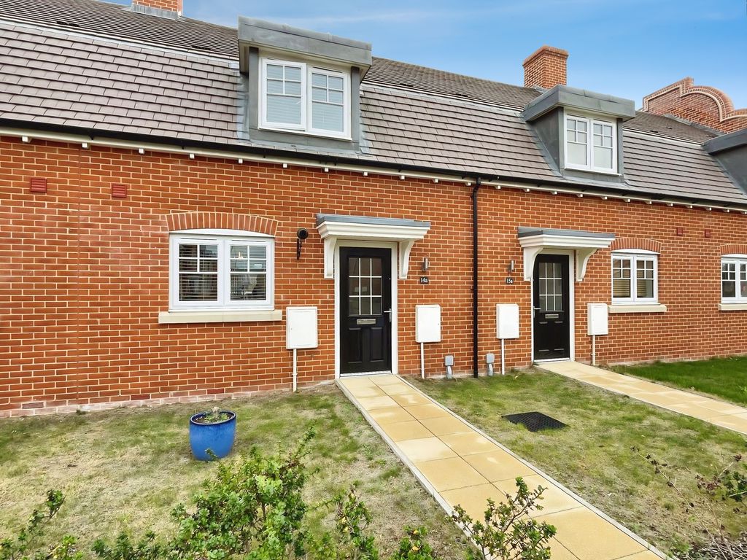
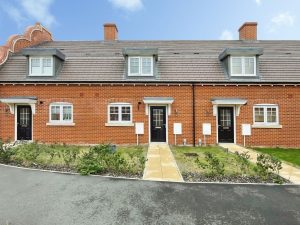
**A TRULY IMMACULATE AND WELL PRESENTED TWO DOUBLE BEDROOMED EXTENDED MID-TERRACE HOUSE IN THIS CONVENIENT VILLAGE LOCATION** This well planned ultra modern house was constructed to a high specification by Hills Building company in approximately 2024. Guide Price £325,000-£330,000 The residence has been kept in exemplary order and benefits from all the needs for the modern younger family. The light and airy interior is set out over two floors. The ground floor opens into a good sized welcoming hallway with stairs to the first floor landing, convenient spacious cloakroom and onwards the fully fitted modern kitchen with quality appliances. This also opens to a spacious living area which in turn also opens into the extended dining area/second reception with French doors to the rear garden. The first floor is also impressive with a good sized landing, two double bedrooms, both with fitted wardrobes and a well appointed bathroom. Outside it has an open plan front garden. The enclosed rear garden extends to approximately 38ft and has rear access to two adjacent allocated parking spaces which completes this home.Property Description
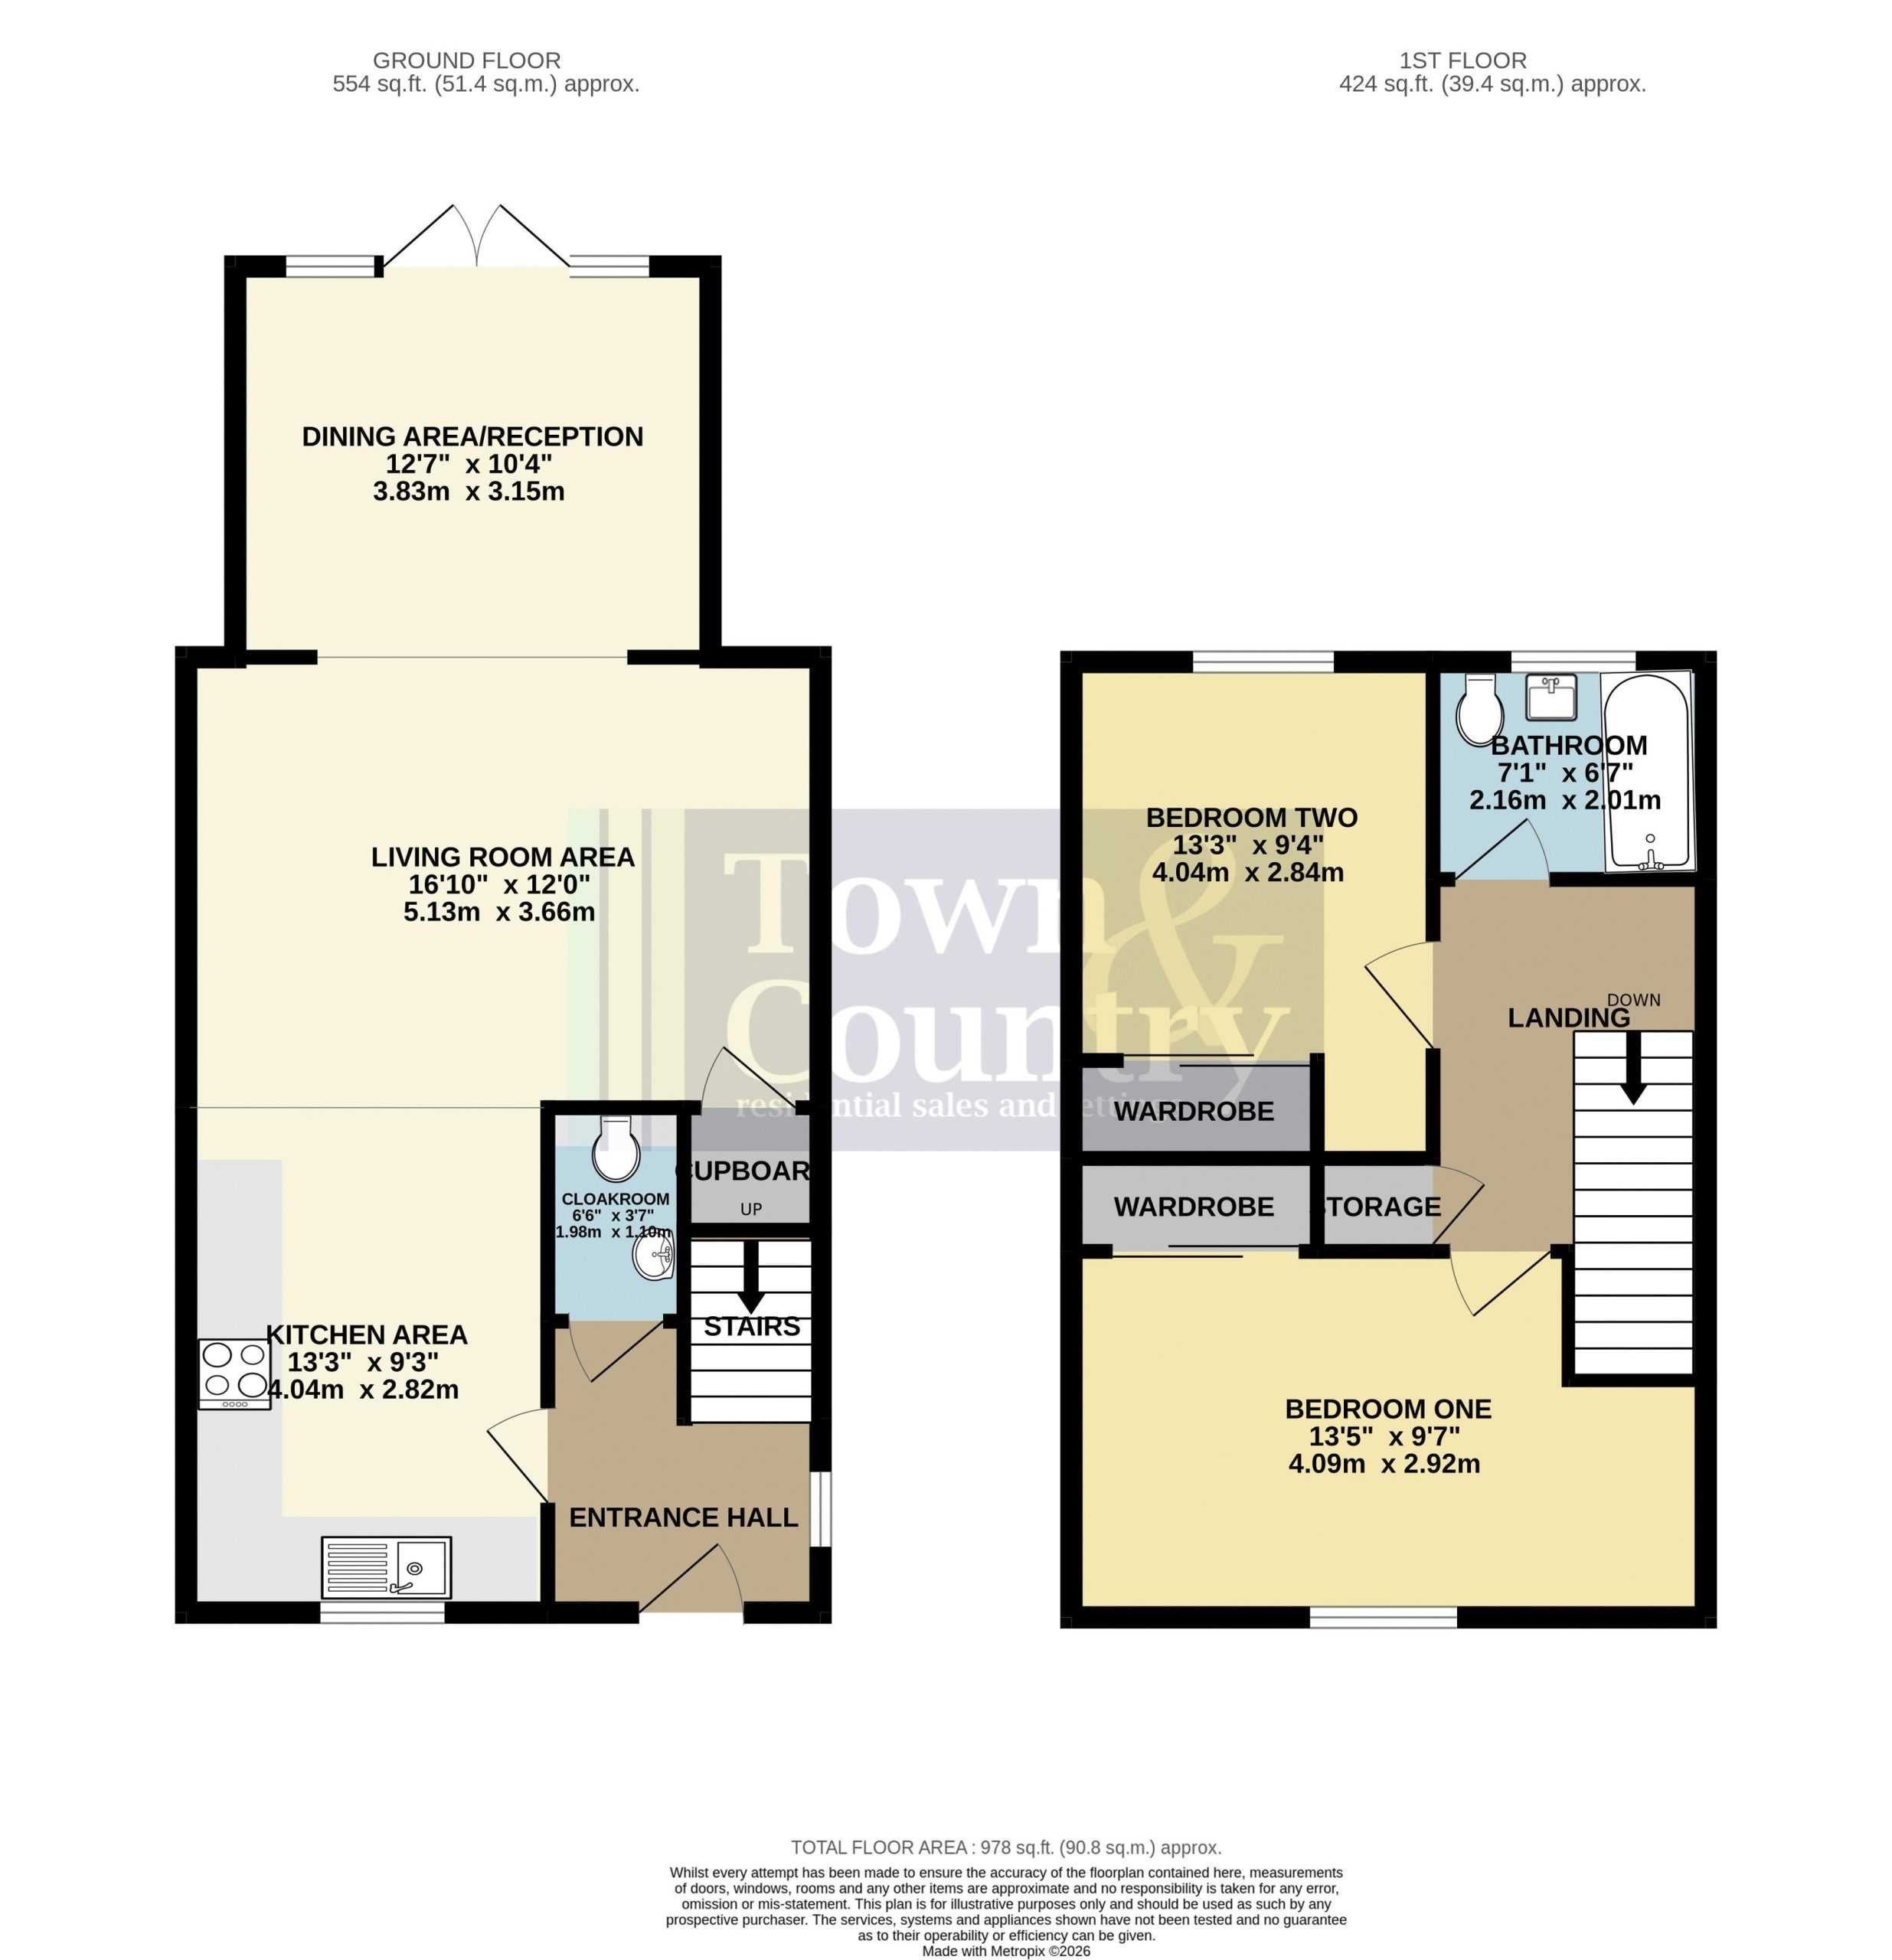
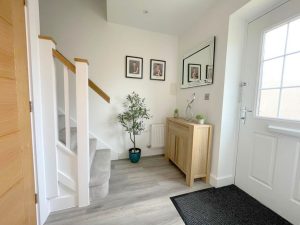
Entrance Hall 7' 0'' x 6' 1'' (2.13m x 1.85m)
Double glazed frosted entrance door, recessed lighting, stair flight to first floor landing. LVT flooring, radiator.
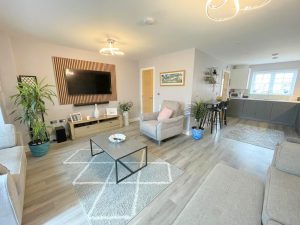
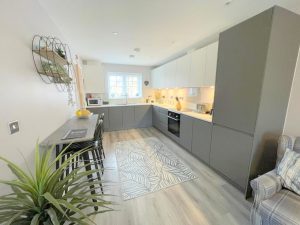
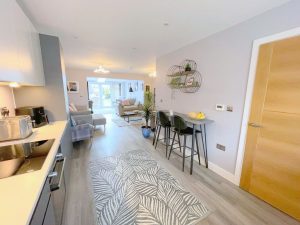
Kitchen Area 13' 3'' x 9' 3'' (4.04m x 2.82m)
Recessed lighting, double glazed frosted window to front elevation. Stainless steel single drainer sink unit inset to work top with cupboards under. Range of floor standing cupboards, drawers and units with adjacent work tops and wall mounted contrasting units with under unit courtesy lighting. Integrated dishwasher and integrated washer/dryer. Extractor hood over four ring Bosch induction hob, integrated fridge/freezer. LVT flooring.
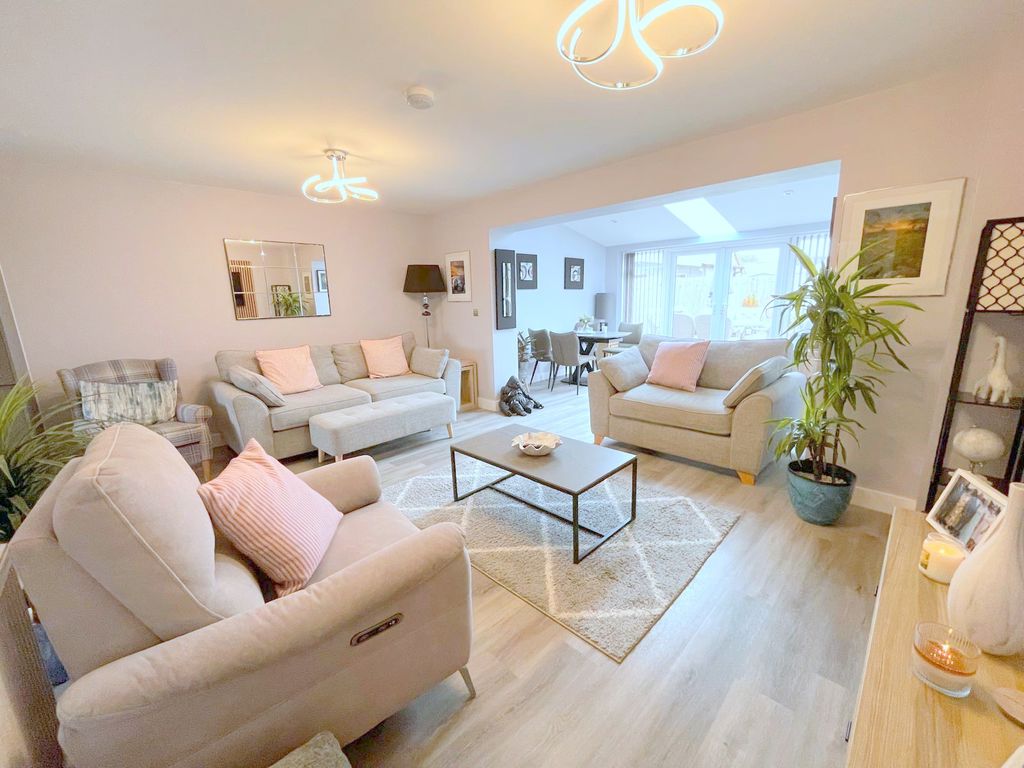
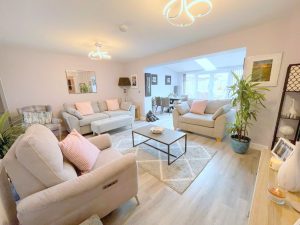
Living Room Area 16' 10'' x 12' 0'' (5.13m x 3.65m)
Under stairs storage cupboard, LVT flooring, radiator.
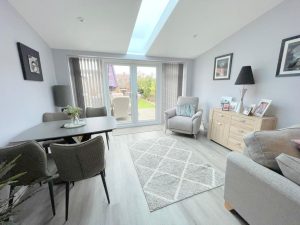
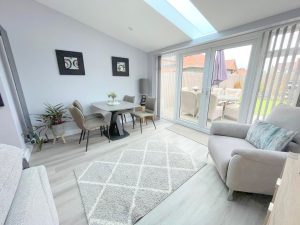
Dining/Reception Area 12' 7'' x 10' 4'' (3.83m x 3.15m)
Recessed lighting, velux style roof window proving extra light, two double glazed picture windows and double glazed French doors to garden. fitted electric wall radiator, LVT flooring.
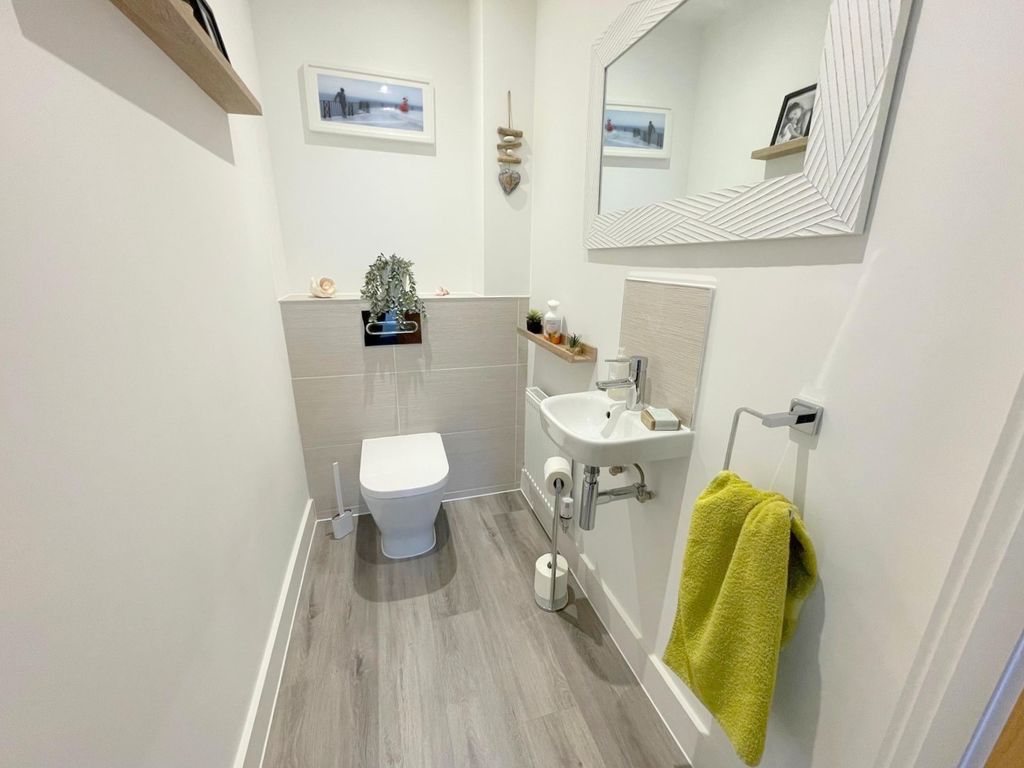
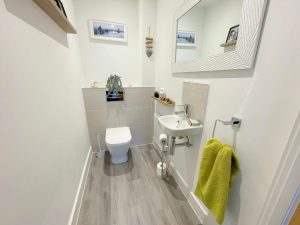
Cloakroom 6' 6'' x 3' 7'' (1.98m x 1.09m)
Extractor fan, recessed lighting. Low level WC with concealed cistern and wash hand basin with mixer tap. LVT flooring, radiator.
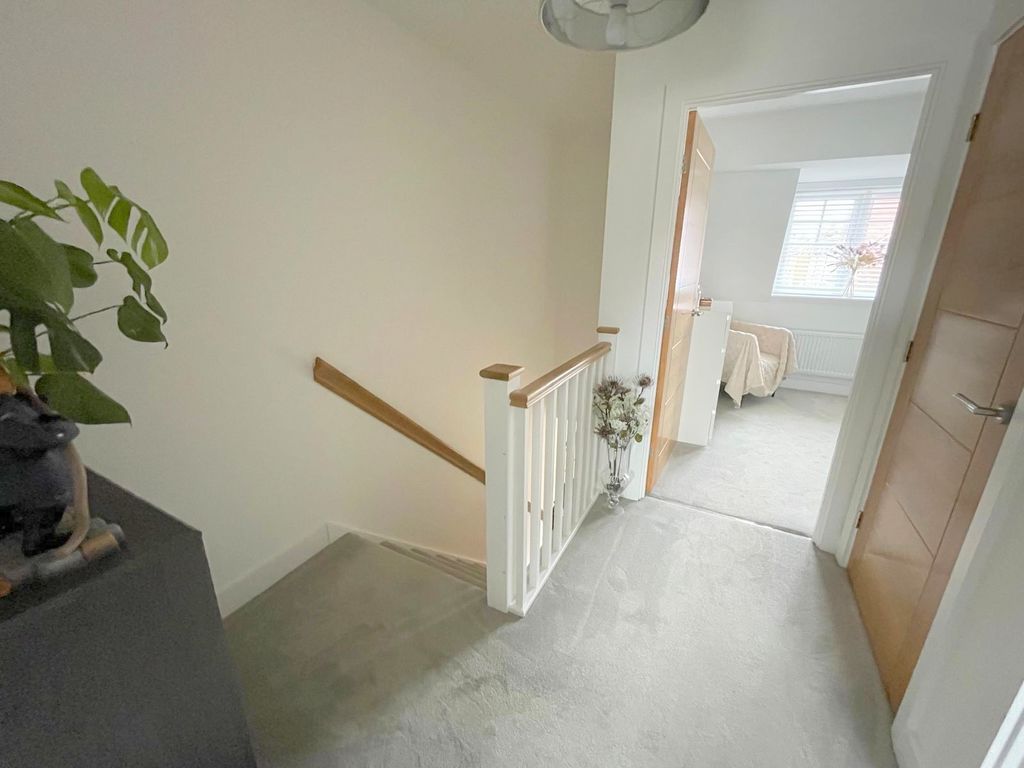
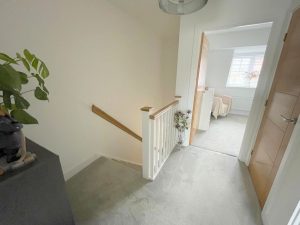
First Floor Landing
Access to loft space, built-in linen cupboard.
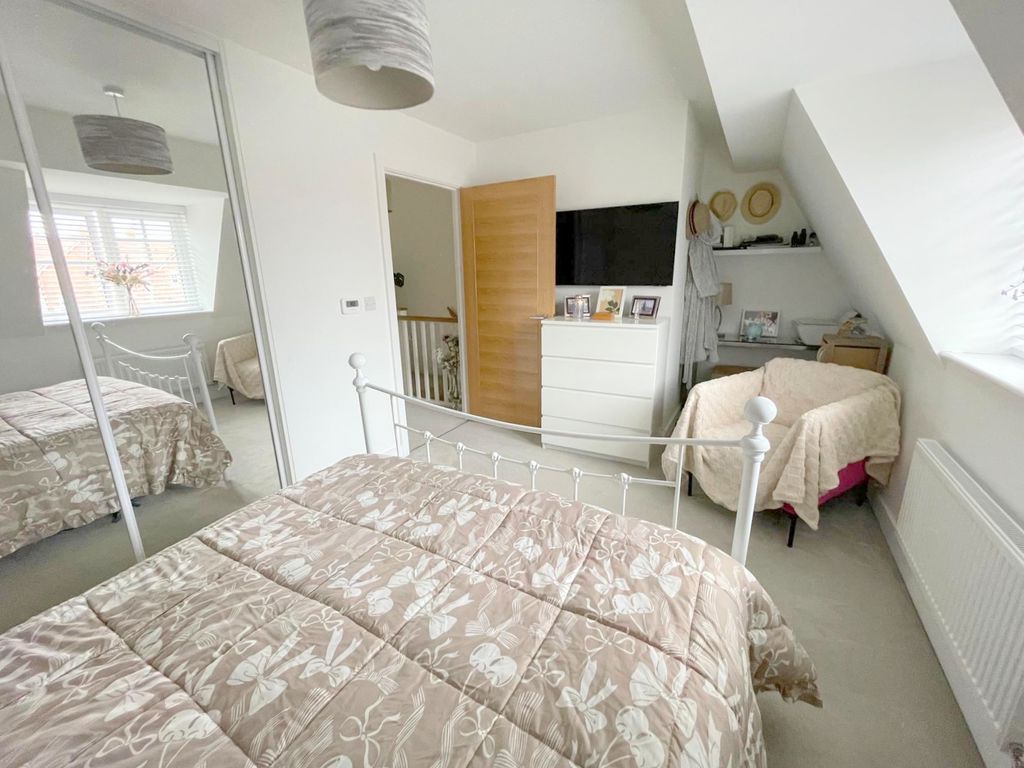
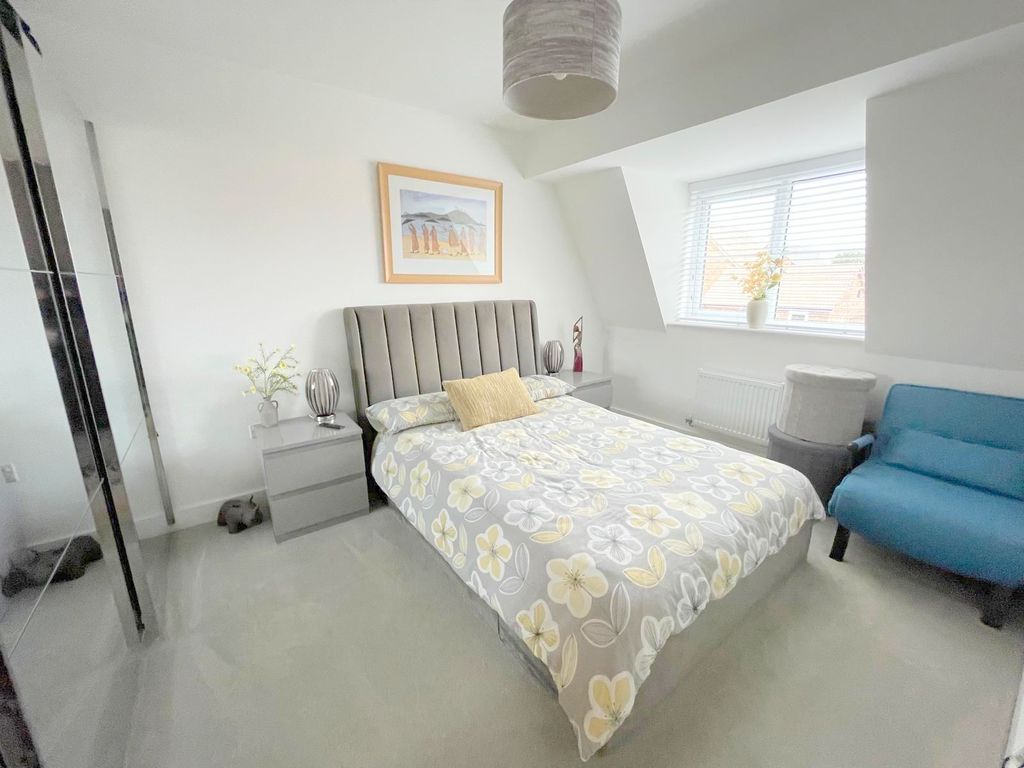
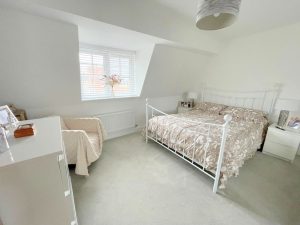
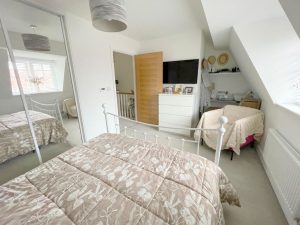
Bedroom One 13' 5'' x 9' 7'' (4.09m x 2.92m)
Double glazed window to front elevation, storage alcove and fitted wardrobe cupboards with mirror fronted sliding doors, radiator.
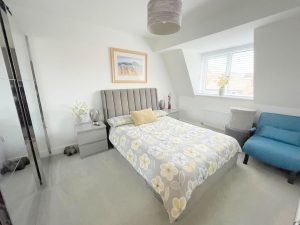
Bedroom Two 13' 3'' x 9' 4'' (4.04m x 2.84m)
Double glazed window to rear elevation, radiator.
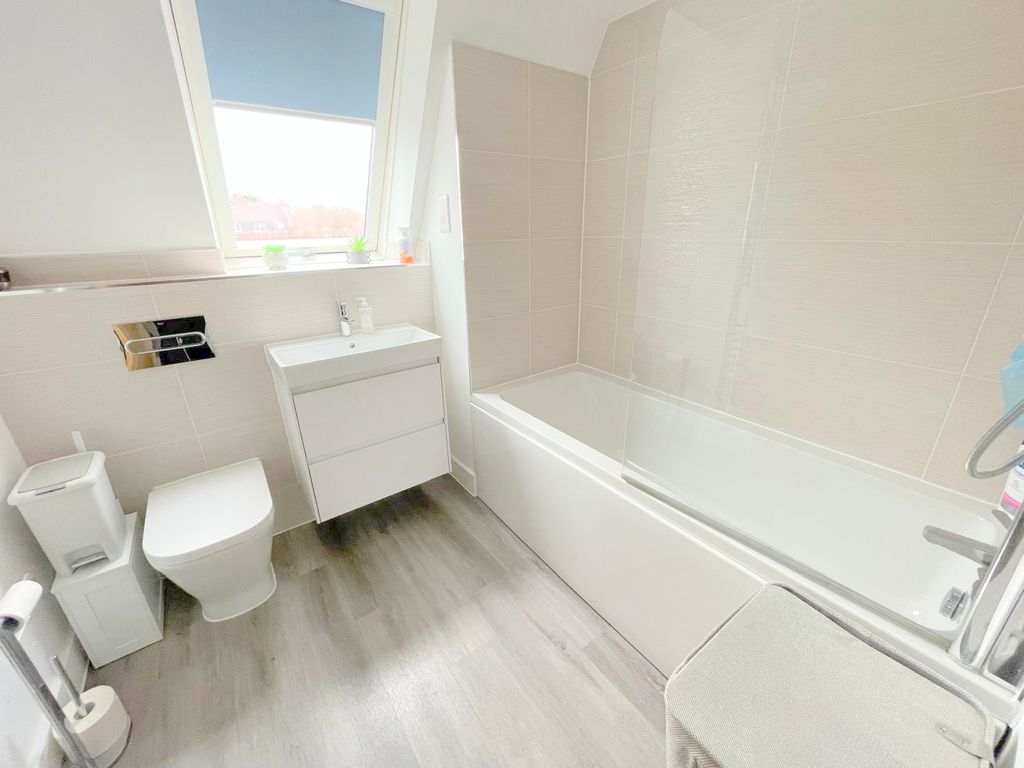
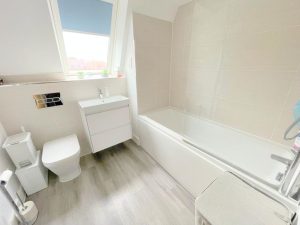
Family Bathroom 7' 1'' x 6' 7'' (2.16m x 2.01m)
Recessed lighting, extractor fan, heated towel radiator. Low level WC with concealed cistern, wash hand basin with mixer tap and vanity cupboard under and panel bath with mixer tap shower and screen.
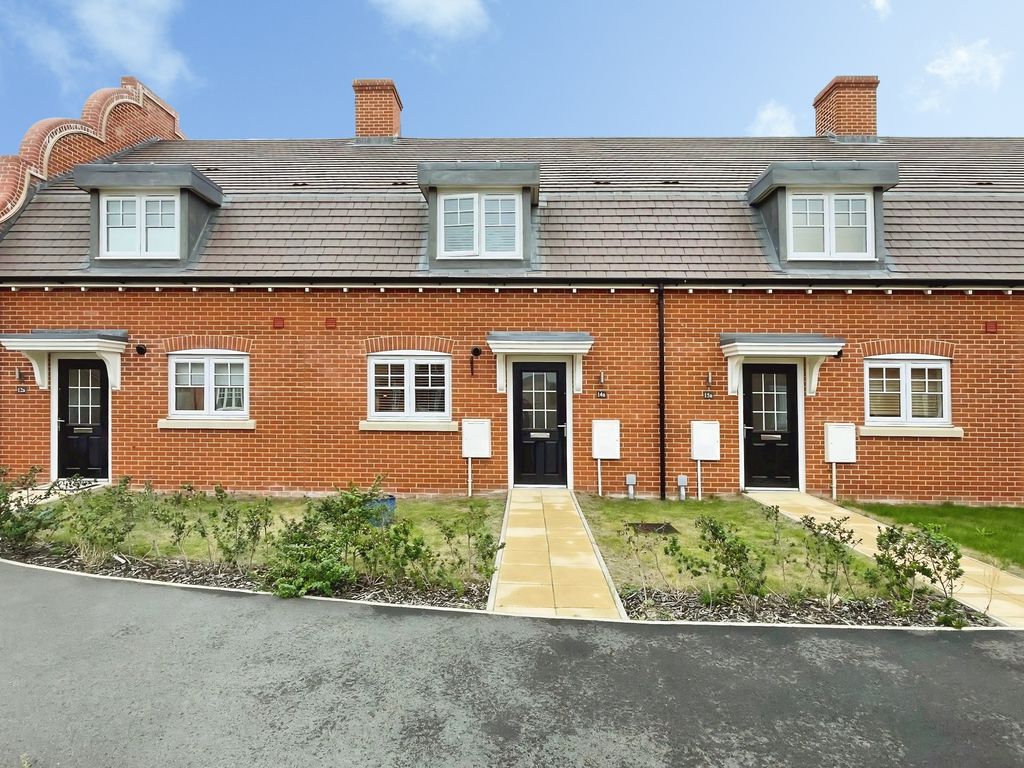
Front Garden
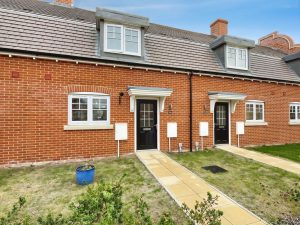
Open plan laid mainly to lawn with paved pathway to entrance door.
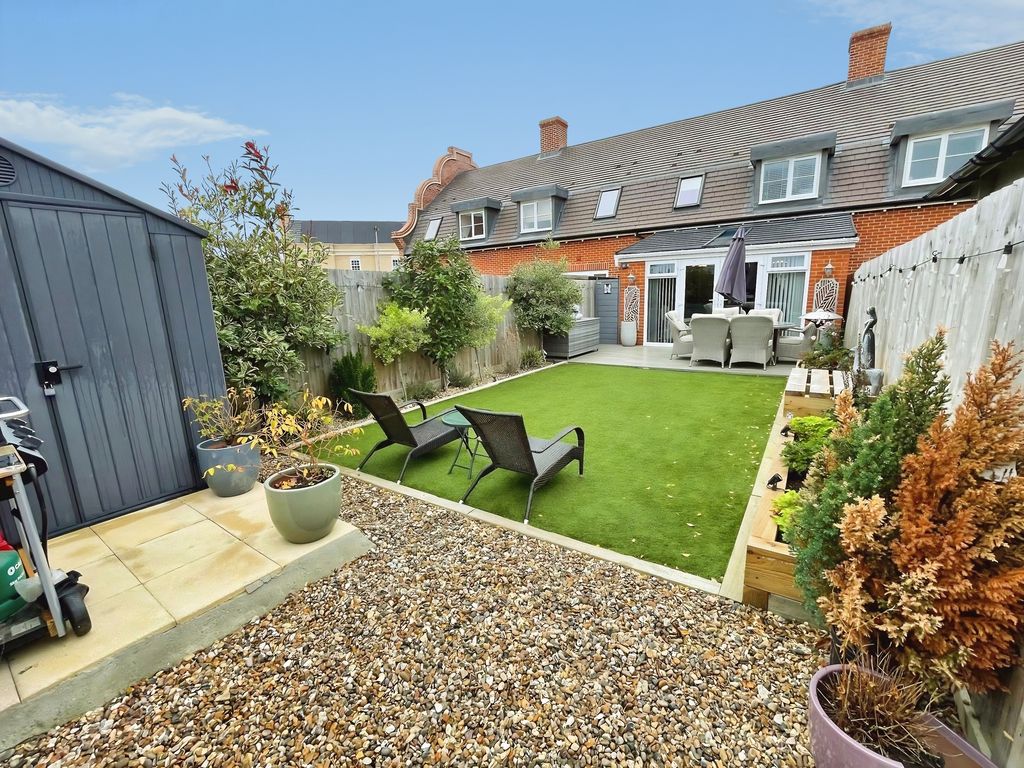
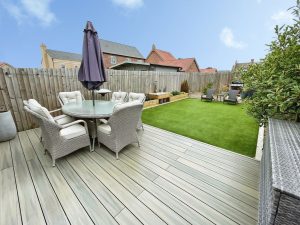
Rear Garden
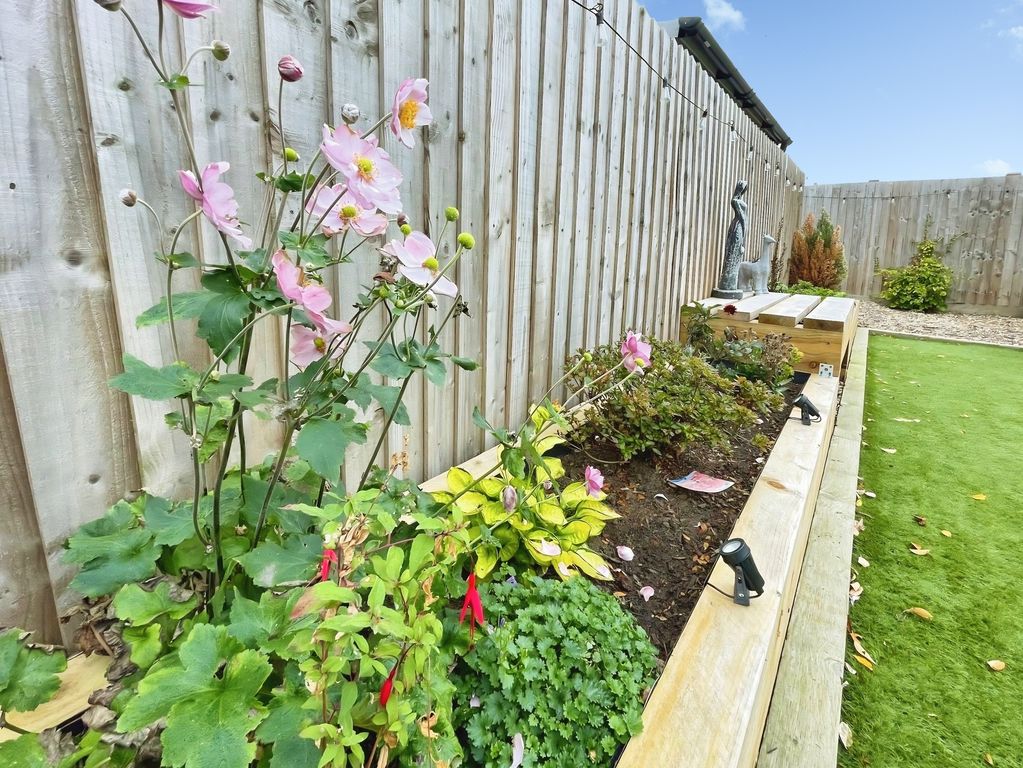
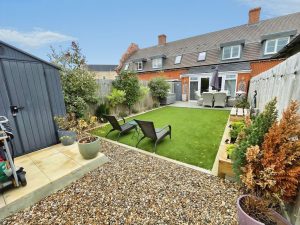
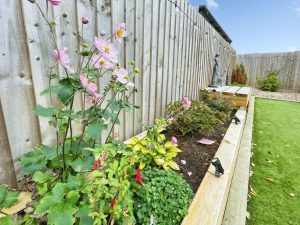
Extending to approximately 38ft. Composite decked patio area, artificial lawn, raised flower beds. Storage shed, rear paved area. Stone and shingle and paved access to via wooden gate giving access to parking.
Parking Area
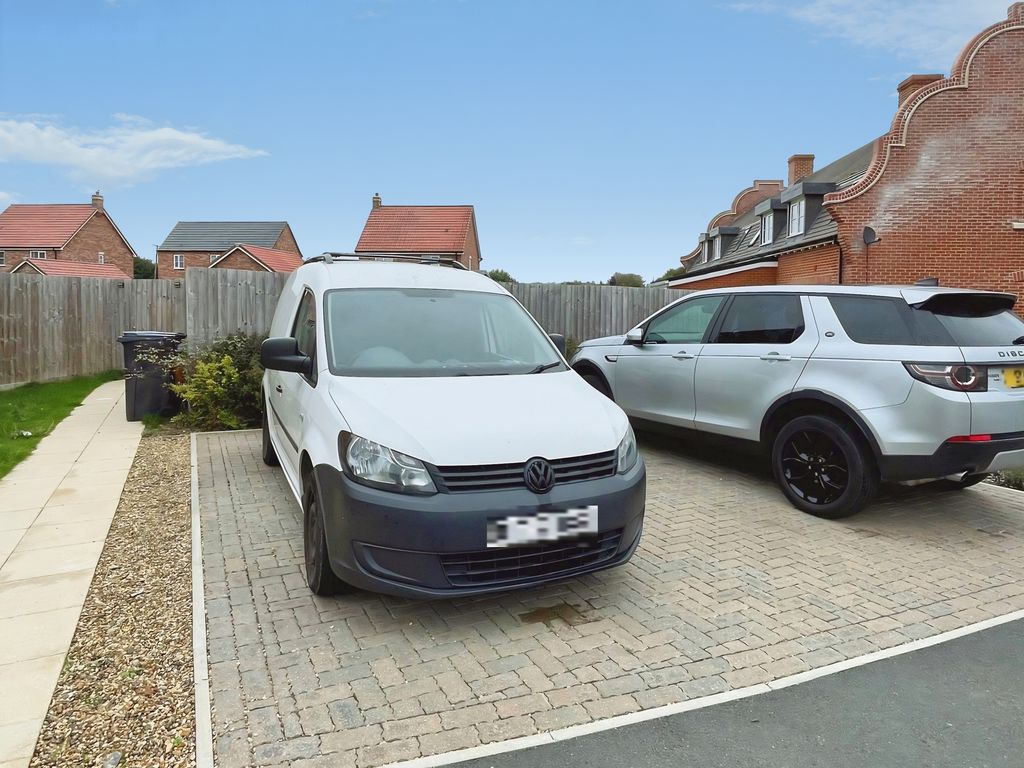
Adjacent to the property there are two block paved parking spaces. Access to a rear gate to the rear garden.
Agent's Note
We understand from the vendors that a service charge for the development is currently approximately @£300 per annum.
Guide Price £325,000
Pine Way, Elmstead Market, CO7
- • MODERN HIGH QUALITY HOME
- • EXTENDED ACCOMMODATION
- • TWO DOUBLE BEDROOMS
- • SEPARATE DINING AREA/RECEPTION ROOM
- • FRENCH DOORS TO REAR GARDEN
- • FITTED MODERN KITCHEN WITH APPLIANCES
- • GAS CENTRAL HEATING
- • ENCLOSED REAR GARDEN
- • TWO OFF ROAD PARKING SPACES
- • CLOSE TO LOCAL SHOPS AND ACCESS TO COLCHESTER (A133/A120/A12)