£155,000
Lower Park Road, Brightlingsea, CO7
Property Summary
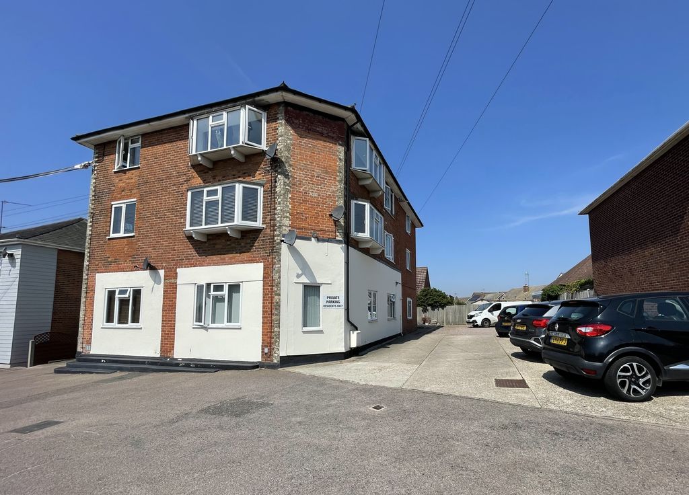
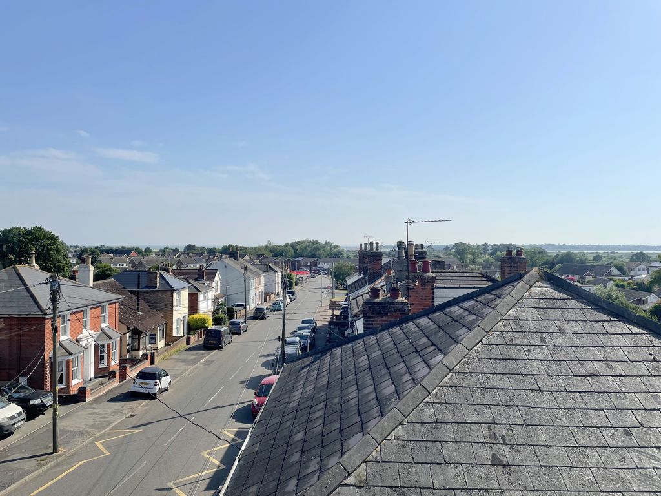
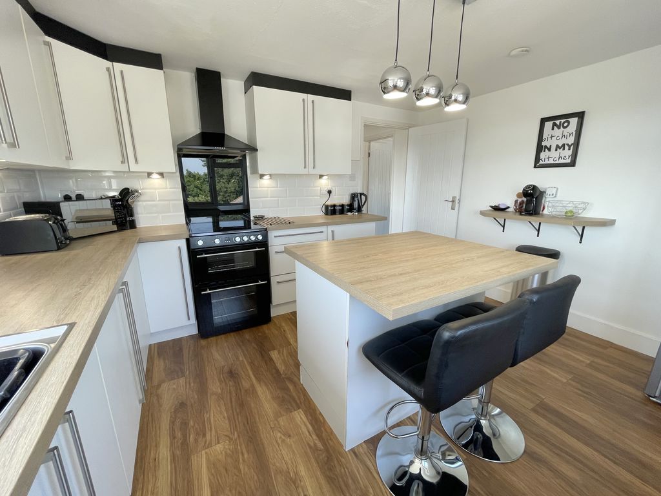
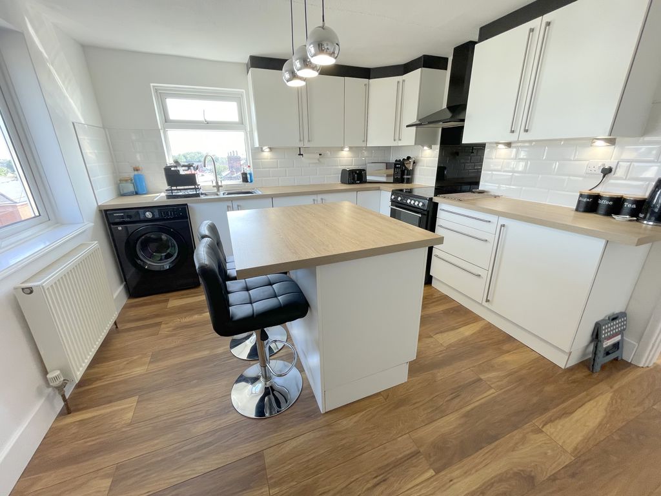
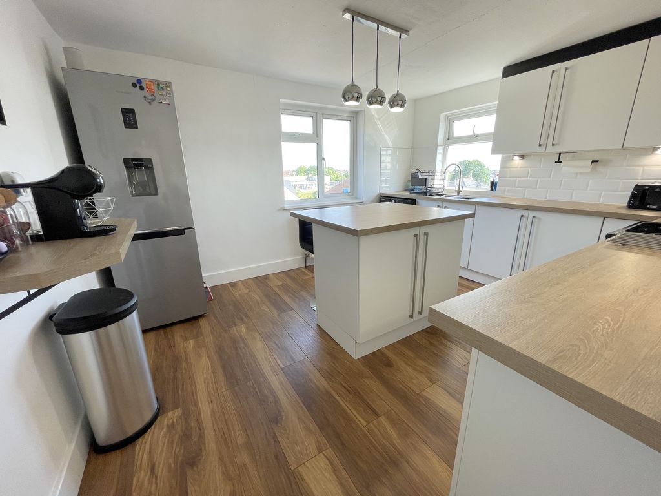
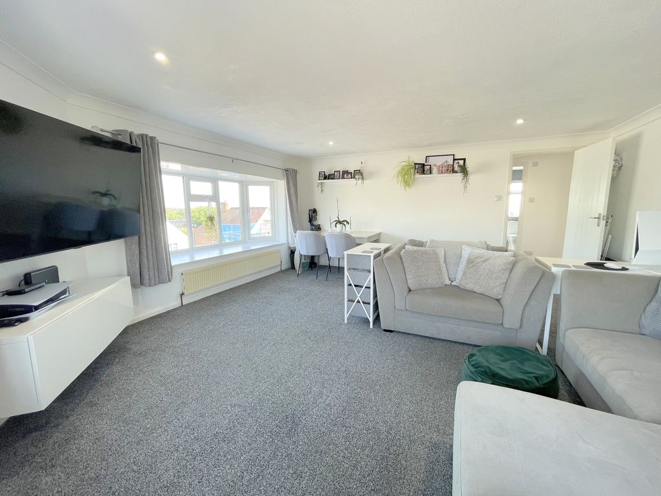
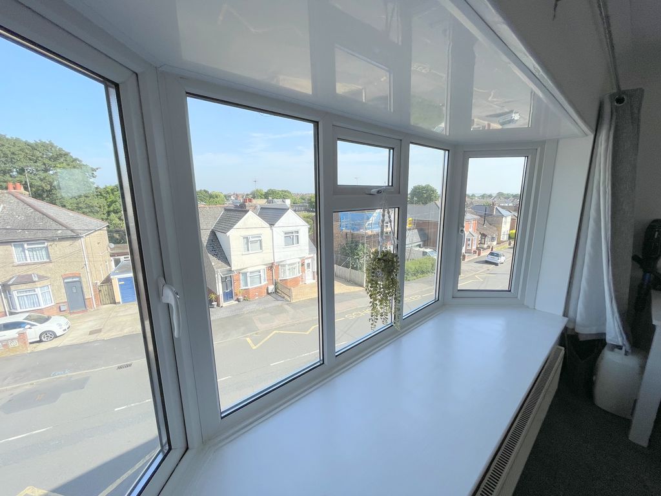
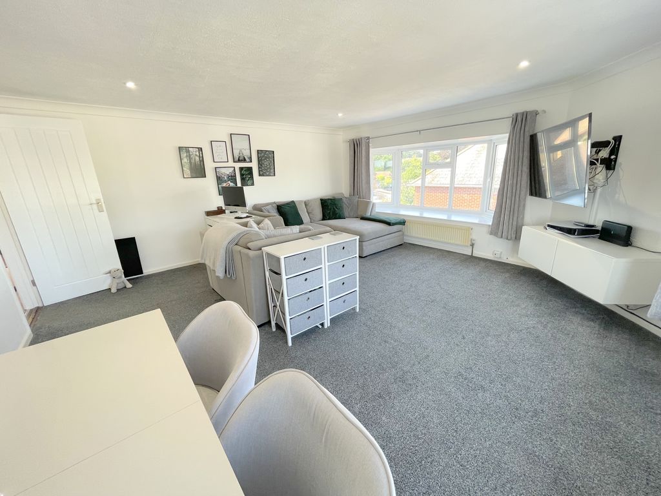
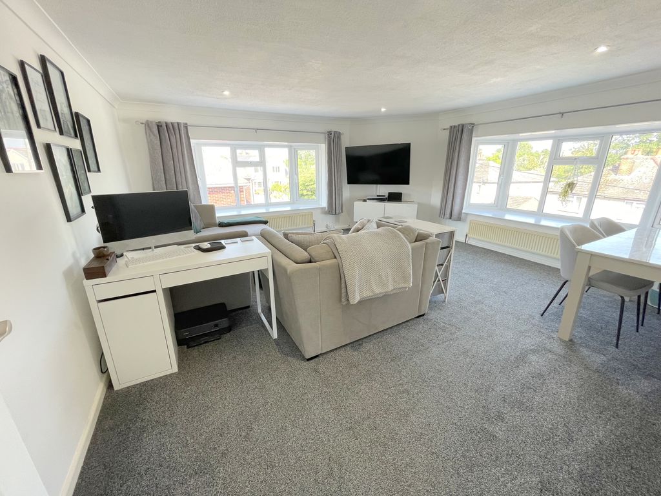
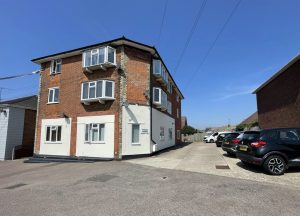
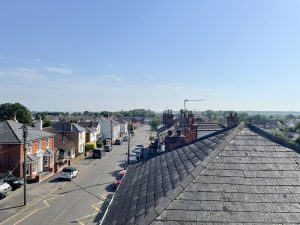
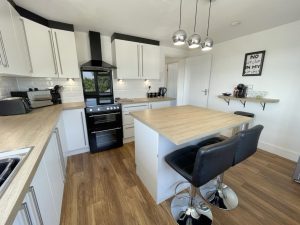
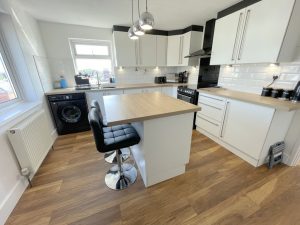
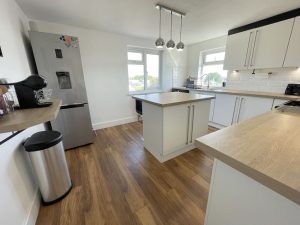
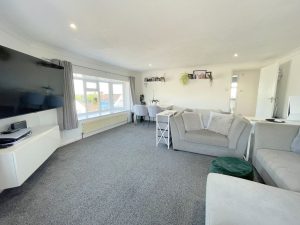
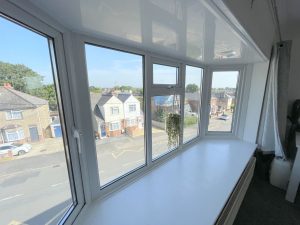
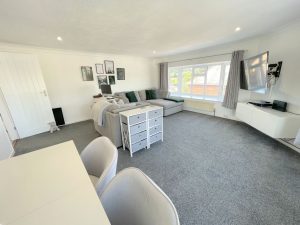
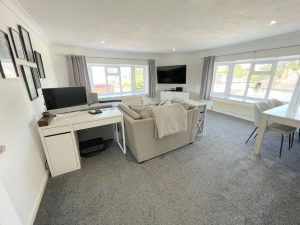
**A TRULY PRISTINE SECOND FLOOR FLAT WITH A FANTASTIC VANTAGE POINT AND DISTANT VIEWS TO THE ESTUARY** This most spacious property has recently undergone a major transformation into a modern apartment by the current owners. There is a new fitted kitchen (with central island/breakfast bar) modern gas fired boiler serving radiators, recessed ceiling lighting to most rooms, replacement bathroom suite, laminate flooring where appropriate and tasteful decoration throughout. The generous room sizes and living space on offer, along with the distance views through the feature Bay windows, would only be appreciated by an internal inspection. We would urge any prospective buyer to do this as soon as possible to avoid disappointment. There is also communal parking. **A real bonus is the RIGHT TO MANAGE company already set up and running which looks after the maintenance keeping outgoing costs to a minimum **Property Description
Communal Entrance Lobby
Communal entrance door with access via staircase to second floor landing.
Entrance Hallway
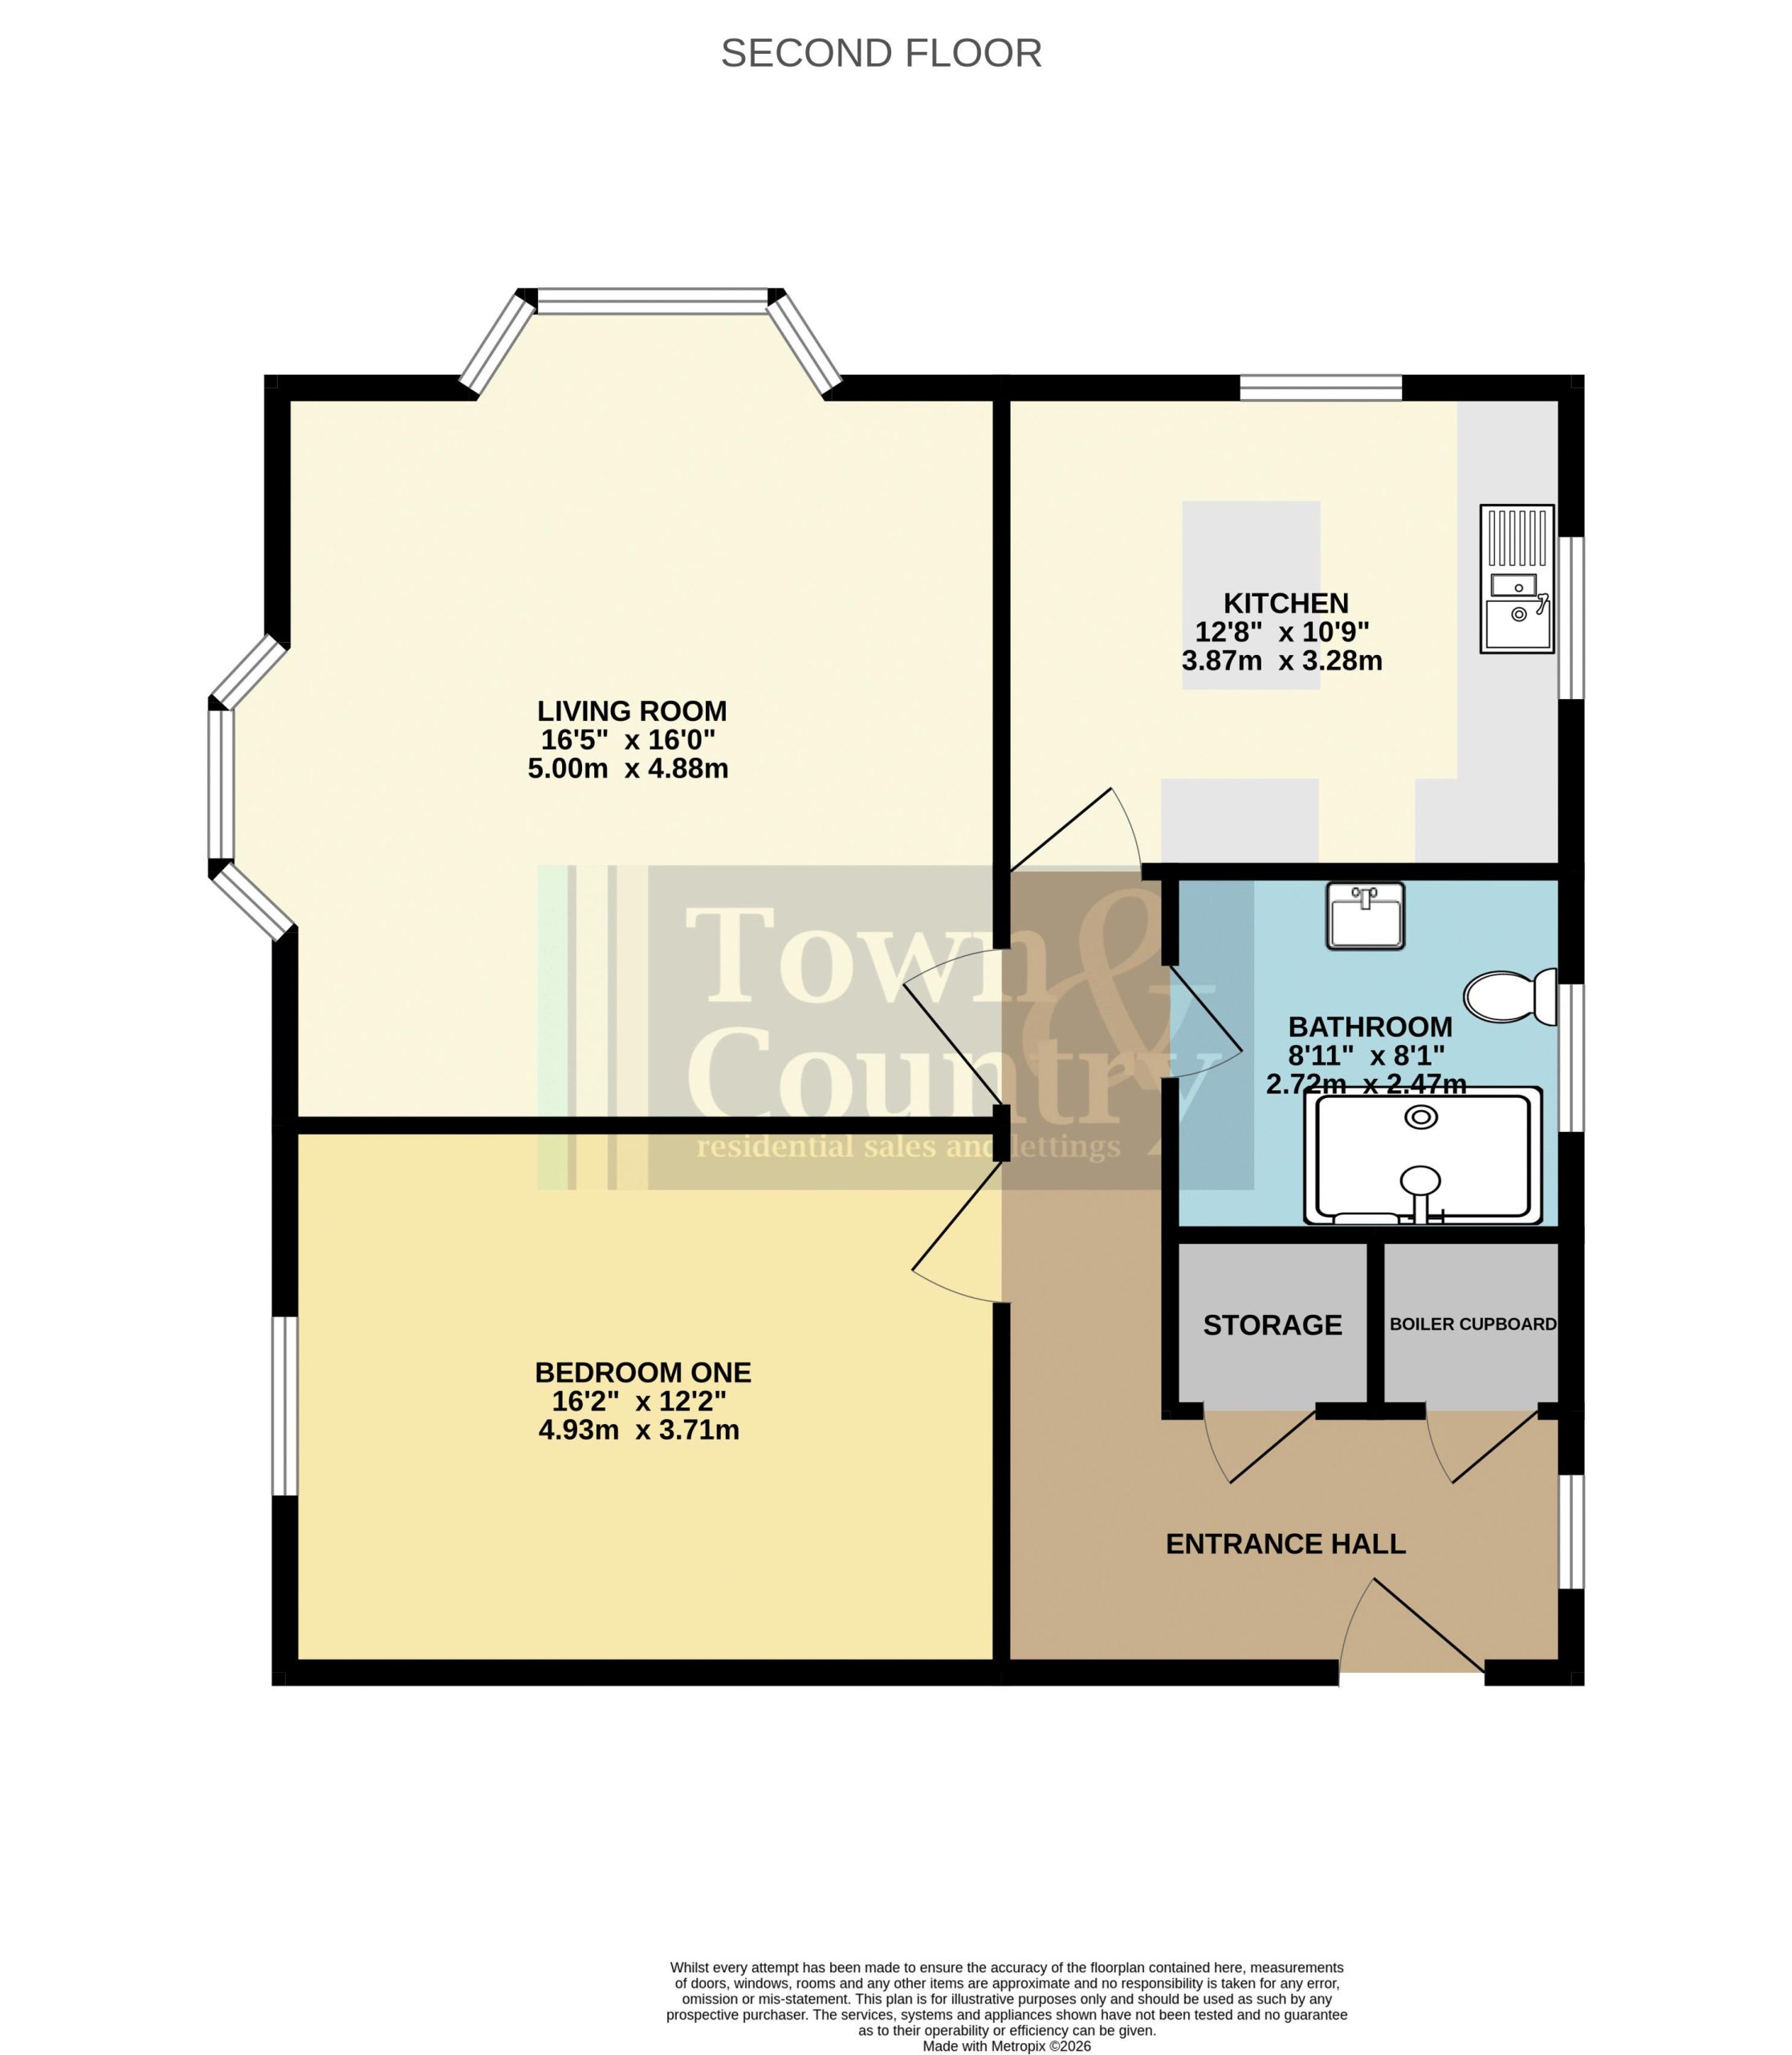
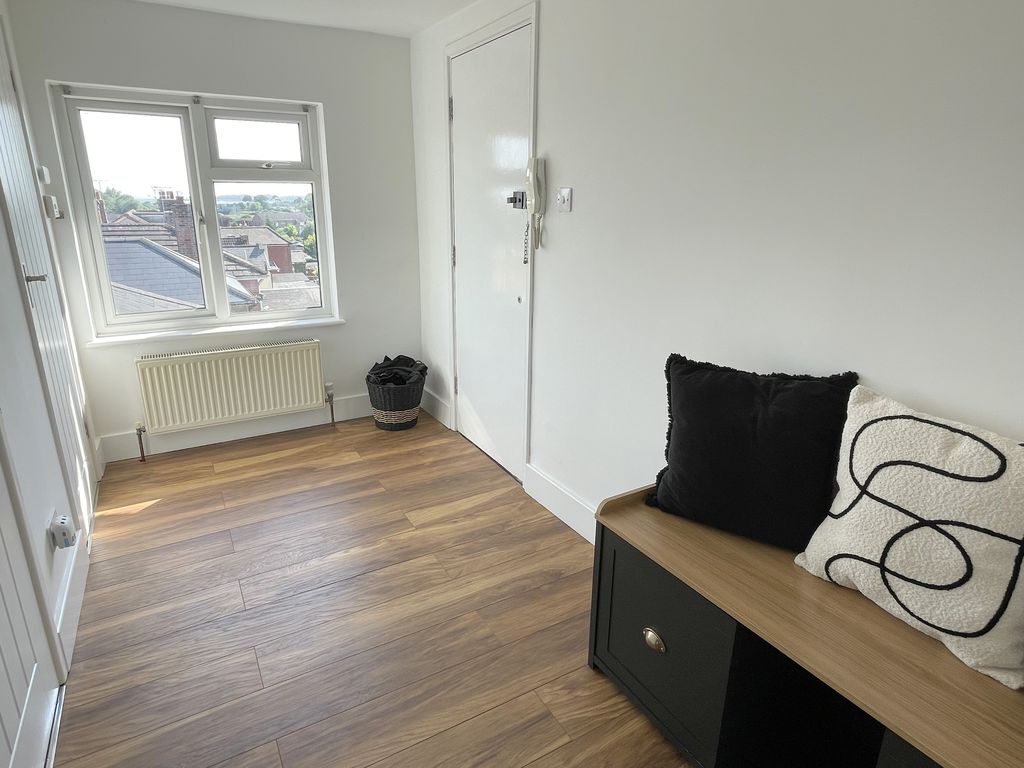
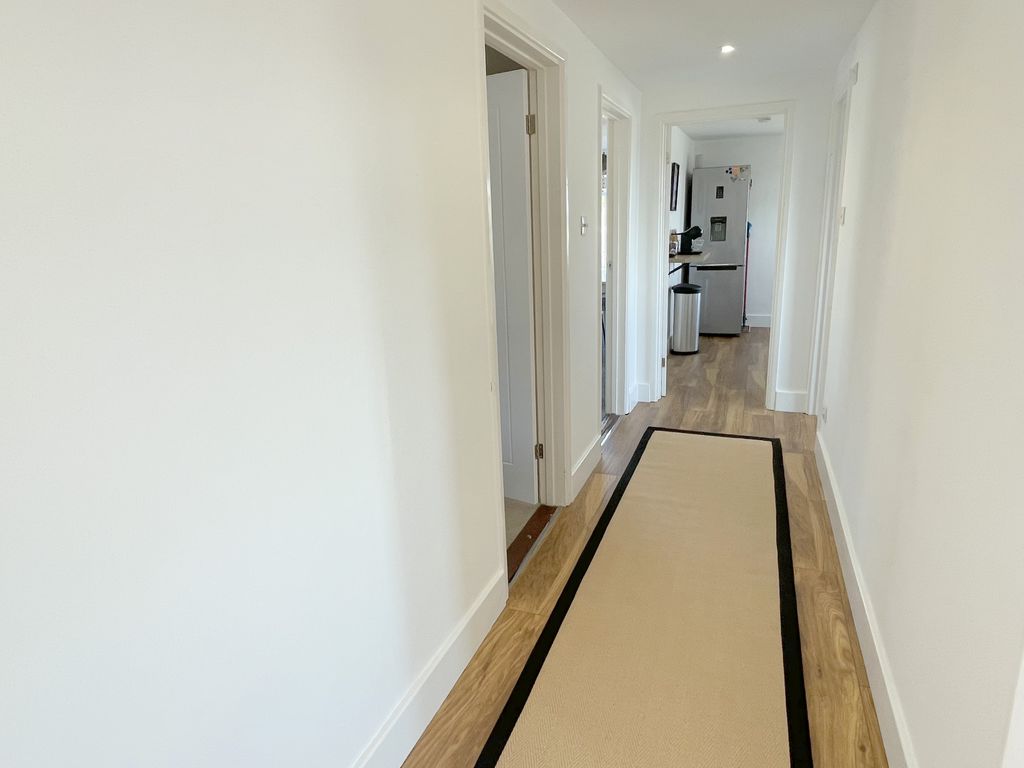
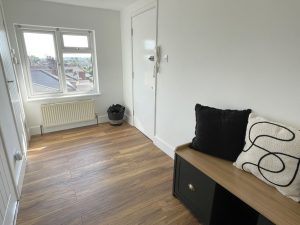
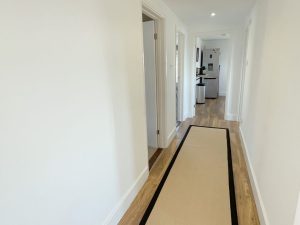
Double glazed window to side elevation, recessed lighting, access to loft space. Built-in boiler cupboard housing wall mounted gas boiler and built-in airing cupboard. Wood laminate flooring, radiator.
Living/Dining Room 16' 5'' x 16' 0'' (5.00m x 4.87m)
Double glazed Bay style windows to front (with distance views) and side elevations, two radiators.
Kitchen/Breakfast Room 12' 8'' x 10' 9'' (3.86m x 3.27m)
Double glazed windows to front (with distant views) and side elevations. One and a quarter bowl inset sink unit with mixer tap. Range of recently fitted cupboard drawers and units with adjacent work tops and wall mounted cupboards with courtesy lighting. Space for washing machine. Filter hood over oven/cooker area. Central island forming breakfast bar area. Wood laminate flooring, radiator.
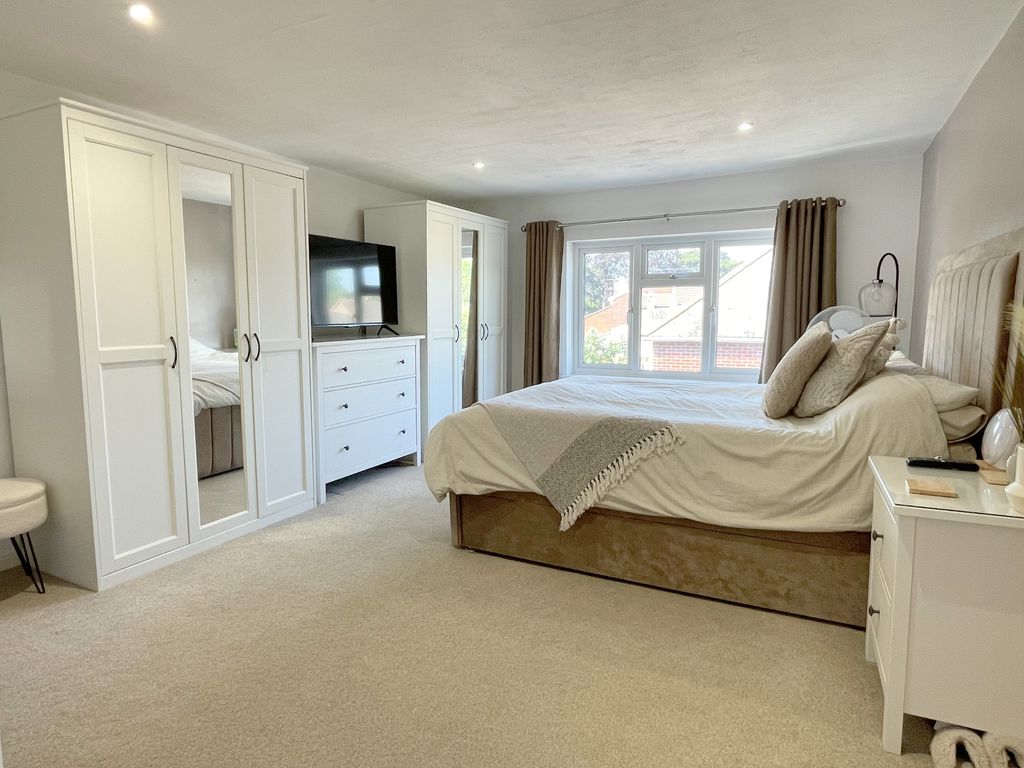
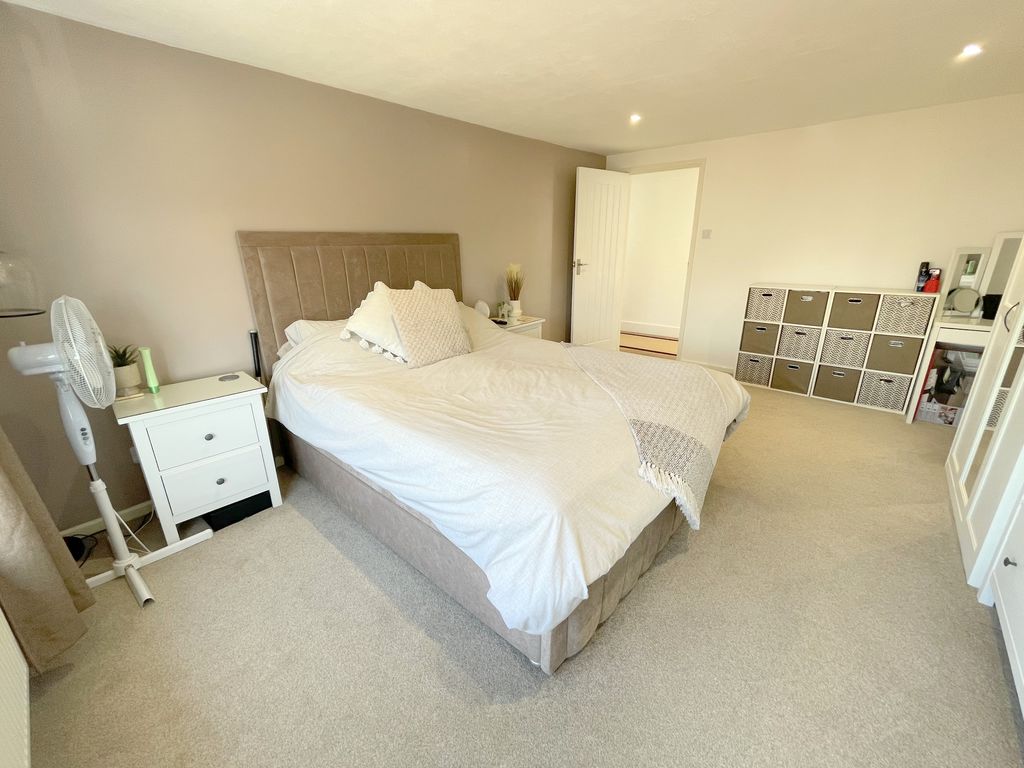
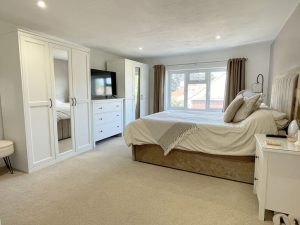
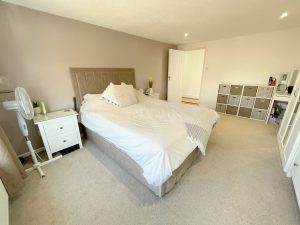
Bedroom One 16' 2'' x 12' 2'' (4.92m x 3.71m)
Double glazed window to side elevation, recessed lighting, radiator.
Shower Room 8' 11'' x 8' 1'' (2.72m x 2.46m)
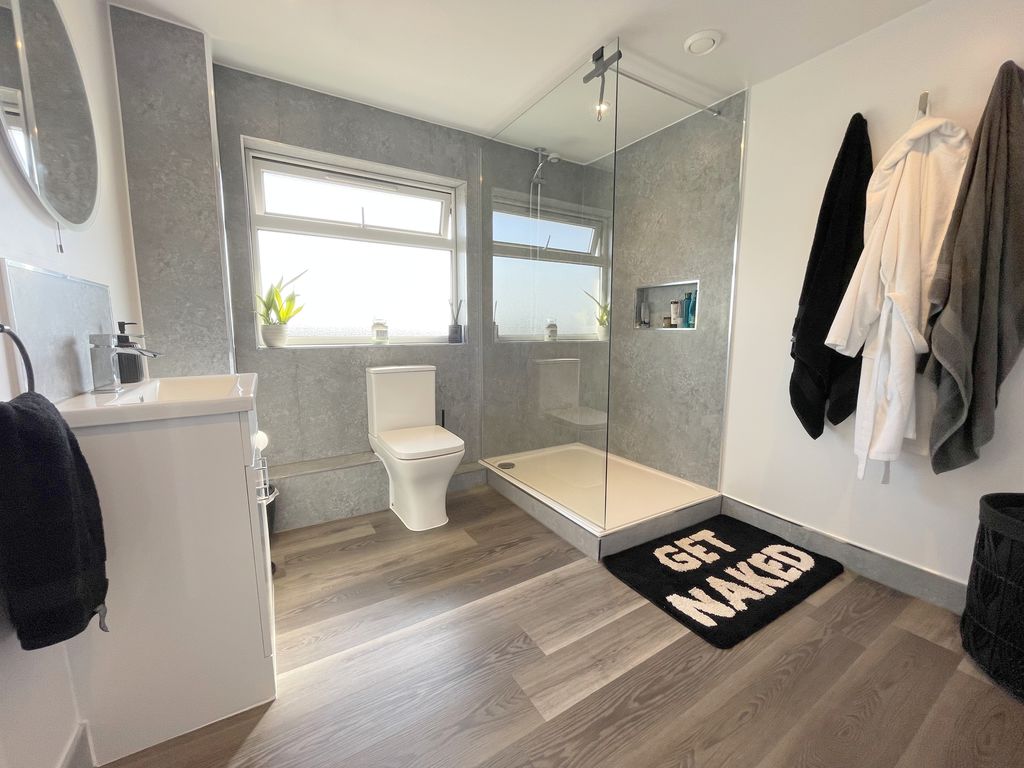
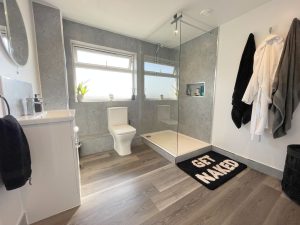
Double glazed frosted window to side elevation. Low level WC, vanity sink unit and separate shower unit with Aqualisa shower. Recessed lighting, extractor fan. Wood laminate flooring, heated towel radiator.
Exterior
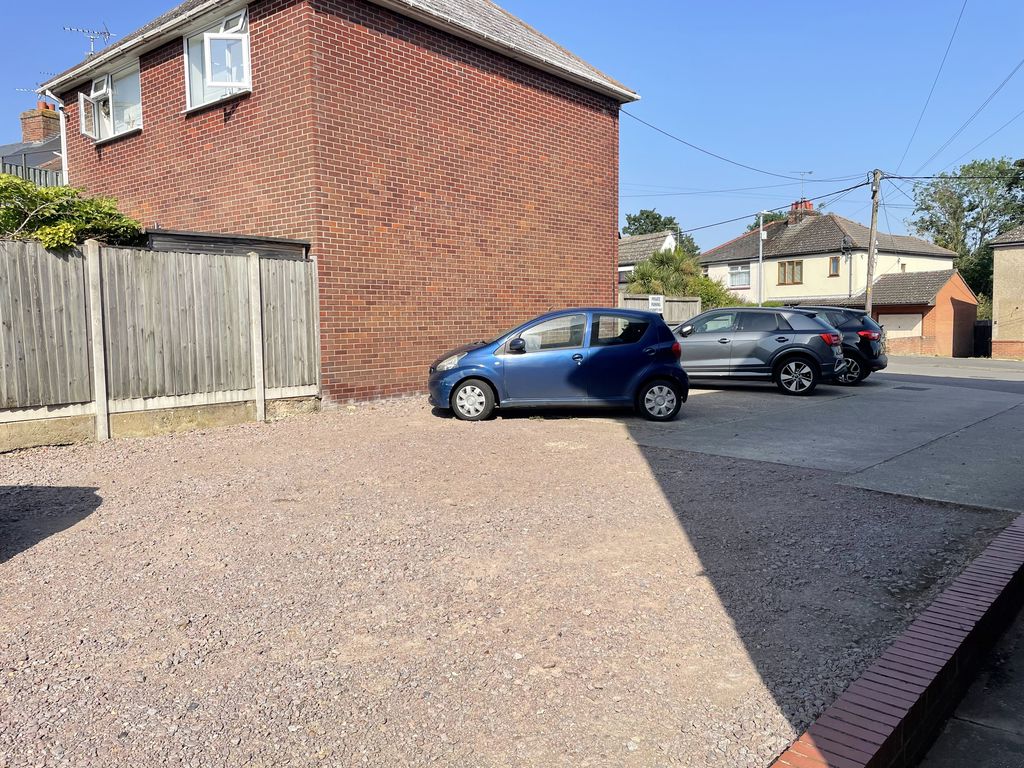
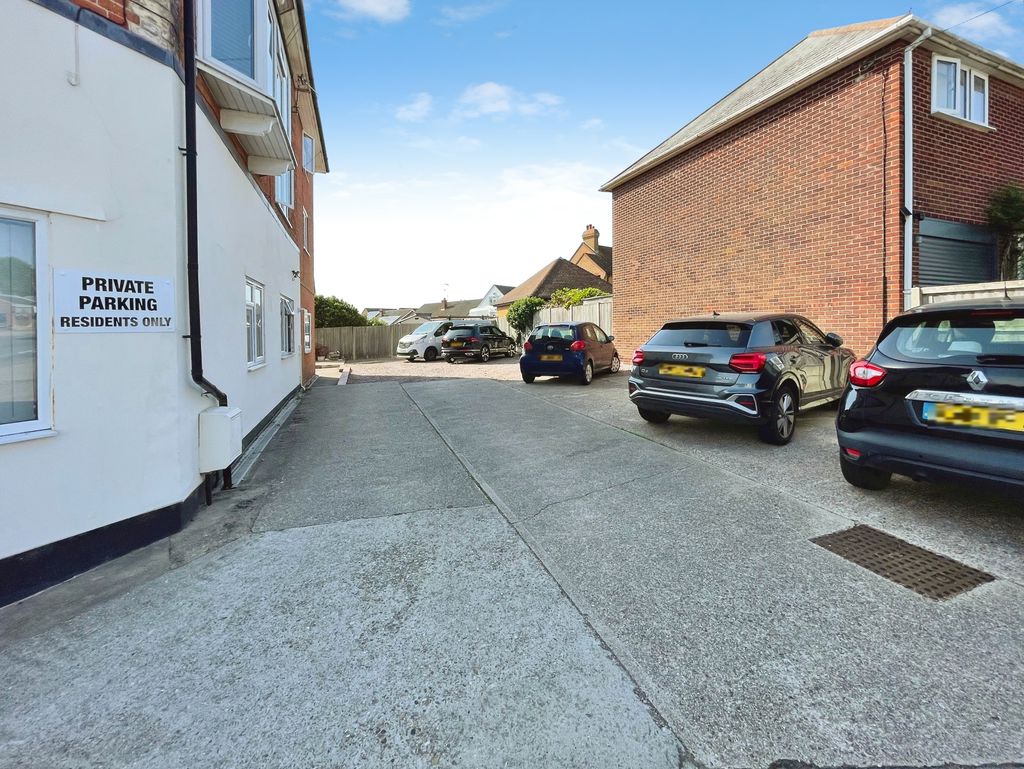
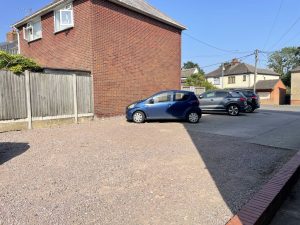
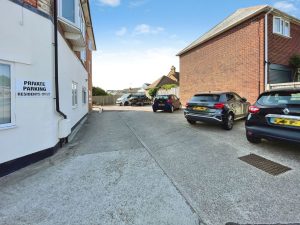
The access is to the side of the property. Communal parking area and communal storage cupboard.
Lease Details and Service Charges
Lease Length: 125 years
Lease Term Left: Approx 116 years
Service Charges: Approx £600pa (paid half yearly)
Ground Rent: Approx £350pa
£155,000
Lower Park Road, Brightlingsea, CO7
- • TOP FLOOR FLAT
- • ONE BEDROOM
- • REFURBISHED & MODERISED
- • FITTED KITCHEN
- • 16FT LIVING ROOM
- • DISTANT VIEWS TO ESTUARY
- • MODERN BATHROOM
- • GAS CENTRAL HEATING
- • OFF ROAD COMMUNAL PARKING
- • CLOSE TO TOWN CENTRE, MARINA, LIDO & BEACH