£230,000
Elizabeth Way, Brightlingsea, CO7
Property Summary
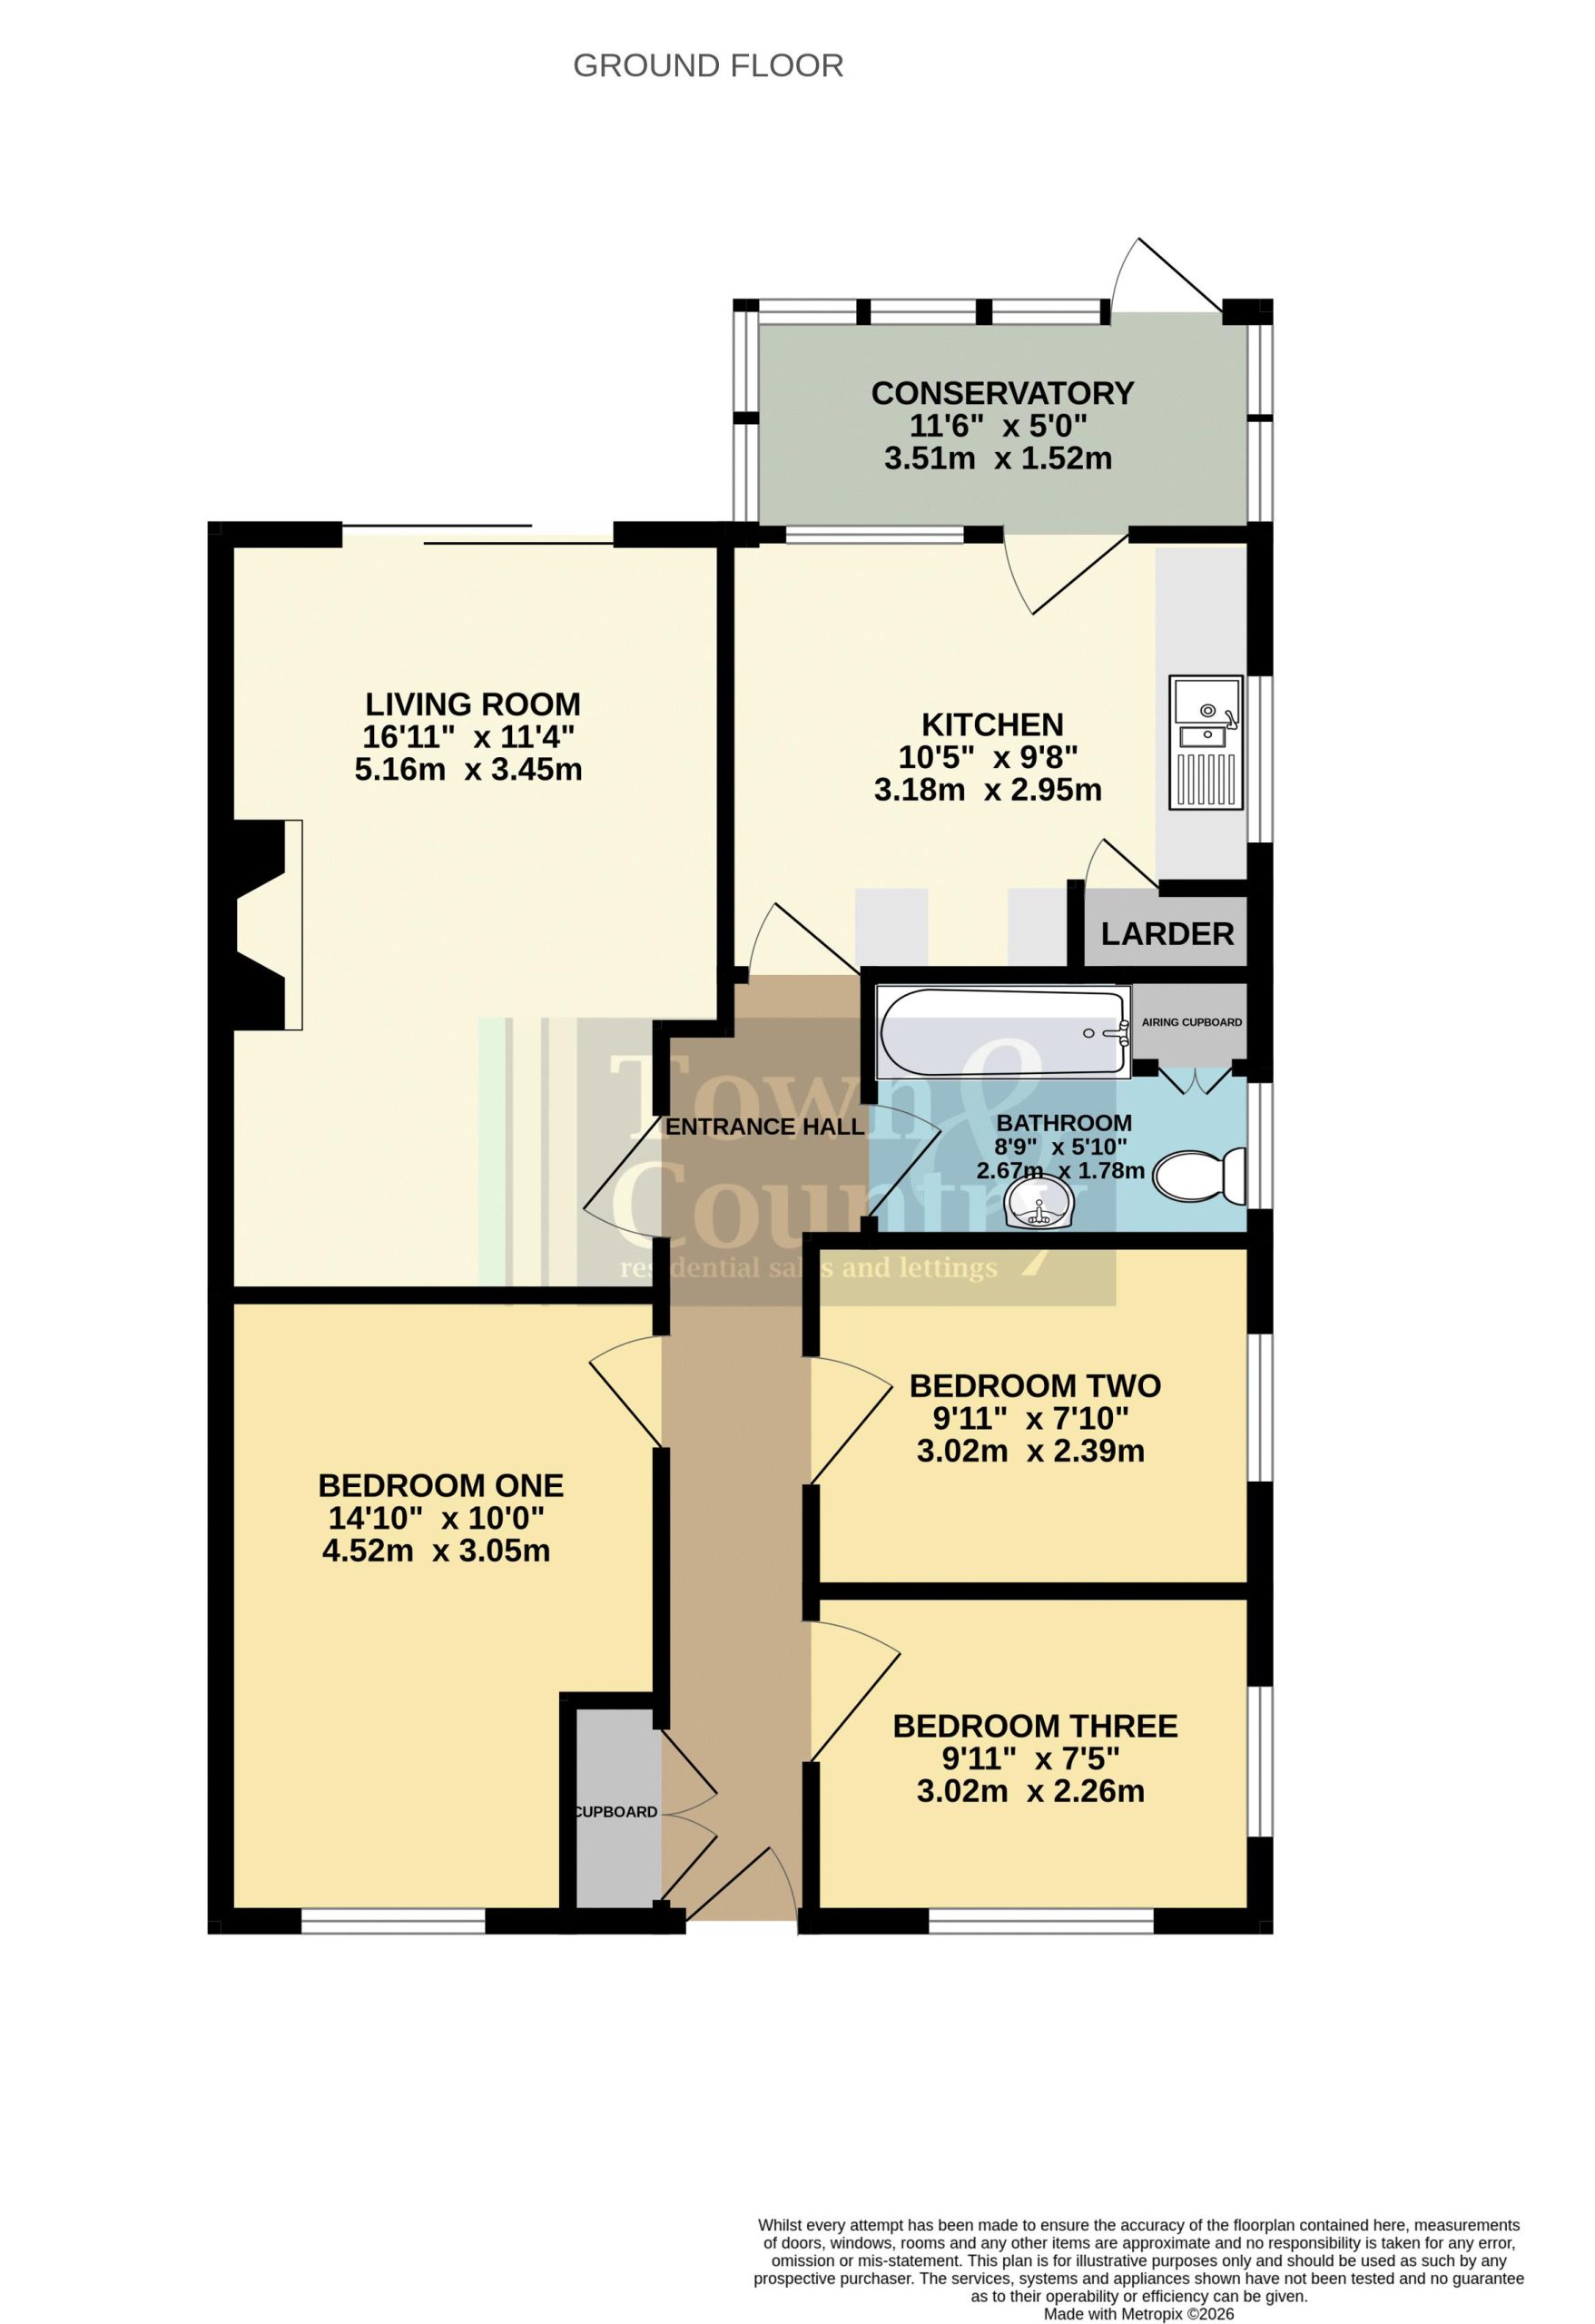
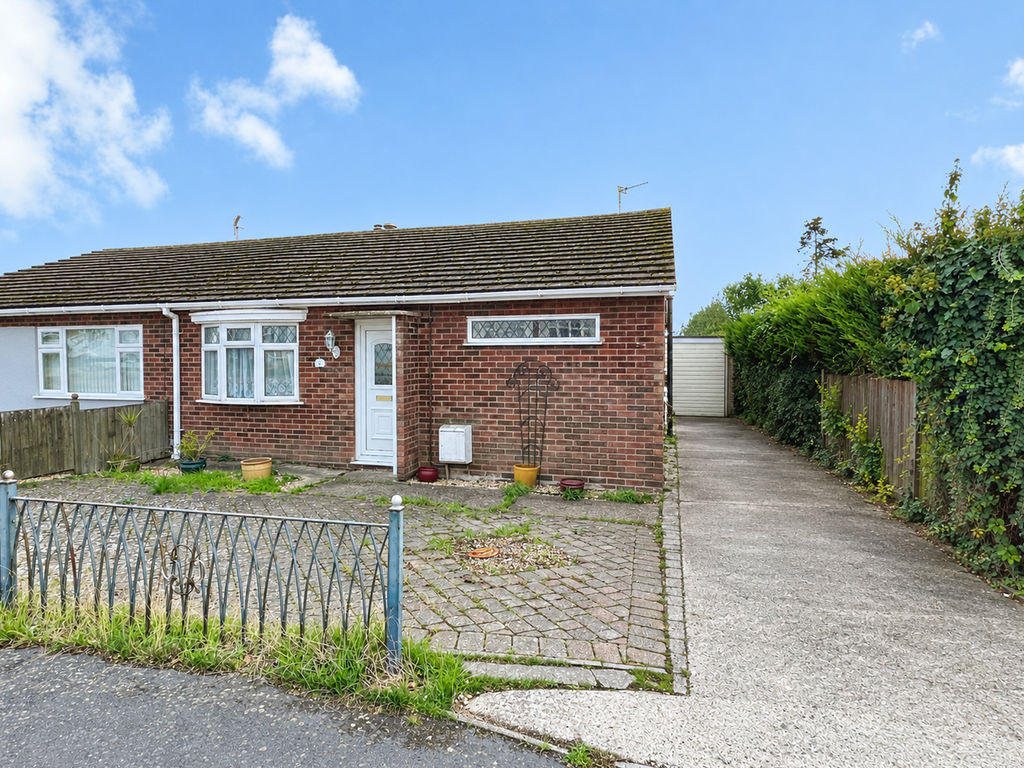
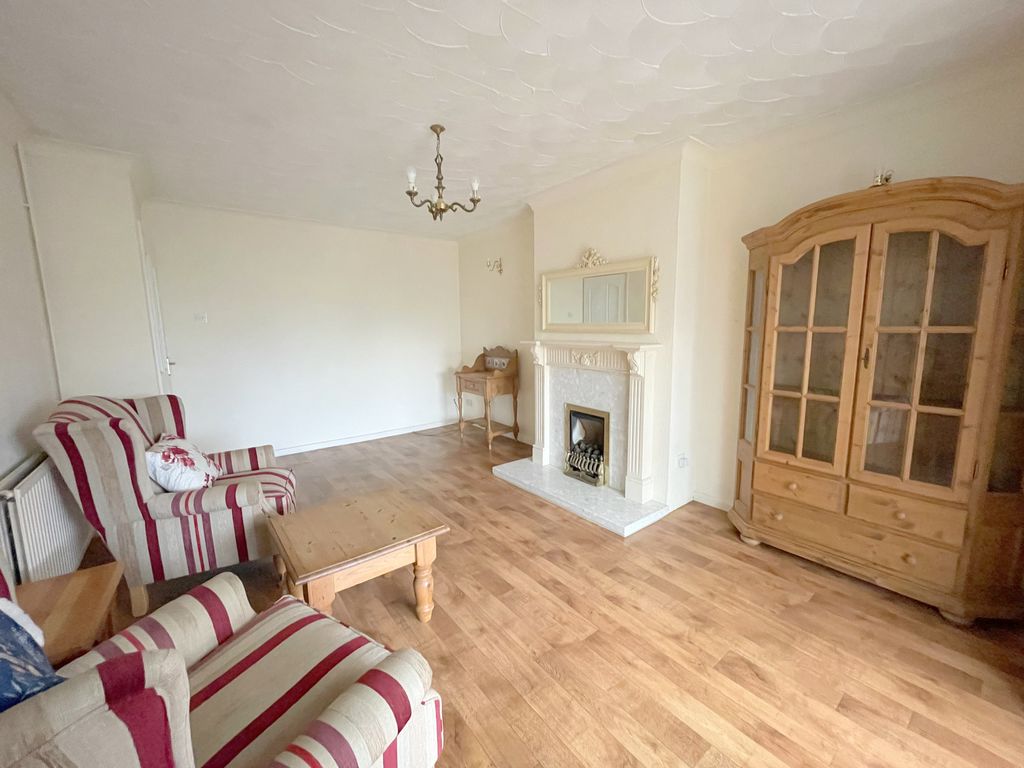
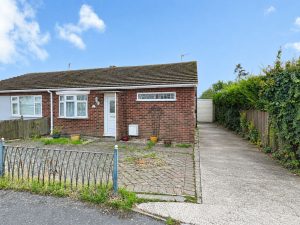
**ONE LEVEL LIVING & CHAIN FREE** A great opportunity to acquire this THREE BEDROOM semi-detached bungalow which is located in an established road just on the fringe of Brightlingsea's town centre, with its wealth of shops, stores, restaurants and schooling. The Marina and Lido are also close by. This property will require modernisation in certain areas, however some modern features including double glazing and gas central heating are already in place. The residence will ideally suit a buyer looking to stamp their own personal identity onto a blank canvas. Other features include ample off road parking, a conservatory and well planned light and airy accommodation. The property comprises of entrance hall, 16'11 living room, kitchen, conservatory, three bedrooms and a bathroom. The outside has an open plan front garden, good sized driveway for parking, garage and rear garden with side access.Property Description
Entrance Hallway
Double glazed frosted entrance door. Double cloaks cupboard, radiator. Access to loft space.
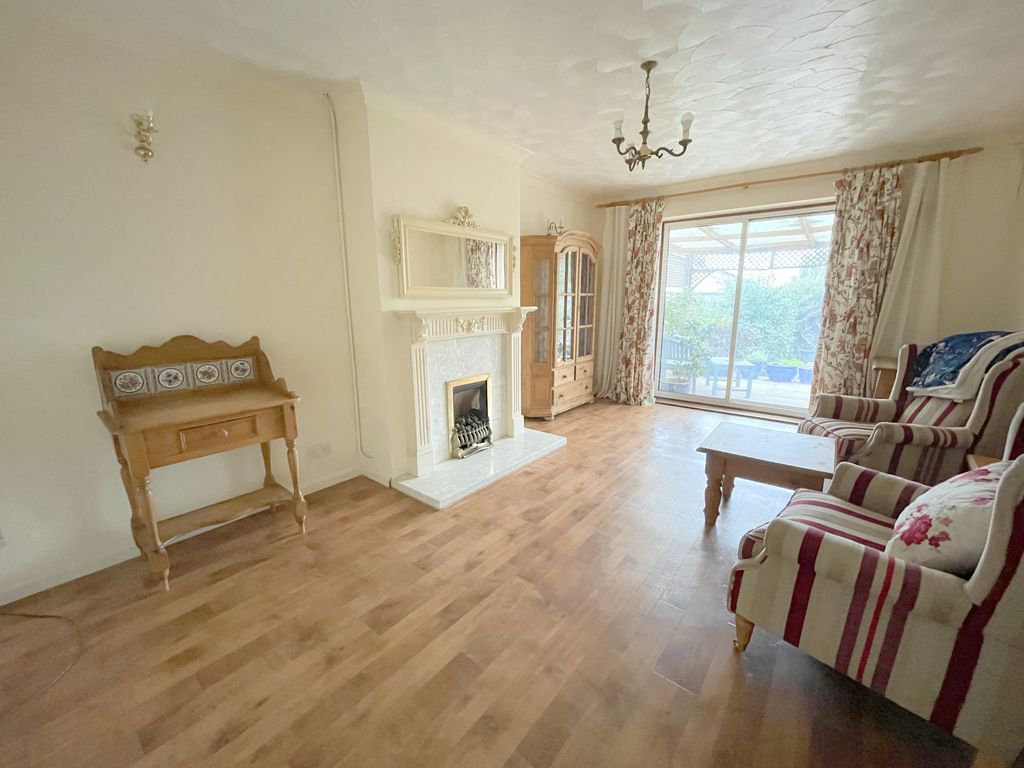
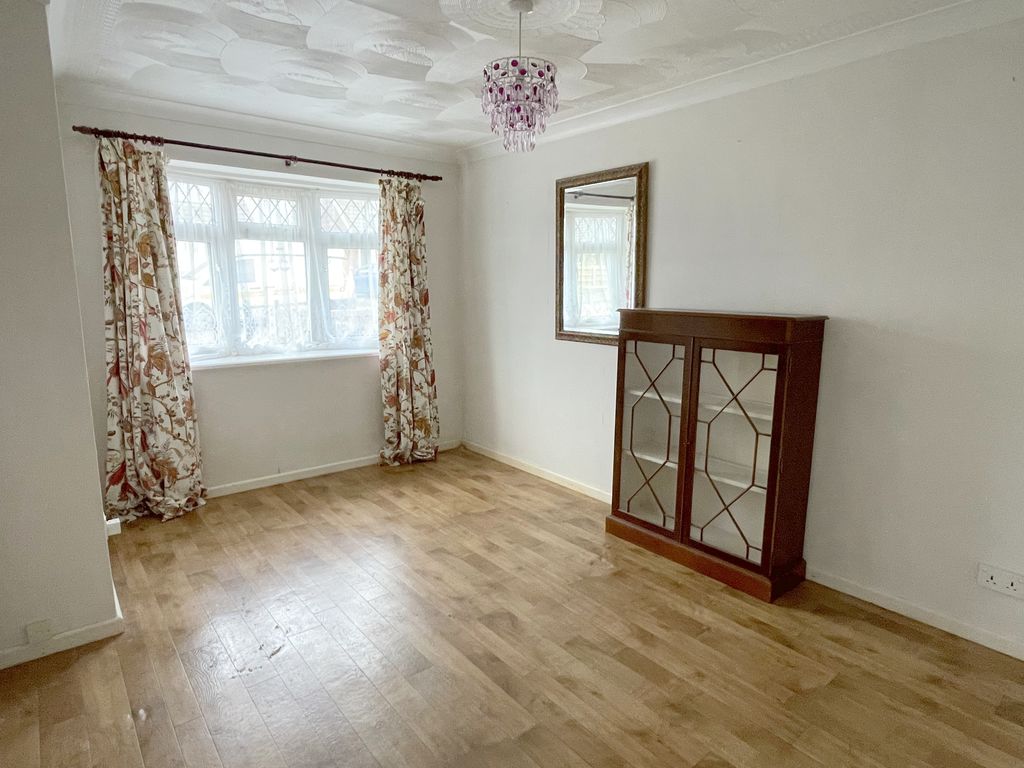
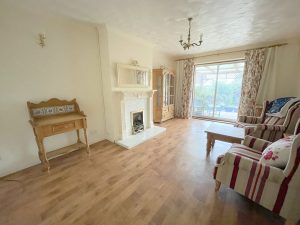
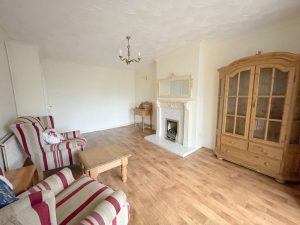
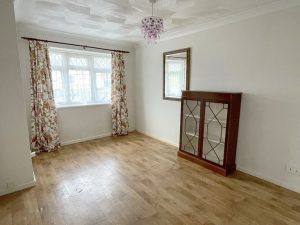
Living Room 16' 11'' x 11' 4'' (5.15m x 3.45m)
Double glazed patio doors to garden, fire surround inset coal effect gas fire, radiator.
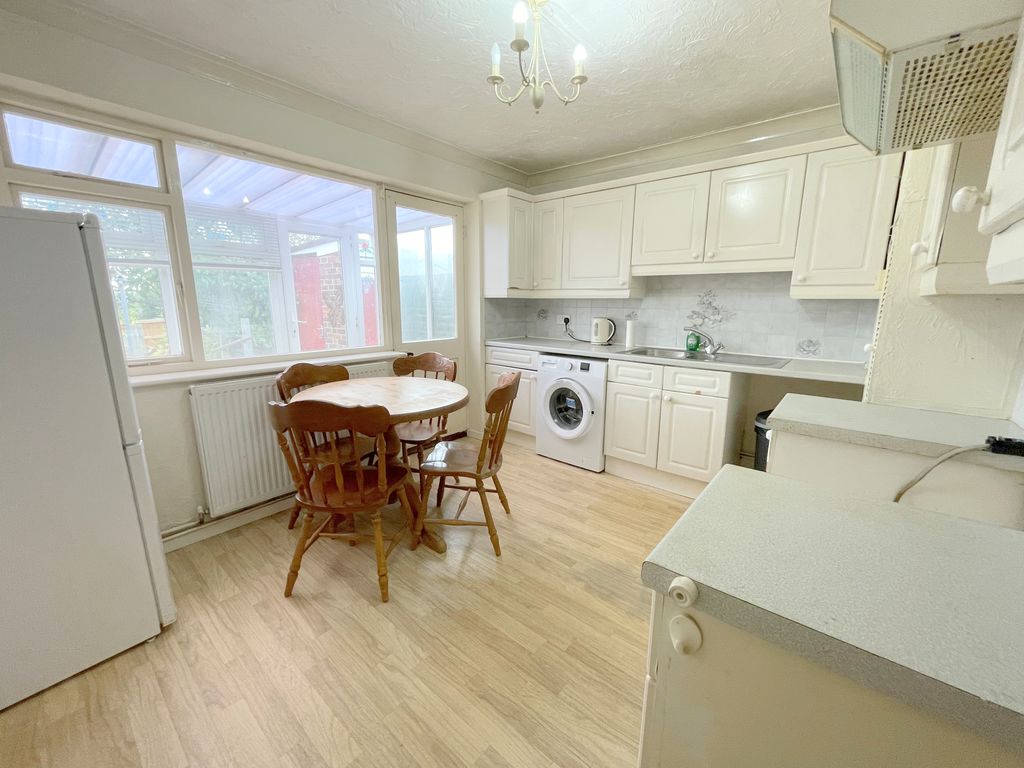
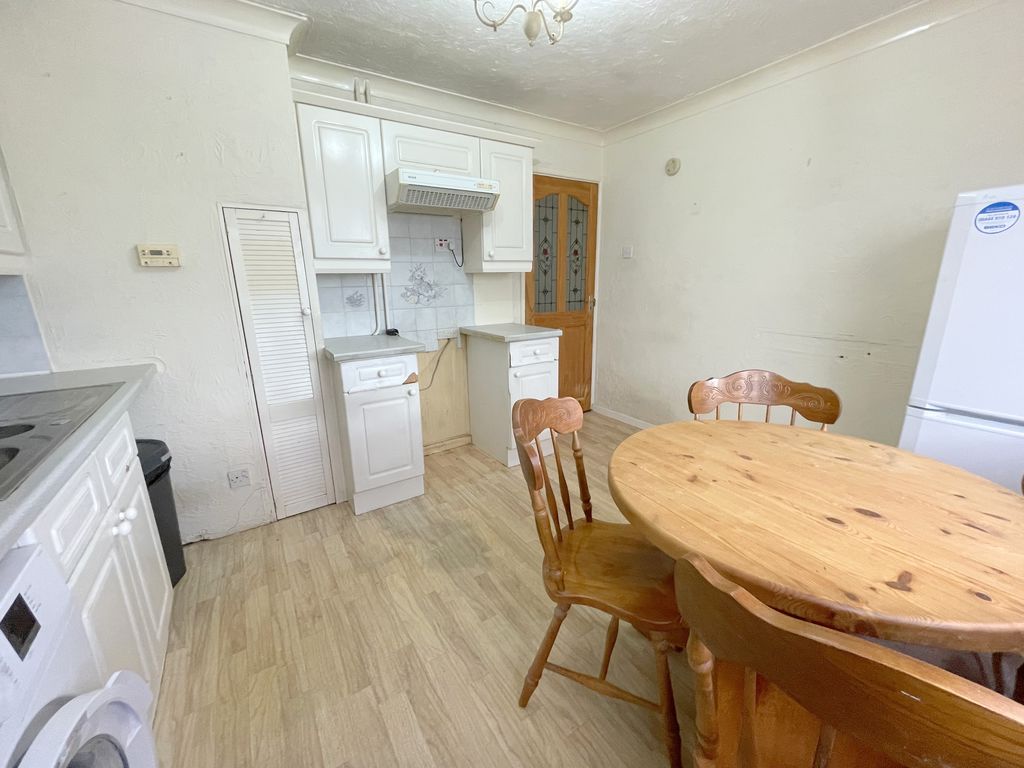
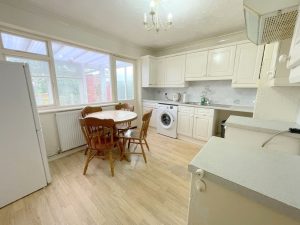
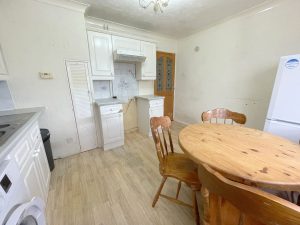
Kitchen 10' 5'' x 9' 8'' (3.17m x 2.94m)
Door and window to conservatory. Stainless steel one and a quarter bowl inset sink unit with cupboards under. Range of floor standing cupboards, drawers and units with adjacent work tops and wall mounted cupboards. Space for fridge/freezer and space for washing machine. Filter hood over cooker area, built-in cupboard.
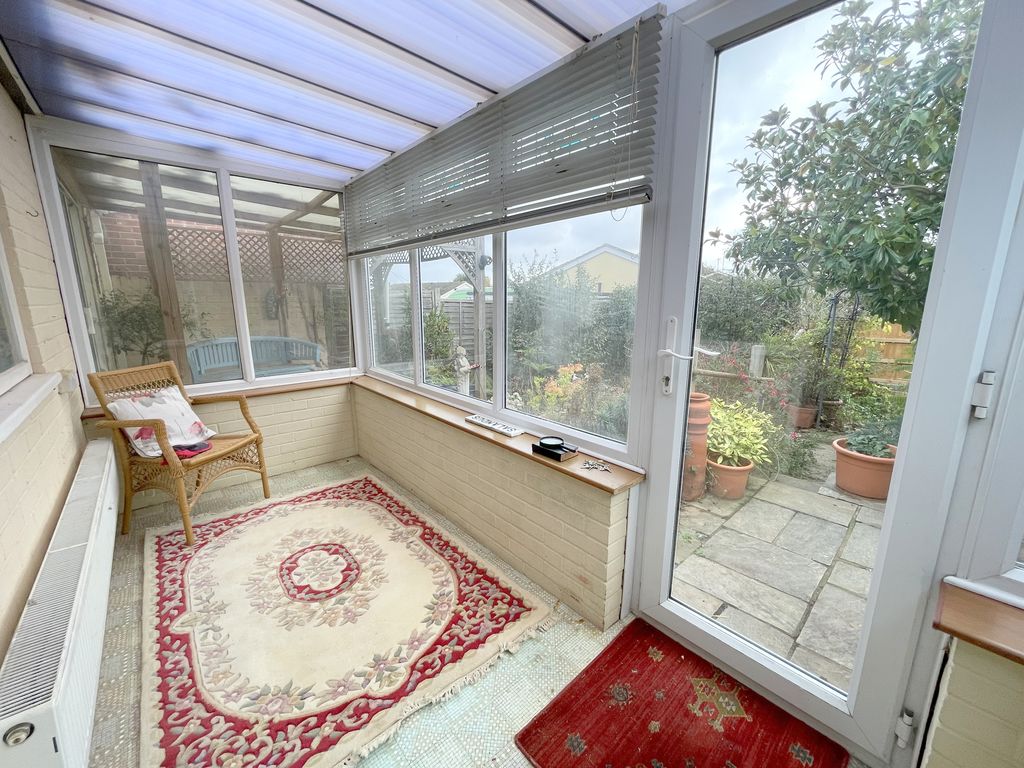
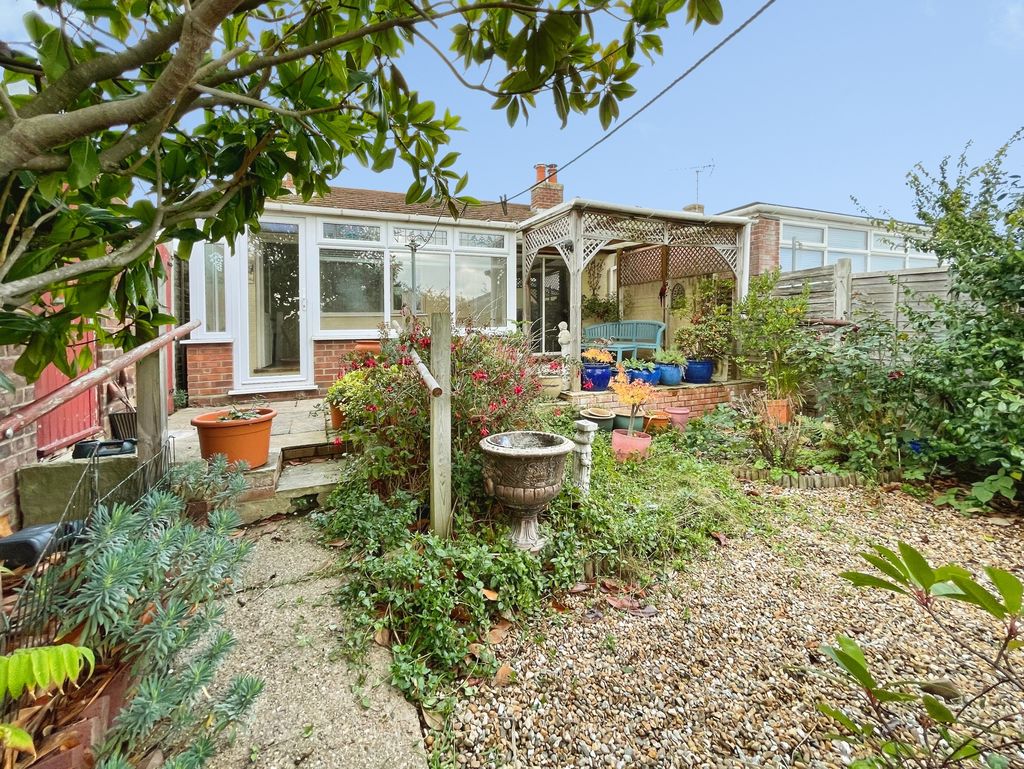
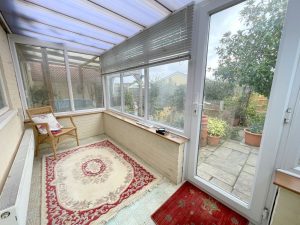
Conservatory 11' 6'' x 5' 0'' (3.50m x 1.52m)
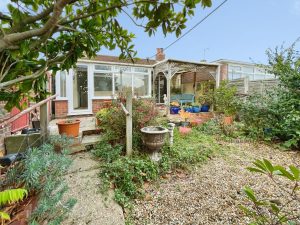
Polycarbonate style roof, double glazed windows to three elevations and double glazed door to garden, radiator.
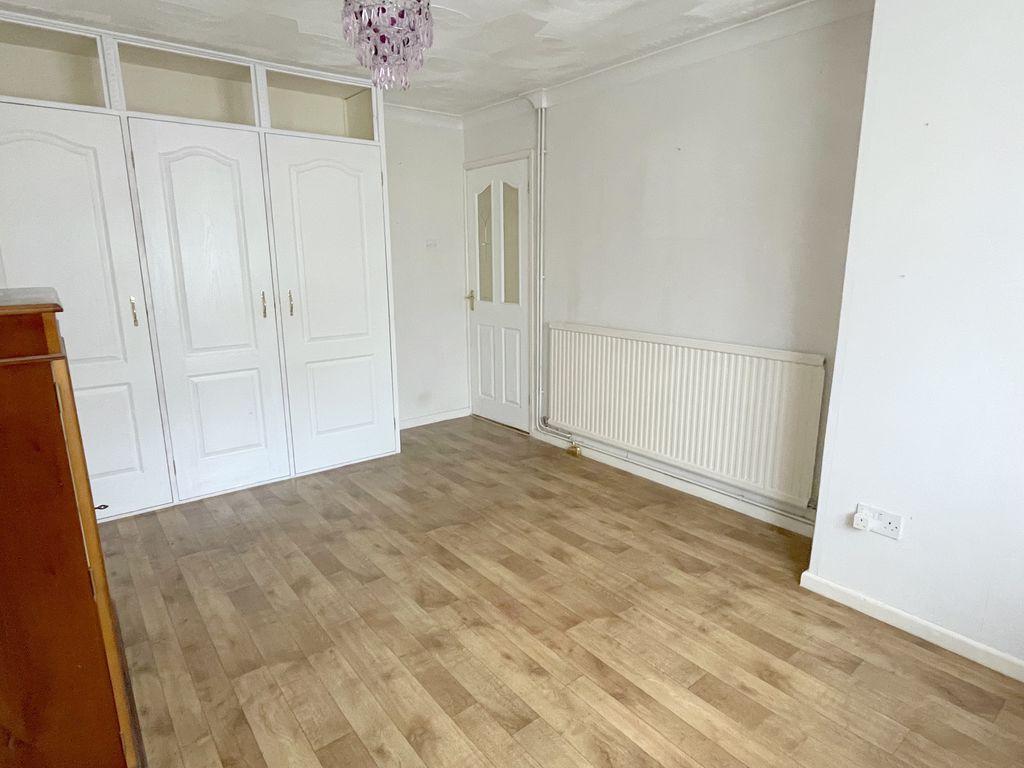
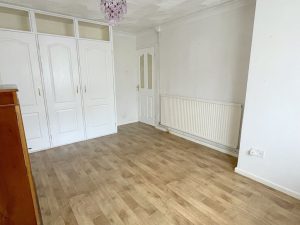
Bedroom One 14' 10'' x 10' 0'' (4.52m x 3.05m)
Double glazed Bay window to front elevation, fitted wardrobe cupboards, radiator.
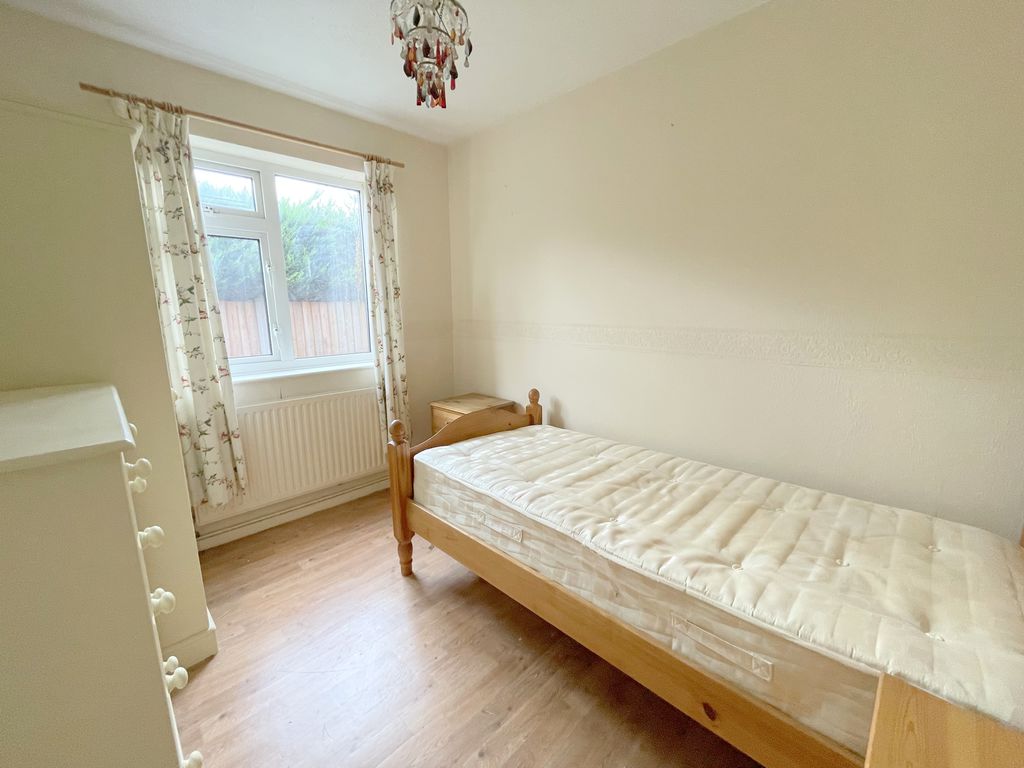
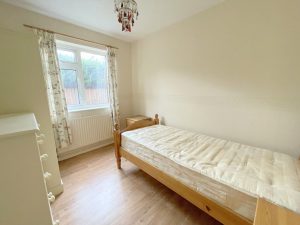
Bedroom Two 9' 11'' x 7' 10'' (3.02m x 2.39m)
Double glazed window to side elevation, radiator.
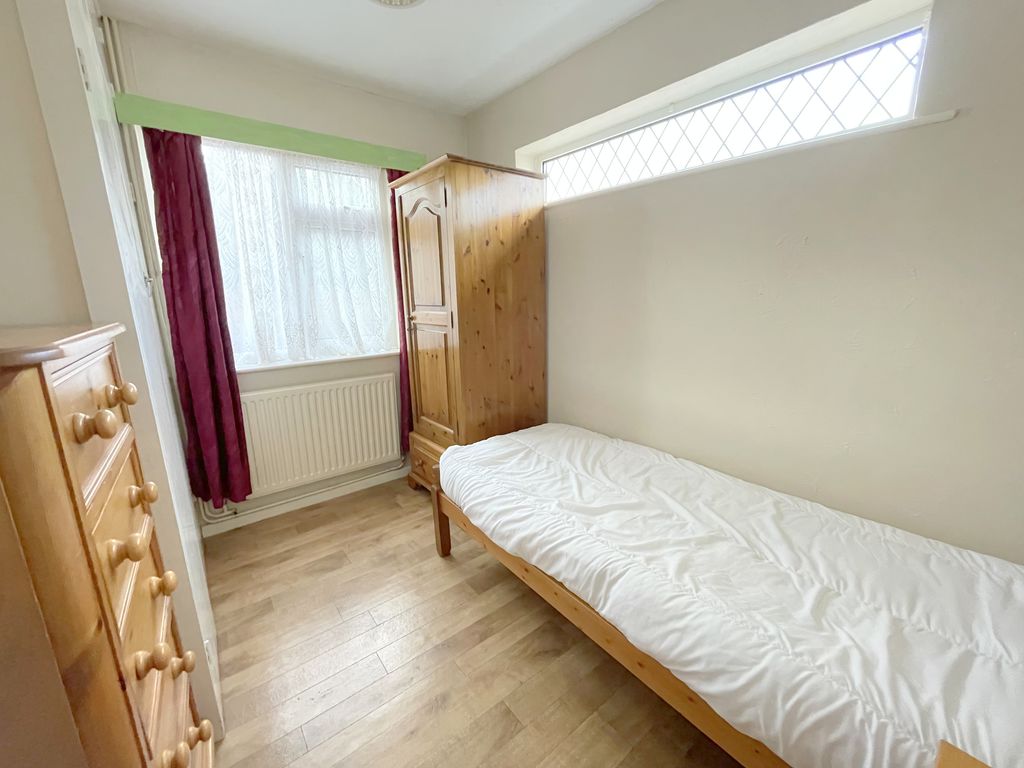
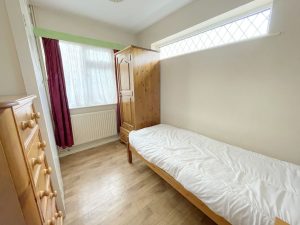
Bedroom Three 9' 11'' x 7' 5'' (3.02m x 2.26m)
Double glazed window to front and side elevations, fitted double wardrobe cupboard, radiator.
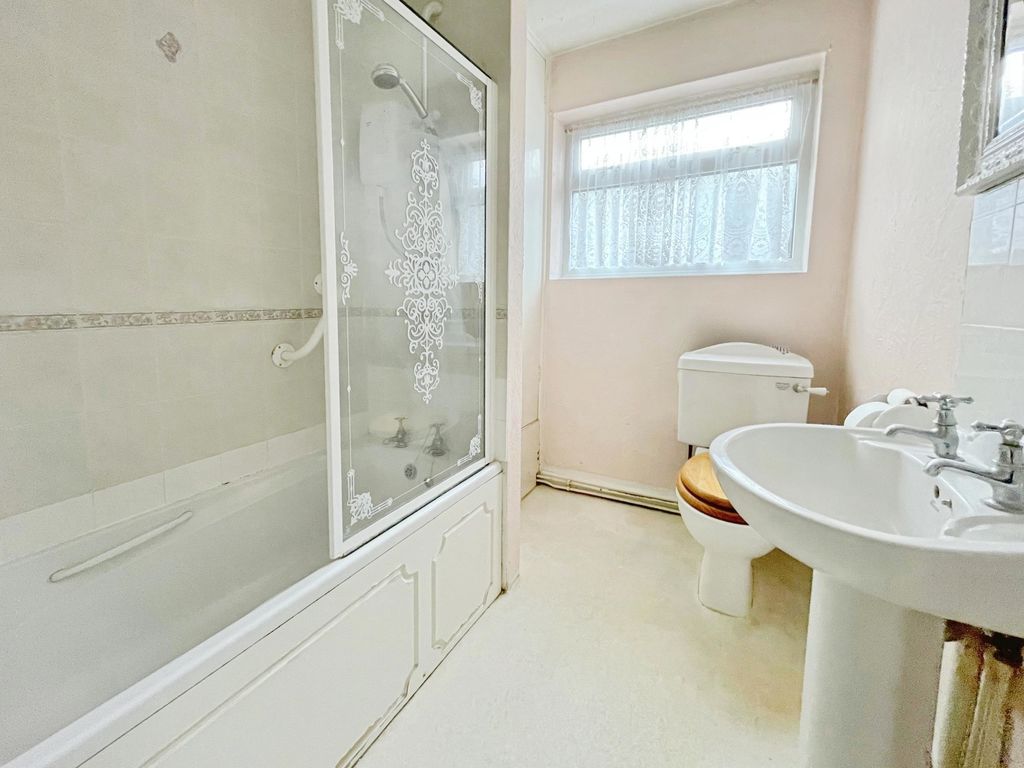
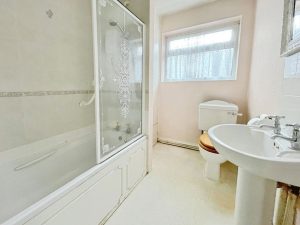
Bathroom 8' 9'' x 5' 10'' (2.66m x 1.78m)
Double glazed frosted window to side elevation. Low level WC, pedestal wash hand basin and panel bath. Built-in cupboard housing wall mounted gas boiler, tiled splash backs, heated towel radiator.
Front Garden
Open plan laid to block paving with a driveway providing off road parking with access to Garage.
Garage 16' 6'' x 8' 7'' (5.03m x 2.61m)
Up and over door and personal door to garden.
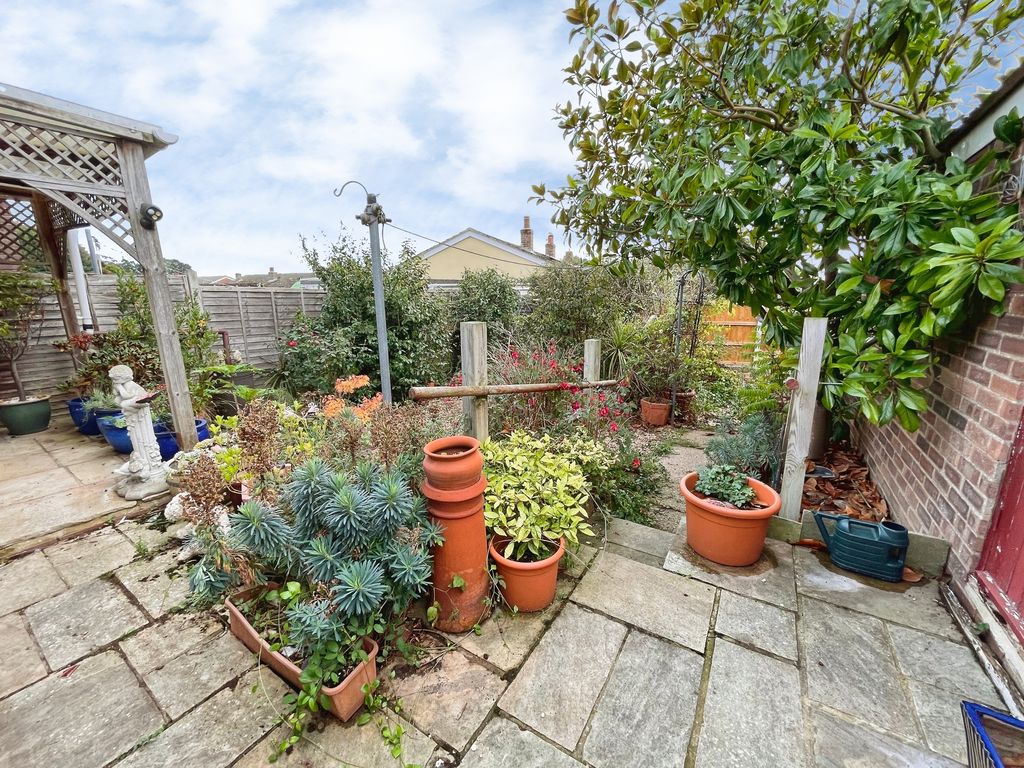
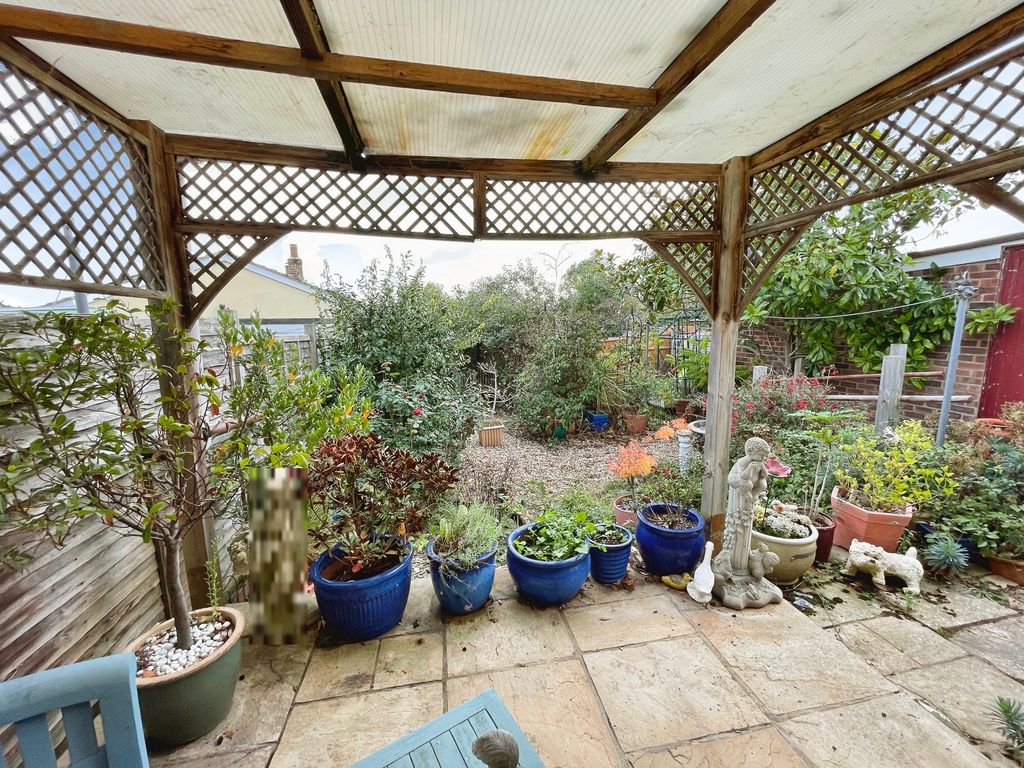
Rear Garden
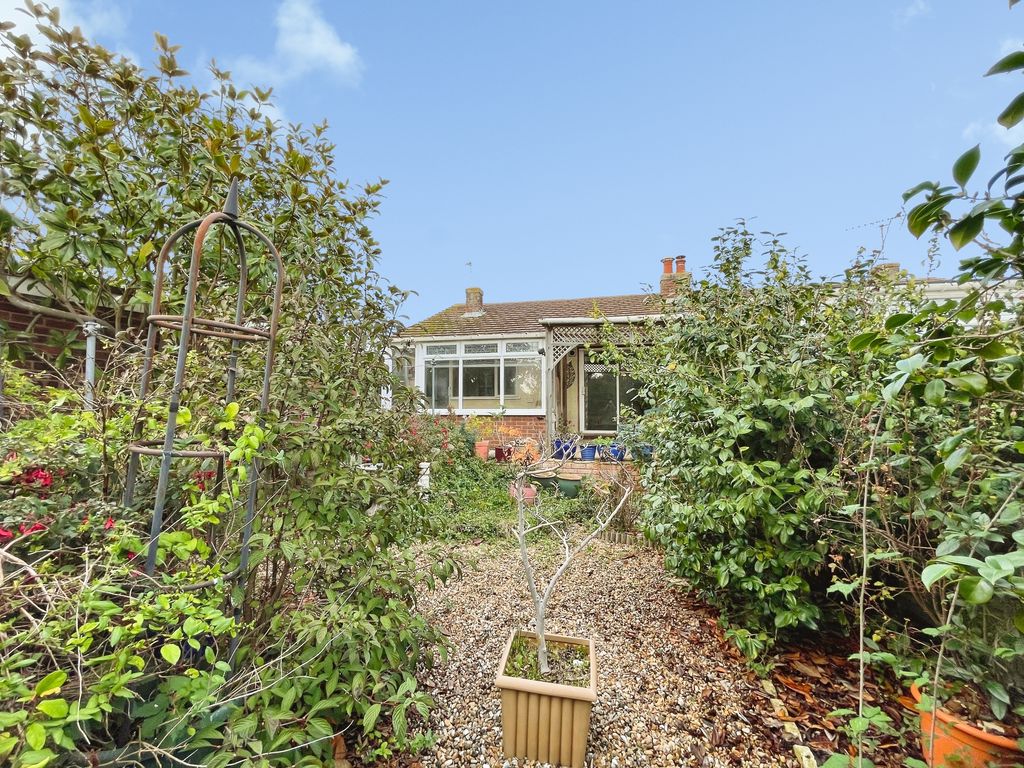
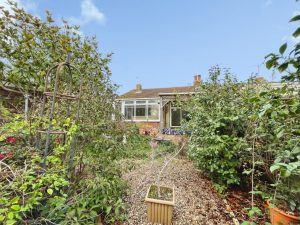
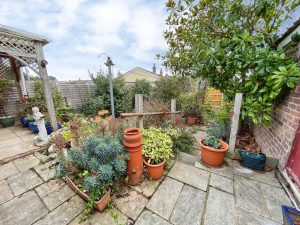
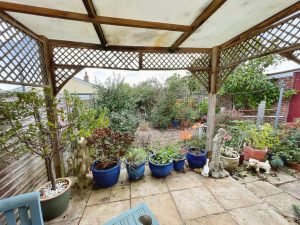
Extending to approximately 36ft. Paved patio, pergola over, stone and shingle areas and flower borders. Side access.
£230,000
Elizabeth Way, Brightlingsea, CO7
- • CHAIN FREE
- • THREE BEDROOMS
- • 16'11 LIVING ROOM
- • GAS CENTRAL HEATING
- • DOUBLE GLAZING
- • CONSERVATORY
- • SHORT WALK TO THE TOWN CENTRE
- • OFF ROAD PARKING
- • GARAGE
- • MODERNISATION REQUIRED