£270,000
Beaumont Avenue, Brightlingsea, CO7
Property Summary
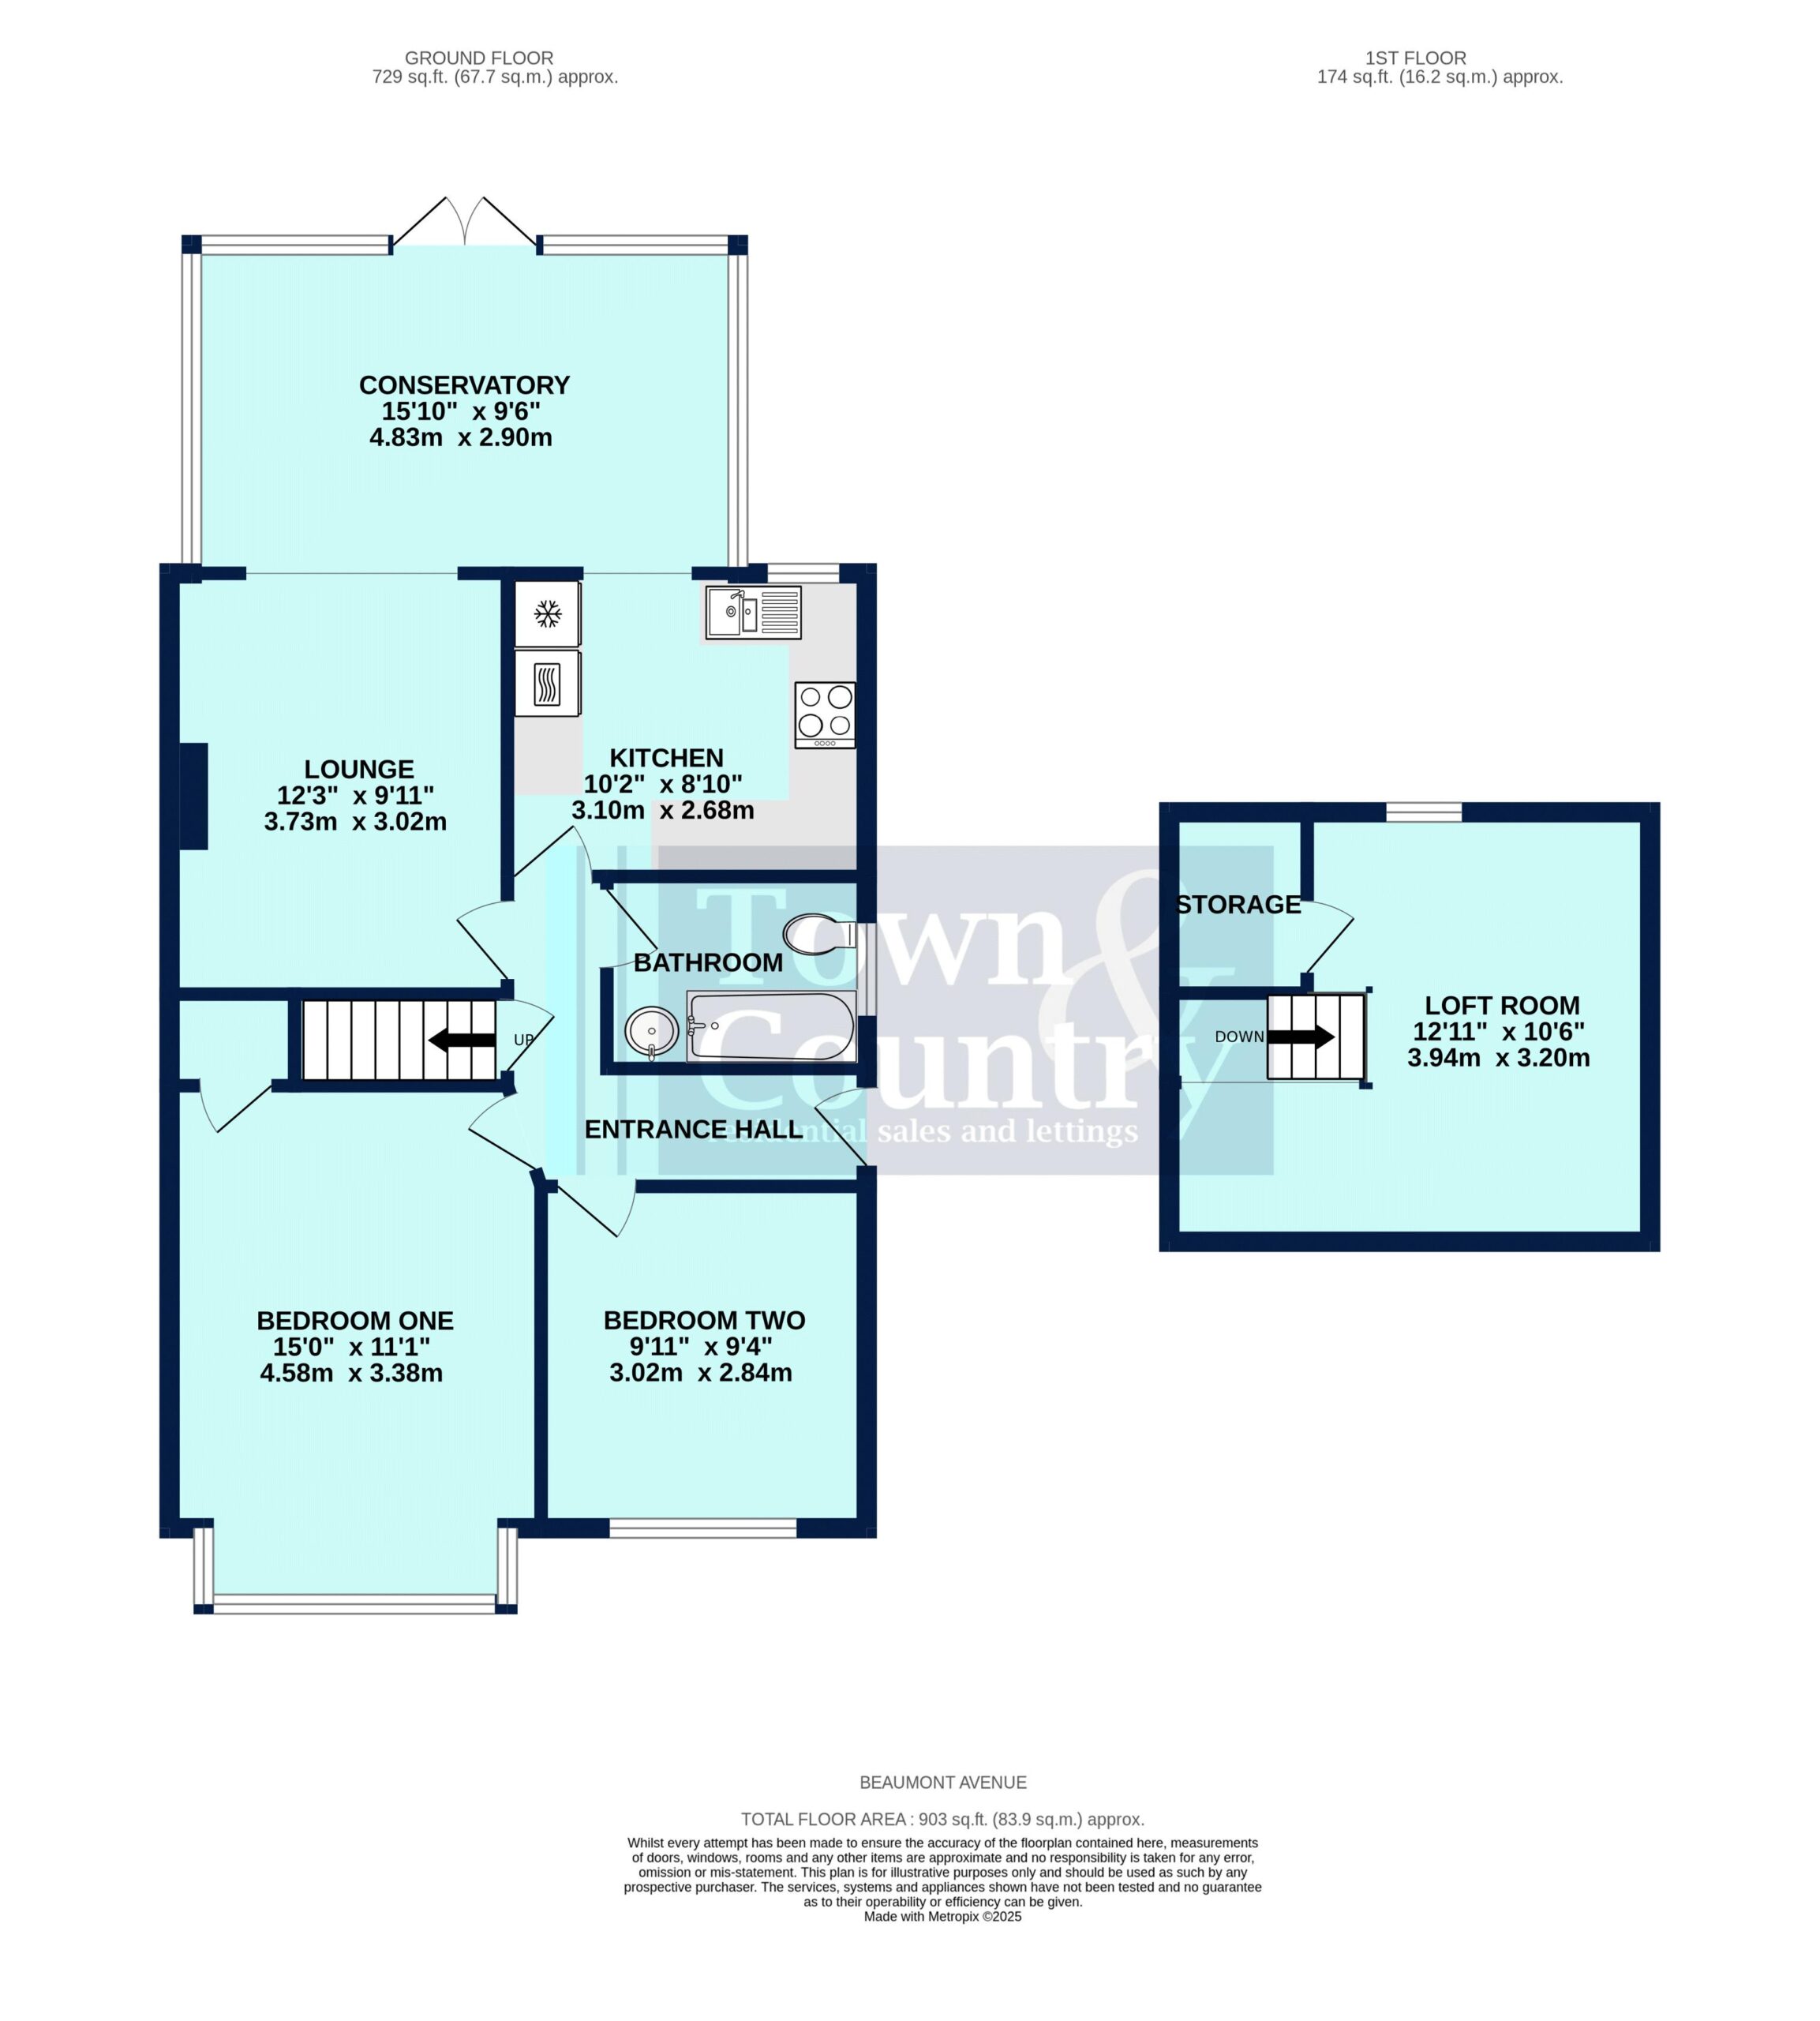
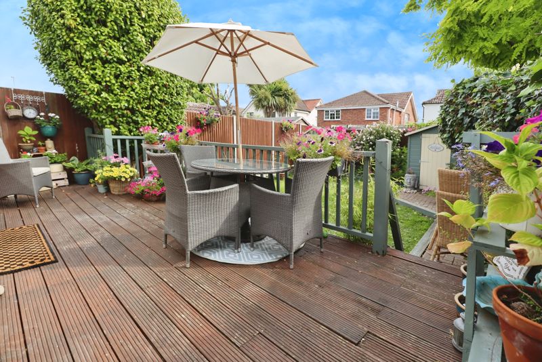
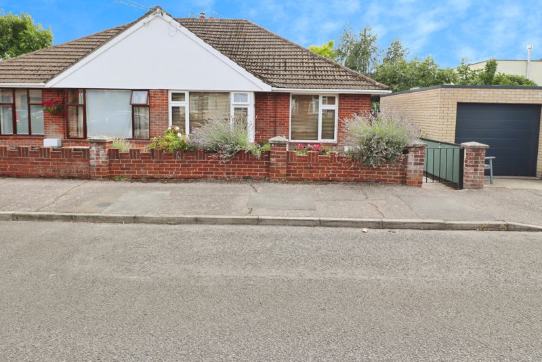
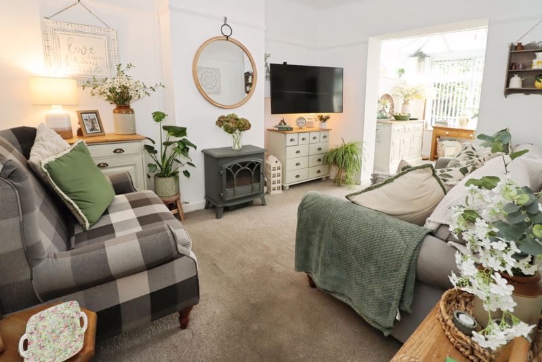
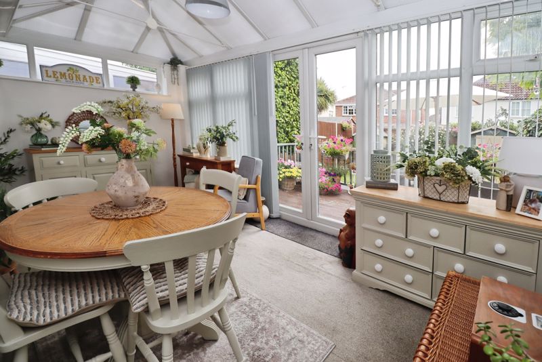
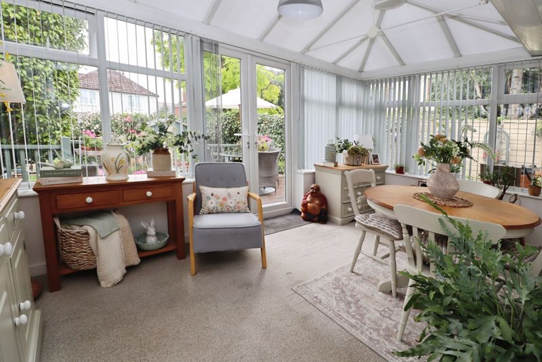
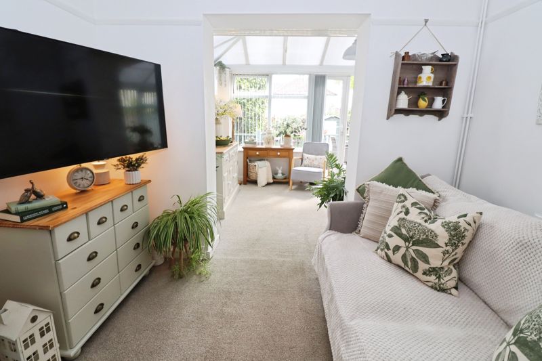
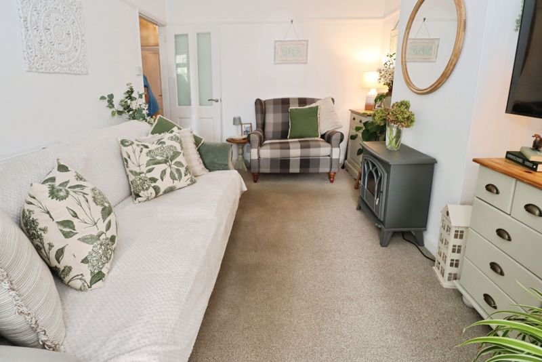
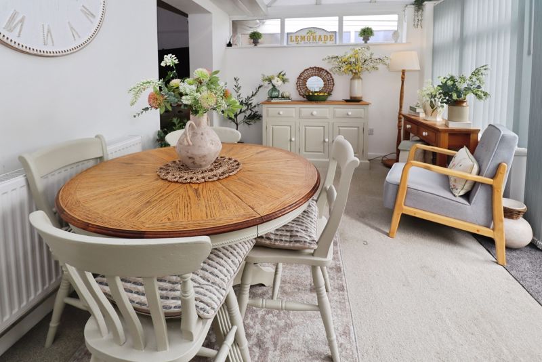
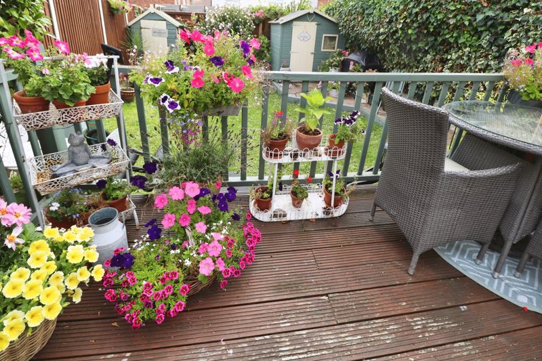
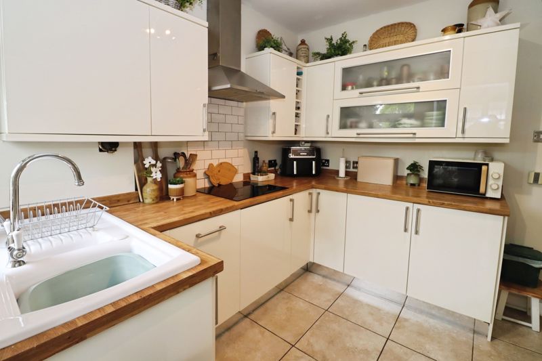
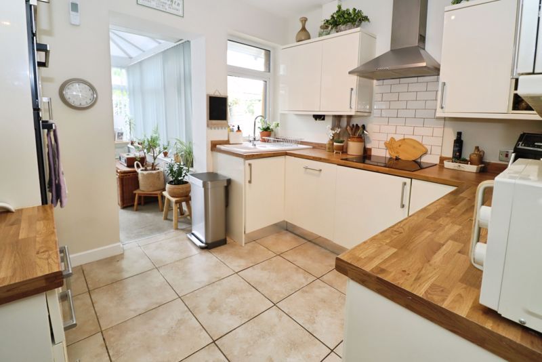
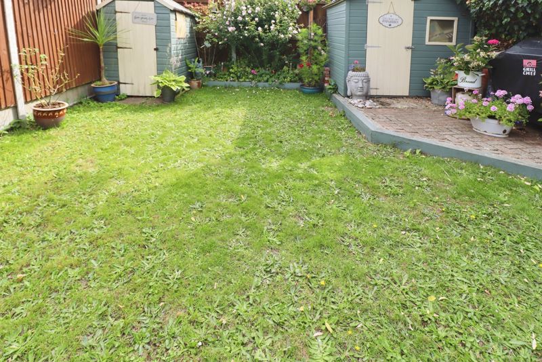
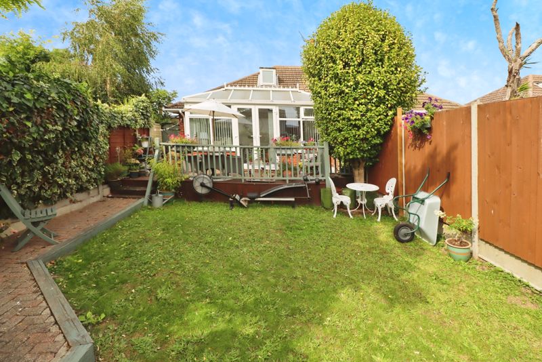
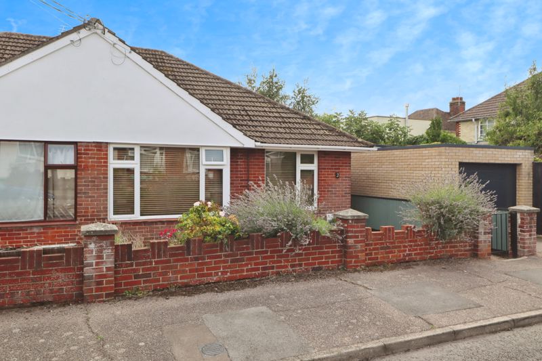
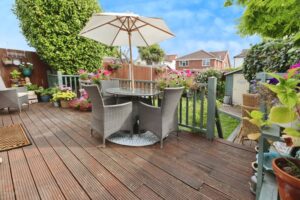
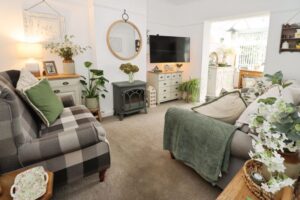
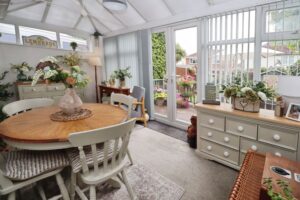
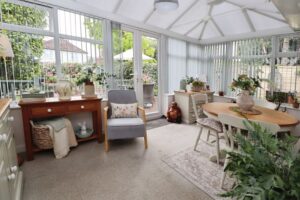
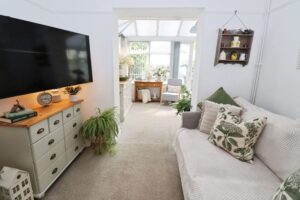
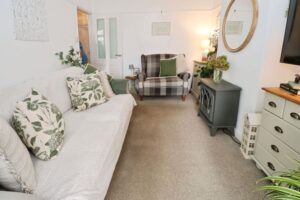
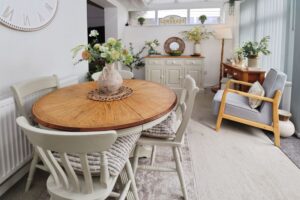
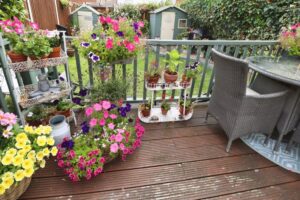
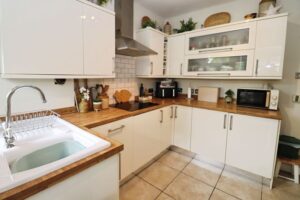
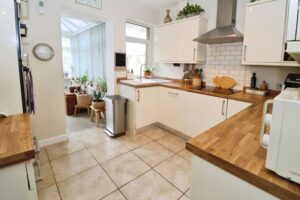
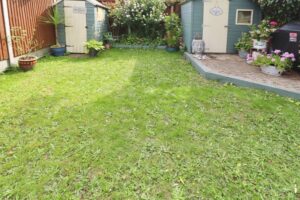
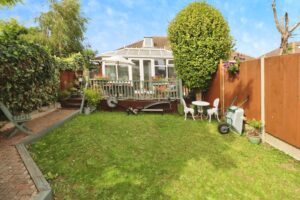
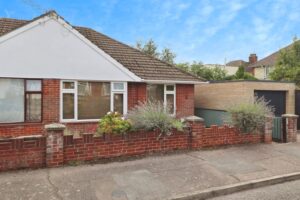
** READY TO MOVE INTO, VIEW THIS OUTSTANDING TWO BEDROOM BUNGALOW with LOFT ROOM TODAY ** Located on a quiet Cul-de-sac, just minutes walk to the Town Centre and Beach, this immaculate semi-detached bungalow offers an excellent blend of modern living and comfort, ideal for families and couples seeking a convenient and stylish home. The heart of this home is the open plan lounge which flows seamlessly into the conservatory, creating a generous social space that is wonderfully suited for relaxing or entertaining guests. The open plan kitchen, again into the conservatory has been thoughtfully designed making it an inviting area for everyday meals and gatherings. The bungalow features two well-proportioned double bedrooms. The contemporary bathroom is finished to a high standard, adding a touch of luxury to everyday living. A unique highlight of this property is the additional loft room, offering valuable extra space that can be tailored to suit various needs, whether for storage, a study or hobby room. The south-facing garden is an outstanding feature, basking in sunlight throughout the day and providing an idyllic setting for outdoor dining, gardening, or leisure activities.Property Description
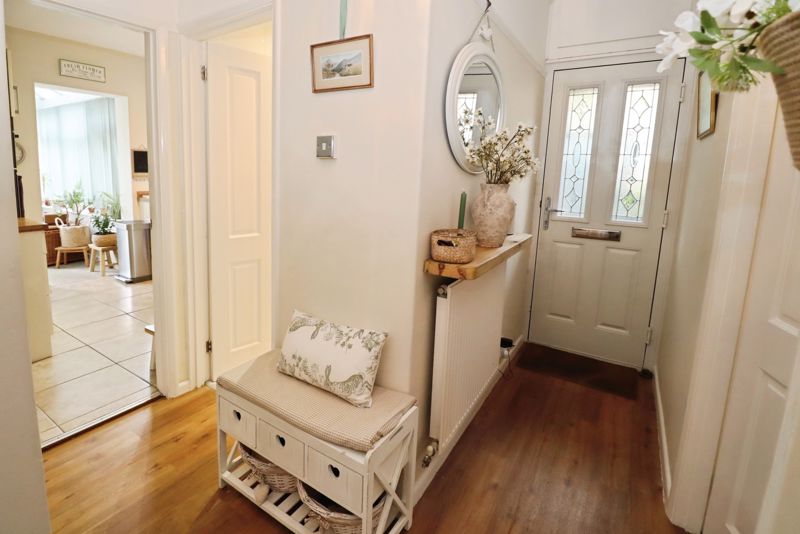
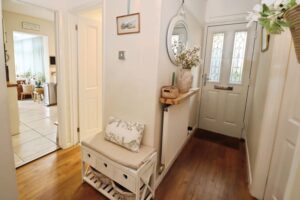
Entrance Hall
Partially glazed wooden entrance door, laminate flooring, centre light, radiator. Stairs to loft room.
Lounge 12' 3'' x 9' 11'' (3.73m x 3.02m)
Carpet flooring, centre light, radiator. Open plan into conservatory.
Conservatory 15' 10'' x 9' 6'' (4.82m x 2.89m)
Windows to side and rear aspects, French doors to rear garden, carpet flooring, centre light, radiator.
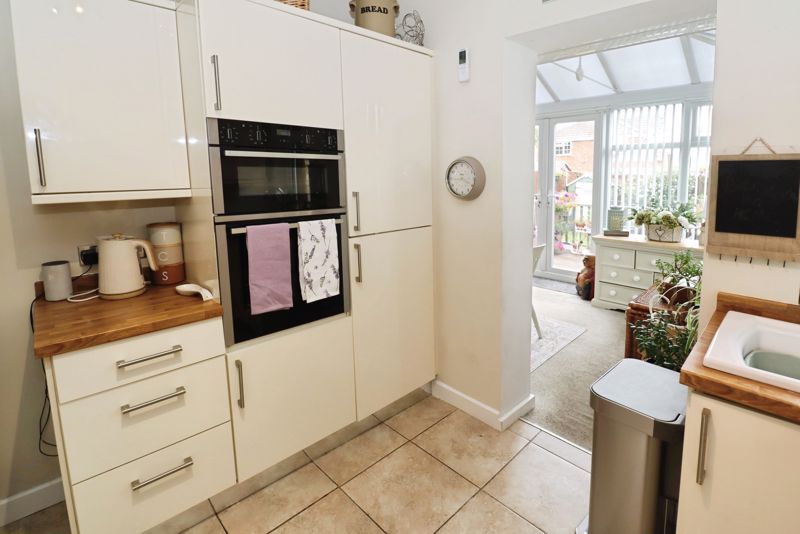
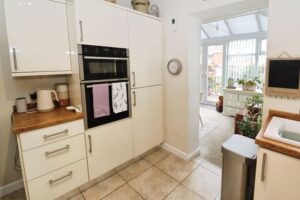
Kitchen 10' 2'' x 8' 10'' (3.10m x 2.69m)
Window to rear aspect, tiled flooring, centre light. Range of wall and base units with integrated dishwasher, washing machine, fridge/freezer, eye level double oven, hob with extractor over, 1½ bowl composite sink/drainer. Open plan into conservatory.
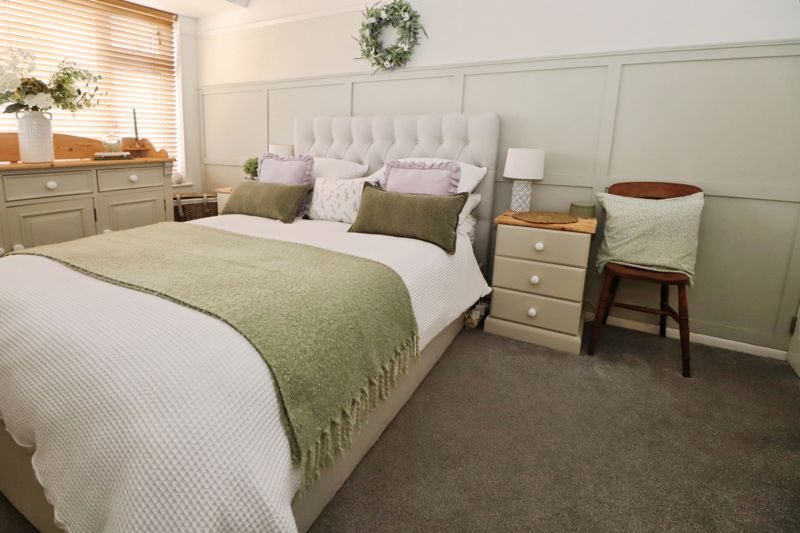
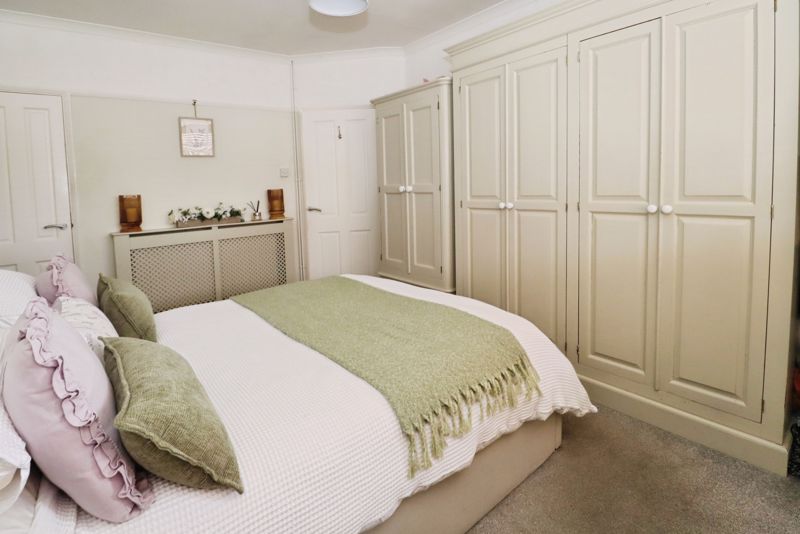
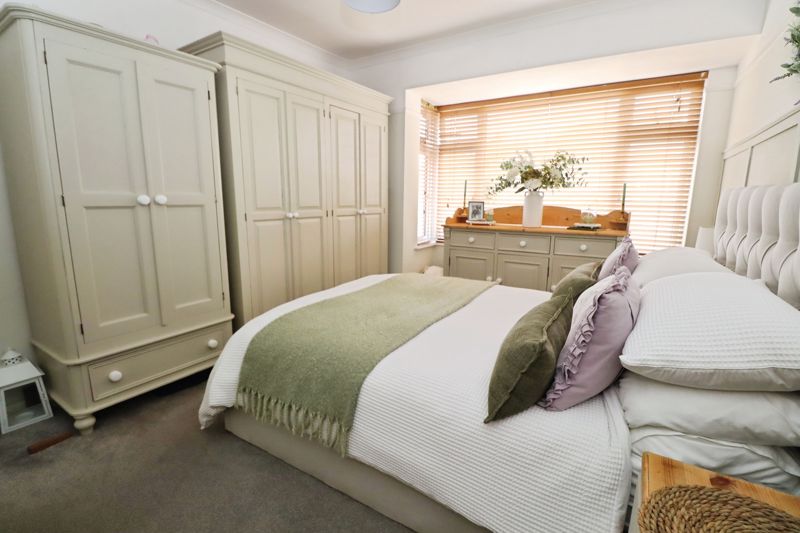
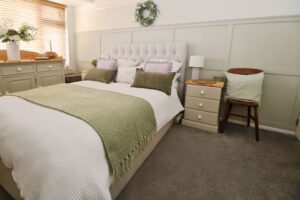
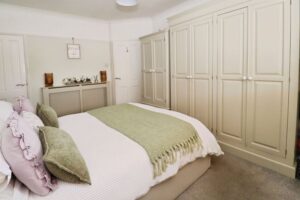
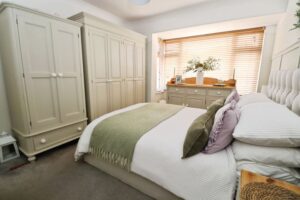
Bedroom One 15' 0'' x 11' 1'' (4.57m x 3.38m)
Window to front aspect, carpet flooring, centre light, radiator. Built-in cupboard, wood panelling.
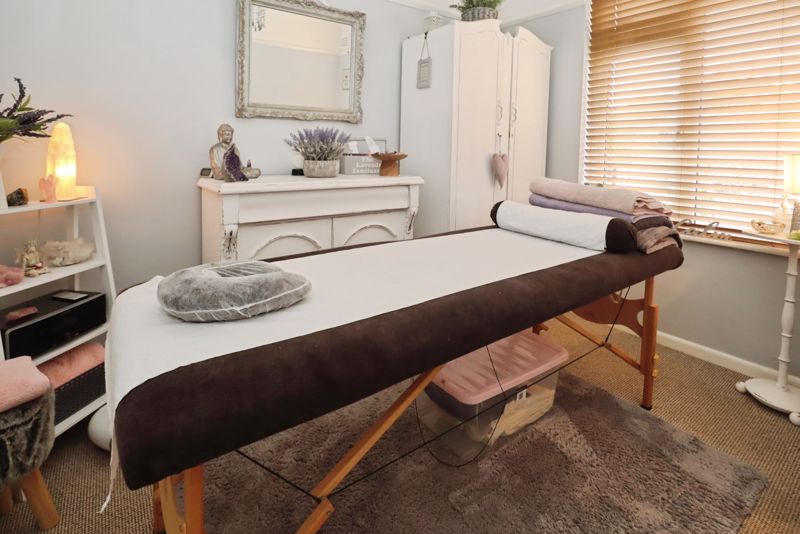
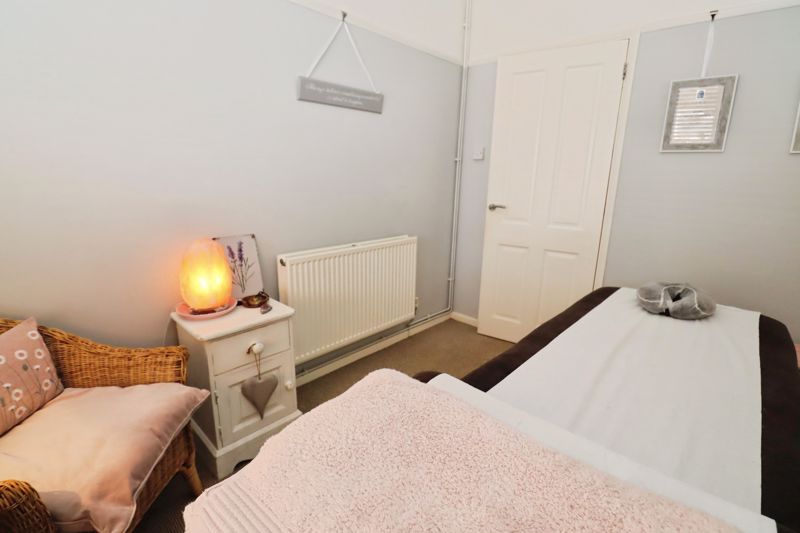
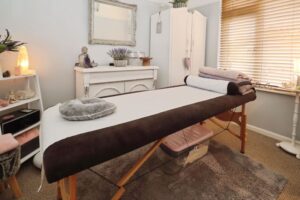
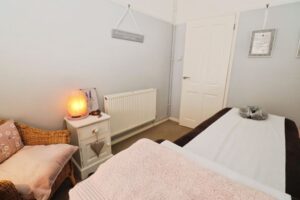
Bedroom Two 9' 11'' x 9' 4'' (3.02m x 2.84m)
Window to front aspect, carpet flooring, centre light, radiator. Currently used as a beauty treatment room.
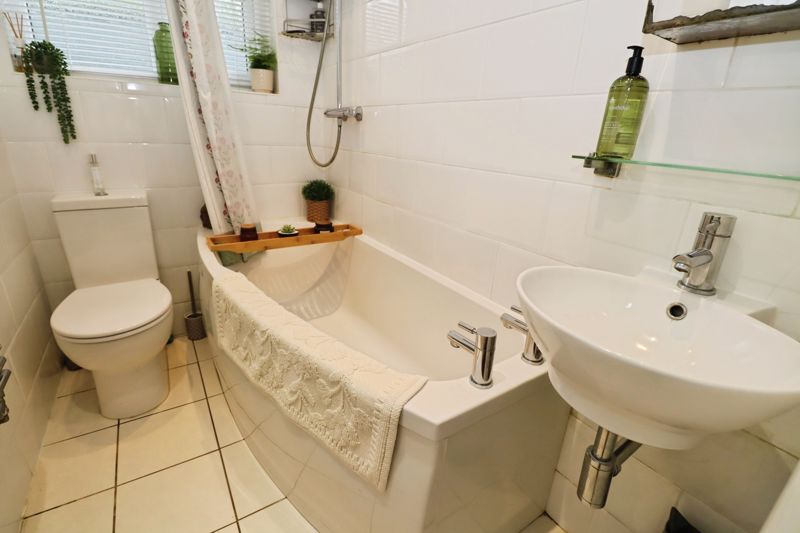
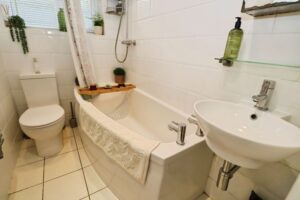
Family Bathroom 6' 10'' x 4' 5'' (2.08m x 1.35m)
Obscured window to side aspect, tiled flooring, inset spot lights. Panelled bath with shower over, low level WC, pedestal wash hand basin, fully tiled walls, heated towel rail.
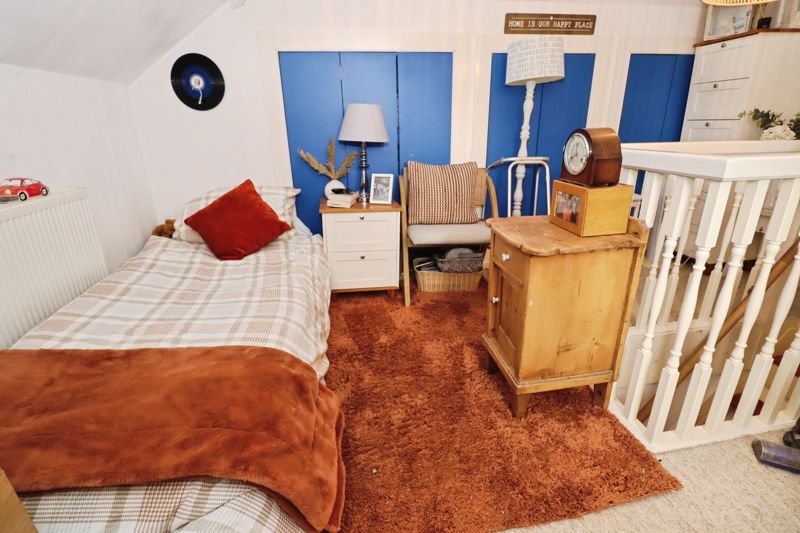
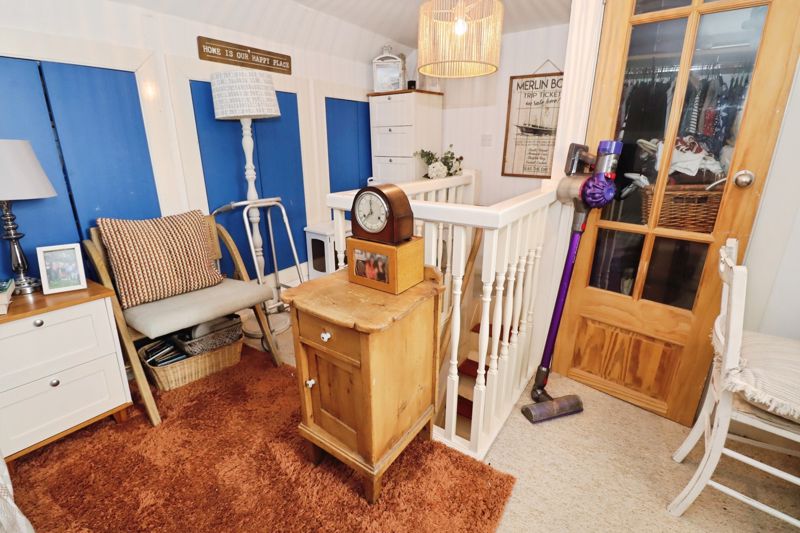
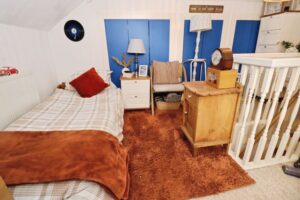
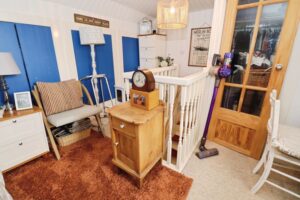
Loft Room 12' 11'' x 10' 6'' (3.93m x 3.20m)
Window to rear aspect, carpet flooring, centre light, radiator, under eaves storage.
£270,000
Beaumont Avenue, Brightlingsea, CO7
- • QUIET CUL-DE-SAC LOCATION
- • SEMI-DETACHED BUNGALOW
- • TWO DOUBLE BEDROOMS
- • OPEN PLAN LOUNGE
- • CONSERVATORY
- • OPEN PLAN KITCHEN
- • FAMILY BATHROOM
- • LOFT ROOM
- • SOUTH FACING GARDEN
- • MINUTES WALK TO TOWN CENTRE & WATERFRONT