£250,000
Kent Close, Brightlingsea, CO7
Property Summary
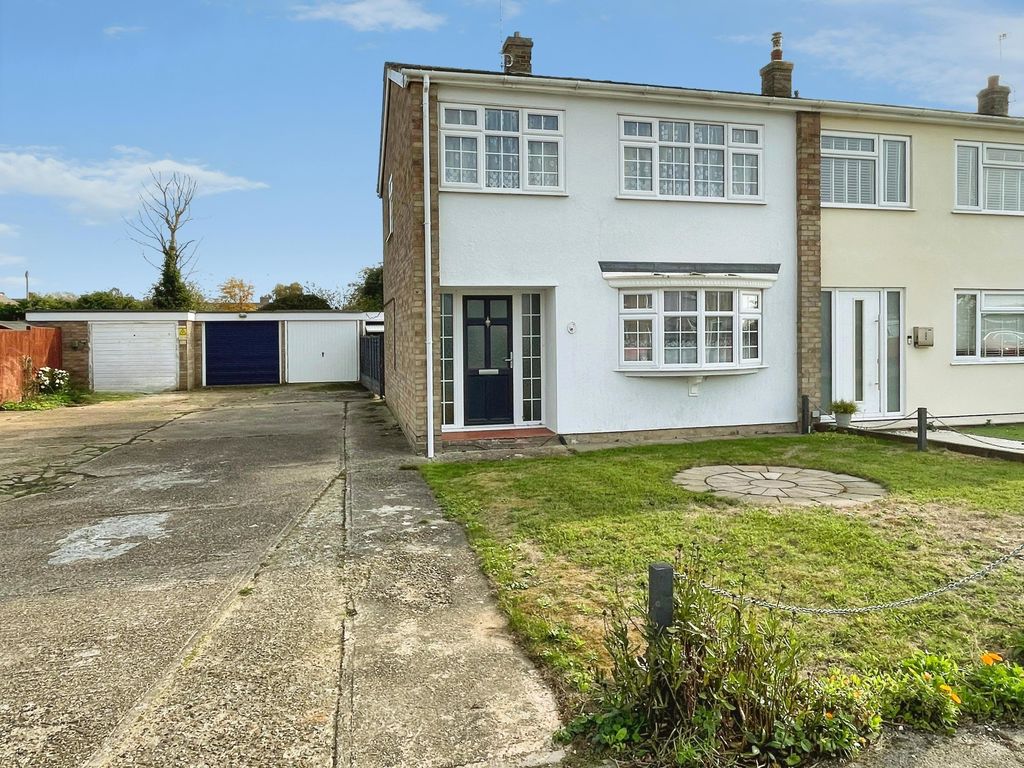
**CHAIN FREE: THREE BEDROOM END OF TERRACE HOUSE WITH BAGS OF POTENTIAL LOCATED IN THIS LOVELY CUL-DE SAC-LOCATION** Offered with vacant possession and in need of modernisation, this well proportioned property offers an excellent opportunity to become a fantastic family home. As previously mentioned the residence is in need of general refurbishment and would ideally suit a buyer looking to stamp their own personal identity onto this blank canvass.The present accommodation comprises of entrance hallway, lounge/diner and kitchen to the ground floor. The landing on the first floor leads to three good sized bedrooms and a family bathroom. Outside the front garden is open planned with side access and the rear garden extends to approximately 37FT. There is also a garage.
Property Description
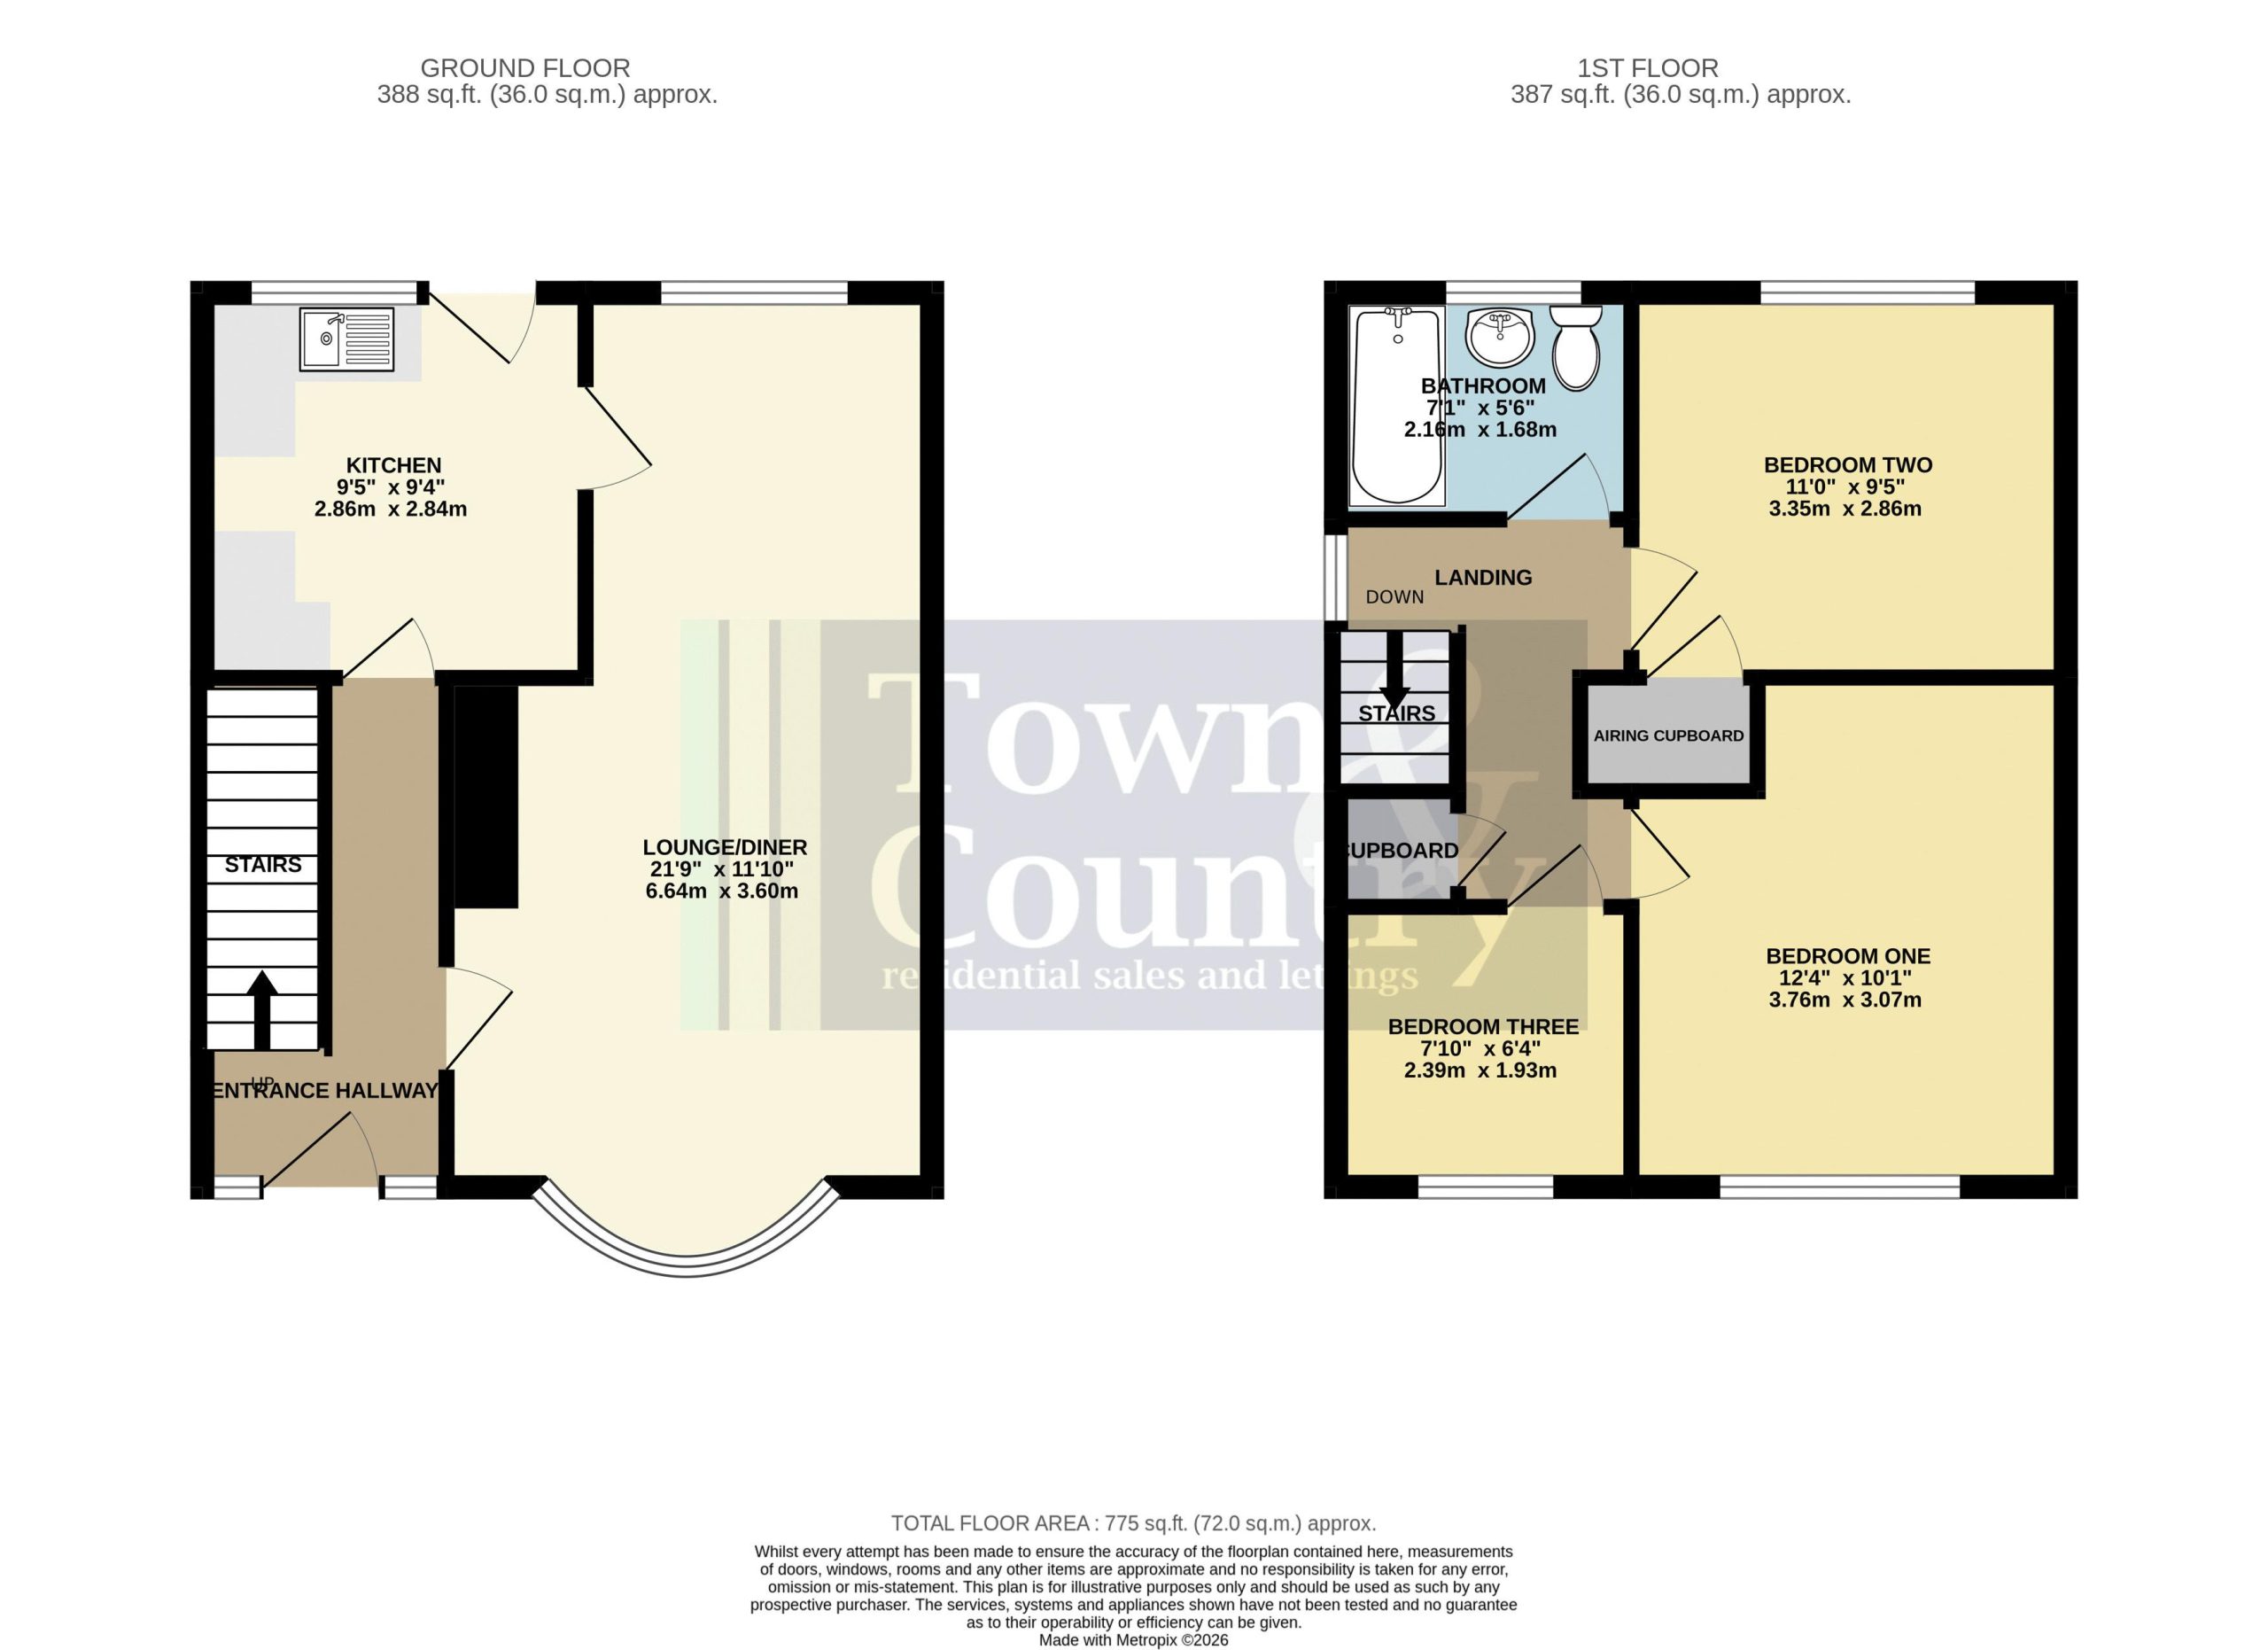
Entrance Hallway
Double glazed entrance door, two double glazed picture windows to front elevation. Stair flight to first floor landing, storage alcove under stairs, radiator.
Lounge/Diner 21' 9'' x 11' 10'' (6.62m x 3.60m)
Double glazed bow style window to front elevation and double glazed window to rear elevation. Wall mounted gas fire with combined back boiler (not working), radiator.
Kitchen 9' 5'' x 9' 4'' (2.87m x 2.84m)
Double glazed window to rear elevation and double glazed frosted door to garden. Stainless steel single drainer sink unit with cupboard under, floor standing cupboards and drawers with work tops, wall mounted cupboards. Space for washing machine, space for cooker and space for fridge, radiator.
First Floor Landing
Double glazed window to side elevation. Access to loft space, bulk head storage cupboard.
Bedroom One 12' 4'' x 10' 1'' (3.76m x 3.07m)
Double glazed window to front elevation, radiator.
Bedroom Two 11' 0'' x 9' 5'' (3.35m x 2.87m)
Double glazed window to rear elevation, built in airing cupboard, radiator.
Bedroom Three 7' 10'' x 6' 4'' (2.39m x 1.93m)
Double glazed window to front elevation, radiator.
Family Bathroom 7' 1'' x 5' 6'' (2.16m x 1.68m)
Double glazed frosted window to rear elevation. Low level WC, pedestal wash hand basin and panel bath. Tiled splash backs, radiator.
Front Garden
Open plan with lawned area, central circular paved area, path to entrance door. Side access.
Rear Garden
Extending to approximately 37ft. Paved area, gated side access to garage.
Garage 15' 5'' x 7' 11'' (4.70m x 2.41m)
Up and over door, power and lighting, window to rear.
Agent's Note
Internal photographs to follow.
£250,000
Kent Close, Brightlingsea, CO7
- • CHAIN FREE
- • CUL-DE-SAC LOCATION
- • THREE BEDROOMS
- • 21'9 LOUNGE/DINER
- • DOUBLE GLAZING
- • MODERNISATION REQUIRED
- • CLOSE TO SCHOOLING, TOWN CENTRE, HARBOUR AND BEACH
- • GARAGE
- • 37FT REAR GARDEN
- • END OF TERRACE HOUSE