Guide Price £310,000
Hatchcroft Gardens, Elmstead Market, CO7
Property Summary
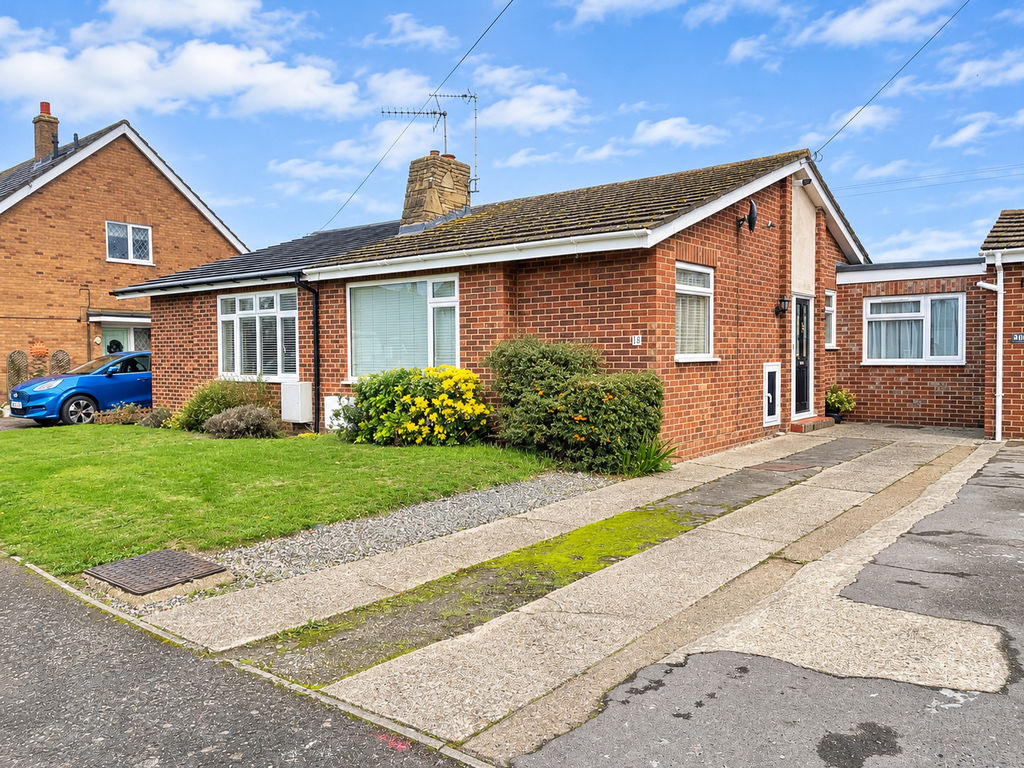
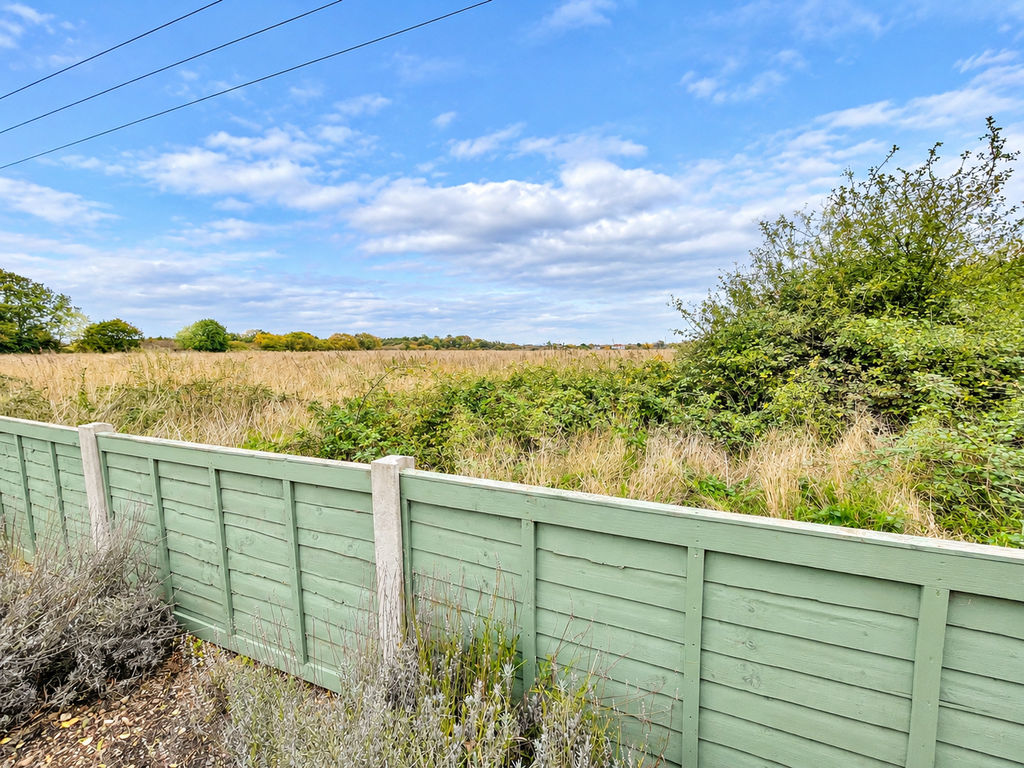
** CHAIN FREE: LATERAL LIVING IN A VILLAGE LOCATION** Positioned in this established cul-de-sac location is this lovely two/three bedroom, one/two reception semi-detached bungalow. This sizeable home is conveniently just round the corner from local shops, whilst also being just a short drive to the City of Colchester. Railway stations at Great Bentley, Alresford and Wivenhoe also provide access into London's Liverpool Street Station and the A12 corridor. Guide Price £310,000-£315,000 Versatility is the key factor, as the current set up allows for both a prominent living room, whilst a second reception (ideal dining room) also gives way to a generous garden room/conservatory with views over the garden and open aspect to the rear. Two bedrooms currently exist, however, potential for a third bedroom if rooms were re designated, could be achieved. The front garden is open plan with ample off road parking via the driveway, whilst the rear garden is easily manageable.Property Description
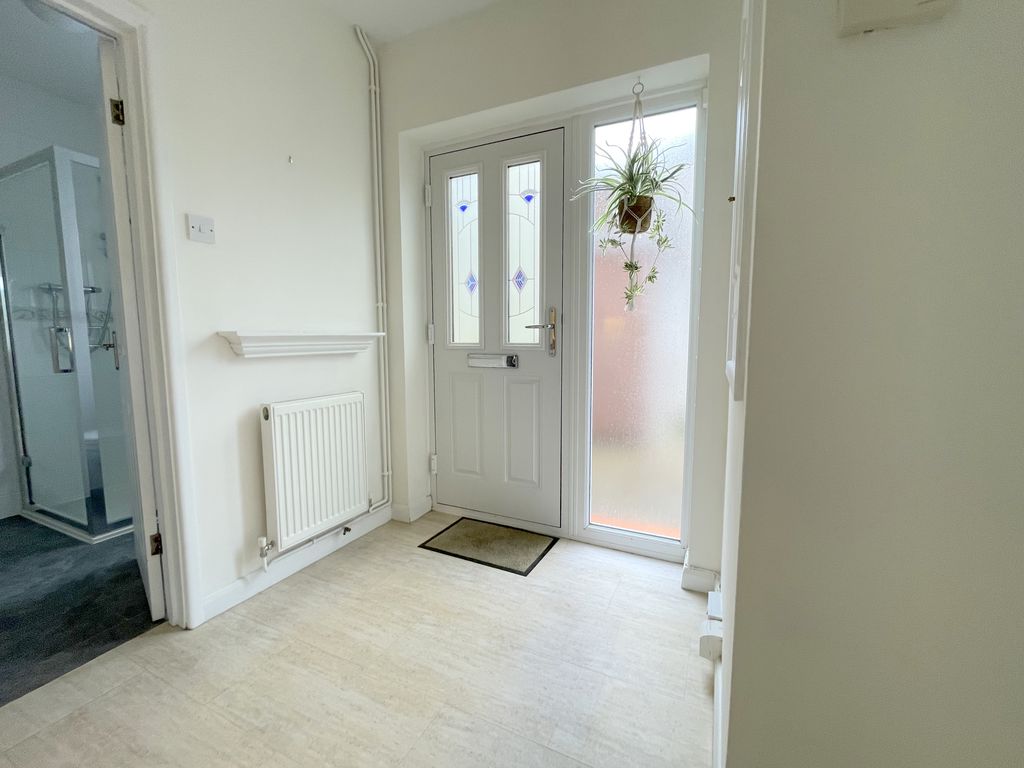
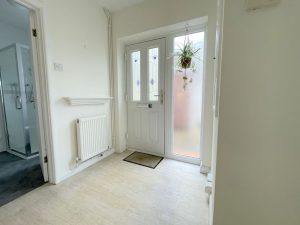
Entrance Hall
Double glazed entrance door, built-in storage cupboard, LVT flooring, radiator.
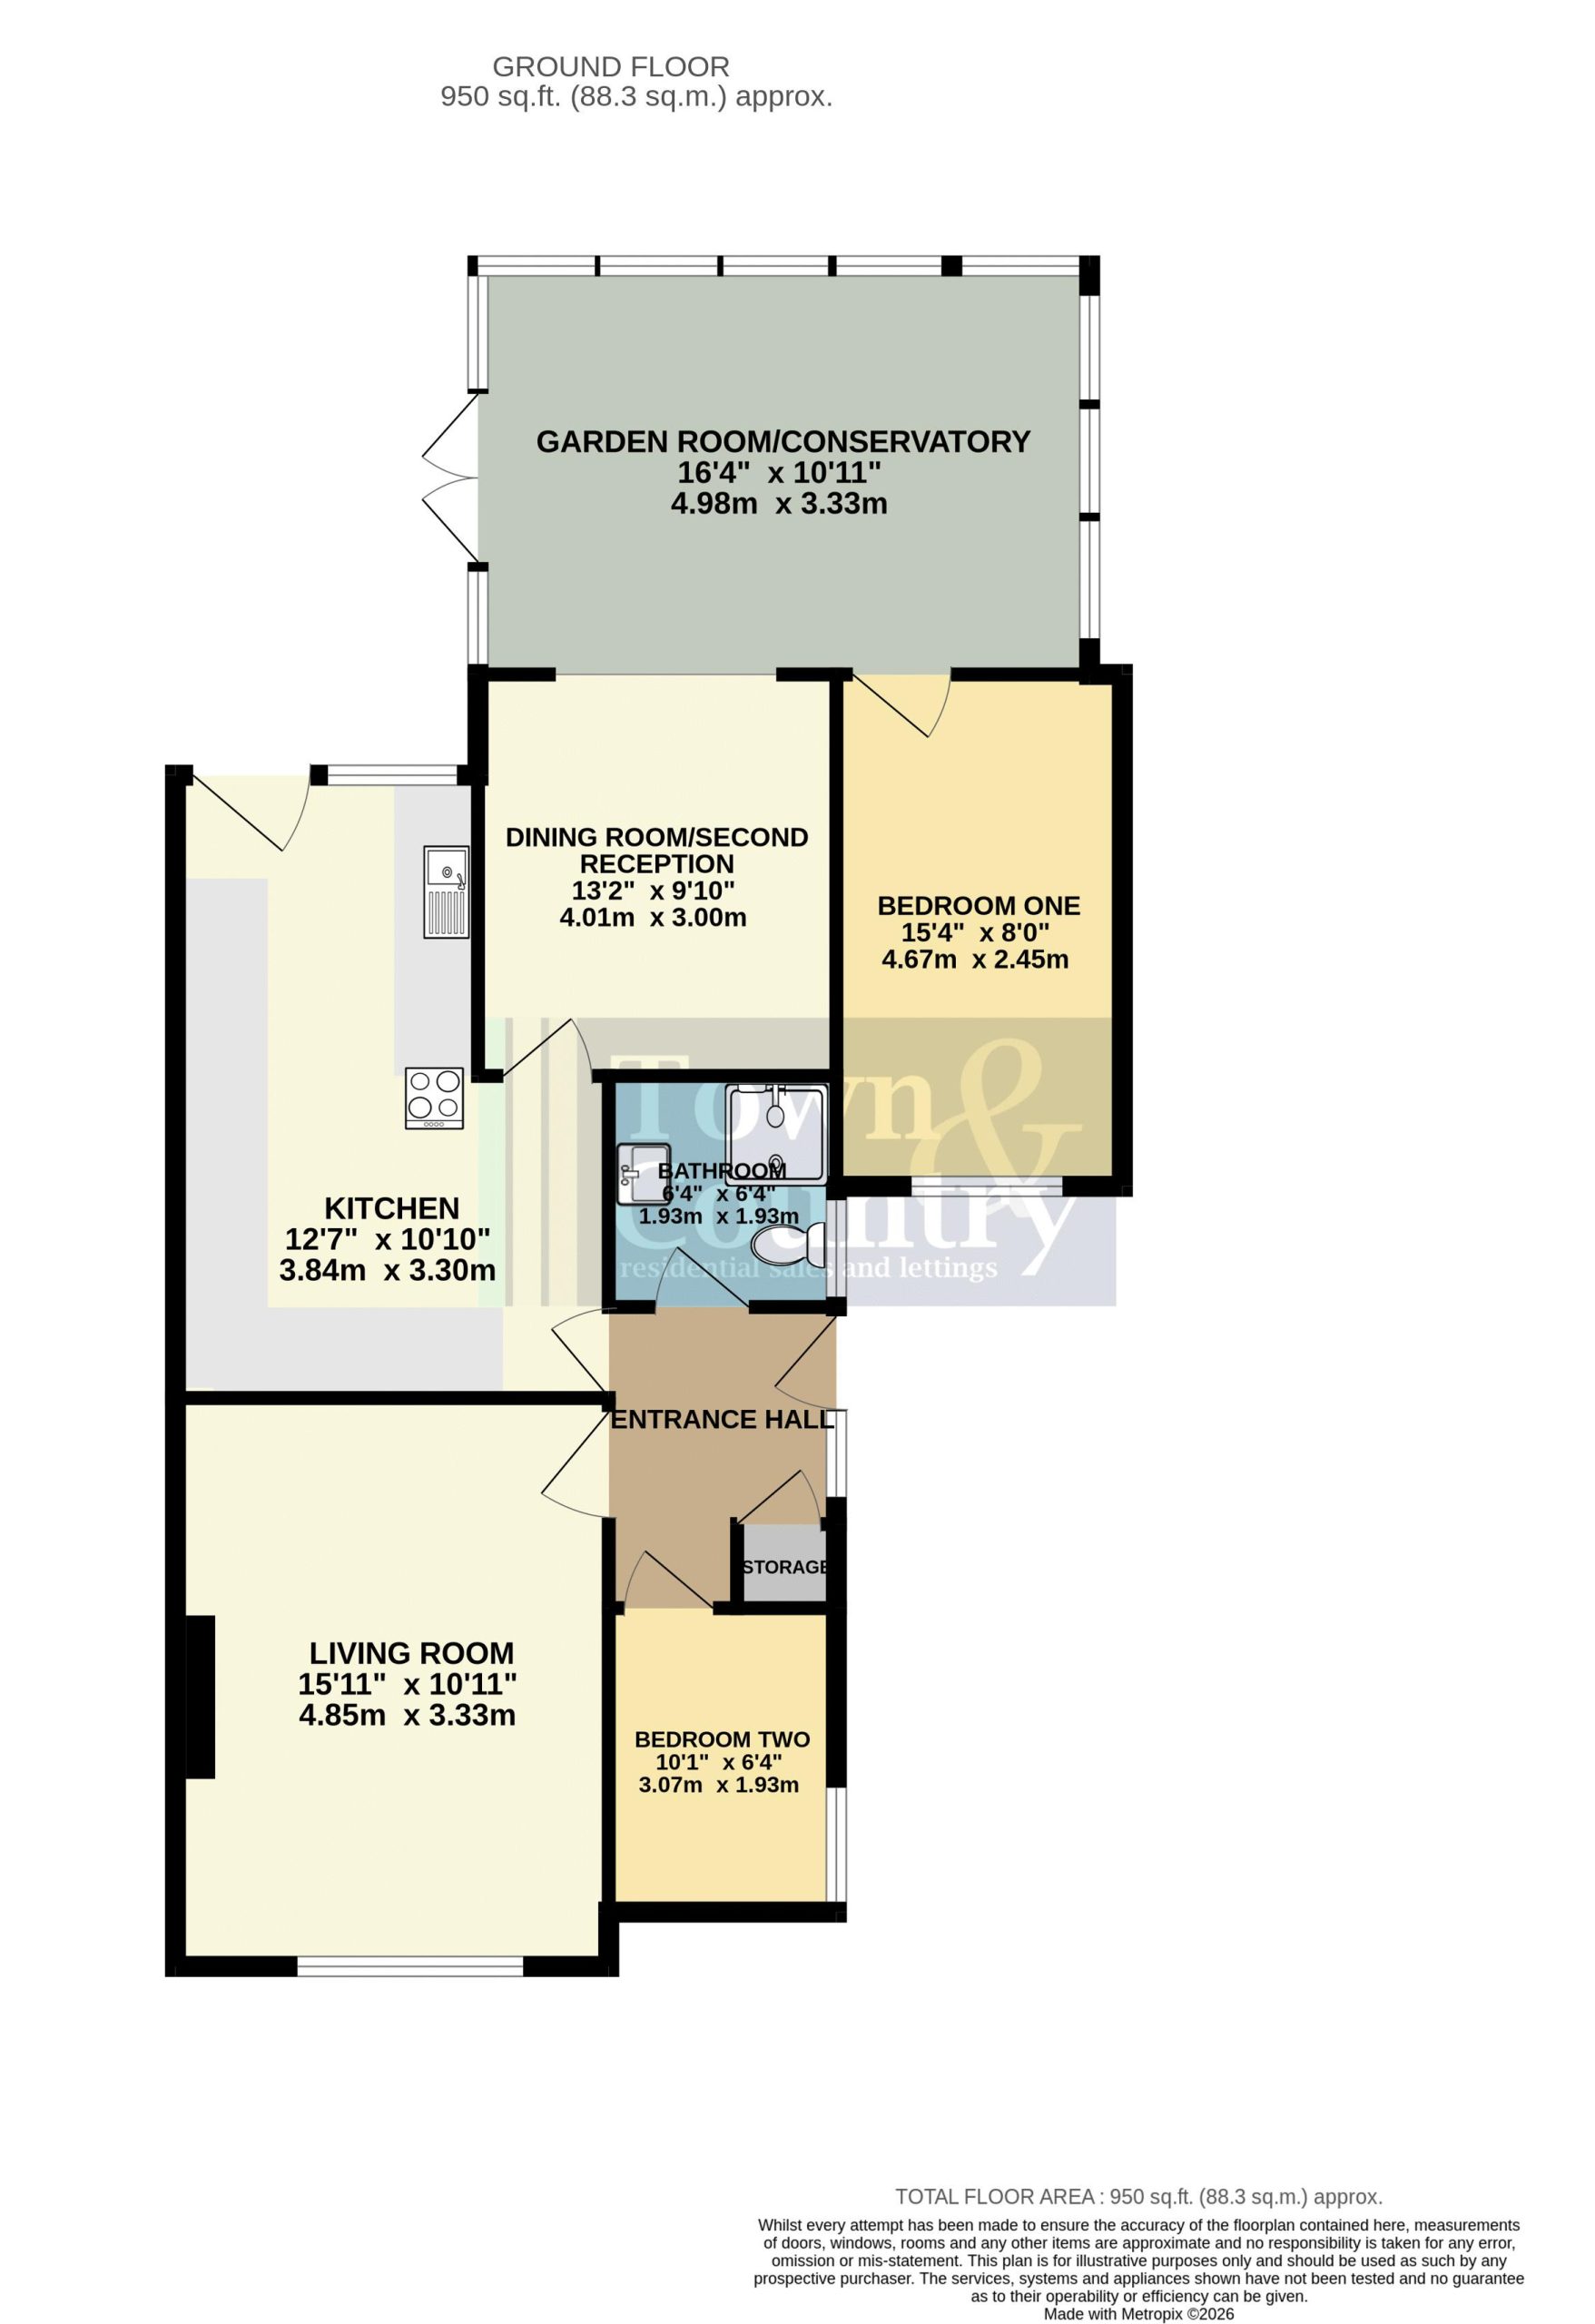
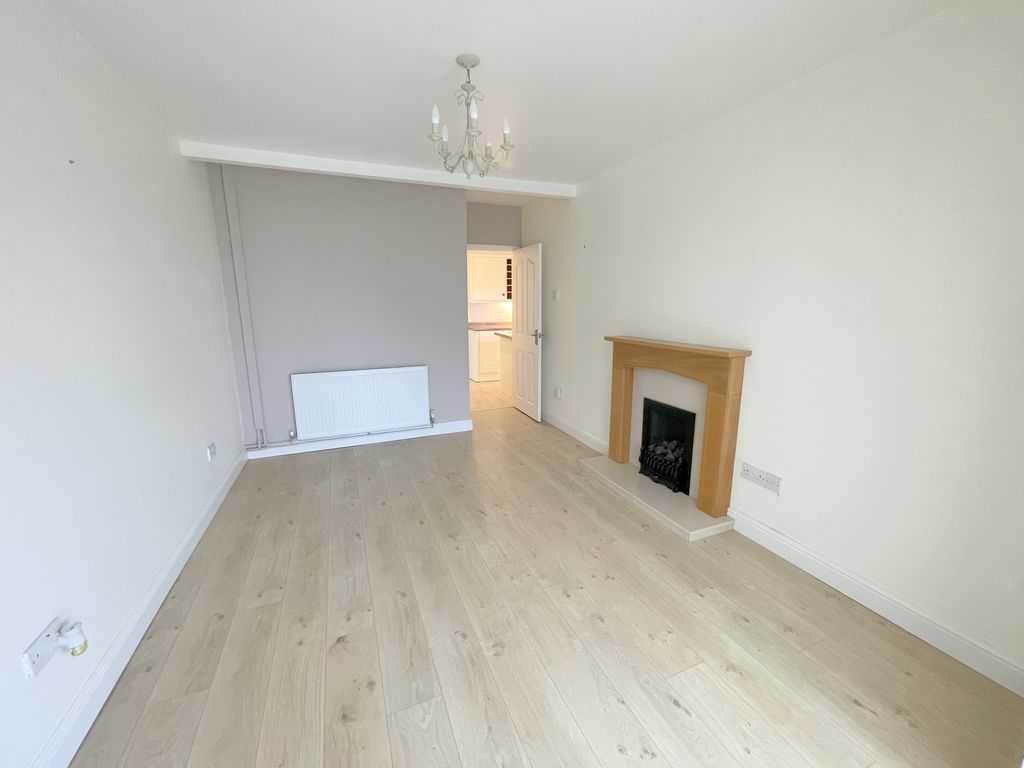
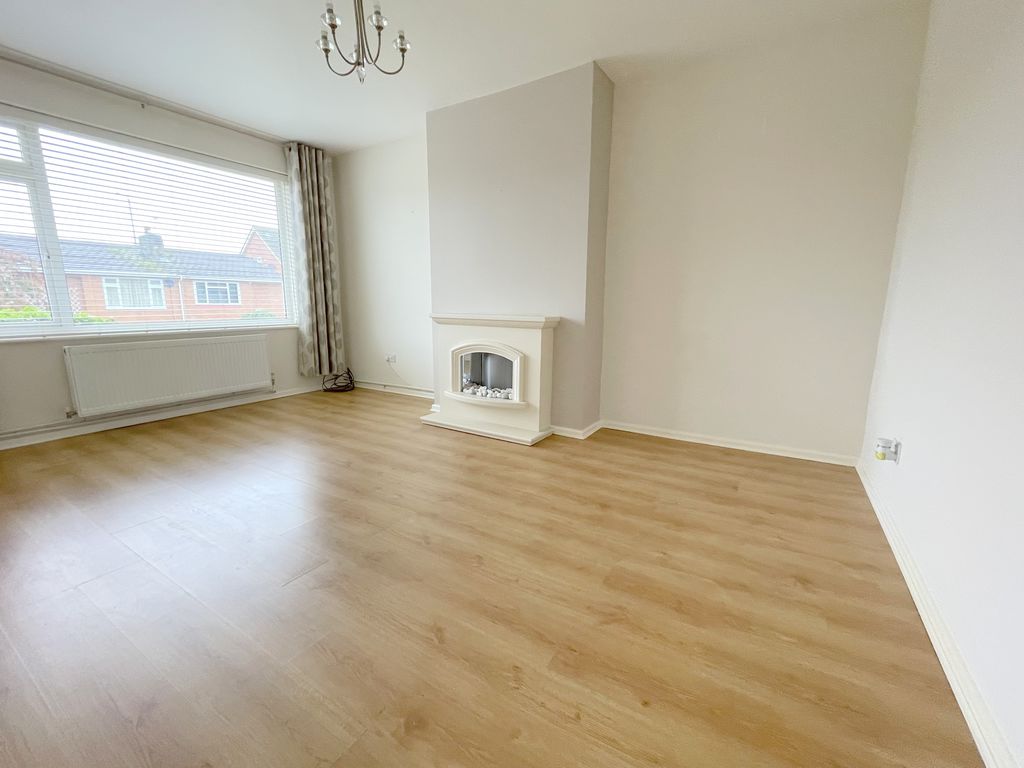
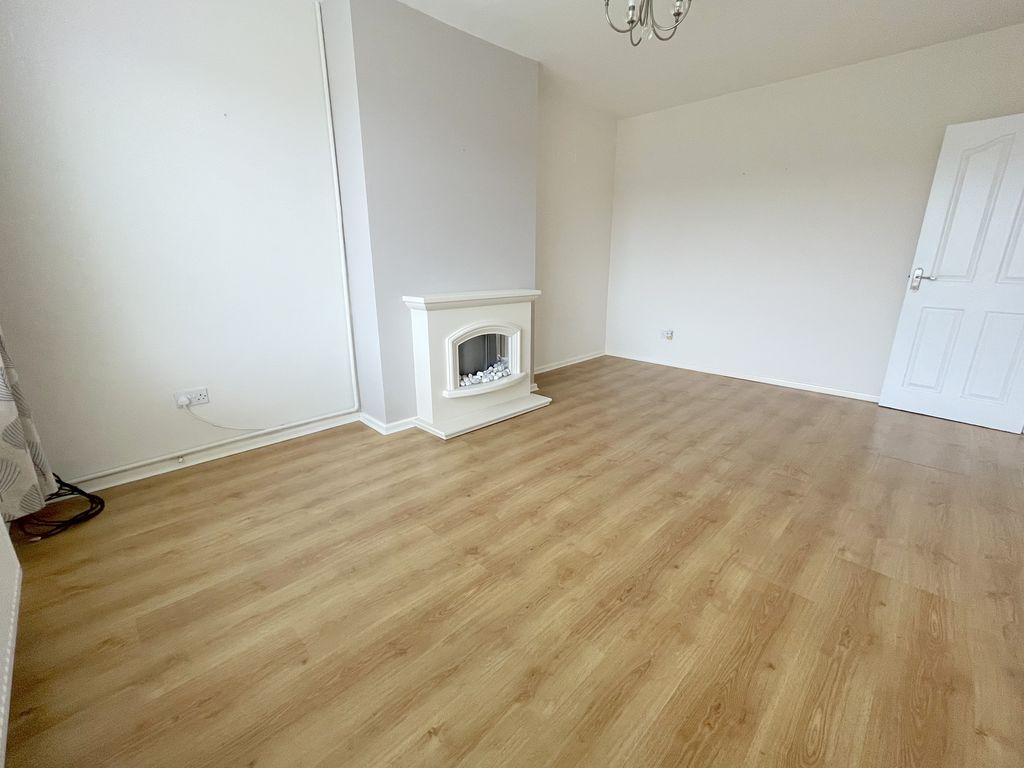
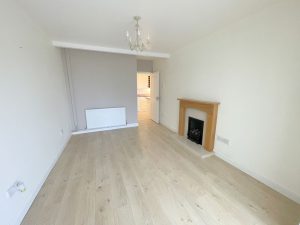
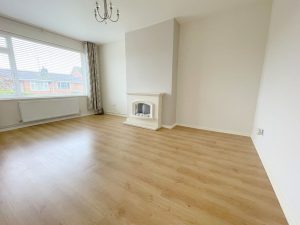
Living Room 15' 11'' x 10' 11'' (4.85m x 3.32m)
Double glazed frosted window to front elevation, fire surround inset electric fire, wood laminate flooring, radiator.
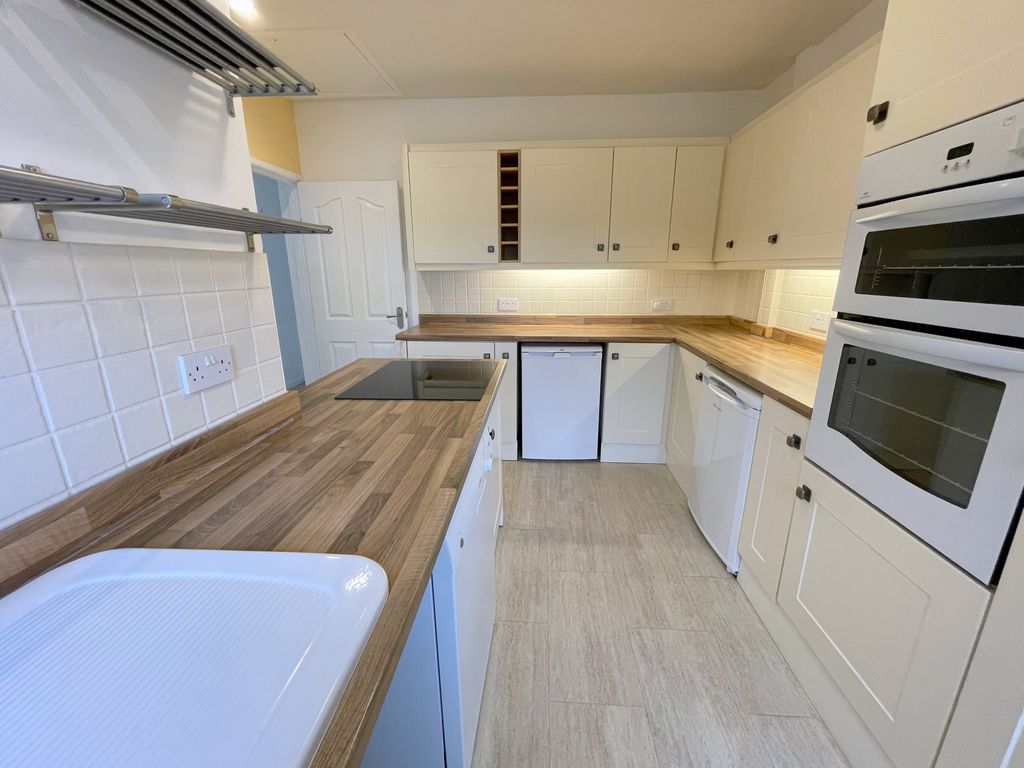
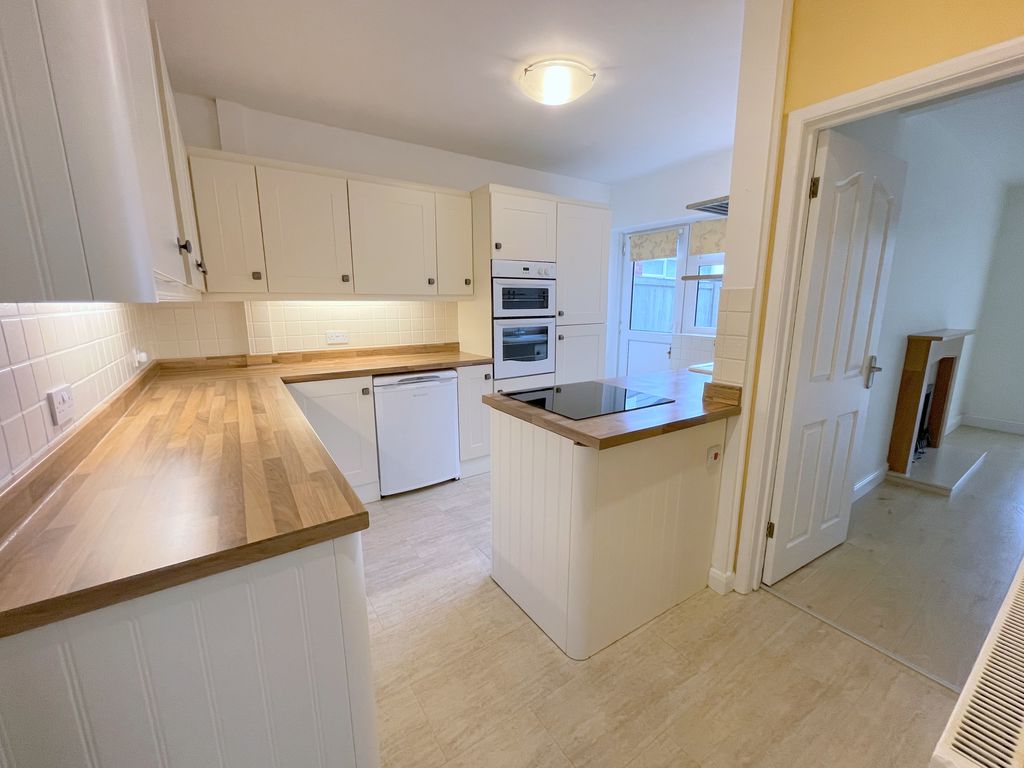
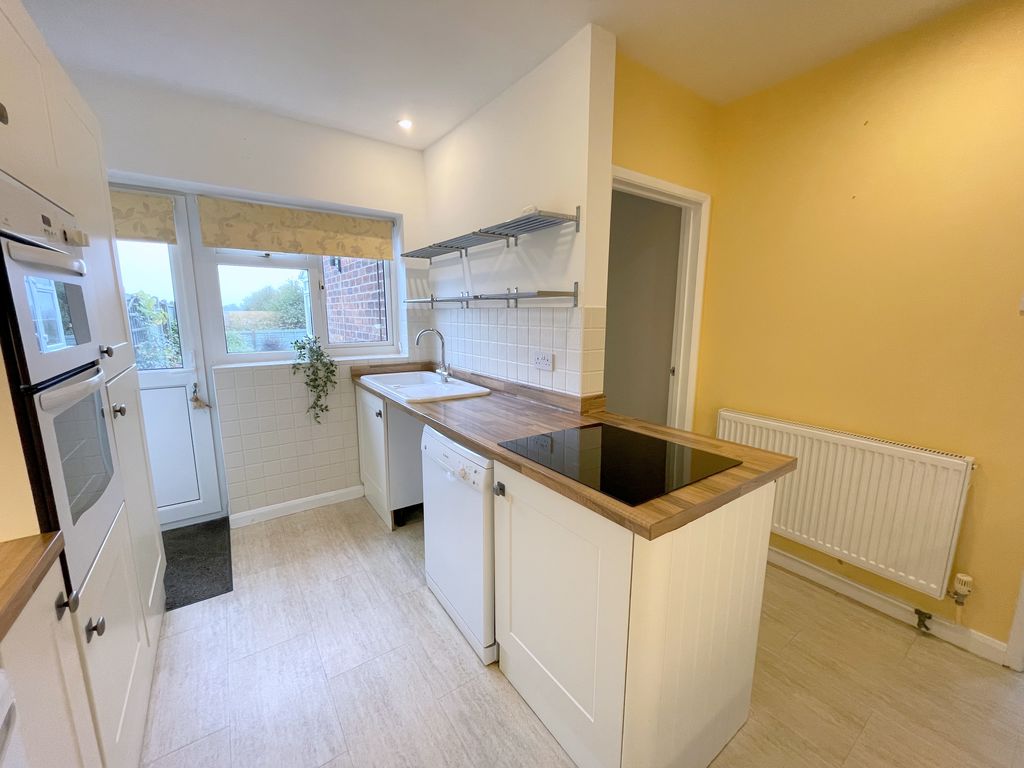
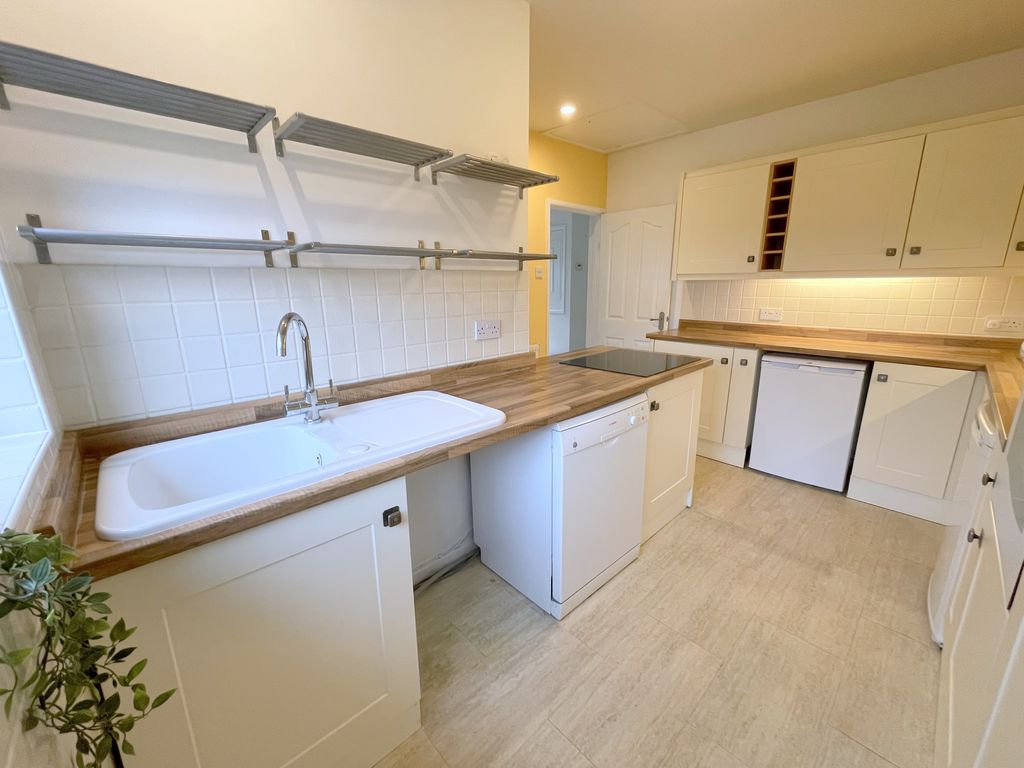
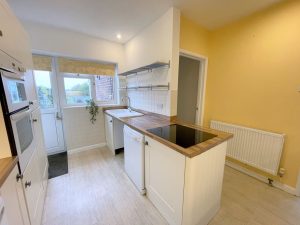
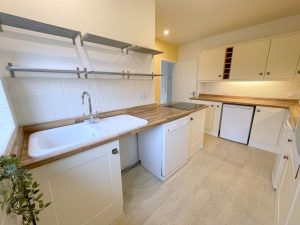
Kitchen 12' 7'' x 10' 10'' (3.83m x 3.30m)
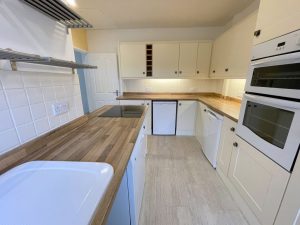
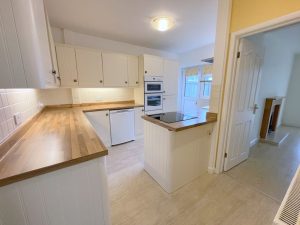
Recessed lighting, double glazed door and window to rear garden. Inset ceramic sink unit with mixer tap and cupboard under. Range of floor standing cupboards, drawers and units with adjacent work tops and wall mounted matching cupboards, under unit lighting. Inset four ring induction hob, inset electric oven to tall standing storage unit and further tall standing storage cupboard. Space for fridge, space for freezer, tiled splash backs, LVT flooring.
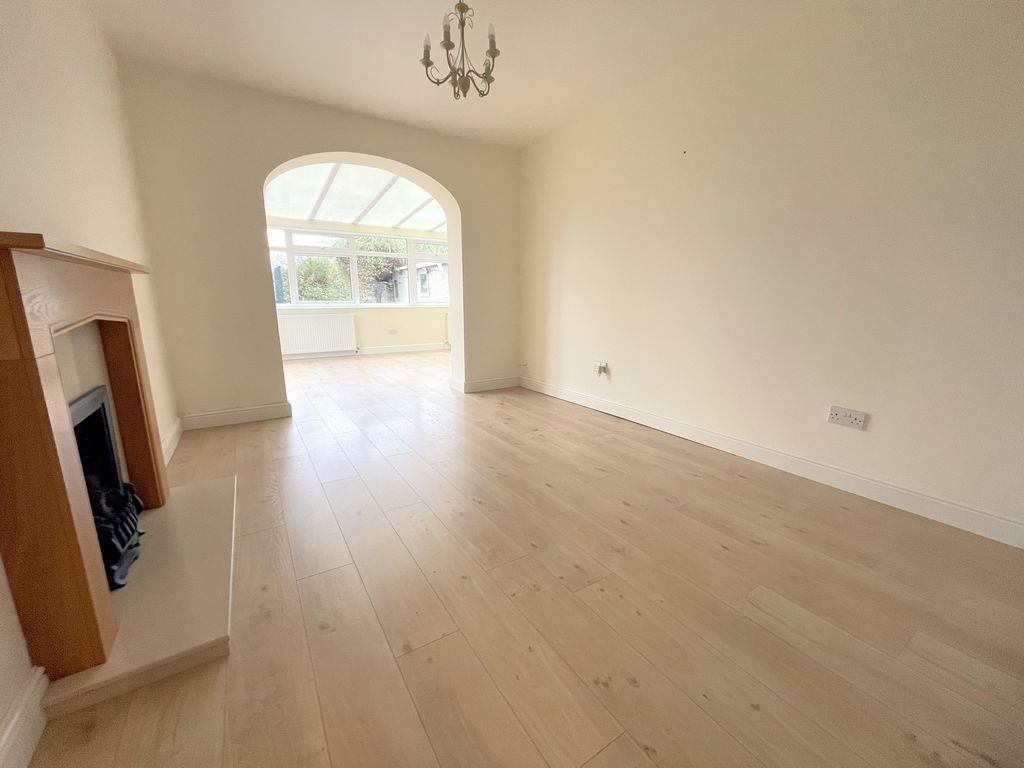
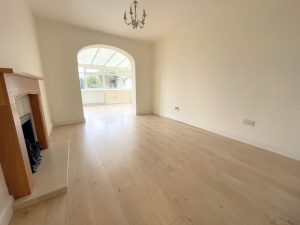
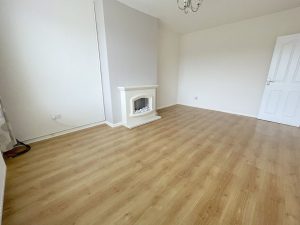
Dining Room/Second Reception 13' 2'' x 9' 10'' (4.01m x 2.99m)
Fire surround inset gas coal effect fire (not tested), wood laminate flooring, radiator.
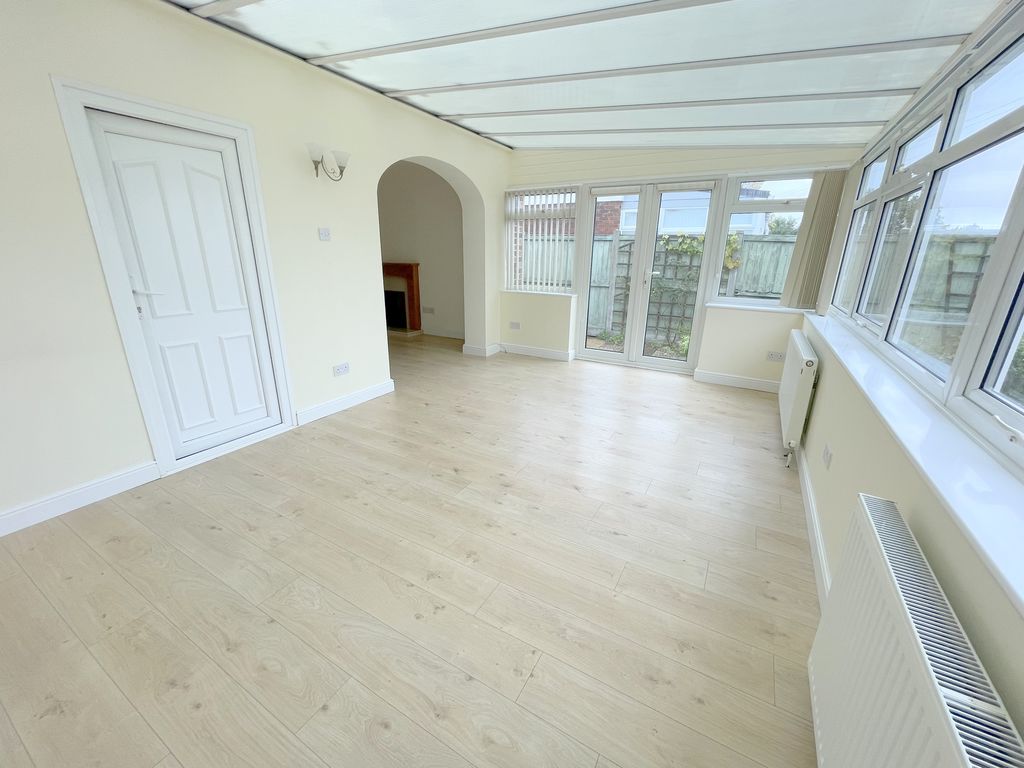
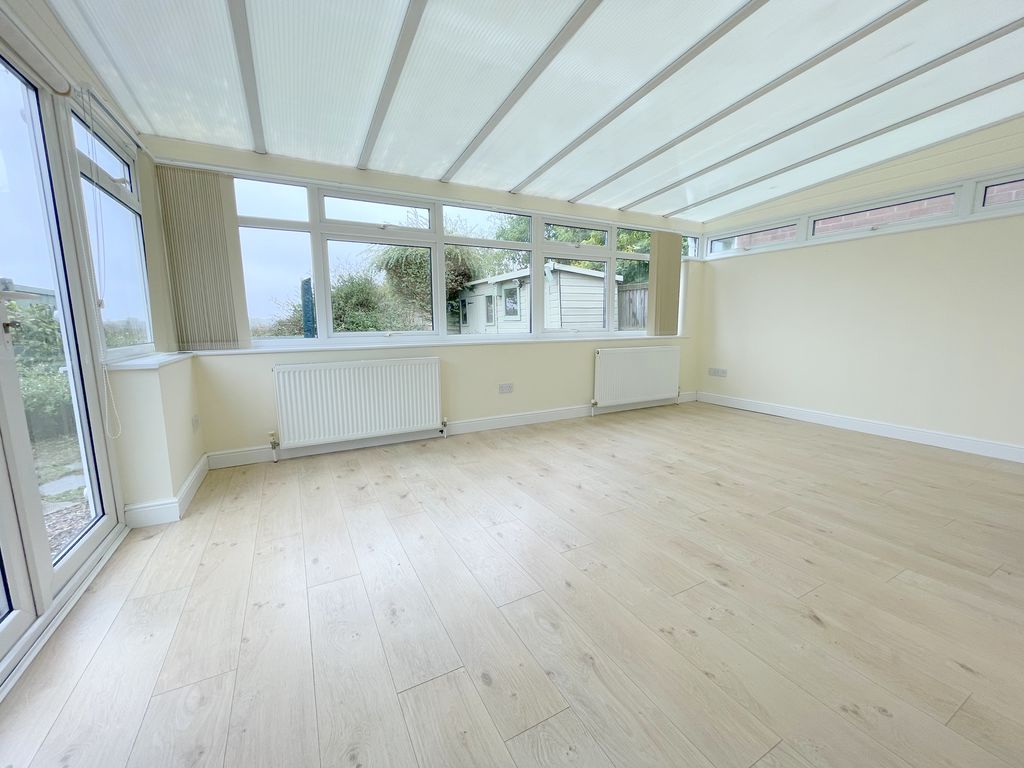
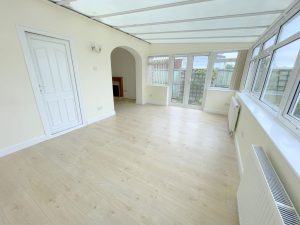
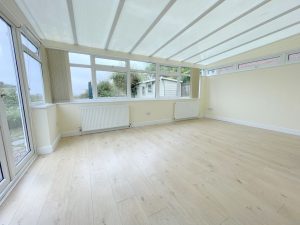
Conservatory/Garden Room 16' 4'' x 10' 11'' (4.97m x 3.32m)
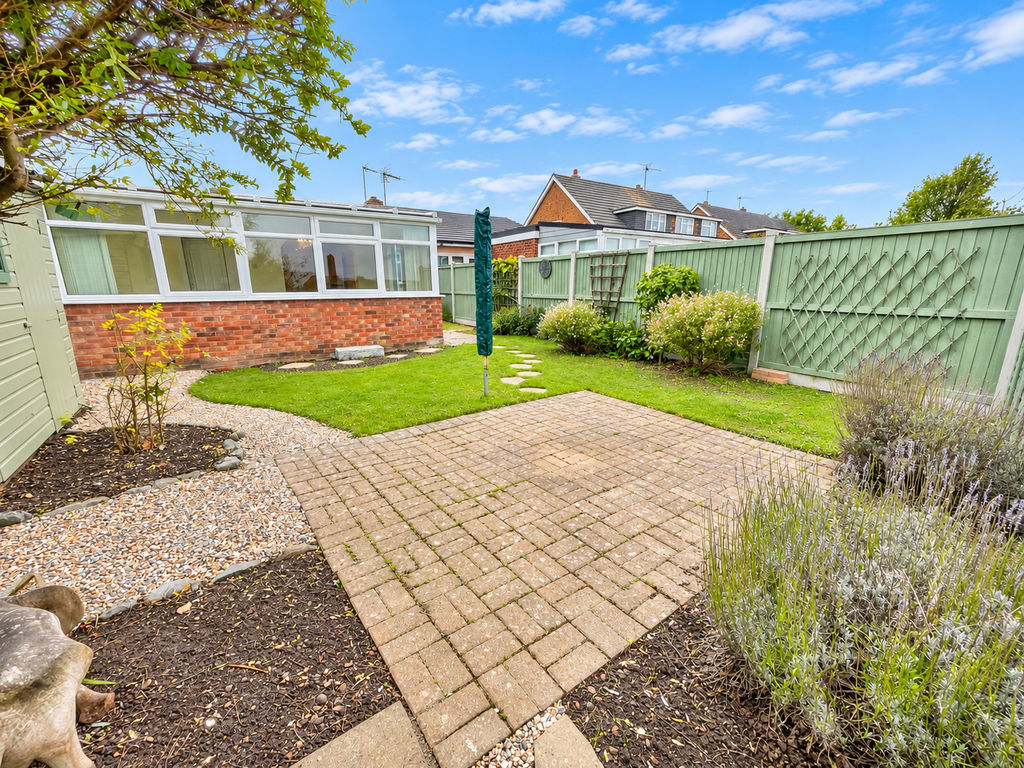
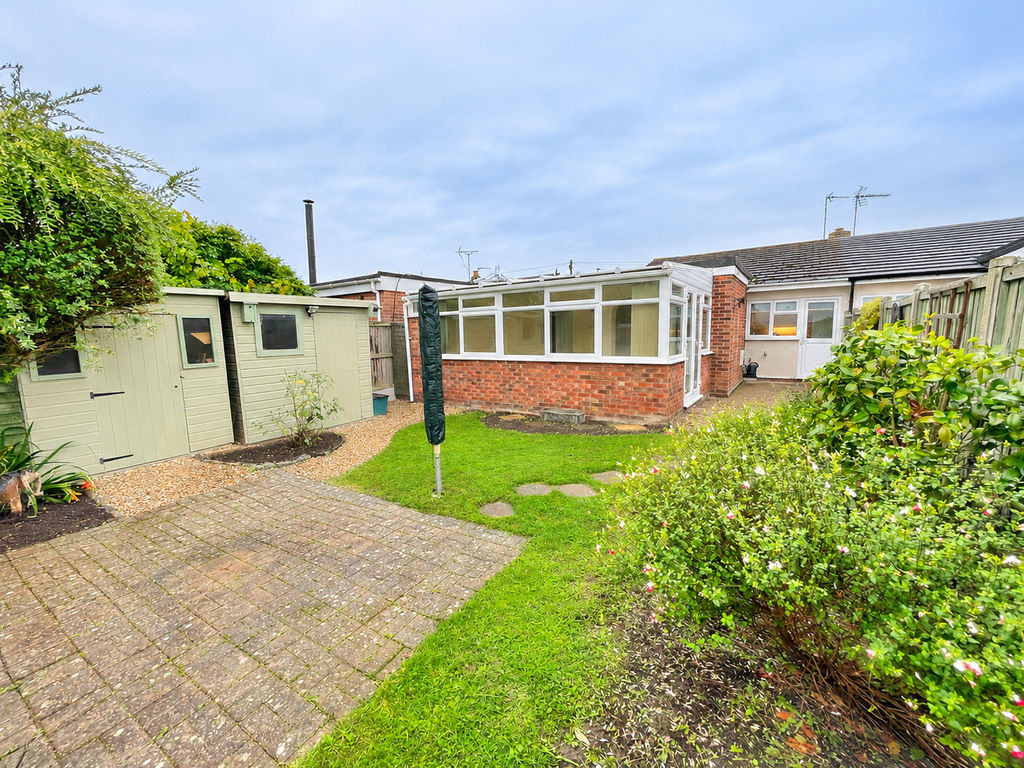
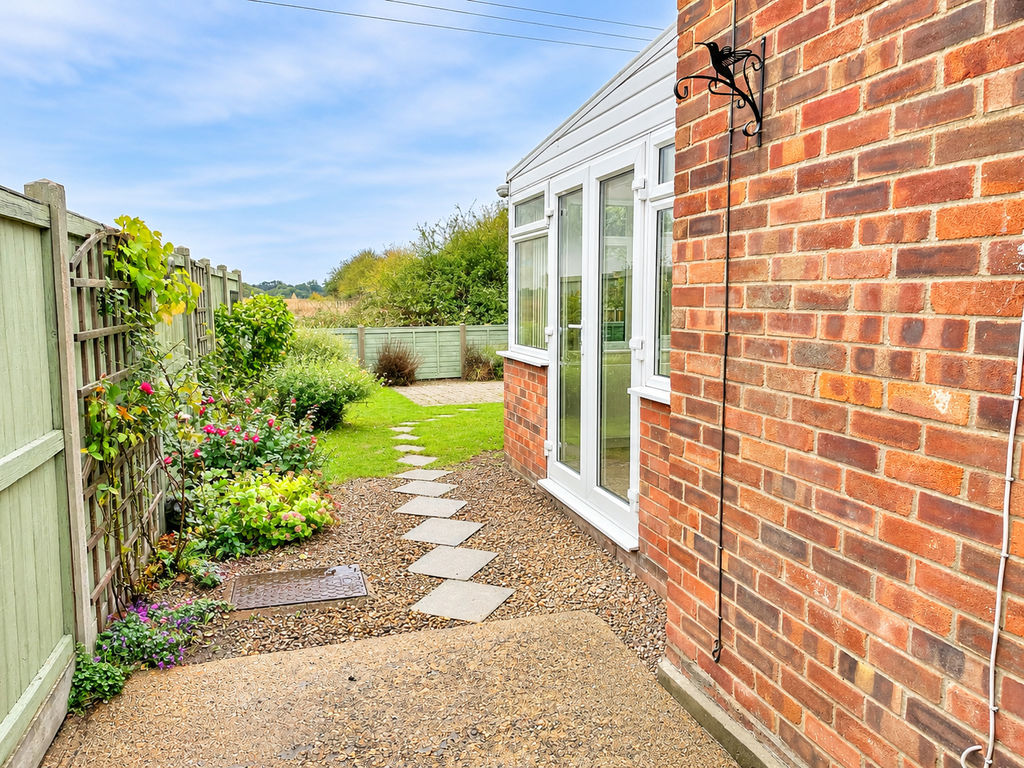
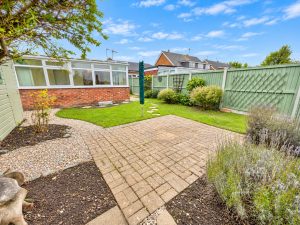
Polycarbonate style roofing, double glazed windows to three elevations, double glazed French doors to garden. Wood laminate flooring, two radiators.
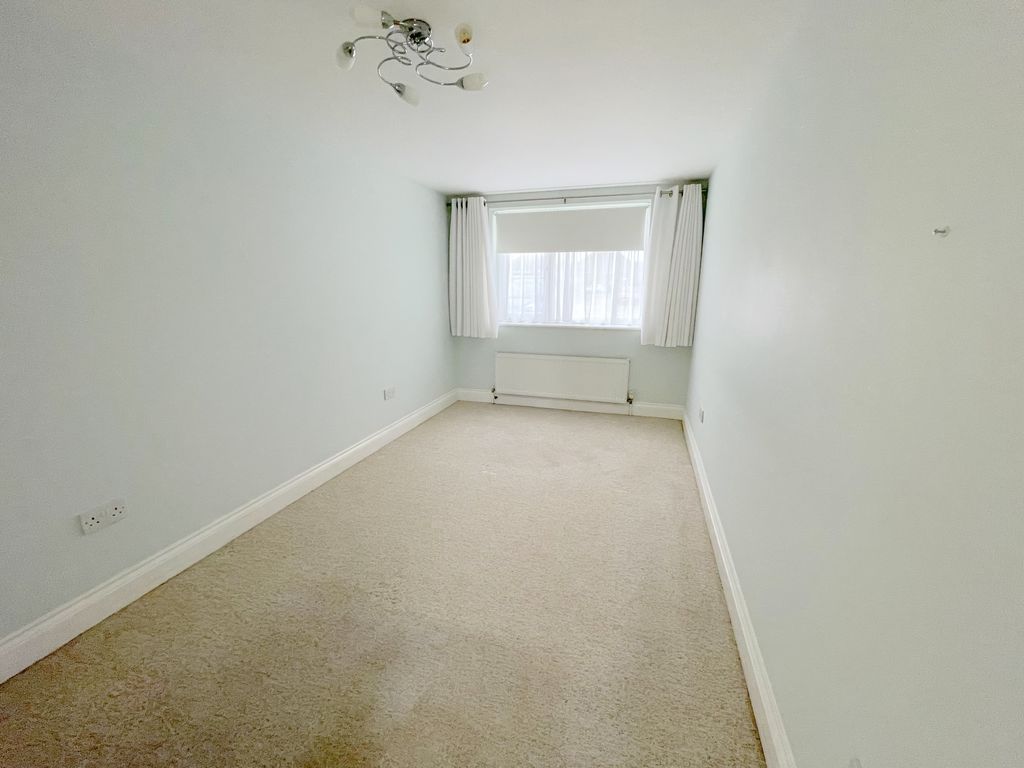
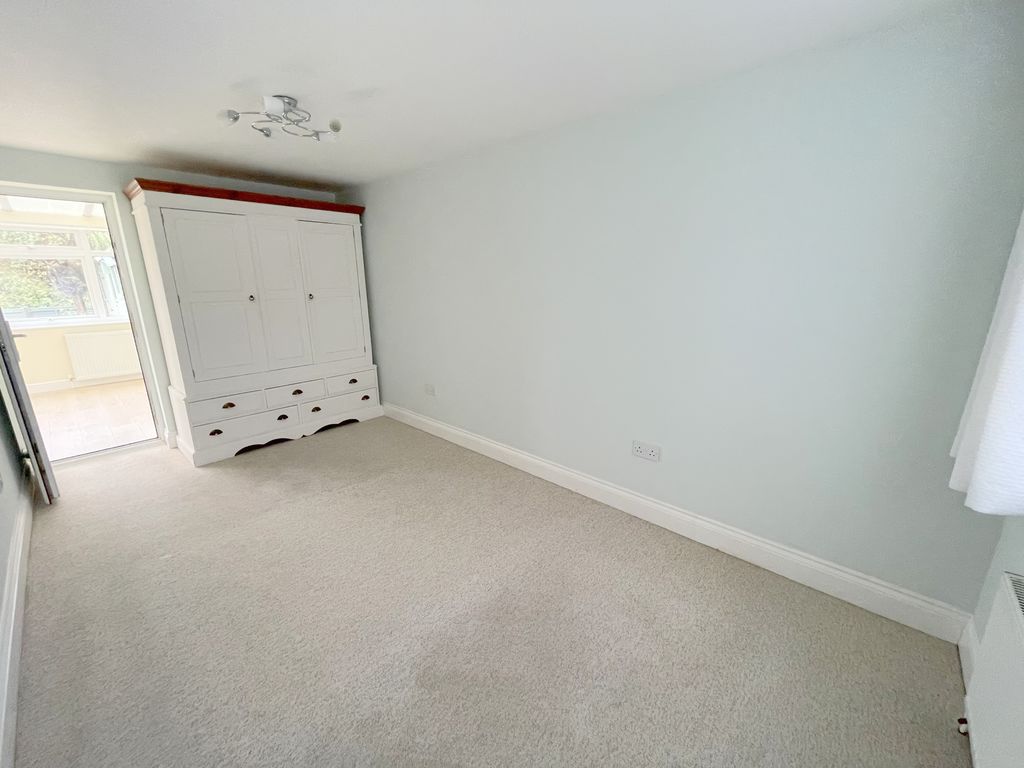
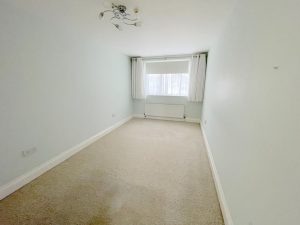
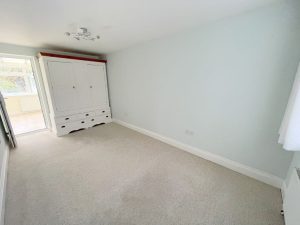
Bedroom One 15' 4'' x 8' 0'' (4.67m x 2.44m)
Double glazed window to front elevation, radiator.
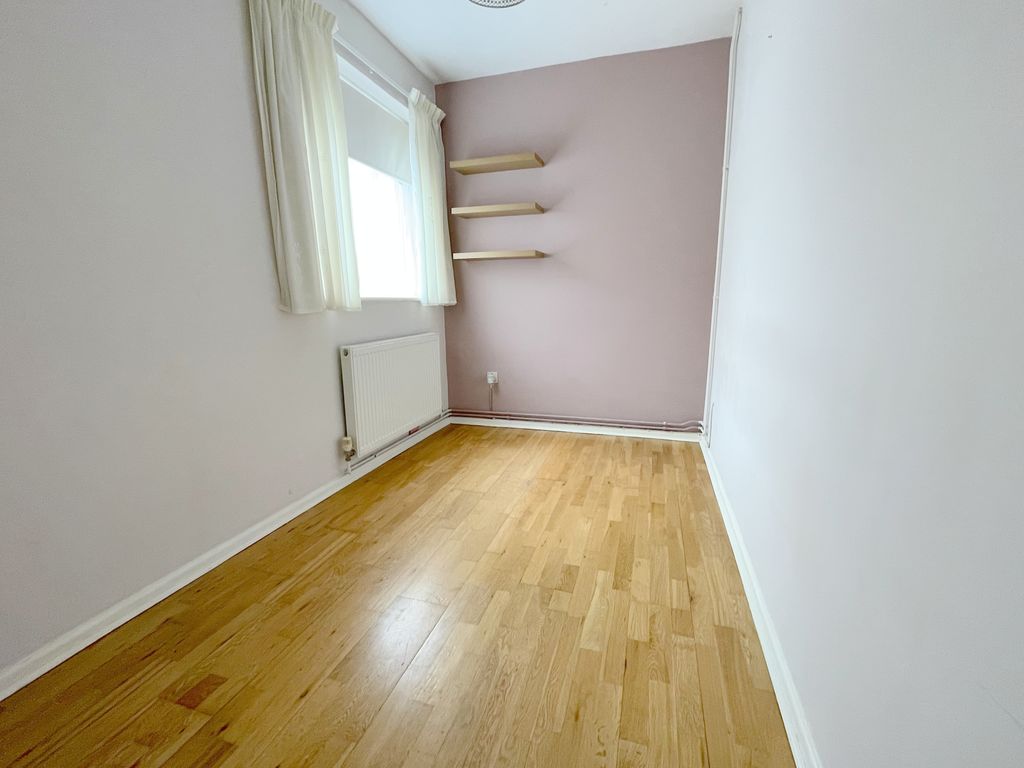
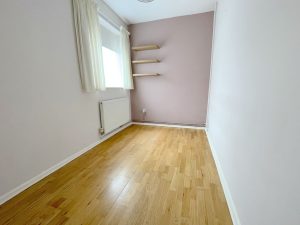
Bedroom Two 10' 1'' x 6' 4'' (3.07m x 1.93m)
Double glazed window to side elevation, wood laminate flooring, radiator.
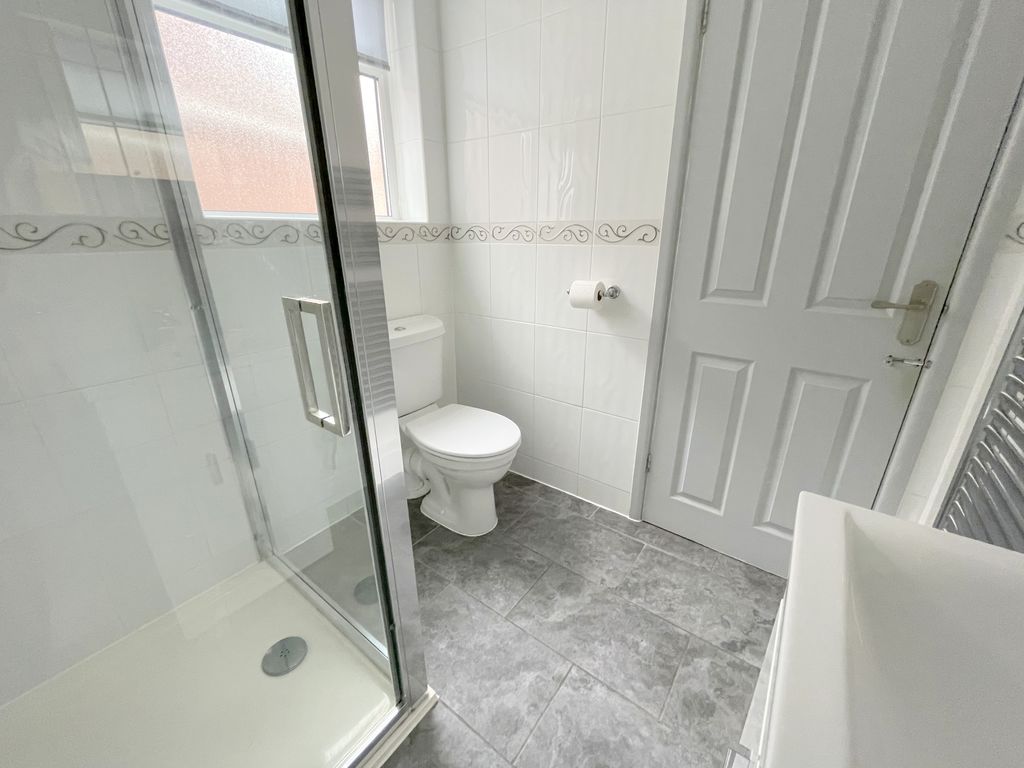
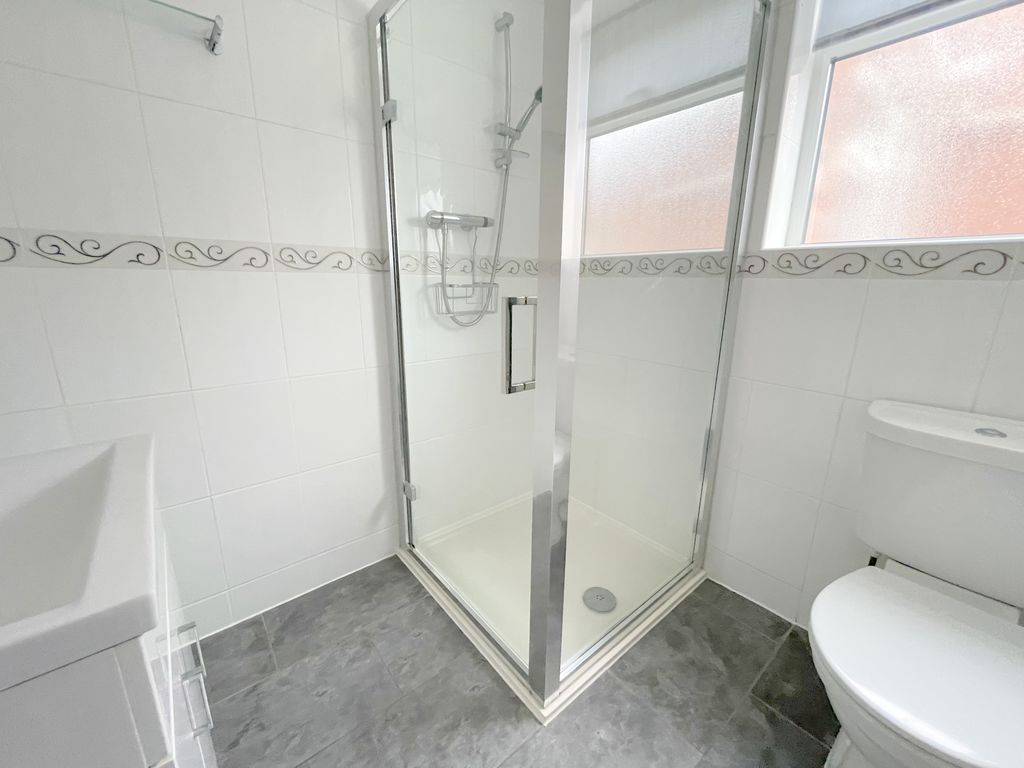
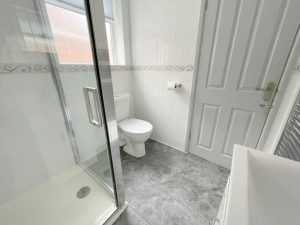
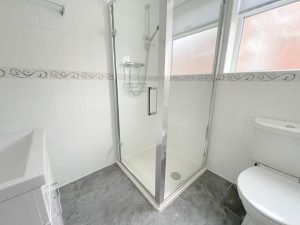
Shower Room 6' 4'' x 6' 4'' (1.93m x 1.93m)
Double glazed frosted window to side elevation, drop light switch. Low level WC, wash hand basin with mixer tap and vanity cupboard under and shower cubicle with shower unit and screen door. Tiled walls and tiled flooring, heated towel radiator.
Front garden
Open plan laid mainly to lawn with driveway providing ample off road parking.
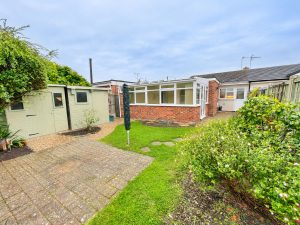
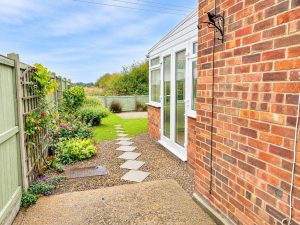
Rear Garden
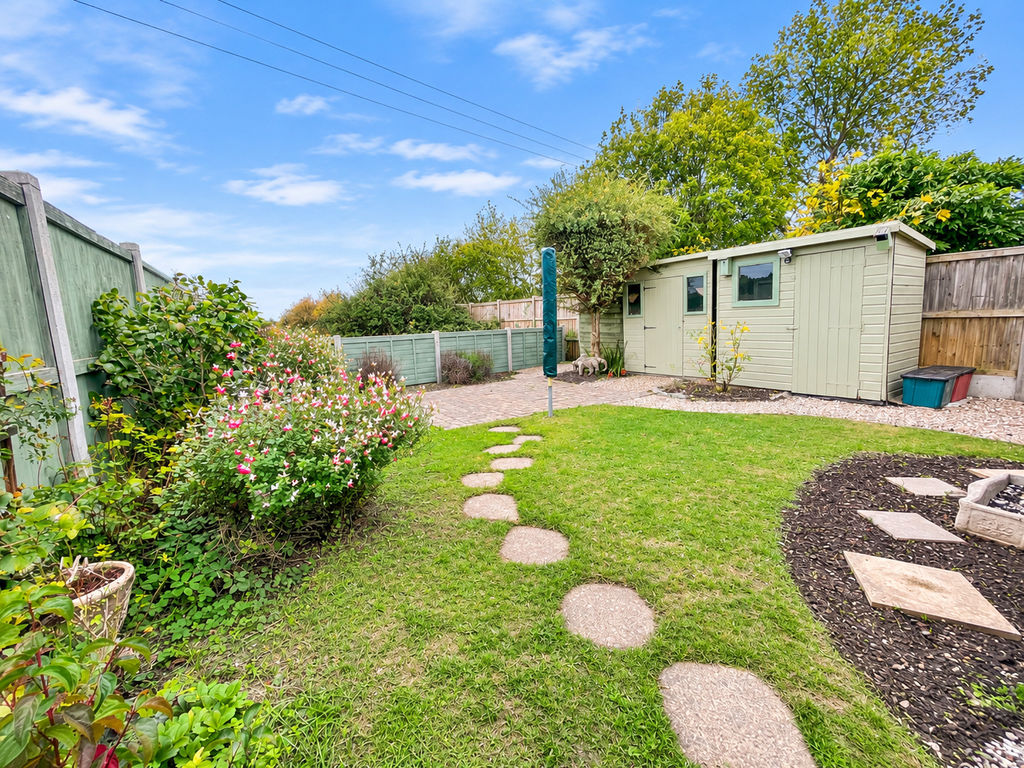
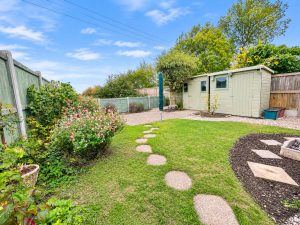
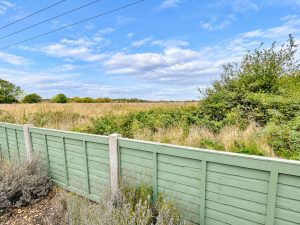
Open views to rear, block paved patio area, lawned area, flower beds, stones/shingle and two timber sheds.
Guide Price £310,000
Hatchcroft Gardens, Elmstead Market, CO7
- • NO ONWARD CHAIN
- • SEMI-DETACHED BUNGALOW
- • TWO/THREE BEDROOMS
- • CUL-DE-SAC LOCATION
- • FITTED KITCHEN
- • GARDEN ROOM/CONSERVATORY
- • GAS CENTRAL HEATING
- • DOUBLE GLAZING
- • OPEN VIEWS TO REAR
- • DRIVEWAY PROVIDING OFF ROAD PARKING