£325,000
Marsh Way, Brightlingsea, CO7
Property Summary
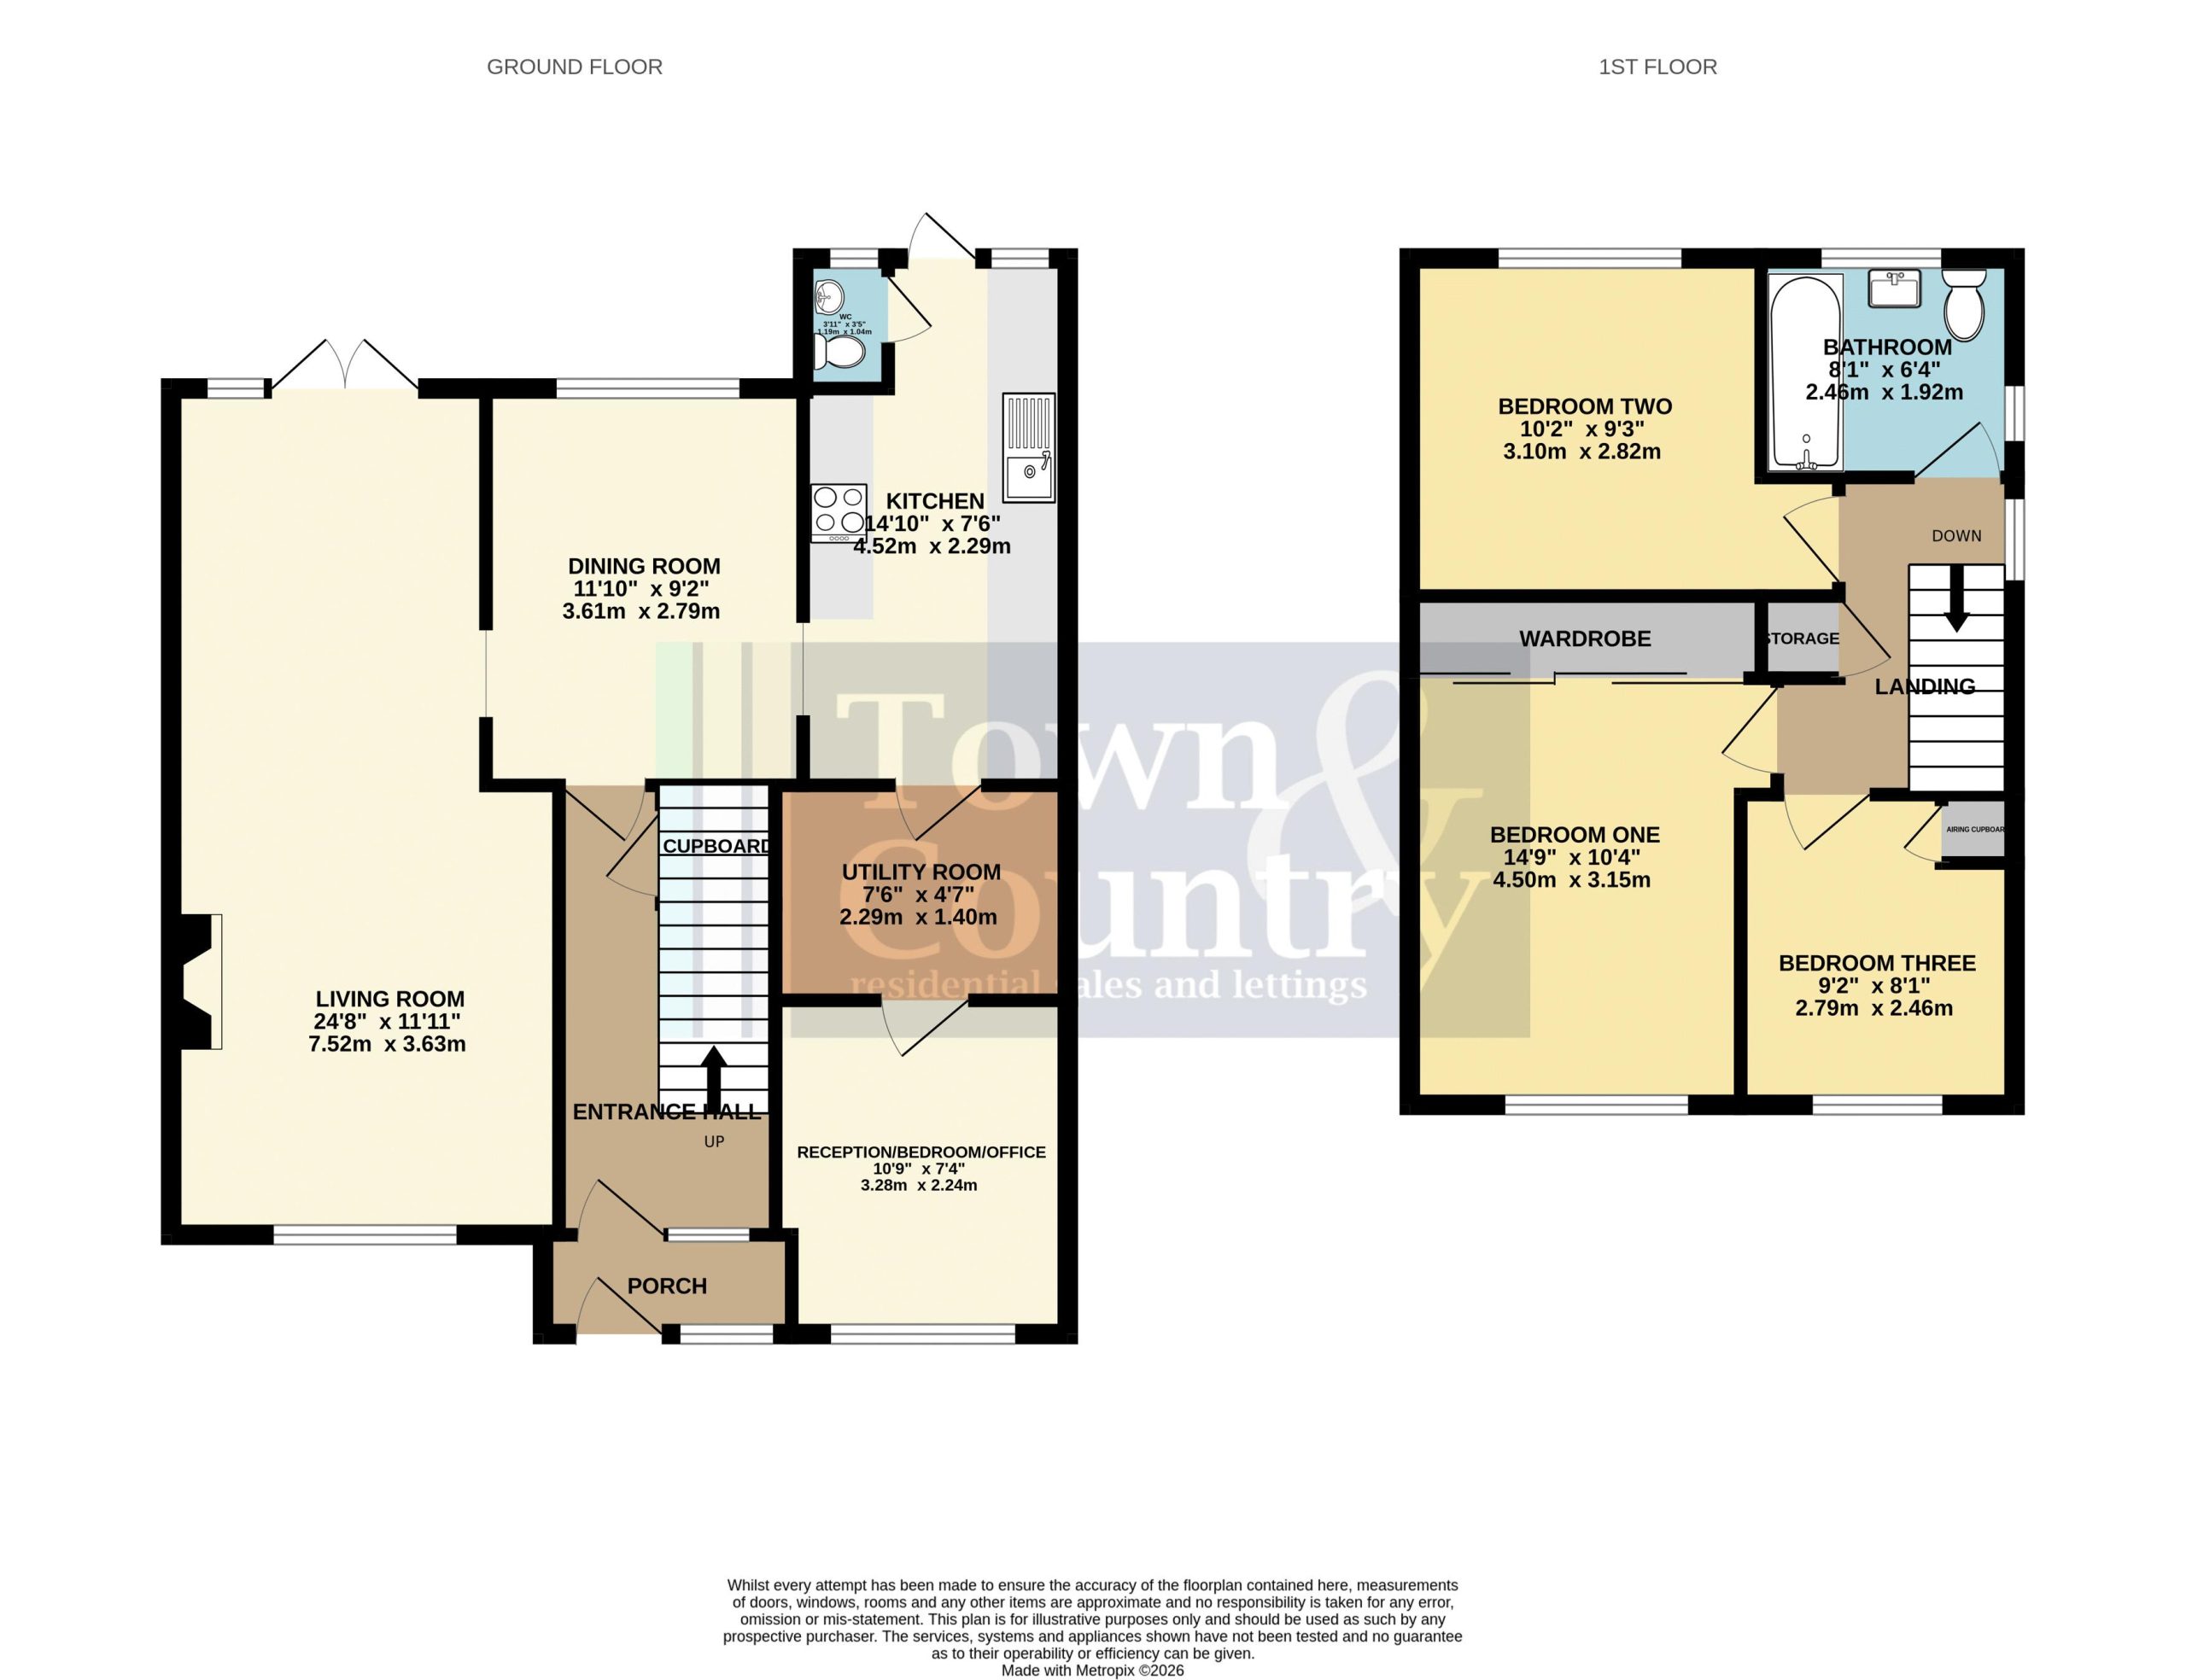
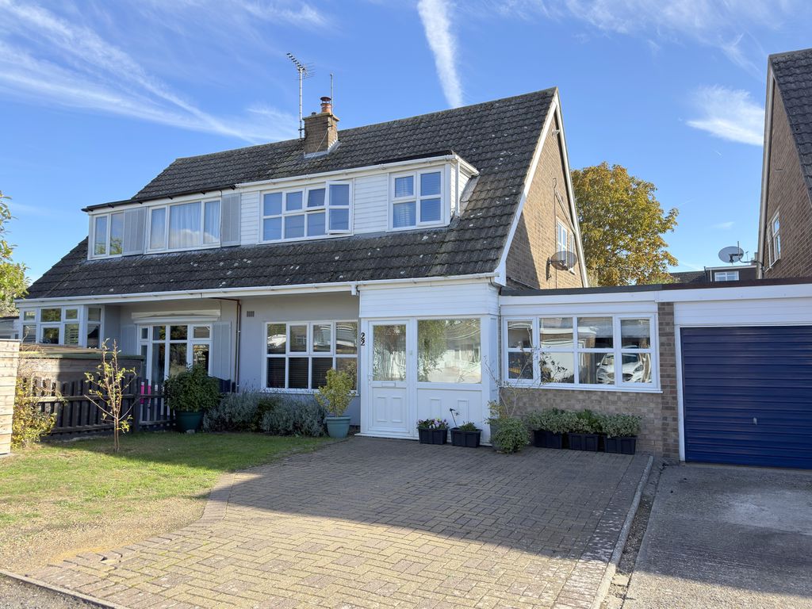
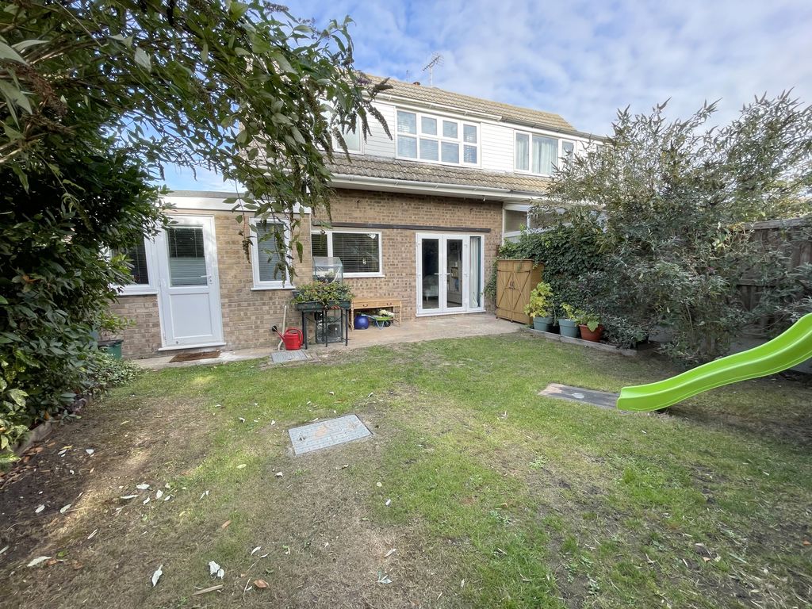
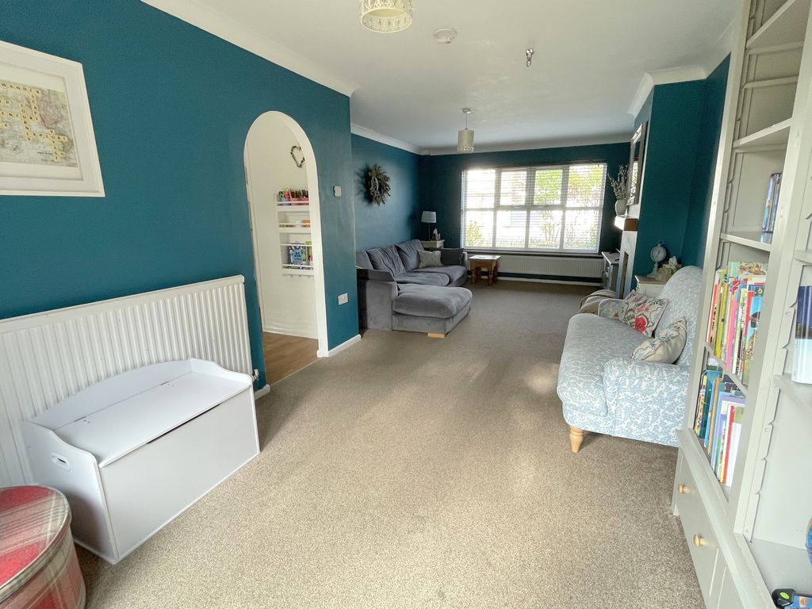
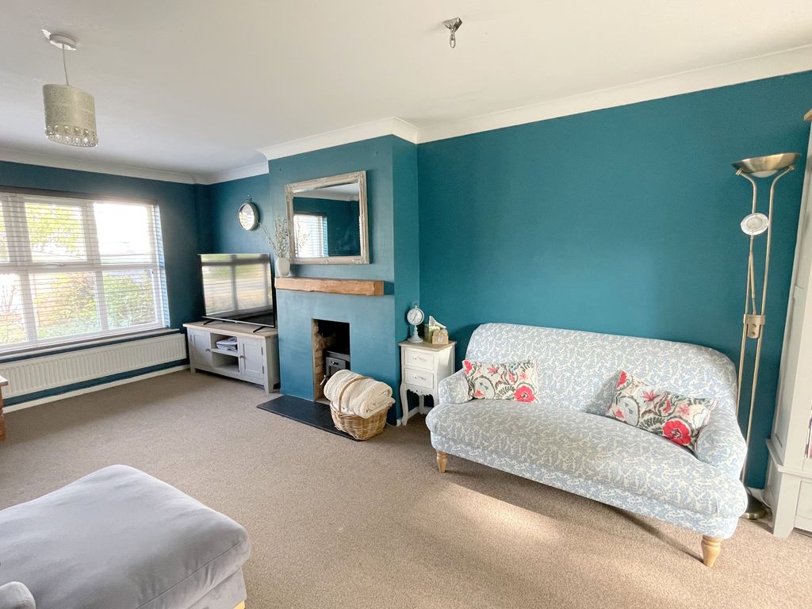
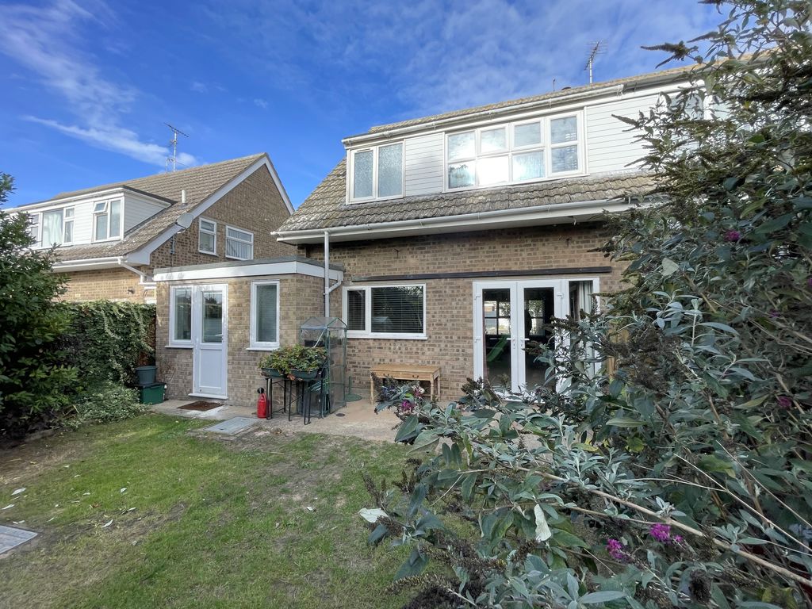
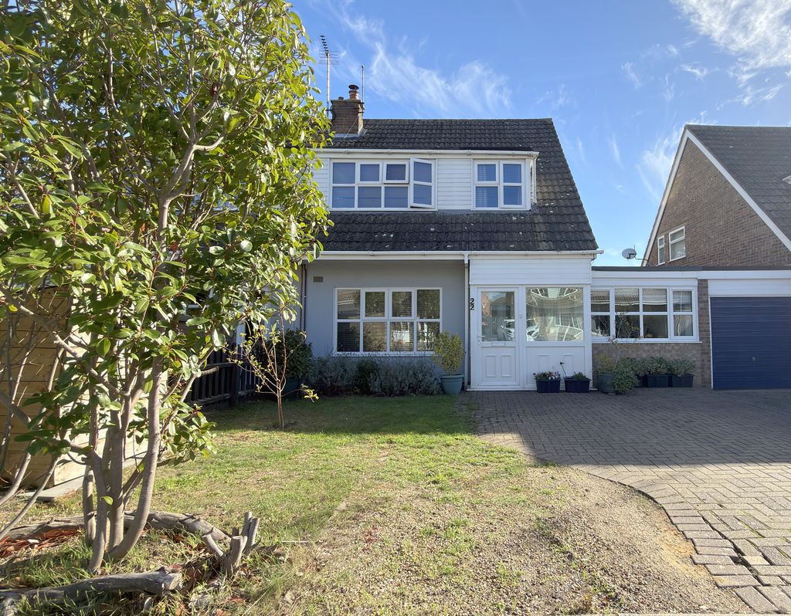
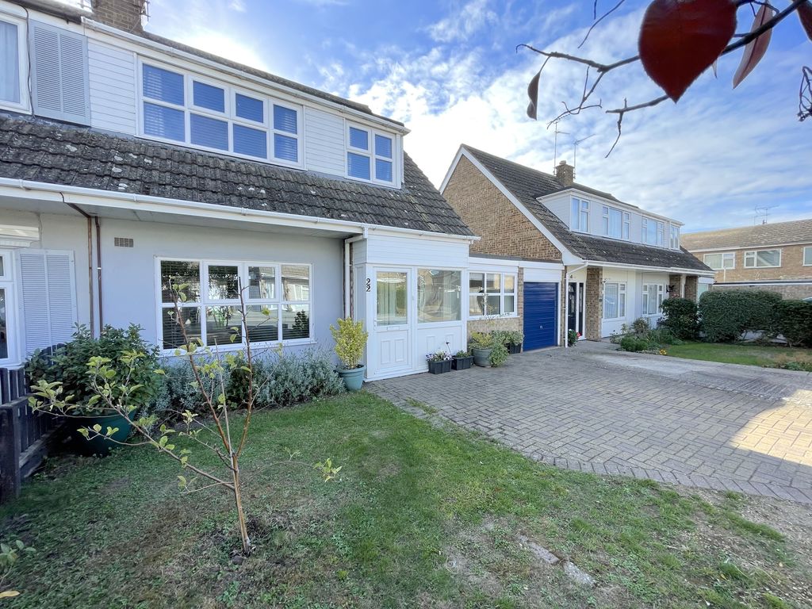
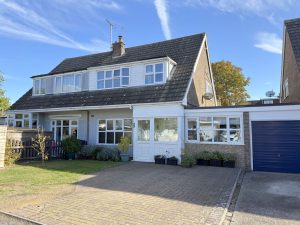
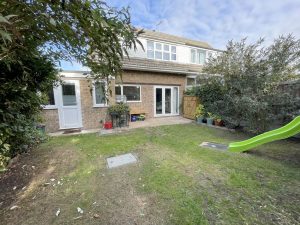
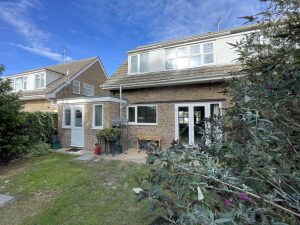
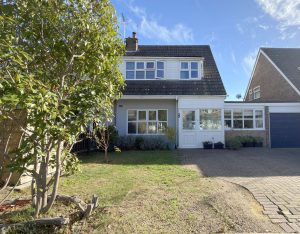
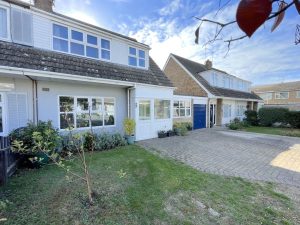
**A VERSATILE THREE/FOUR BEDROOM SEMI-DETACHED HOUSE IN VERY CONVENIENT CUL-DE-SAC LOCATION** Ideal for the growing family this flexible home is positioned just a short walk from the Beach, Lido, Marina, Town Centre and both Primary and Secondary Schooling. The accommodation has been improved and now consists of entrance porch, spacious hallway, 24'8 living room, separate dining room, modern fitted kitchen, utility room, cloakroom and further ground level room that could be purposed for an additional office/reception or potential fourth bedroom. The first floor has three good sized bedrooms and a light and airy family bathroom. The front garden is open plan with ample off road parking via a block paved driveway whilst the rear garden is laid mainly to lawn.An appointment to view should be made to appreciate the accommodation on offer.
Property Description
Entrance Porch 7' 5'' x 3' 1'' (2.26m x 0.94m)
Double glazed entrance door, double glazed window to front elevation.
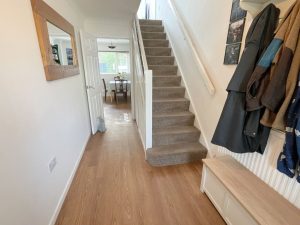
Entrance Hallway
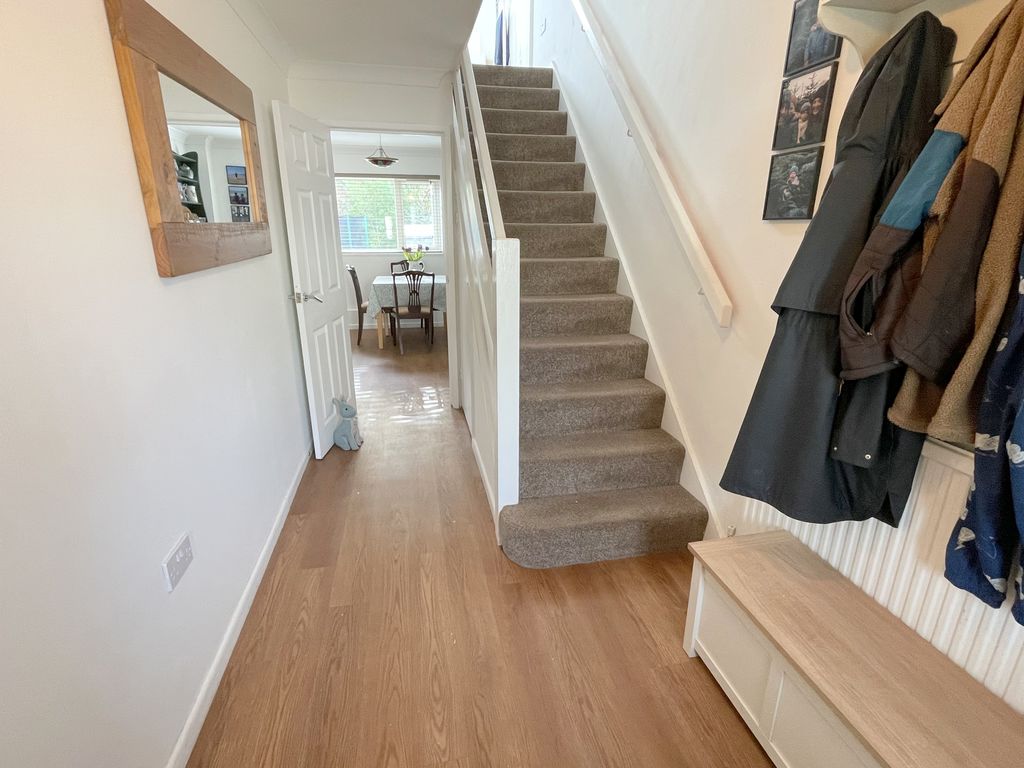
Double glazed door and window. Stair flight to first floor landing, storage cupboard under stairs. Wood laminate flooring, radiator.
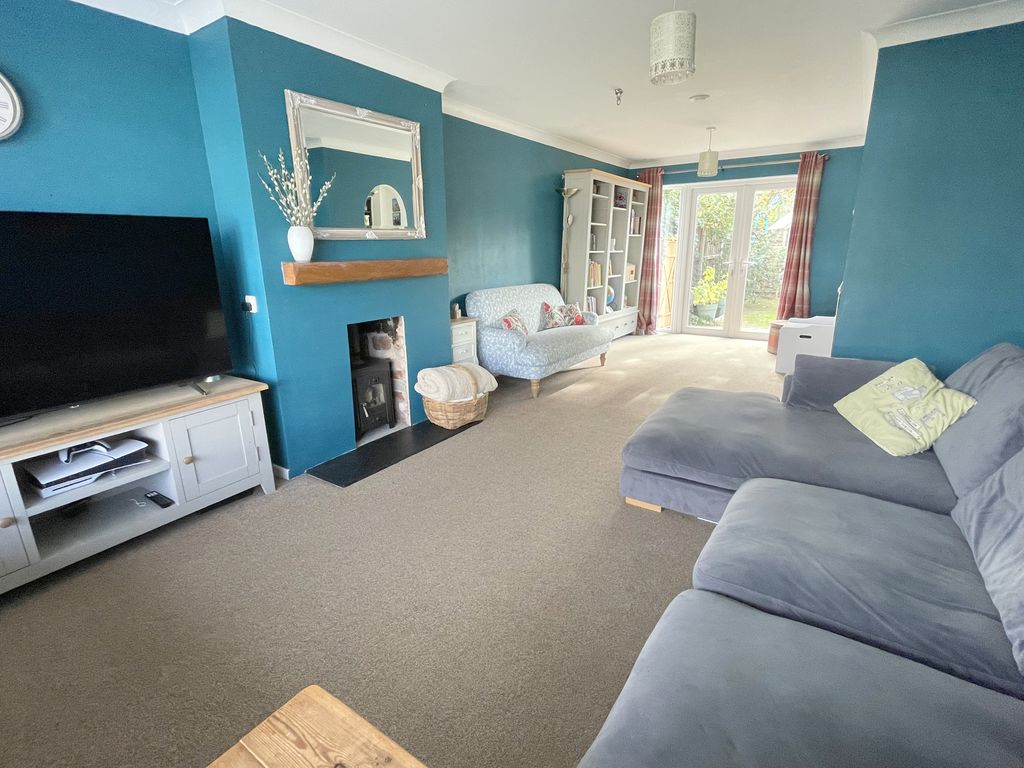
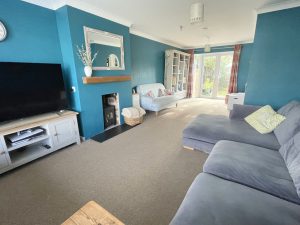
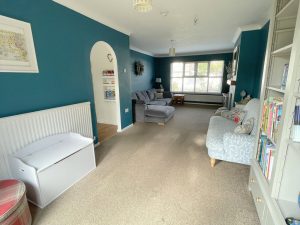
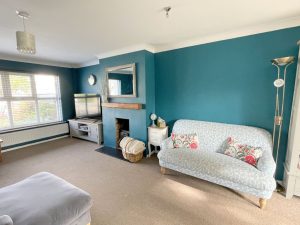
Living Room 24' 8'' x 11' 11'' (7.51m x 3.63m)
Double glazed window to front elevation, double glazed picture window and double glazed French doors to garden. Log burner inset to alcove (not tested), two radiators.
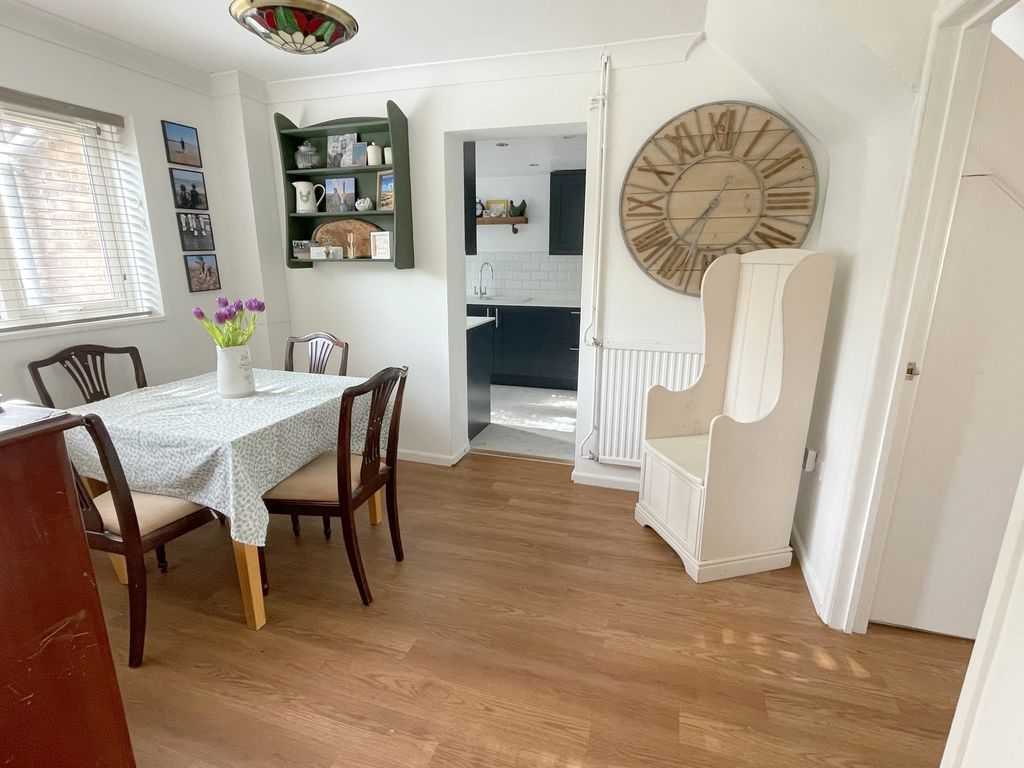
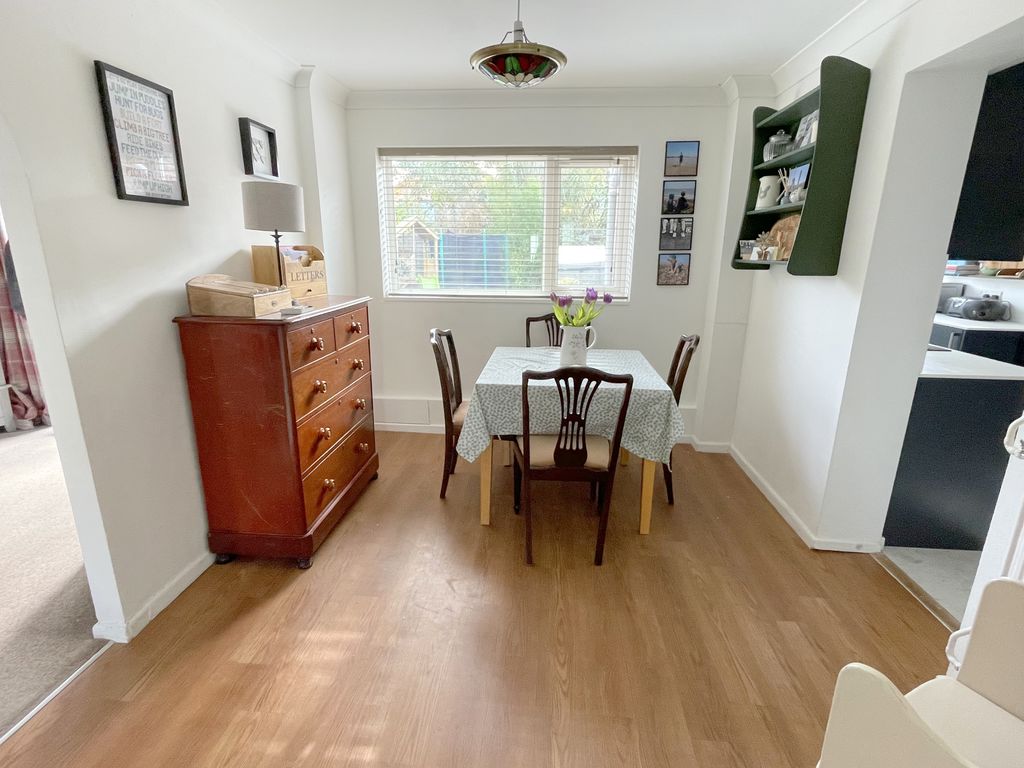
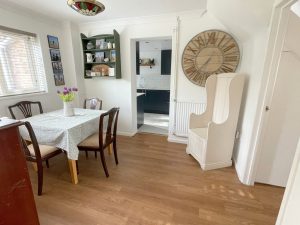
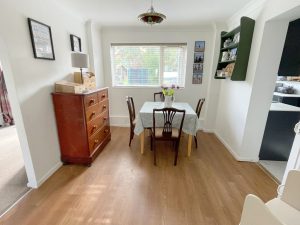
Dining Room 11' 0'' x 9' 2'' (3.35m x 2.79m)
Double glazed window to rear elevation, radiator, wood laminate flooring, radiator.
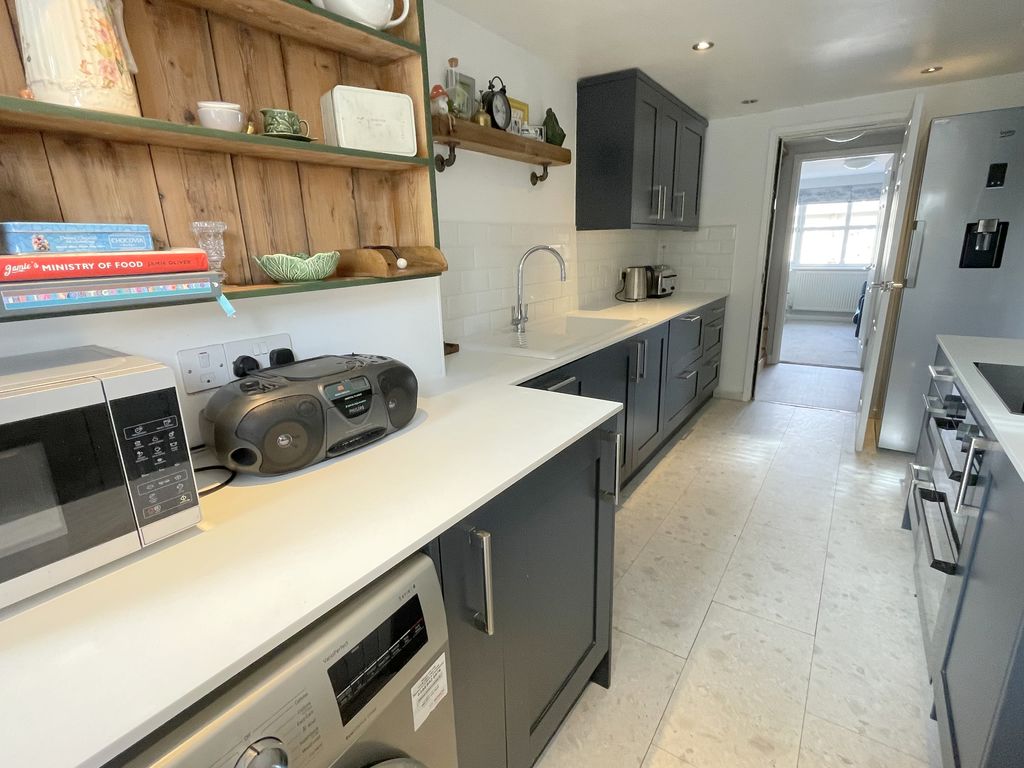
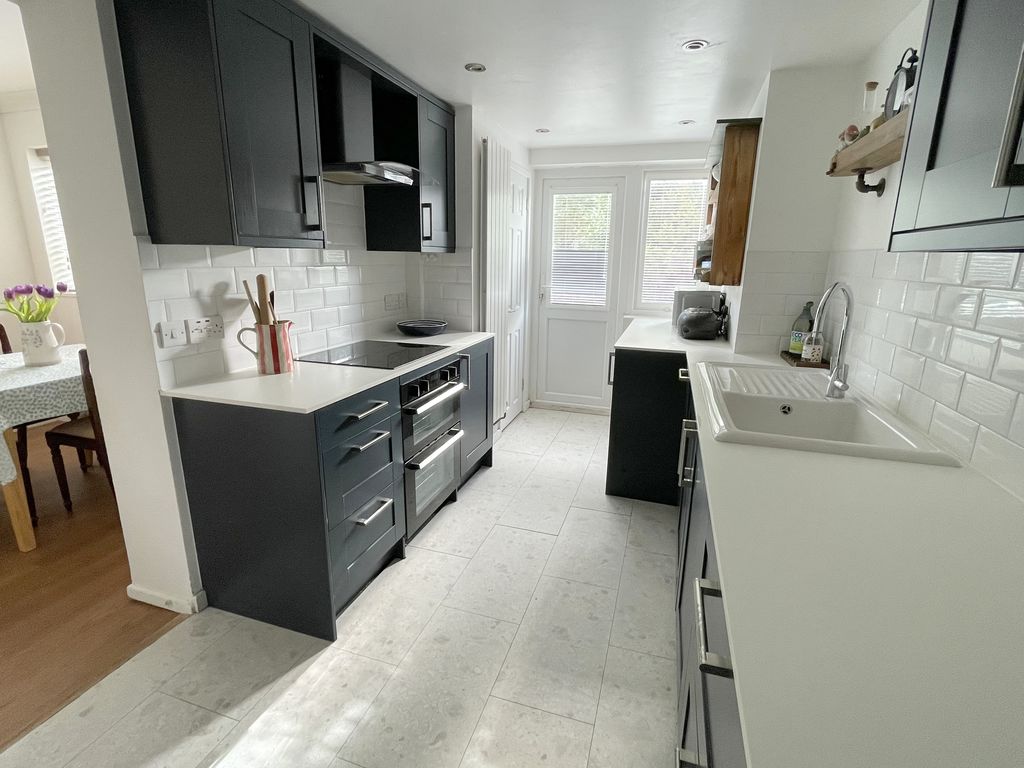
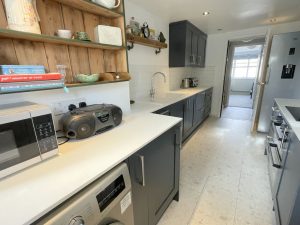
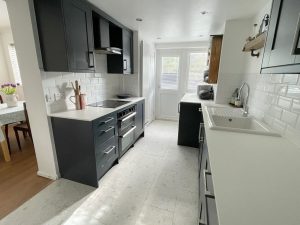
Kitchen 14' 10'' x 7' 6'' (4.52m x 2.28m)
Recessed lighting, double glazed window to rear elevation, double glazed door to rear garden. Ceramic single bowl sink unit with mixer tap inset to work top. Range of floor standing cupboards, drawers and units with adjacent work tops and wall mounted matching units. Stainless steel filter hood over electric halogen hob, electric oven inset to unit. Space for fridge/freezer and space for washing machine. Tiled splash backs and tiled flooring.
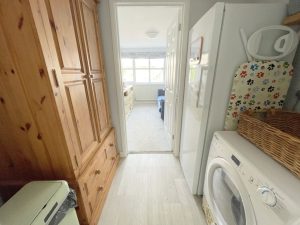
Utility Room 7' 6'' x 4' 7'' (2.28m x 1.40m)
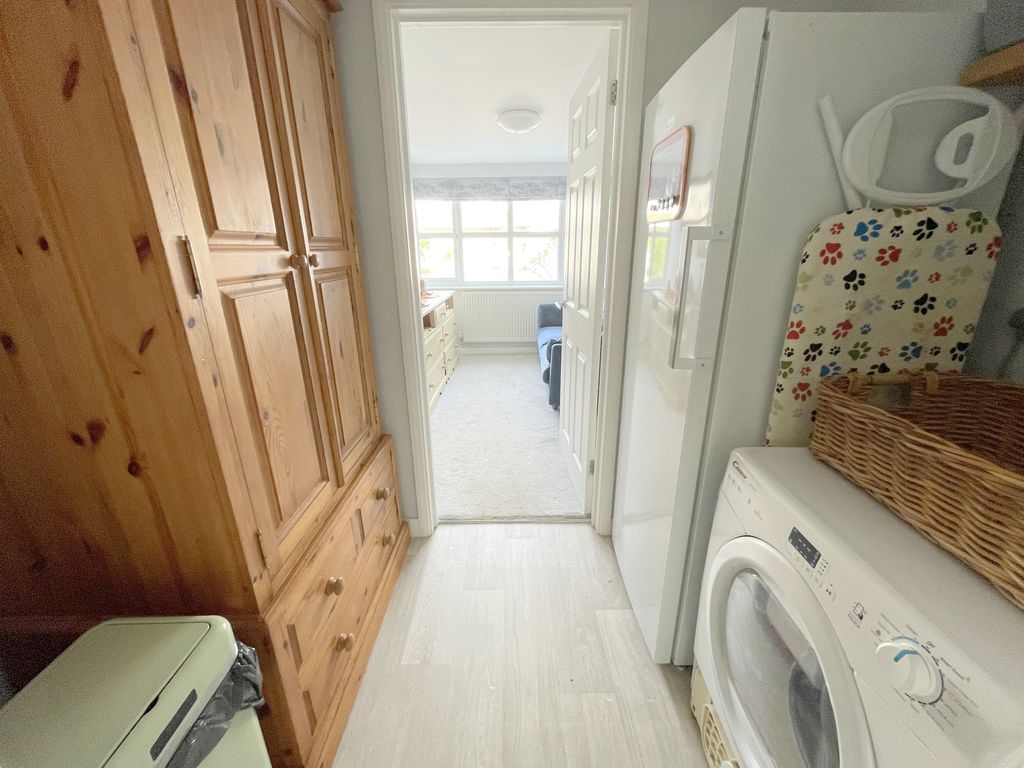
Space for fridge/freezer, space for tumble dryer, tiled floor.
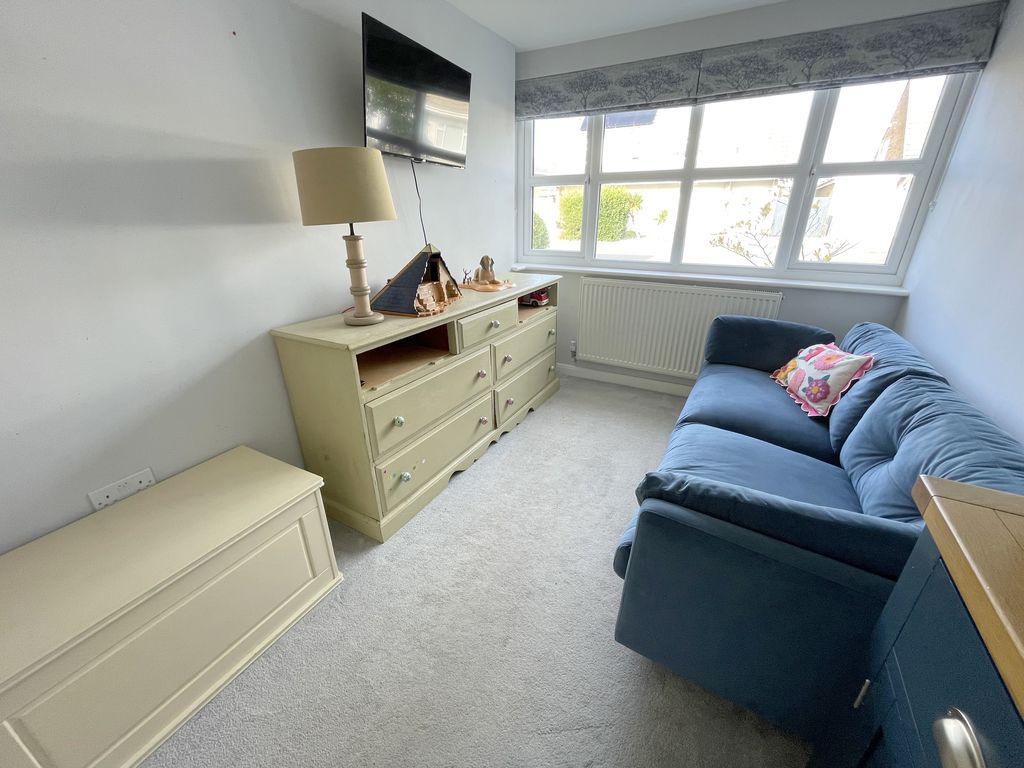
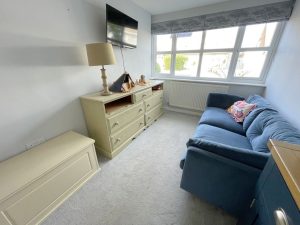
Second Reception/Office/Bedroom 10' 9'' x 7' 4'' (3.27m x 2.23m)
Double glazed window to front elevation, radiator.
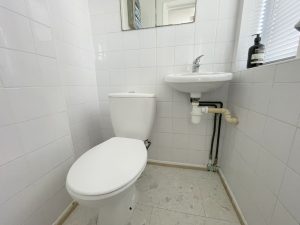
Cloakroom 3' 11'' x 3' 5'' (1.19m x 1.04m)
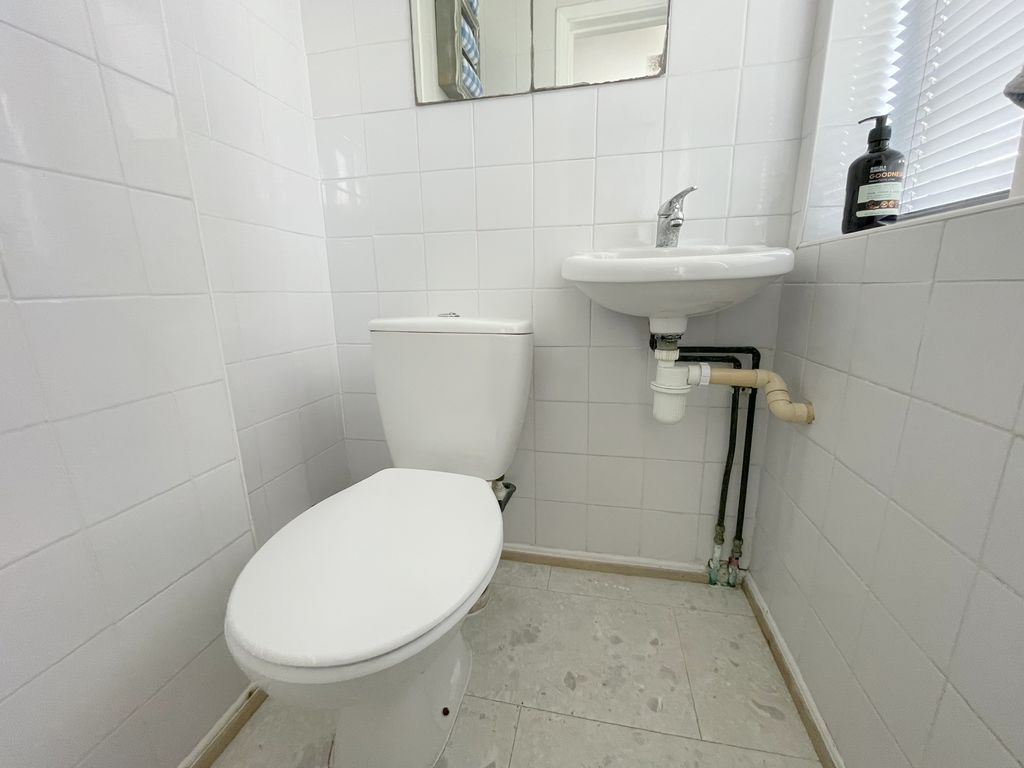
Double glazed frosted window to rear elevation. Low level WC and wash hand basin with mixer tap. Tiled walls and tiled flooring.
First Floor Landing
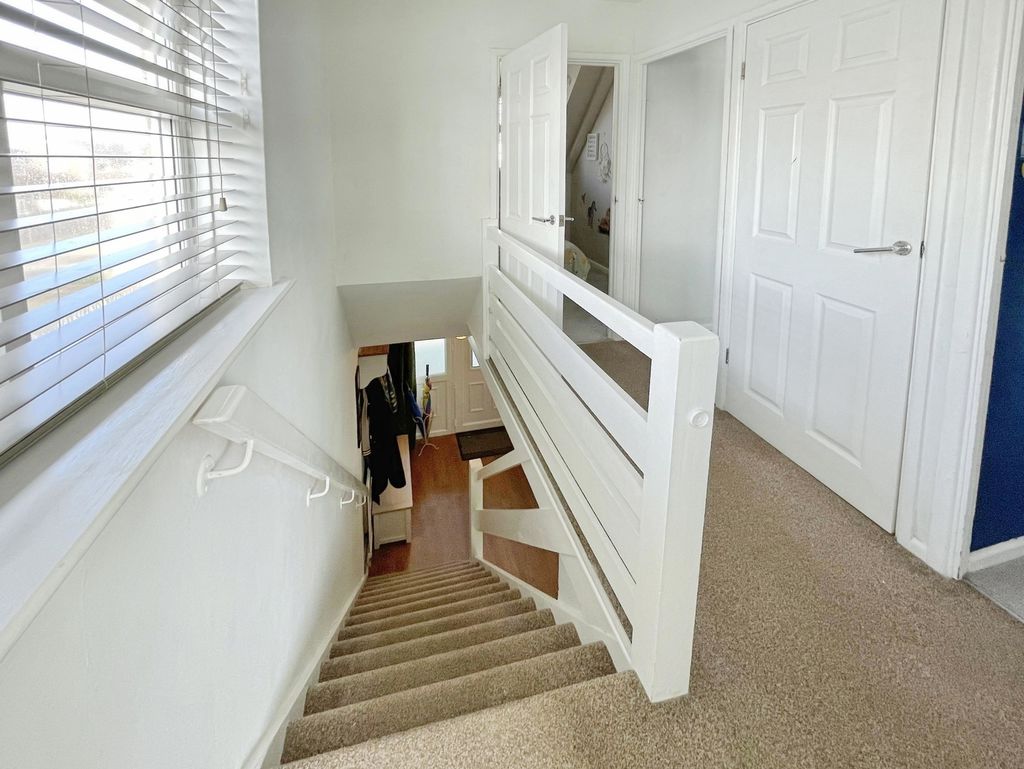
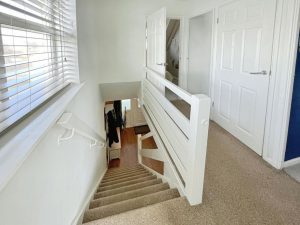
Double glazed window to side elevation, access to loft space with loft ladder, built-in linen cupboard.
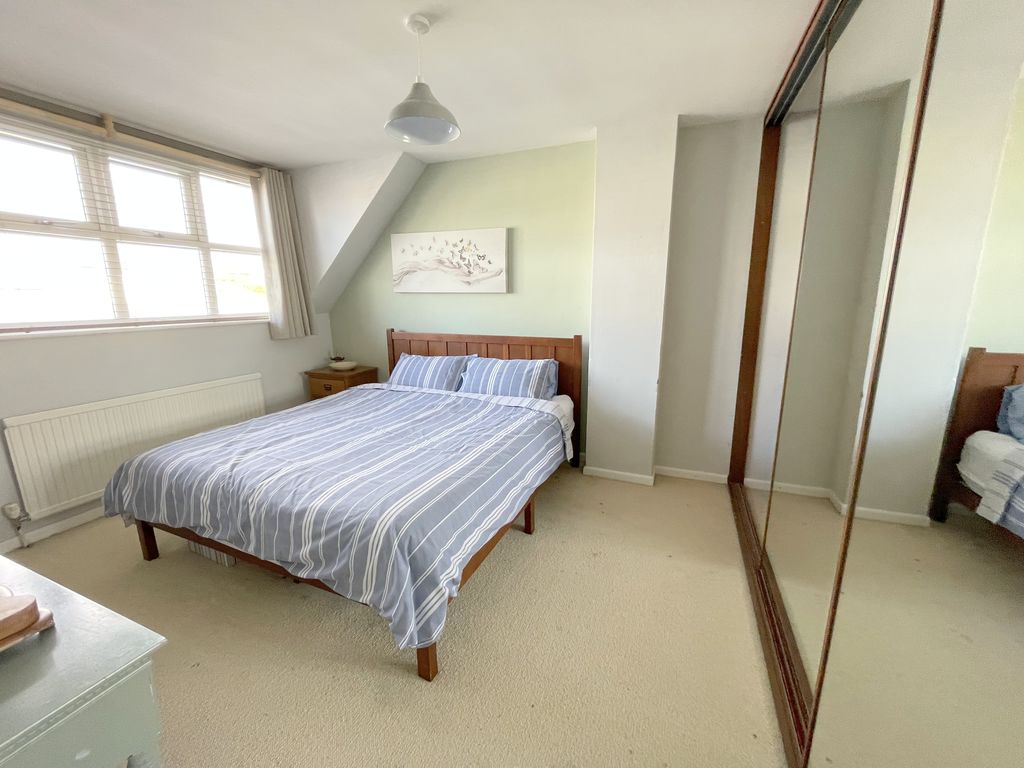
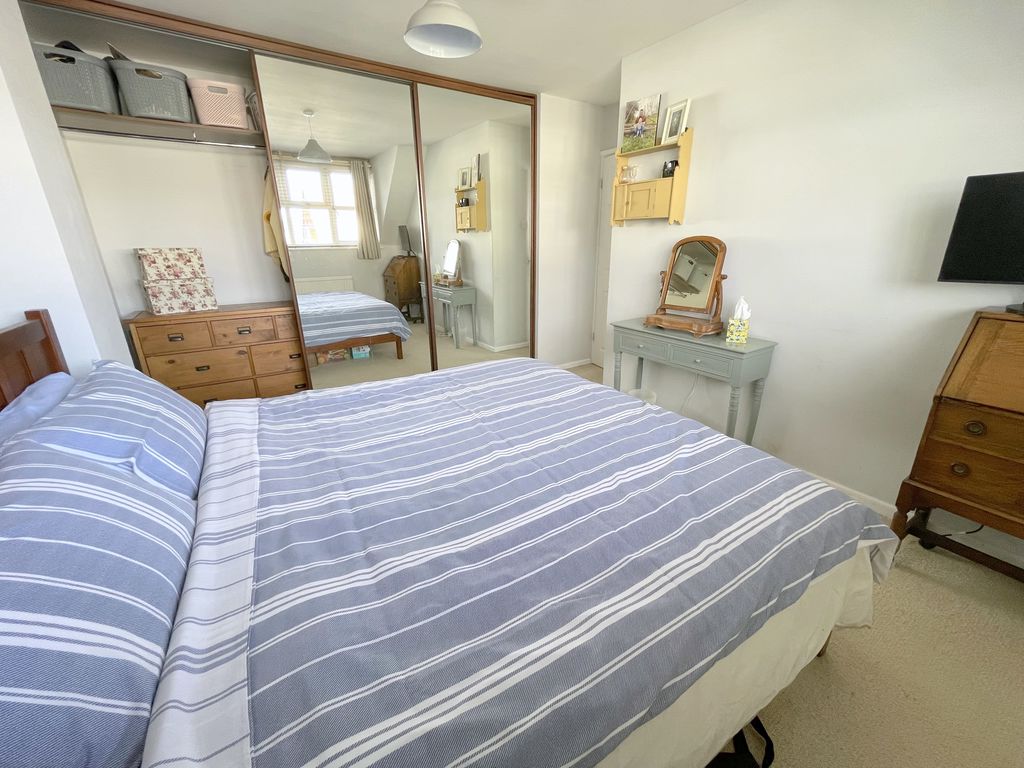
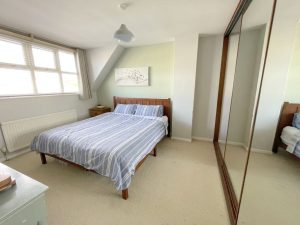
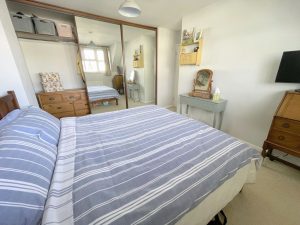
Bedroom One 14' 9'' x 10' 4'' (4.49m x 3.15m)
Double glazed window to front elevation, fitted wardrobe cupboards with sliding doors, radiator.
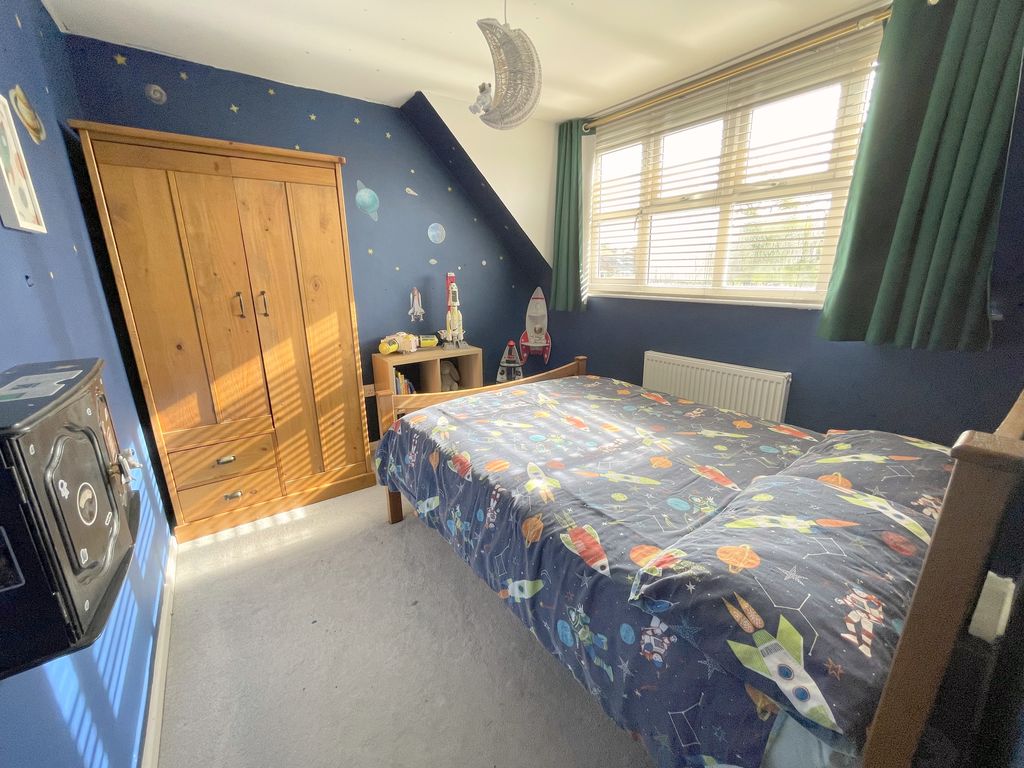
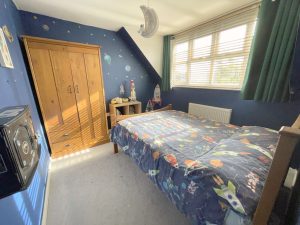
Bedroom Two 10' 2'' x 9' 3'' (3.10m x 2.82m)
Double glazed window to rear elevation, radiator.
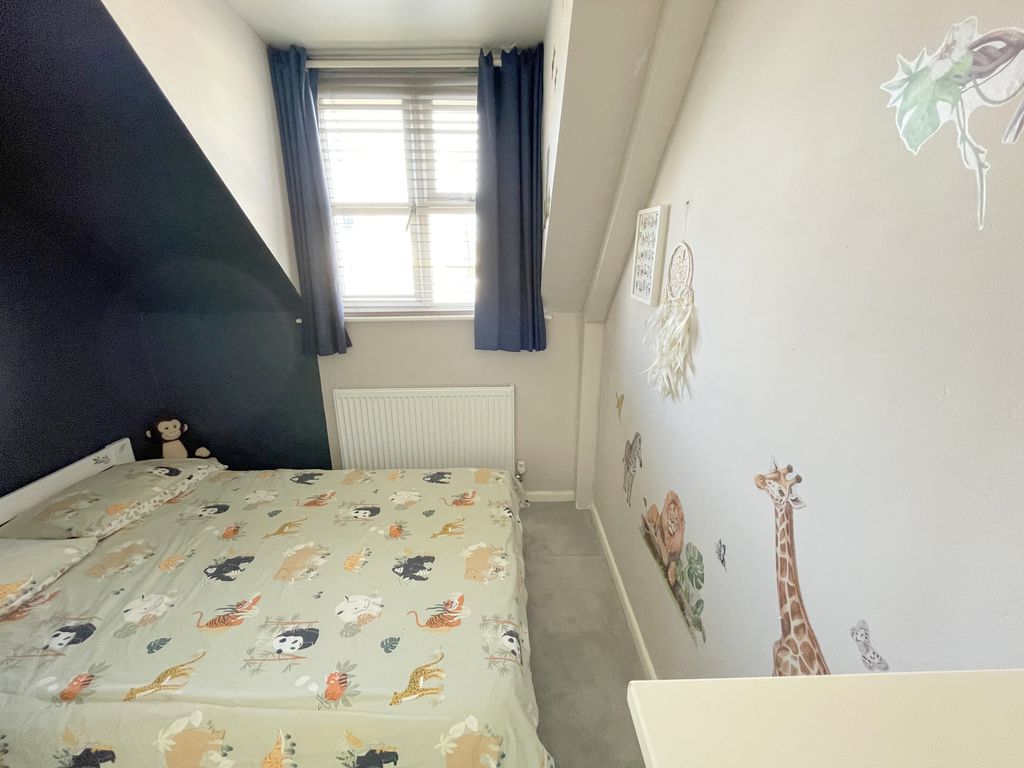
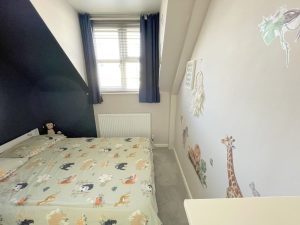
Bedroom Three 9' 2'' x 8' 1'' (2.79m x 2.46m)
Double glazed window to front elevation, bulkhead storage cupboard, radiator.
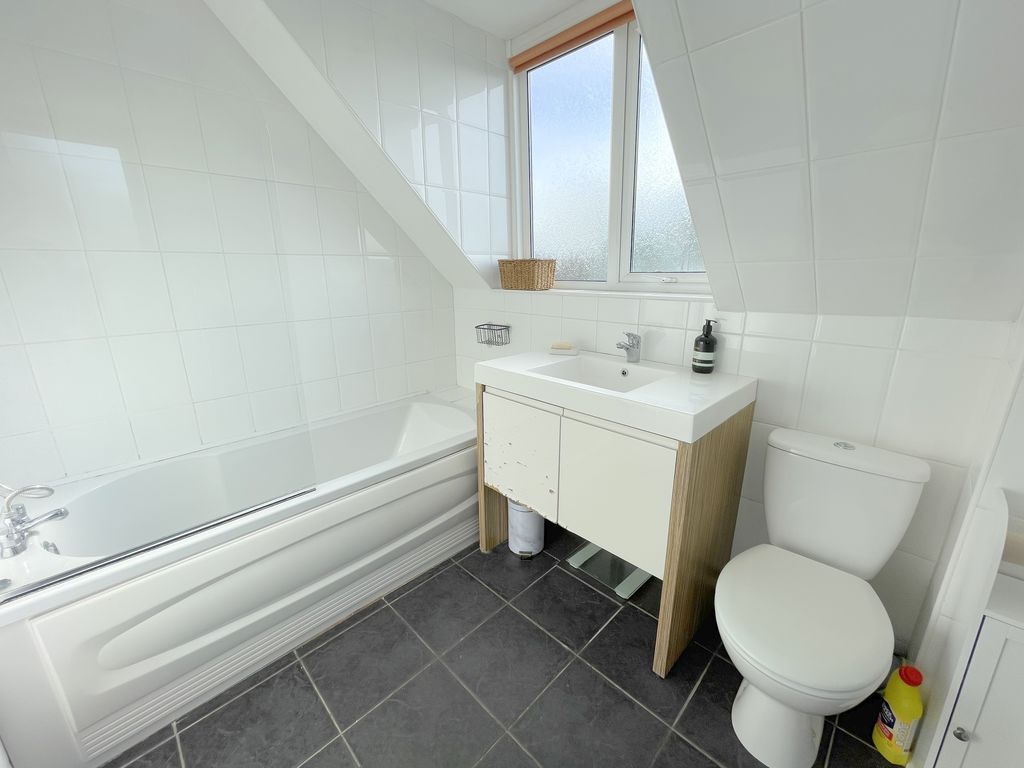
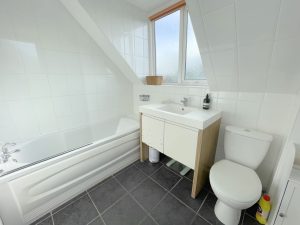
Family Bathroom 8' 1'' x 6' 4'' (2.46m x 1.93m)
Recessed lighting, double glazed frosted window to rear and side elevations. Low level WC, wash hand basin inset to vanity unit and panel bath with mixer tap shower spray and shower screen. Tiled walls and flooring.
Front Garden
Open plan, laid mainly to lawn, with flower beds and block paved driveway providing off road parking.
Rear Garden
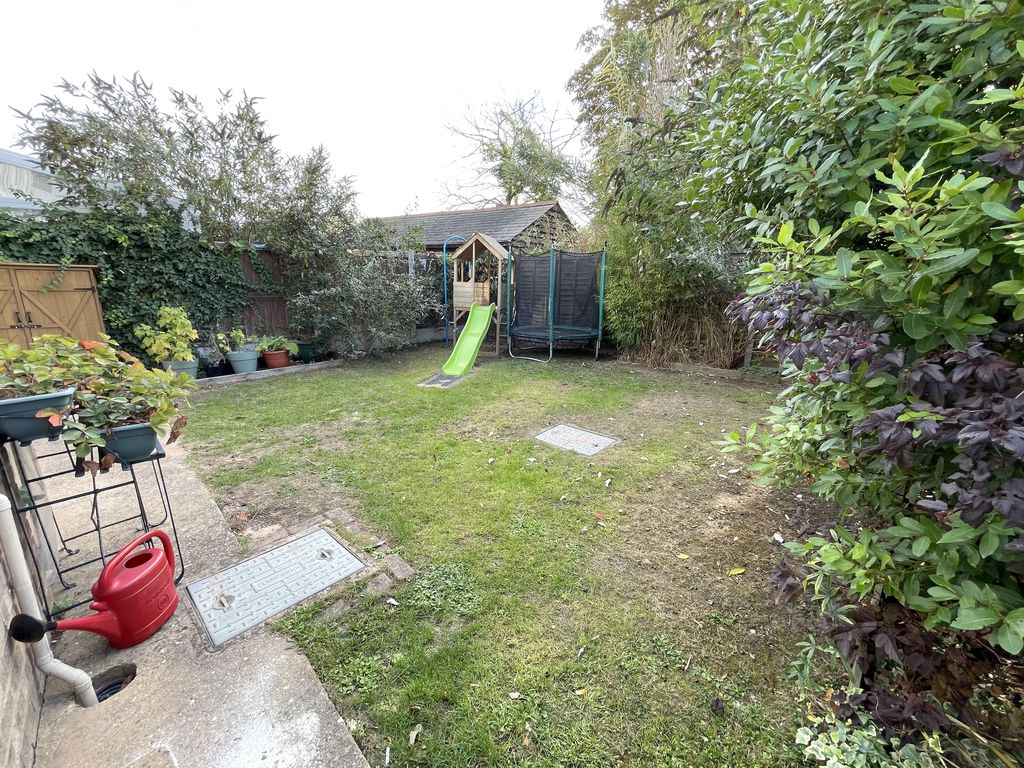
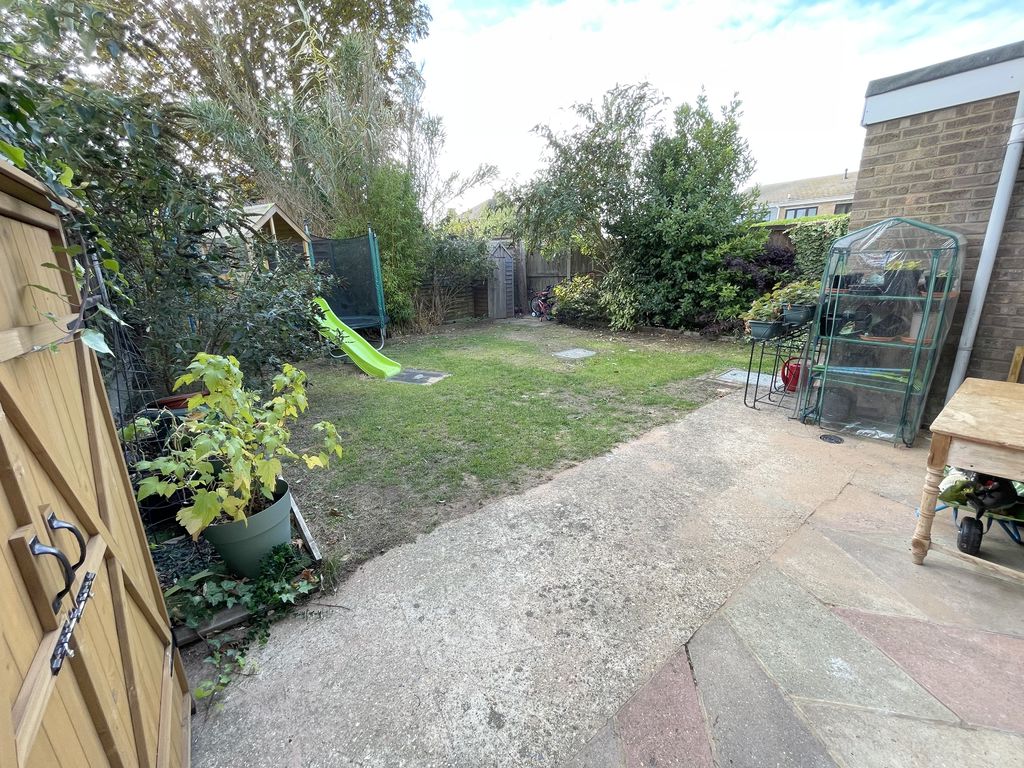
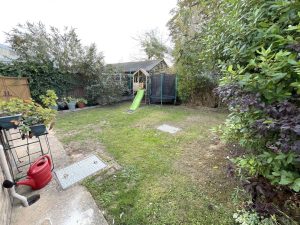
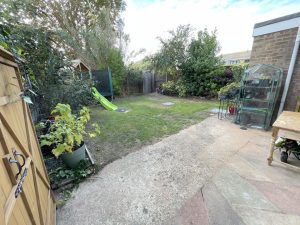
Laid mainly to lawn with flower beds and patio area.
£325,000
Marsh Way, Brightlingsea, CO7
- • CUL-DE-SAC POSITION
- • SEMI-DETACHED FAMILY HOUSE
- • THREE BEDROOMS
- • 24'8 LIVING ROOM
- • SEPARATE DINING AREA
- • UTILITY ROOM
- • OFFICE/BEDROOM/RECEPTION
- • VERY CLOSE TO THE TOWN CENTRE, BEACH, MARINA AND SCHOOLING
- • CLOAKROOM & FIRST FLOOR BATHROOM
- • OFF ROAD PARKING