£225,000
The Path, Great Bentley, CO7
Property Summary
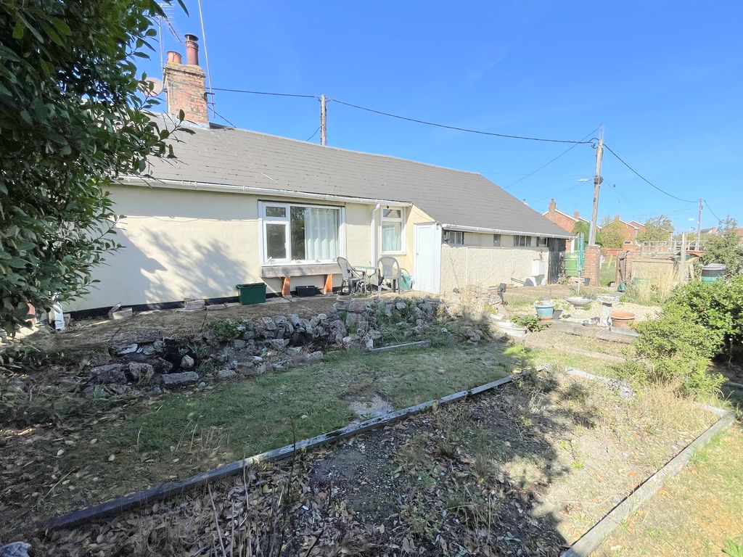
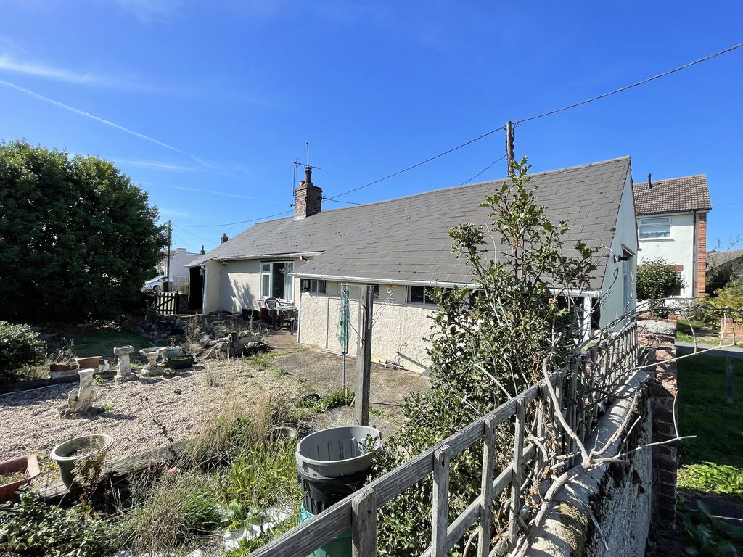
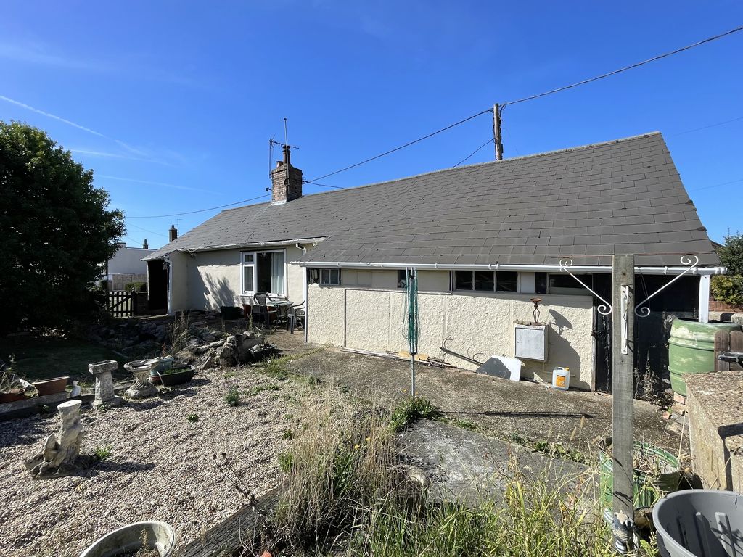
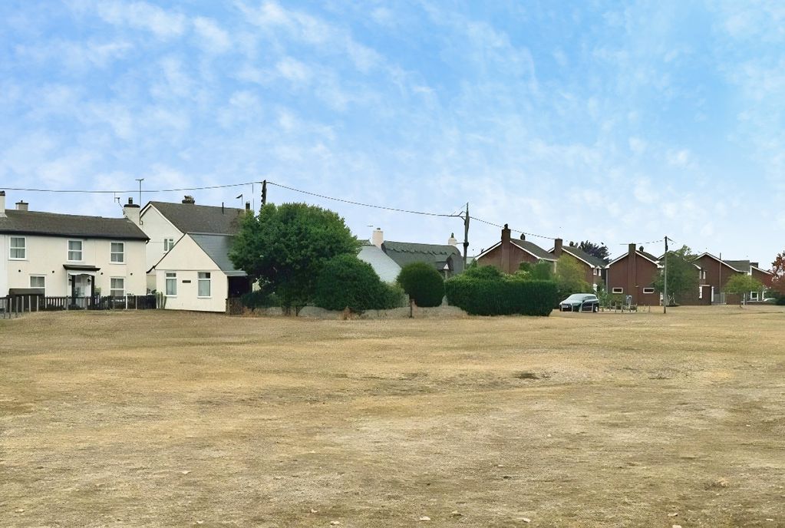
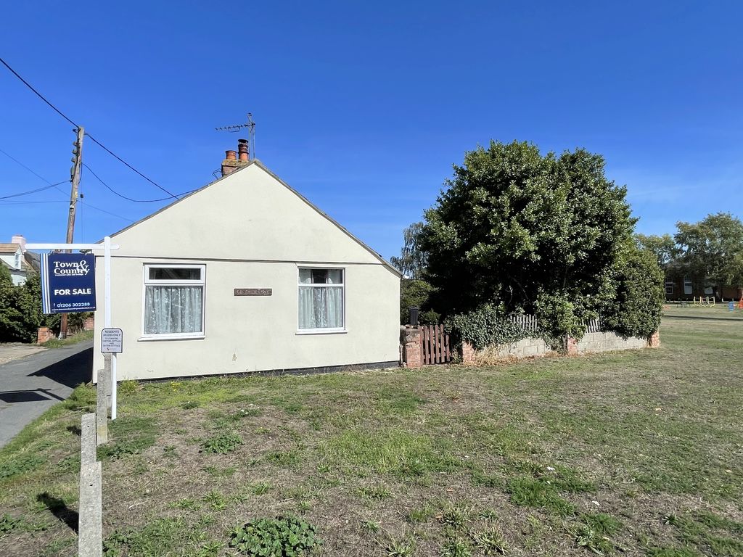
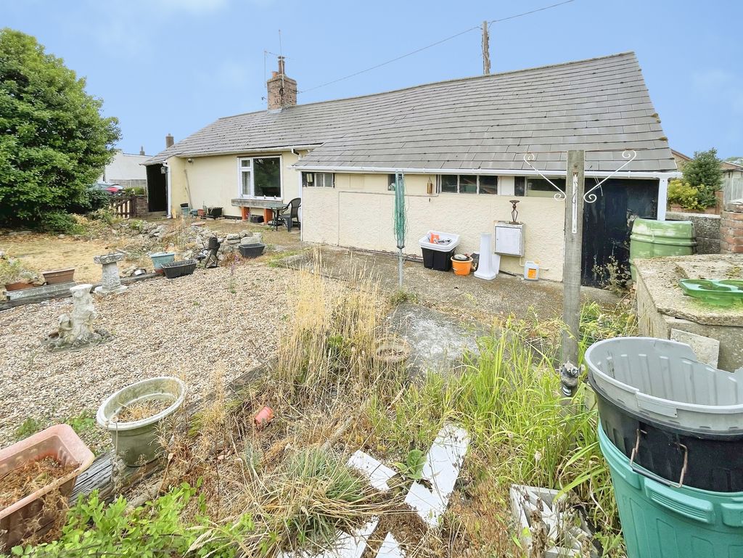
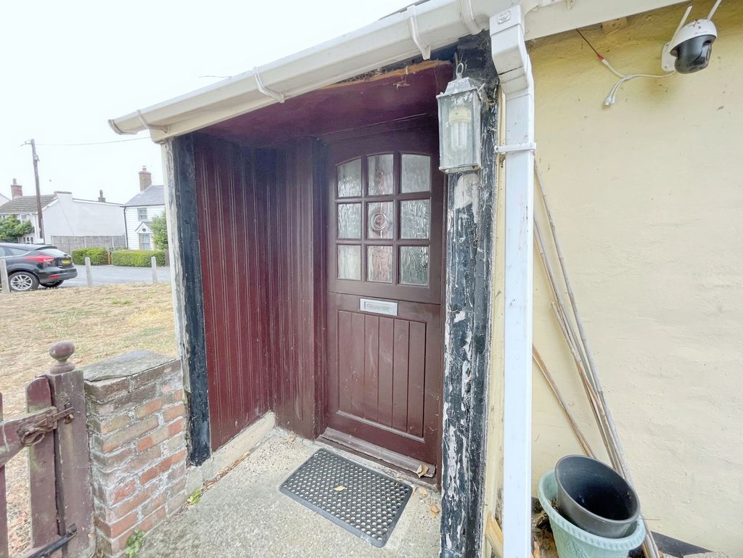
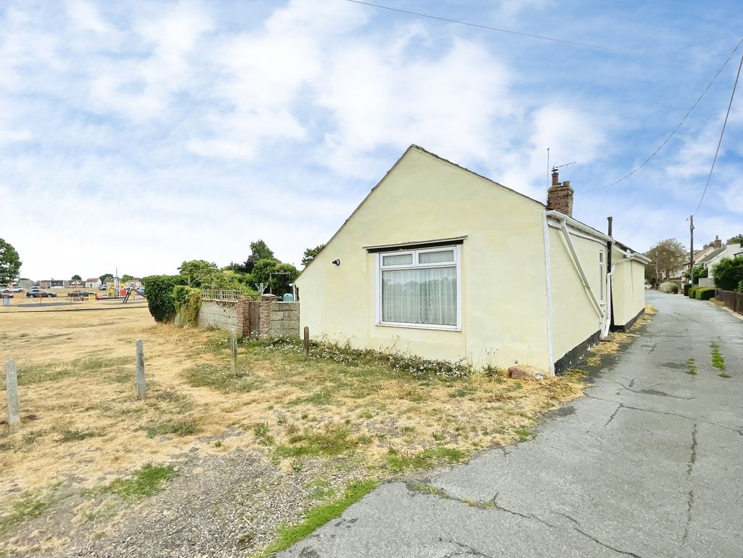
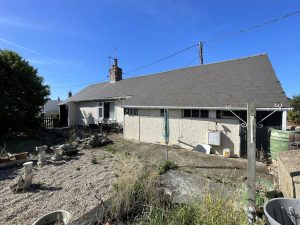
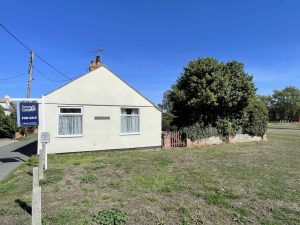
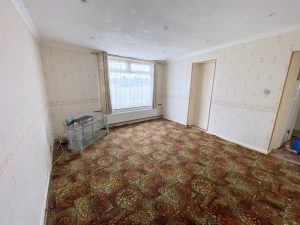
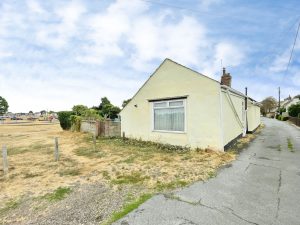
**A TRULY INDIVIDUAL DETACHED TIMBER FRAMED, TWO/THREE BEDROOM TWO/THREE RECEPTION DETACHED BUNGALOW IN THIS PROMINENT POSITION OVERLOOKING THE GREEN IN GREAT BENTLEY** This established property has been in the present family since the late 1950's and is now offered for sale with vacant possession.A potential purchaser will need to carry out a programme of renovation and refurbishment in order to return it to its former glory.
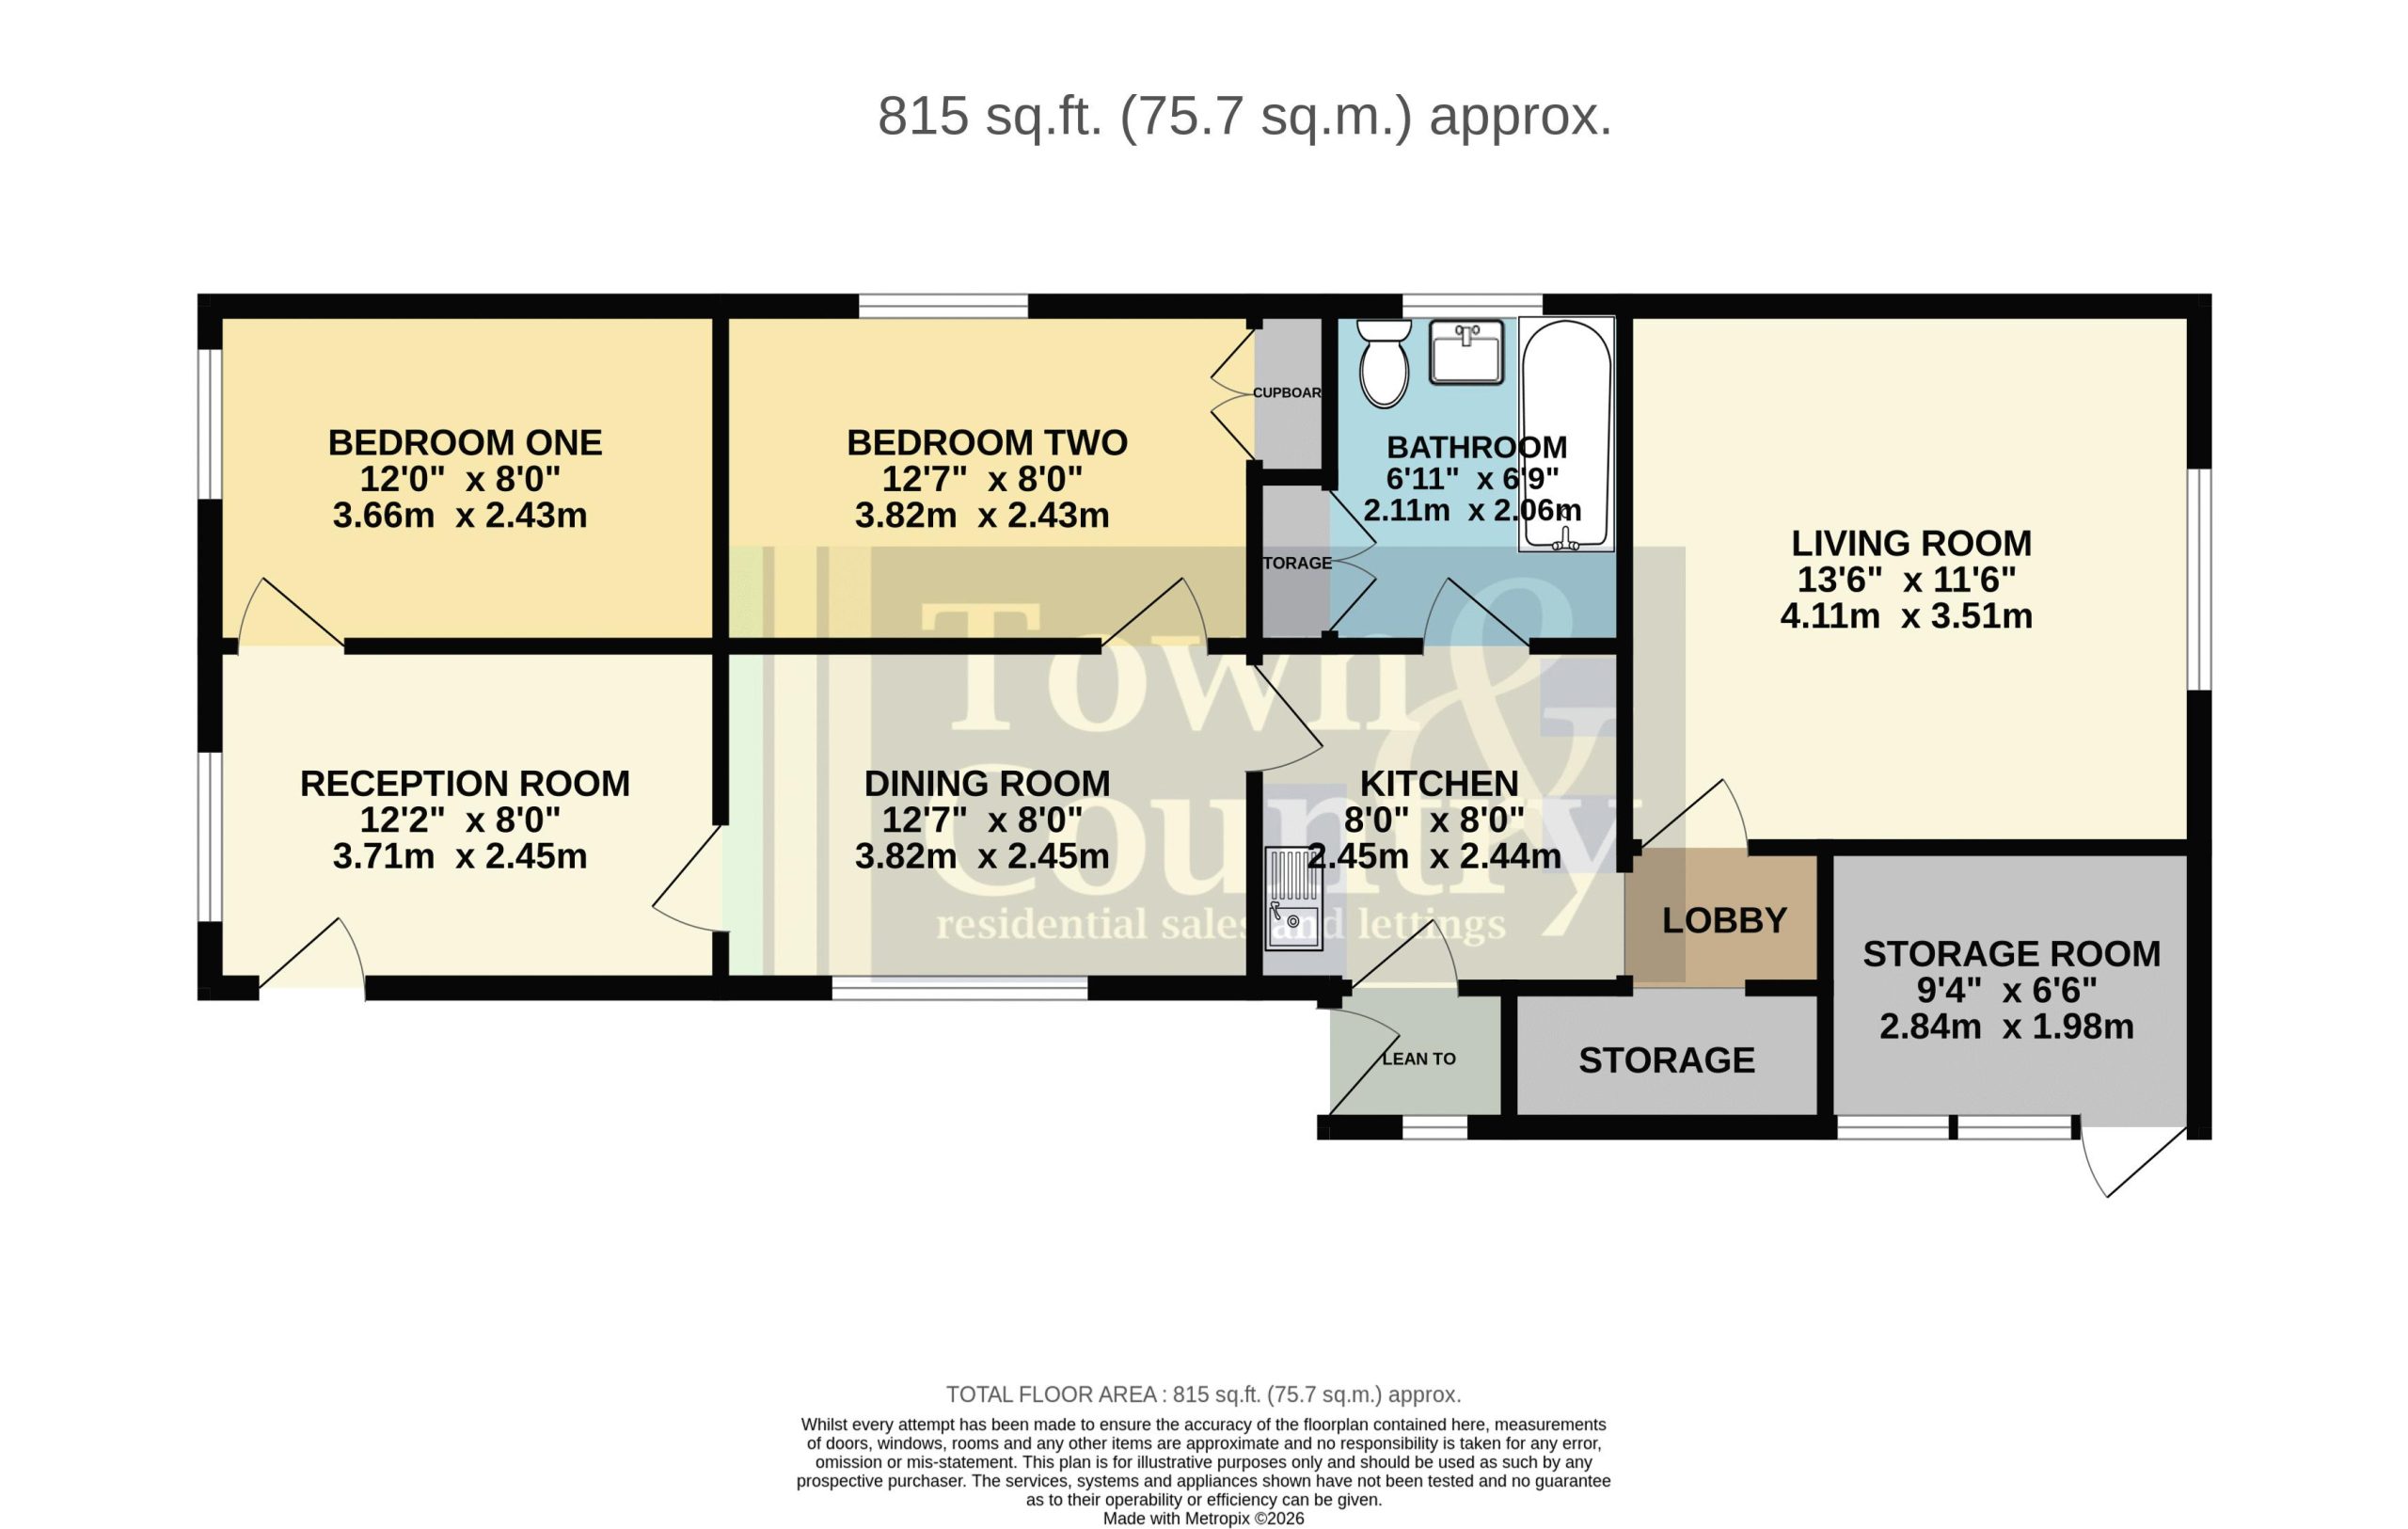
The accommodation is presently set out with entrance/reception, dining room/reception, two bedrooms, kitchen, bathroom, lobby, inner hall, walk-in storage cupboard, living room and storage room currently accessed externally.
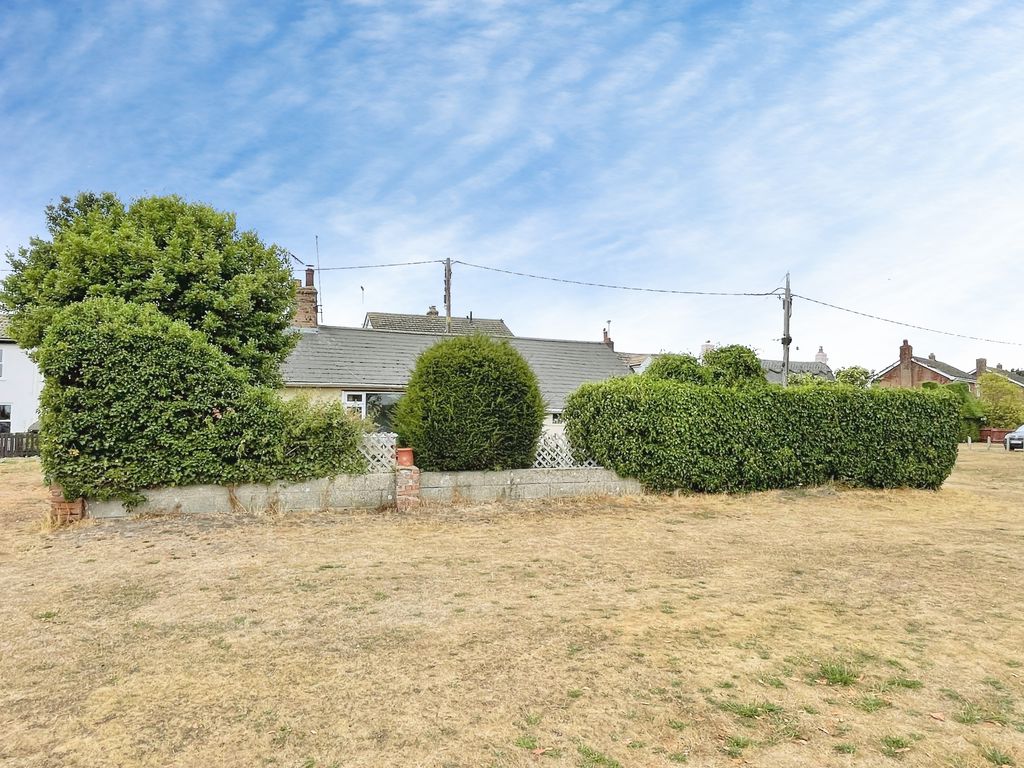
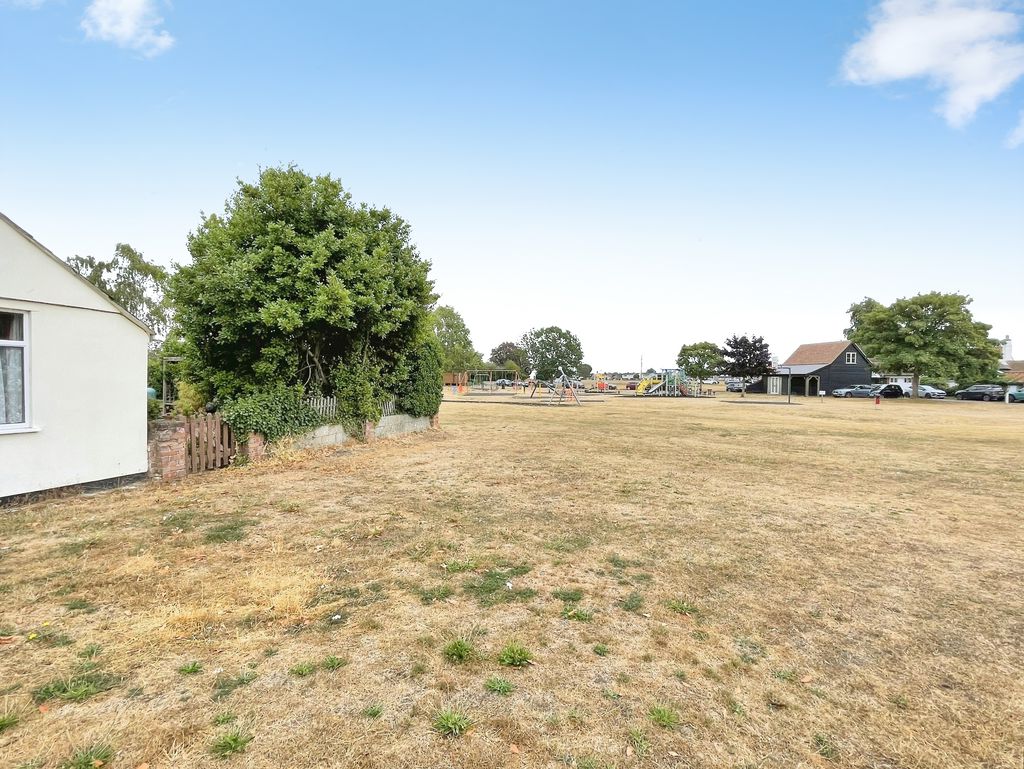
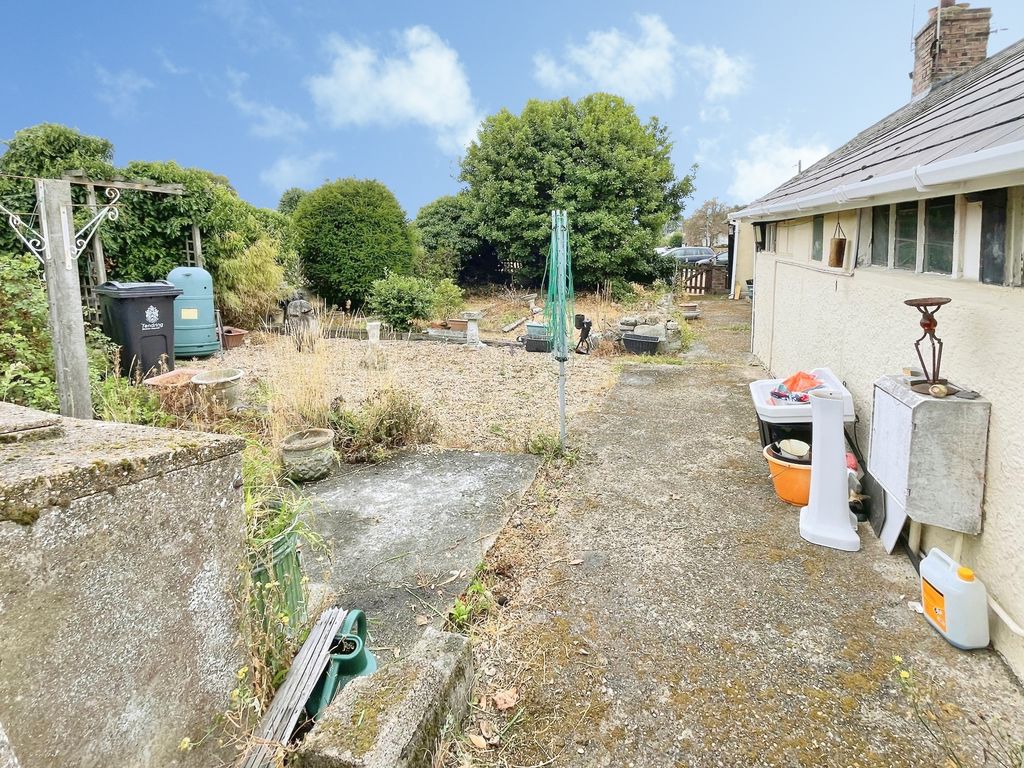
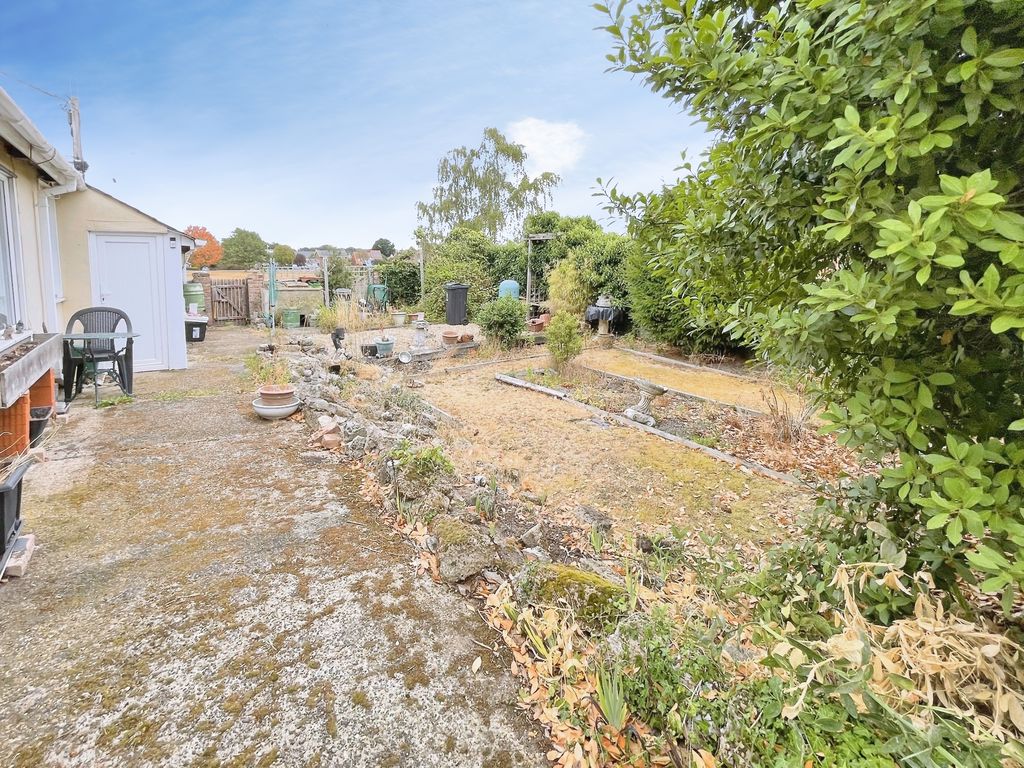
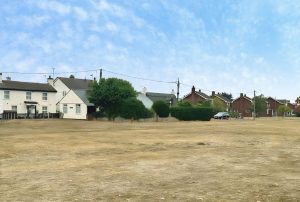
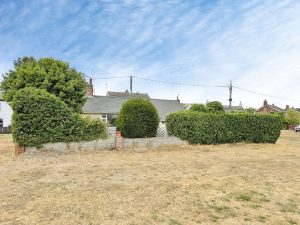
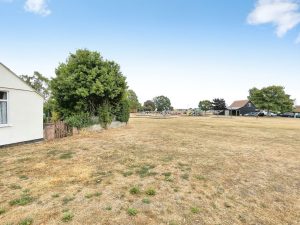
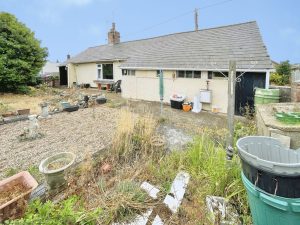
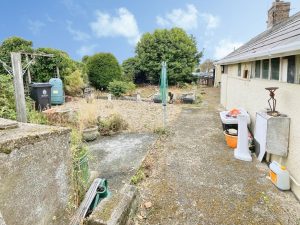
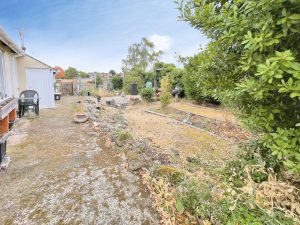
The residence offers a generous garden overlooking the green.
The frequently requested village of Great Bentley has a well reputed Primary School, shops and TRAIN STATION with superb links to Colchester and London Liverpool Street, making it ideal for commuters.
Great Bentley has one of the largest village greens in Essex where traditional fetes, fun fares, football and cricket can be enjoyed.
Property Description
Reception Room/Entrance 12' 2'' x 8' 0'' (3.71m x 2.44m)
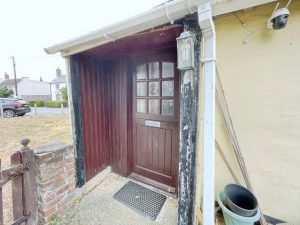
Part glazed stable style entrance door, double glazed window overlooking garden and Village Green. Cast fire surround, radiator. Door to Bedroom One.
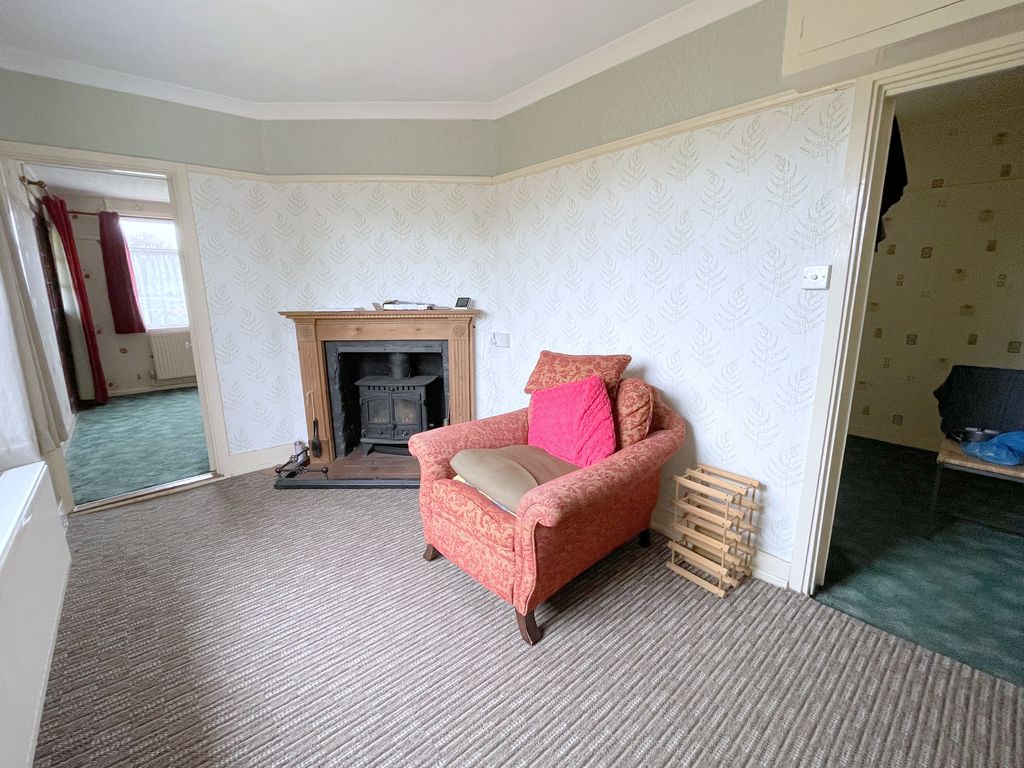
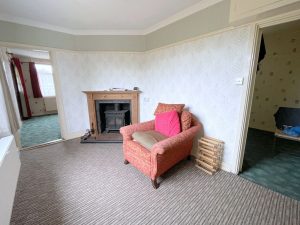
Dining Room/Reception 12' 7'' x 8' 0'' (3.83m x 2.44m)
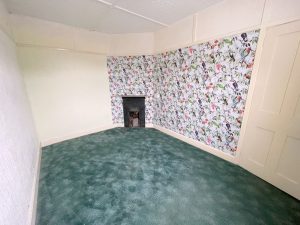
Double glazed window to garden and Village Green. Cast style fire surround with inset log burner and tiled hearth. Doors to bedroom two and kitchen.
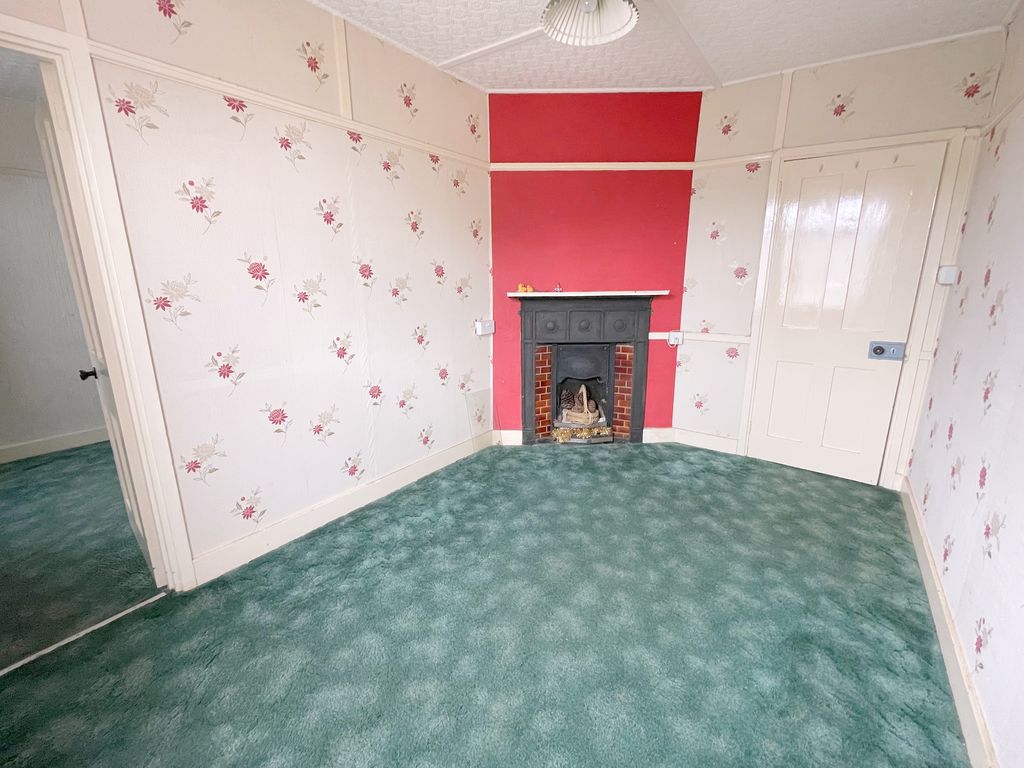
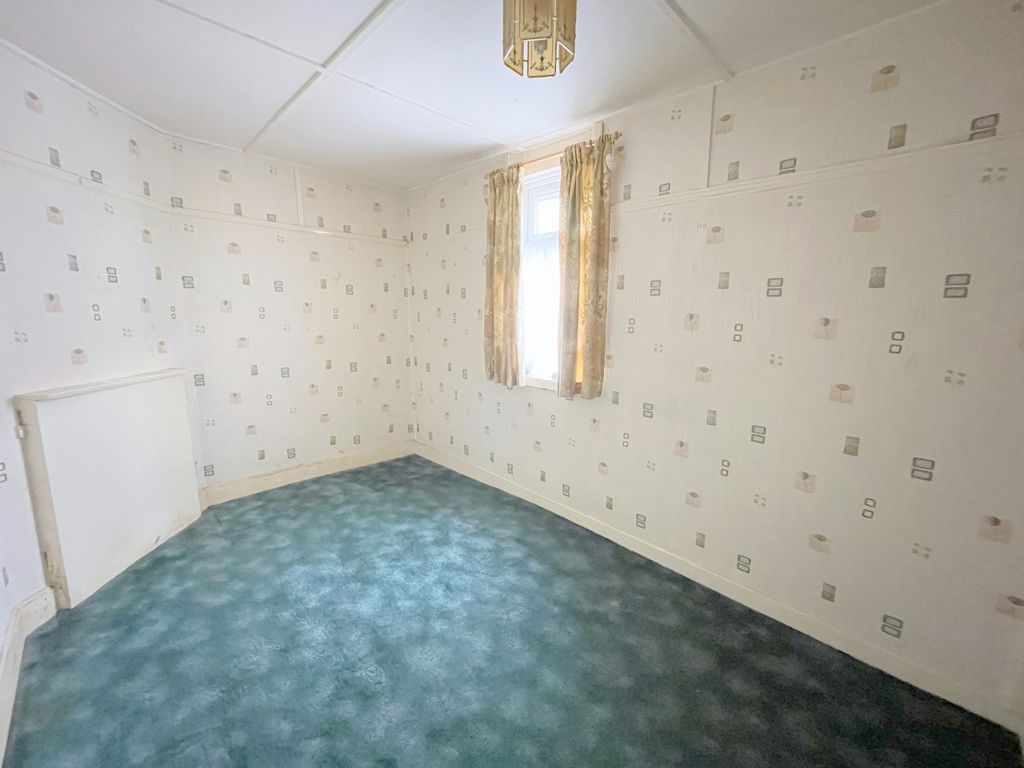
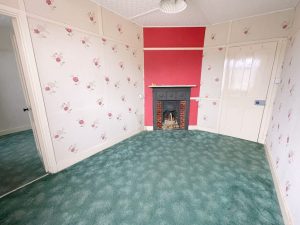
Bedroom One 12' 0'' x 8' 0'' (3.65m x 2.44m)
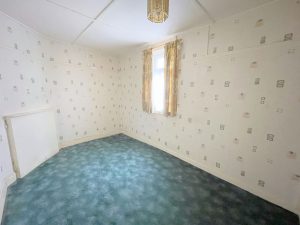
Picture rail, double glazed window to side elevation, cast style fire surround.
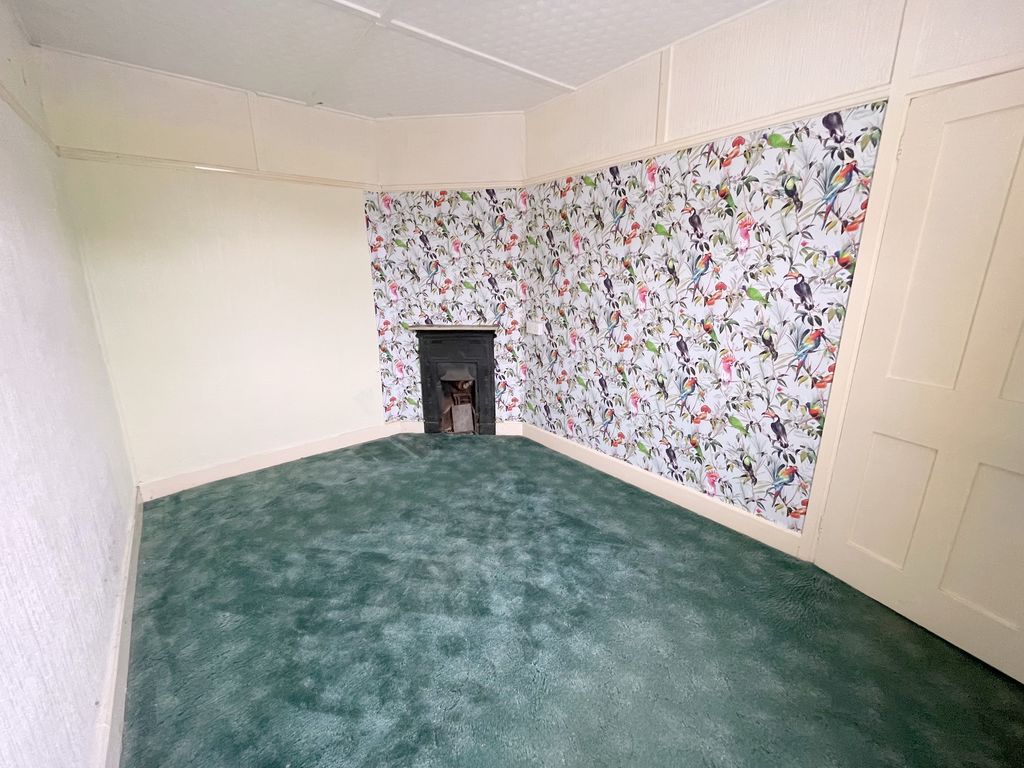
Bedroom Two 12' 7'' x 8' 0'' (3.83m x 2.44m)
Double glazed window to one elevation, built-in double cupboard, radiator.
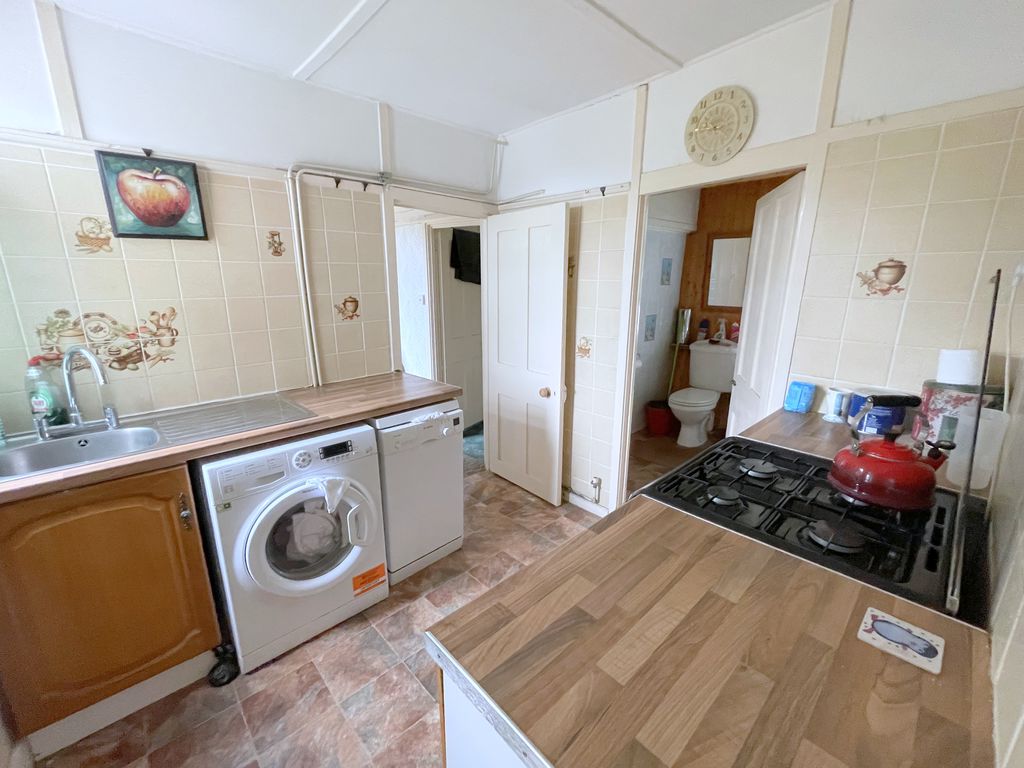
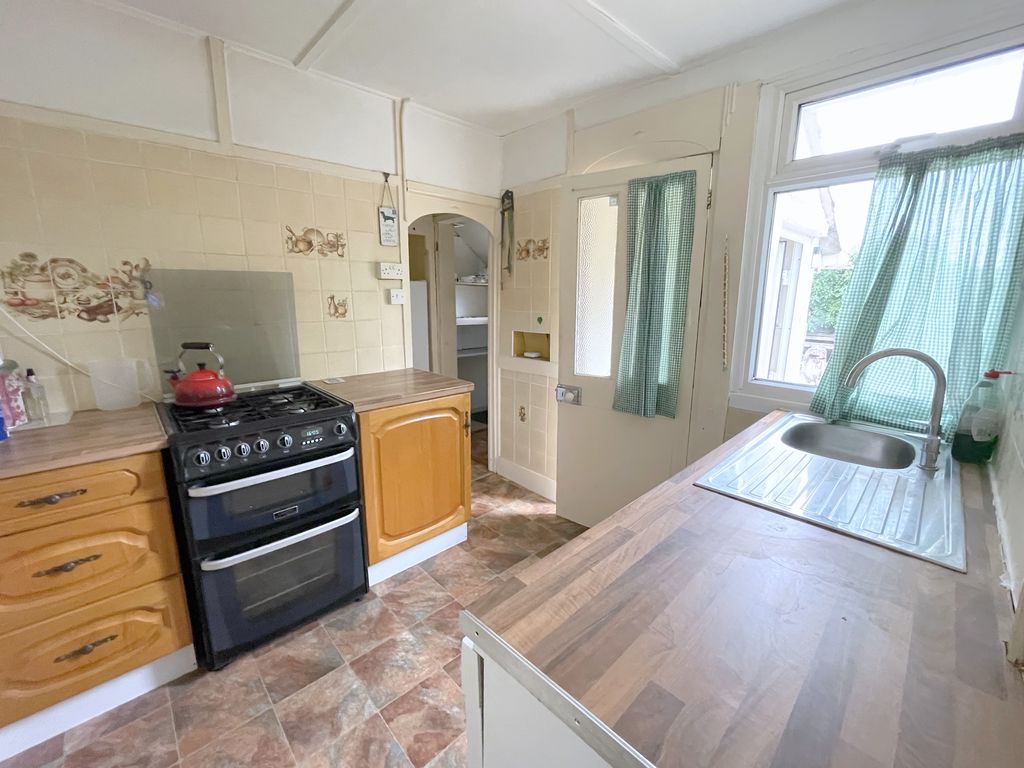
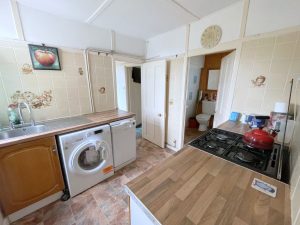
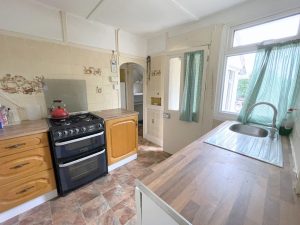
Kitchen 8' 0'' x 8' 0'' (2.44m x 2.44m)
Double glazed window overlooking garden and green. Stainless steel sink unit inset to work top. Cupboards, drawers and units with adjacent work tops. Space for washing machine, space for dishwasher and space for cooker, tiled splash backs. Doors to bathroom,u lean to and lobby.
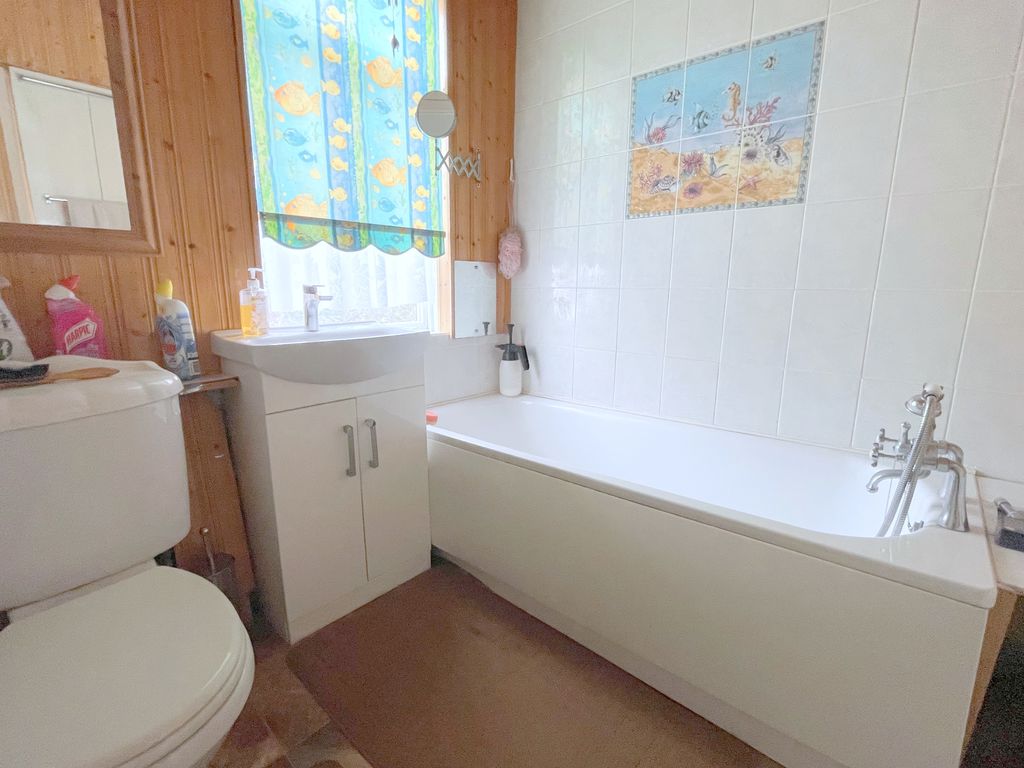
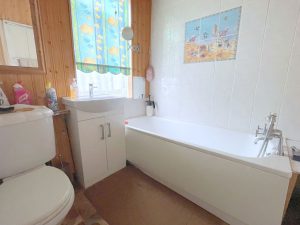
Bathroom 6' 11'' x 6' 9'' (2.11m x 2.06m)
Recessed lighting, double glazed frosted window to one elevation. Low level WC, pedestal wash hand basin with vanity cupboard and panel bath with mixer tap shower. Heated towel radiator, built-in double storage cupboard.
Lobby 3' 6'' x 2' 7'' (1.07m x 0.79m)
Window to one elevation, door to garden.
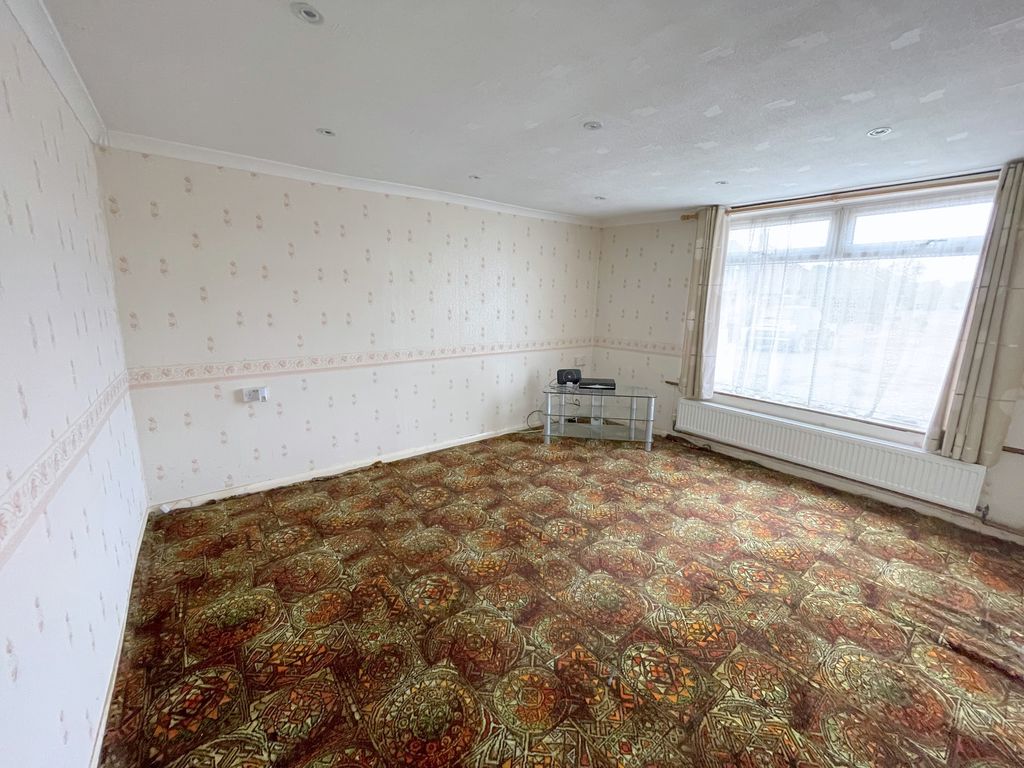
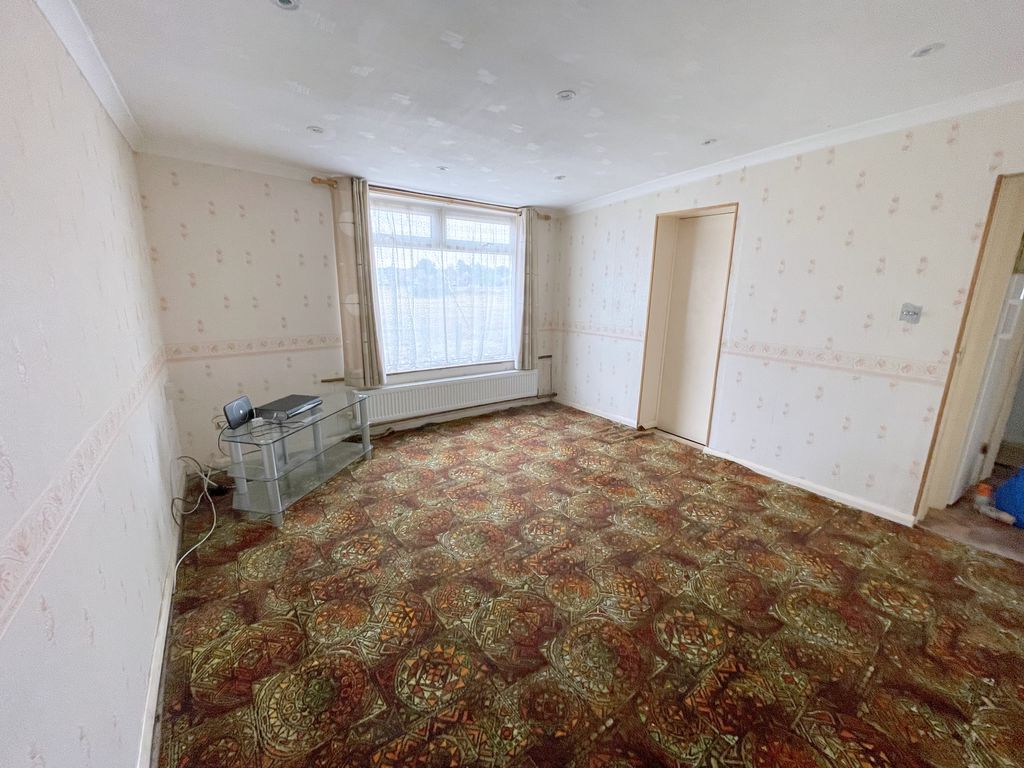
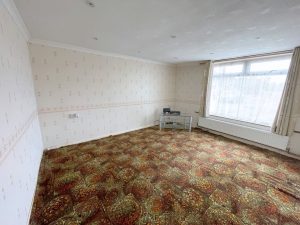
Living Room 13' 6'' x 11' 6'' (4.11m x 3.50m)
Double glazed window to side elevation, radiator.
Storage Room 9' 4'' x 6' 6'' (2.84m x 1.98m)
Accessed via external door. power and lighting, wall mounted gas boiler and storage space.
Exterior
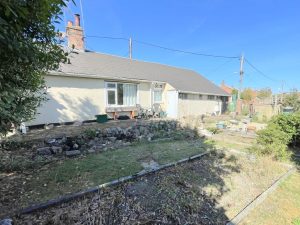
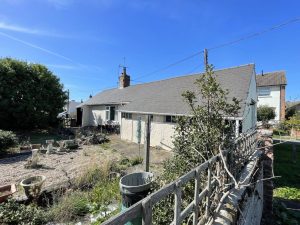
Established rear garden with gate to Green. Host of flower beds and borders, lawned areas, rockery, trees.
Agent's Note
**Please note that this property is of timber framed construction**
We would advise that due to the nature of the construction, this would suit a cash buyer.
If a mortgage is required, we recommed taking advice from a mortgage advisor/lender before viewing.
£225,000
The Path, Great Bentley, CO7
- • DETACHED FRAMED BUNGALOW
- • VILLAGE LOCATION
- • TWO/THREE BEDROOMS
- • TWO/THREE RECEPTION ROOMS
- • CHAIN FREE
- • DOUBLE GLAZING
- • GAS CENTRAL HEATING
- • RENOVATION AND MODERNISATION REQUIRED
- • ENCLOSED GARDEN
- • OVERLOOKING THE GREEN