£350,000
Fordwich Road, Brightlingsea, CO7
Property Summary
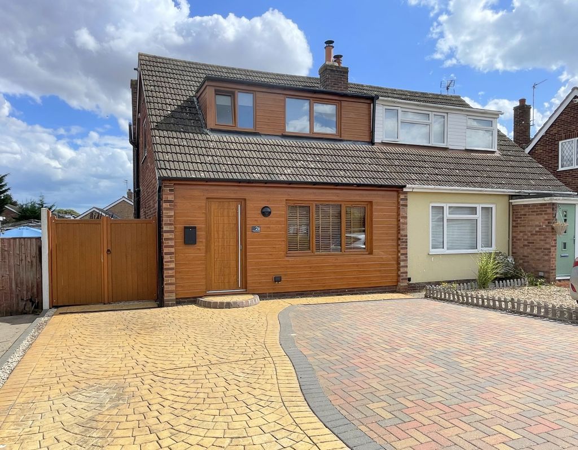
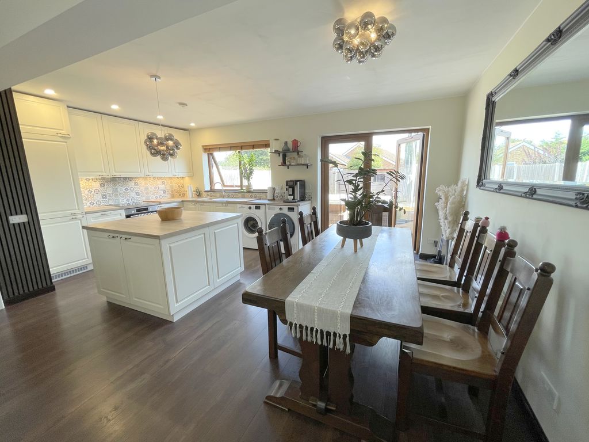
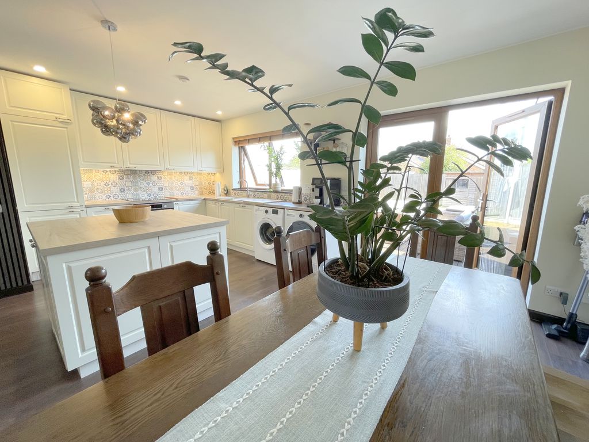
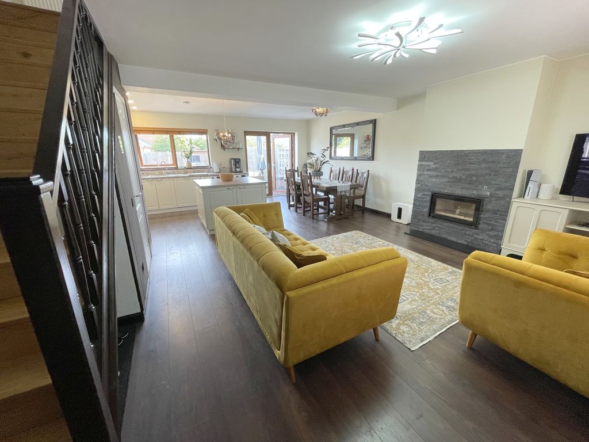
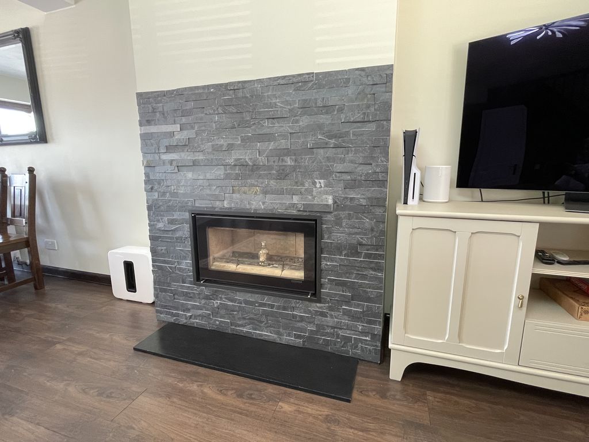
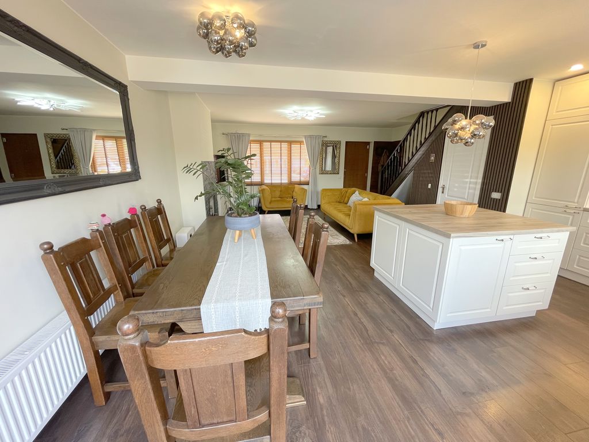
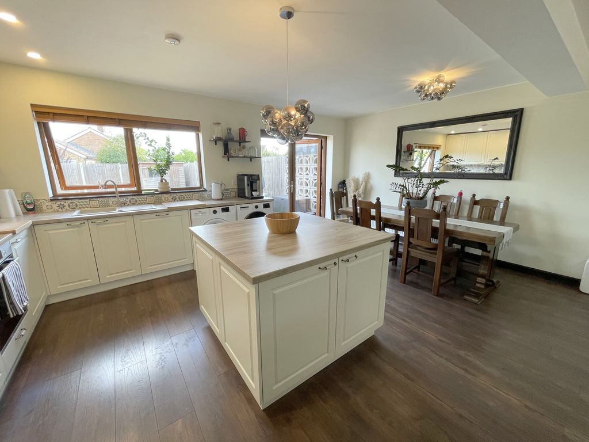
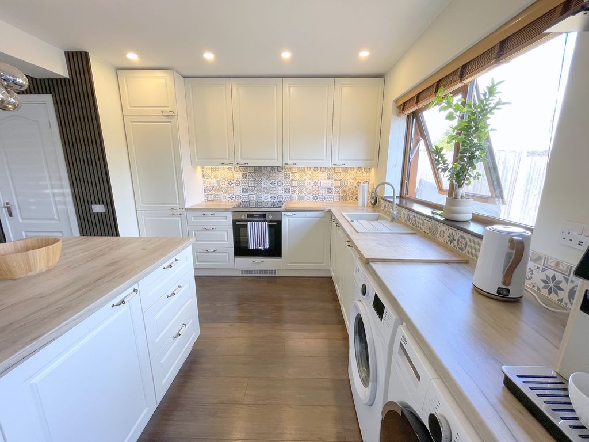
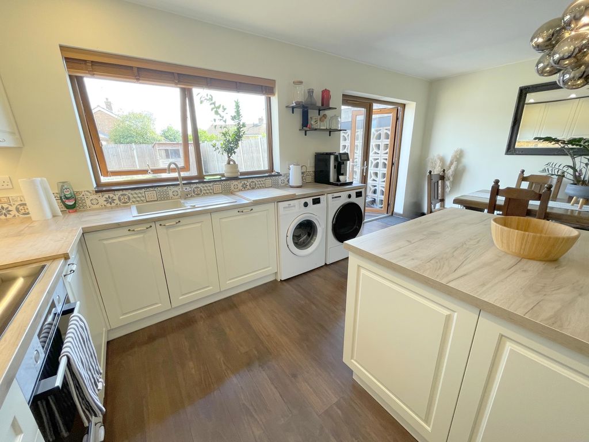
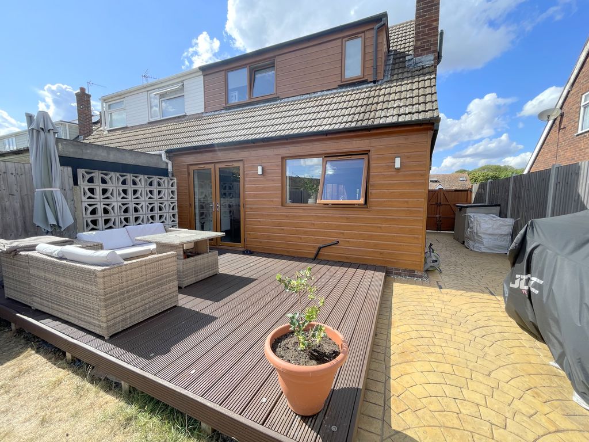
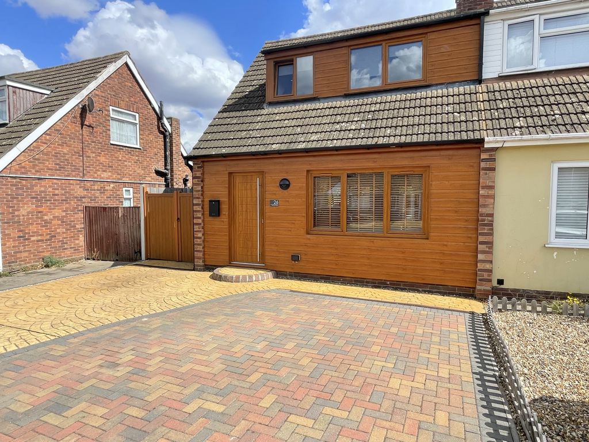
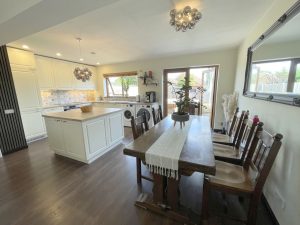
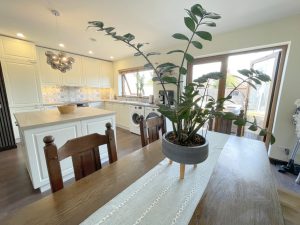
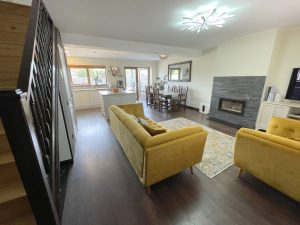
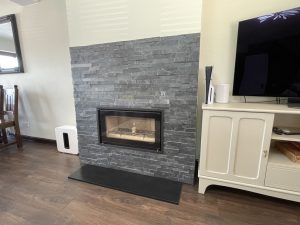
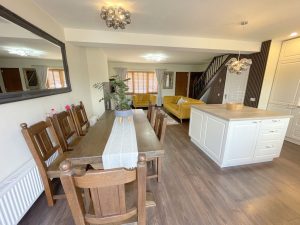
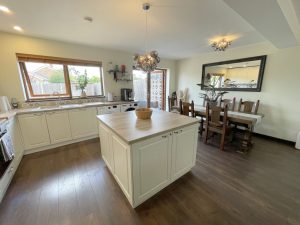
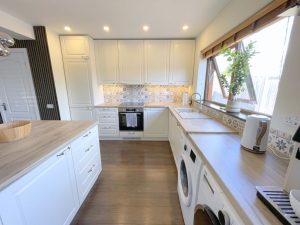
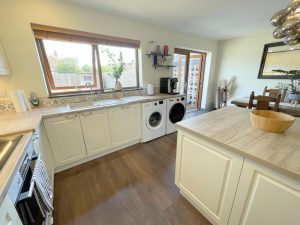
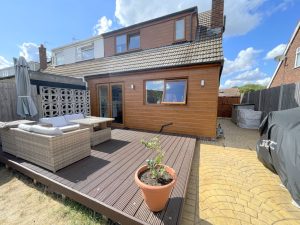
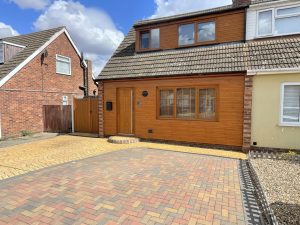
**AN EXCEPTIONALLY PRESENTED TWO BEDROOM SEMI-DETACHED CHALET HOUSE LOCATED ON THIS POPULAR DEVELOPMENT** A brilliant opportunity to acquire this heavily refurbished family home located just a few minutes walk to a well reputed secondary school and just a short walk/drive to the town centre, Marina, Lido and beach. The present owners have owned the property for the last eight years and in that time have carried out a comprehensive range of improvements. A main benefit is an ultra modern open plan kitchen/dining/living space with a recently installed fitted kitchen (new appliances and central Island) inset flush wood burner and French doors leading to the rear garden. The first floor has an updated shower room and sympathetic decor and floor coverings have been added to all rooms. The exterior has also benefitted from a make over with new windows and doors matching with complimenting panelling.As agents we would highly recommend an internal inspection to appreciate the features on offer. NO CHAIN
Property Description
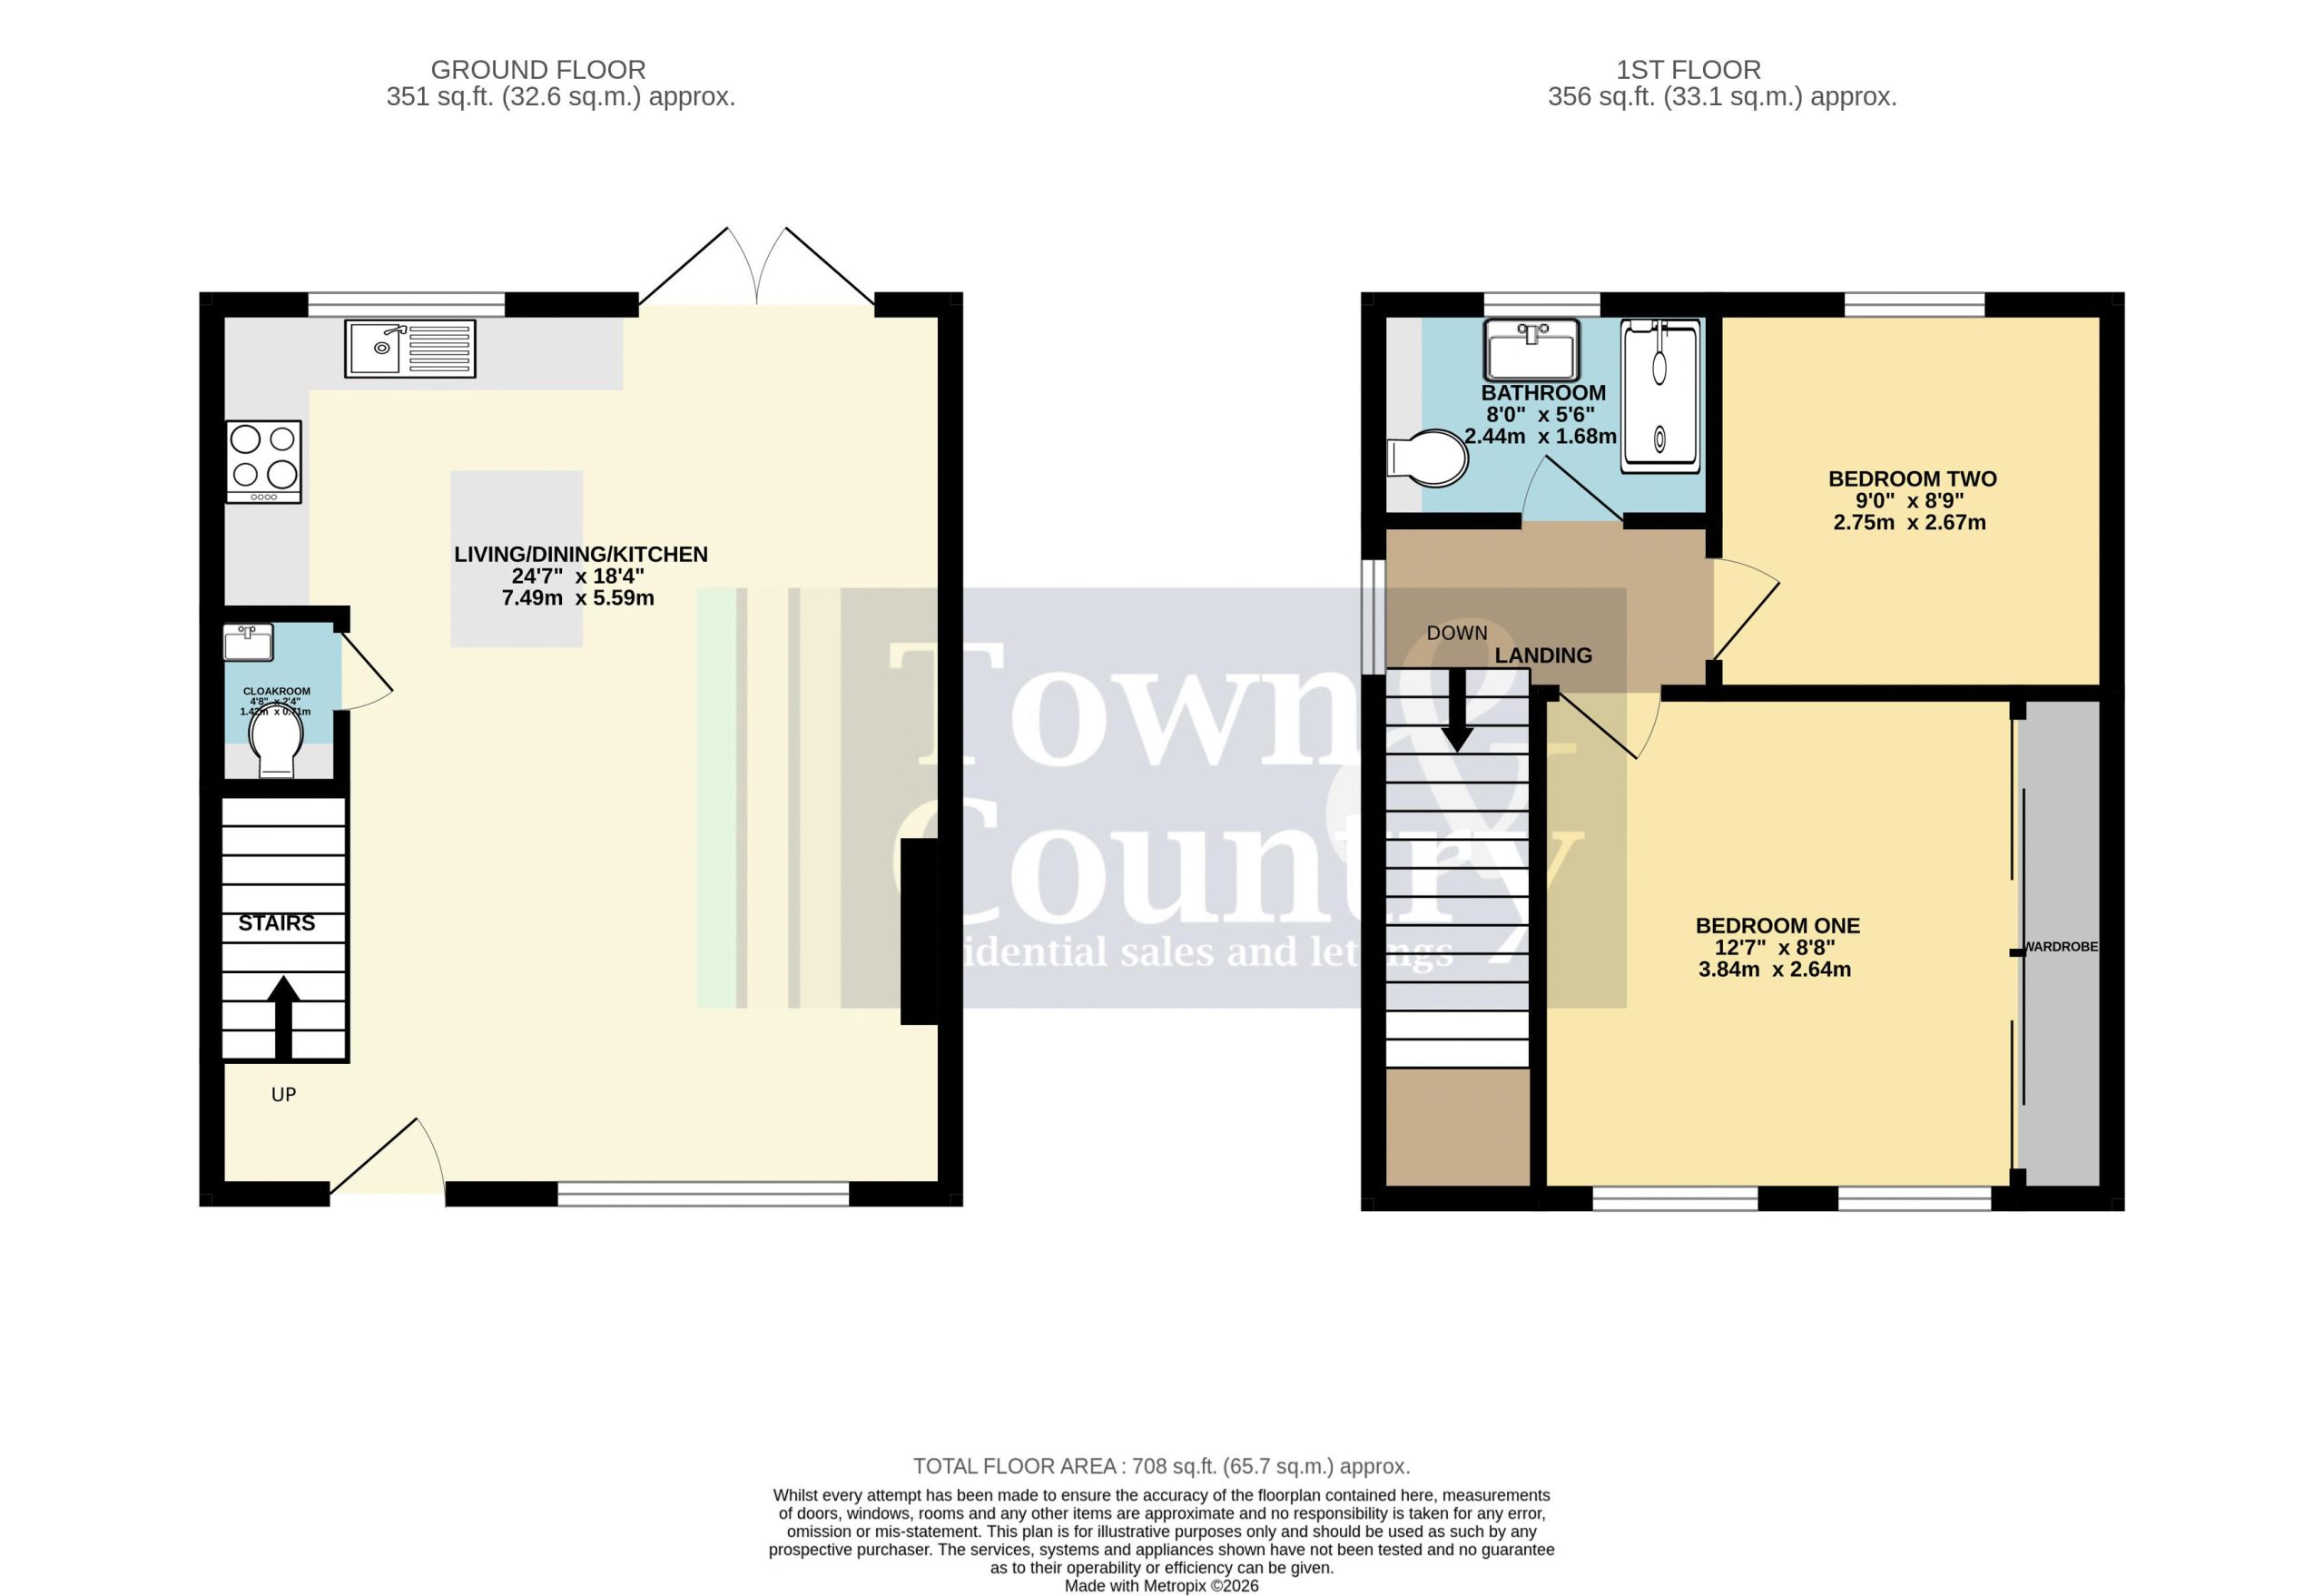
Living/Kitchen/Dining Room 24' 7'' x 18' 4'' (7.49m x 5.58m)
Replacement entrance door, double glazed window to front & rear elevations, double glazed French doors to rear garden. Stair flight to first floor landing, feature wood burner.
Stainless steel single drainer sink unit with mixer tap and cupboards under. Range of cupboards, drawers and units with adjacent work tops and wall mounted matching units. Concealed filter hood over a four ring induction hob with electric oven under. Integrated Bosch dishwasher, space for washing machine and space for tumble dryer. Feature central island with matching work top and storage cupboards & drawers under. Laminate flooring, two radiators.
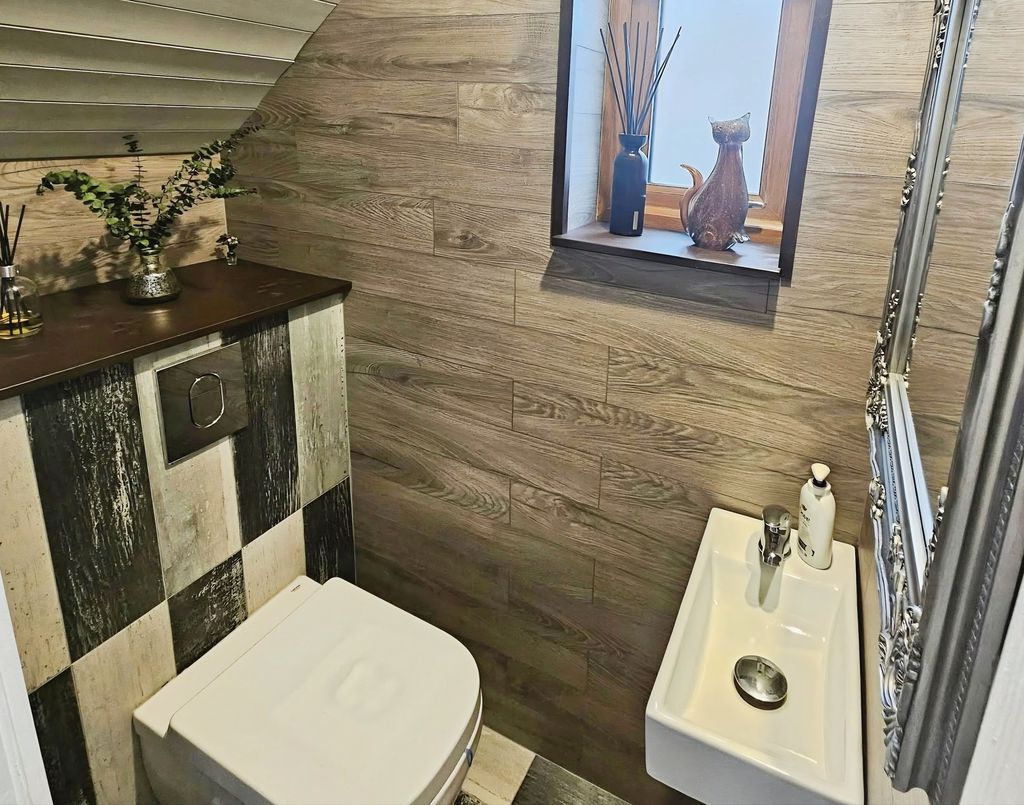
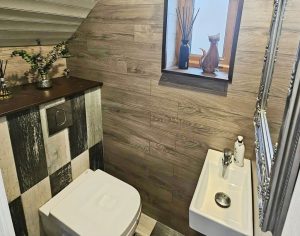
Cloakroom 4' 8'' x 2' 4'' (1.42m x 0.71m)
Recessed lighting, double glazed frosted window to side elevation. Low level WC with concealed cistern and wash hand basin with mixer tap. Wood effect tiled flooring.
First Floor Landing
Access to loft space, double glazed window to side elevation. Wooden flooring, radiator.
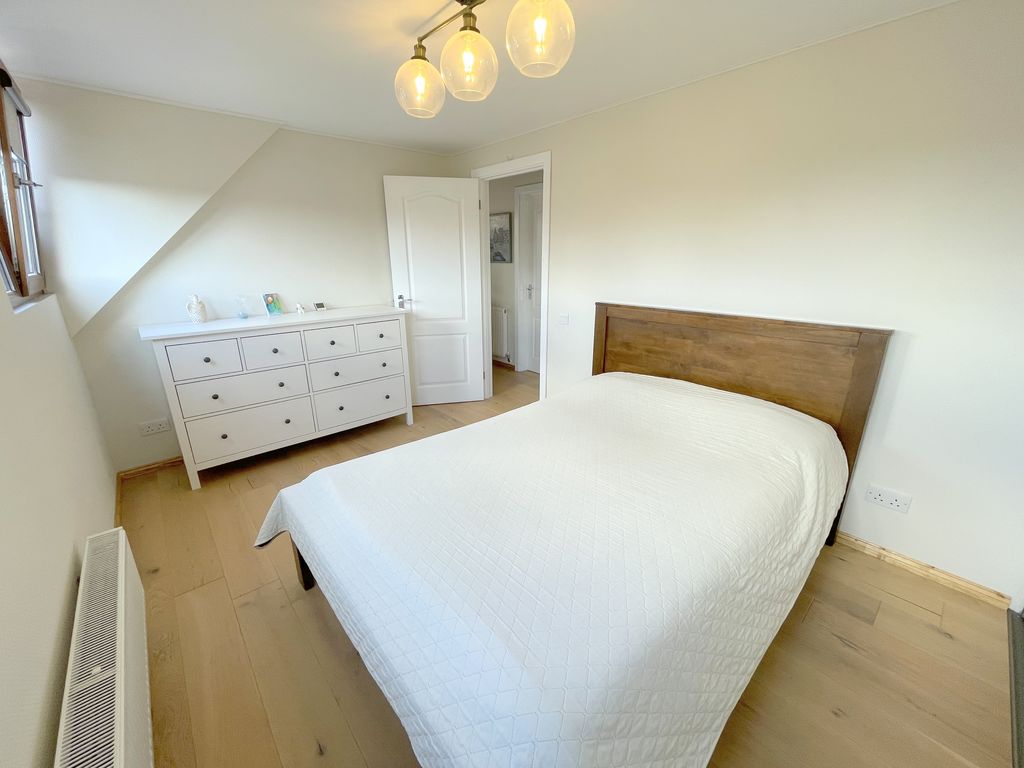
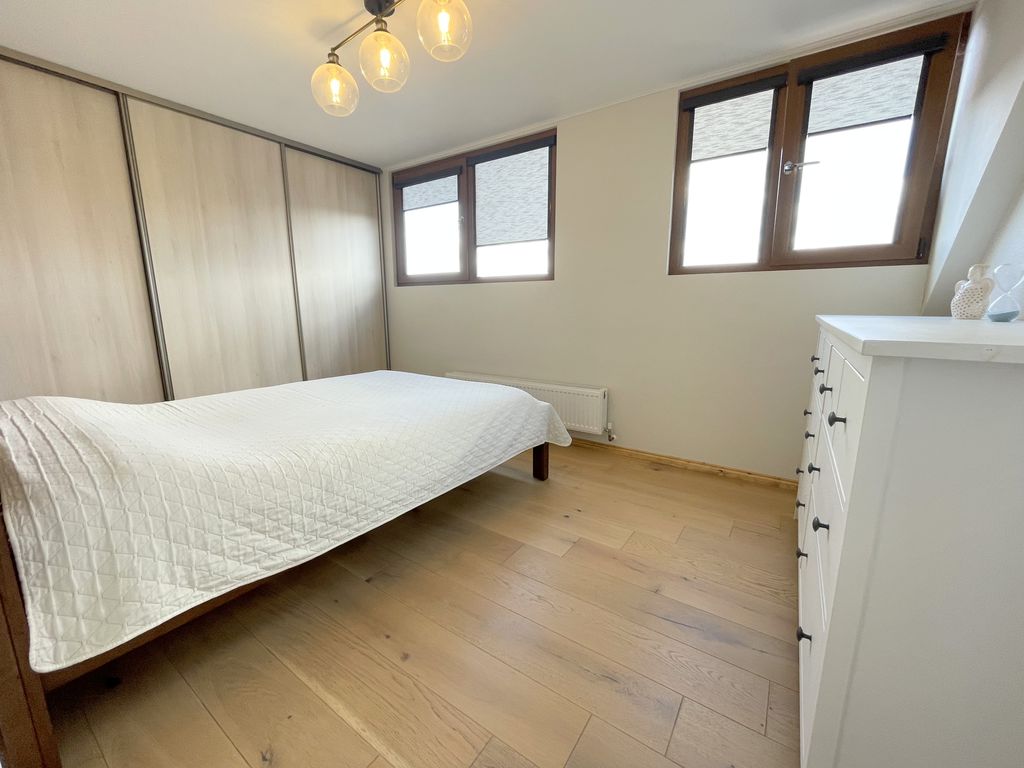
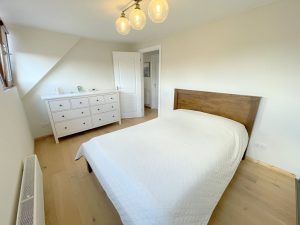
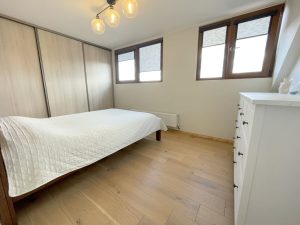
Bedroom One 12' 7'' x 8' 8'' (3.83m x 2.64m)
Two double glazed windows to front elevation, fitted wall to wall cupboards. Wooden flooring, radiator.
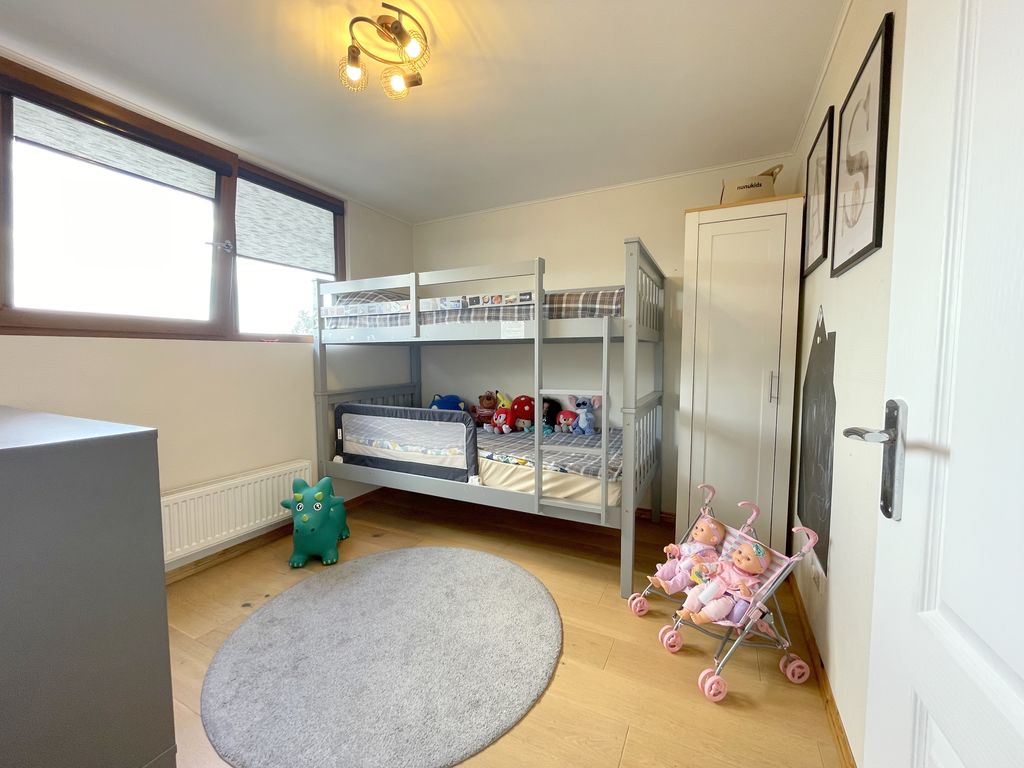
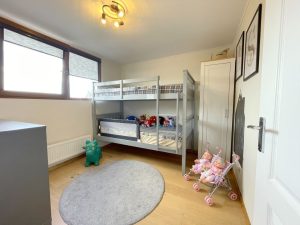
Bedroom Two 9' 0'' x 8' 9'' (2.74m x 2.66m)
Double glazed window to rear elevation, wooden flooring, radiator.
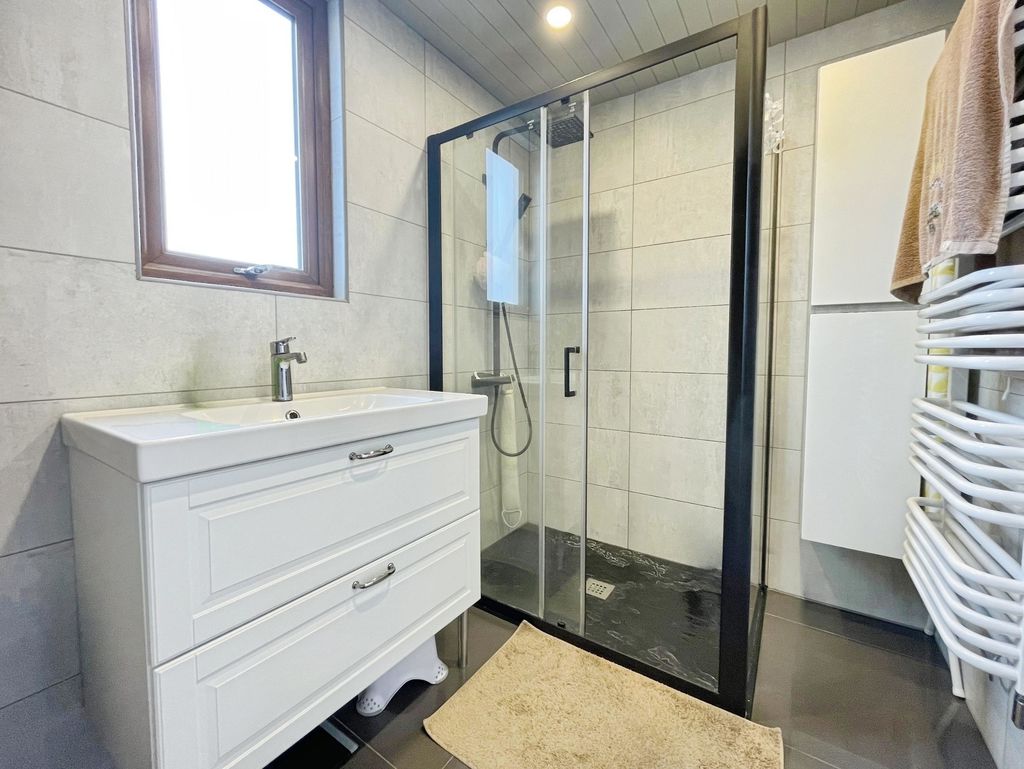
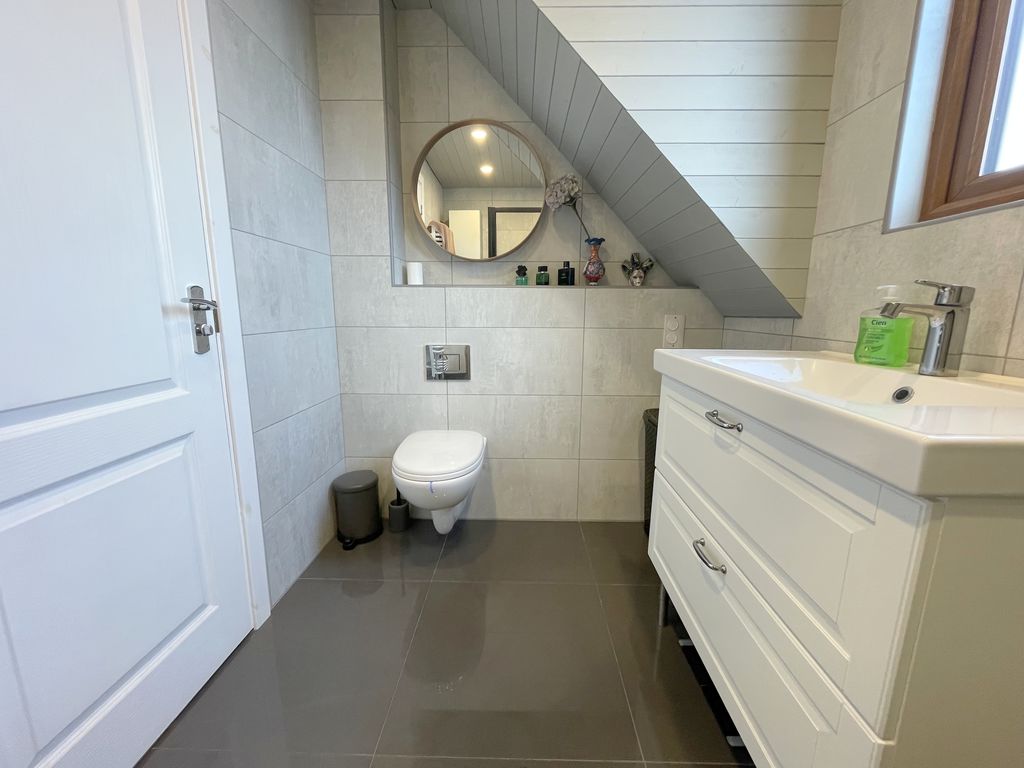
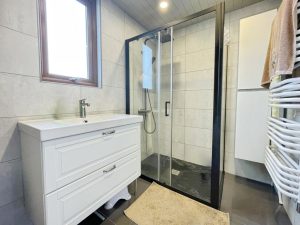
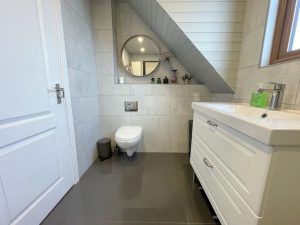
Shower Room 8' 0'' x 5' 6'' (2.44m x 1.68m)
Recessed lighting, double glazed frosted window to rear elevation. Low level WC with concealed cistern, over sized wash hand basin with vanity cupboards under and double shower cubicle with screen doors. Tiled walls and flooring, heated towel radiator.
Front Garden
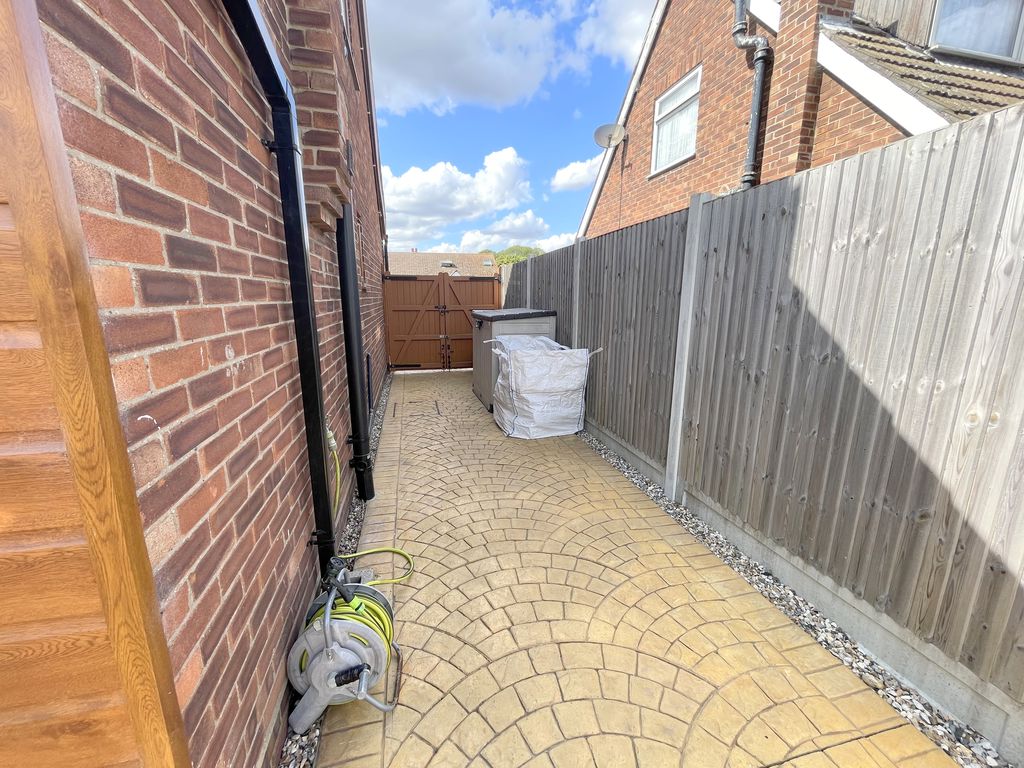
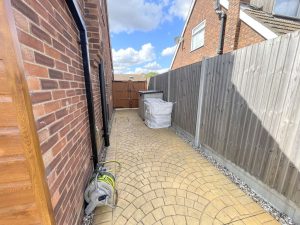
Open plan with block paved driveway and patterned concrete area for off road parking. Double wooden gates to side access.
Rear Garden
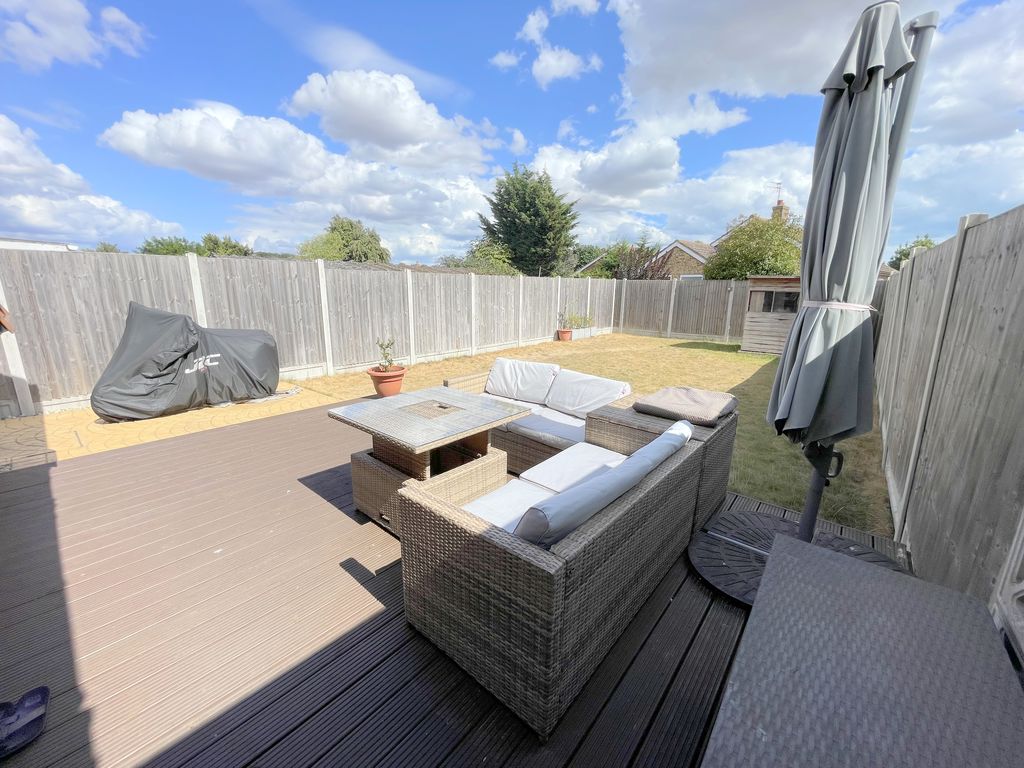
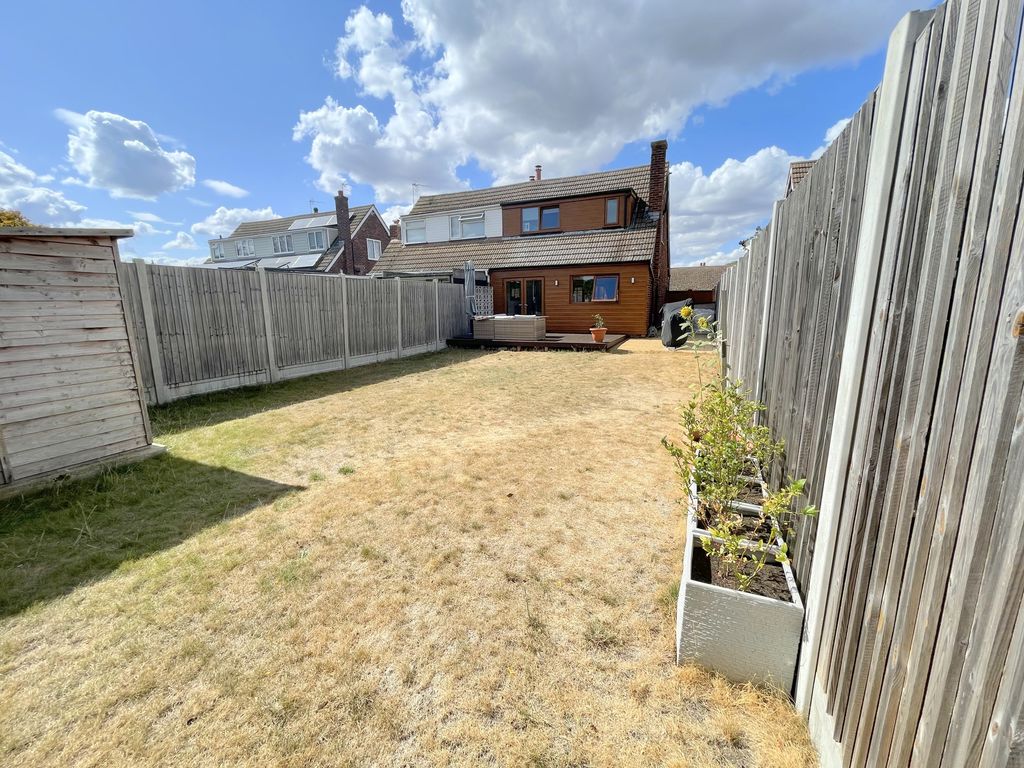
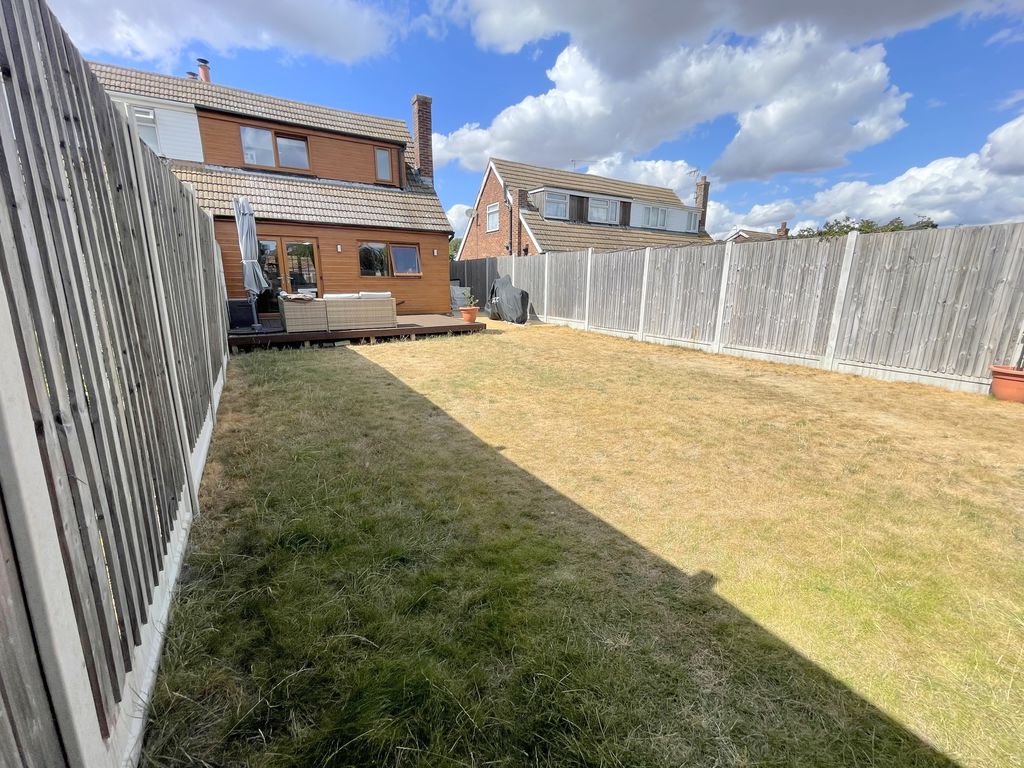
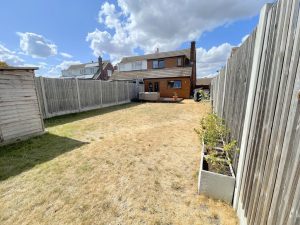
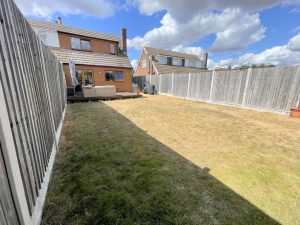
Large decked area, laid mainly to lawn. Fencing, timber shed, outside water tap. Access to side via double wooden gates.
£350,000
Fordwich Road, Brightlingsea, CO7
- • NO ONWARD CHAIN
- • SEMI-DETACHED HOUSE
- • TWO BEDROOMS
- • REFURBISHMENT PROGRAMME CARRIED OUT
- • OPEN PLAN LIVING/KITCHEN/DINING ROOM
- • GROUND FLOOR CLOAKROOM & FIRST FLOOR SHOWER ROOM
- • GAS CENTRAL HEATING
- • NEW WINDOWS, DOORS AND PANELLING
- • AMPLE OFF ROAD PARKING
- • EXTREMELY WELL PRESENTED