£485,000
Church Road, Elmstead Market, CO7




Property Summary
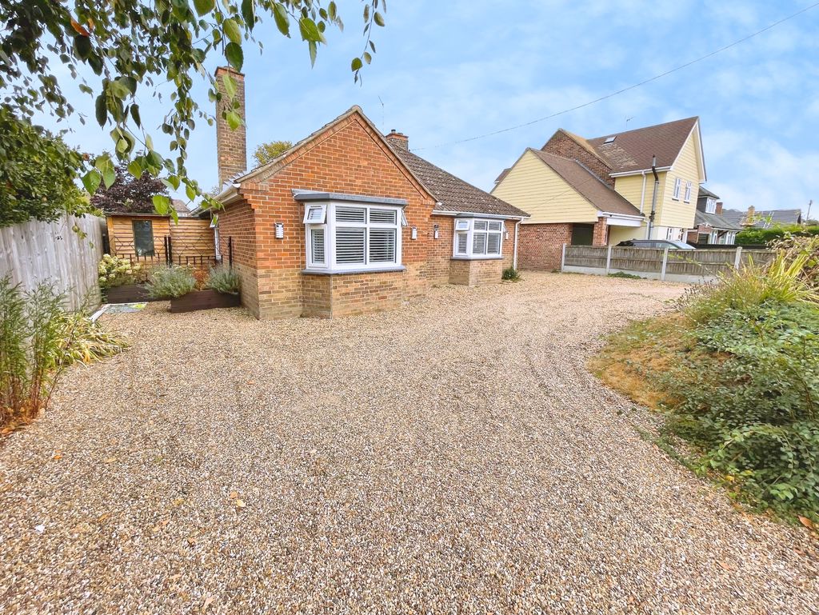
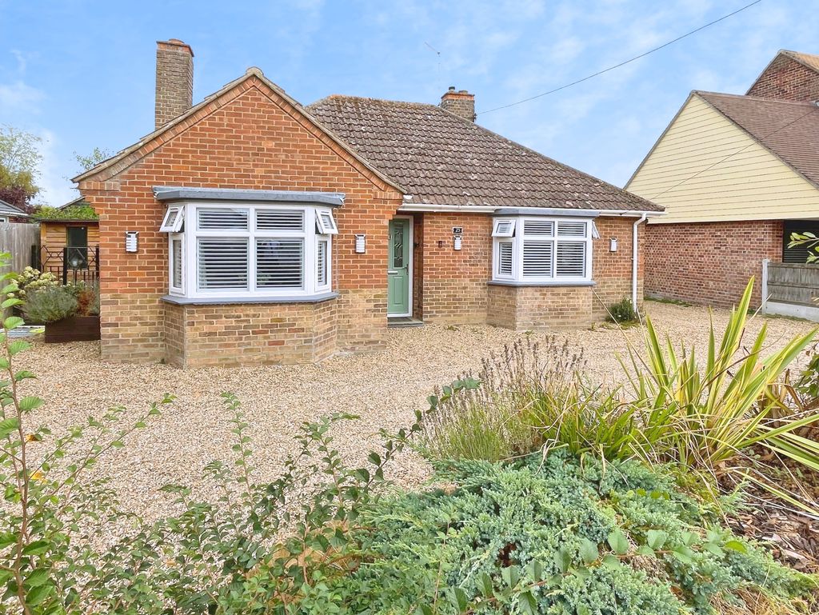
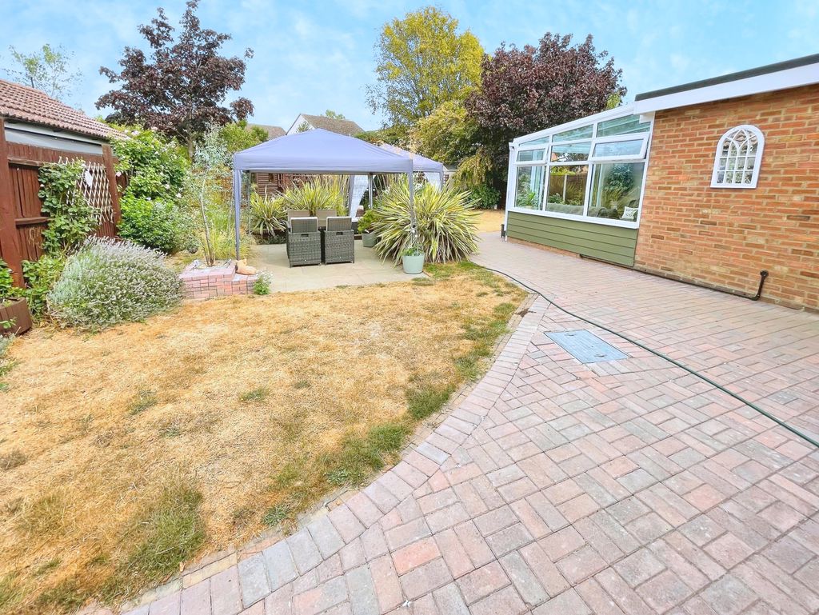
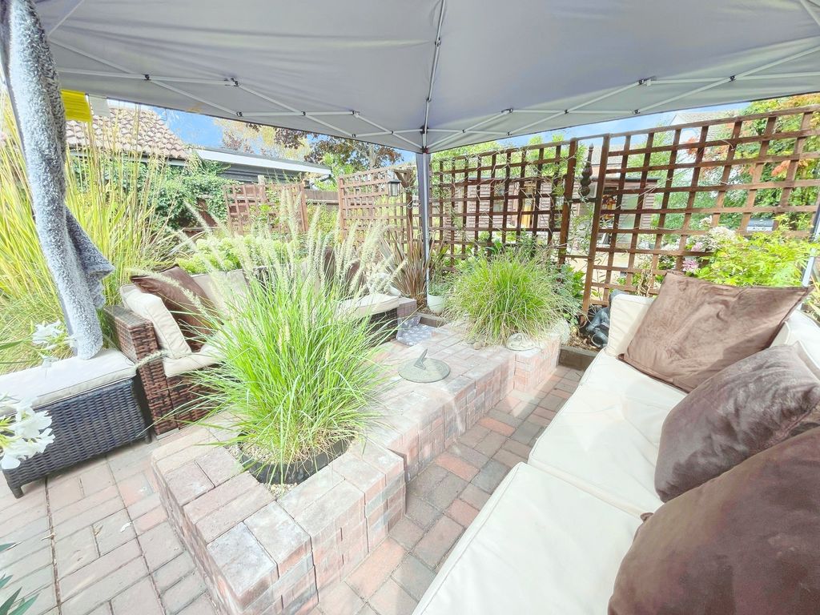
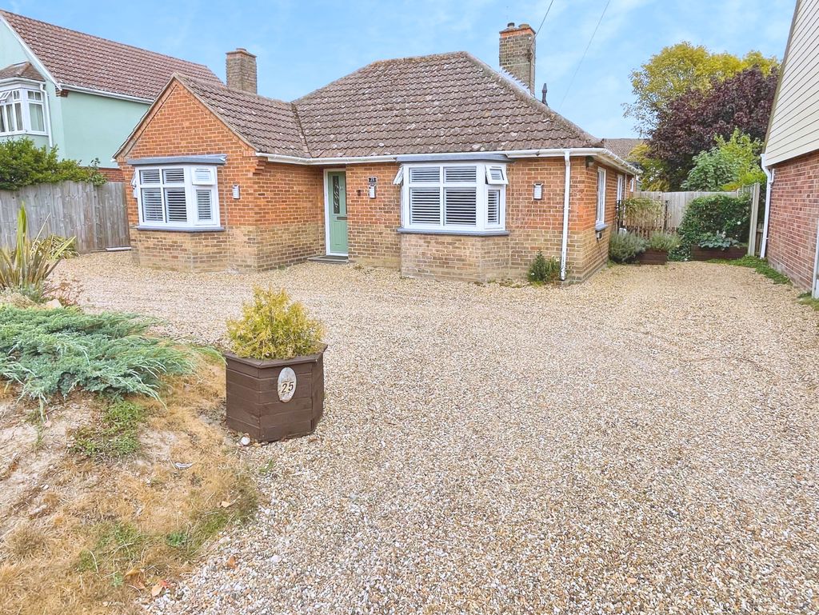
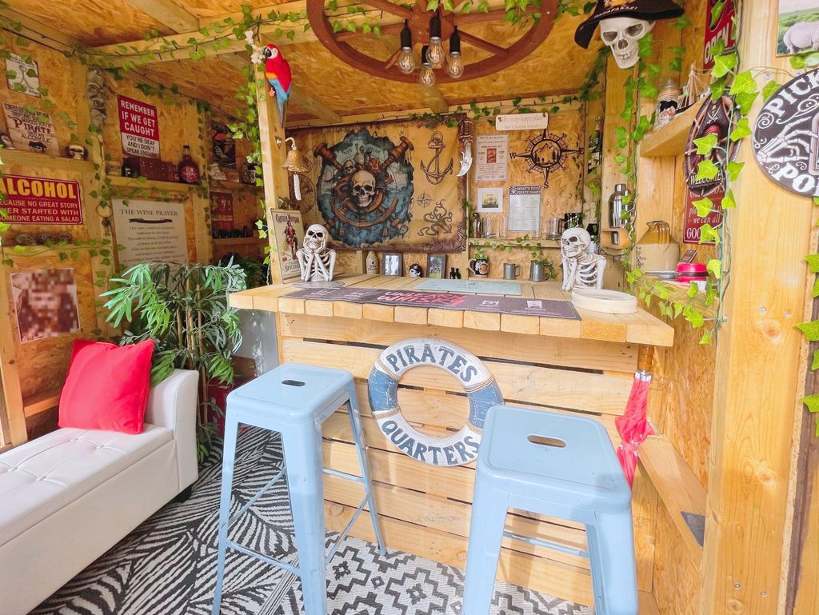
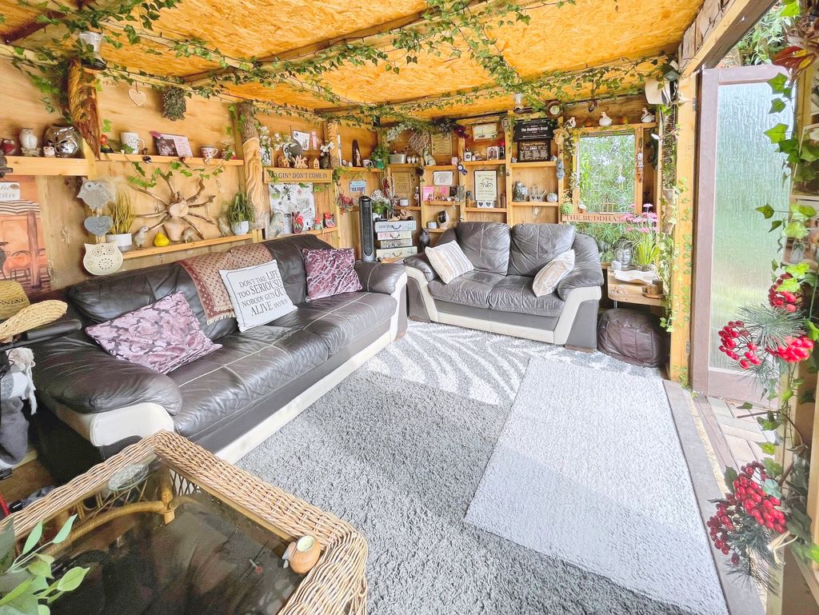
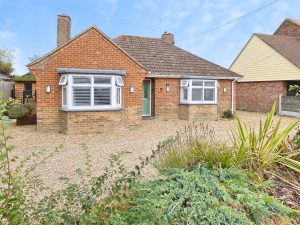
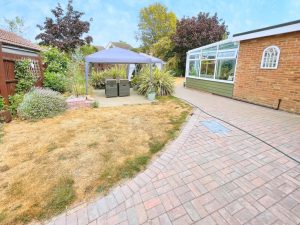
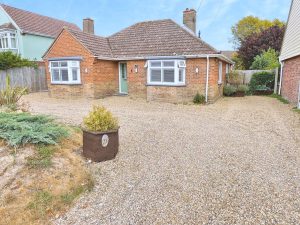
**A TRULY IMPESSIVE TWO DOUBLE BEDROOM DETACHED BAY FRONTED BUNGALOW SET IN THIS LOVELY NON-ESTATE VILLAGE LOCATION** This substantial and versatile property has undergone a major refurbishment programme by the current owners including new kitchen, new shower room, room re-modelling, conservatory and tasteful redecoration to name just a few. The property now has two double bedrooms, although they were originally three. Outside the front garden has a large shingle driveway providing ample off road parking and additional parking via the side access. The rear garden has been landscaped, with the addition of a bar/cabin, for those lazy Sunday afternoons. Elmstead Market village offers all those day to day facilities, with a small supermarket, shops and restaurant. Colchester City centre is a short drive, along with access to the A120/A133 and onwards to the A12 corridor for the commuter.An appointment to view should be made at your earliest convenience to avoid genuine disappointment.
Property Description
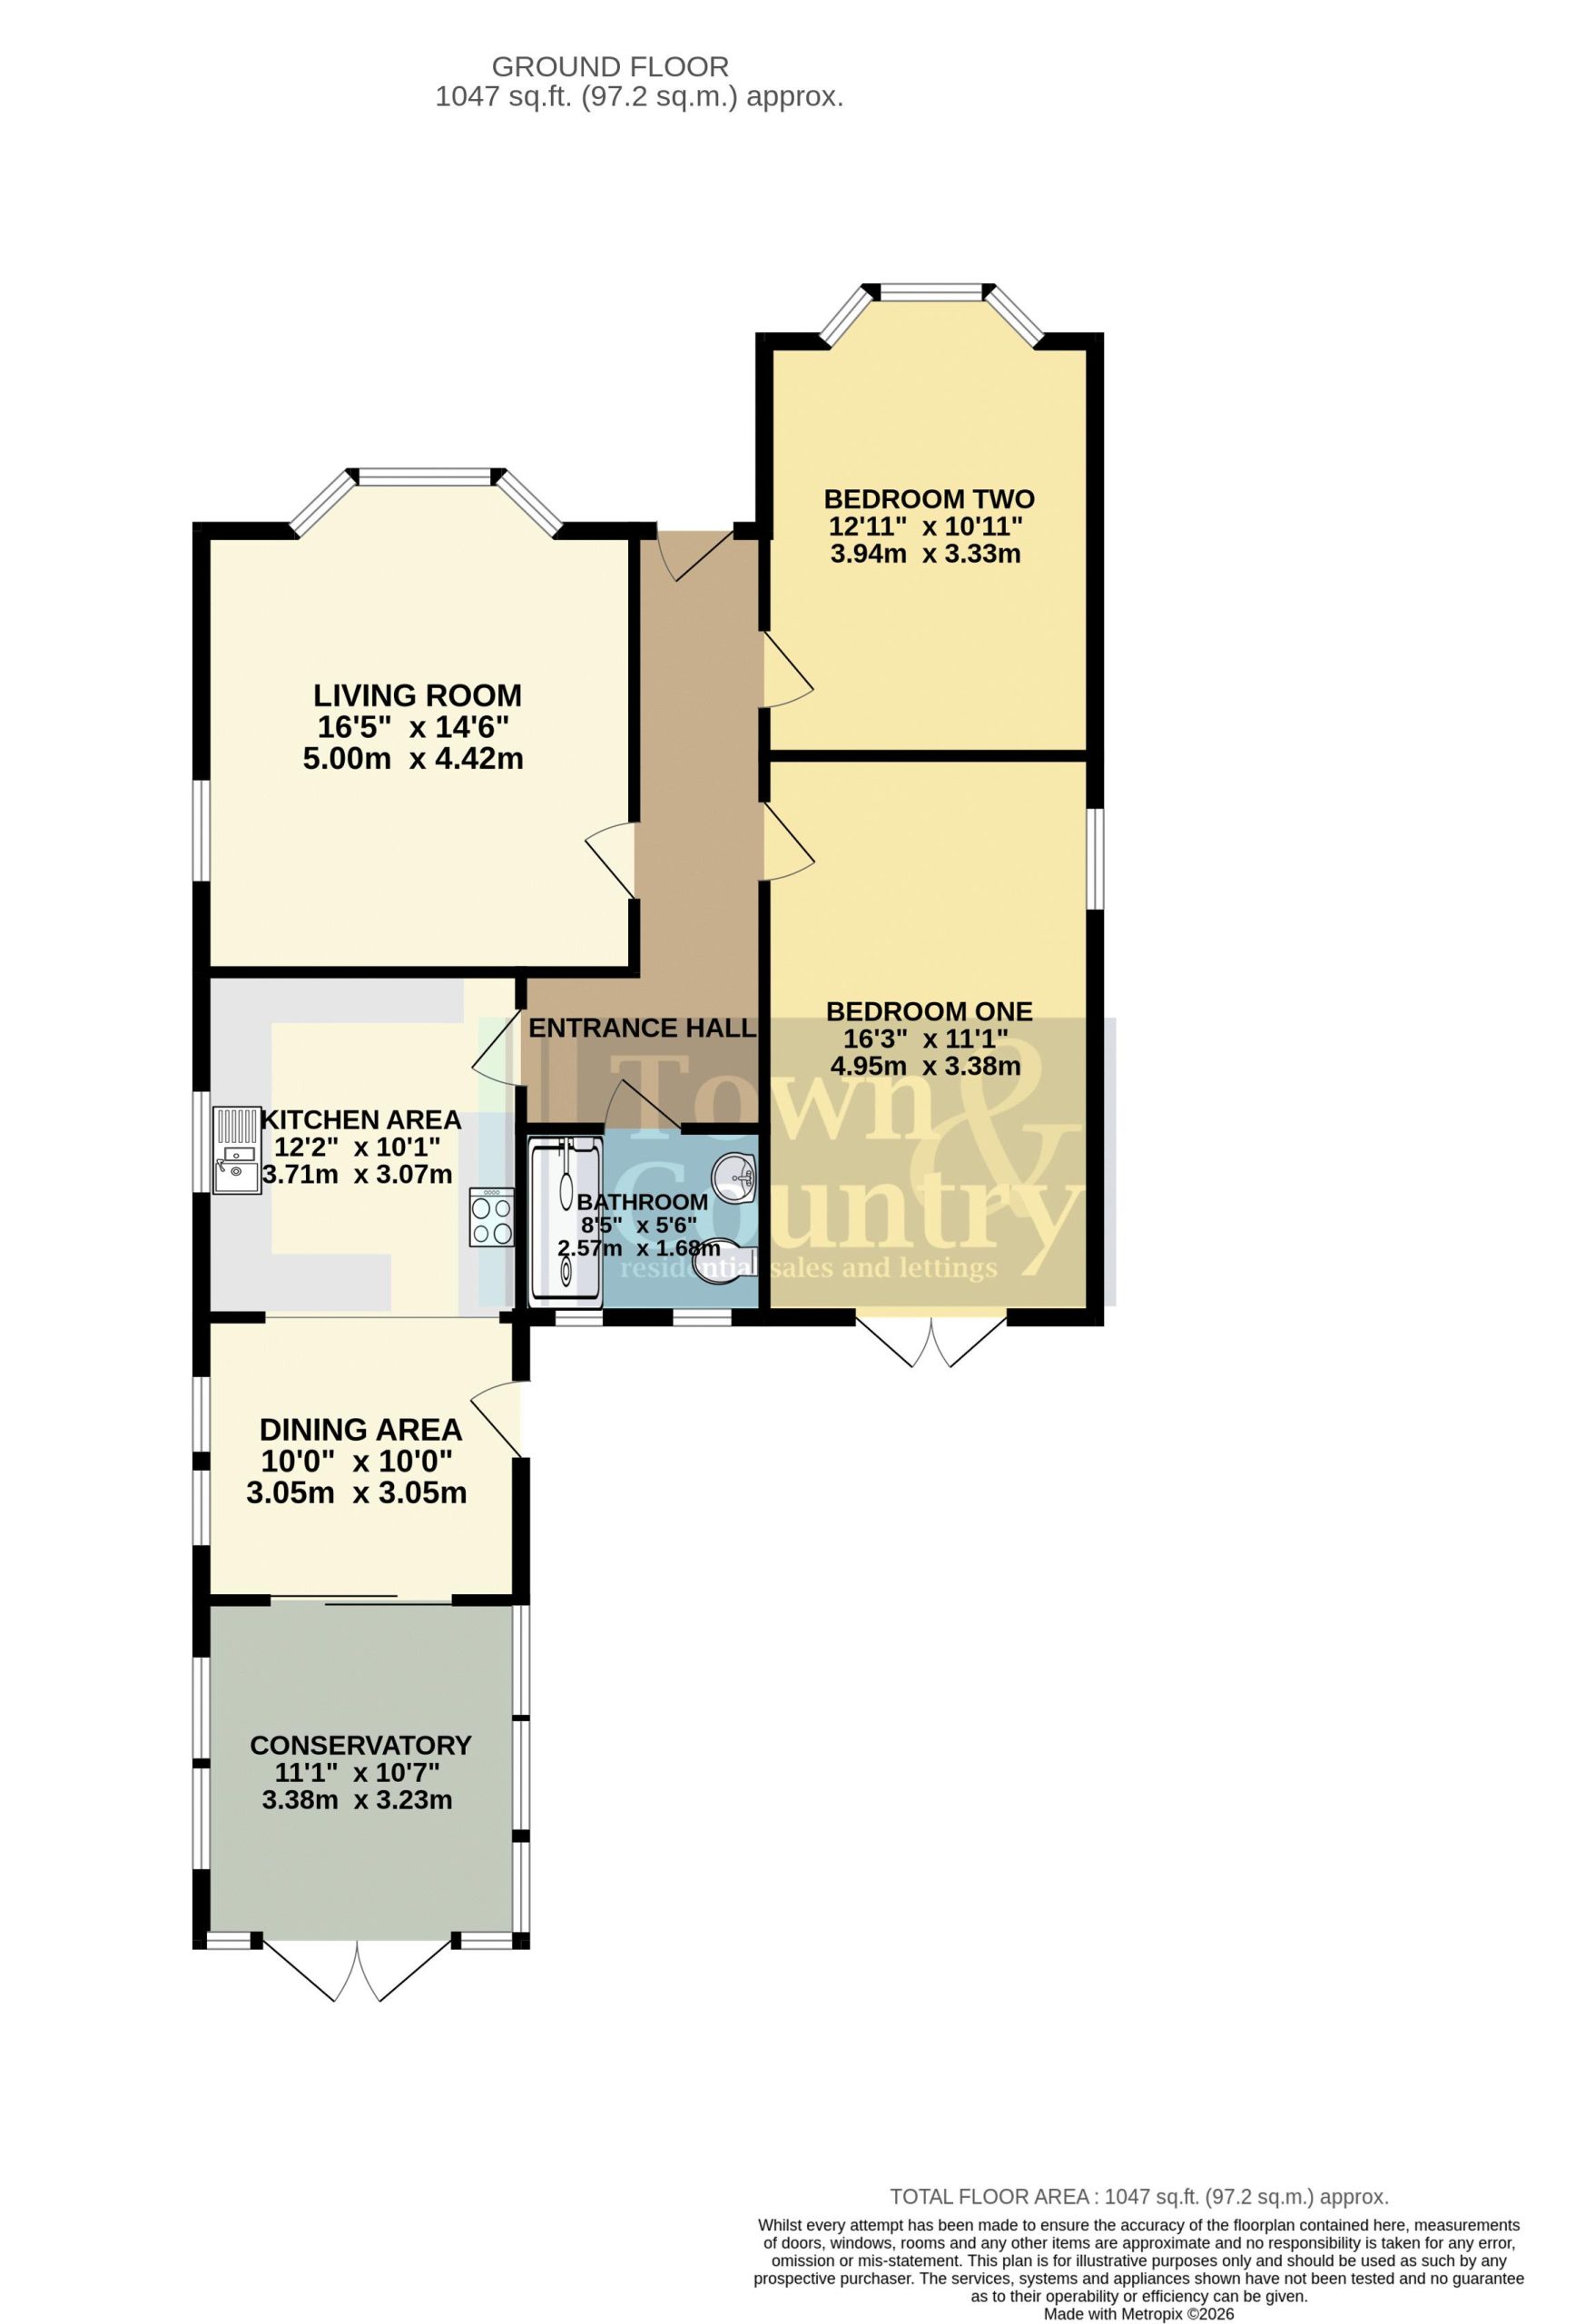
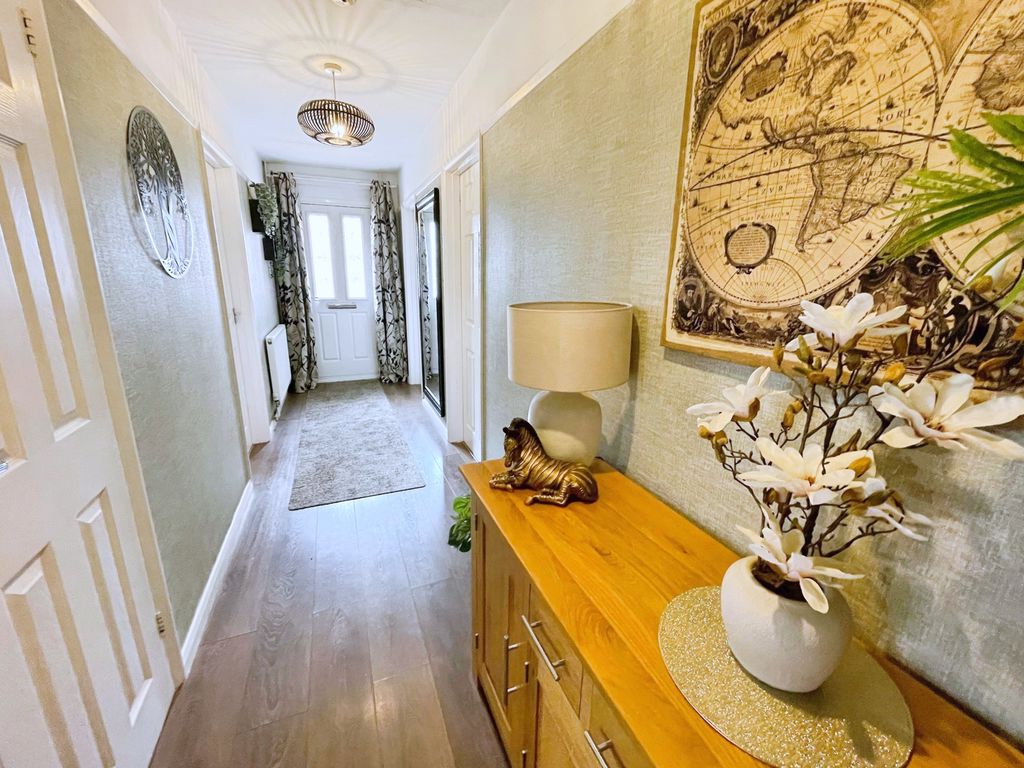
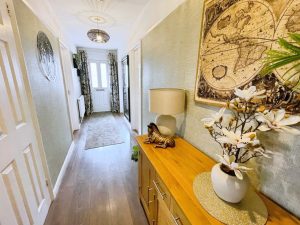
Entrance Hall
Double glazed frosted entrance door. Access to loft space, built-in cloaks cupboard, built-in storage cupboard. Laminate flooring, radiator.
Living Room 16' 5'' x 14' 6'' (5.00m x 4.42m)
Double glazed Bay window to front elevation, double glazed window to side elevation. Picture rail, fire surround inset log effect electric fire, two radiators.
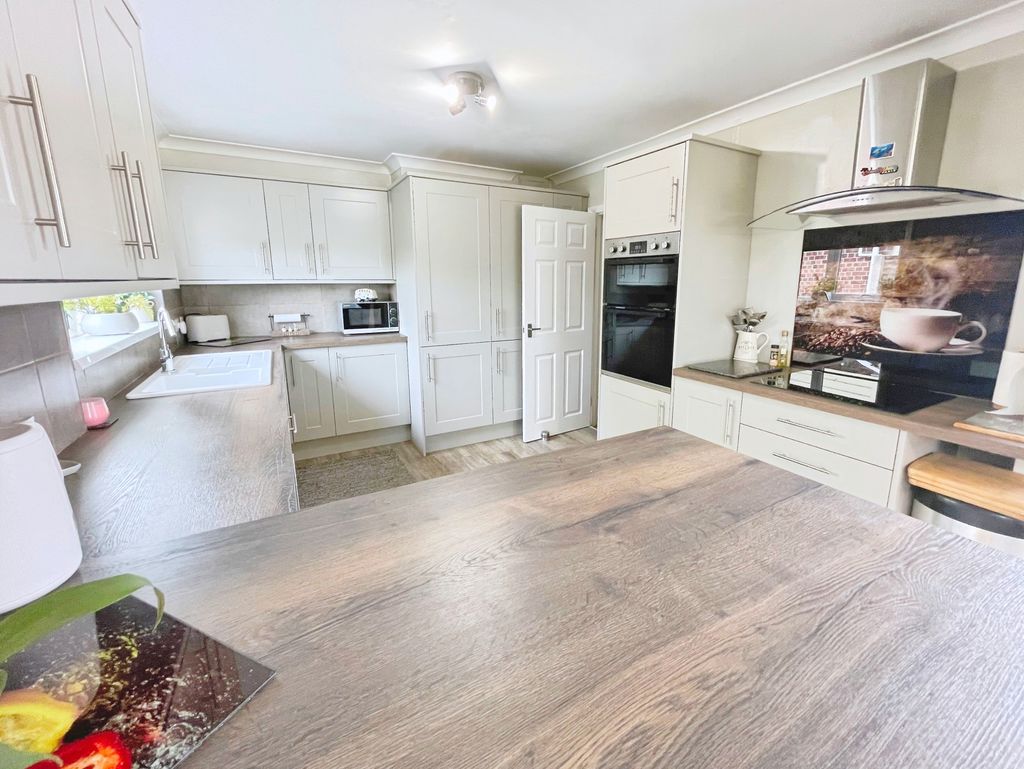
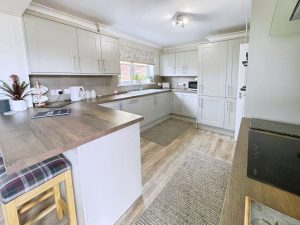
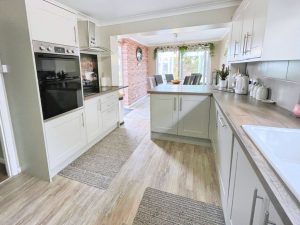
Kitchen 12' 2'' x 10' 1'' (3.71m x 3.07m)
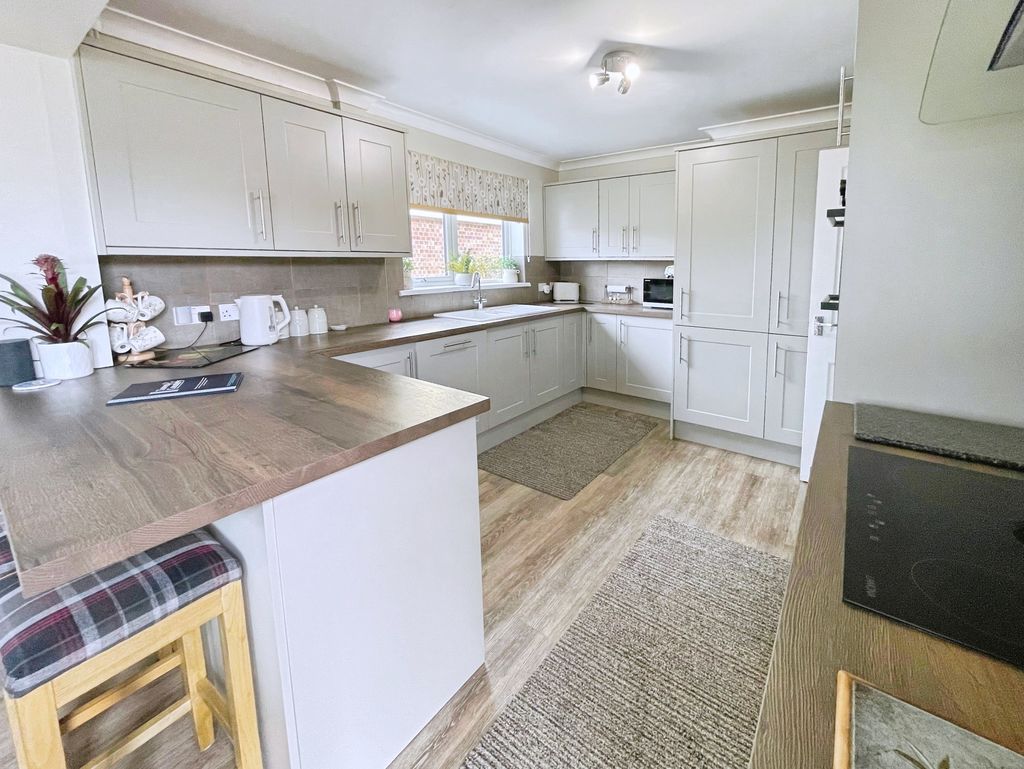
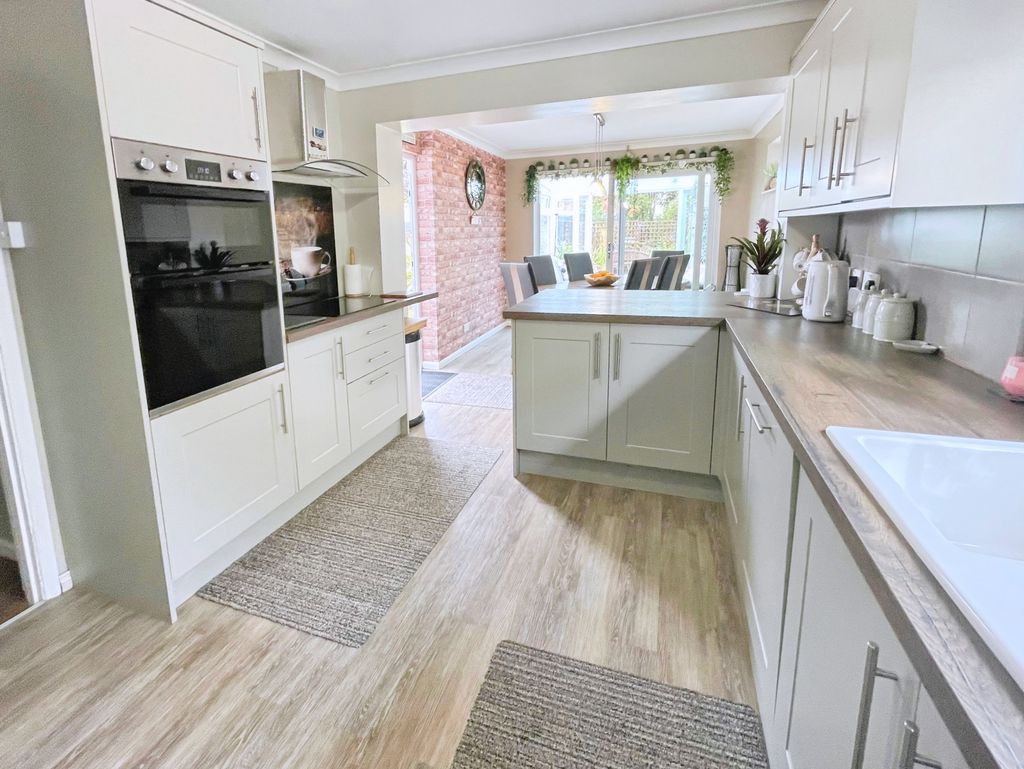
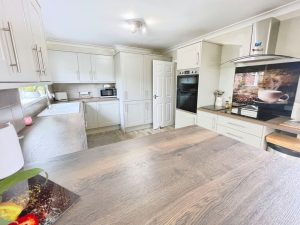
Recently fitted. One and a quarter bowl inset sink unit with mixer tap and cupboards under. Range of modern cupboard, drawers and units with adjacent work tops and wall mounted matching cupboards. Integrated dishwasher, integrated washing machine and integrated fridge/freezer. Stainless steel filter hood over halogen four ring hob, inset electric double oven to tall standing unit, tiled splash backs, LVT flooring. Double glazed window to side elevation.
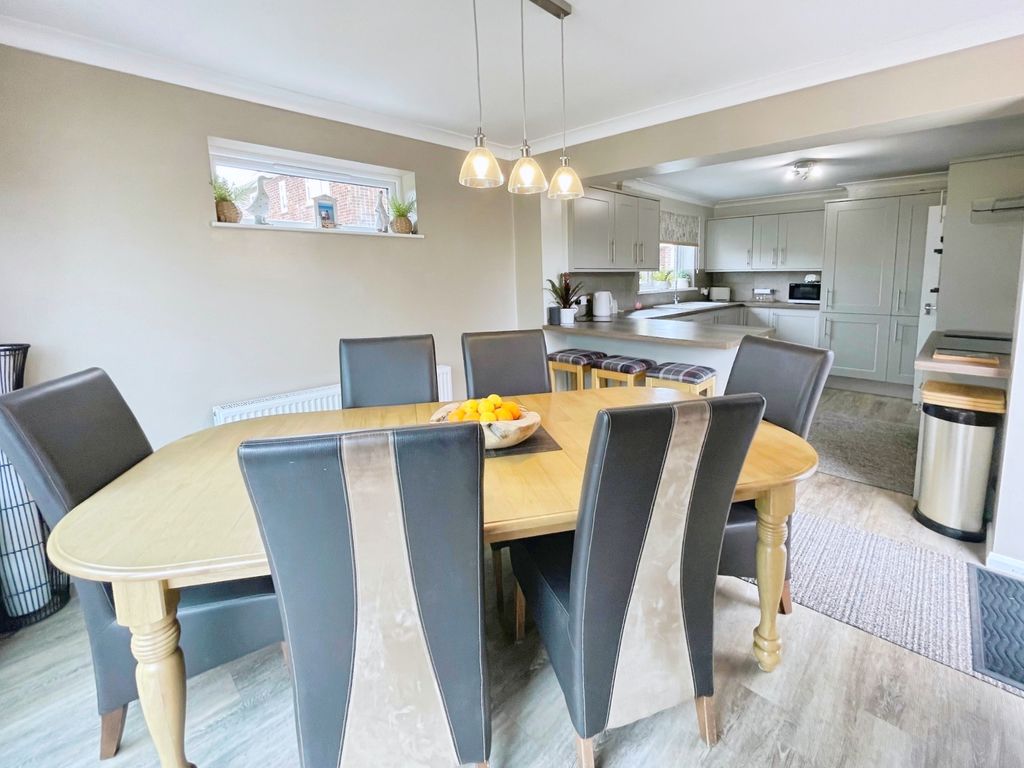
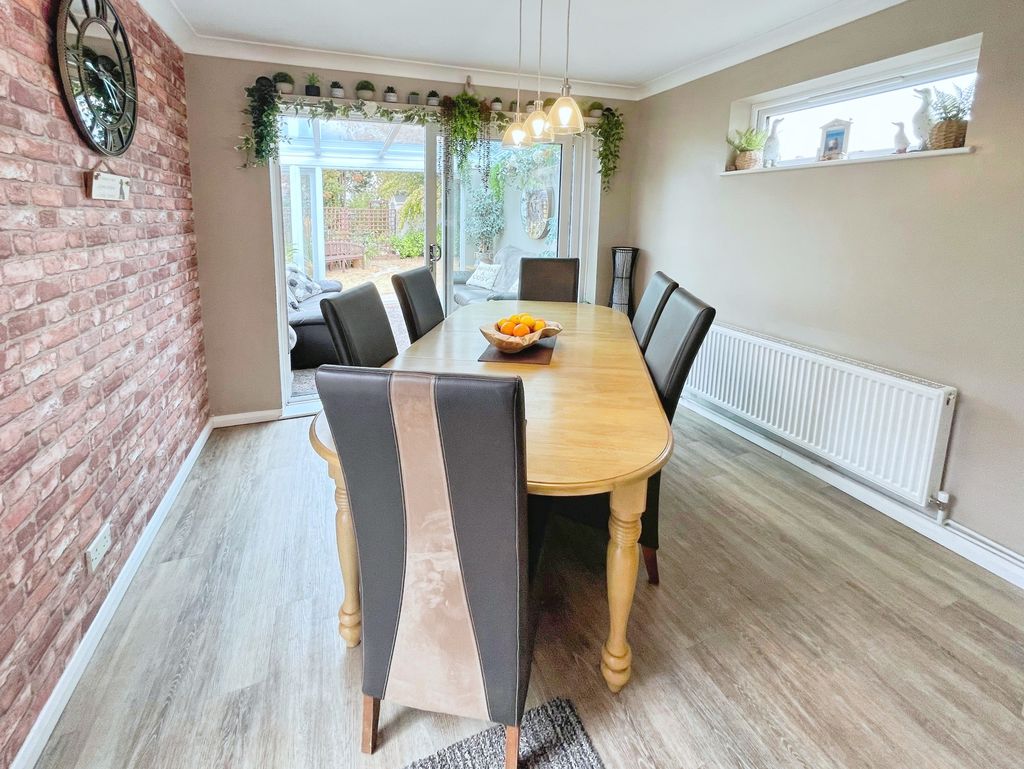
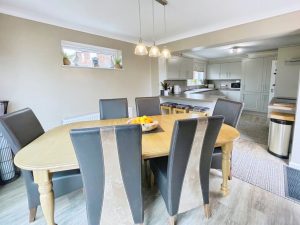
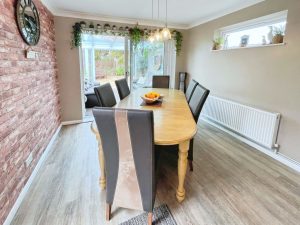
Dining Area 10' 0'' x 10' 0'' (3.05m x 3.05m)
Double glazed window to side elevation, double doors to garden and double glazed patio door to conservatory. LVT flooring, radiator.
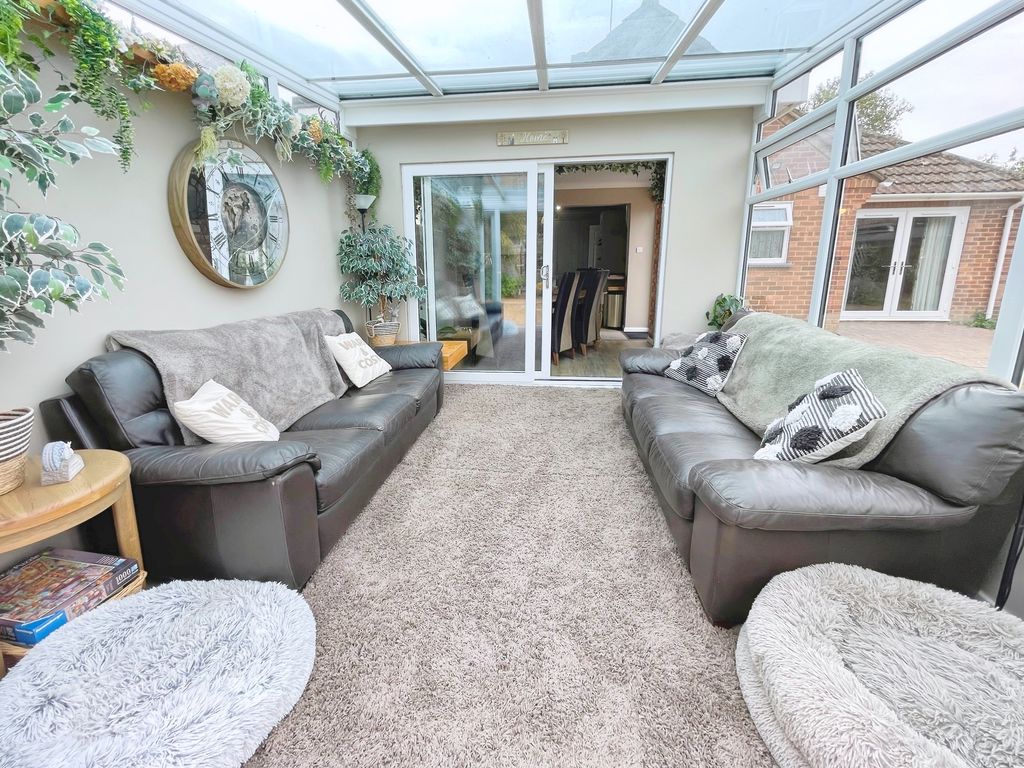
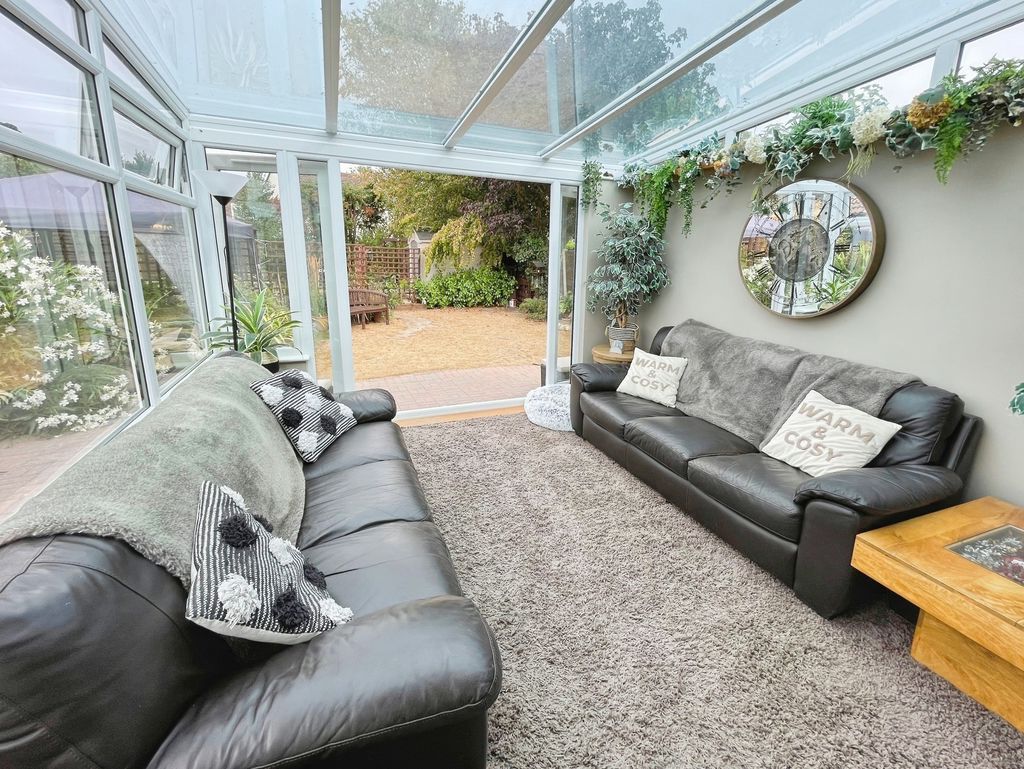
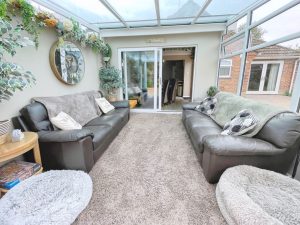
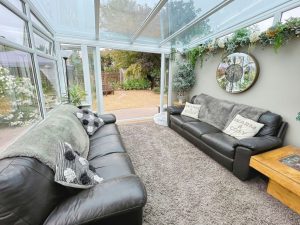
Conservatory 11' 1'' x 10' 7'' (3.38m x 3.22m)
Glass roof, power. Double glazed windows to side and rear elevations. Double glazed French doors to rear garden.
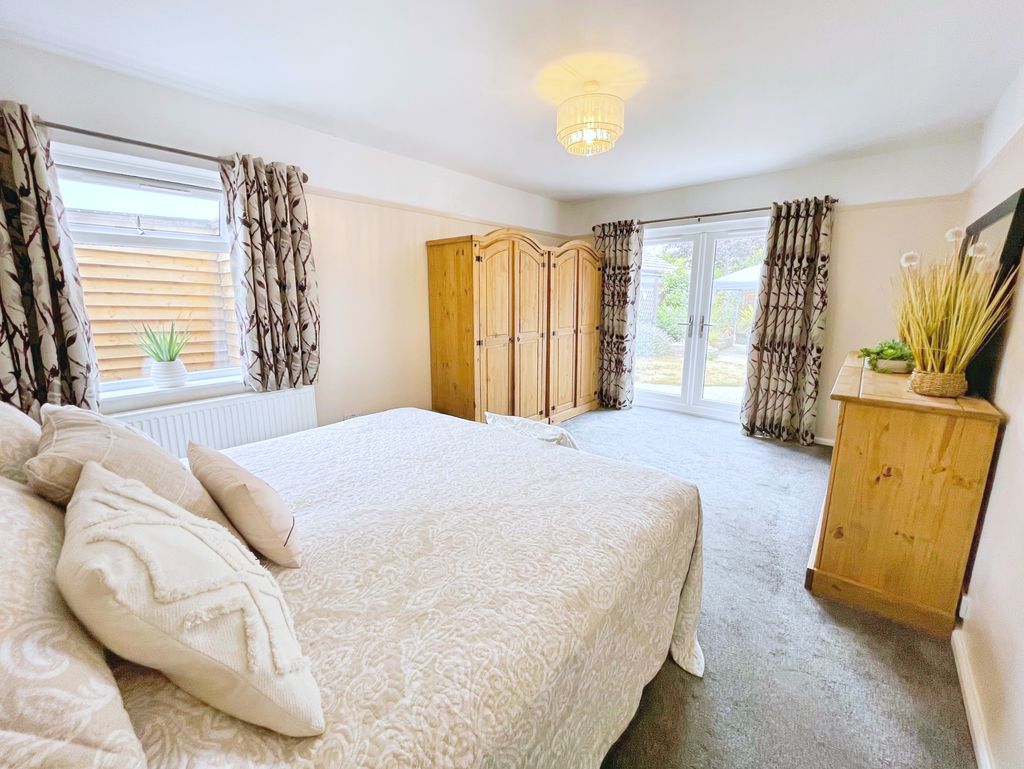
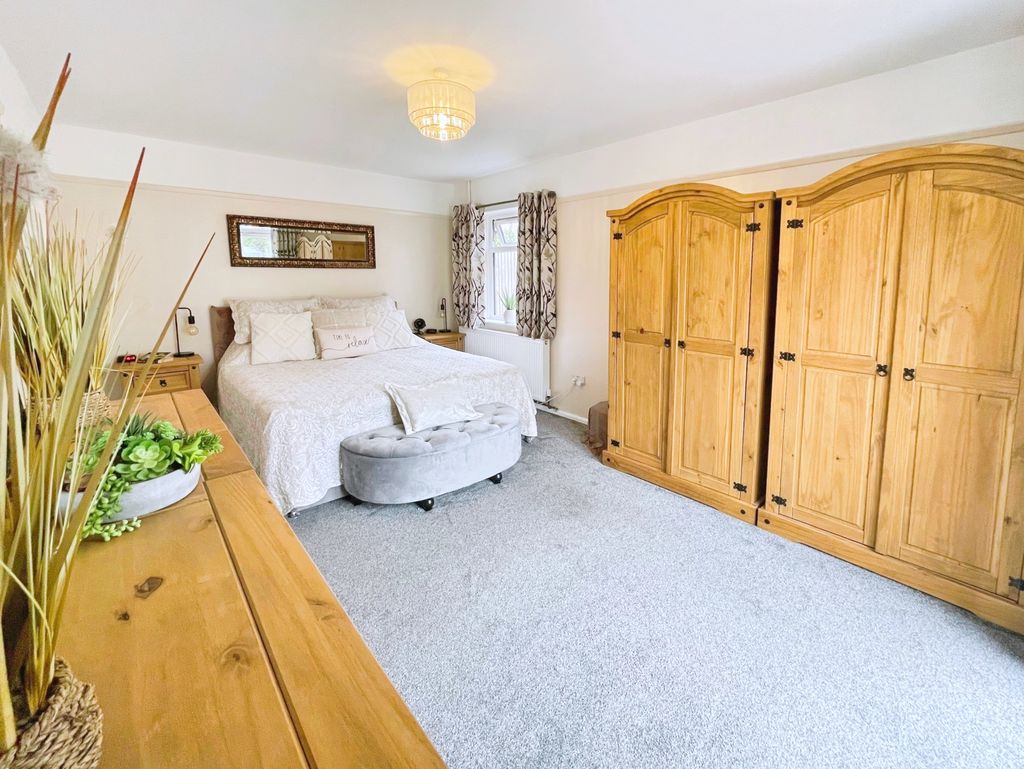
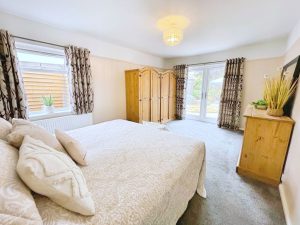
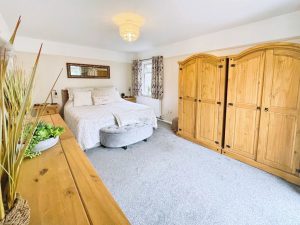
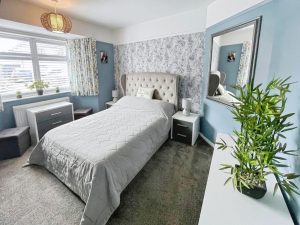
Bedroom One 16' 3'' x 11' 1'' (4.95m x 3.38m)
Double glazed window to side elevation, double glazed French doors to rear garden, radiator. (This room was originally two rooms)
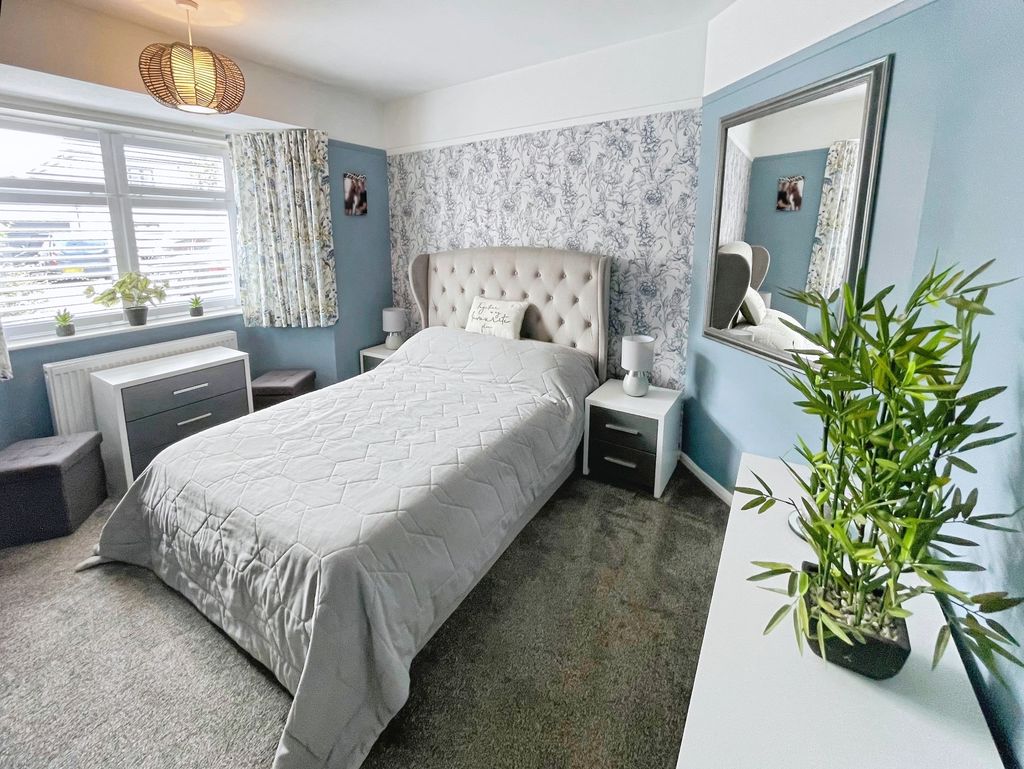
Bedroom Two 12' 11'' x 10' 11'' (3.93m x 3.32m)
Double glazed Bay window to front elevation, picture rail, radiator.
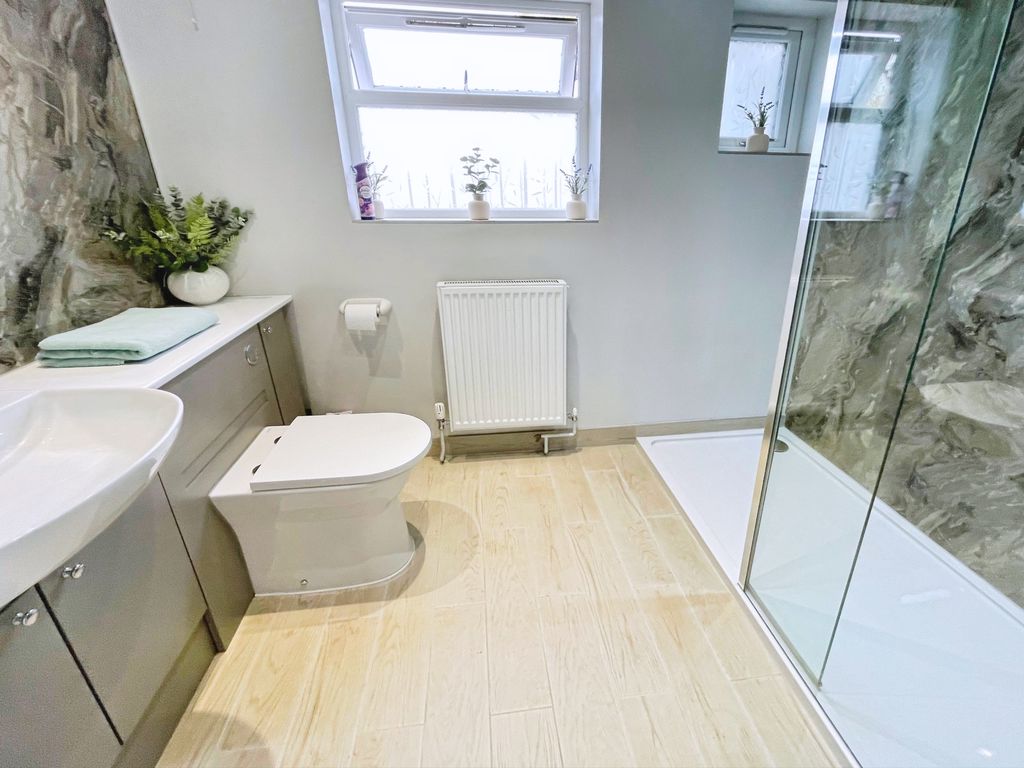
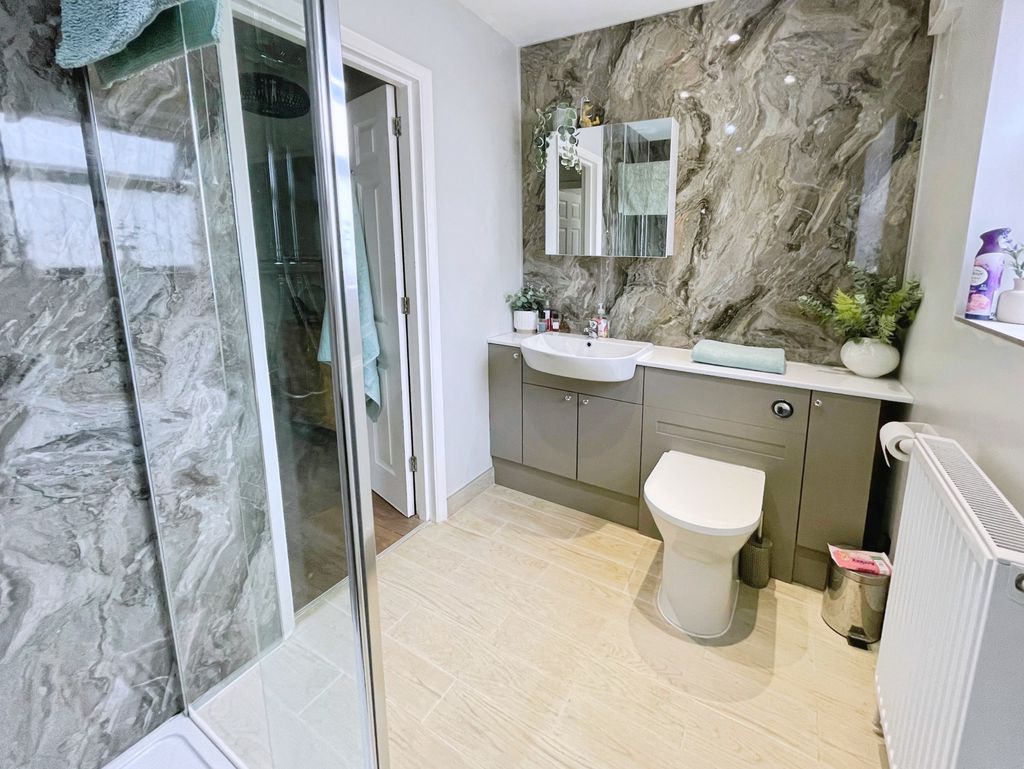
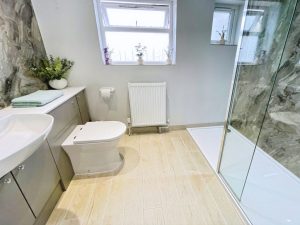
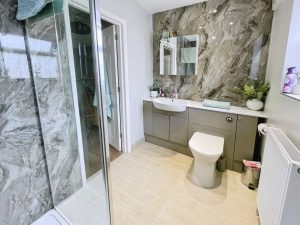
Shower Room 8' 5'' x 5' 6'' (2.56m x 1.68m)
Recessed lighting, extractor fan. Two double glazed frosted windows to rear elevation. Low level WC with concealed cistern, wash hand basin with mixer tap and vanity cupboard under and walk-in shower with shower unit and shower screen. Wood effect tiled flooring, drop light switch, radiator.
Front Garden
The front garden is open plan with shingled driveway providing off road parking area for several vehicles and further driveway to the side allowing for caravan/motor home storage potential.
Rear Garden
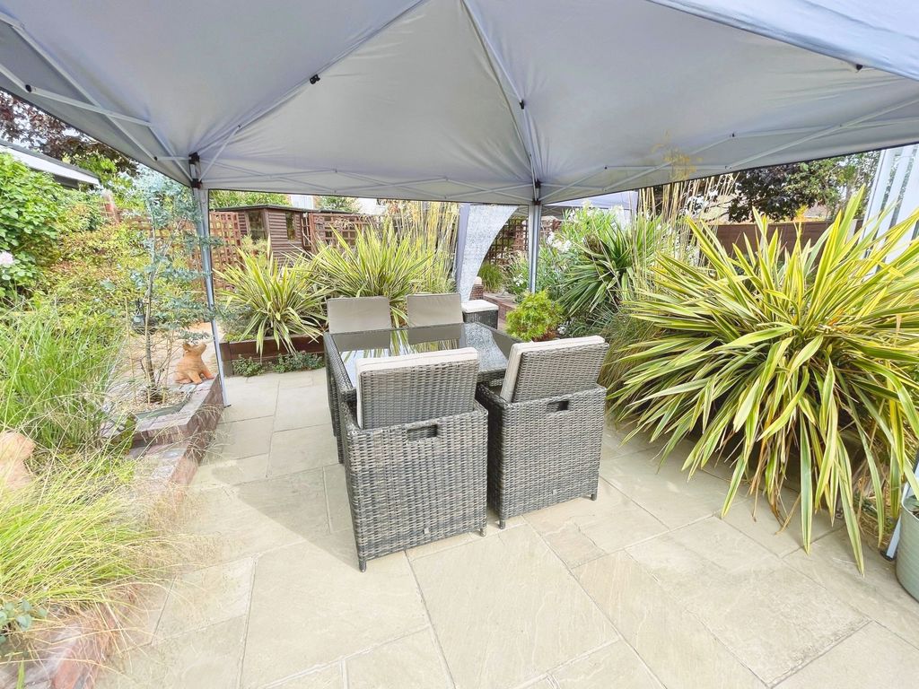
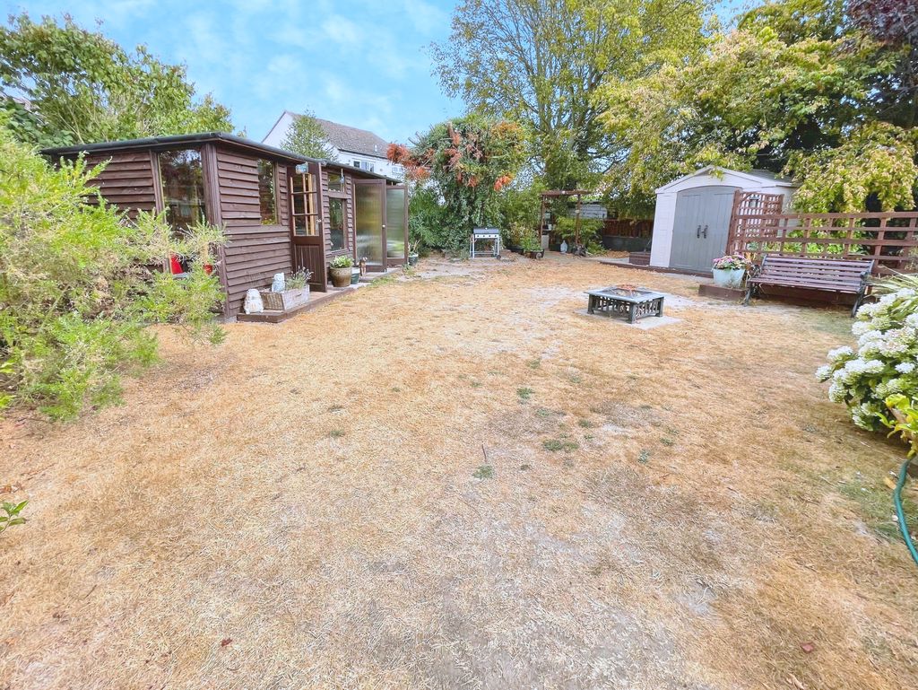
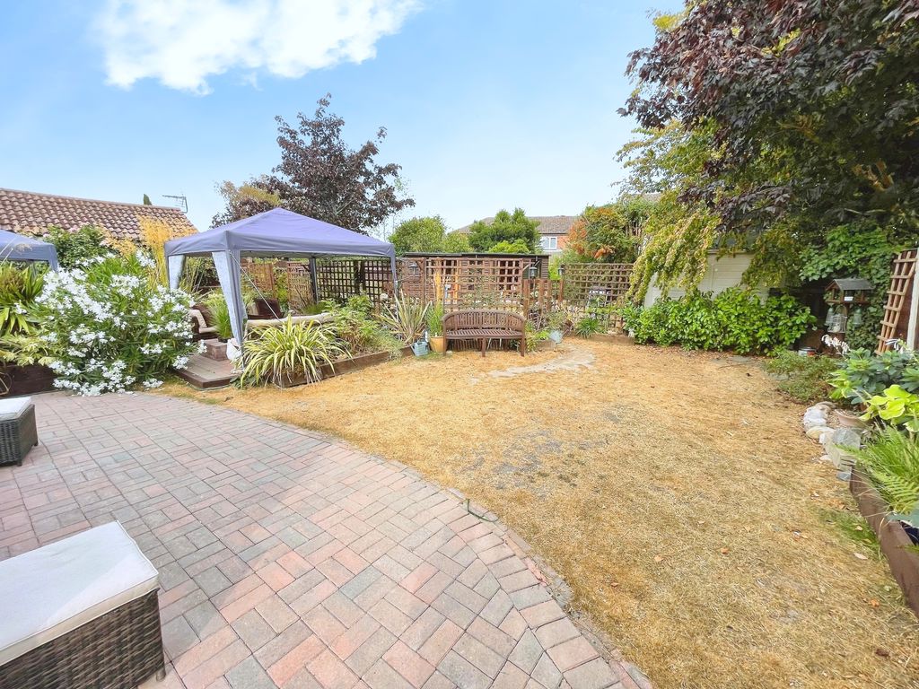
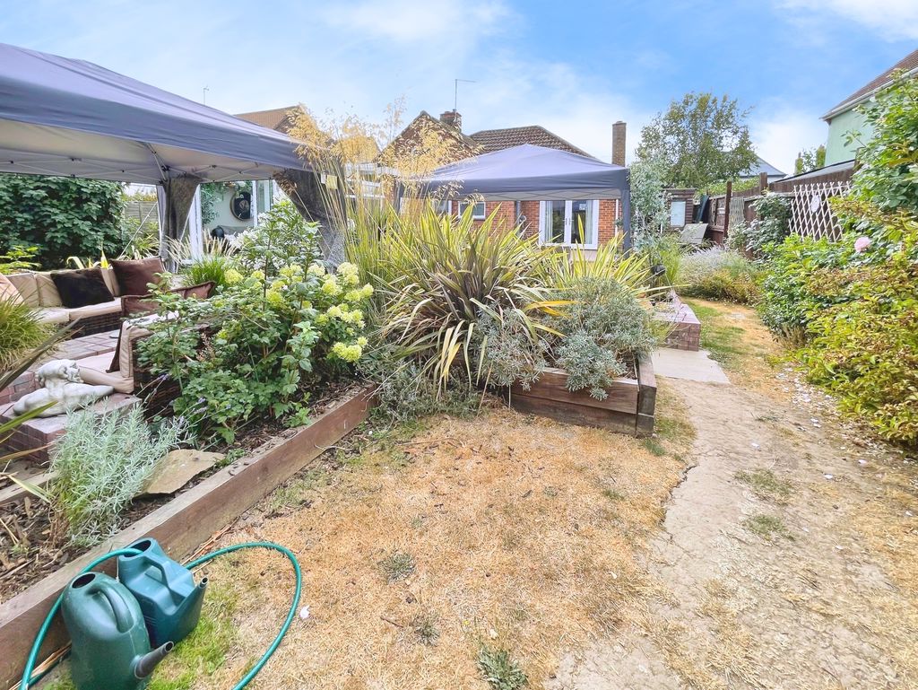
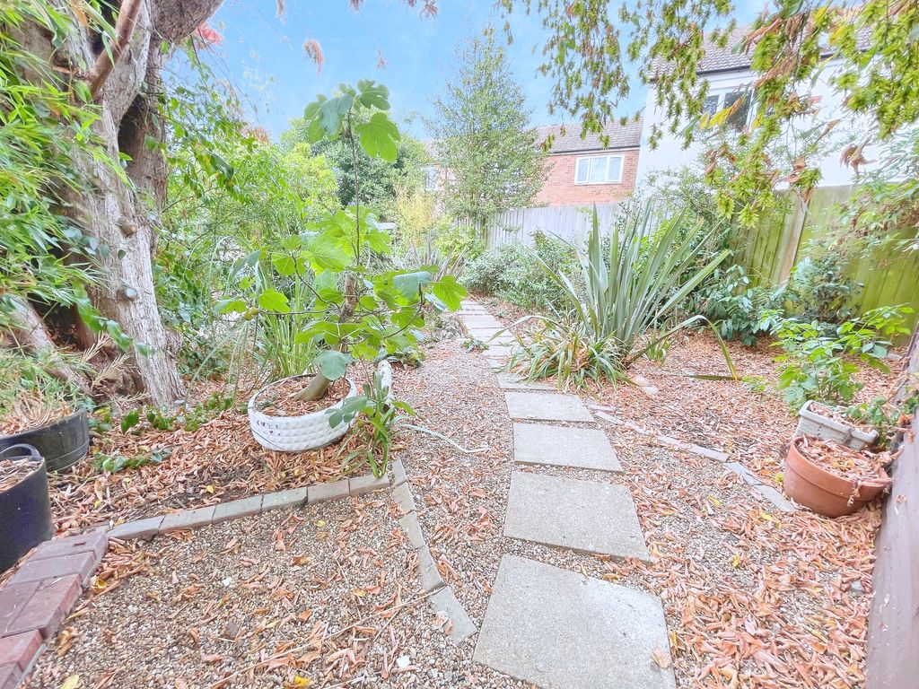
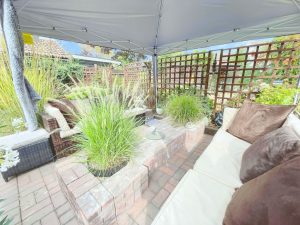
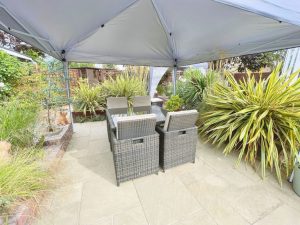
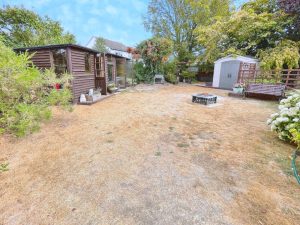
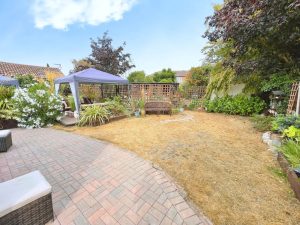
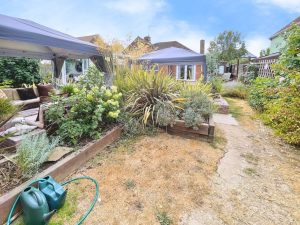
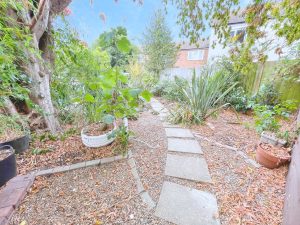
Block paved patio area, raised flower beds, railway sleepers with flower beds, lawned area. Further block paved patio areas for seating. Rear garden area with inset paving slabs, flower beds and power.
Timber shed (14'10 x 6'2) with power and lighting, double glazed window to garden and door to garden.
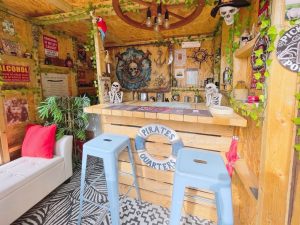
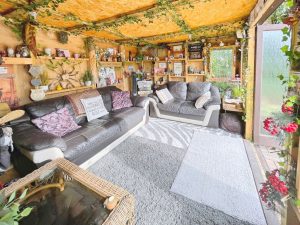
Bar/cabin (20'10 x 9'7) bar area with wooden bar, power and lighting, access to cabin with double glazed window to side and front and double doors to garden.
£485,000
Church Road, Elmstead Market, CO7
- • VILLAGE LOCATION
- • WELL PRESENTED BAY FRONTED DETACHED BUNGALOW
- • TWO DOUBLE BEDROOMS (WAS ORIGINALLY THREE)
- • RECENTLY FITTED KITCHEN
- • WELL APPOINTED LIVING ROOM
- • DINING AREA & CONSERVATORY
- • RECENTLY FITTED SHOWER ROOM
- • OFF STREET PARKING
- • GENEROUS PLOT
- • BAR/CABIN ROOM TO REAR GARDEN