£310,000
Pyefleet Close, Brightlingsea, CO7
Property Summary
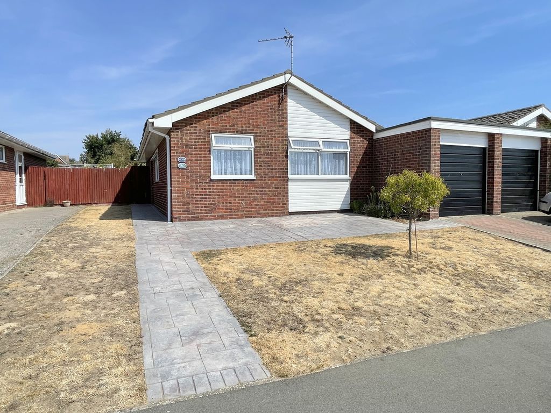
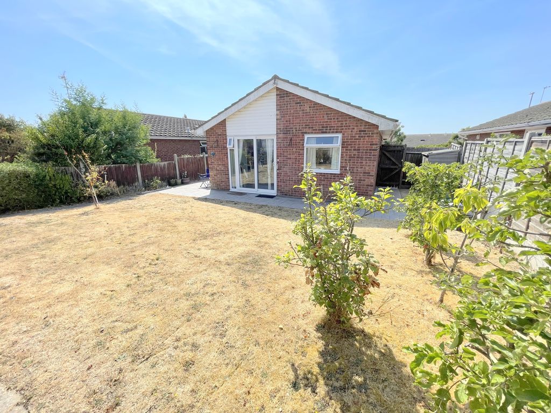
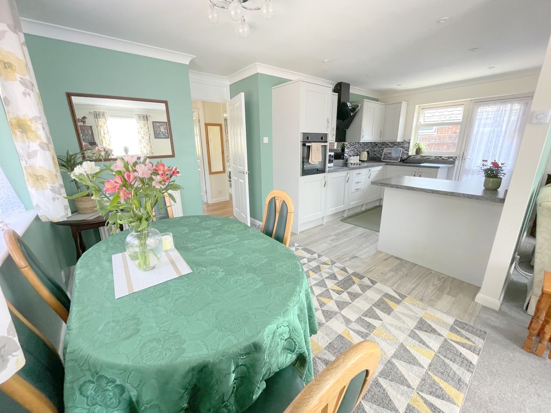
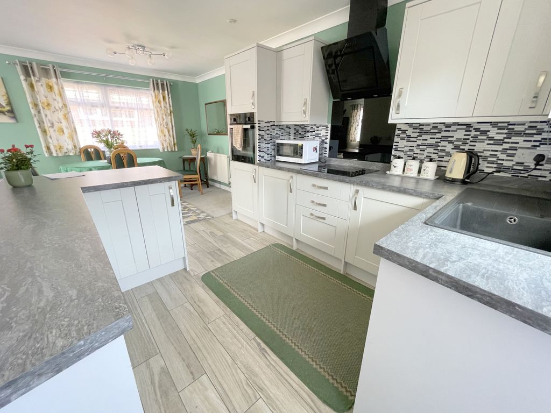
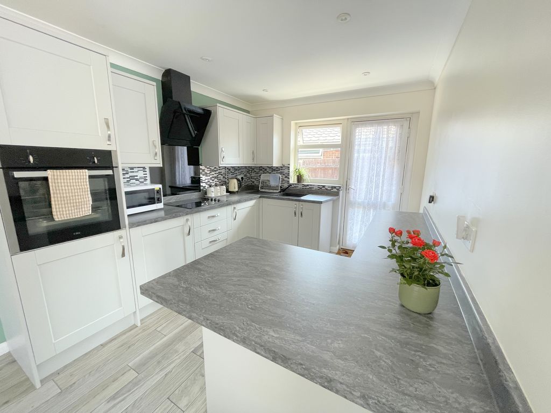
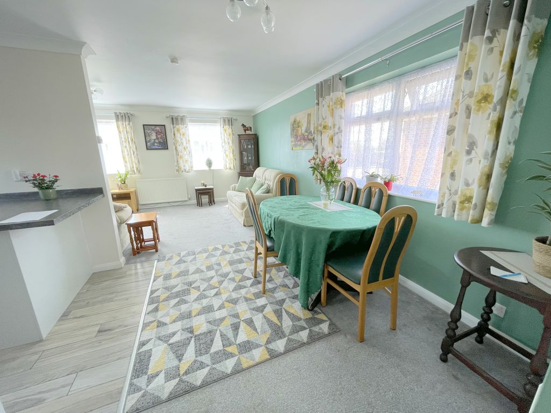
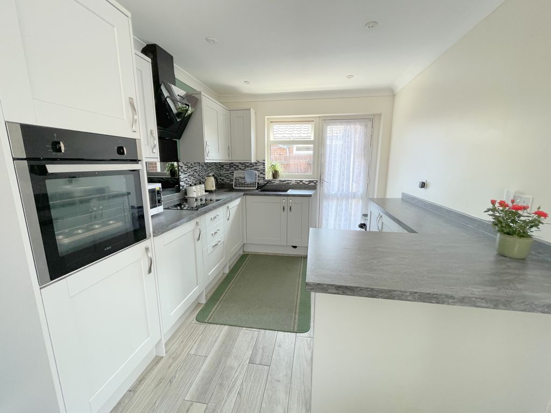
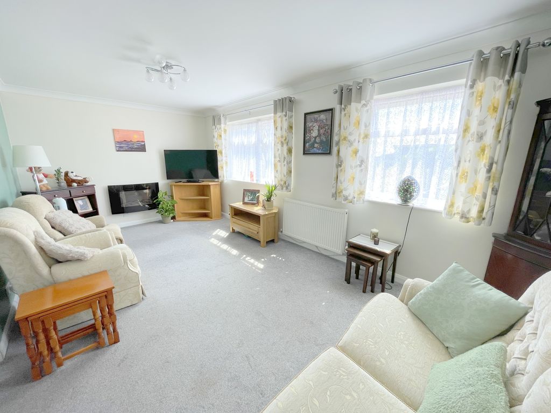
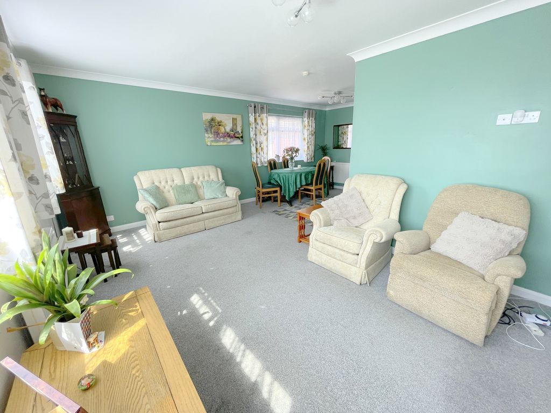
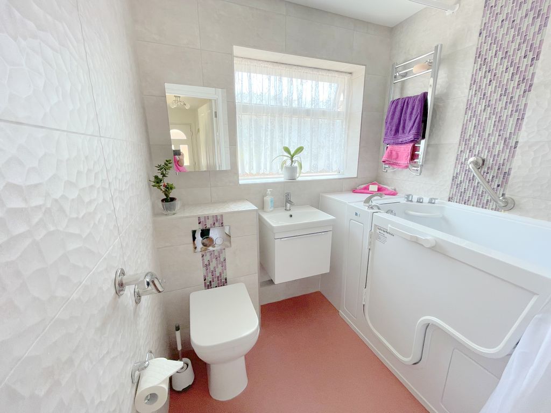
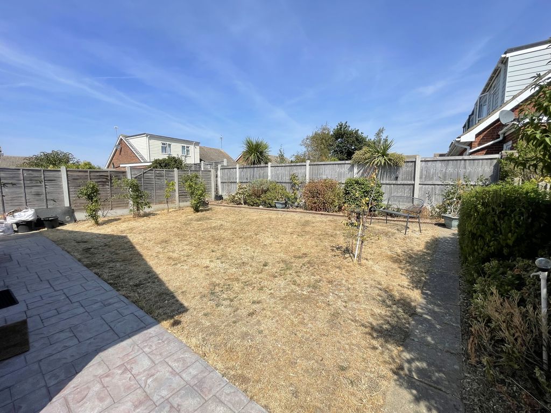
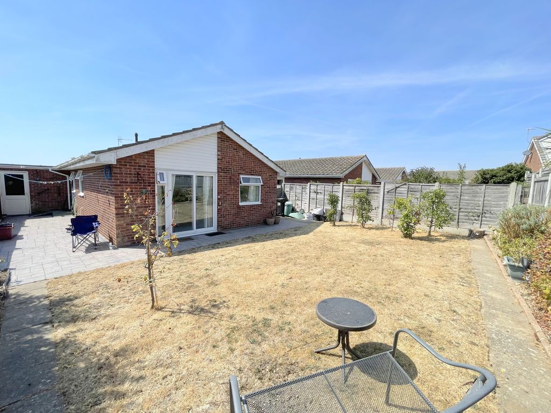
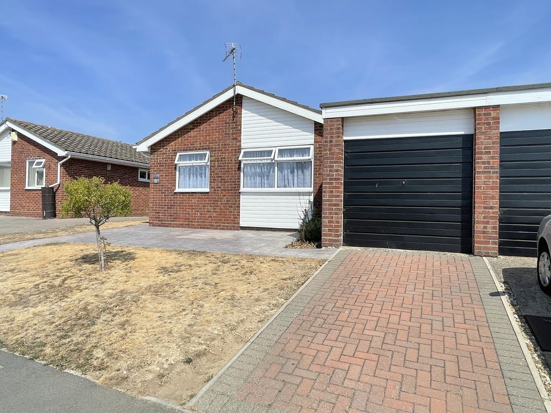
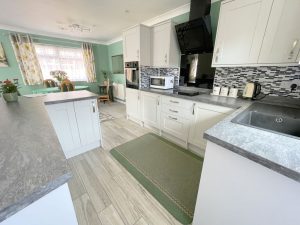
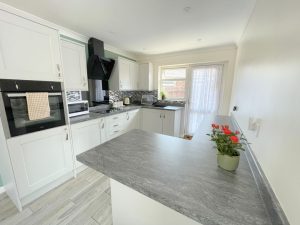
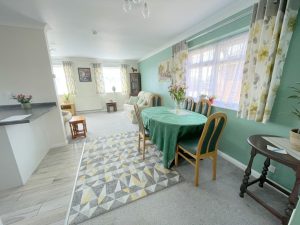
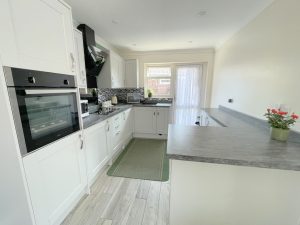
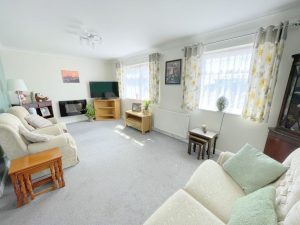
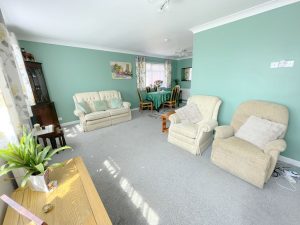
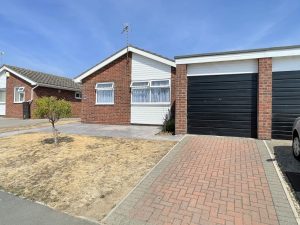
** A TRULY IMMACULATE TWO DOUBLE BEDROOM DETACHED BUNGALOW LOCATED ON THE WELL REPUTED MANOR DEVELOPMENT** This conveniently located property offers both lateral living whilst benefitting from access to the town centre, Marina, Lido and beach. The internal accommodation has been improved, with a recently installed fitted contemporary kitchen, with appliances and open plan access to a lounge/diner with a light and airy feel. The bathroom is set out with a walk in bath for ease and there are also two double bedrooms to the rear of the residence overlooking the rear garden. Outside the front garden is open plan with off road parking leading to the garage. The rear garden extends to approximately 30ft and offers side access.Property Description
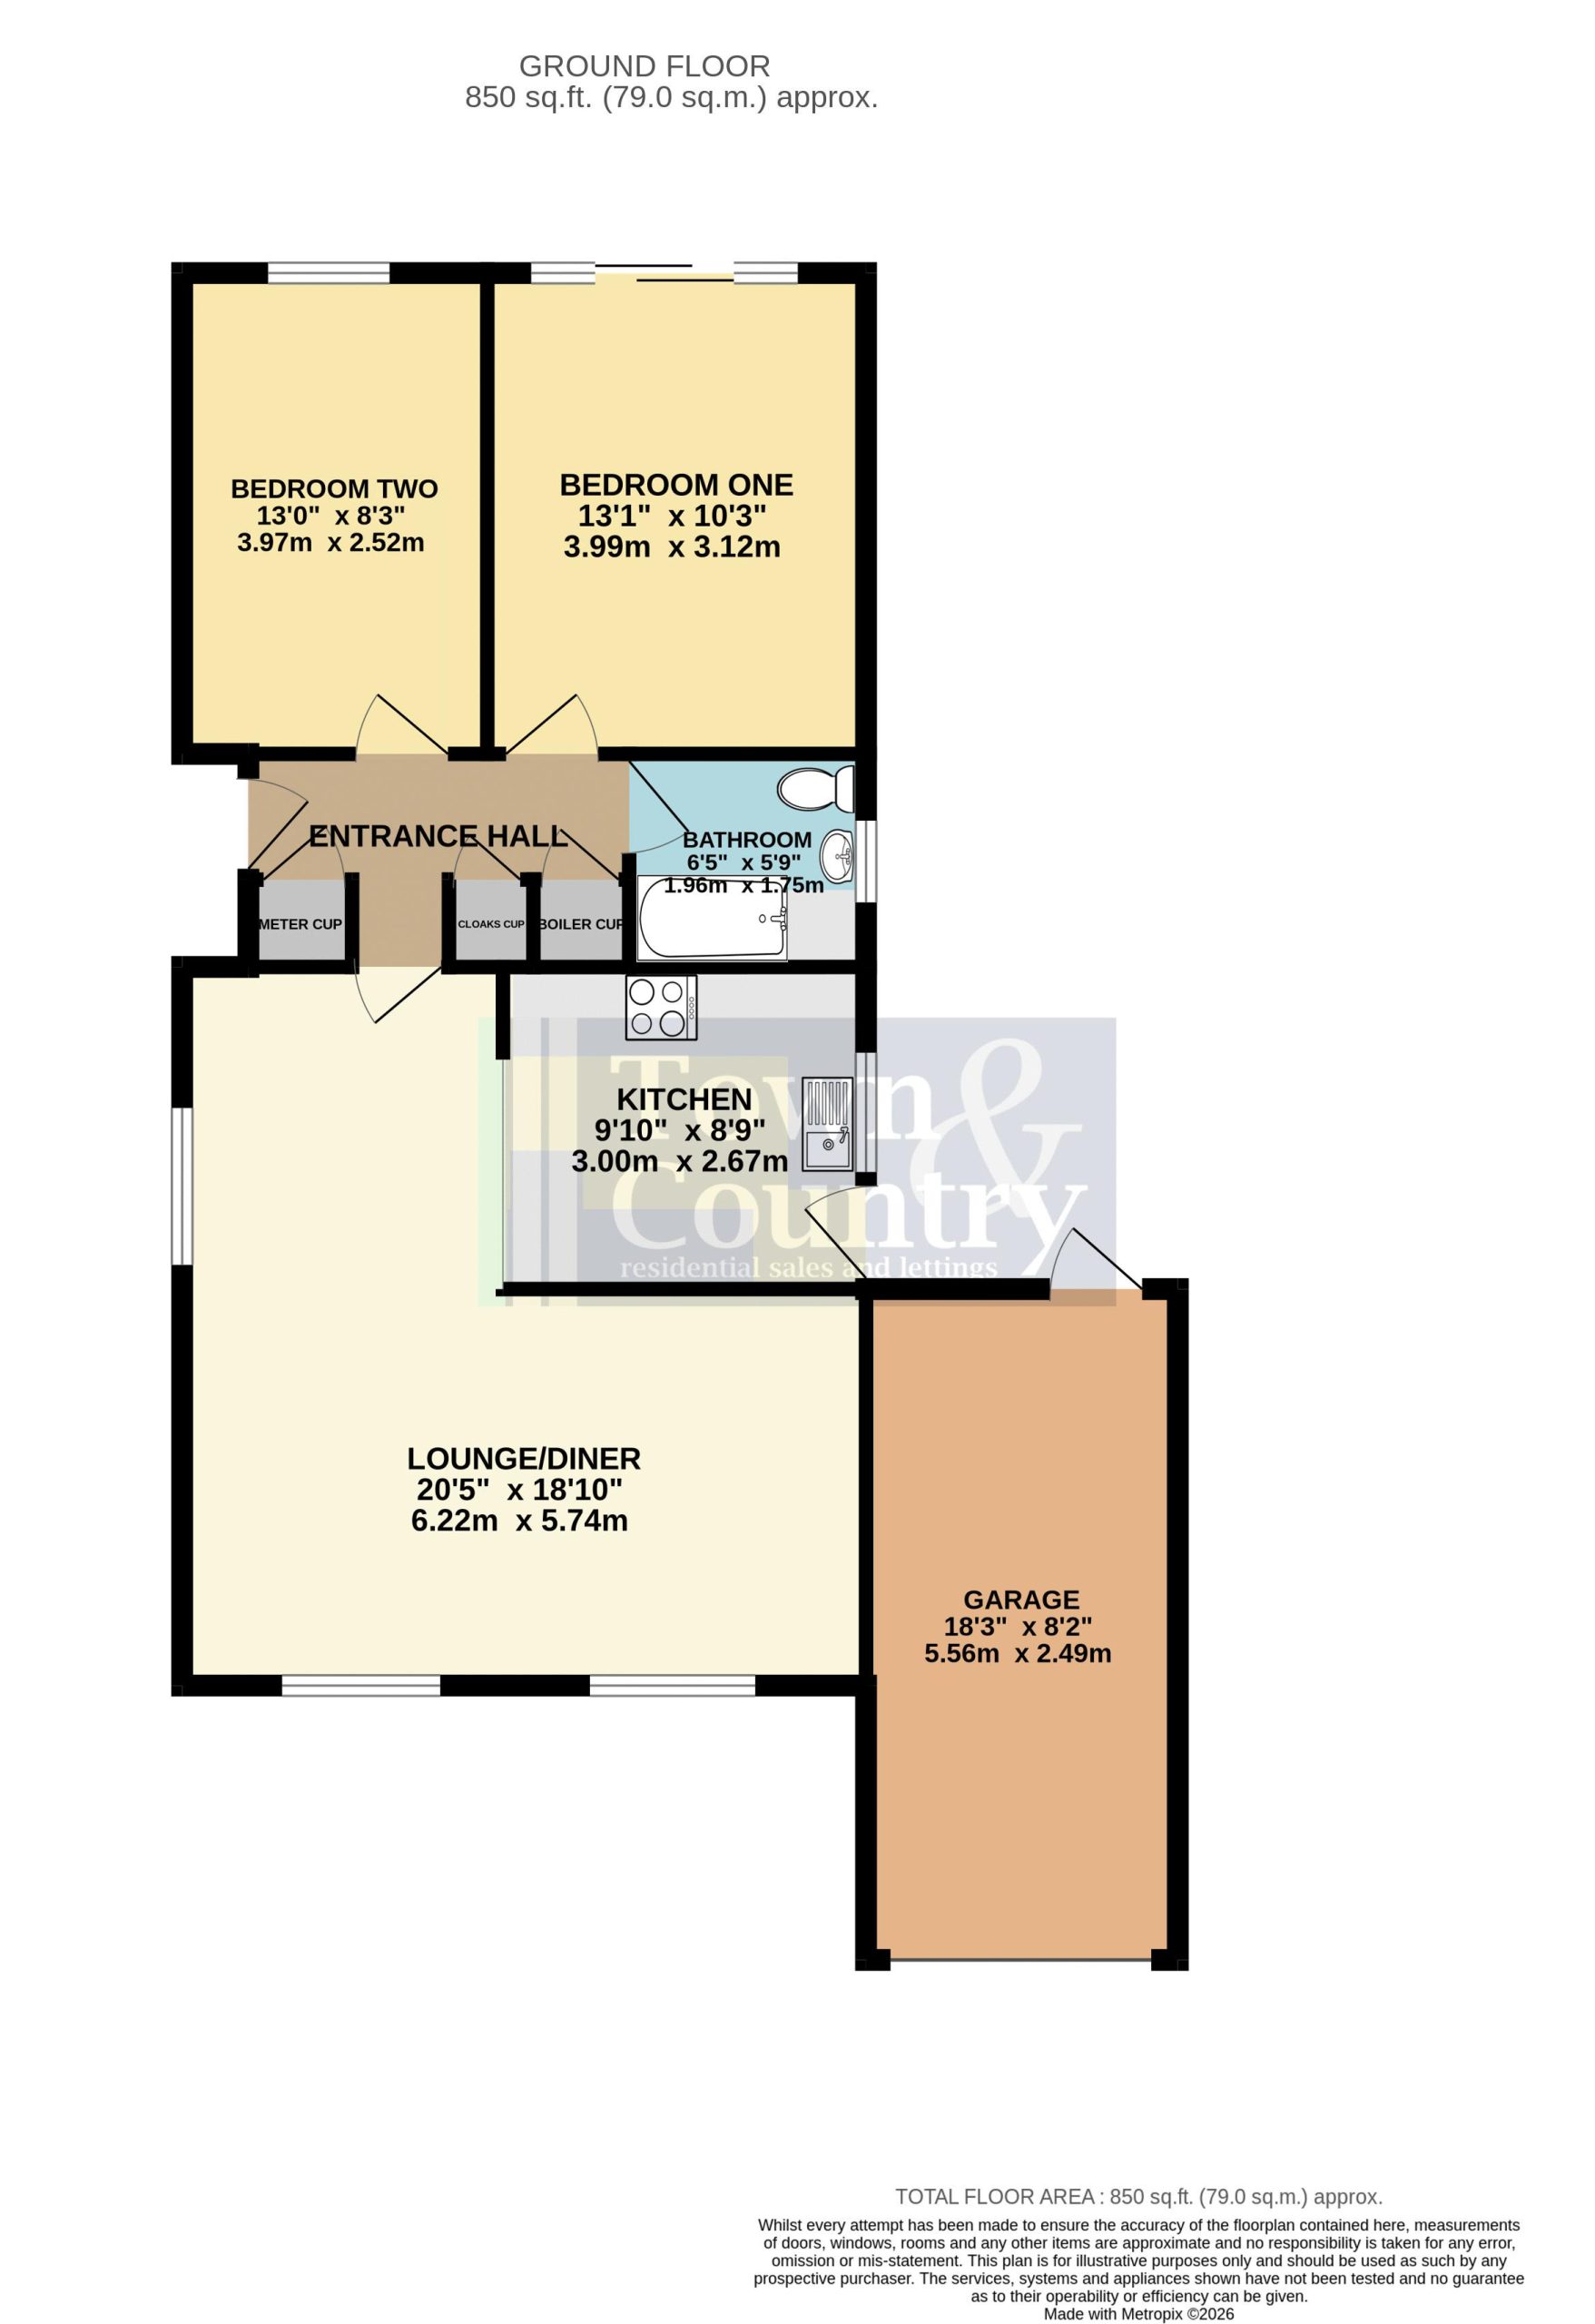
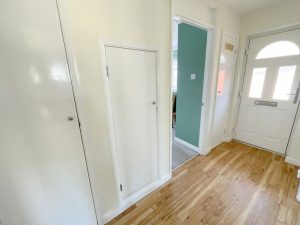
Entrance Hallway
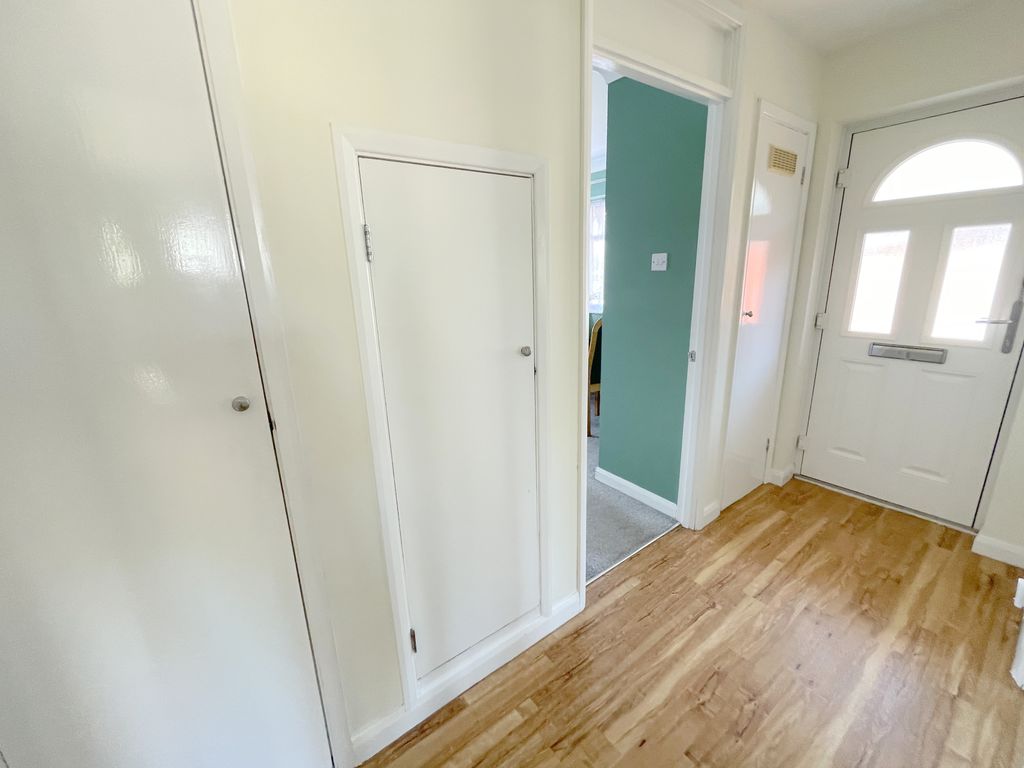
Double glazed frosted entrance door, built-in meter cupboard, built-in cloaks cupboard, built-in boiler cupboard (housing wall mounted gas boiler), LVT flooring.
Lounge/Diner 20' 5'' x 18' 10'' (6.22m x 5.74m)
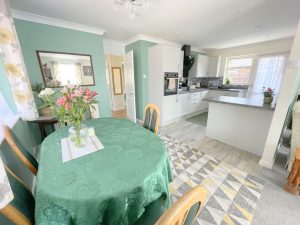
'L' shape. Two double glazed windows to front elevation, double glazed window to side elevation. two radiators, wall mounted electric fire. Open plan to kitchen.
Kitchen 9' 10'' x 8' 9'' (2.99m x 2.66m)
Double glazed window to side elevation, double glazed door to side. Single bowl sink unit mixer tap with cupboards under. Range of floor standing cupboards, drawers and units with adjacent work tops. Wall mounted matching units, filter hood over a four ring hob with inset electric oven to a tall standing storage unit. Integrated washing machine and integrated freezer. Tiled splash backs, wood effect tile flooring.
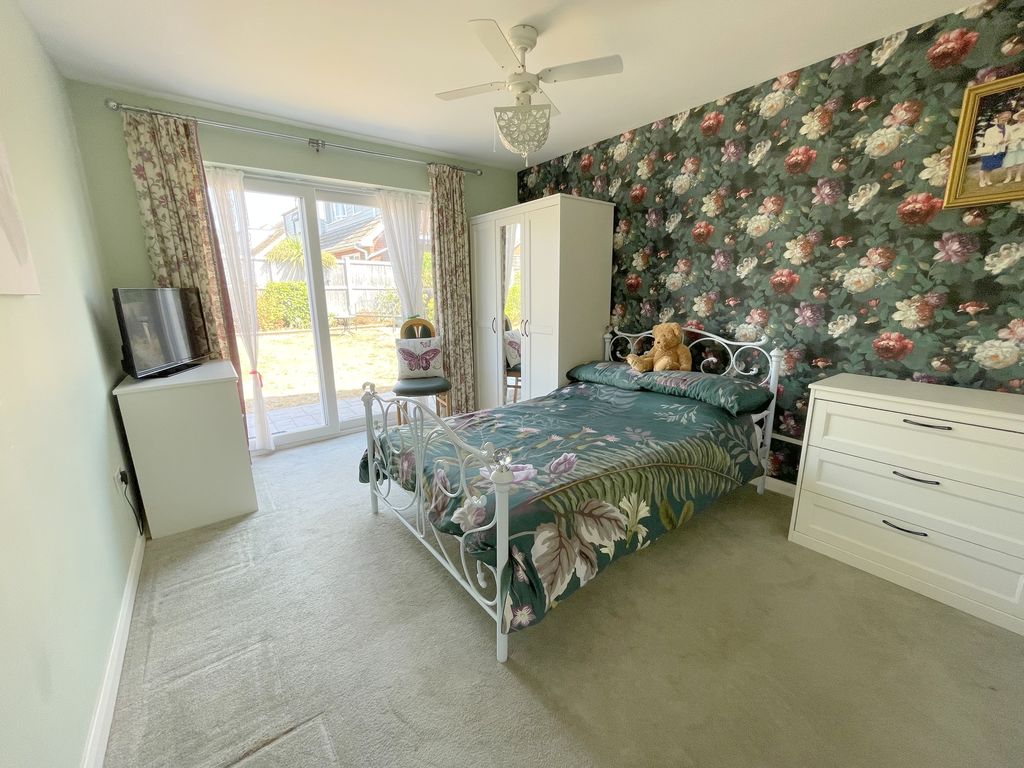
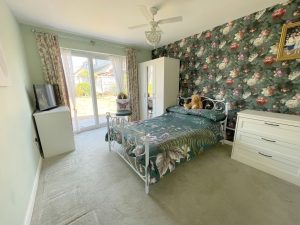
Bedroom One 13' 1'' x 10' 3'' (3.98m x 3.12m)
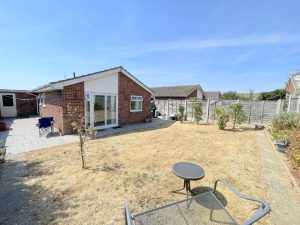
Double glazed window and double glazed patio doors to garden, radiator.
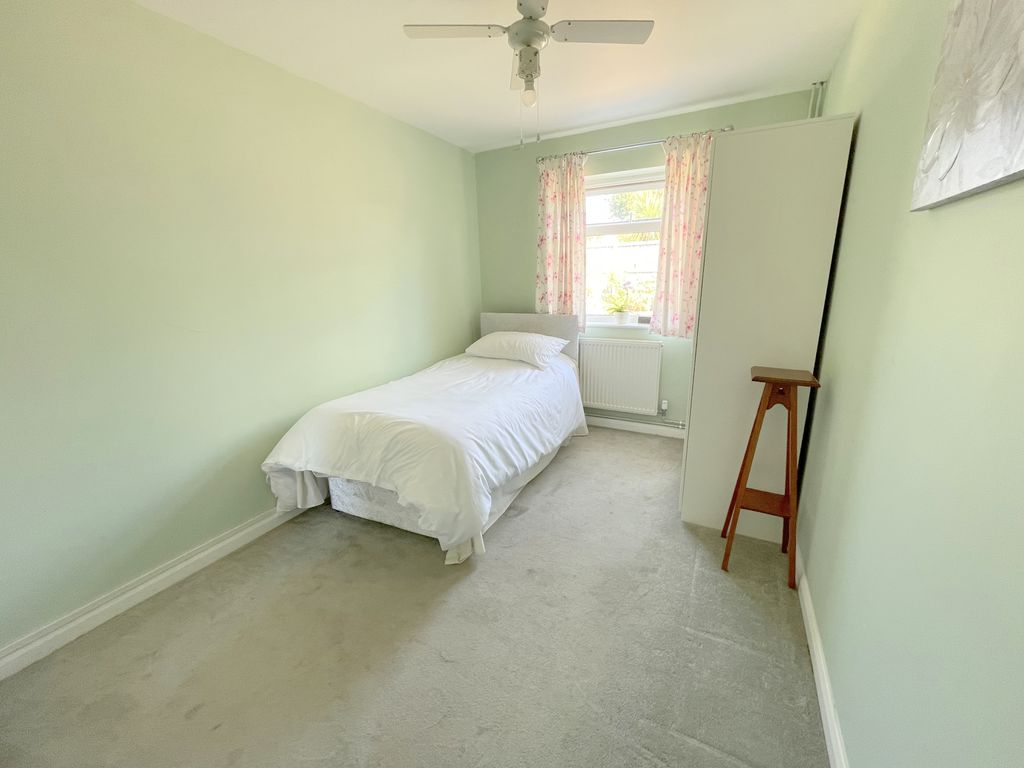
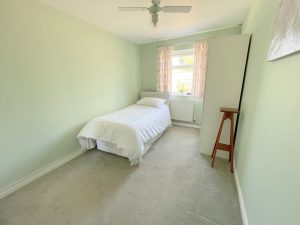
Bedroom Two 13' 0'' x 8' 3'' (3.96m x 2.51m)
Double glazed window to rear elevation, radiator.
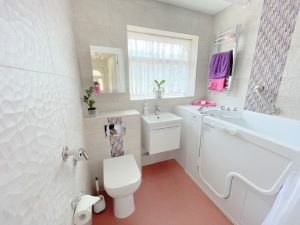
Bathroom 6' 5'' x 5' 9'' (1.95m x 1.75m)
Recessed lighting, double glazed frosted window to side elevation. Low level WC with inset cistern, wash hand basin with mixer tap and cupboard under, walk in bath. Heated towel radiator, tiled walls.
Front Garden
Open plan front area laid mainly to lawn with patterned concrete pathways and side access. Block paved driveway providing off street parking and leading to garage.
Garage 18' 3'' x 8' 2'' (5.56m x 2.49m)
Up and over door, power and lighting, personal door to garden.
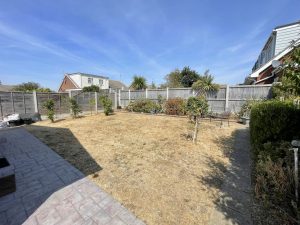
Rear Garden
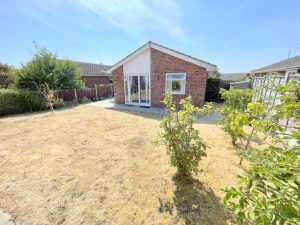
Extending to approximately 30ft. Patterned concrete pathways, laid mainly to lawn, flower beds and side gate to front.
£310,000
Pyefleet Close, Brightlingsea, CO7
- • DETACHED BUNGALOW
- • TWO DOUBLE BEDROOMS
- • OPEN PLAN FITTED KITCHEN
- • LOUNGE/DINER
- • PATIO DOORS TO REAR GARDEN
- • GAS CENTRAL HEATING
- • WELL PRESENTED
- • NO ONWARD CHAIN
- • CLOSE TO TOWN CENTRE, MARINA, LIDO & BEACH
- • GARAGE & OFF STREET PARKING