Offers in Excess of £300,000
St. Marys Road, Great Bentley, CO7
Property Summary
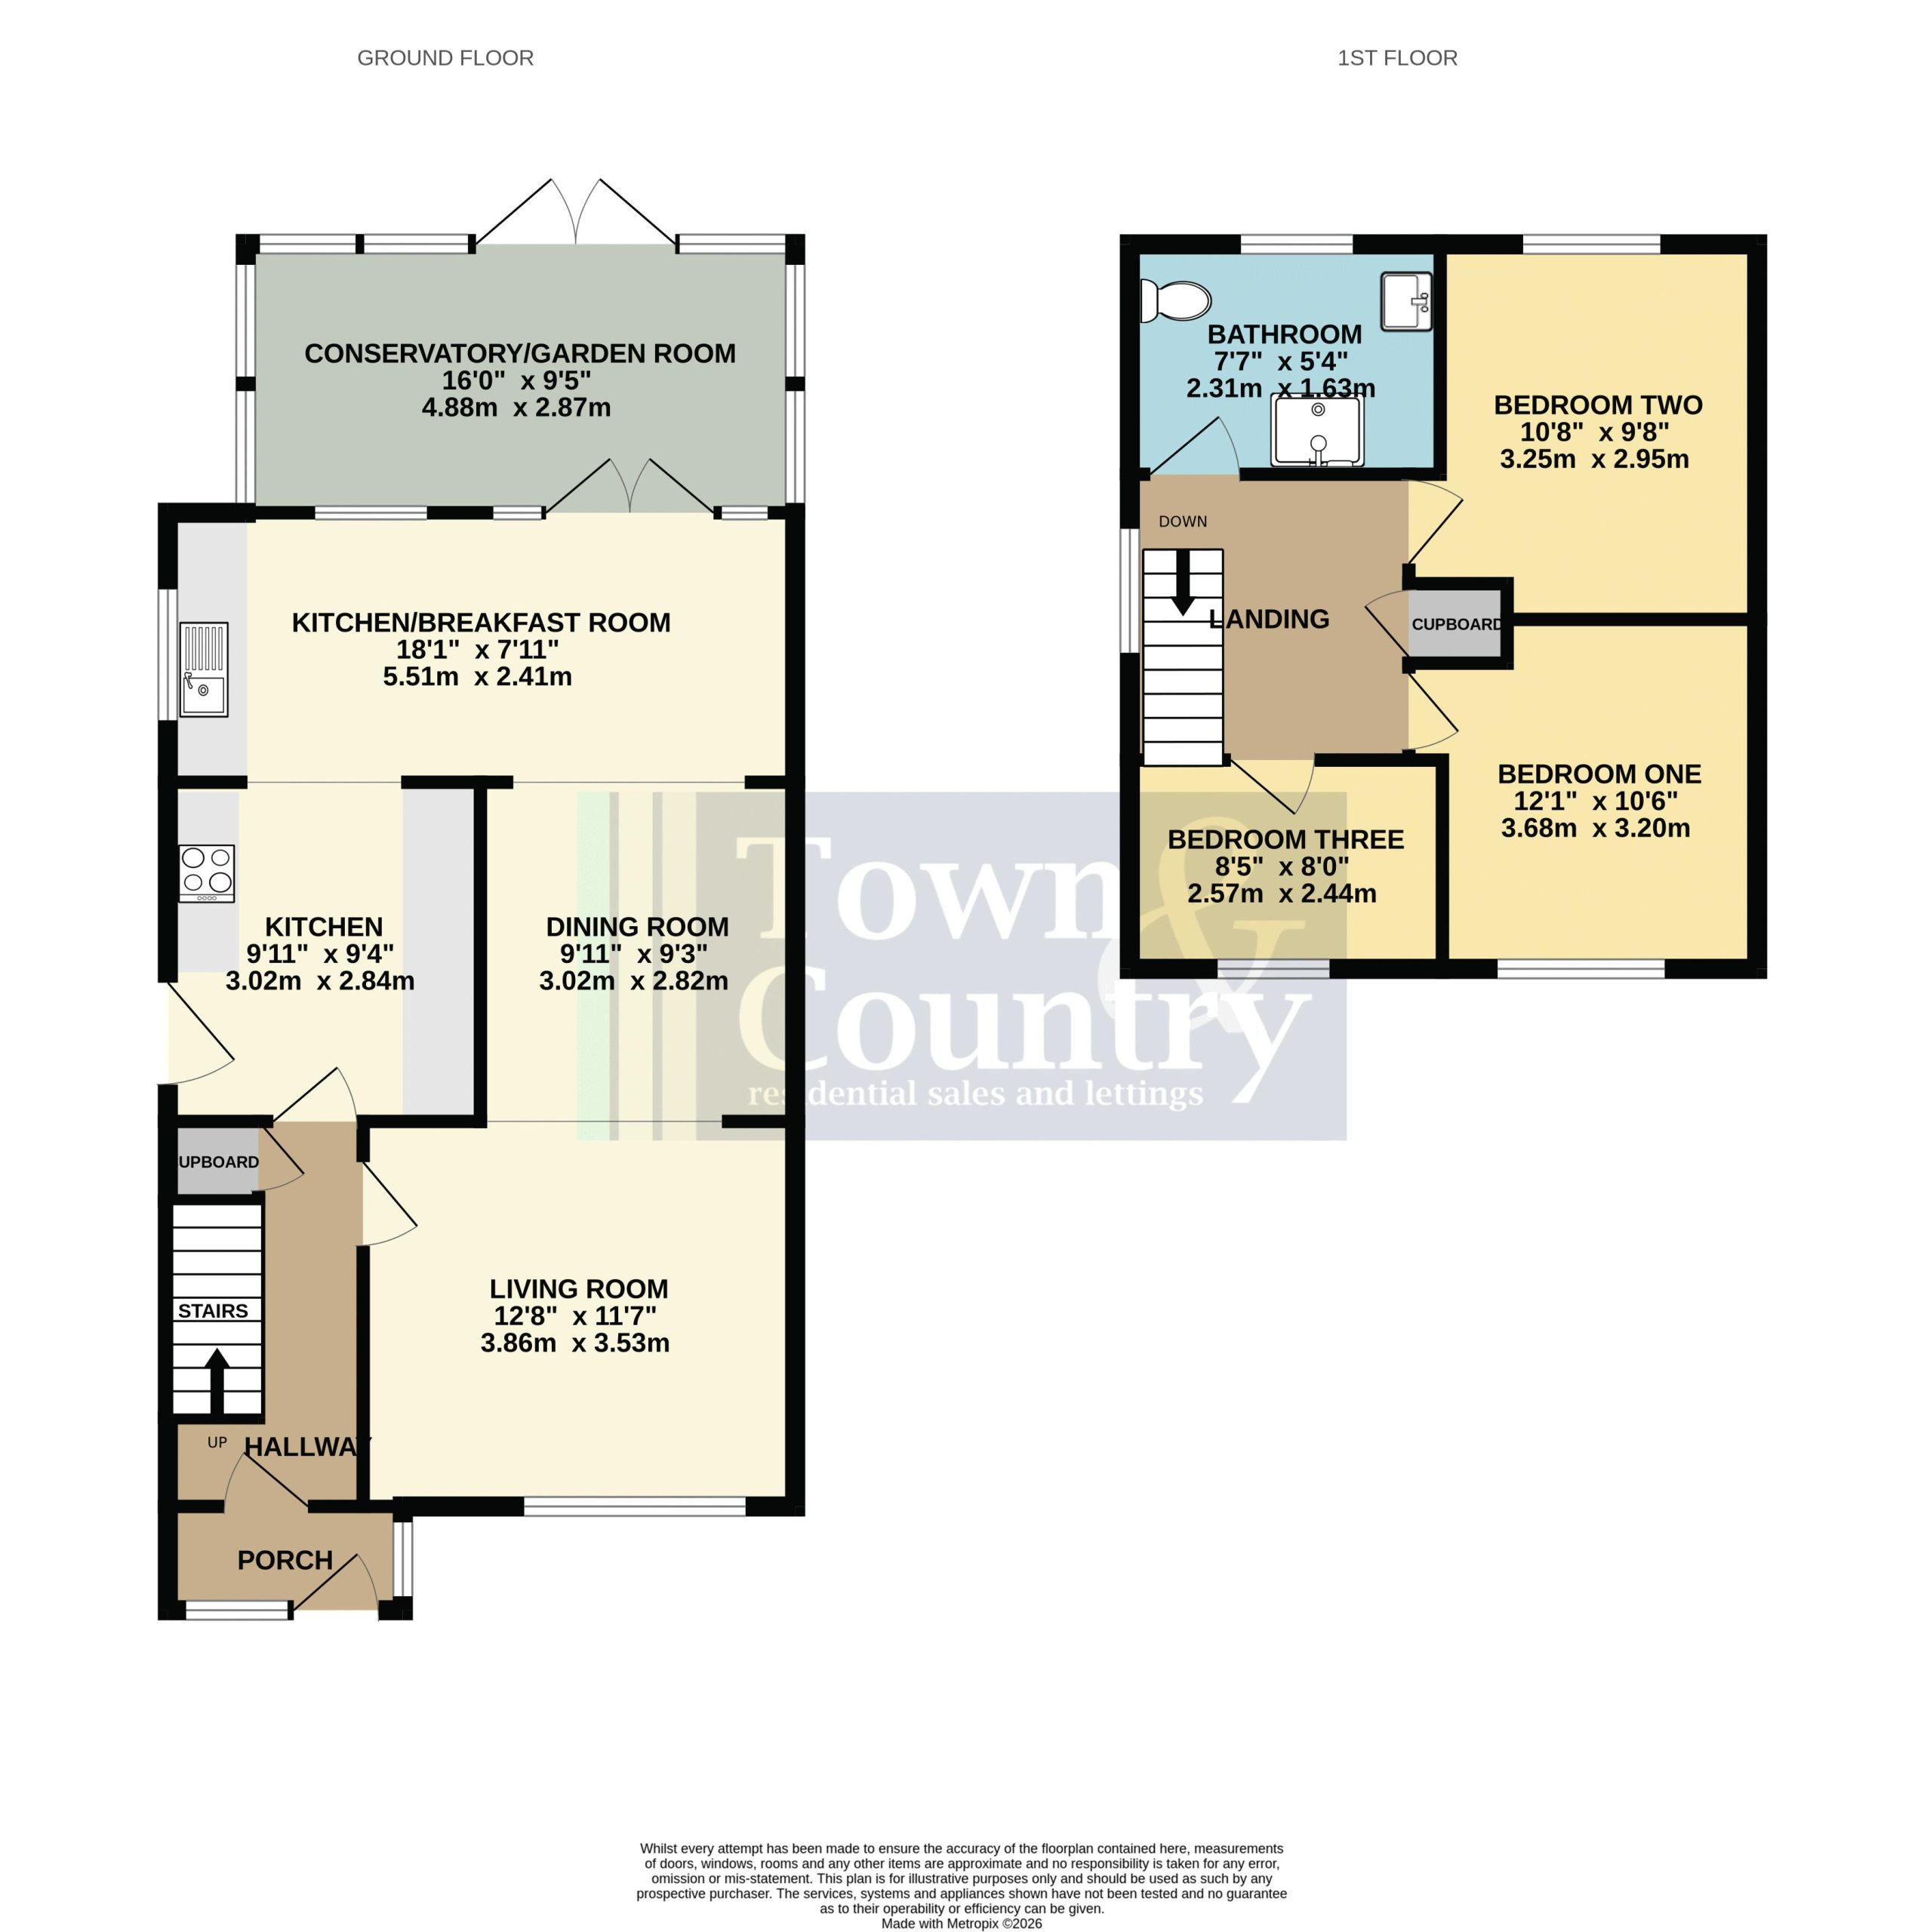
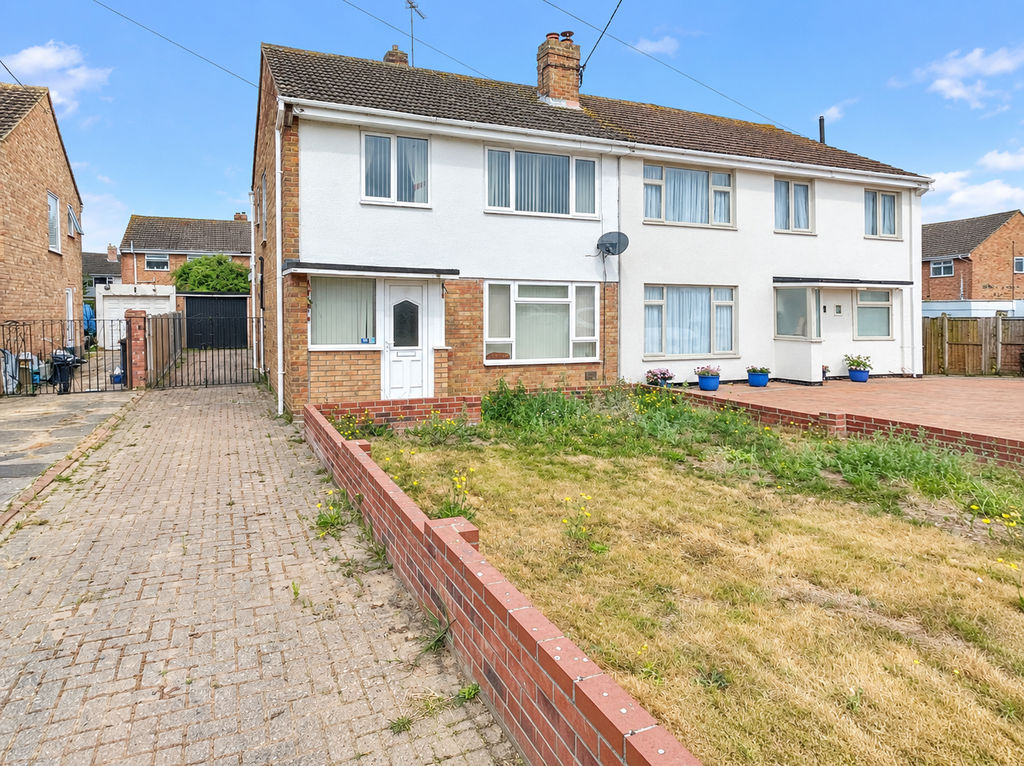
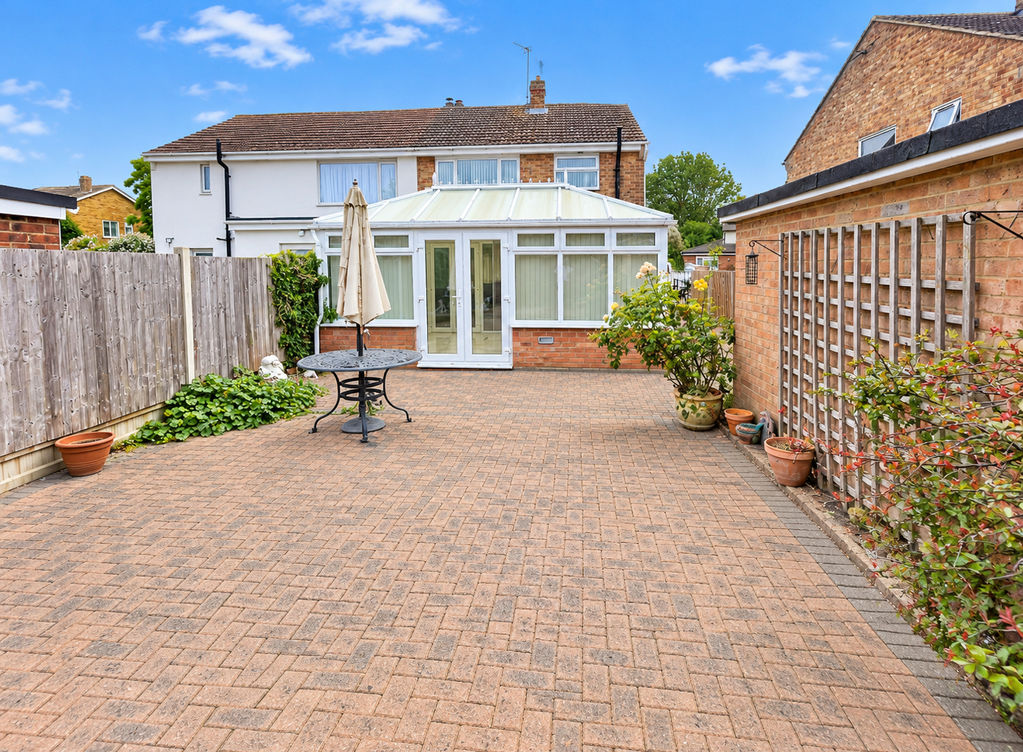
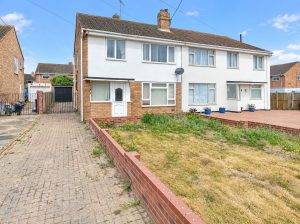
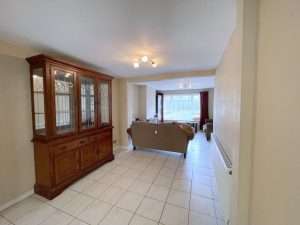
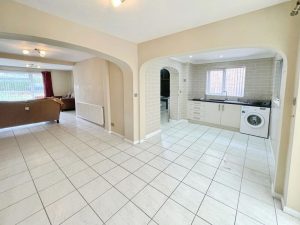
**A FANTASTIC OPPORTUNITY TO ACQUIRE THIS EXTENDED THREE BEDROOM SEMI-DETACHED FAMILY HOME IN THIS LOVELY NON-ESTATE VILLAGE LOCATION** Offered with NO ONWARD CHAIN and vacant possession. This well proportioned house has benefitted from a single story rear extension providing an 18ft kitchen/diner with seamless access to a dining room and also a conservatory/garden room for those lazy Sunday afternoons. The original kitchen space also provides an additional area and could be set up as a utility room or breakfast area. The living room is to the front of the house with a large picture window providing a light and airy feel. The first floor leads from the landing with two double bedrooms and a third single room. The bathroom is generously sized, modern in appearance, with a large walk-in shower unit. Outside the front garden is generally open plan with a driveway providing ample off road parking and leads to a brick built garage and a westerly facing rear garden.Ainger's Green is located just on the fringe of Great Bentley with its main pub (overlooking the award winning green), local shops, doctors surgery, primary school and a mainline railway station. Access can also be found to the A133/A120 with onward links to the A12 corridor.
Property Description
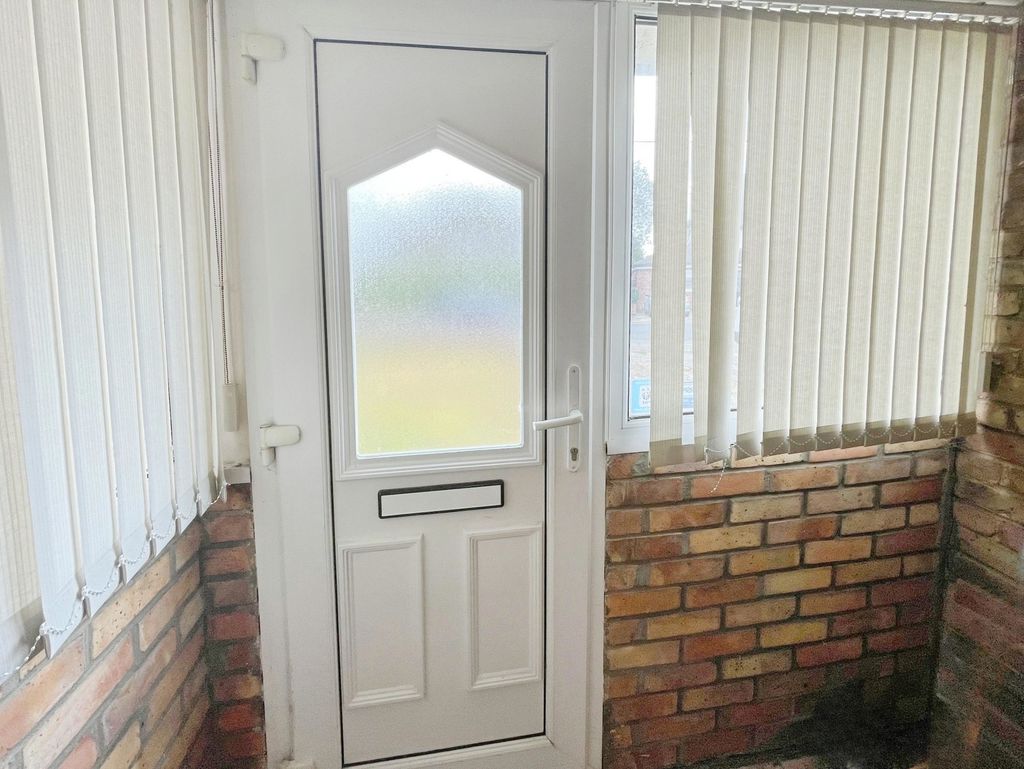
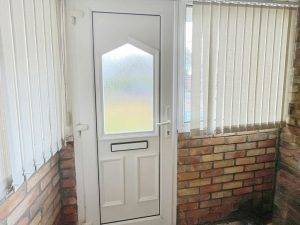
Entrance Porch 6' 7'' x 2' 8'' (2.01m x 0.81m)
Double glazed frosted entrance door, double glazed window to front and side elevations, tiled flooring.
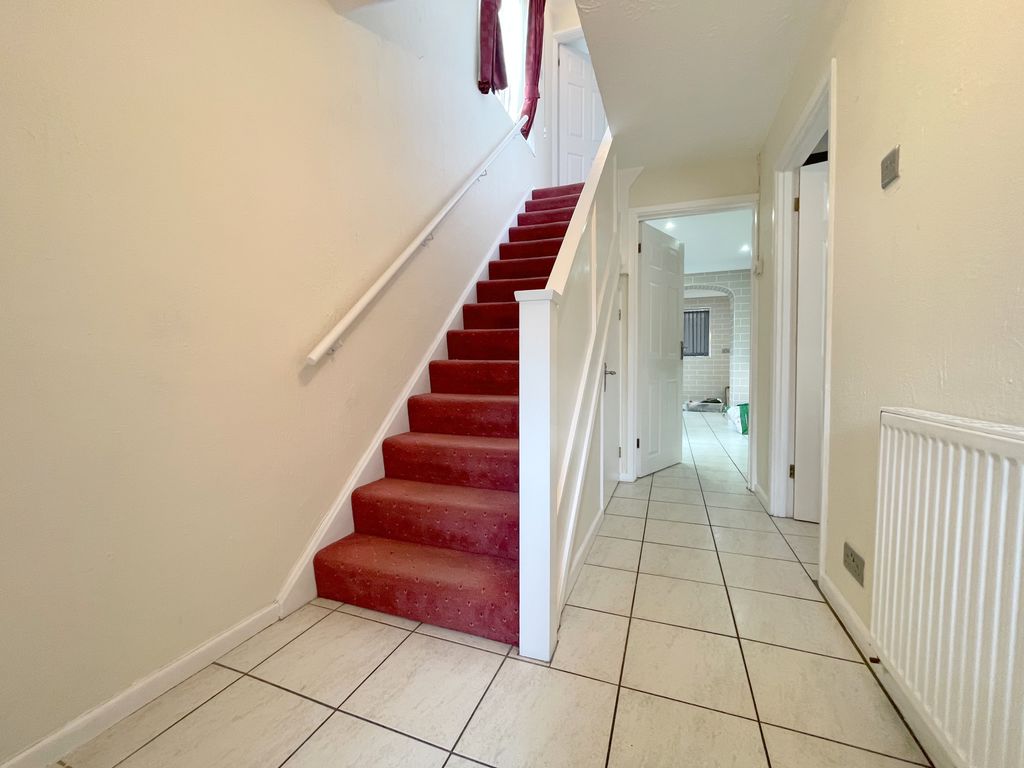
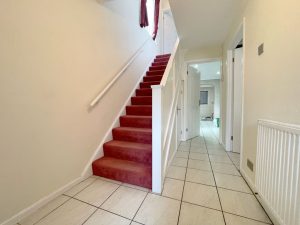
Entrance Hallway 11' 8'' x 6' 0'' (3.55m x 1.83m)
Glazed door, staircase to first floor landing. Storage cupboard under stairs, tiled flooring, radiator.
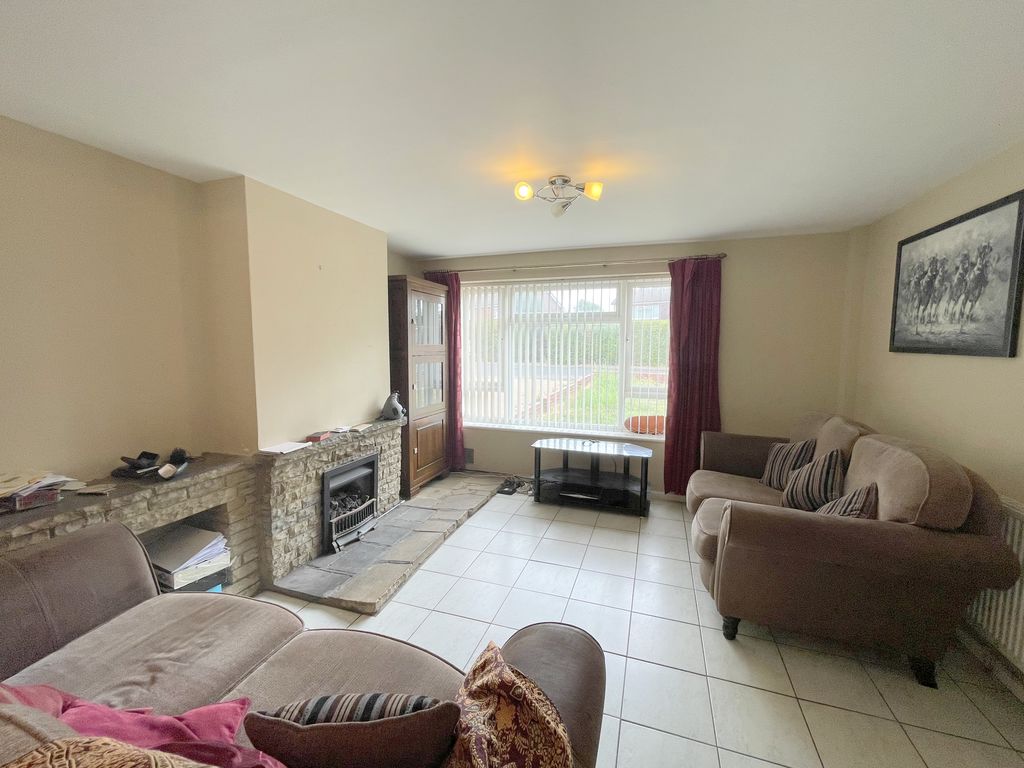
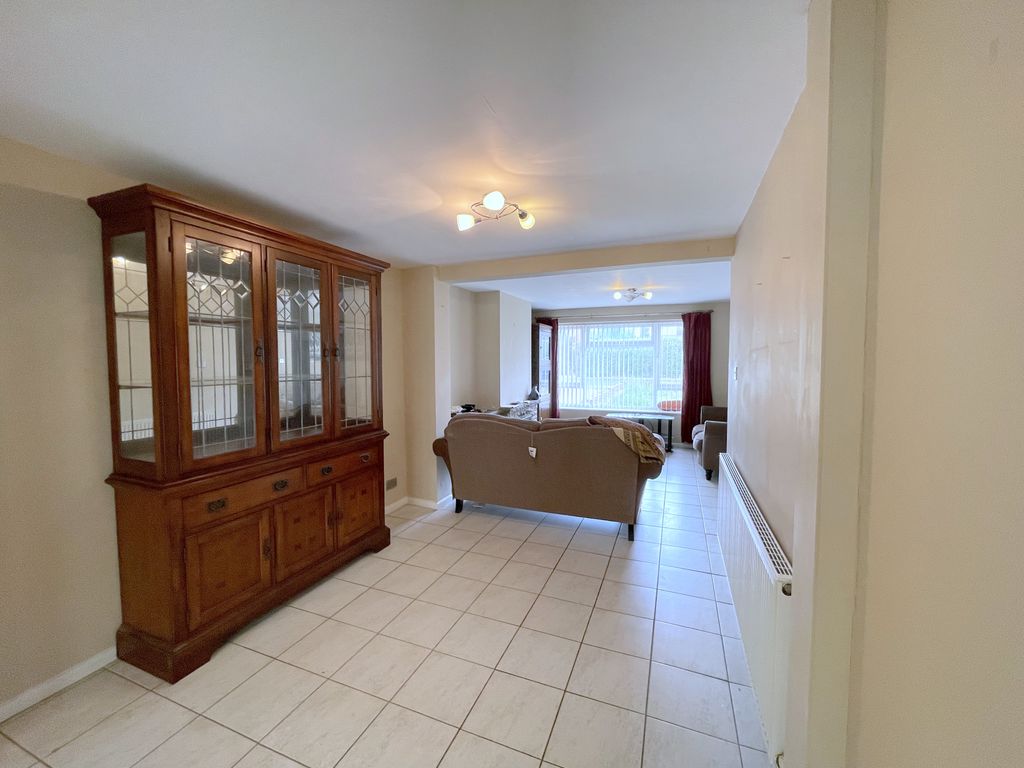
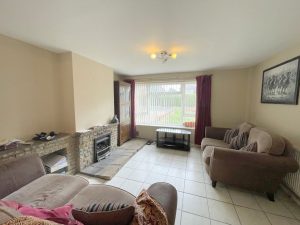
Living Room 12' 8'' x 11' 7'' (3.86m x 3.53m)
Double glazed window to front elevation, stone fire surround inset gas coal effect fire, radiator.
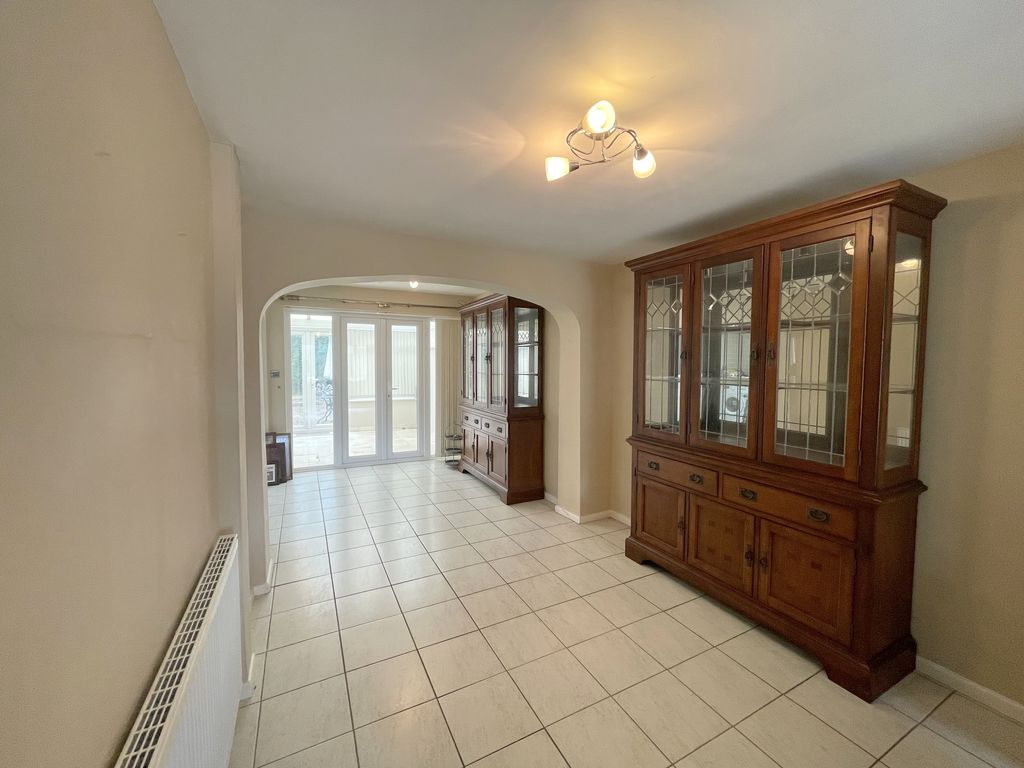
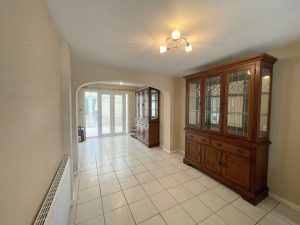
Dining Area 9' 11'' x 9' 3'' (3.02m x 2.82m)
Tiled flooring, radiator.
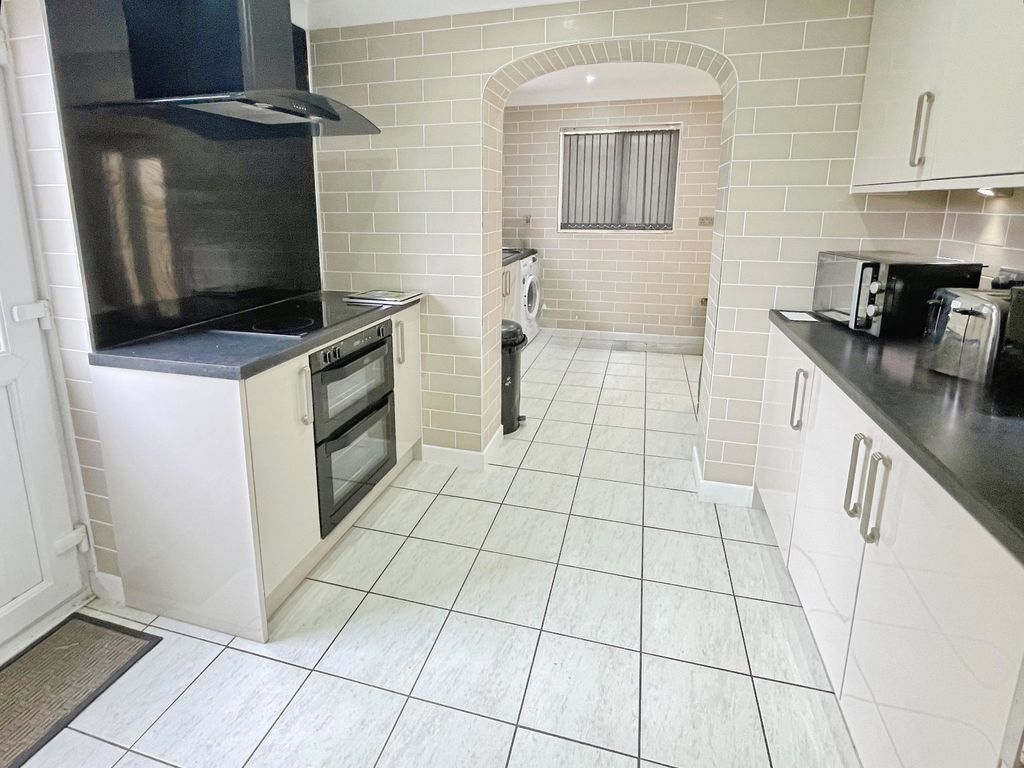
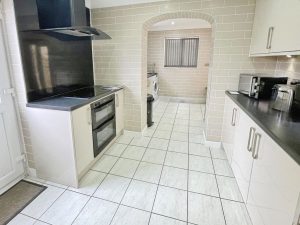
Kitchen Area 9' 11'' x 9' 4'' (3.02m x 2.84m)
Recessed lighting. Built-in boiler cupboard with wall mounted gas boiler. Range of floor standing cupboards and units with adjacent work tops and wall mounted matching cupboards. Filter hood over four ring ceramic hob and electric oven under, tiled splash backs.
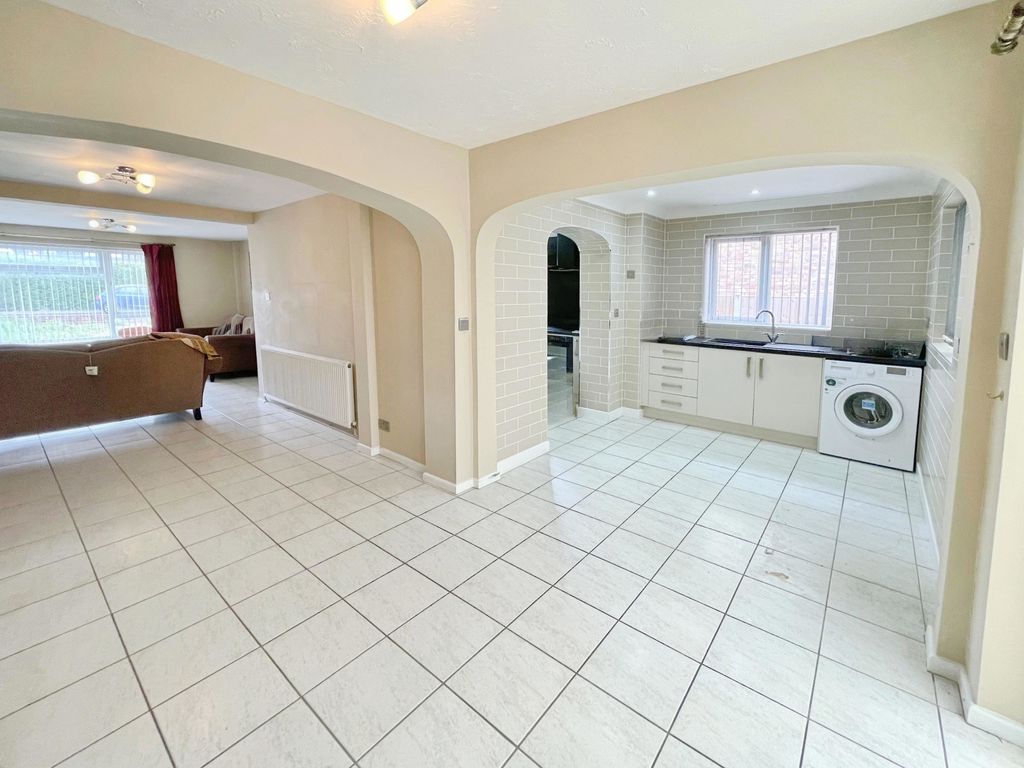
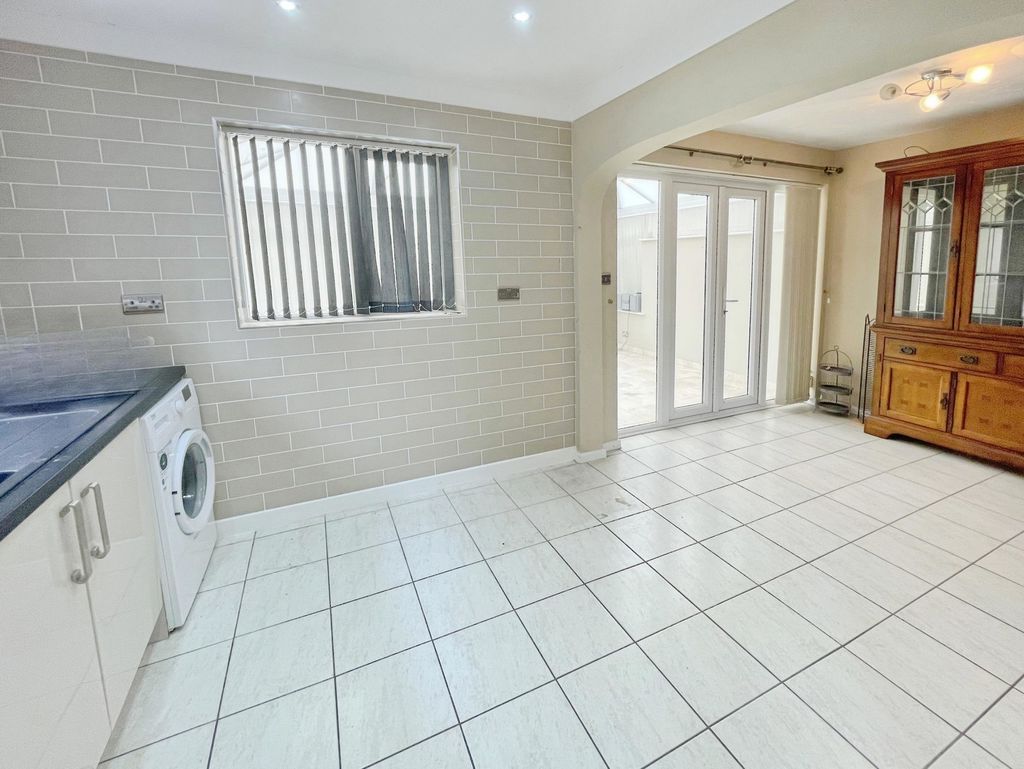
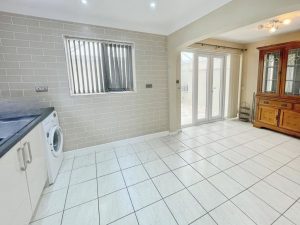
Kitchen/Breakfast Room 18' 1'' x 7' 11'' (5.51m x 2.41m)
Double glazed window to side elevation and rear conservatory. Stainless steel sink unit with mixer tap and cupboards under. Space for washing machine, tiled floor. Two double glazed picture windows to rear and double glazed French doors to conservatory/garden room.
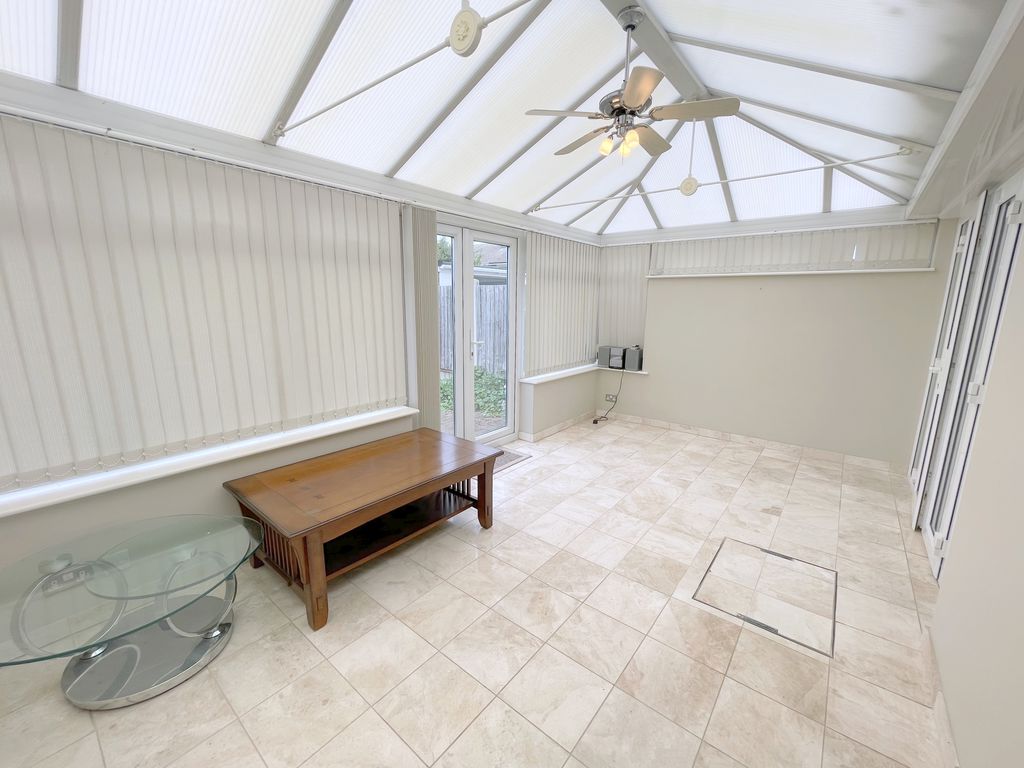
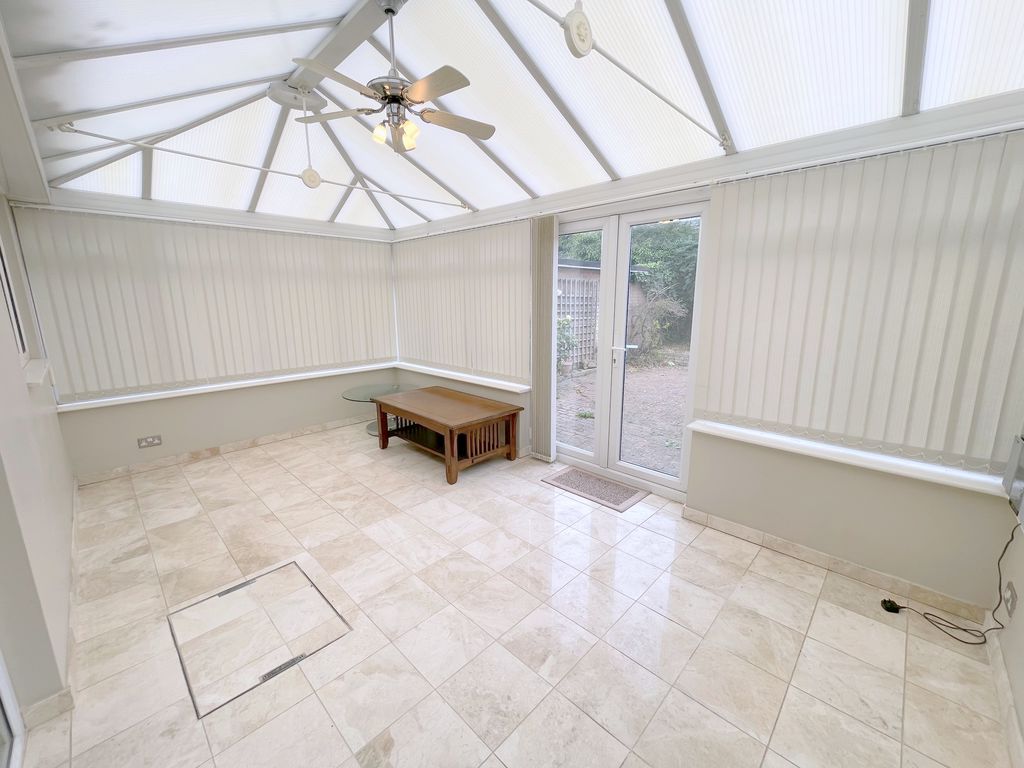
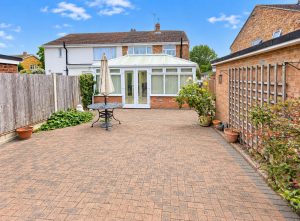
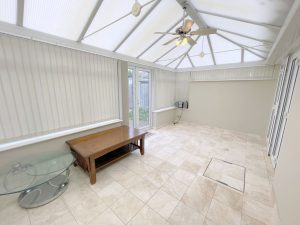
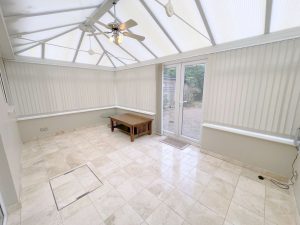
Conservatory/Garden Room 16' 0'' x 9' 5'' (4.87m x 2.87m)
Polycarbonate style roof. Double glazed windows to three elevations. Power and lighting, ceiling fan, tiled flooring. Double glazed French doors to garden.
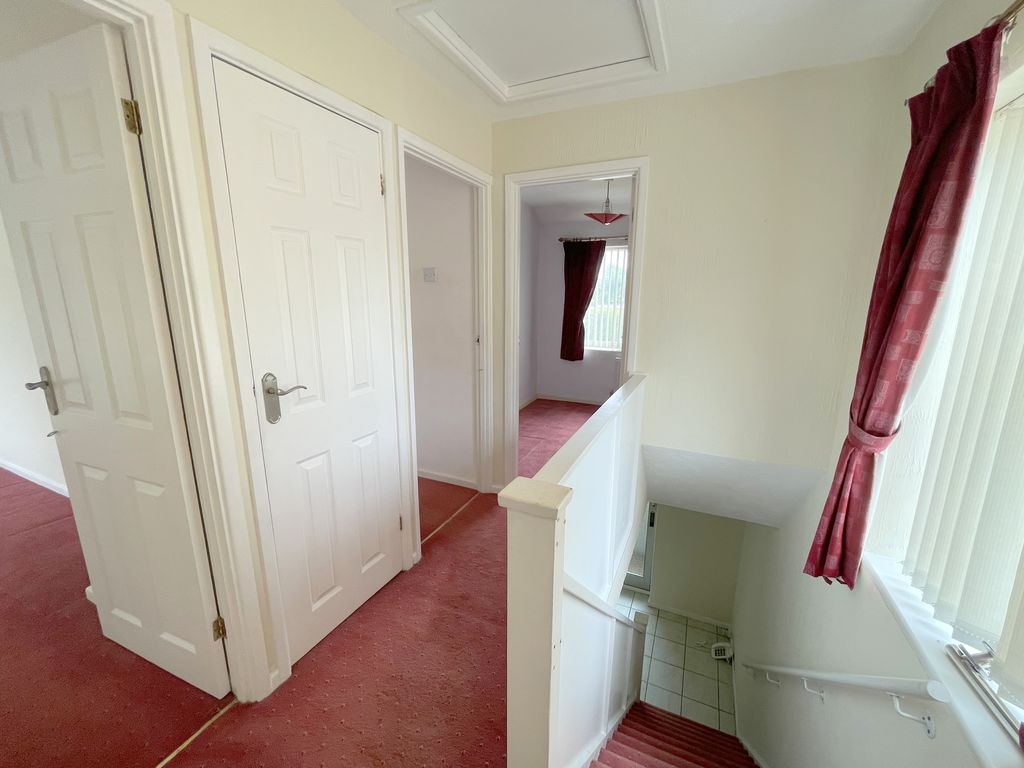
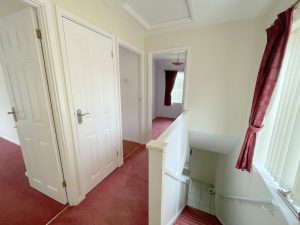
First Floor Landing 7' 10'' x 6' 2'' (2.39m x 1.88m)
Access to loft space, double glazed window to side elevation and built in airing cupboard.
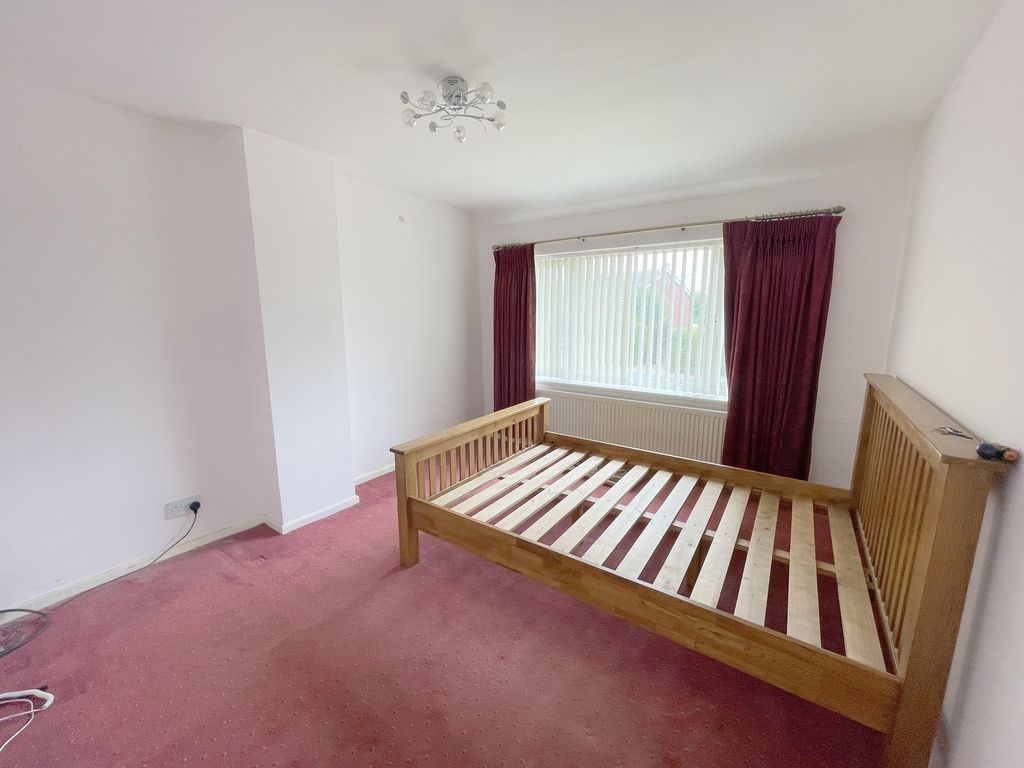
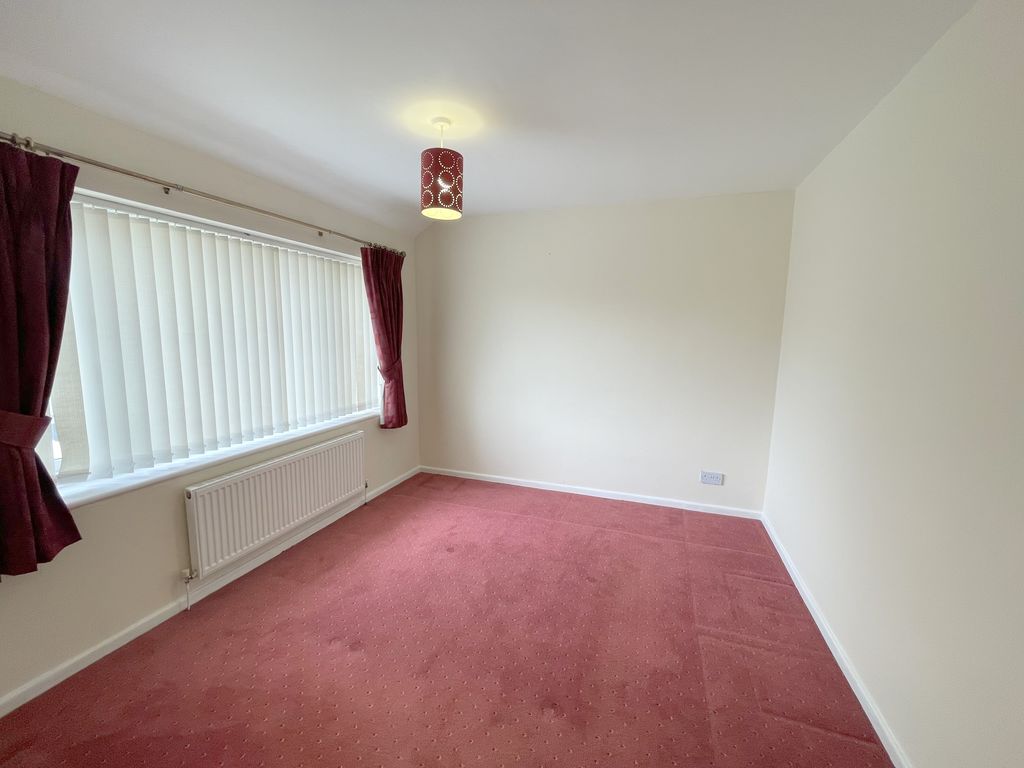
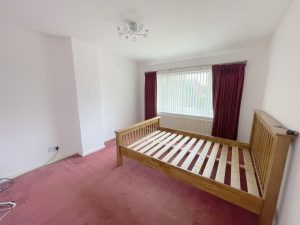
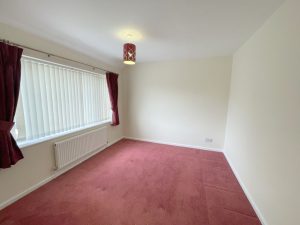
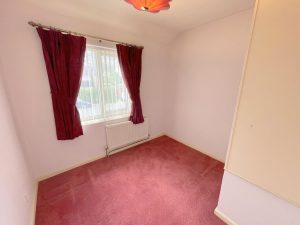
Bedroom One 12' 1'' x 10' 6'' (3.68m x 3.20m)
Double glazed window to front elevation, radiator.
Bedroom Two 10' 8'' x 9' 8'' (3.25m x 2.94m)
Double glazed window to rear elevation, radiator.
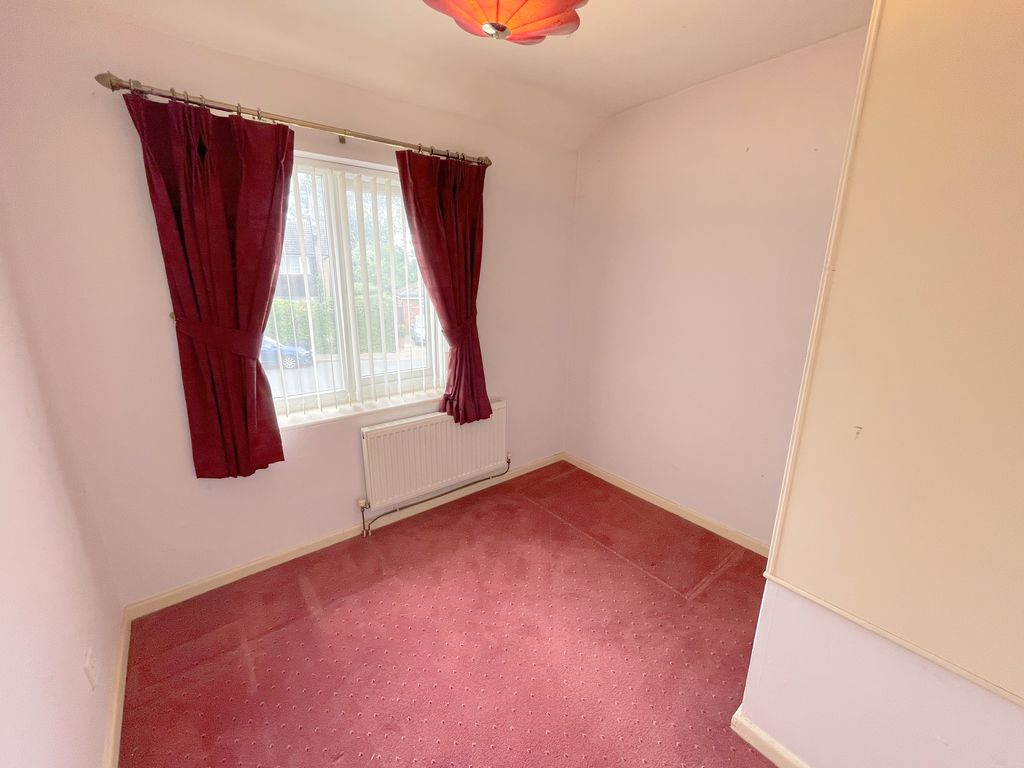
Bedroom Three 8' 5'' x 8' 0'' (2.56m x 2.44m)
Double glazed window to front elevation, radiator.
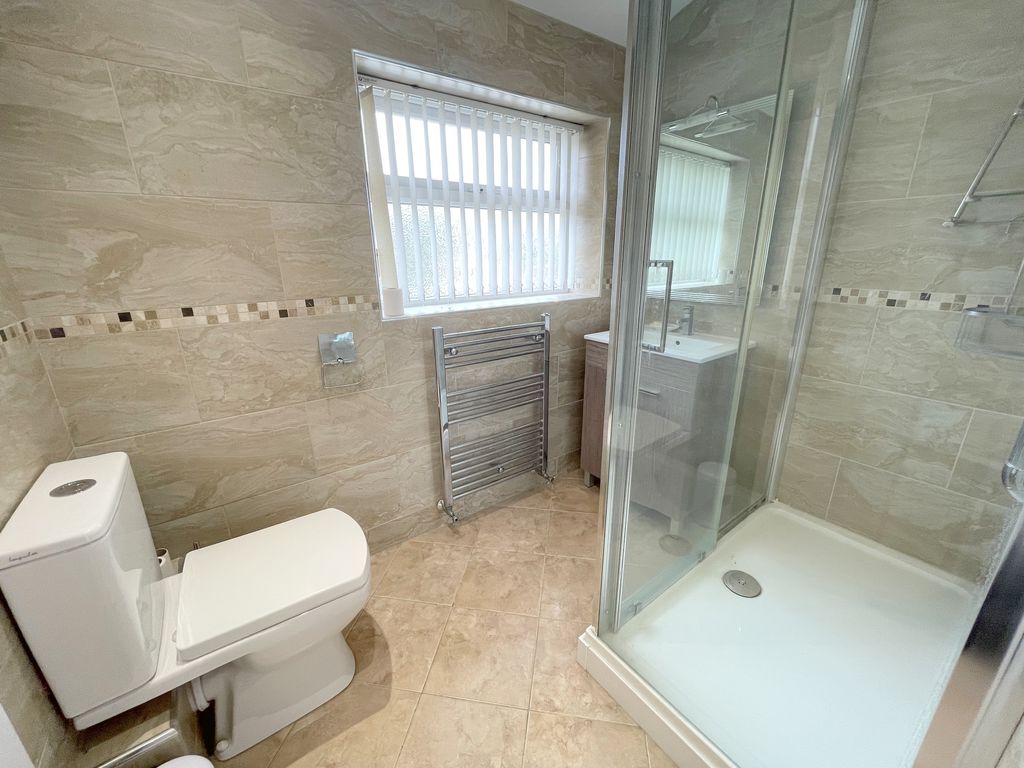
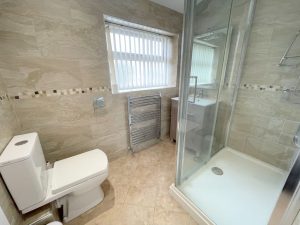
Family Bathroom 7' 7'' x 5' 4'' (2.31m x 1.62m)
Recessed lighting, extractor fan. Double glazed frosted window to rear elevation, heated towel radiator, drop light switch, tiled flooring. Low level WC, wash hand basin with mixer tap and vanity under and shower unit with screen.
Front Garden
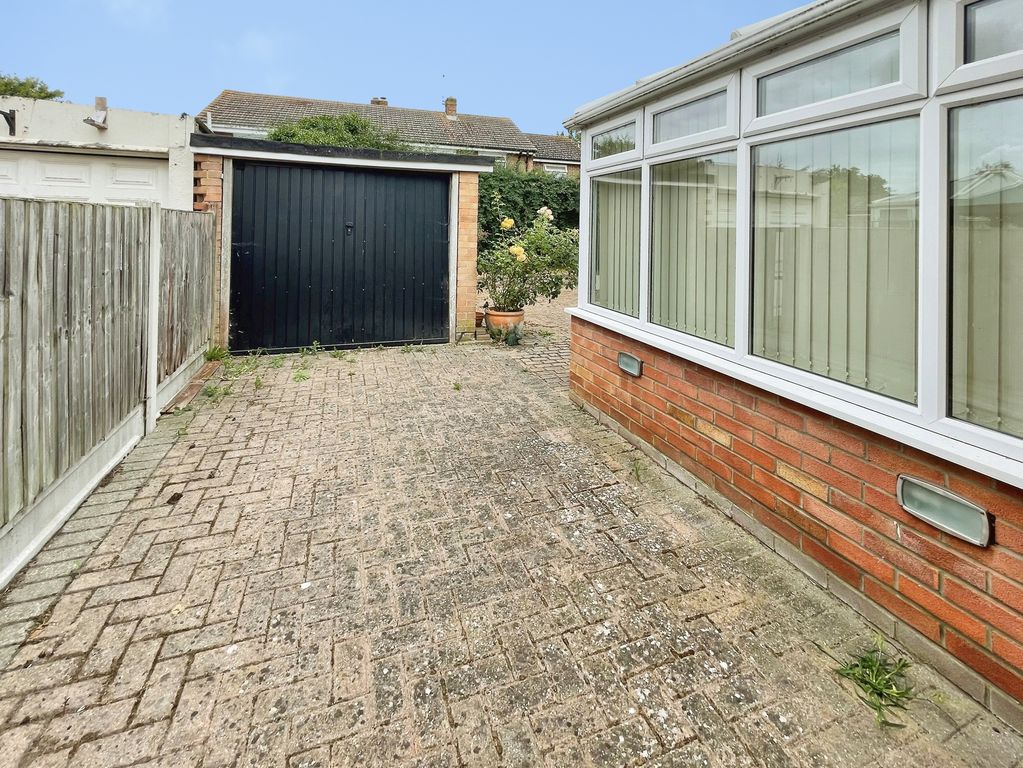
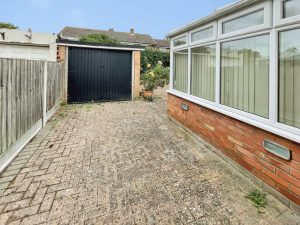
Lawned garden. Block paved driveway for off road parking and access to garage. Side access.
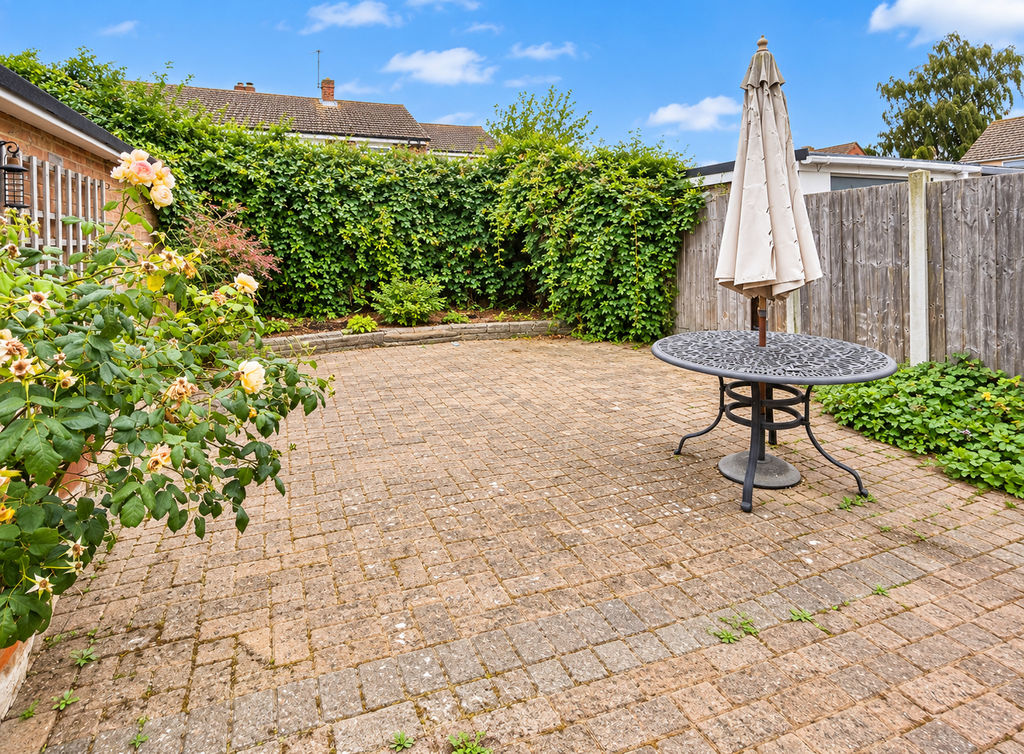
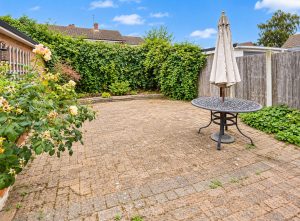
Rear Garden
Westerly facing. Block paved patio, raised flower beds, outside water tap.
Garage
Detached, up and over door and power connected.
Offers in Excess of £300,000
St. Marys Road, Great Bentley, CO7
- • CHAIN FREE
- • VILLAGE LOCATION
- • EXTENDED SEMI-DETACHED HOUSE
- • 18FT KITCHEN/BREAKFAST ROOM
- • LOUNGE & DINING ROOM
- • THREE BEDROOMS
- • CONSERVATORY/GARDEN ROOM
- • WESTERLY REAR GARDEN
- • GARAGE
- • DRIVEWAY FOR OFF ROAD PARKING