Offers in Excess of £330,000
Back Lane East, Great Bromley, CO7
Property Summary

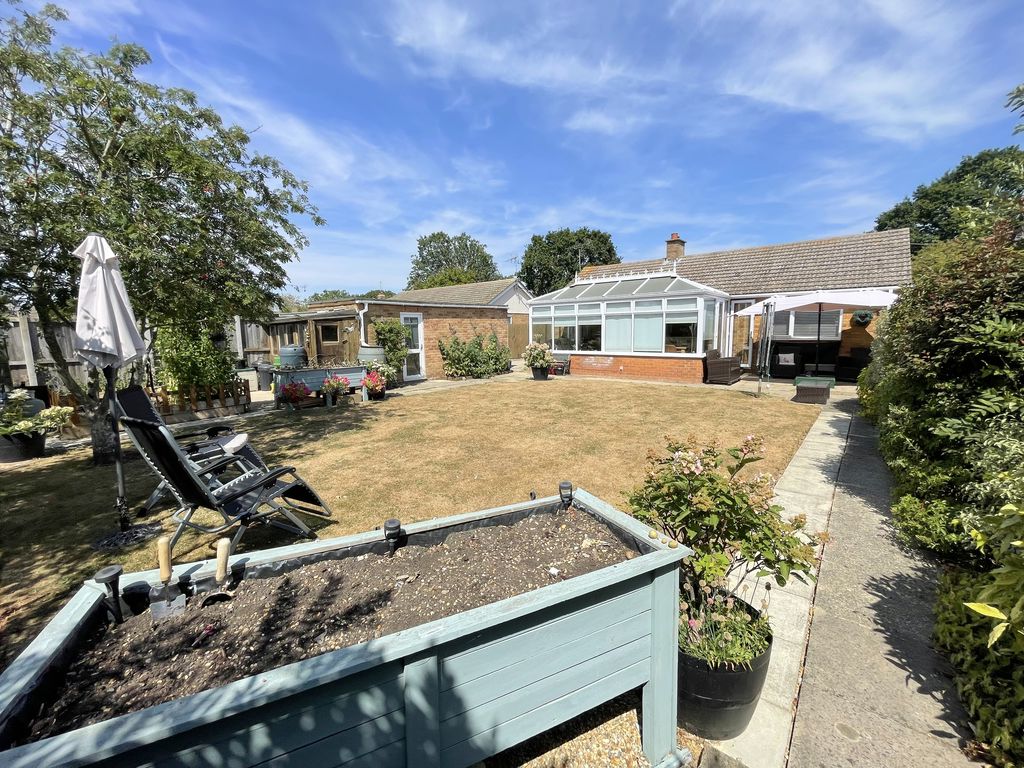
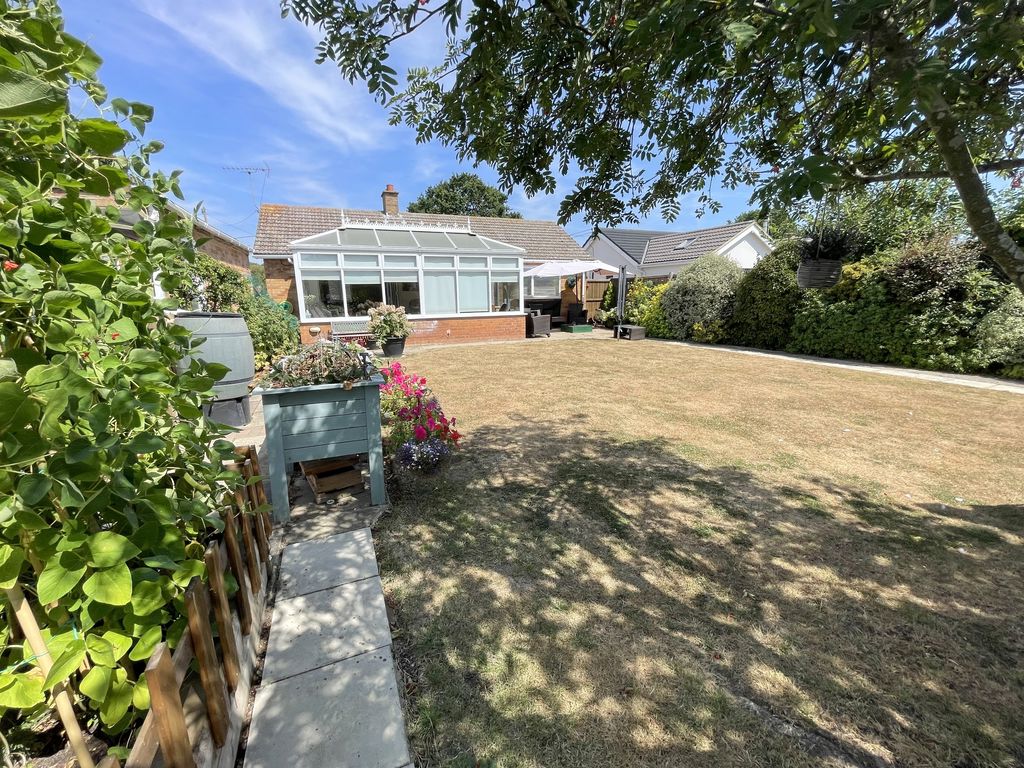
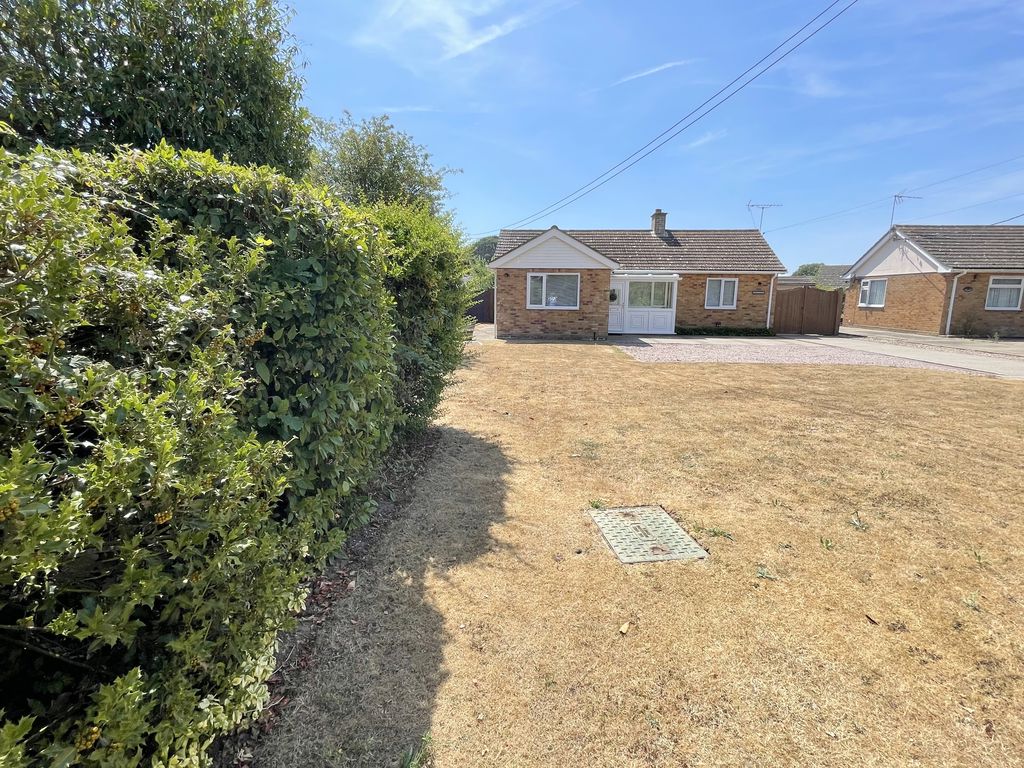
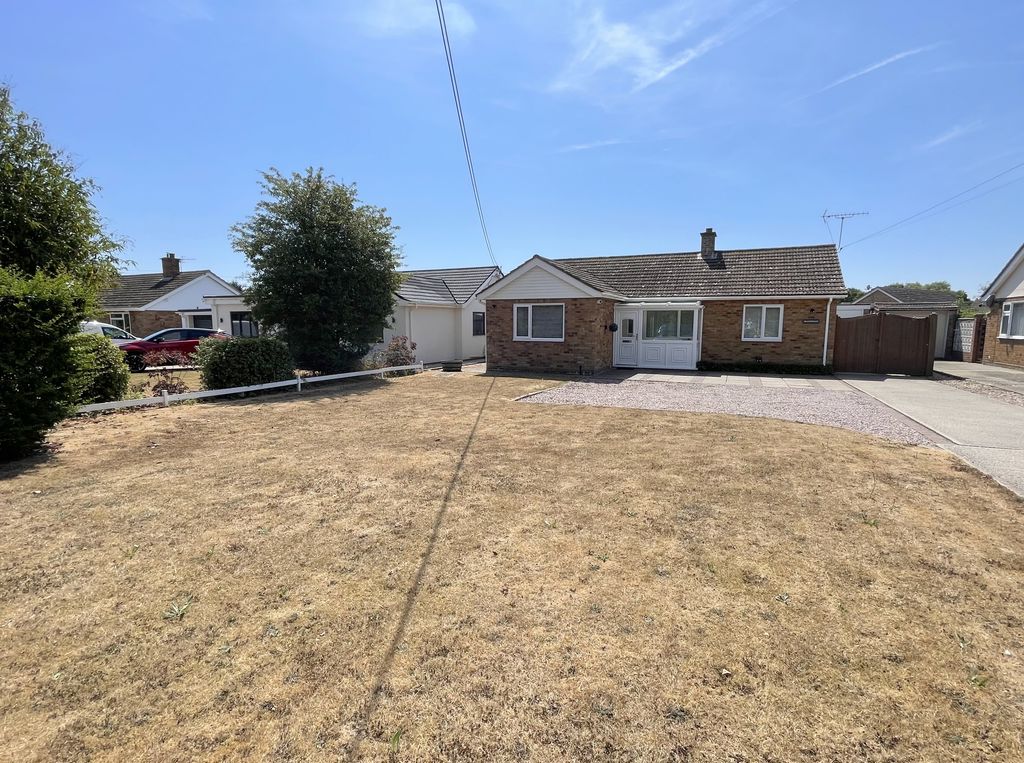
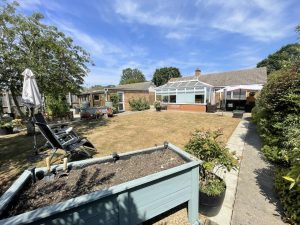
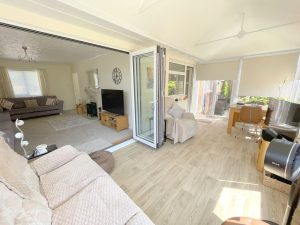
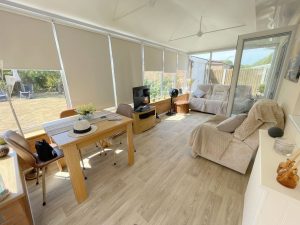
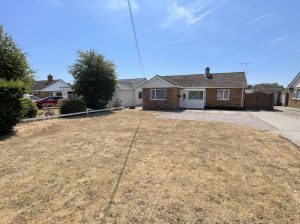
**A DELIGHTFUL GENEROUSLY SIZED TWO DOUBLE BEDROOM DETACHED BUNGLOW LOCATED IN THIS LOVELY SEMI-RURAL VILLAGE LOCATION** Set back from this quiet lane, in this peaceful position, is this property that not only offers peace and tranquillity, but also one level lateral living. Our clients have been in residence for some thirty two years and have kept it in great condition throughout, however the time has now come to move onto pastures new. Features include, light and airy well proportioned rooms, entrance porch ,18ft lounge/diner, Bi-folding doors to a 18'10 conservatory/garden room, double glazing, oil heating, modern bathroom, detached garage and well kept gardens with the rear being southerly facing. There is also more than adequate parking on a sizeable driveway.Great Bromley is situated to the East of Colchester and affords excellent access to the A120/A12 and a short drive from Wivenhoe or Manningtree Train Station with 'fast' commuter links to London's Liverpool Street Station.
Property Description
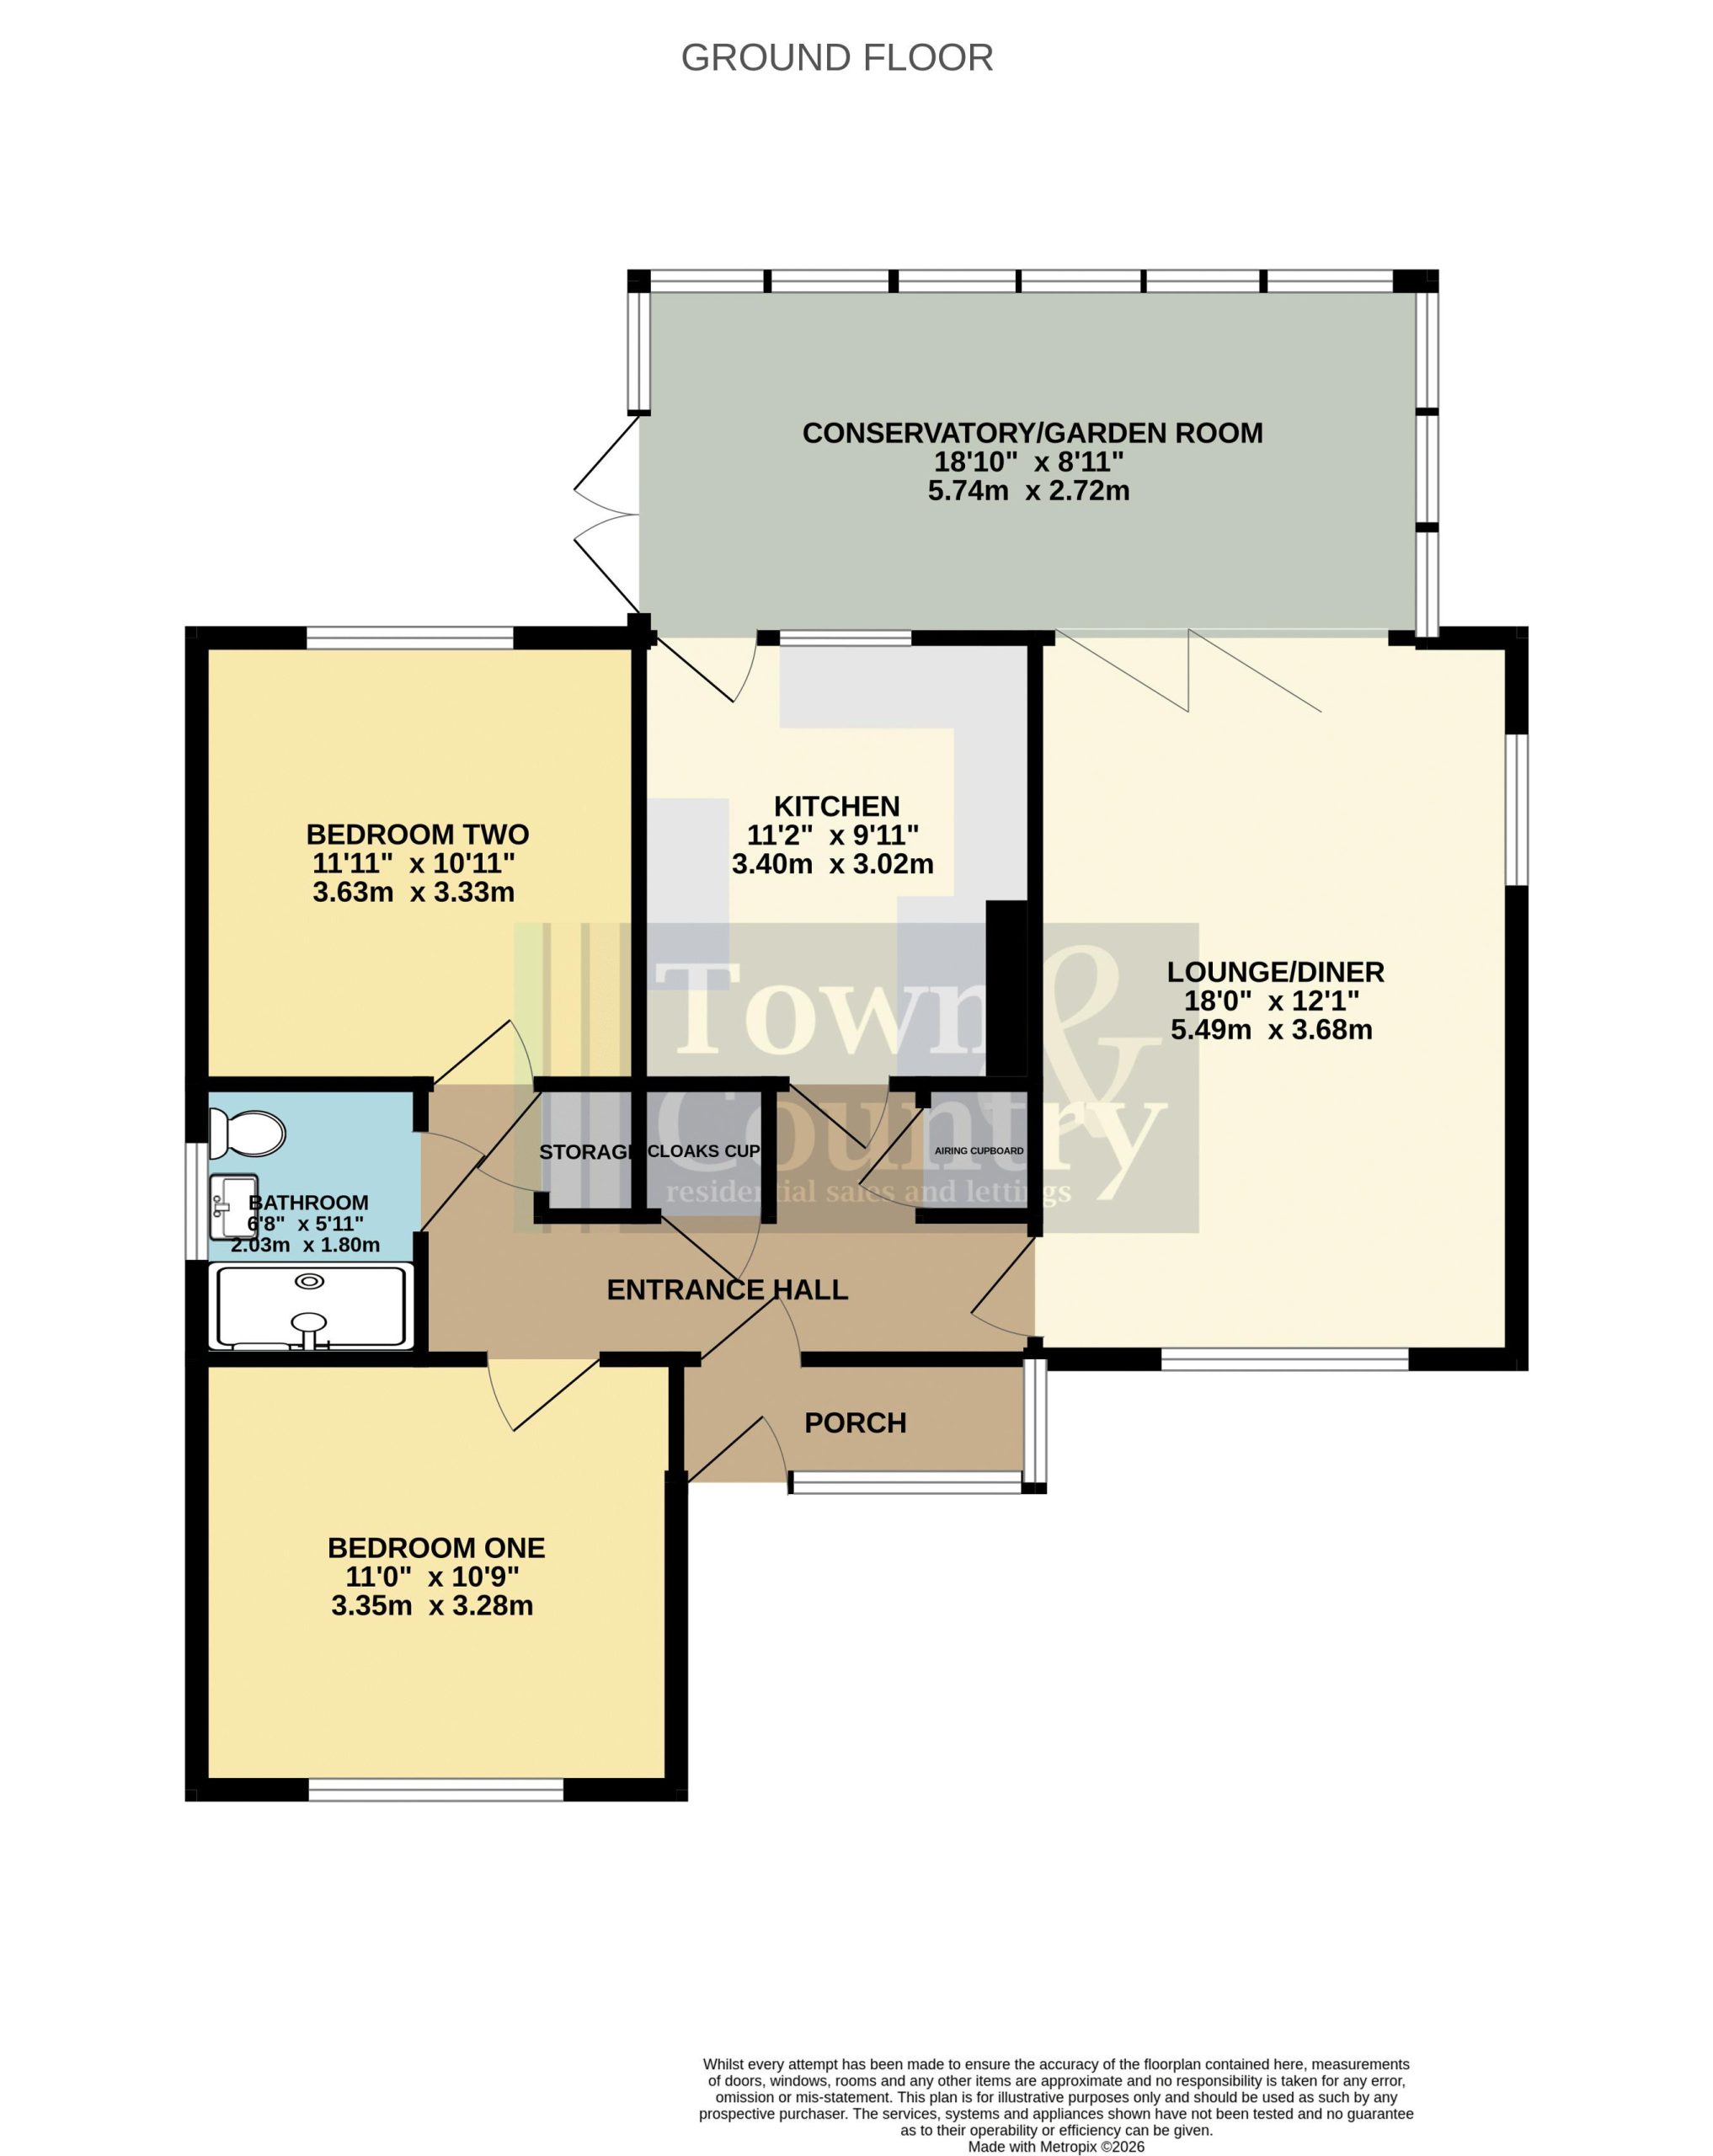
Entrance Porch 9' 0'' x 3' 1'' (2.74m x 0.94m)
Double glazed entrance door, double glazed windows to two elevations, tiled flooring.
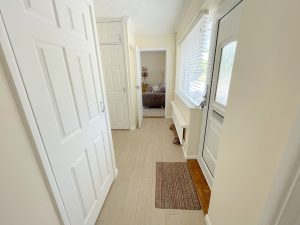
Entrance Hallway
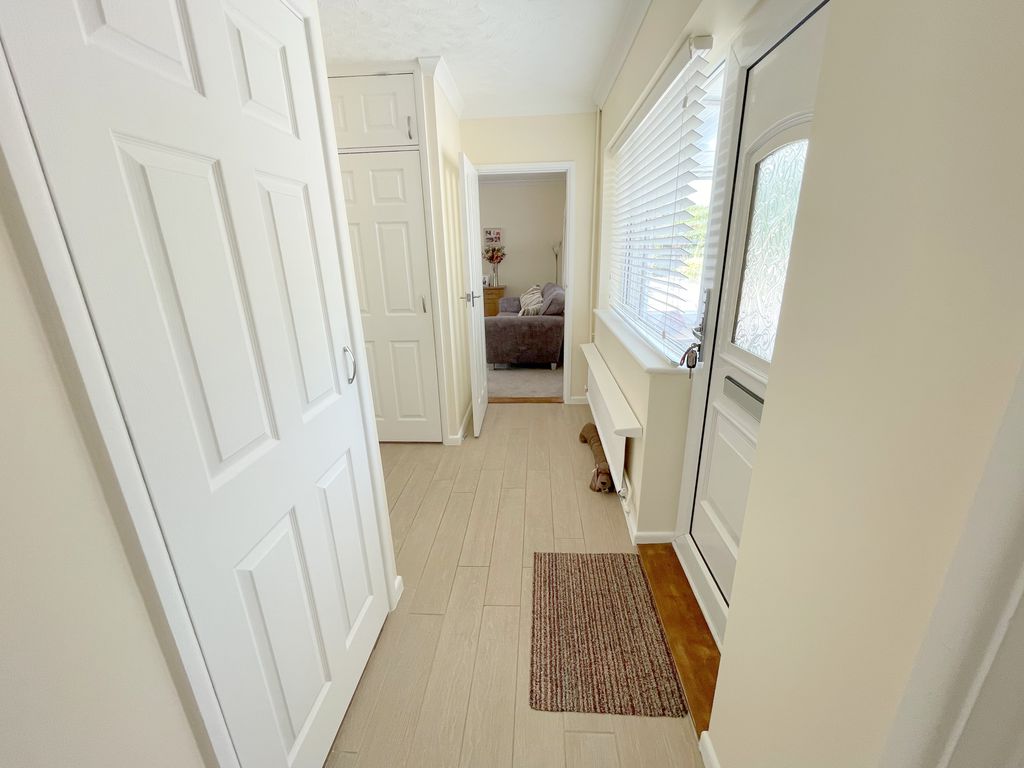
Double glazed entrance door. Built-in airing cupboard, built-in cloaks cupboard, built-in storage cupboard. Access to loft space. Wood effect tile flooring, radiator.
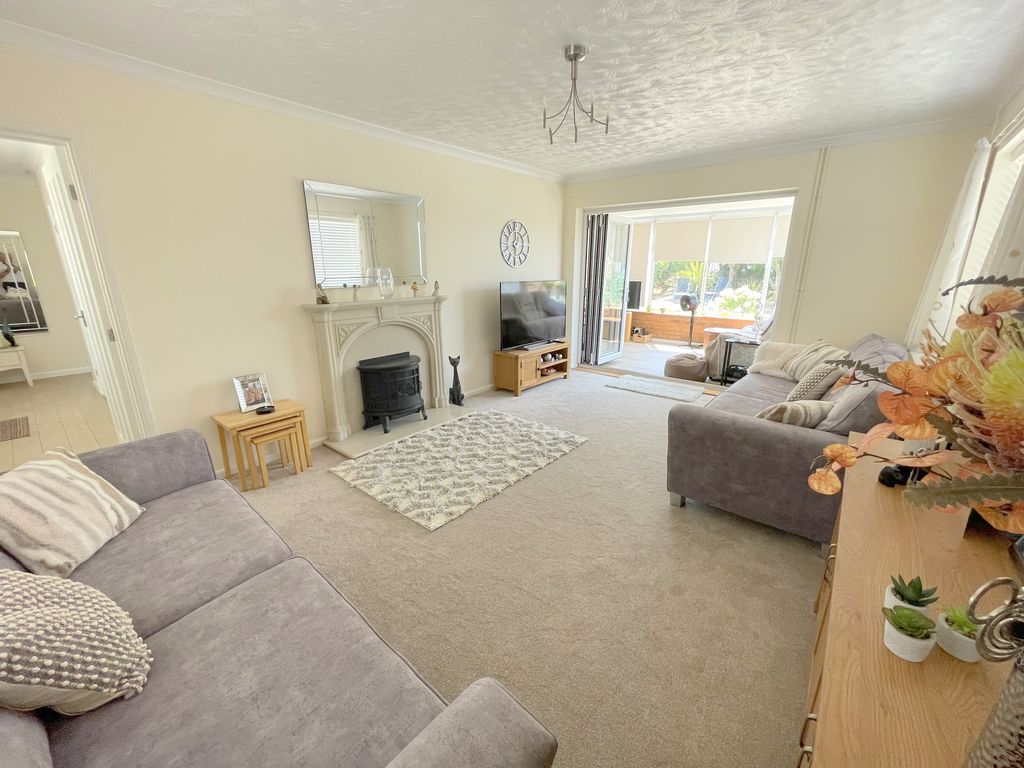
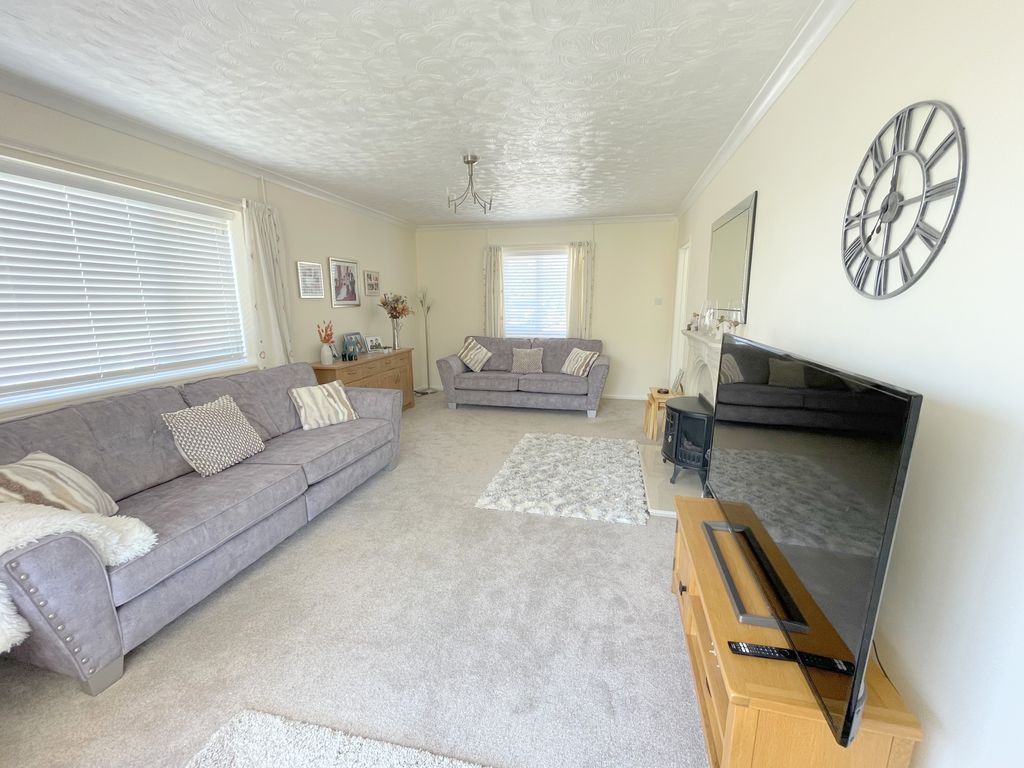
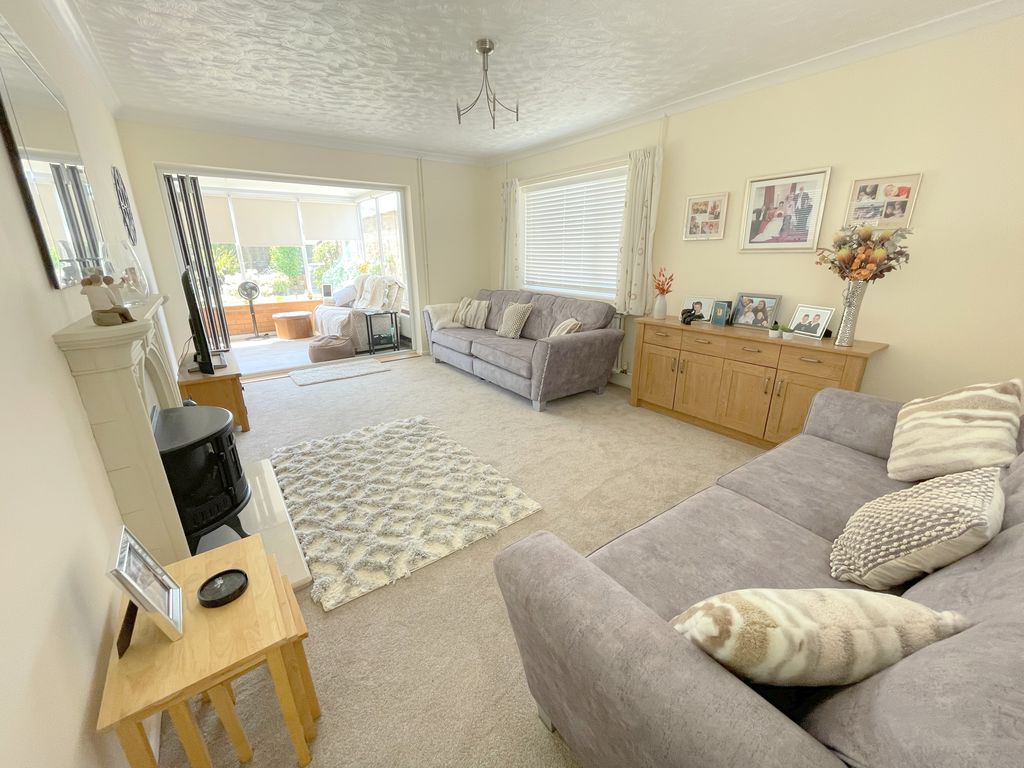
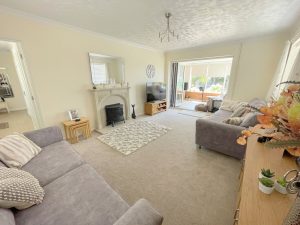
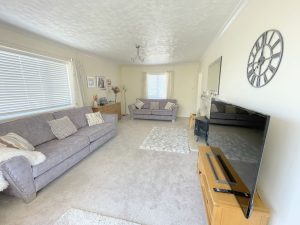
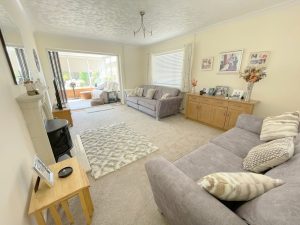
Living Room 18' 0'' x 12' 1'' (5.48m x 3.68m)
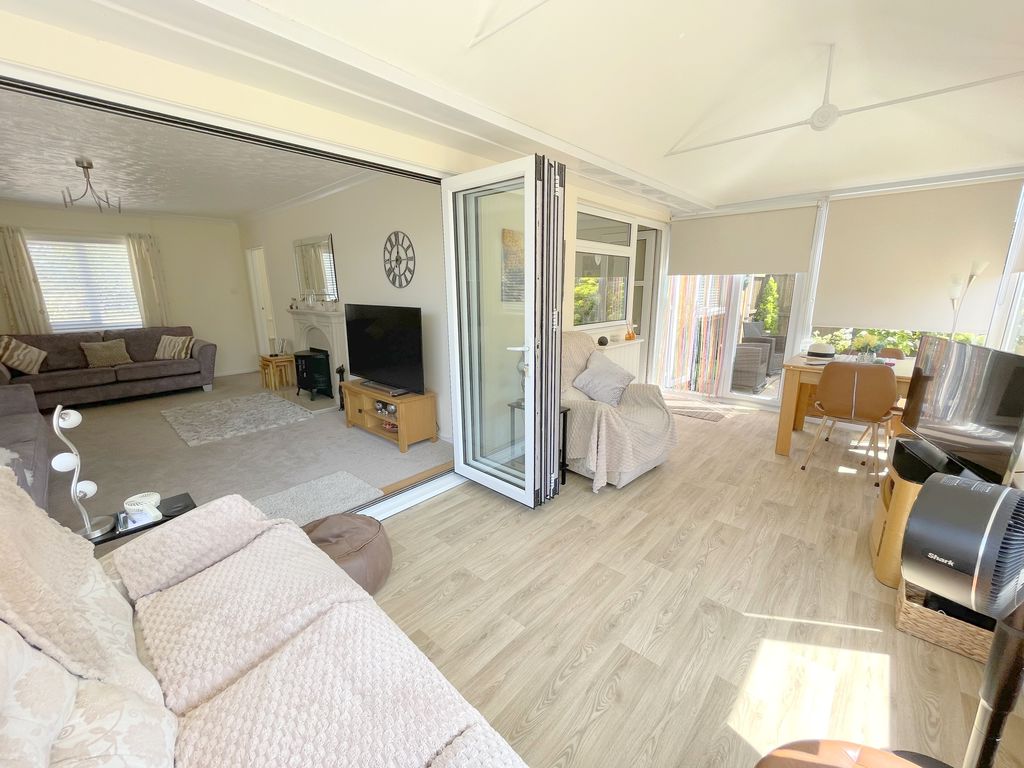
Double glazed window to front and side elevations, stone fire surround inset electric fire, two radiators. Bi-folding doors to conservatory/garden room.
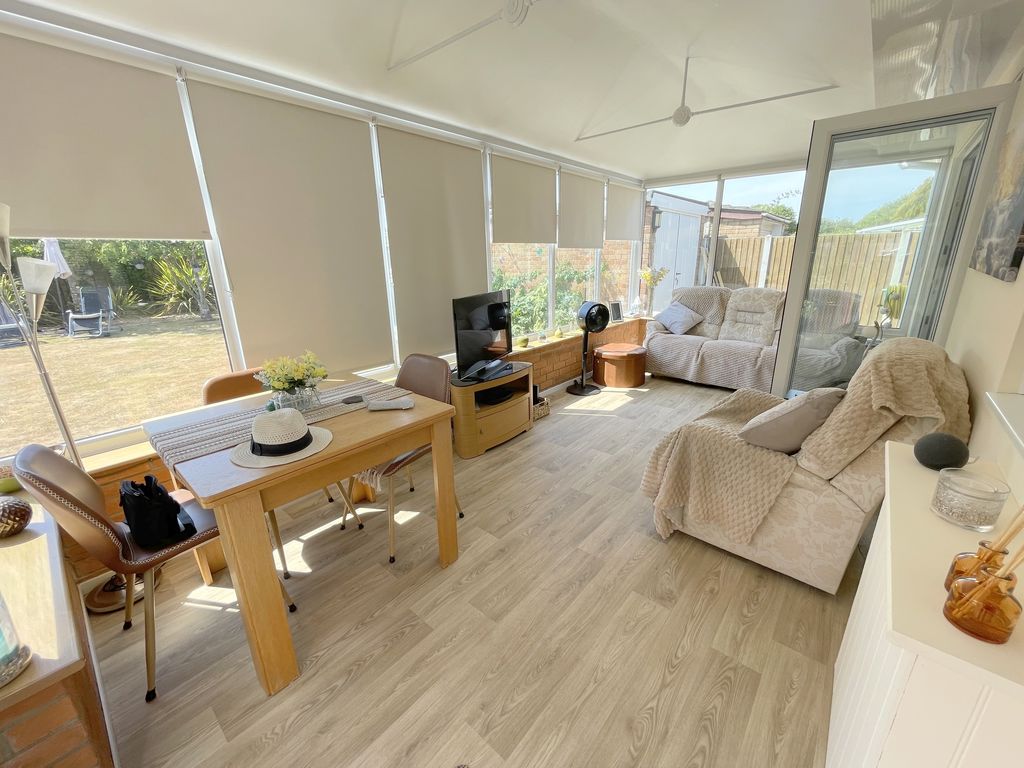
Conservatory/Garden Room 18' 10'' x 8' 11'' (5.74m x 2.72m)
Vaulted style ceiling, double glazed windows to three elevations, power and lighting. Double glazed French doors to garden.
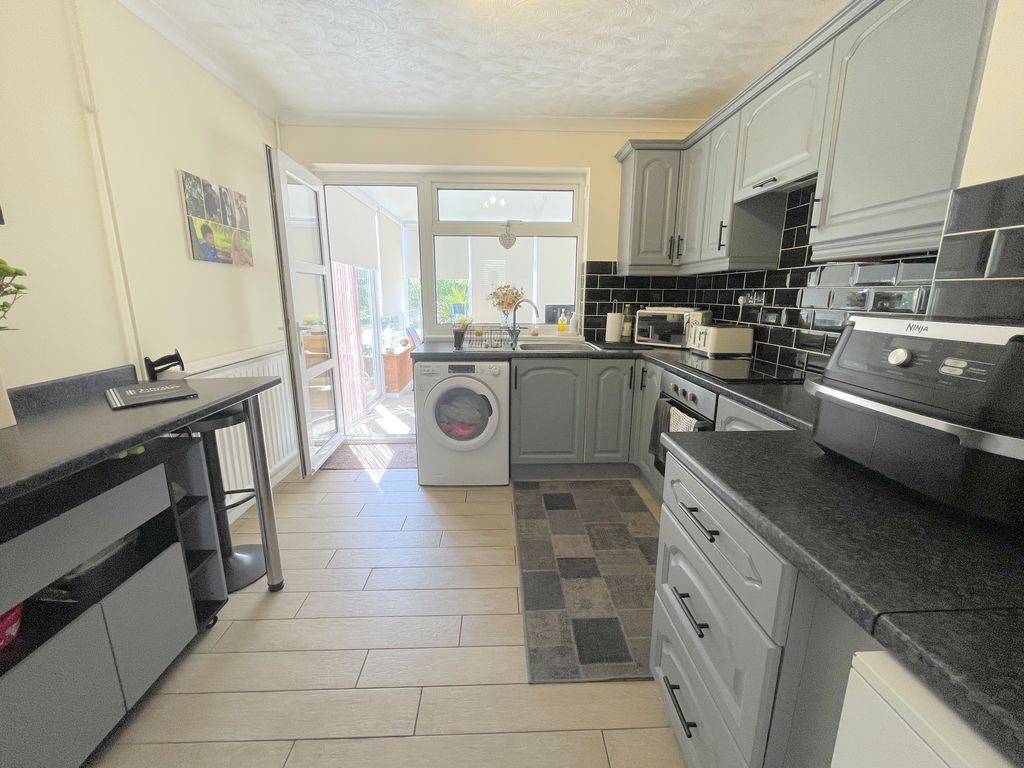
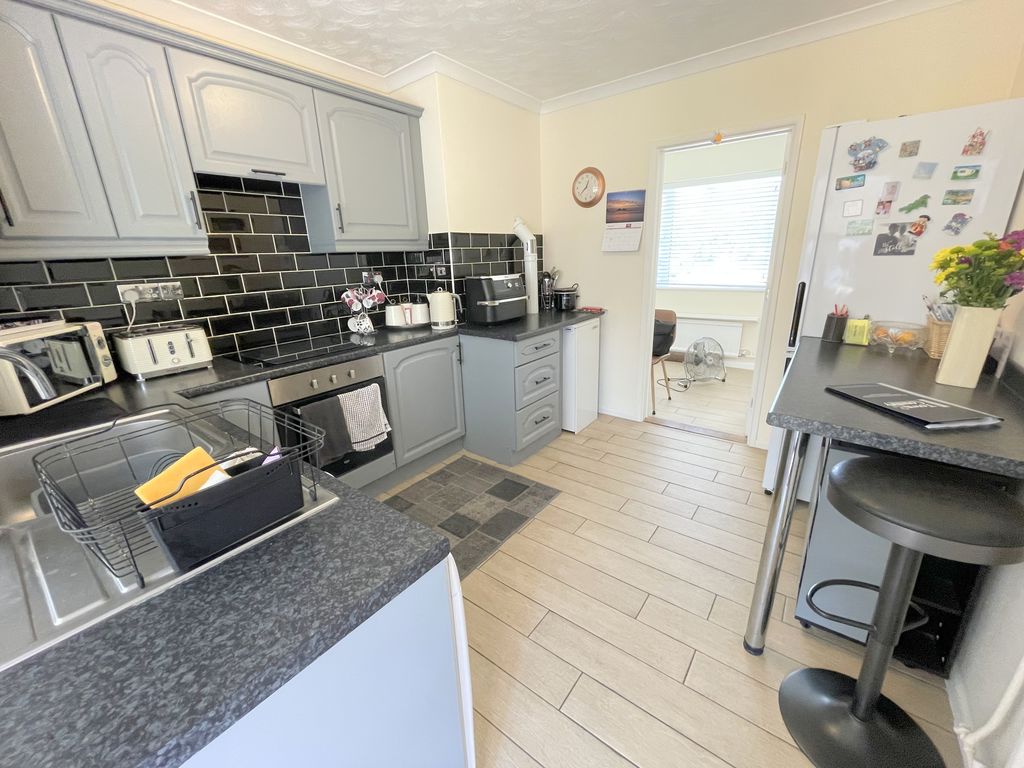
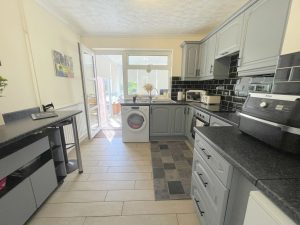
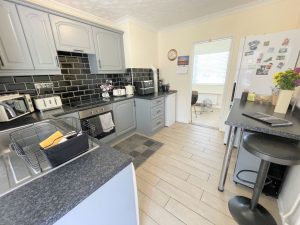
Kitchen 11' 2'' x 9' 11'' (3.40m x 3.02m)
Double glazed door and window to garden room. Stainless steel inset sink unit with mixer tap and cupboards under. Range of floor standing cupboards, drawers and units with adjacent work tops and wall mounted matching units. Space for washing machine and space for fridge/freezer. Filter hood over four ring ceramic hob, electric oven under. Floor standing oil fired boiler under units. Tile effect wood laminate flooring, radiator.
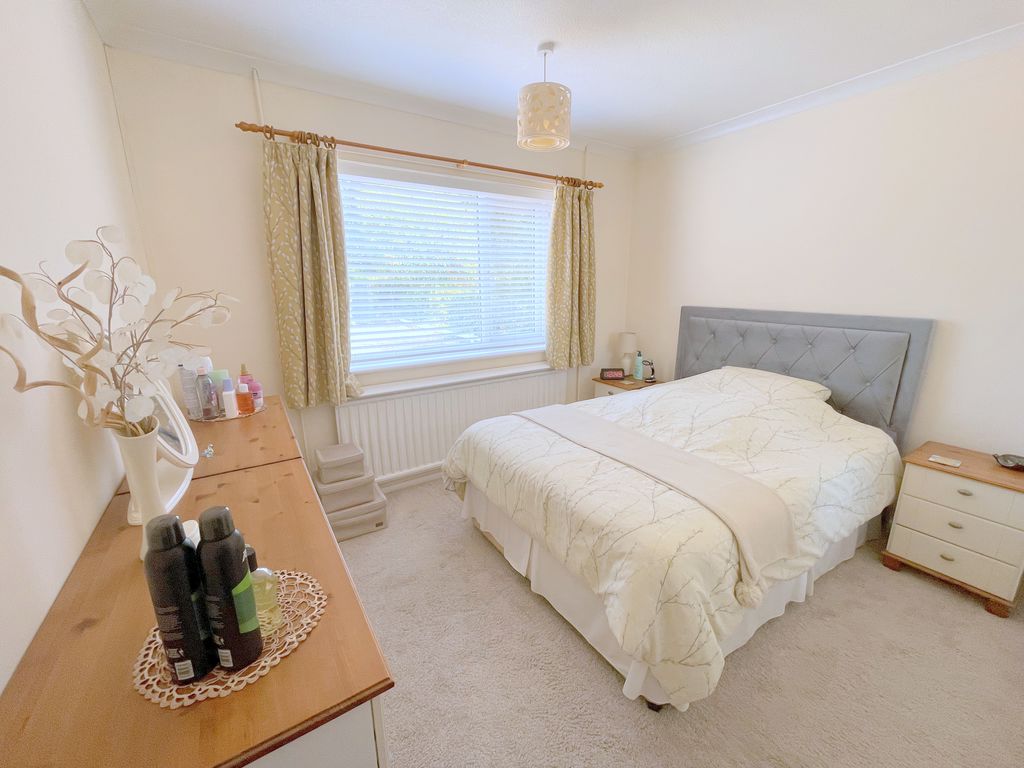
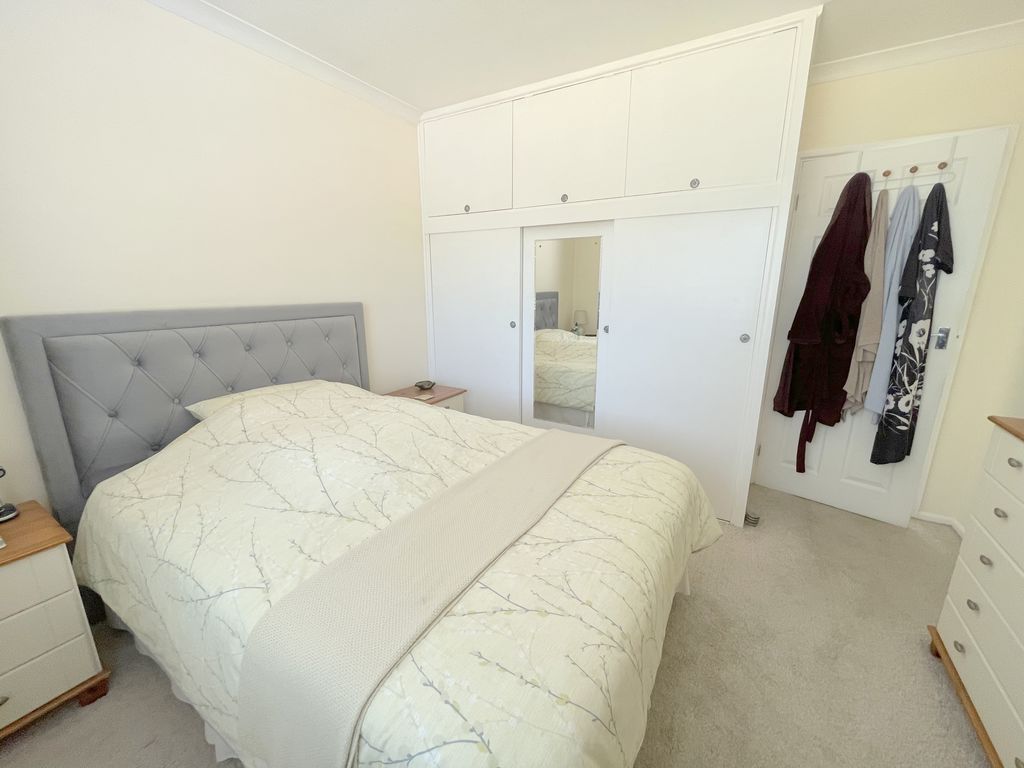
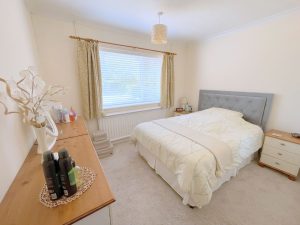
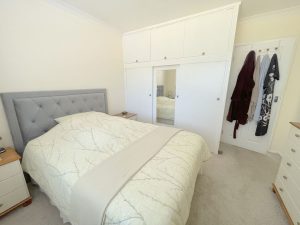
Bedroom One 11' 0'' x 10' 9'' (3.35m x 3.27m)
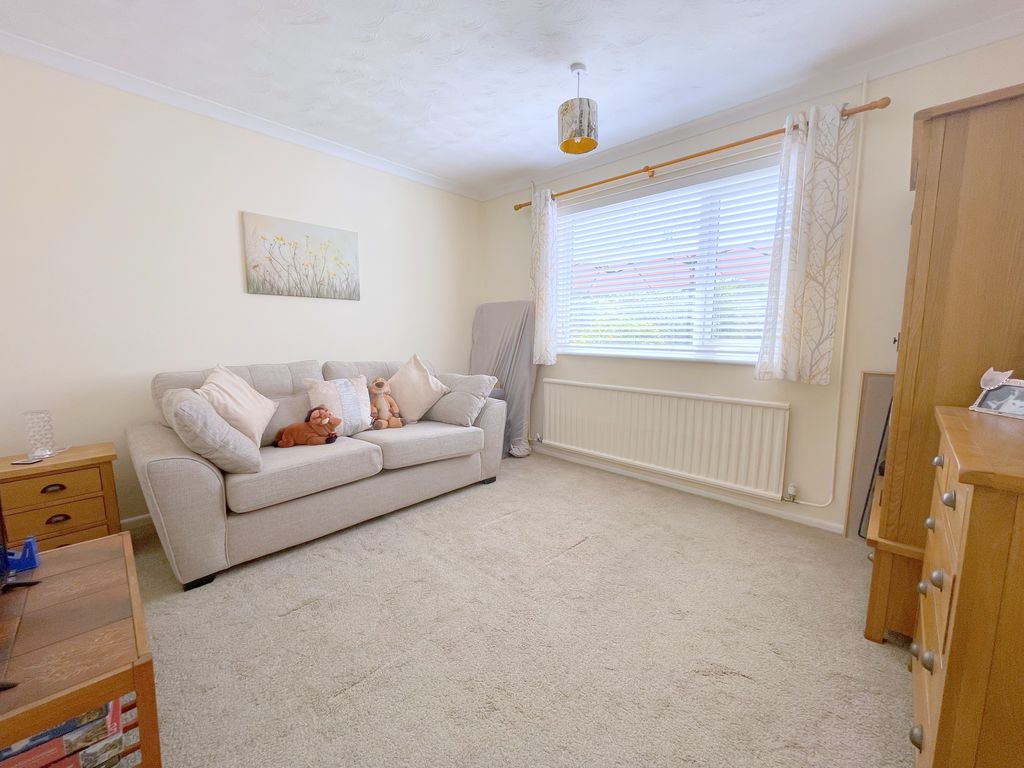
Double glazed window to front elevation, fitted wardrobe cupboards, radiator.
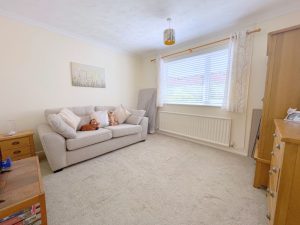
Bedroom Two 11' 11'' x 10' 11'' (3.63m x 3.32m)
Double glazed window to rear elevation, radiator.
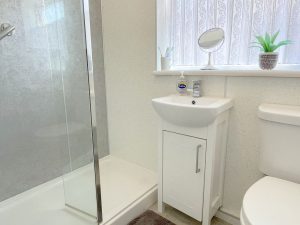
Shower Room 6' 8'' x 5' 11'' (2.03m x 1.80m)
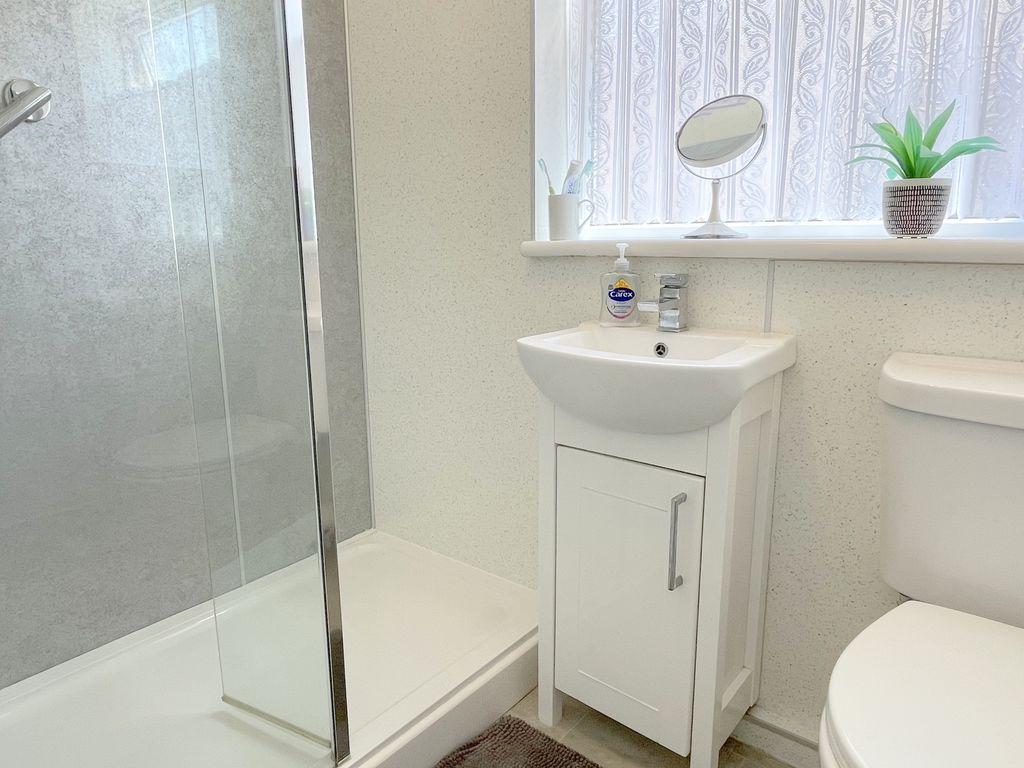
Double glazed frosted window to side elevation. Low level WC, wash hand basin with mixer tap and vanity cupboard under and walk-in double shower with shower unit and screen. Heated towel radiator, drop light switch.
Front Garden
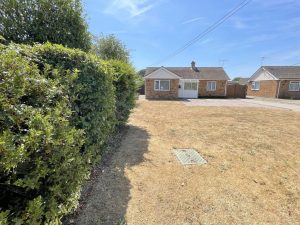
Open plan generous size front garden with the property set back from the road. Long concrete driveway with further stone/shingle area for parking. Side access via double wooden gates.
Garage 19' 7'' x 8' 2'' (5.96m x 2.49m)
Detached brick construction with twin metal access doors. Power and lighting, double glazed personal door to garden.
Rear Garden
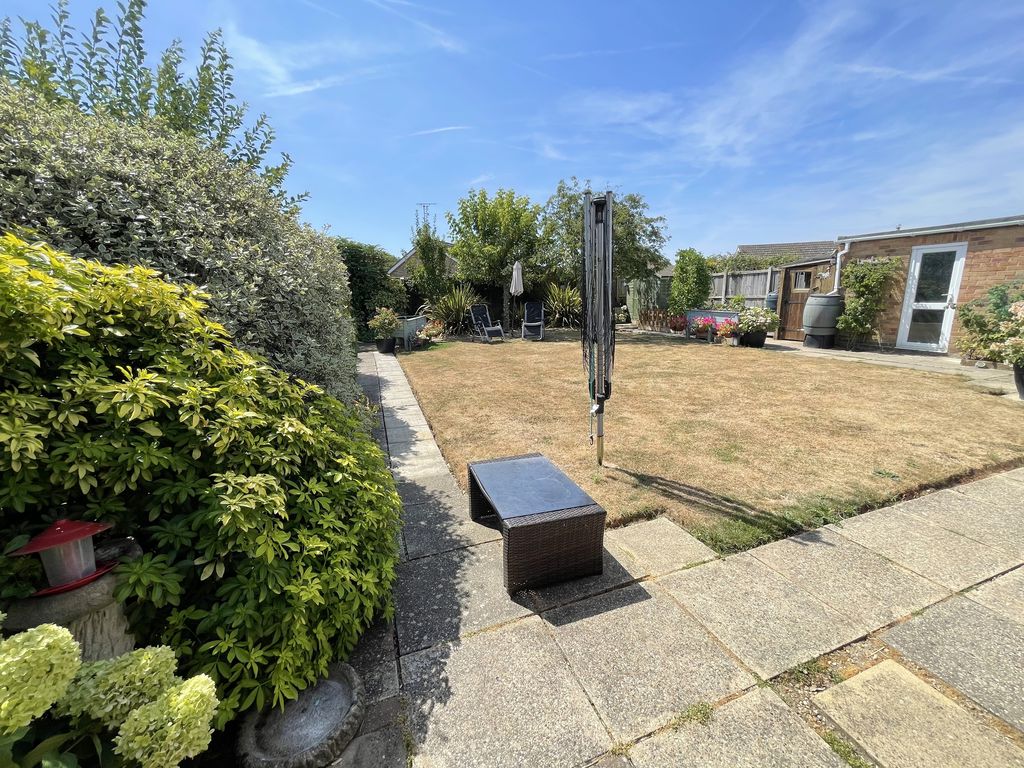
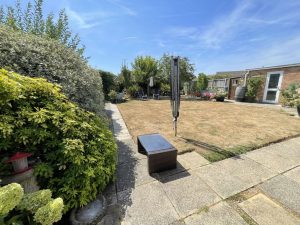
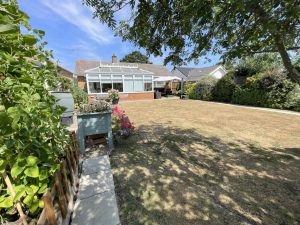
Southerly facing rear garden extending to approximately 47ft. Lawned garden with flower beds and borders, patio area. Vegetable plot and raspberry bed. Timber potting shed and further timber shed.
Offers in Excess of £330,000
Back Lane East, Great Bromley, CO7
- • DETACHED BUNGALOW
- • ONE LEVEL LIVING
- • SEMI-RURAL LOCATION
- • TWO DOUBLE BEDROOMS
- • 18FT LIVING ROOM
- • CONSERVATORY/GARDEN ROOM
- • BI-FOLDING DOORS
- • SOUTH FACING REAR GARDEN
- • GARAGE
- • LONG DRIVEWAY