Offers in Excess of £365,000
Mill Street, Brightlingsea, CO7
Property Summary
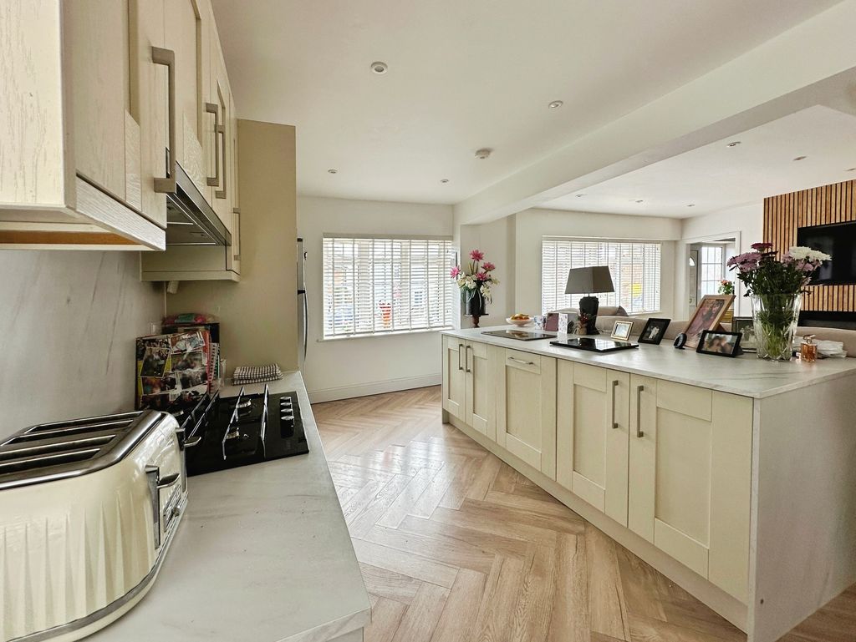
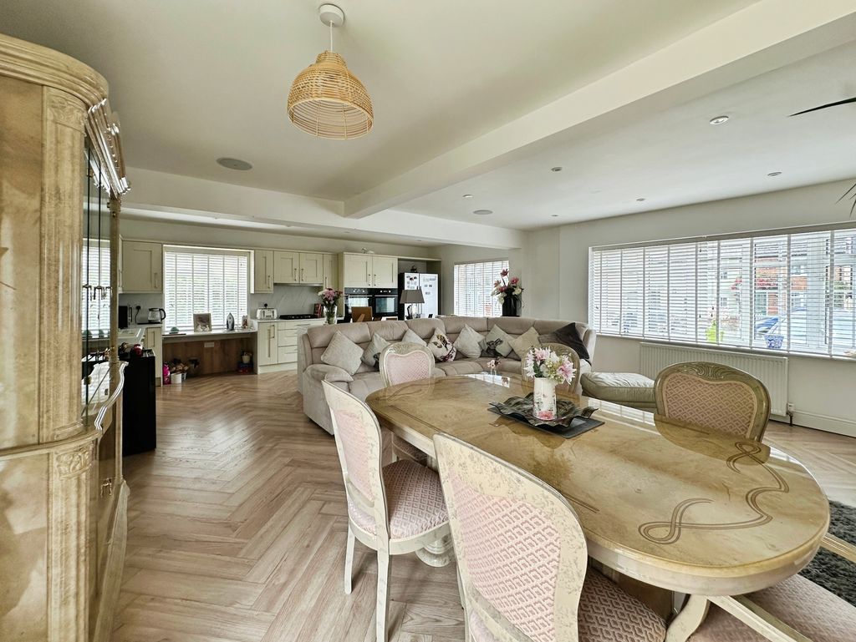
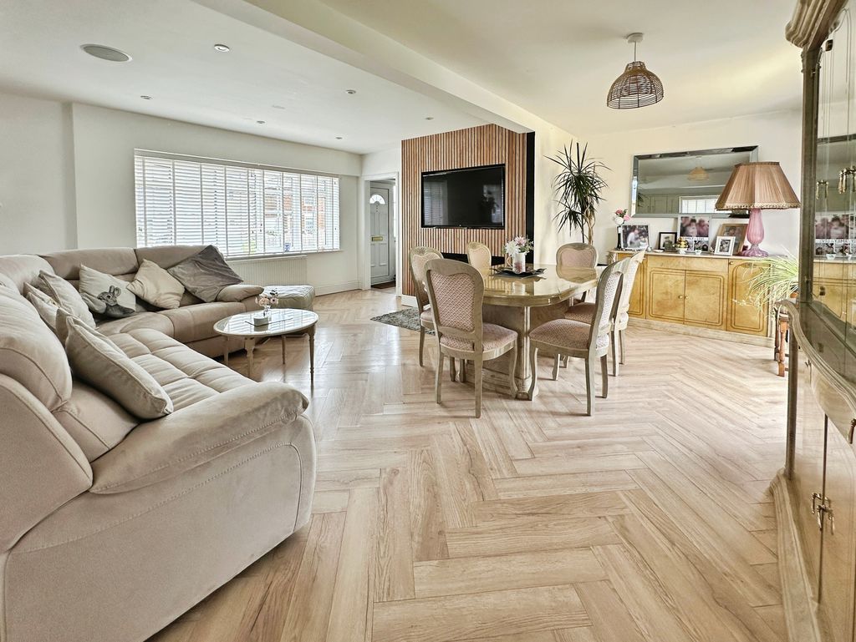
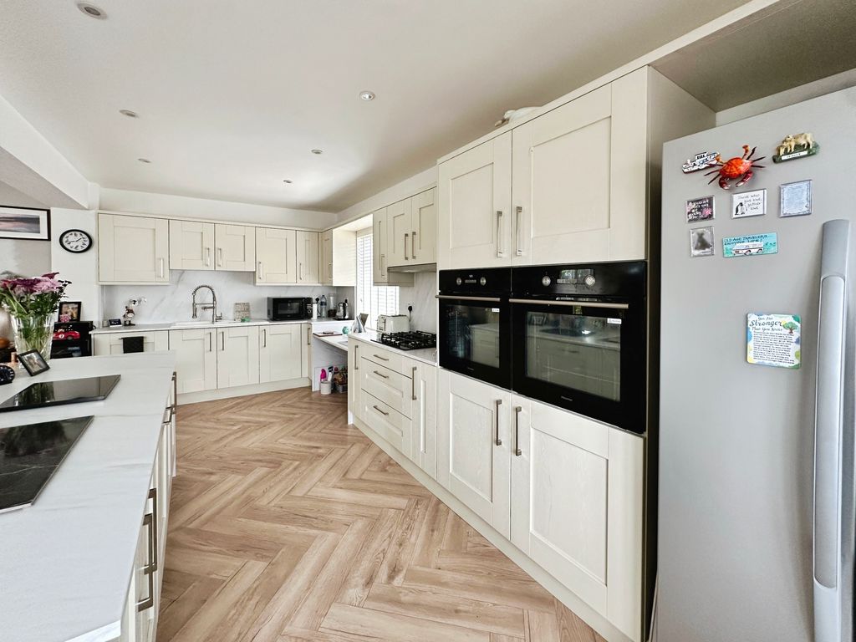
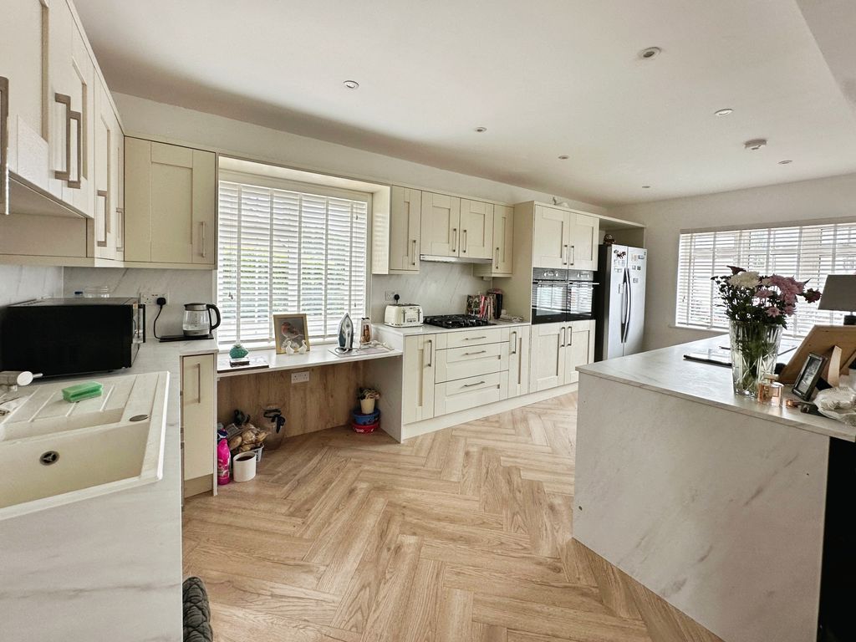
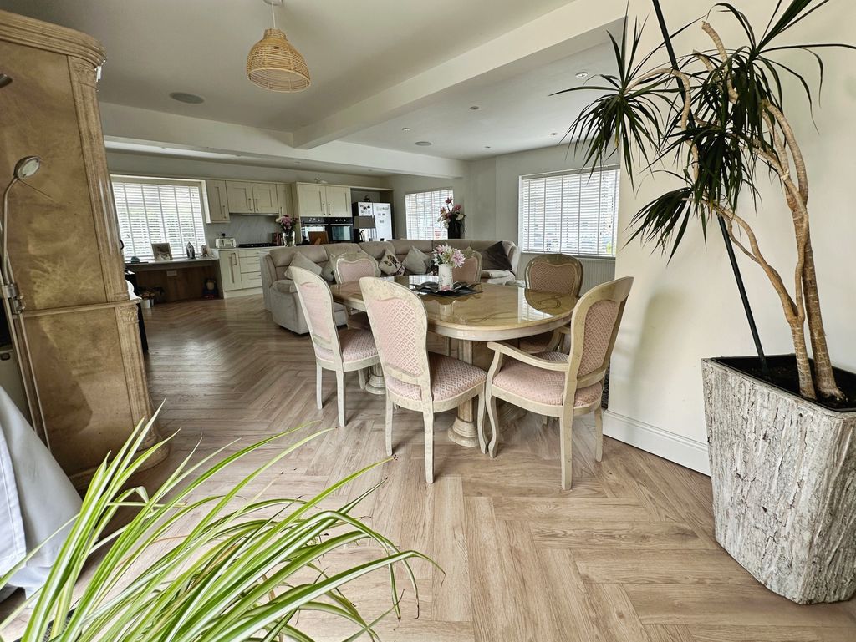
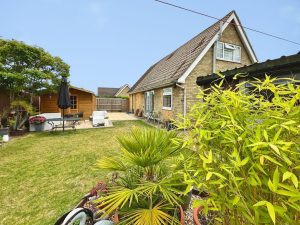
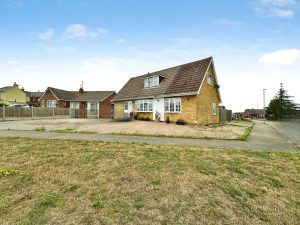
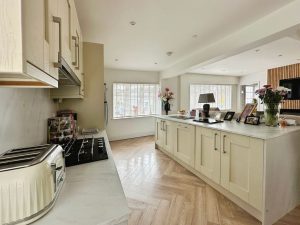
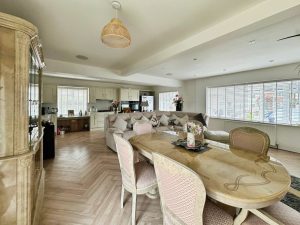
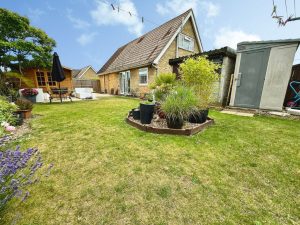
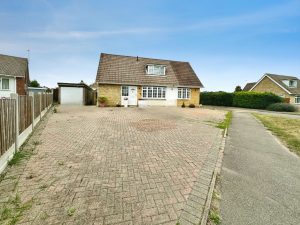
Situated in a sought after location just off Hurst Green is this well presented three bedroom detached chalet bungalow with 2 garages and plenty of off road parking. This property offers spacious open plan living/dining area with a luxury kitchen and Bi-fold doors leading to the rear garden. The third bedroom is positioned on the ground floor and would make for an ideal study or guest room.On the first floor there are two bedrooms and good size bathroom.
In addition, there is a separate utility room which has potential to be converted into ground floor shower room.
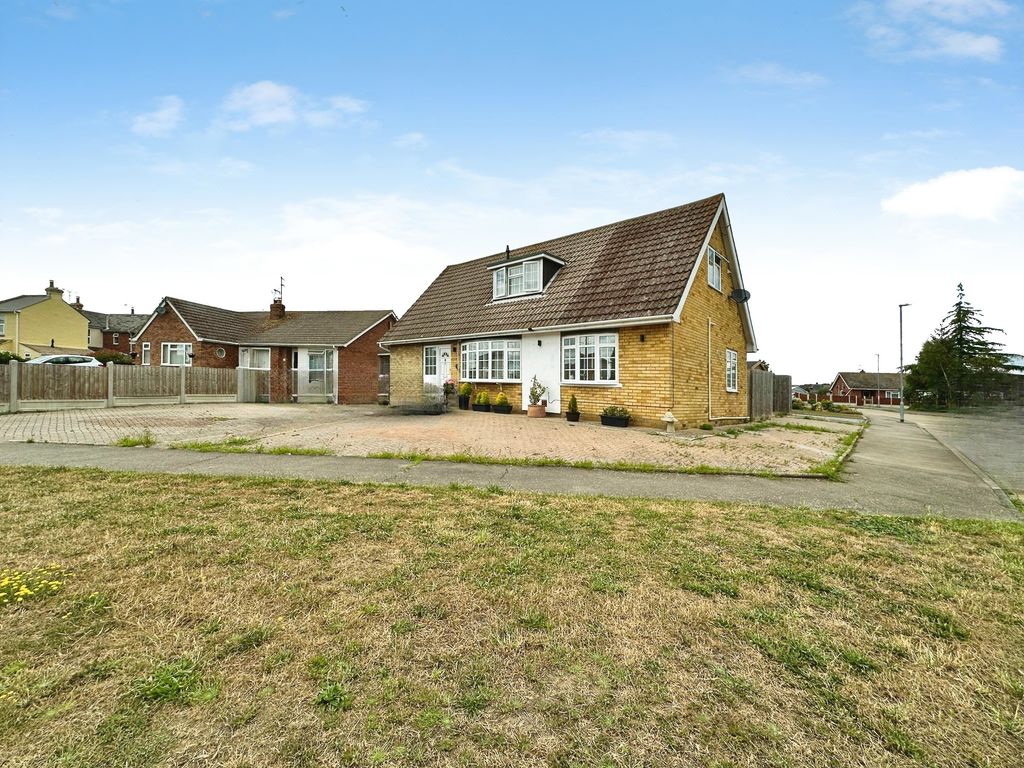
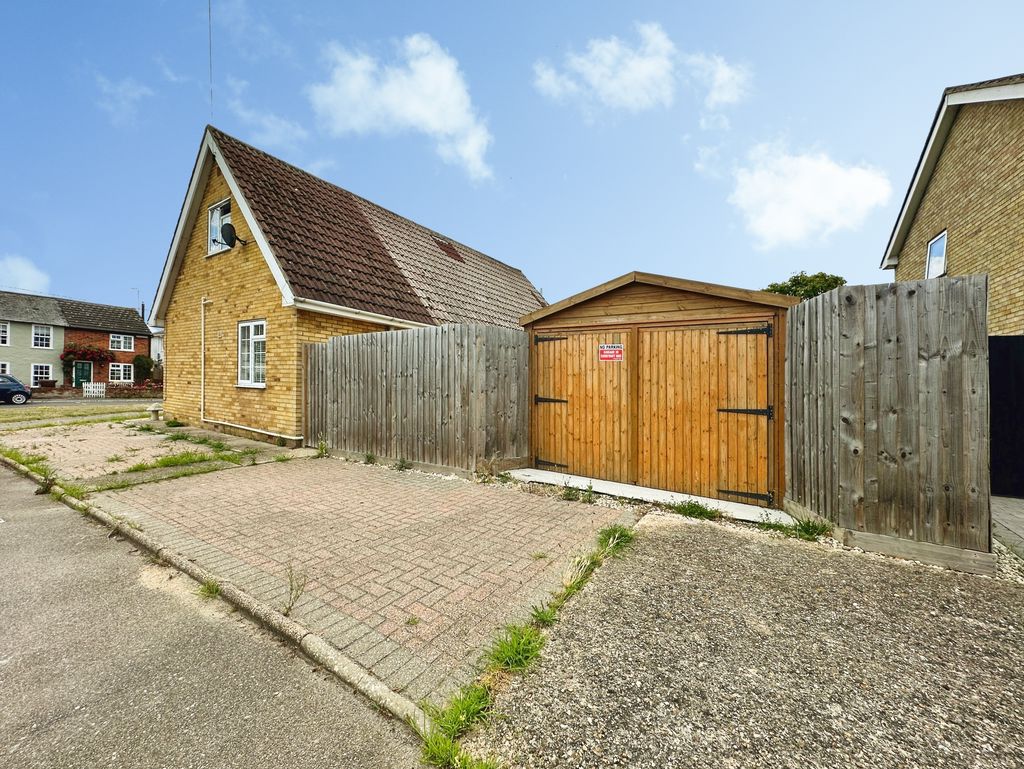
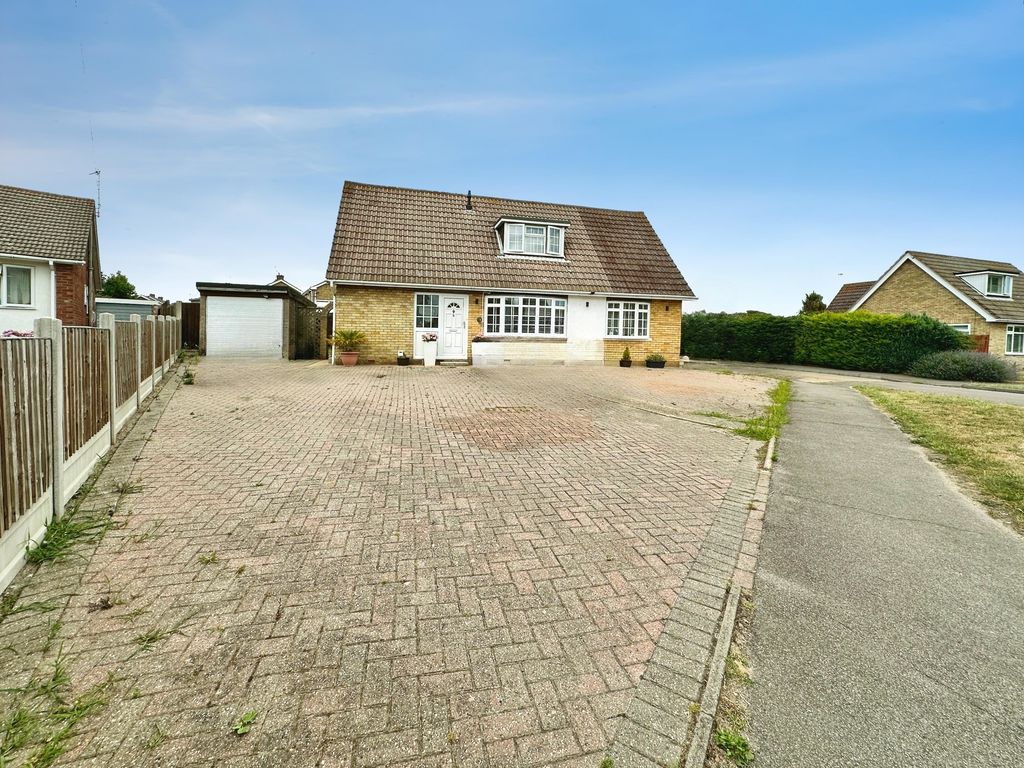
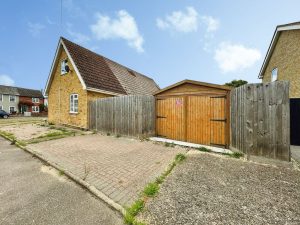
This stunning property is situated on a corner plot with two detached garages and has a block paved driveway which provides ample off road parking.
(Planning permission was granted for a side and rear extension.)
An internal viewing is highly recommended to appreciate the size of accommodation, position and close access to the town centre and waterfront which is on offer.
NO CHAIN
Property Description
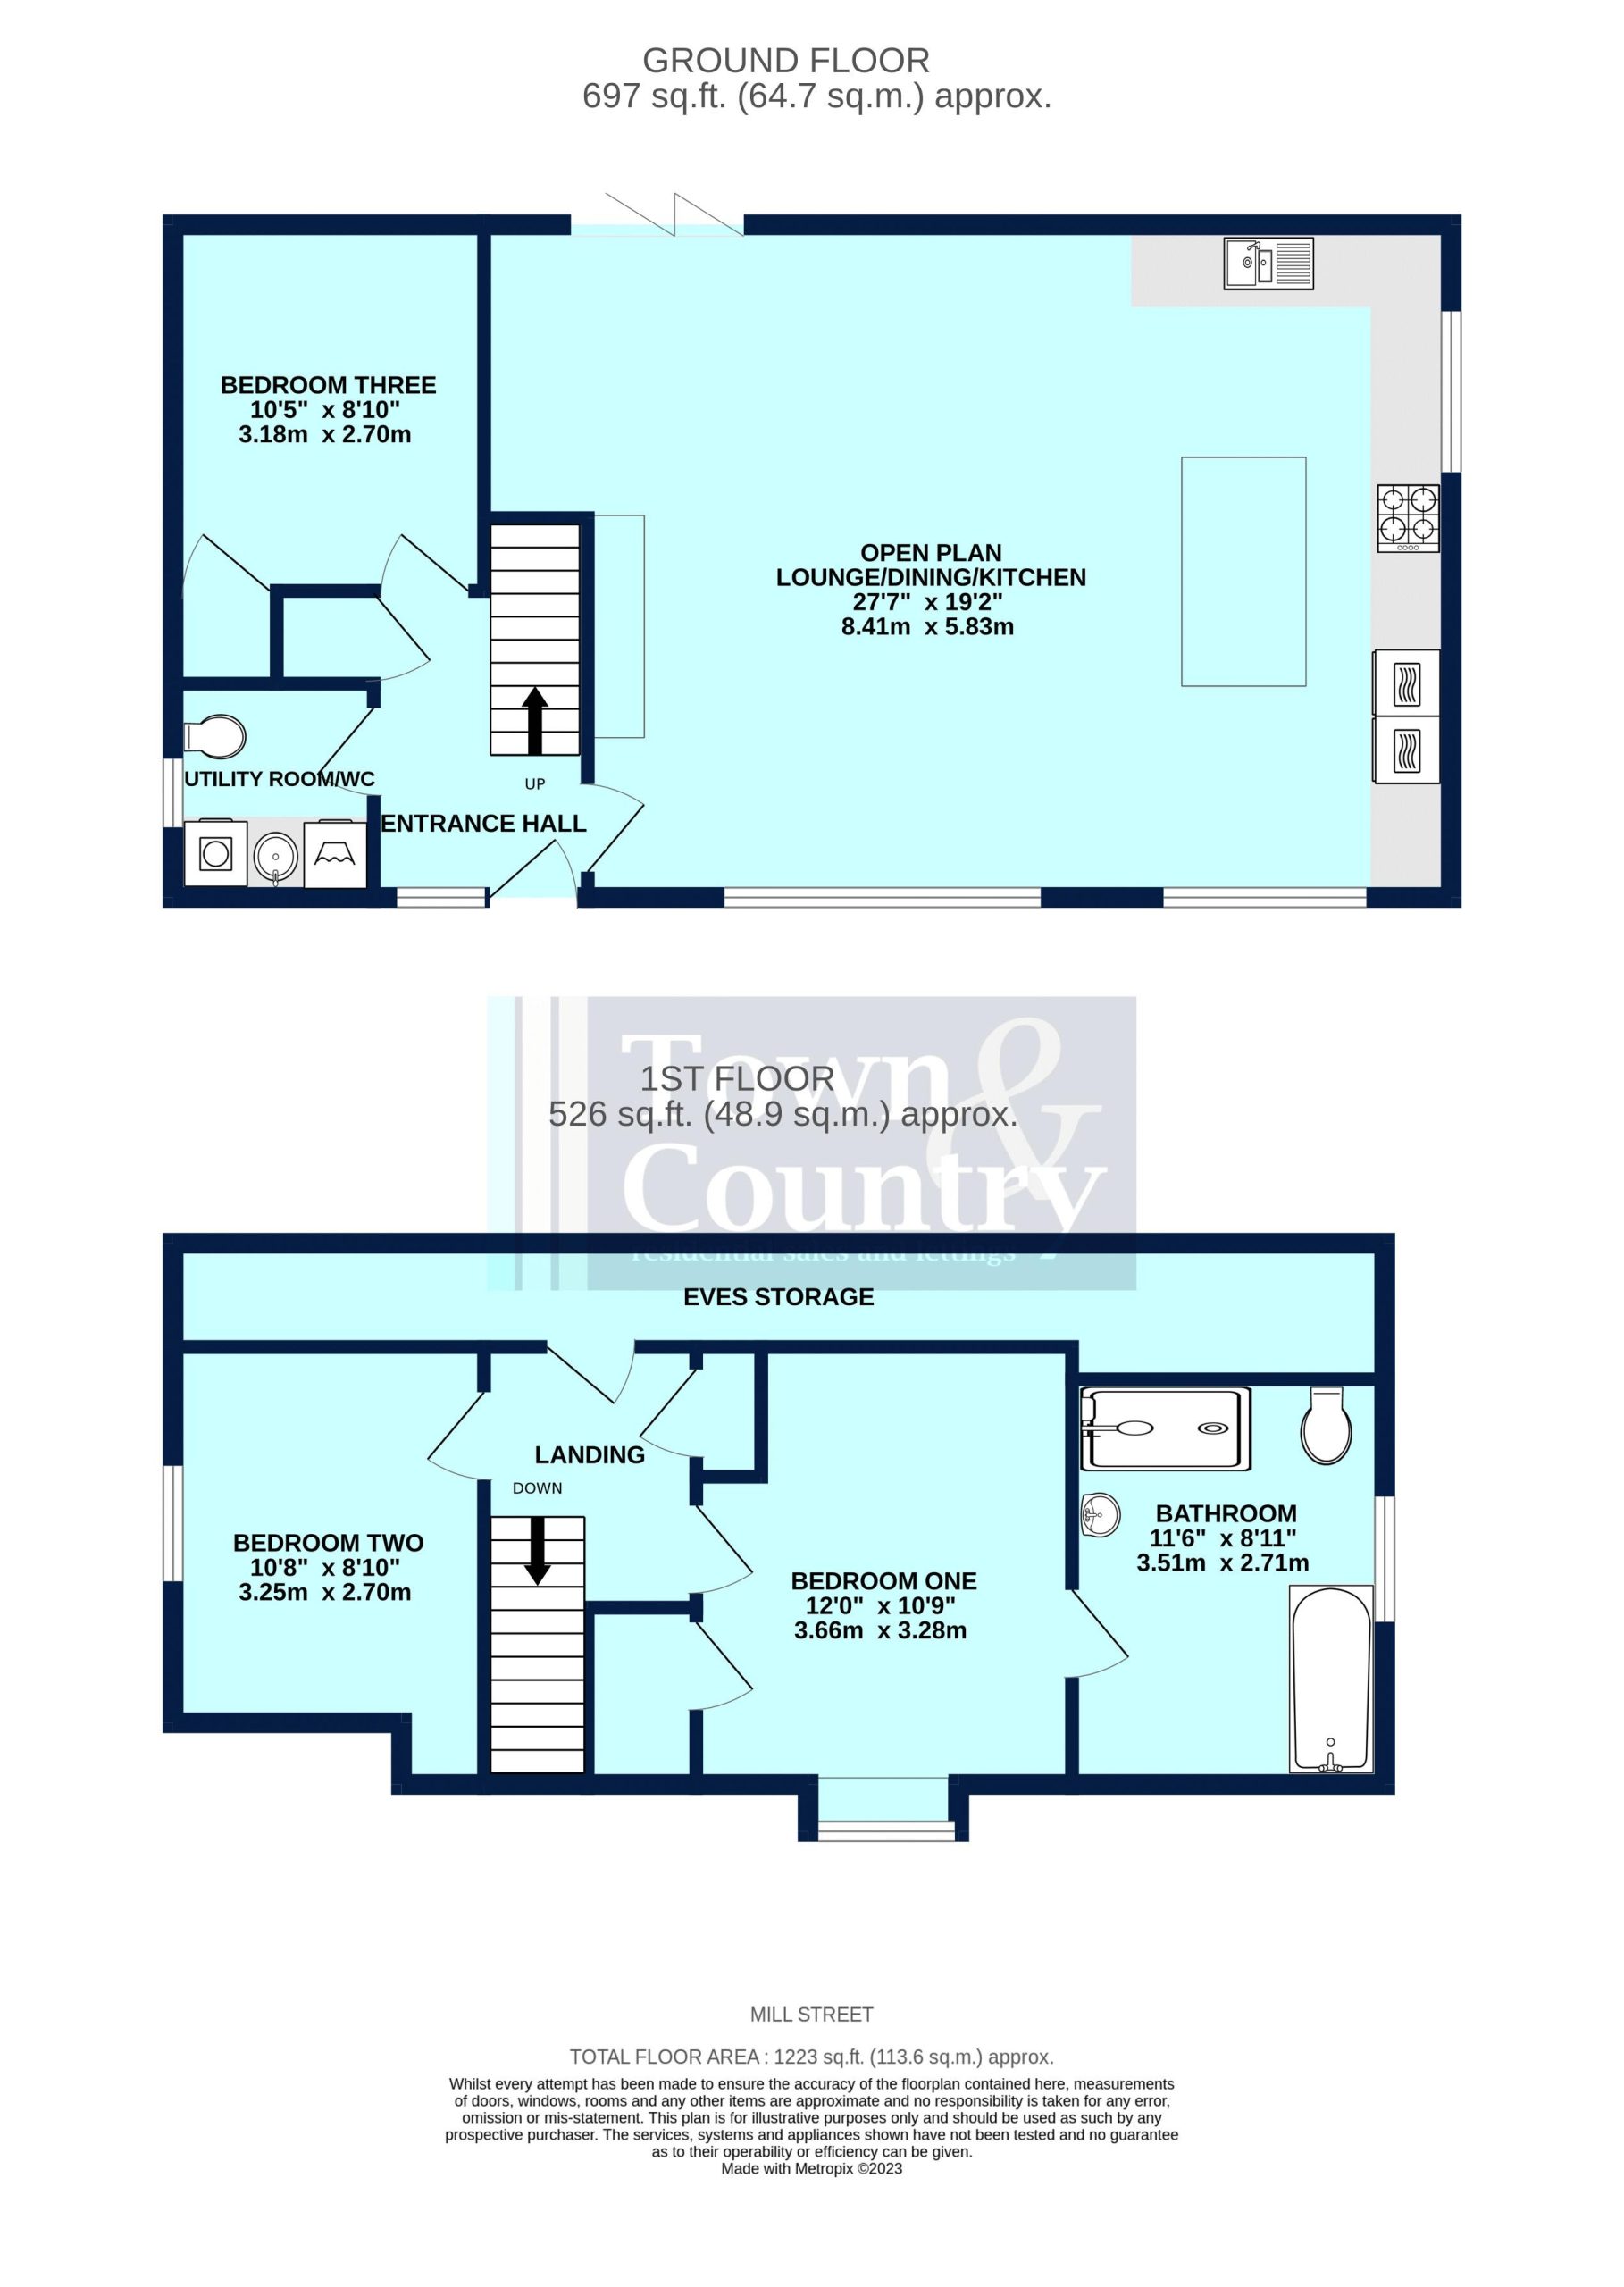
Entrance Hall
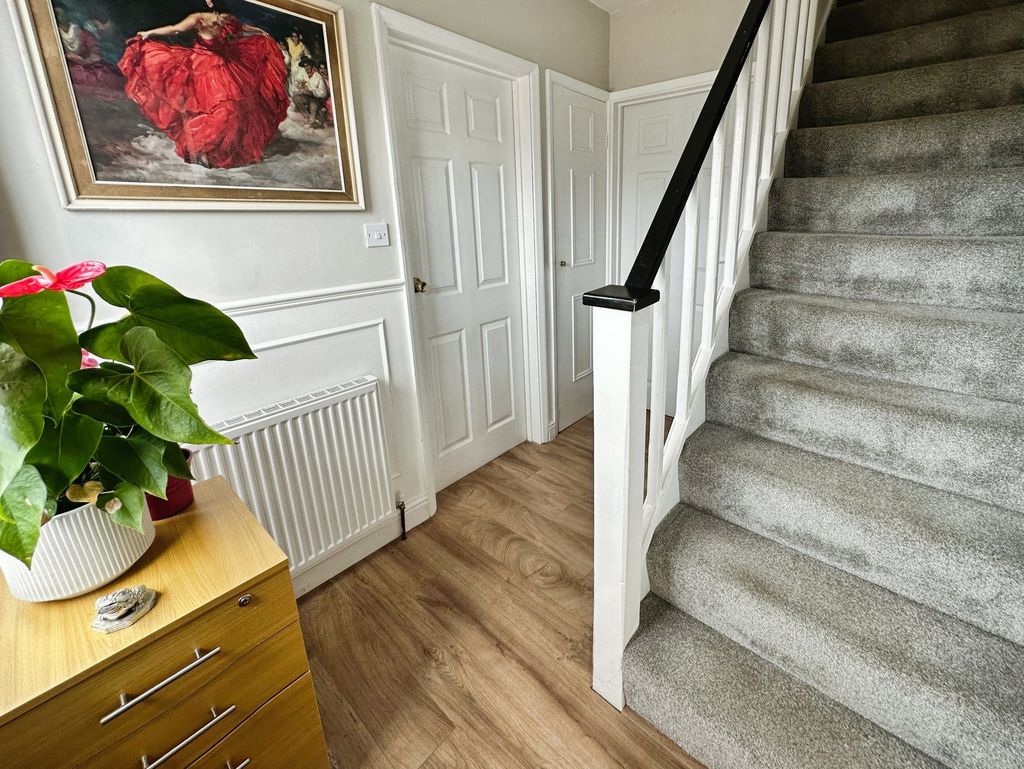
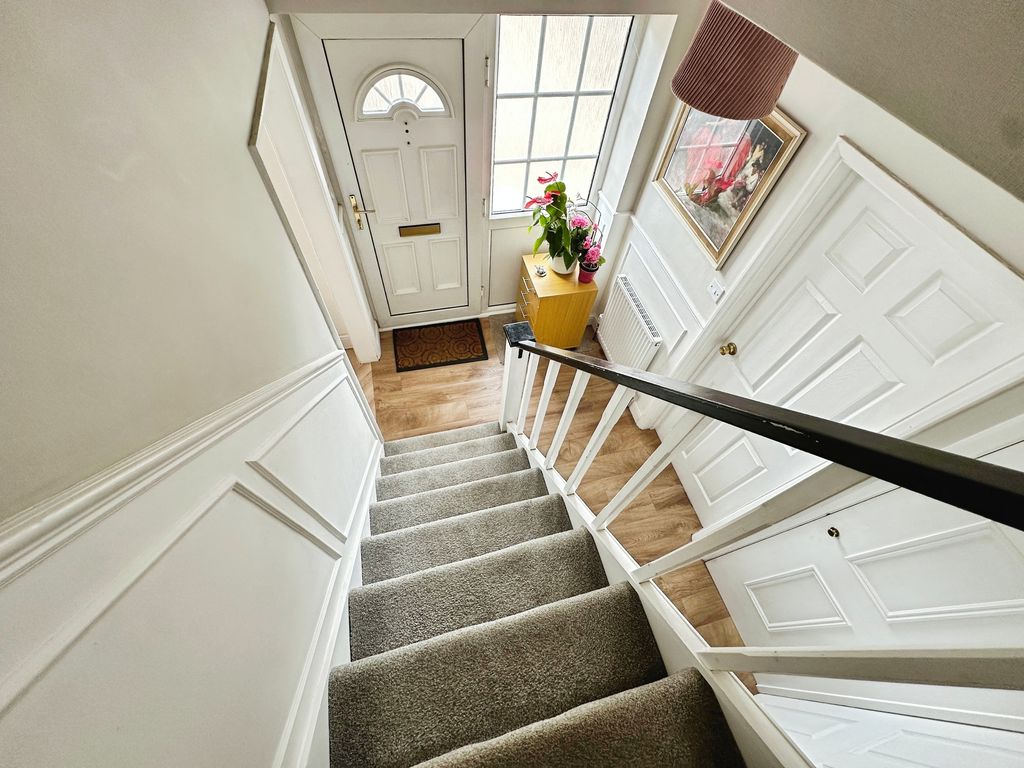
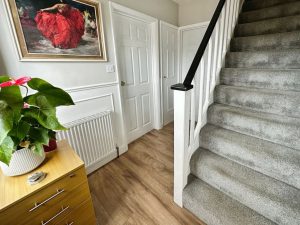
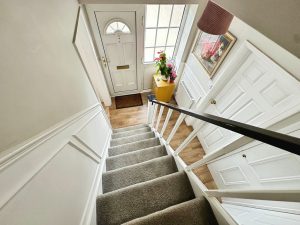
Entrance door, window to front aspect. Stairs leading to first floor landing.
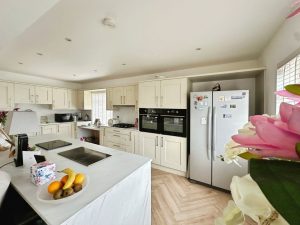
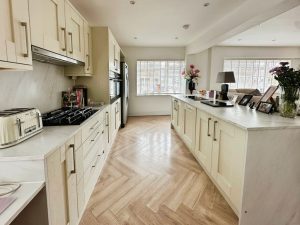
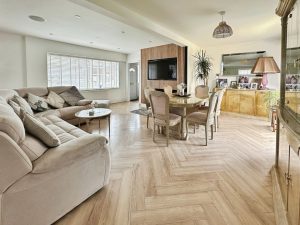
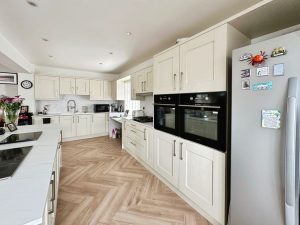
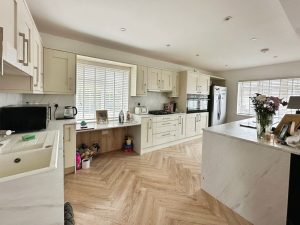
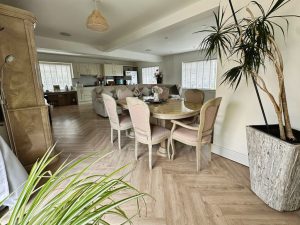
Open Plan Lounge/Dining/Kitchen 27' 7'' max x 19' 2'' (8.40m x 5.84m)
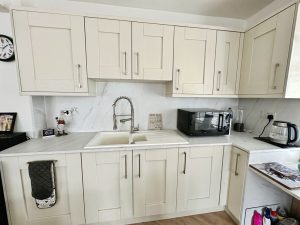
Kitchen Area
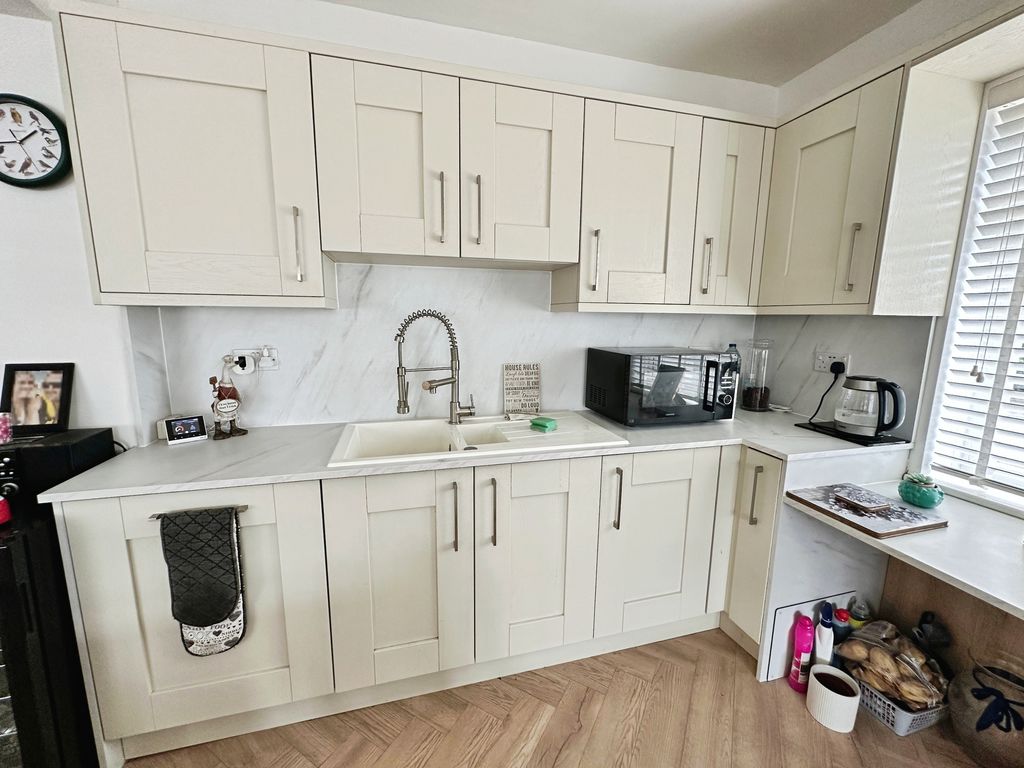
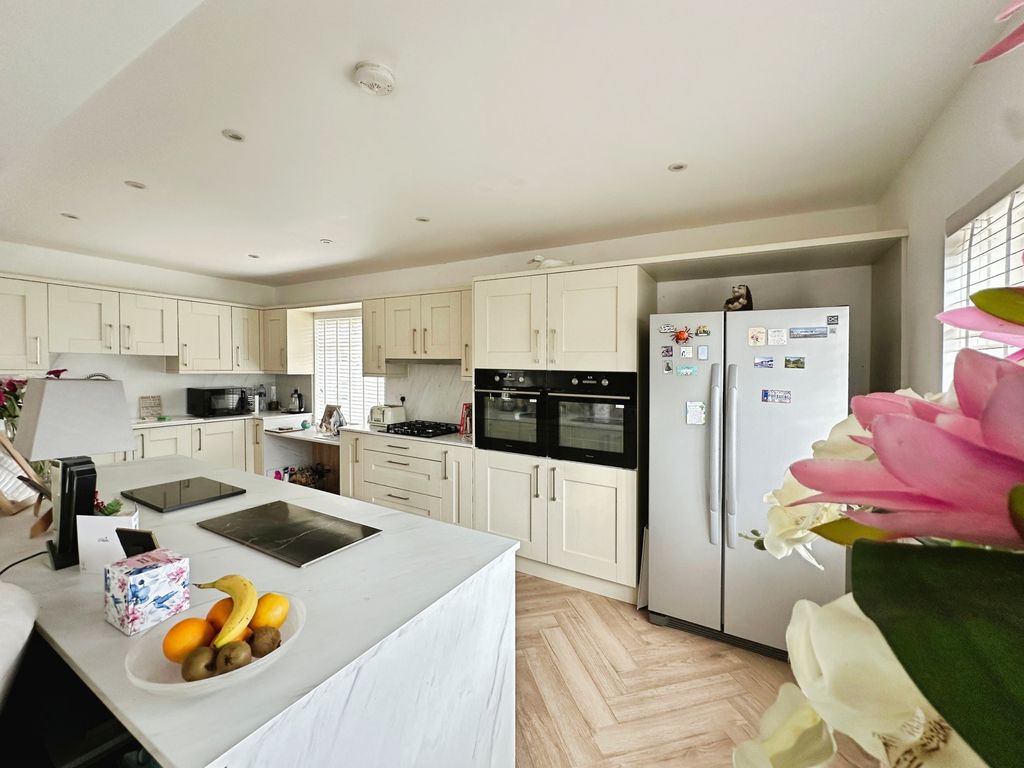
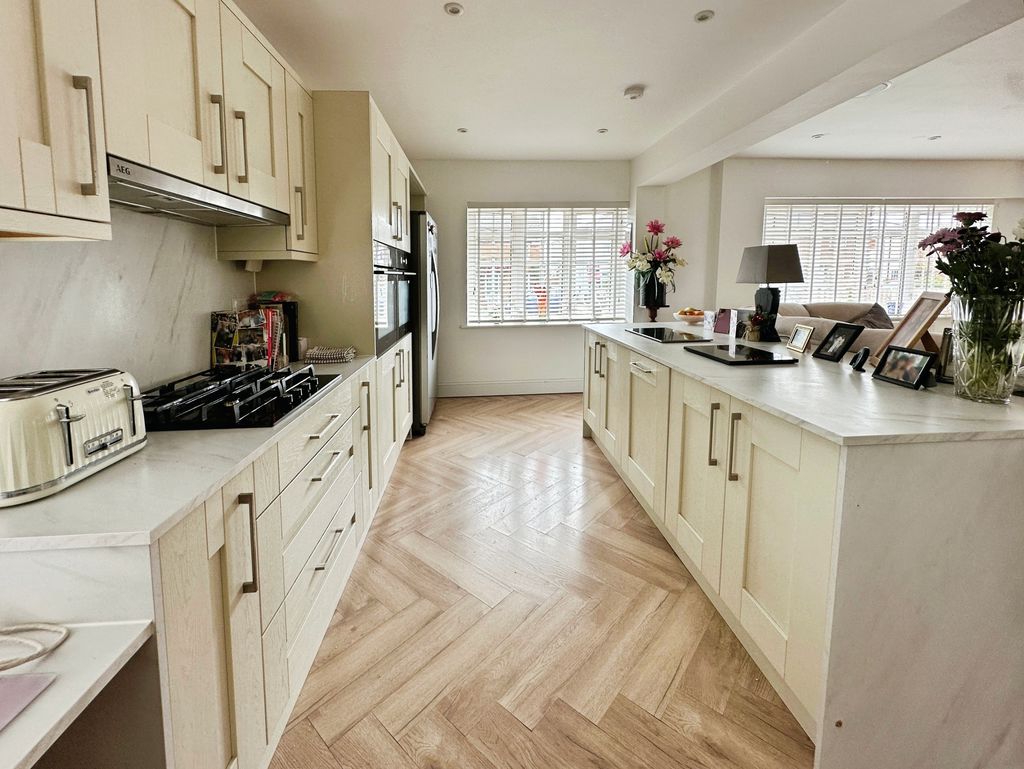
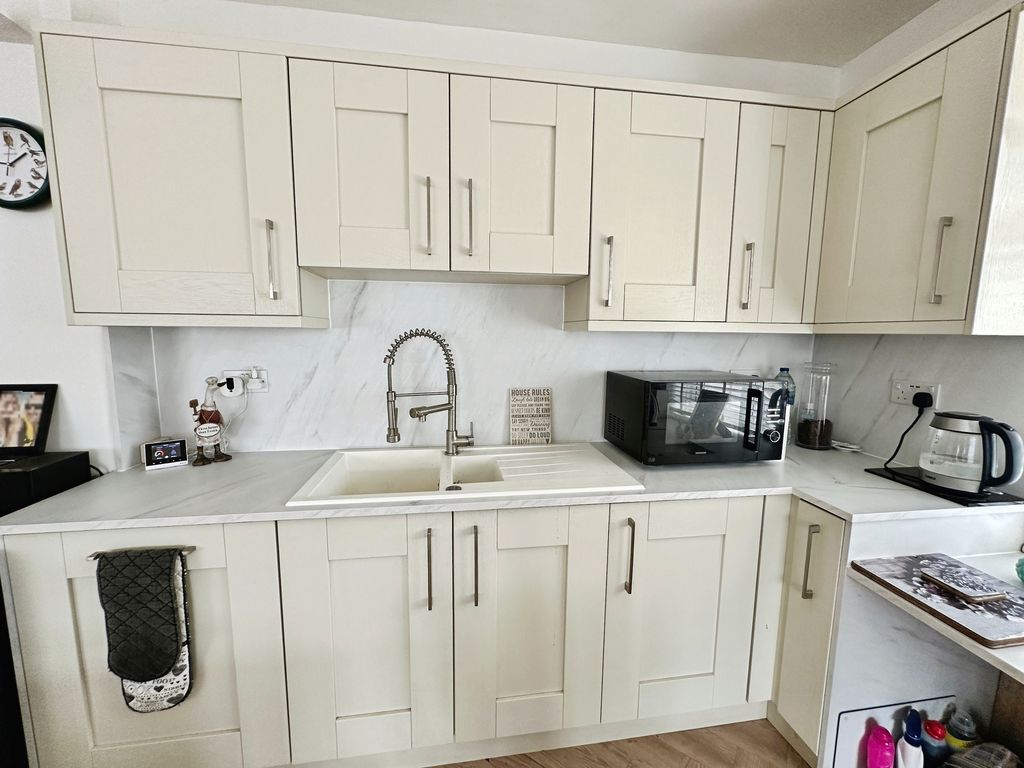
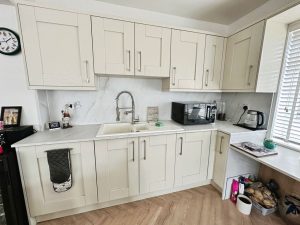
Range of contemporary base, drawer and eye level units. Work surface inset 1 1/2 sink and drainer unit with mixer tap and gas hob. Two integrated ovens. Centre Island with breakfast bar and units under. Windows to front and side aspects.
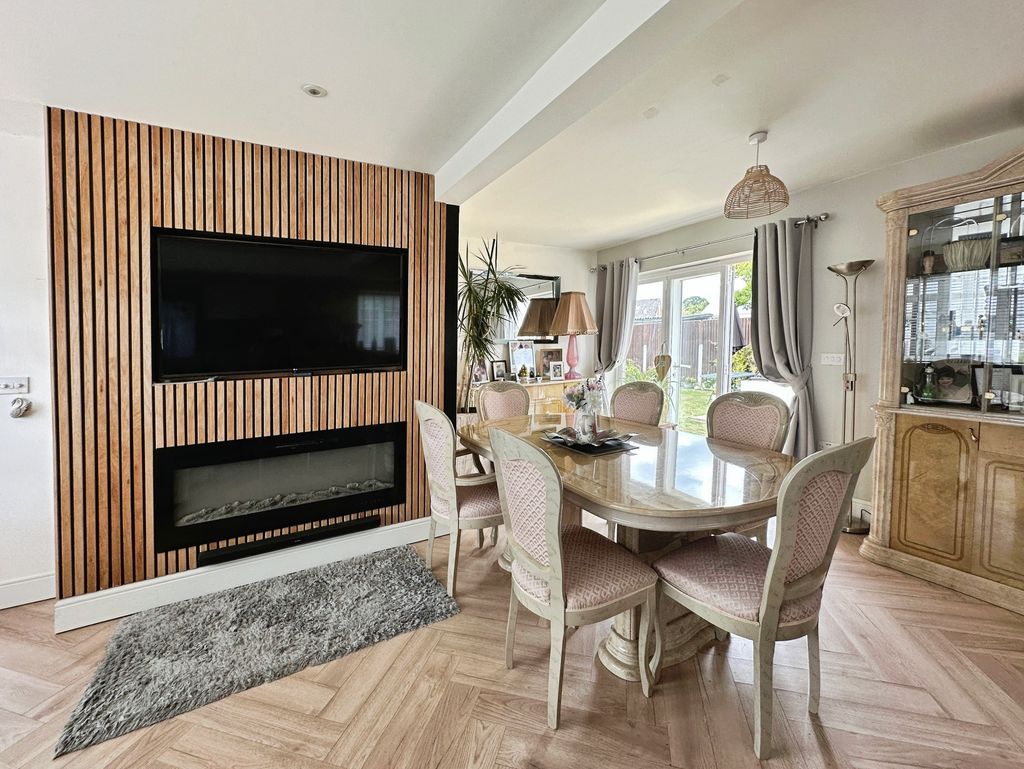
Living/Dining Area
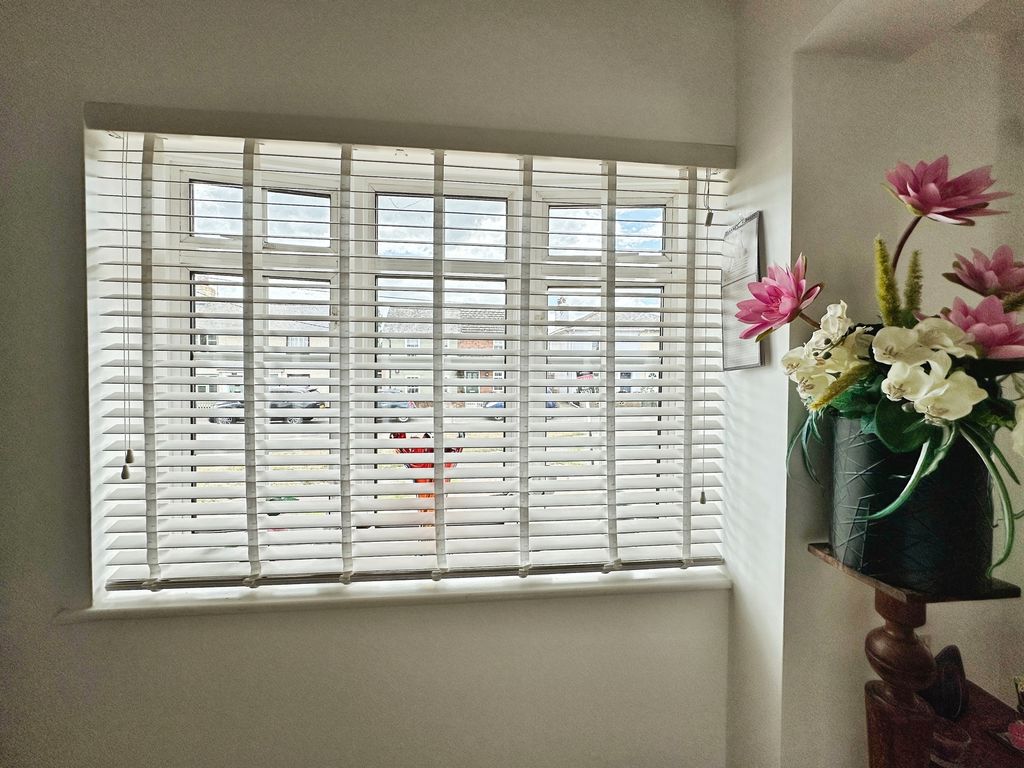
Double glazed windows to front and rear aspects. Bi-folding doors leading to rear garden. Feature wall with inset TV and electric fire. Two radiators.
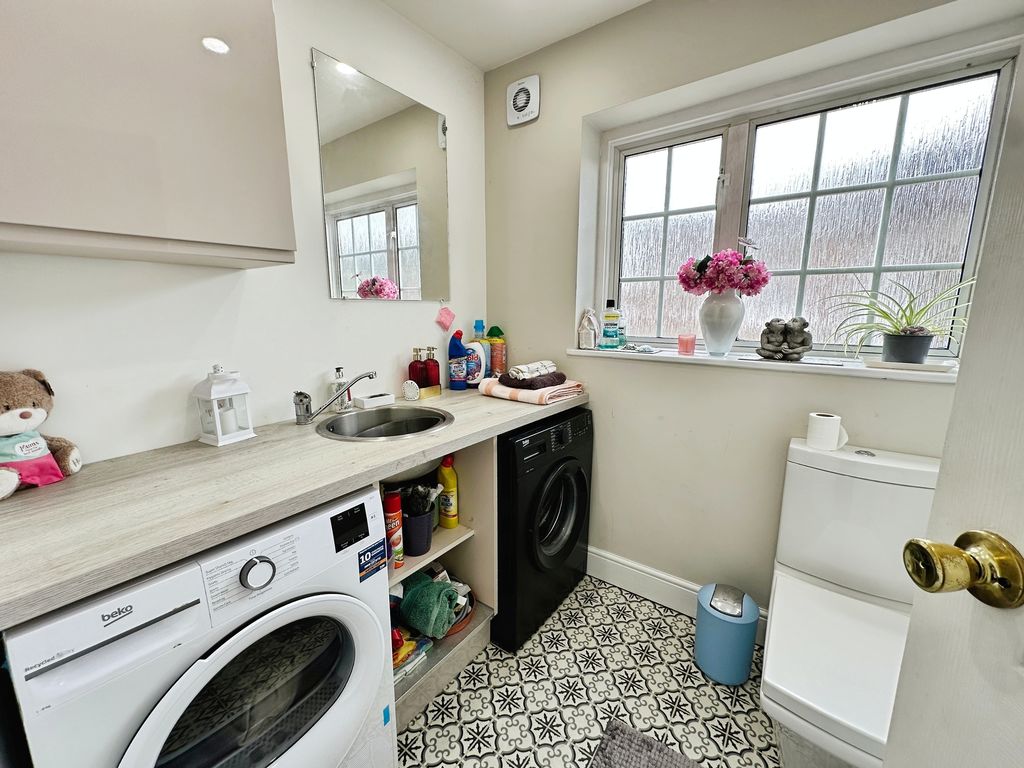
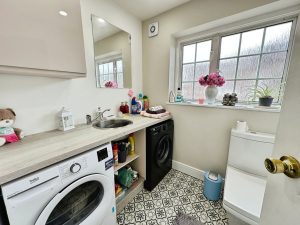
Utility Room/WC 6' 5'' x 5' 9'' (1.95m x 1.75m)
Work surface with inset sink. Space for washing machine and tumble dryer. Double glazed window to side aspect.
Potential to include a shower room.
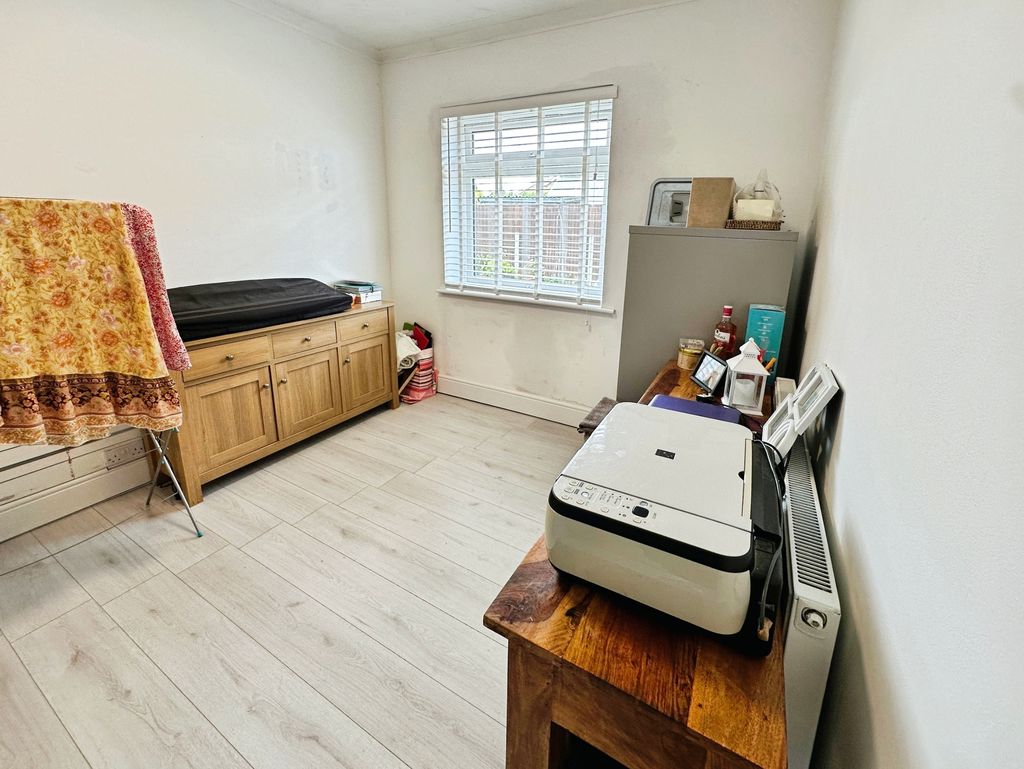
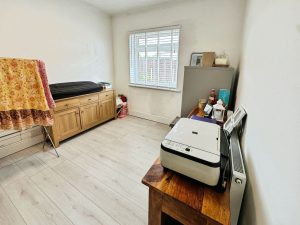
Ground Floor Bedroom Three 10' 5'' x 8' 10'' (3.17m x 2.69m)
Storage cupboard, radiator.
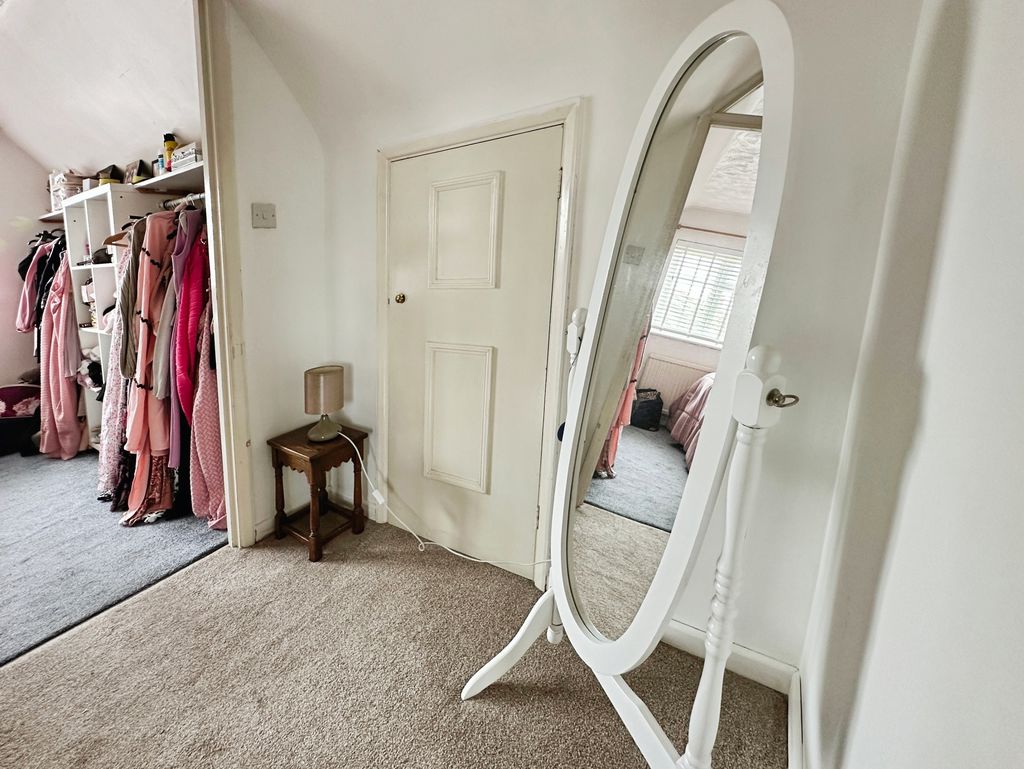
First Floor Landing
Eve storage cupboard.
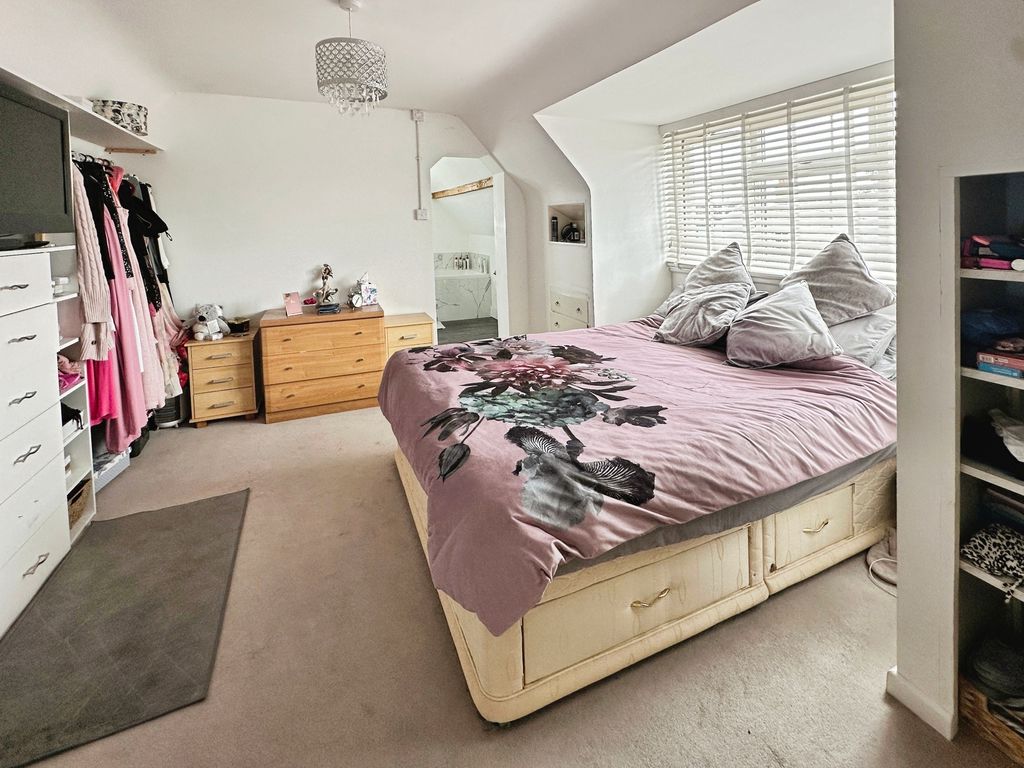
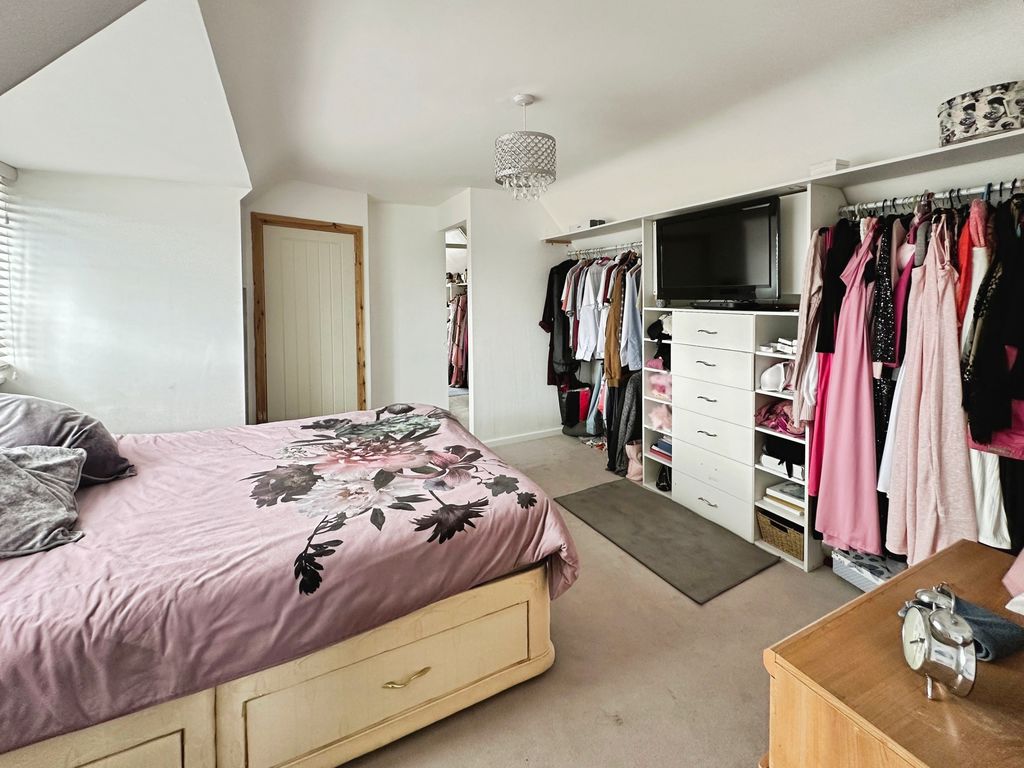
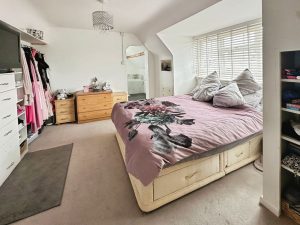
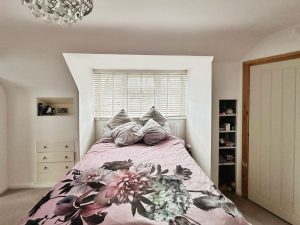
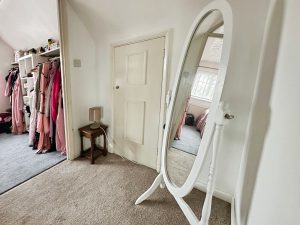
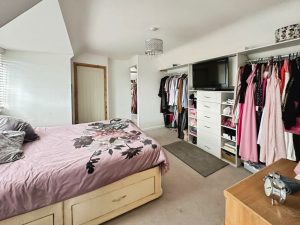
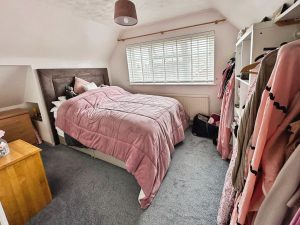
Bedroom One 12' 0'' x 10' 9'' (3.65m x 3.27m)
Double glazed window to front aspect. Cupboard housing wall mounted boiler, radiator.
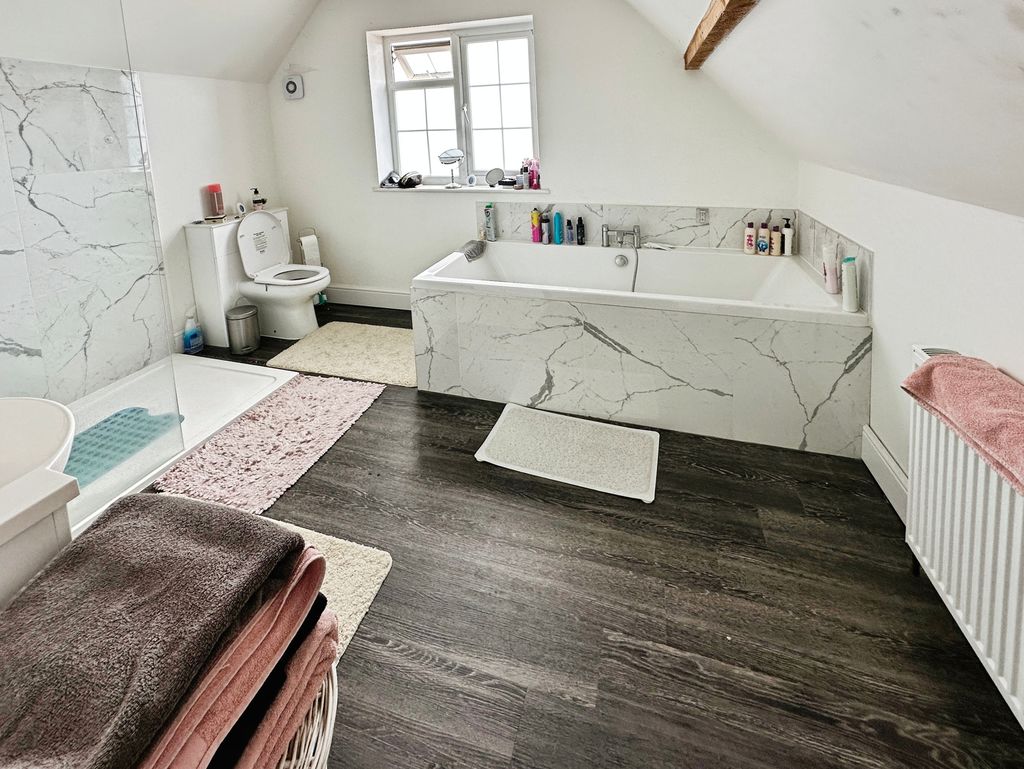
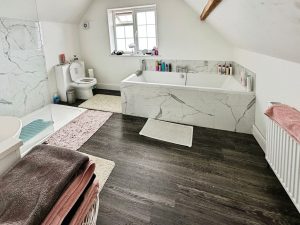
En-Suite Bathroom 11' 6'' x 8' 11'' (3.50m x 2.72m)
Panelled bath with centre taps, walk-in shower cubicle, low level WC and vanity wash hand basin with cupboard under. Double glazed window to side aspect.
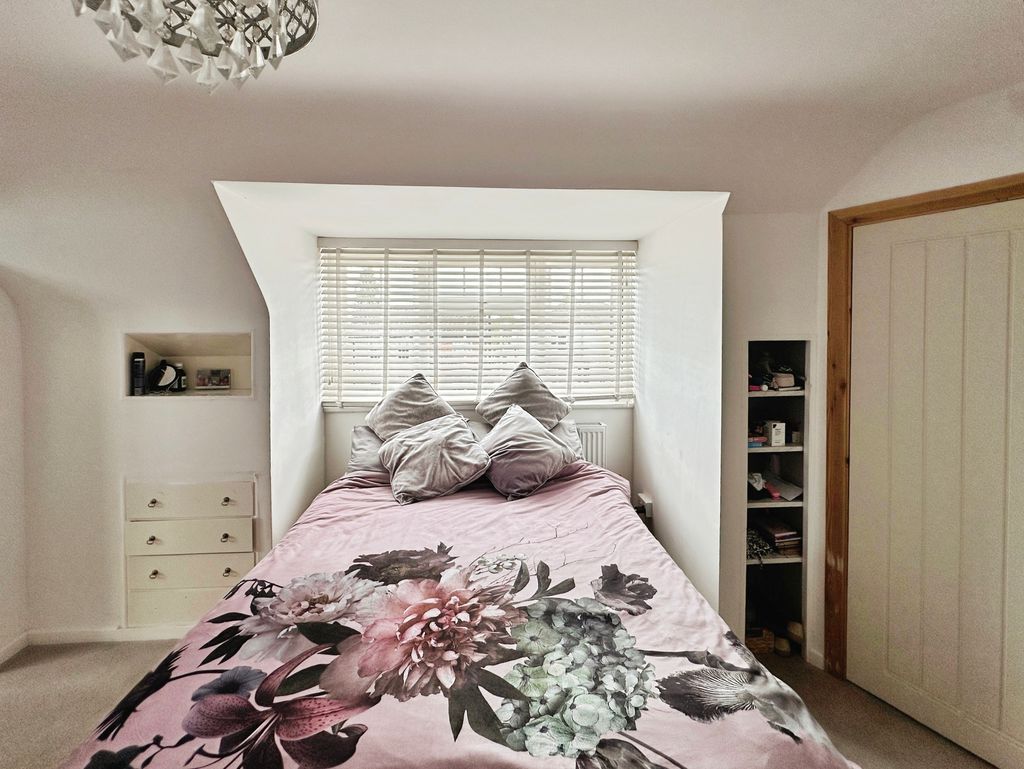
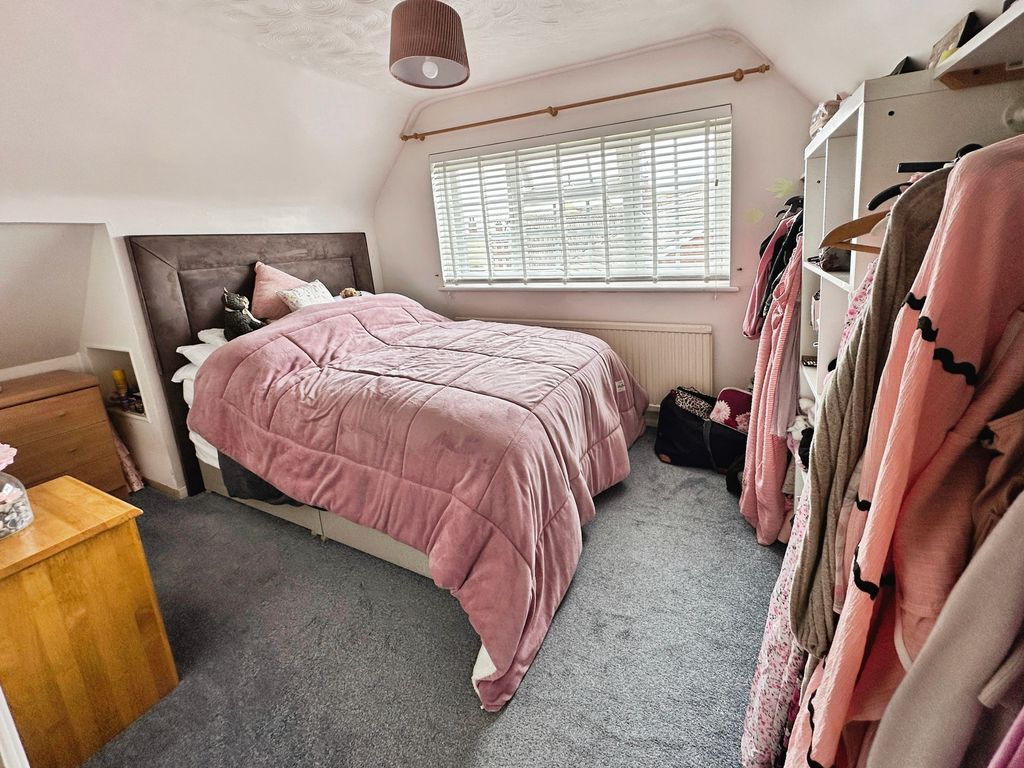
Bedroom Two 10' 8'' x 8' 10'' (3.25m x 2.69m)
Double glazed window to side aspect, radiator.
Exterior
FRONT
Block paved driveway providing parking for several vehicles. Pathway leading to entrance door.
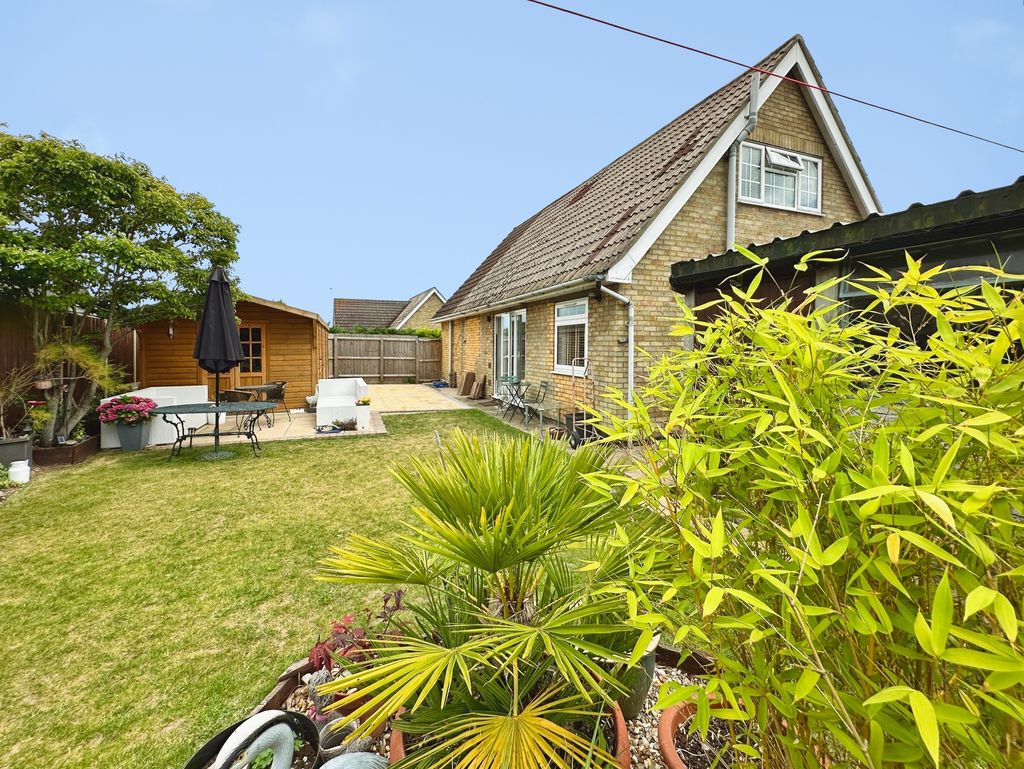
REAR
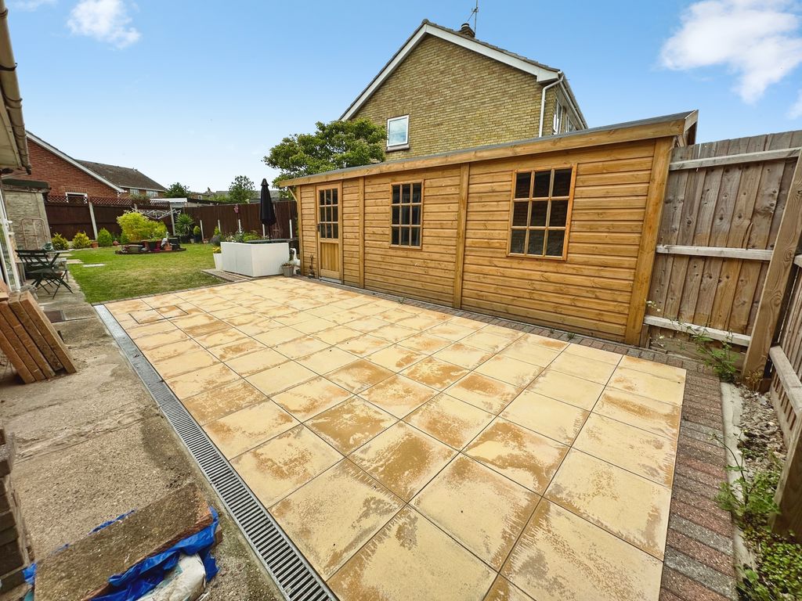
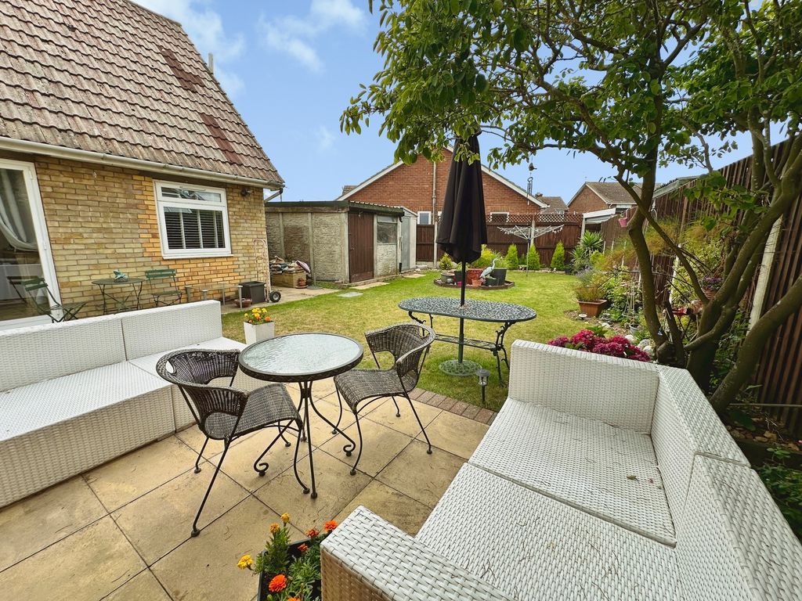
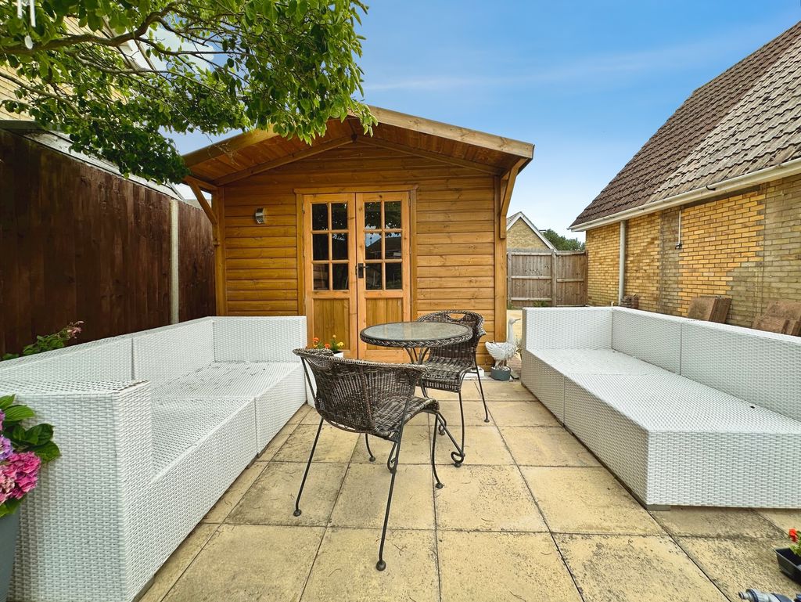
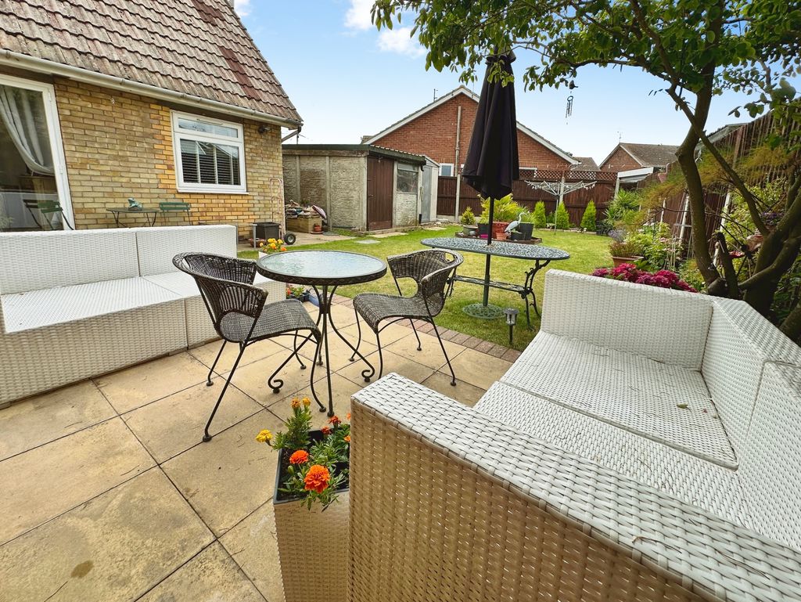
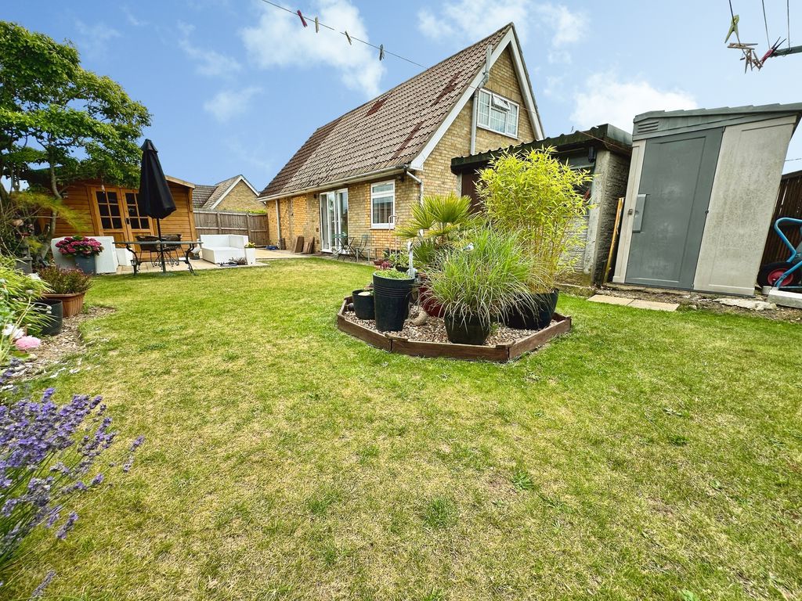
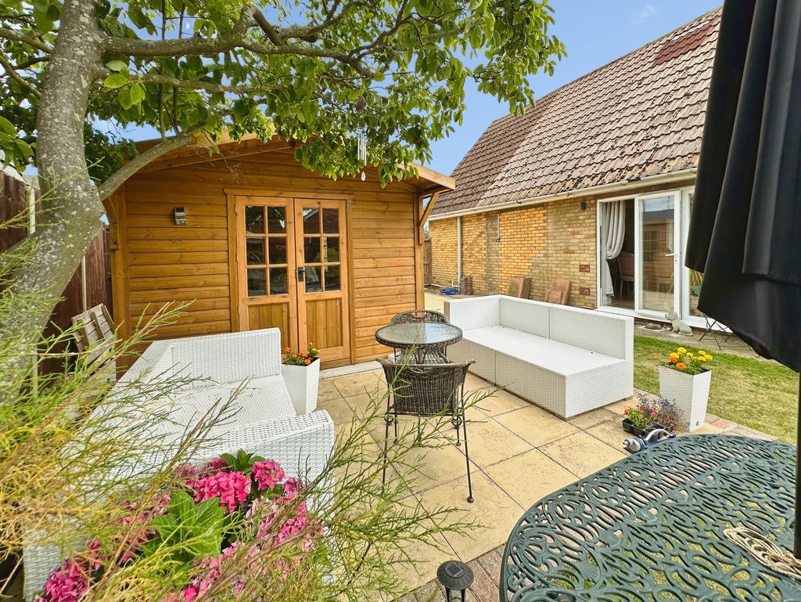
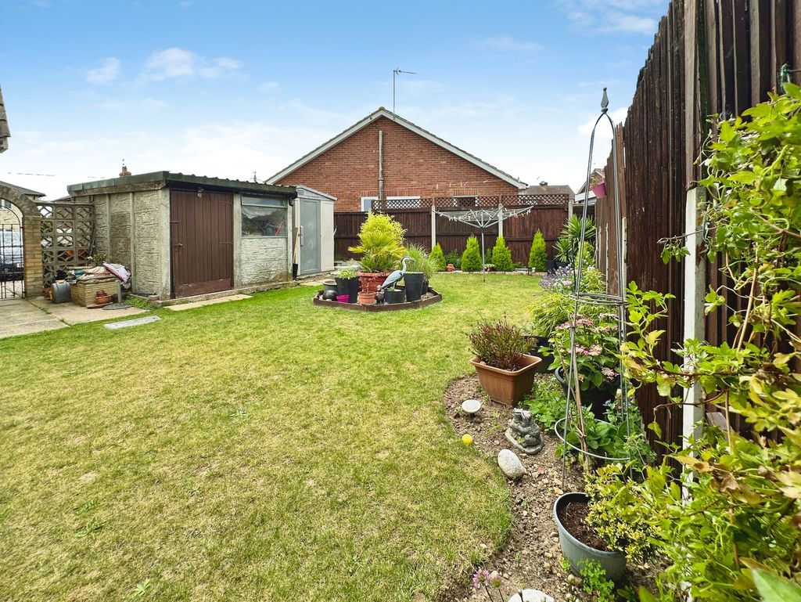
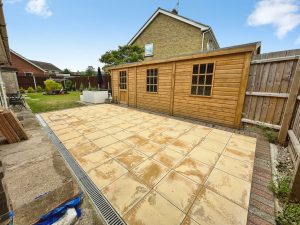

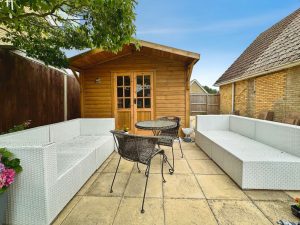
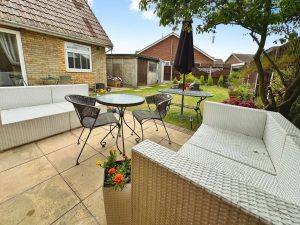
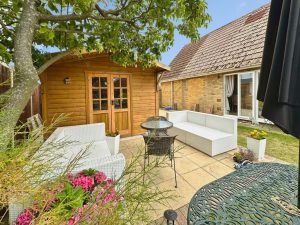
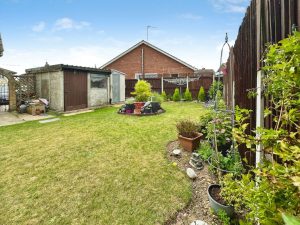
Commencing with paved area with remainder laid to lawn.
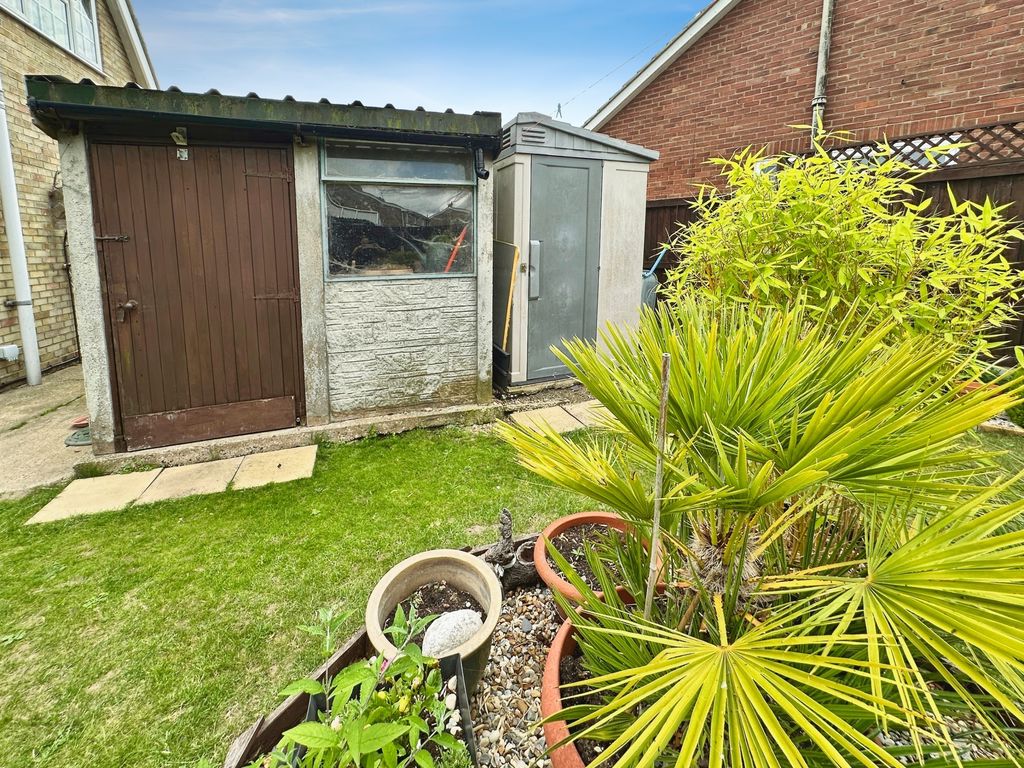
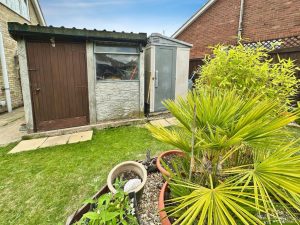
Detached garage with up and over door to front. Courtesy door and window.
Additional purpose built detached garage loacted at the side of the property.
Offers in Excess of £365,000
Mill Street, Brightlingsea, CO7
- • LOCATED NEAR HUGELY POPULAR HURST GREEN
- • LARGE WELL PRESENTED DETACHED CHALET ON CORNER PLOT
- • OPEN PLAN LOUNGE/DINING/KITCHEN
- • TWO FIRST FLOOR BEDROOMS
- • GROUND FLOOR BEDROOM
- • BATHROOM
- • UTILITY ROOM
- • DOUBLE GLAZING AND GAS CENTRAL HEATING
- • TWO GARAGES AND OFF STREET PARKING
- • SECLUDED REAR GARDEN