£300,000
Heath Road, Wivenhoe, CO7
Property Summary
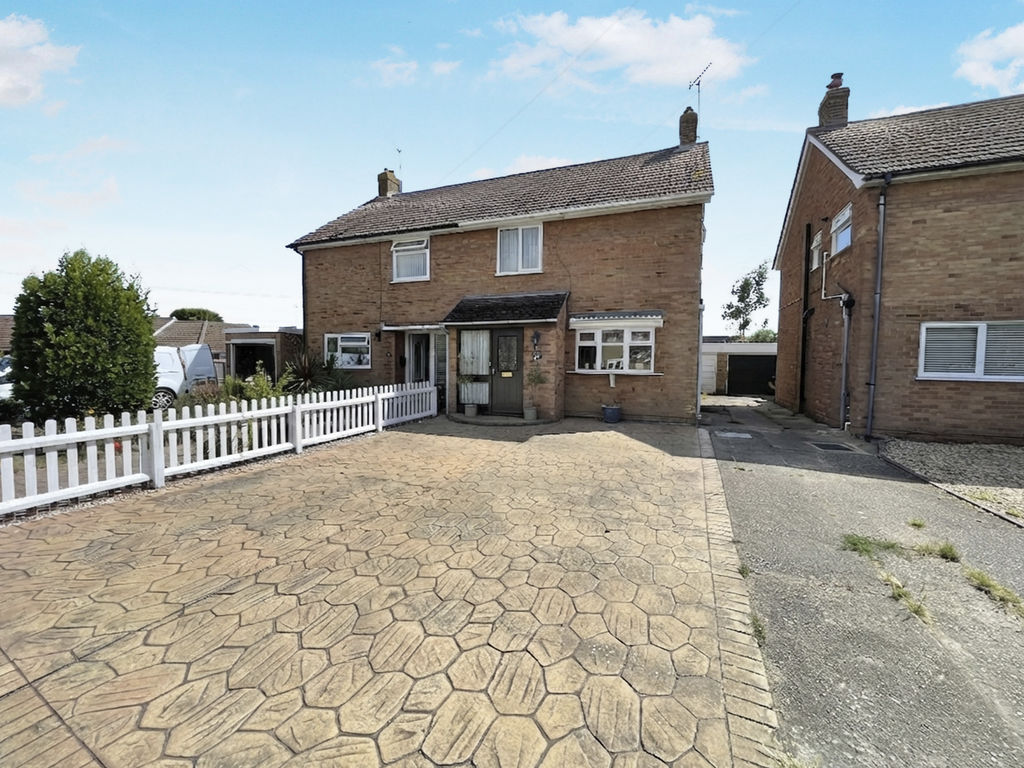
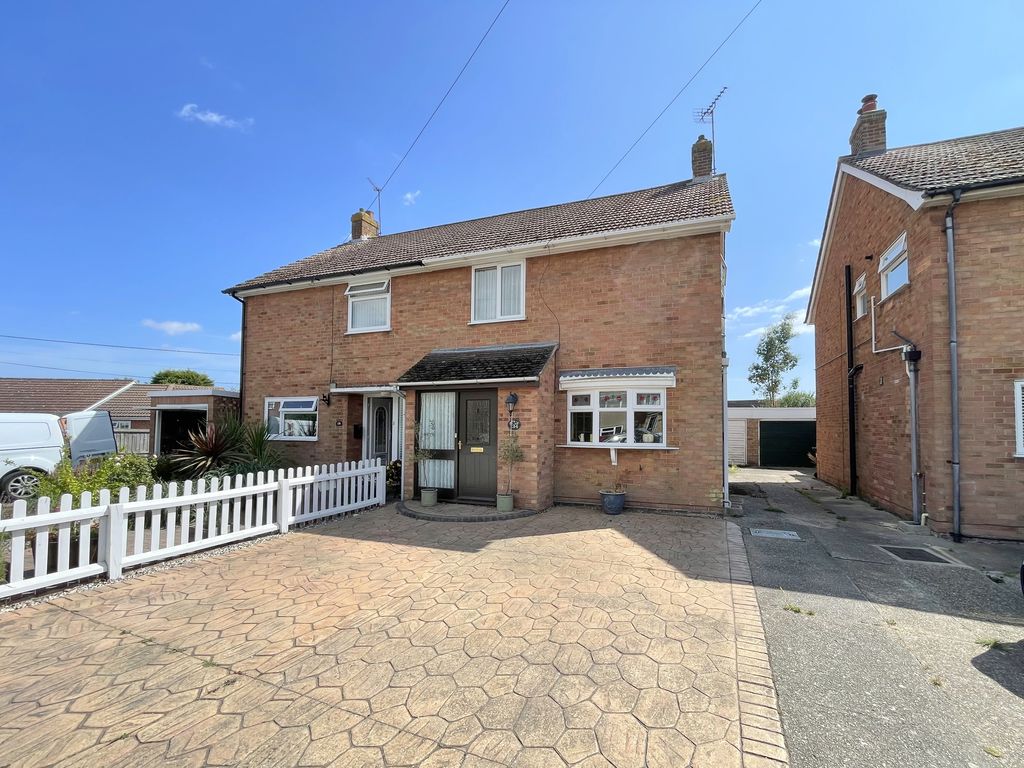
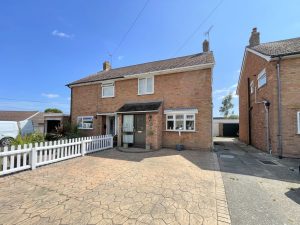
**WIVENHOE WIVENHOE WIVENHOE** A great opportunity to acquire this generous three bedroom semi-detached house situated in a favourable location on this popular established development just a short walk to Broomgrove Infant and Primary School. Wivenhoe is a well known reputed town just outside Colchester with an abundance of shops, restaurant/pubs, the picturesque quayside and that all important mainline railway station with its commuting opportunities to Colchester and London Liverpool Street Station. The property has gas central heating, double glazing and, as an addition, an entrance porch and conservatory. A certain degree of modernisation may be required to make this a great family home.Property Description
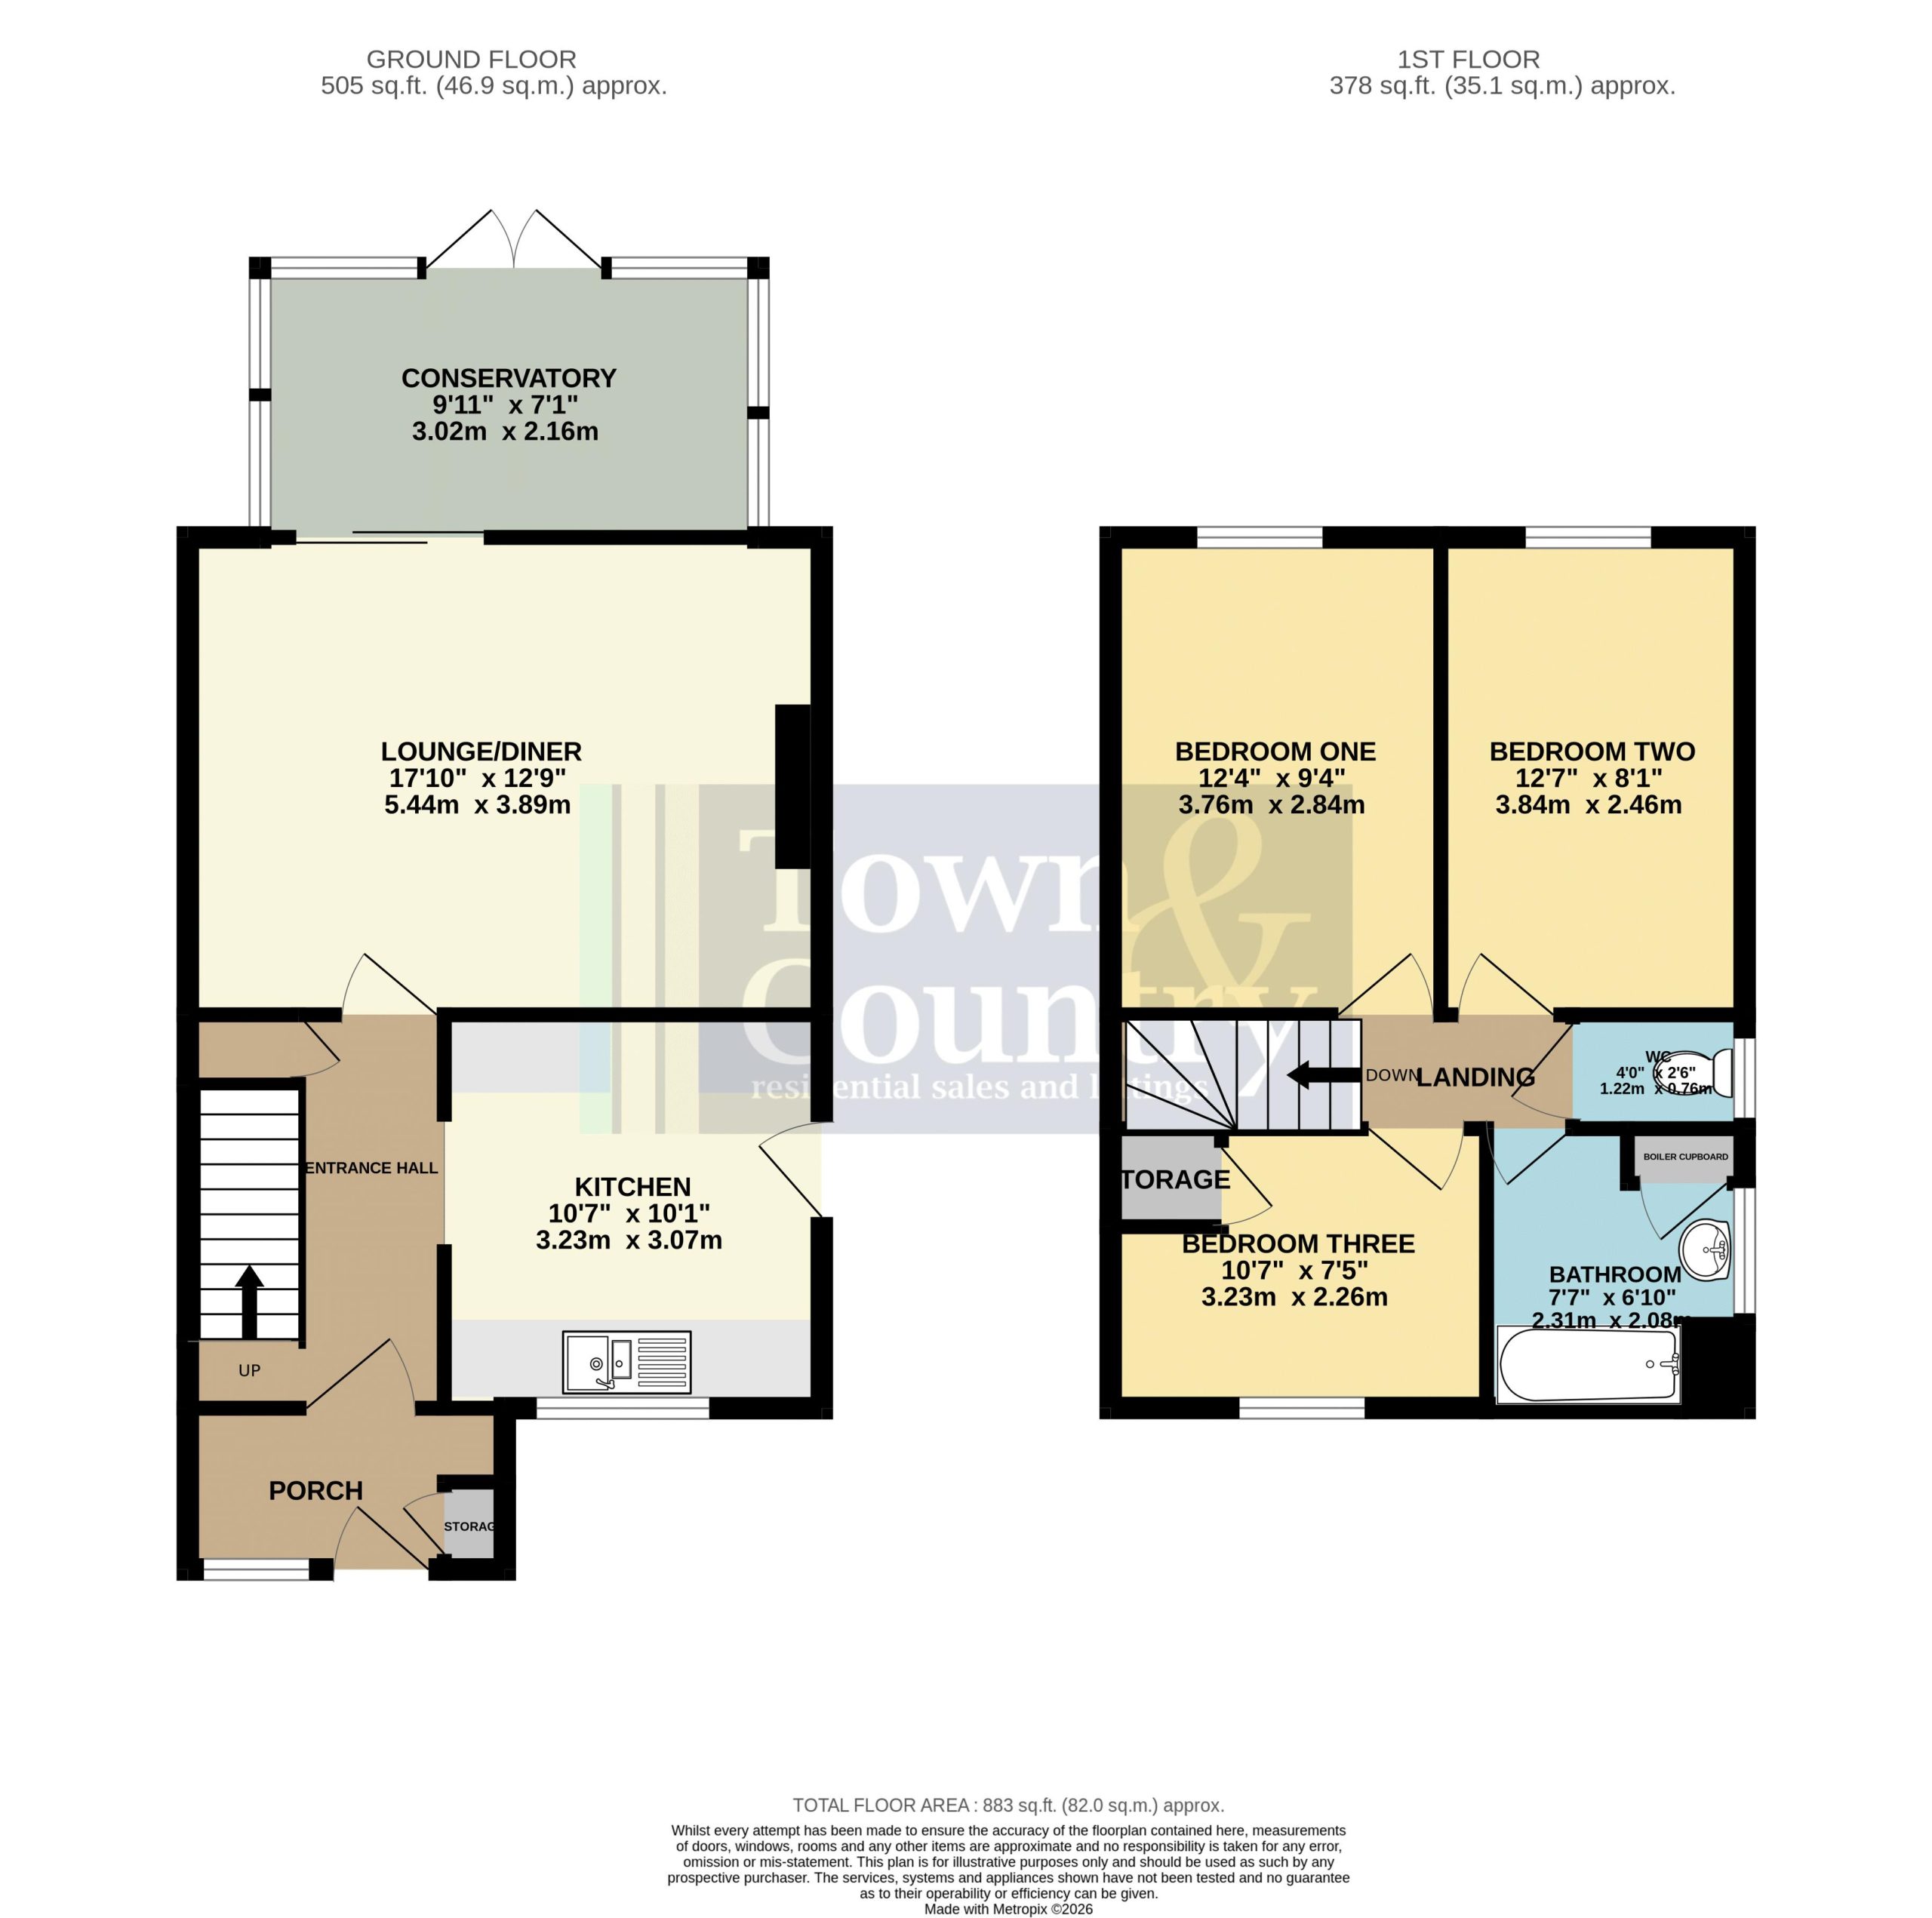
Entrance Porch 6' 3'' x 4' 3'' (1.90m x 1.29m)
Part glazed entrance door, frosted glazed window to front elevation. Built-in storage cupboard, tiled flooring.
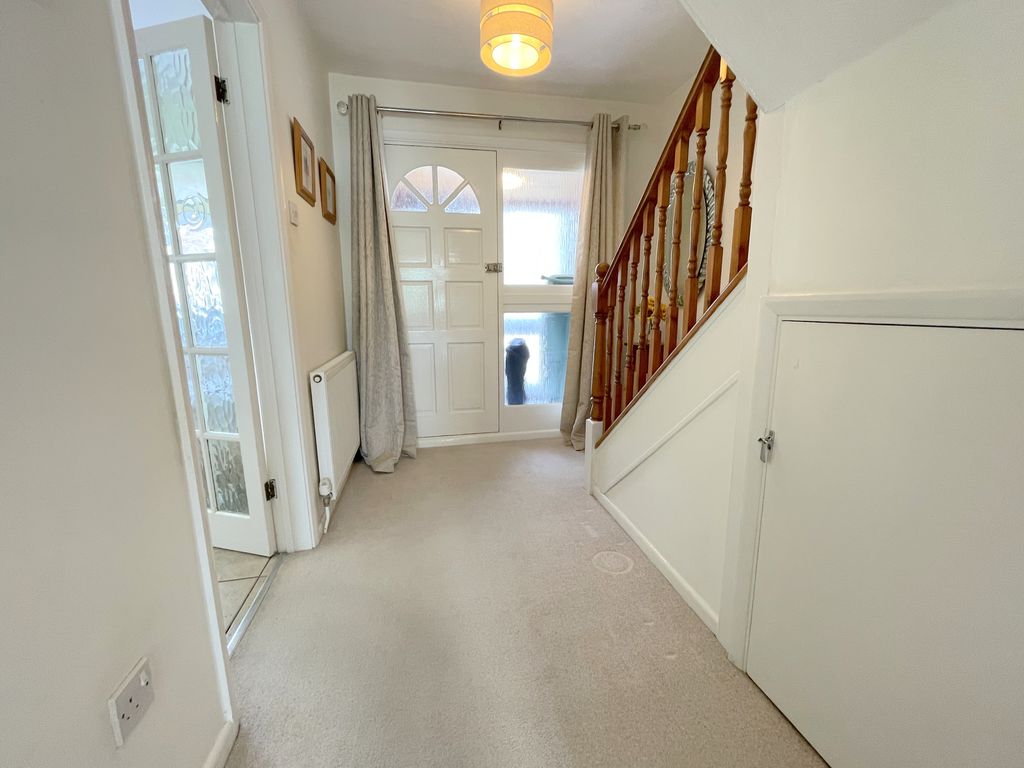
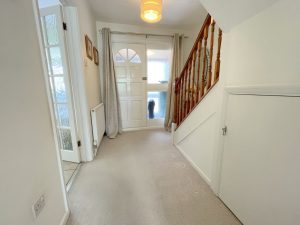
Entrance Hallway 9' 8'' x 7' 3'' (2.94m x 2.21m)
Frosted glazed door and side panel. Stair case to first floor landing, built-in understairs storage cupboard, radiator.
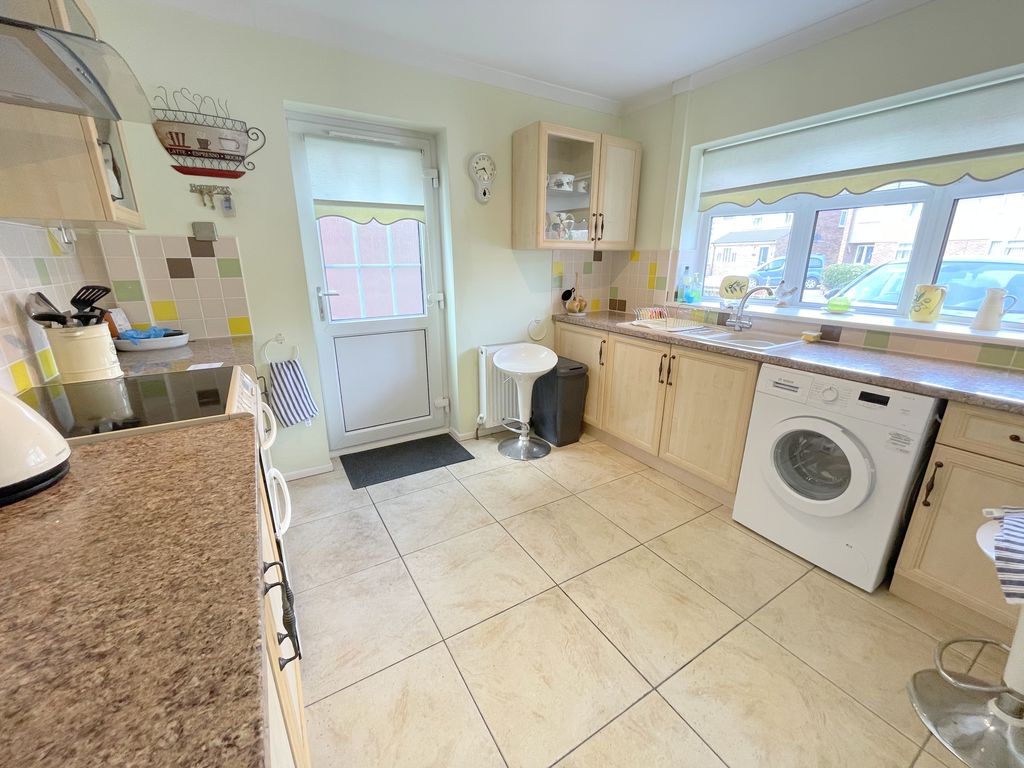
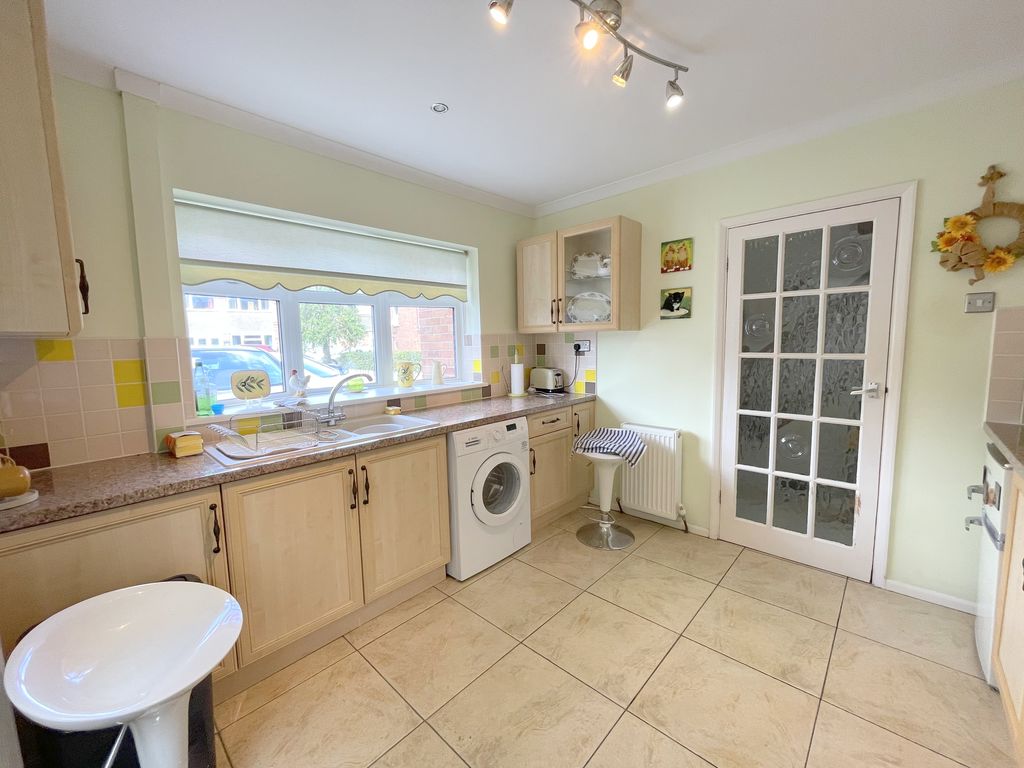
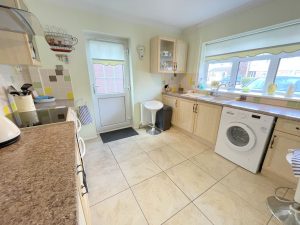
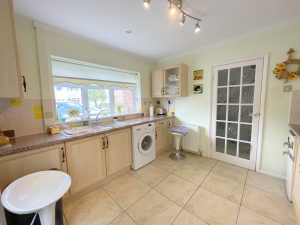
Kitchen 10' 7'' x 10' 1'' (3.22m x 3.07m)
Recessed lighting, double glazed bow style window to front elevation. Inset one and a quarter bowl sink unit with mixer tap and cupboards under. Range of floor standing cupboards, drawers and units with adjacent work tops and wall mounted matching cupboards. Stainless steel filter hood over oven/cooker area, space for washing machine, space for fridge/freezer. Tiled flooring, radiator.
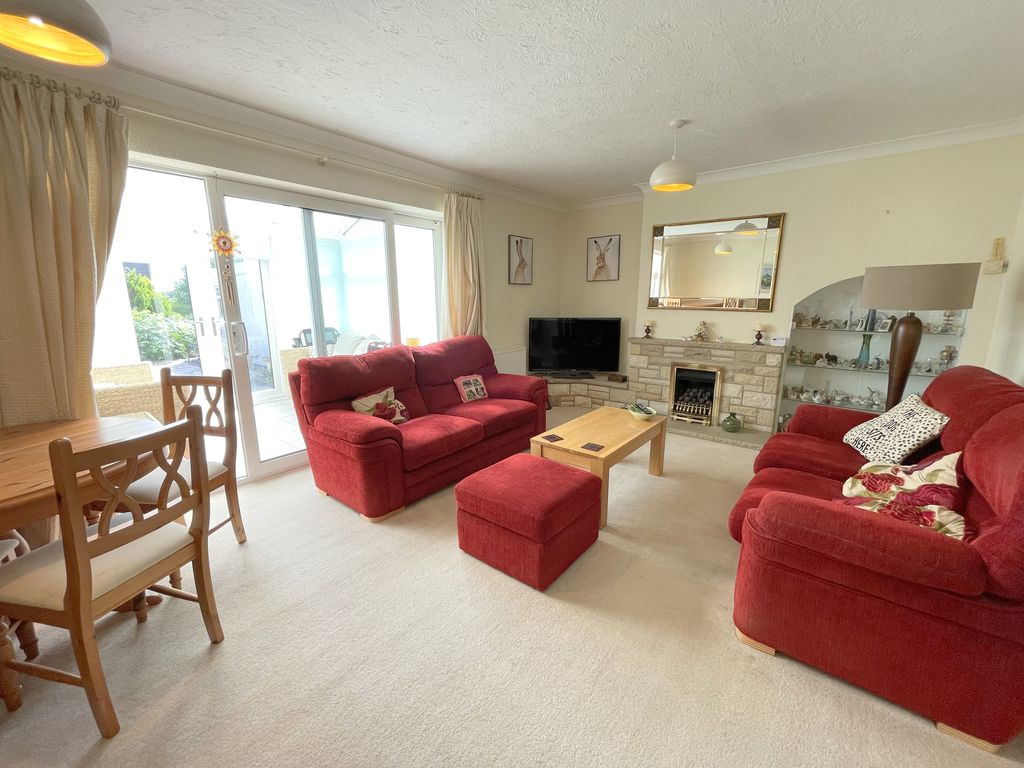
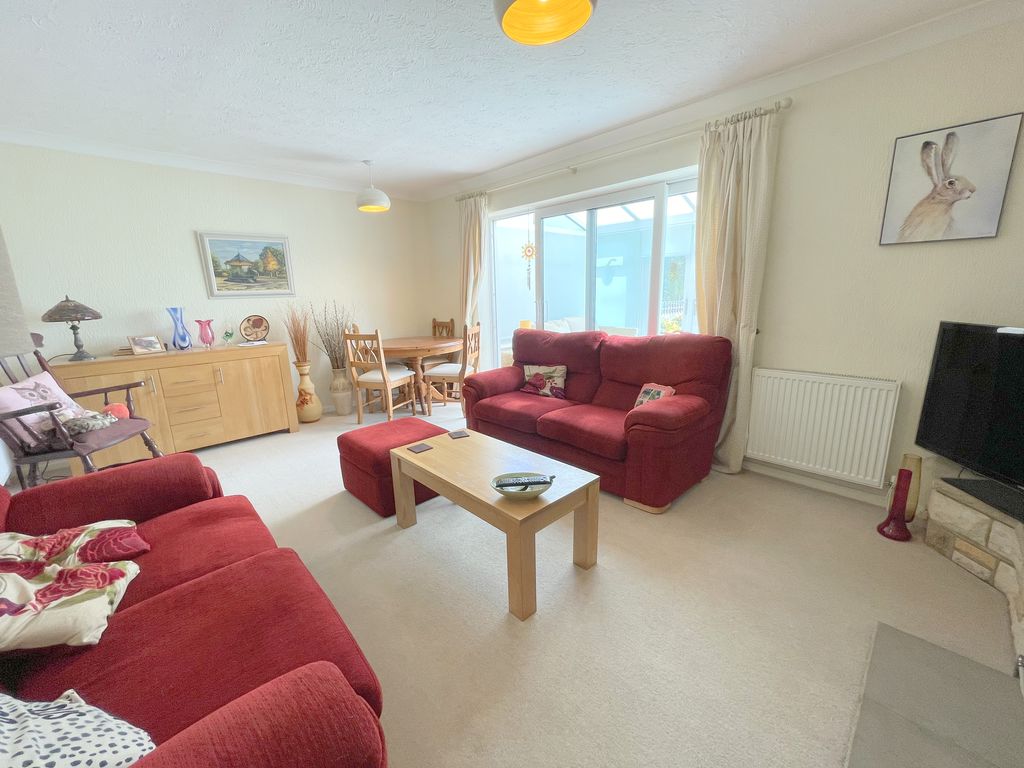
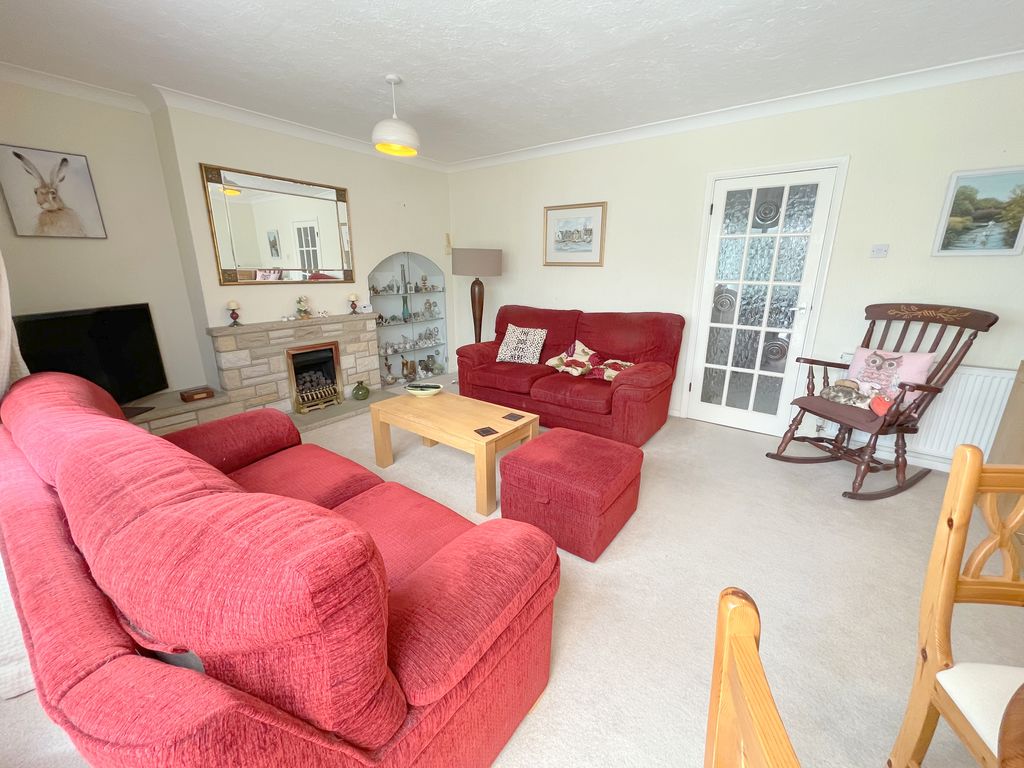
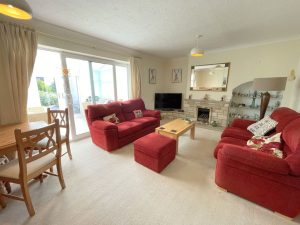
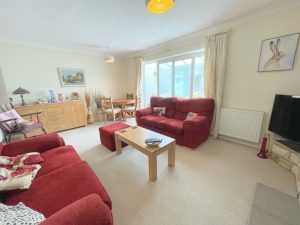
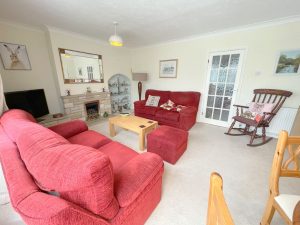
Lounge/Diner 17' 10'' x 12' 9'' (5.43m x 3.88m)
Stone fire surround with adjacent plinths and inset coal effect gas fire, two radiators. Double glazed patio doors to conservatory.
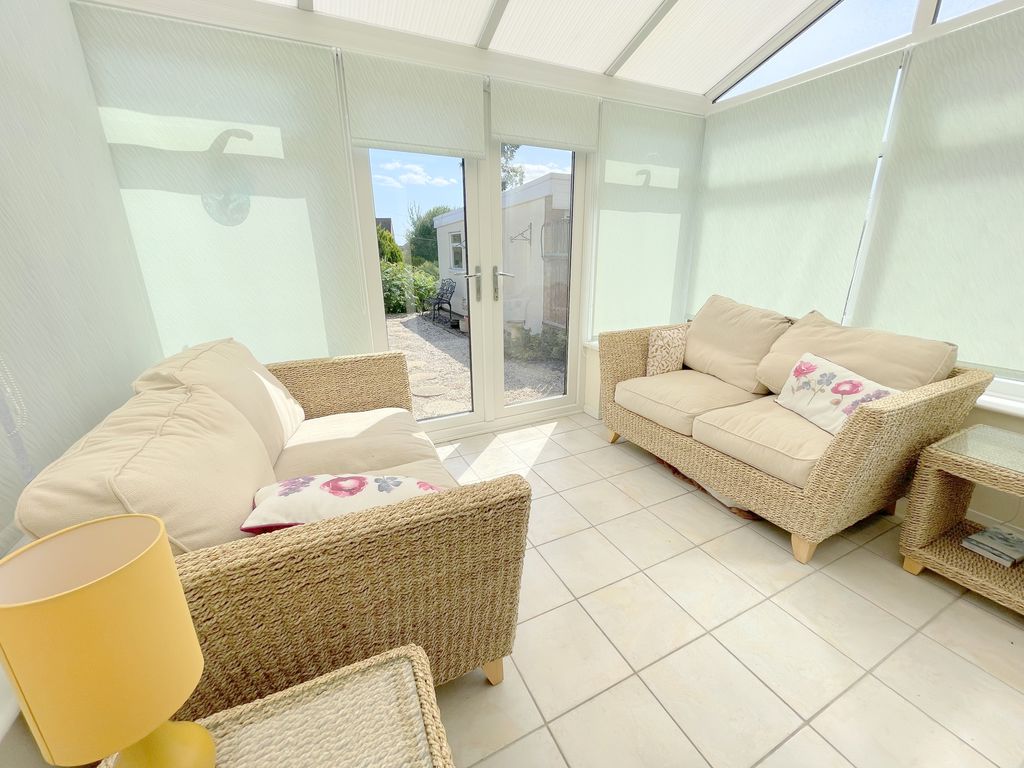
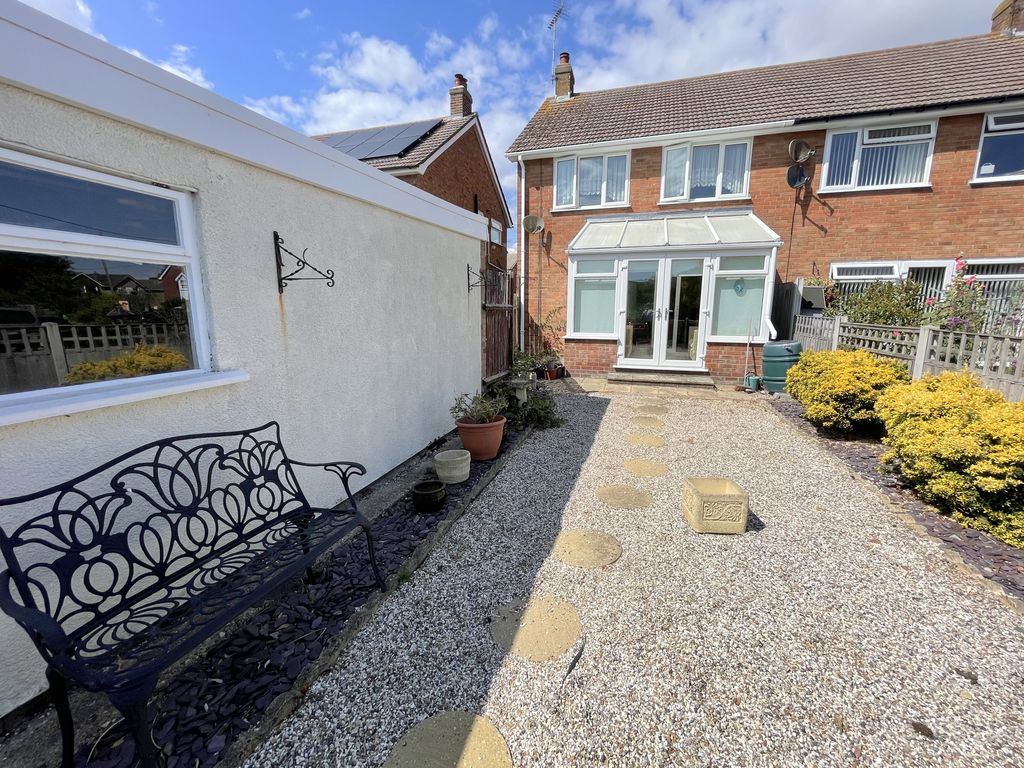
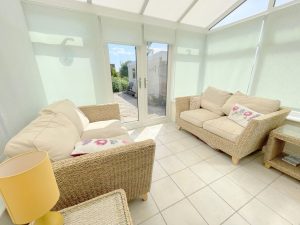
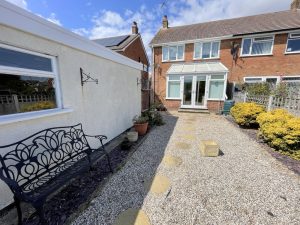
Conservatory 9' 11'' x 7' 1'' (3.02m x 2.16m)
Poly carbonate style roofing, double glazed to three elevations, double glazed French doors to garden, power connected and tiled flooring.
First Floor Landing
Doors to:-
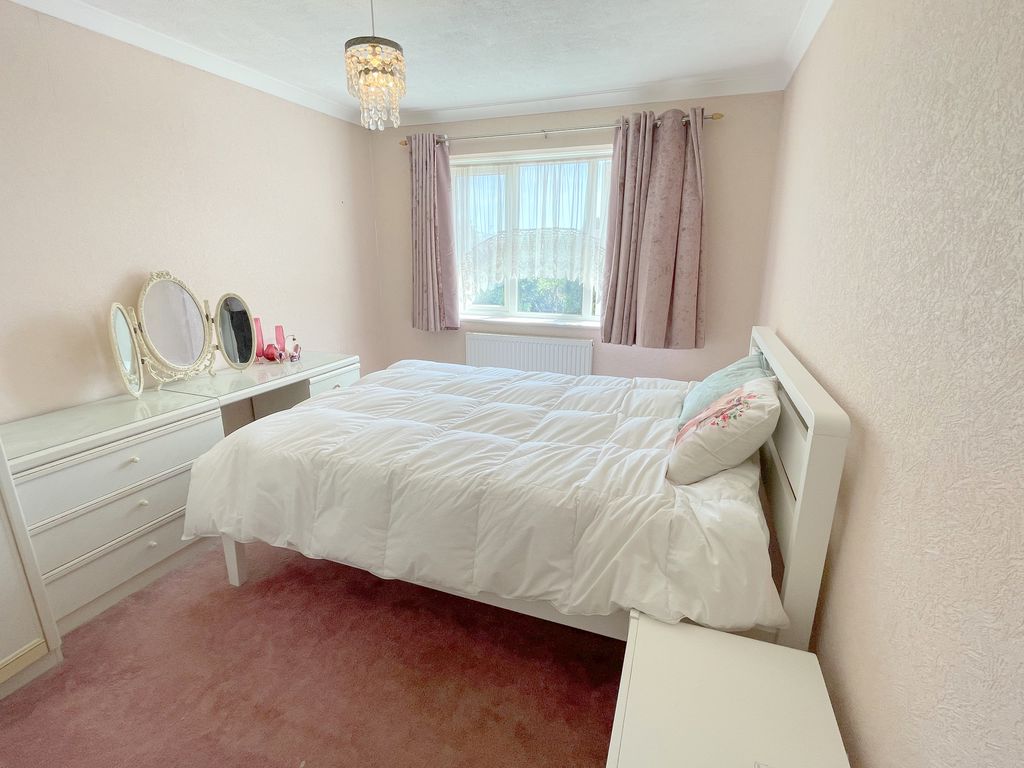
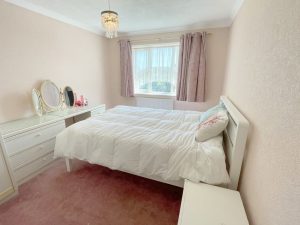
Bedroom One 12' 4'' x 9' 4'' (3.76m x 2.84m)
Double glazed window to rear elevation, radiator.
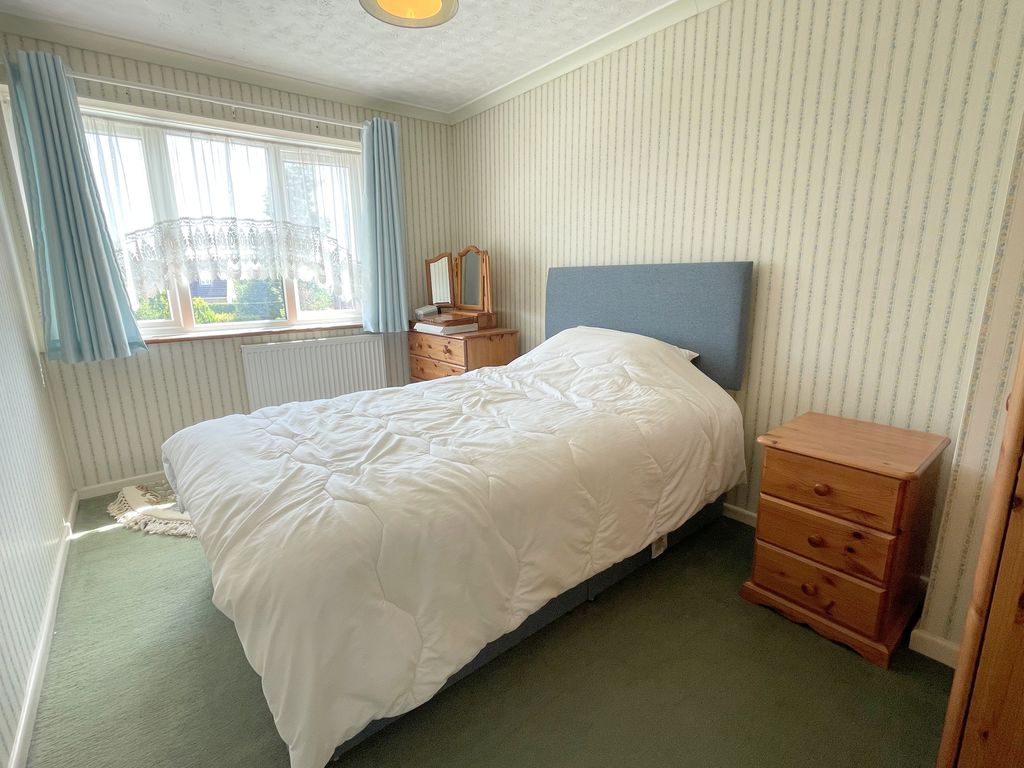
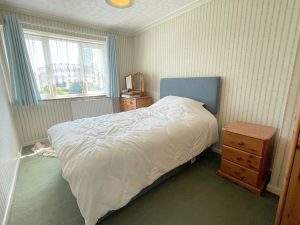
Bedroom Two 12' 7'' x 8' 1'' (3.83m x 2.46m)
Double glazed window to rear elevation, radiator.
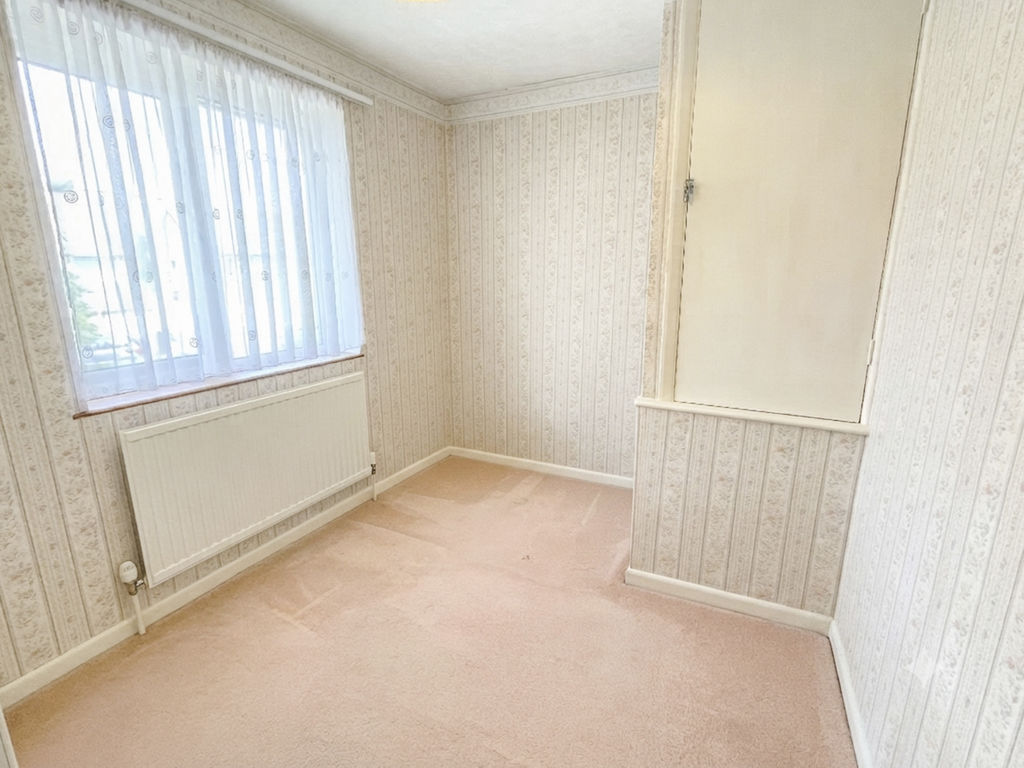
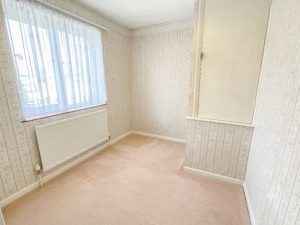
Bedroom Three 10' 7'' x 7' 5'' (3.22m x 2.26m)
Double glazed window to front elevation, radiator. Bulkhead storage cupboard.
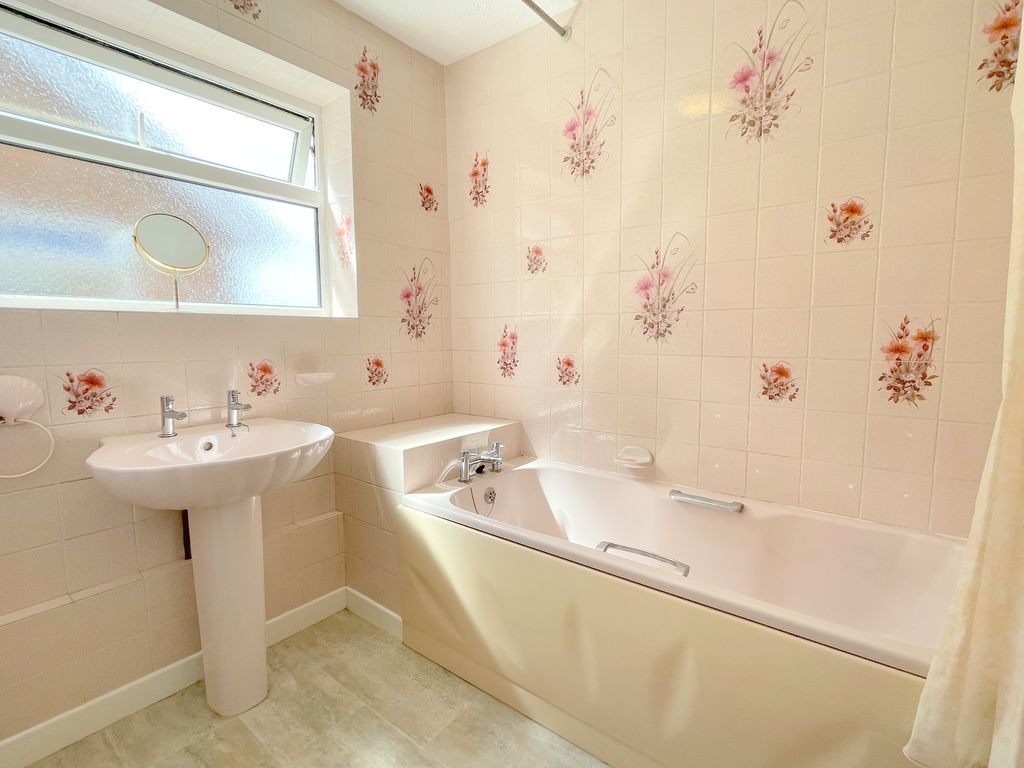
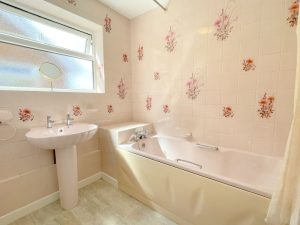
Bathroom 7' 7'' x 6' 10'' (2.31m x 2.08m)
Double glazed frosted window to side elevation, drop light switch. Pedestal wash hand basin and panel bath with mixer tap and hand grips. Built-in boiler cupboard housing wall mounted gas boiler, heated towel radiator.
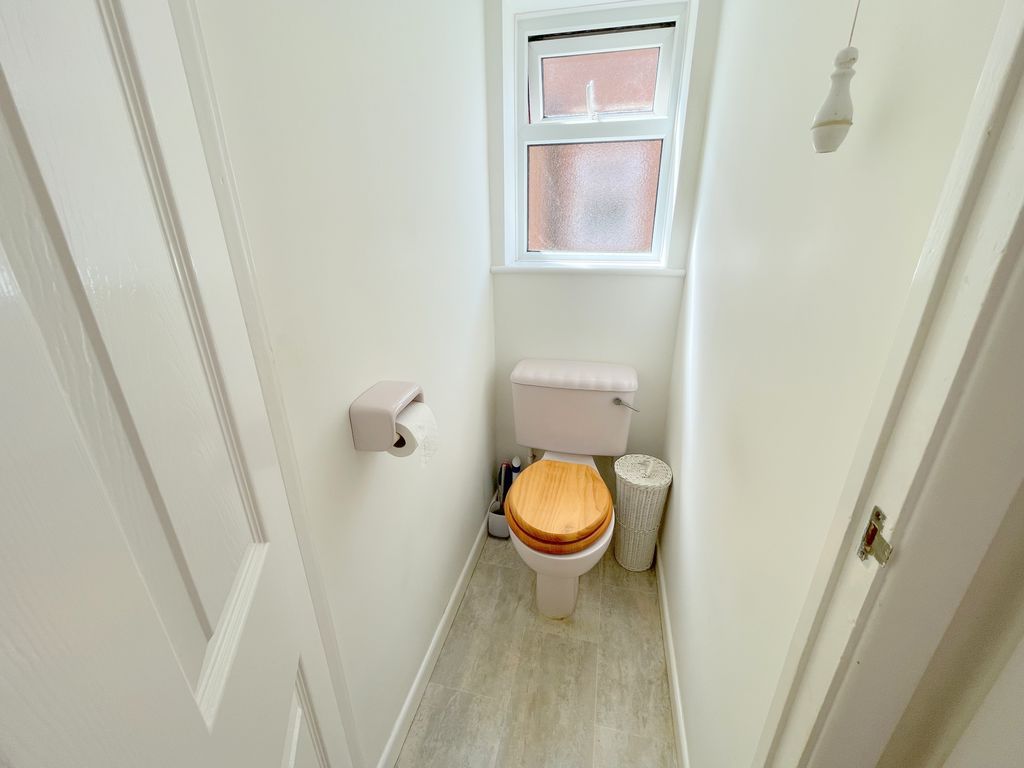
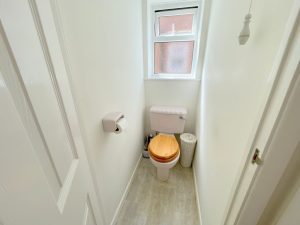
Separate WC 4' 0'' x 2' 6'' (1.22m x 0.76m)
Double glazed frosted window to side elevation, drop light switch and low level WC.
Front Garden
Open plan with patterned concrete hard standing, ideal for parking. Shared access to garage to rear.
Rear Garden
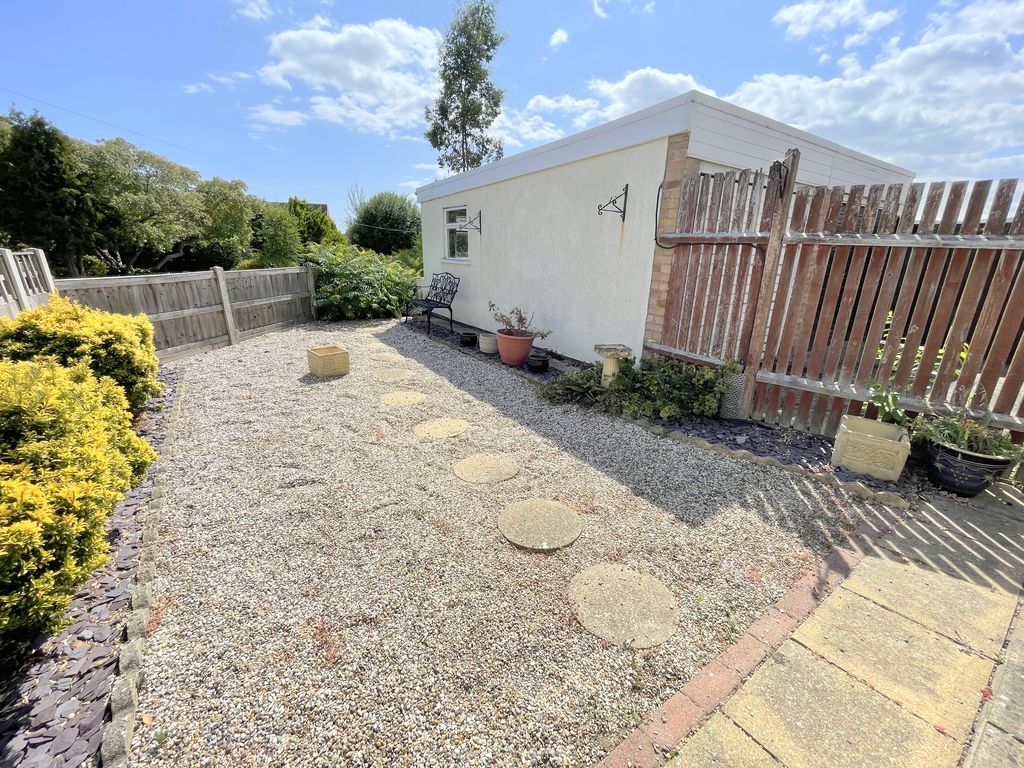
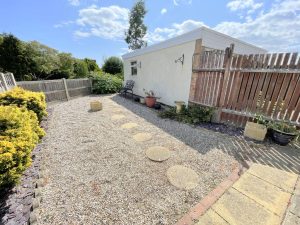
Paved area, laid mainly to stones and shingle for easy maintenance and chipped slate flower beds. Storage area to rear of garage, side access.
Garage
Up and over door, power and lighting connected, window to side.
£300,000
Heath Road, Wivenhoe, CO7
- • CHAIN FREE
- • SEMI-DETACHED
- • THREE BEDROOMS
- • LOUNGE/DINER
- • FITTED KITCHEN
- • CONSERVATORY
- • CLOSE TO SHOPPING PARADE
- • OFF ROAD PARKING
- • GARAGE
- • ACCESS TO SHOPS, SCHOOLING, WATERFRONT AND STATION