£485,000
Red Barn Close, Brightlingsea, CO7
Property Summary
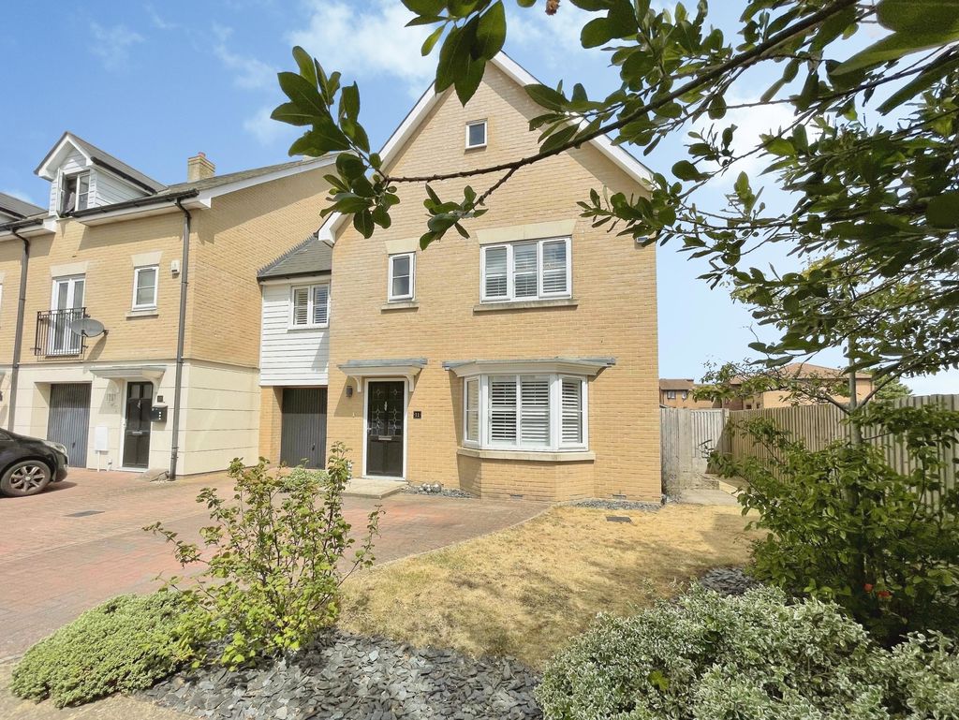
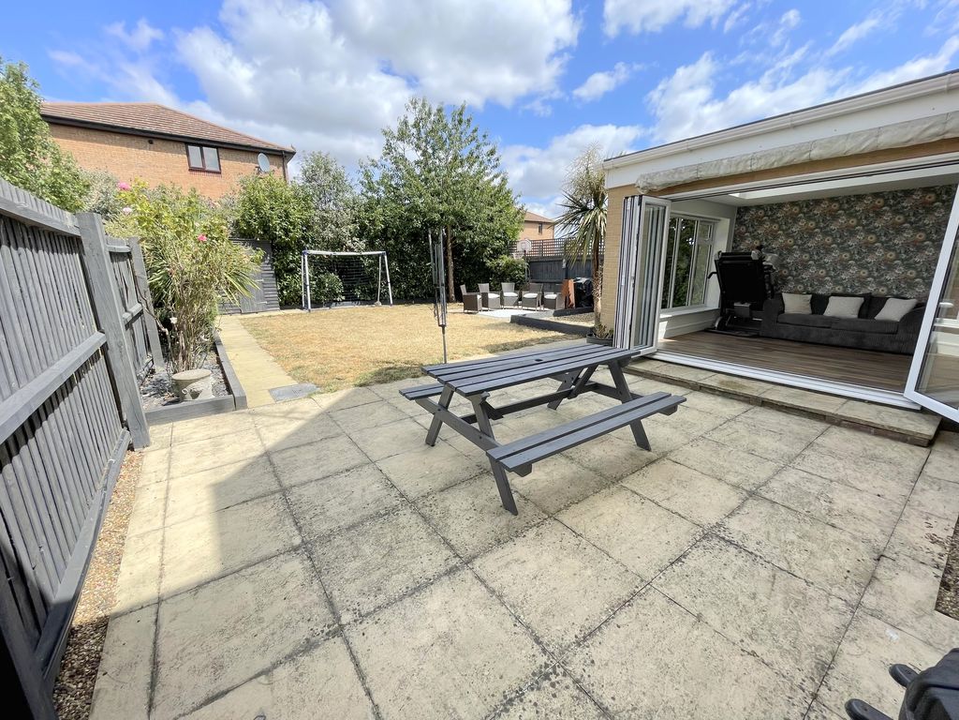
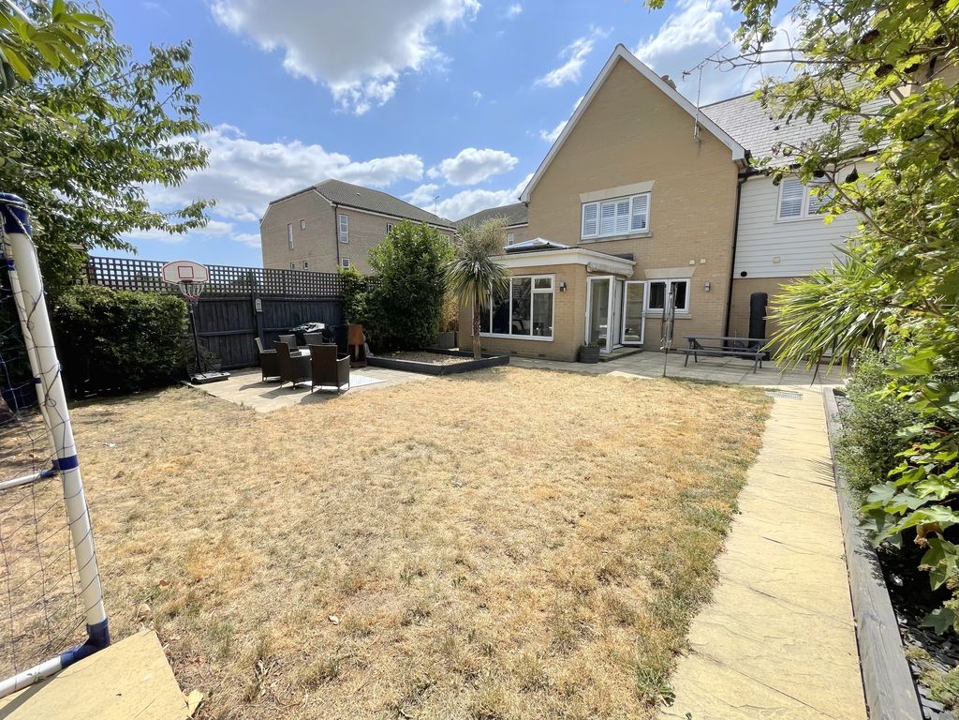
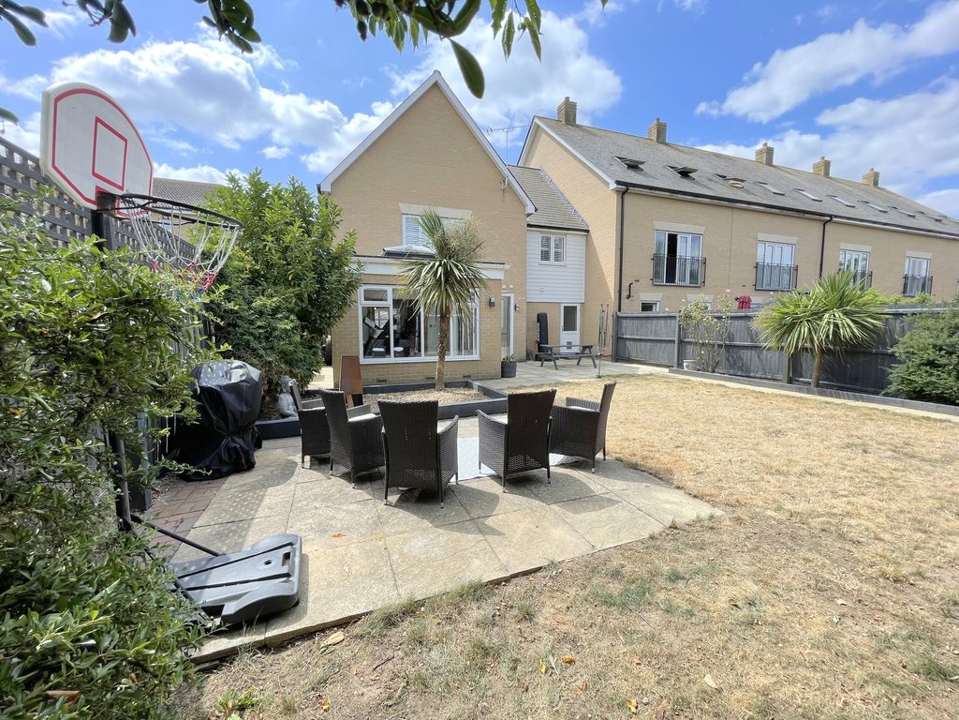
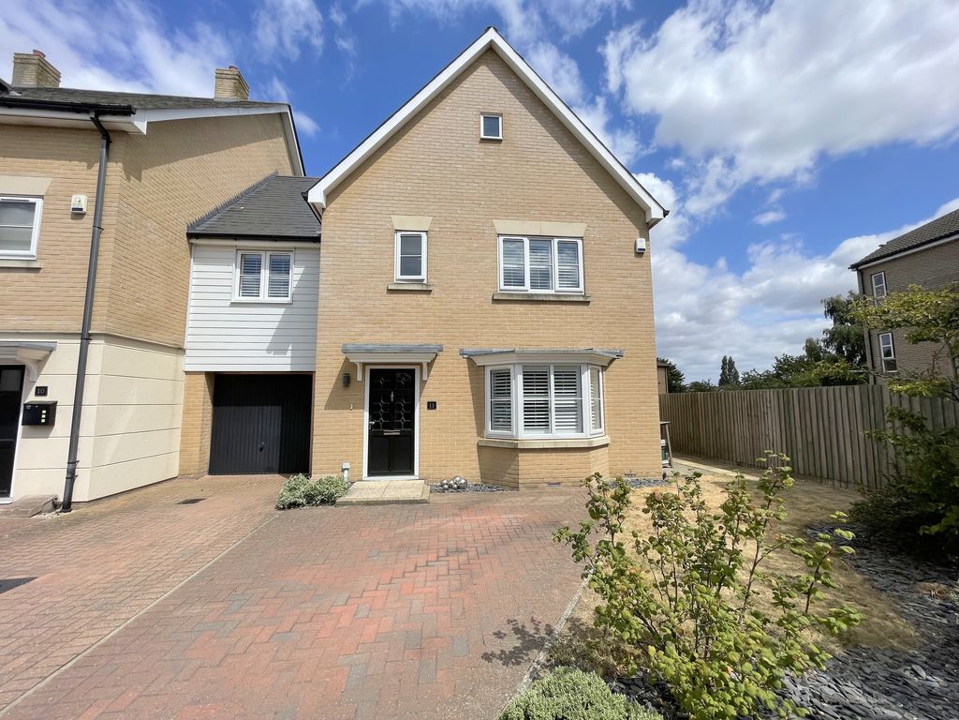
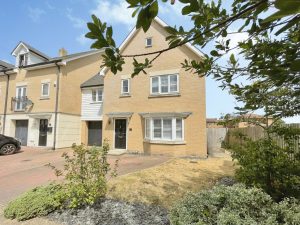
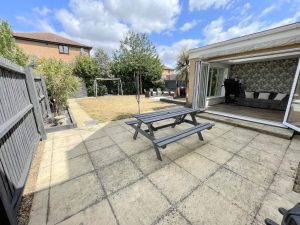
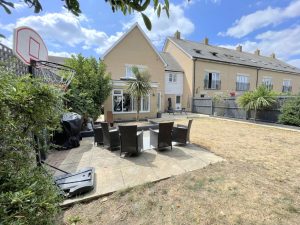
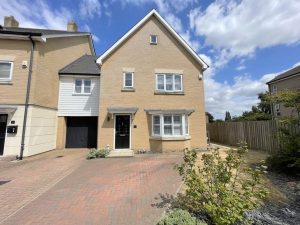
**VERSATILE FOUR BEDROOM FAMILY PROPERTY SET AMONGST A SMALL DEVELOPMENT OF EXECUTIVE HOMES. Welcome to Red Barn Close - Prepare to be impressed as you step over the threshold of this generous well presented family home. Quality by design, this four bedroom, three bathroom property is well proportioned throughout and creates the perfect living accommodation for the whole family. This well presented property is this conveniently located and offers modern features including a large lounge, a sleek and contemporary kitchen complete with integrated appliances, which in turn leads to a simply stunning Orangery with fabulous Bi-folding doors to the patio and landscaped garden, making this a perfect room for entertaining. Under floor heating throughout compliments the ground floor. Four good sized bedrooms, family bathroom and two luxury En-suites can be found on the first floor. The exterior is just as impressive as the interior with a tranquil garden featuring a patio area ideal for unwinding. This rarely available home with garage/store and driveway plus guest parking, will attract discerning buyers being situated in a quiet Cul-de-sac. Perfectly placed within walking distance is the Colne Community School & College and just a short stroll is the bustling Brightlingsea Town Centre shops, promenade and Marina making this an ideal family home. A short drive to mainline train stations and major road links to London would benefit commuters. An unmissable, charming family home that really needs to be viewed to appreciate all that is on offer.Property Description
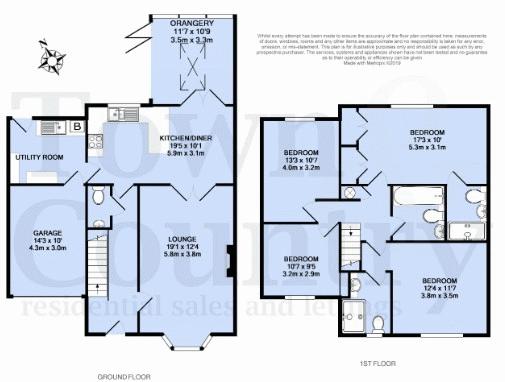
Entrance Hall 19' 2'' x 6' 7'' (5.84m x 2.01m)
Double glazed entrance door. Staircase to first floor landing, storage cupboard under stairs. Under floor heating with wall mounted control panel, LVT flooring.
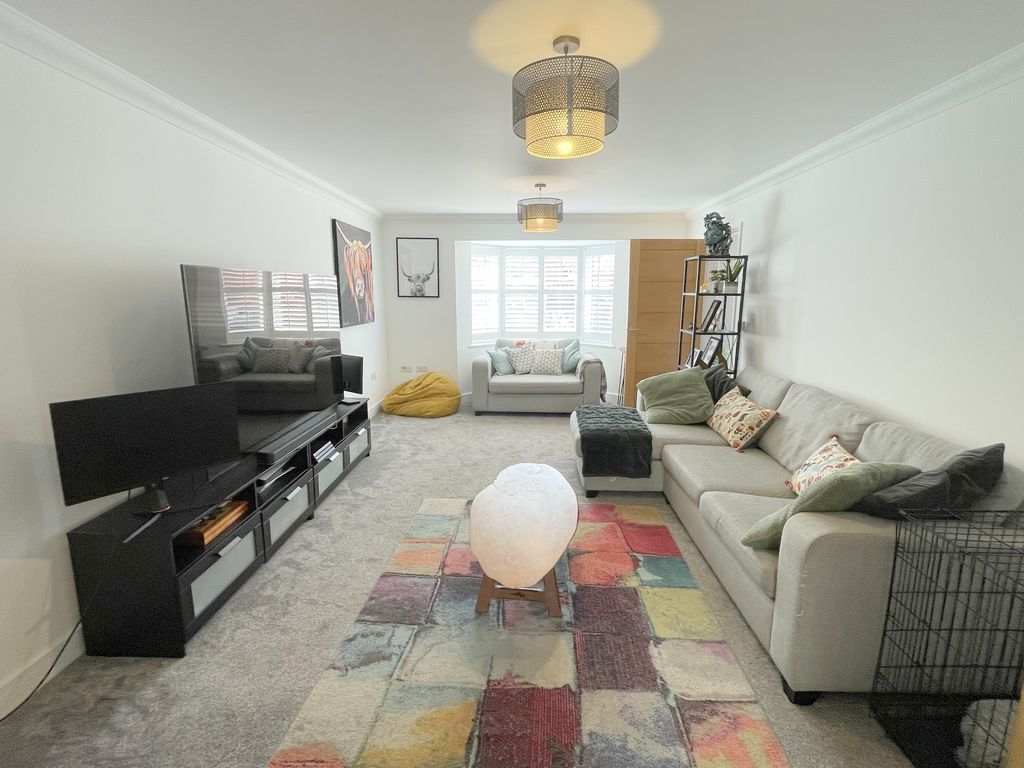
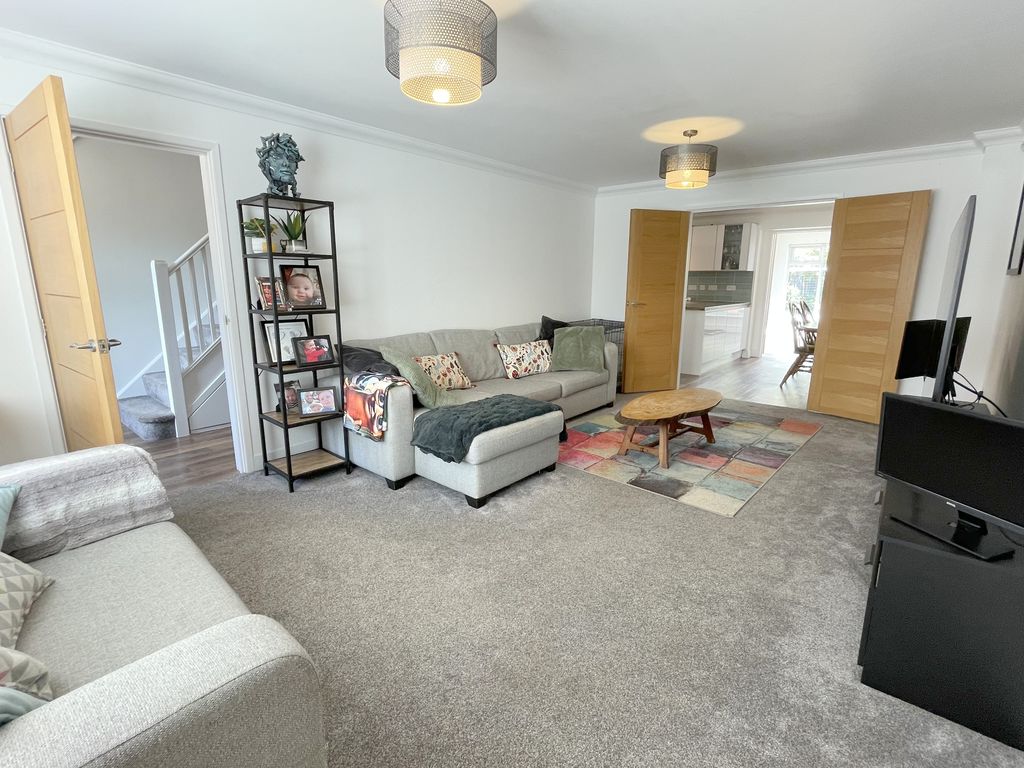
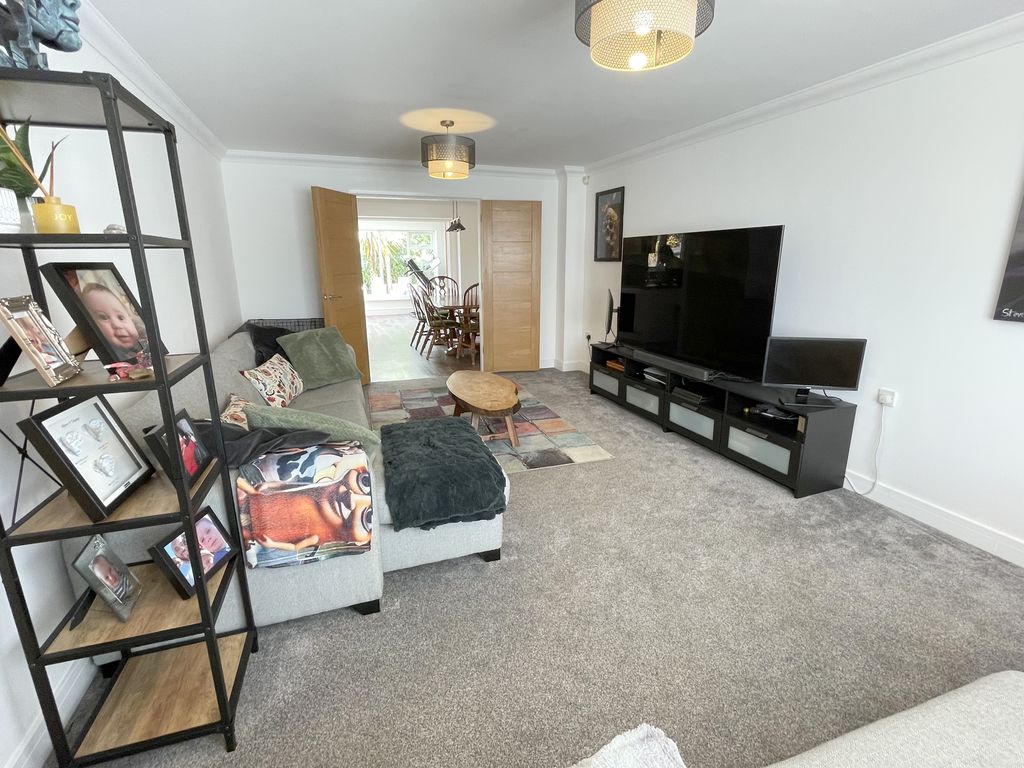
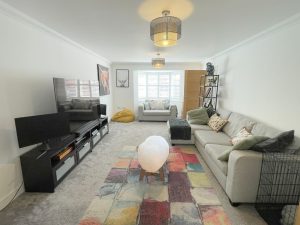
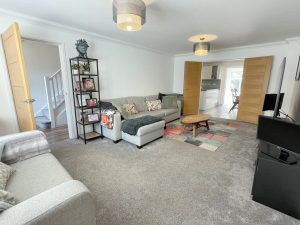
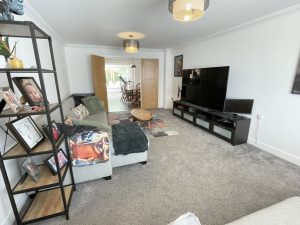
Lounge 21' 3'' into Bay x 12' 4'' (6.47m x 3.76m)
Double glazed Bay window to front elevation. Under floor heating with wall mounted control panel, double doors to kitchen/diner.
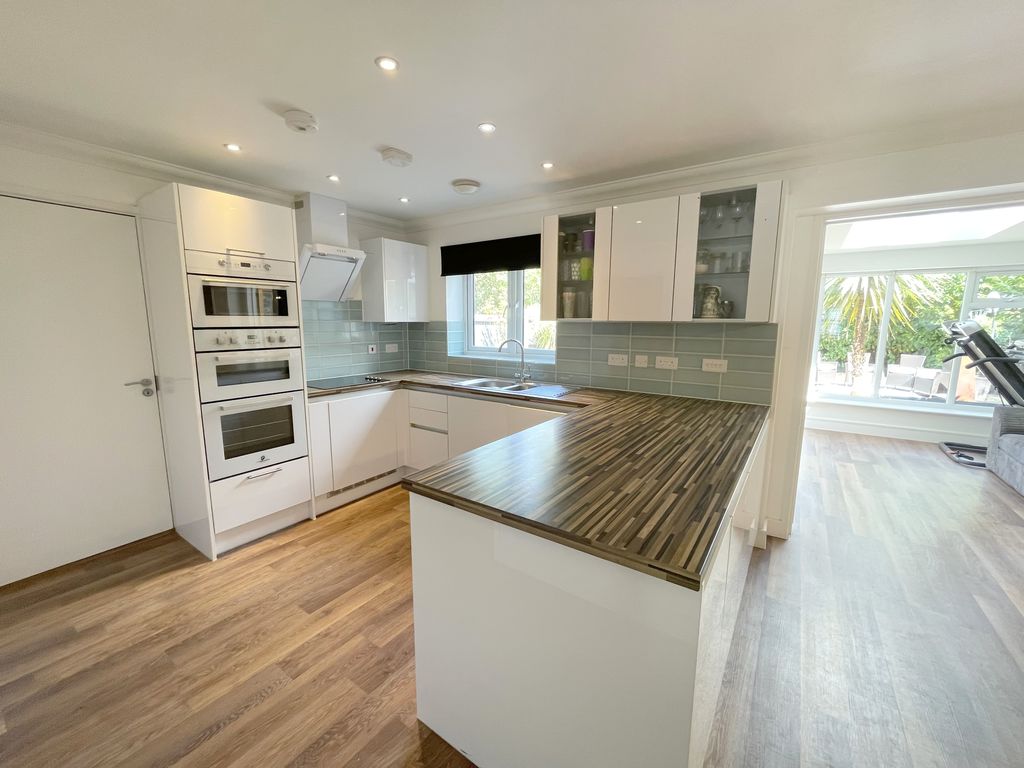
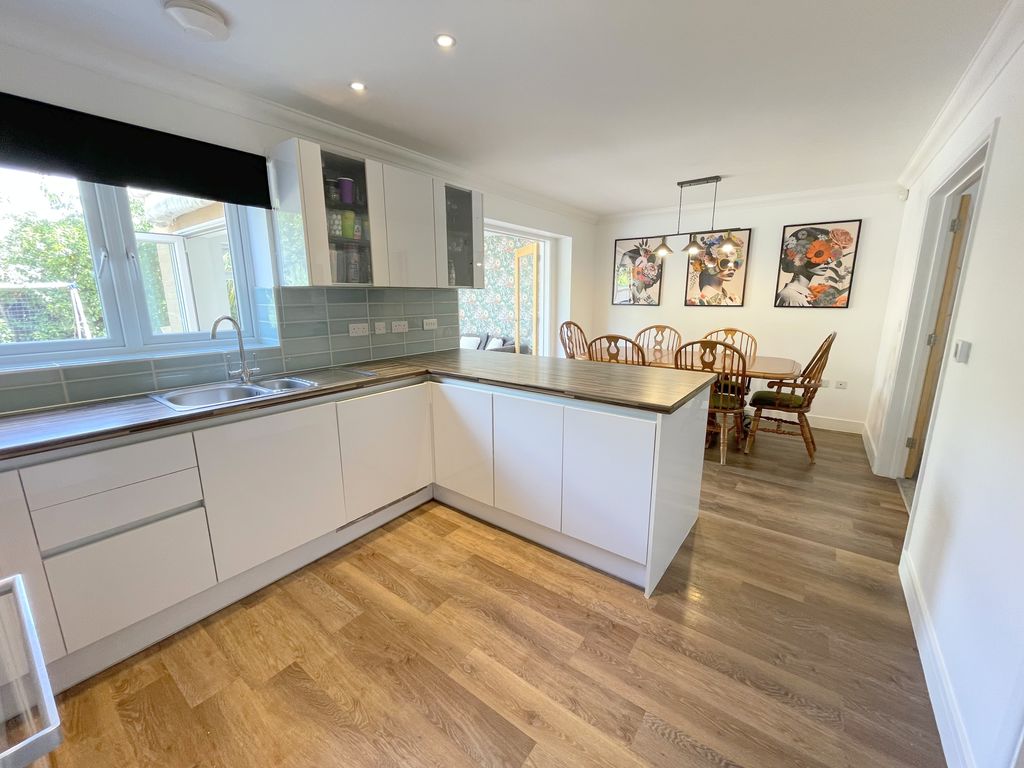
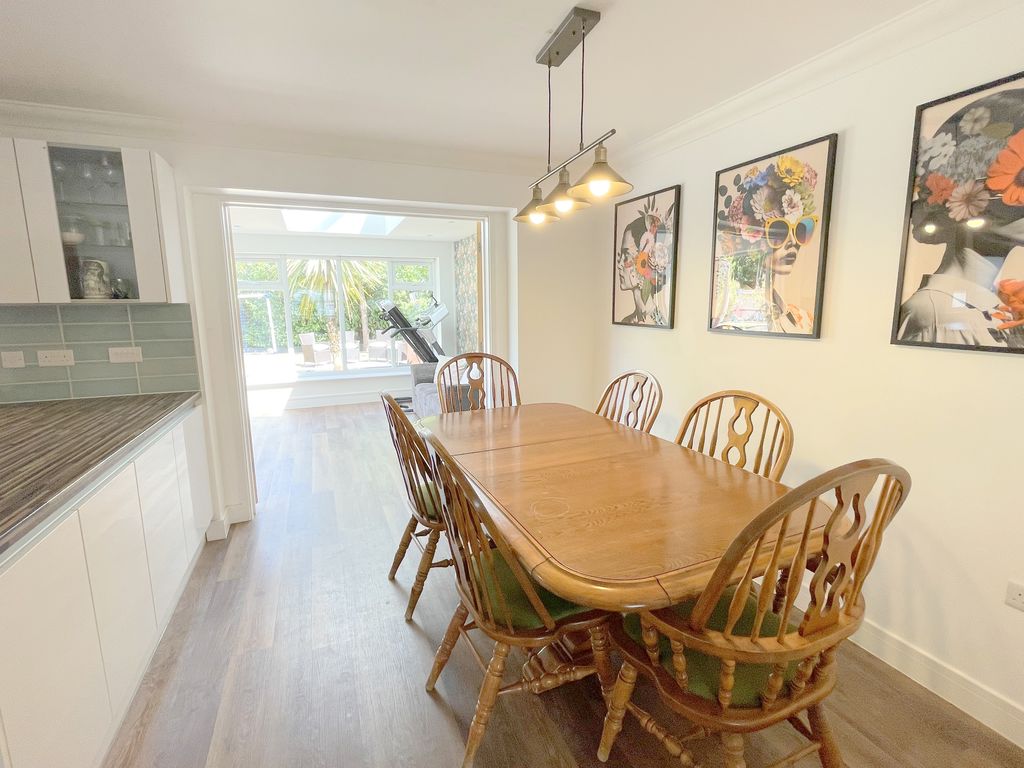
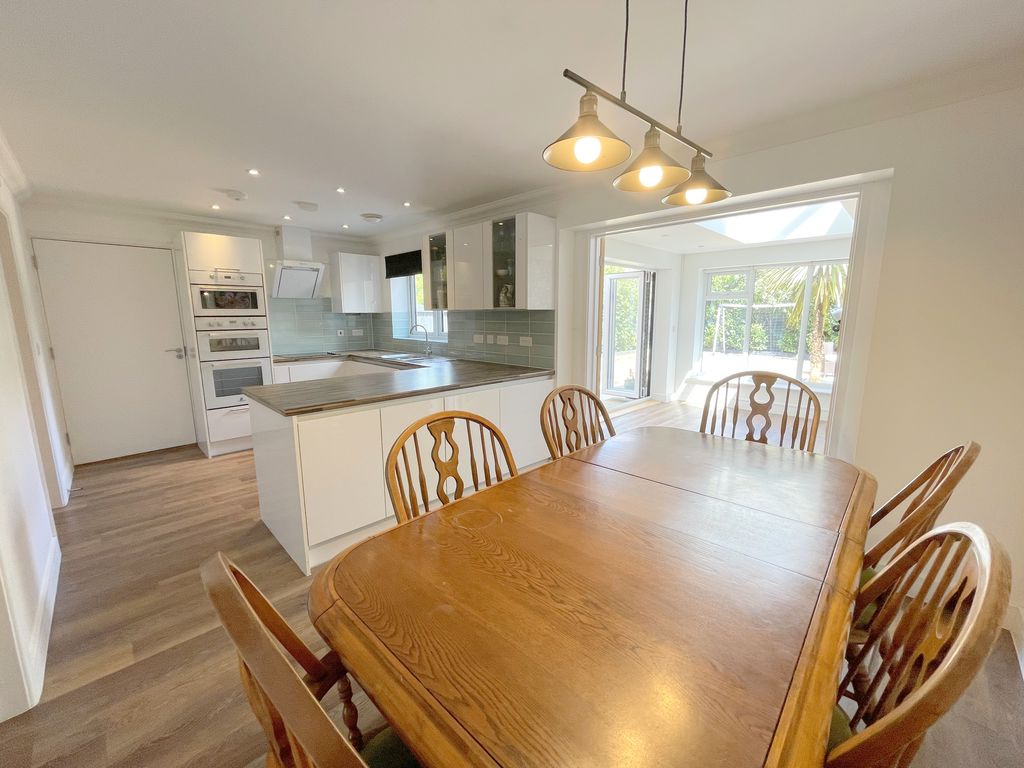
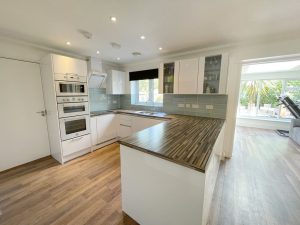
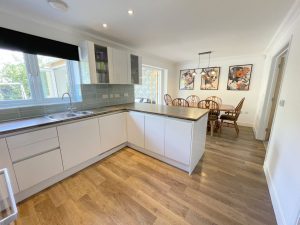
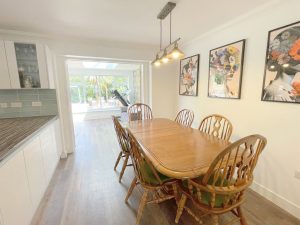
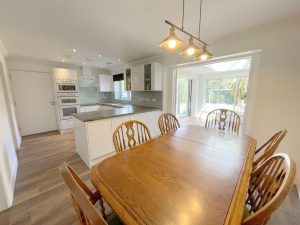
Kitchen/Diner 19' 5'' x 10' 1'' (5.91m x 3.07m)
Recessed lighting, double glazed window to rear elevation, double doors to Orangery. One and a quarter bowl inset sink unit with mixer tap and cupboards under. Range of floor standing cupboards drawers and units with adjacent work tops and wall mounted matching cupboards. Filter hood over a Neff four ring hob, built-in double oven with microwave combination oven above, inset to tall standing unit. Under floor heating with wall mounted control panel, LVT flooring.
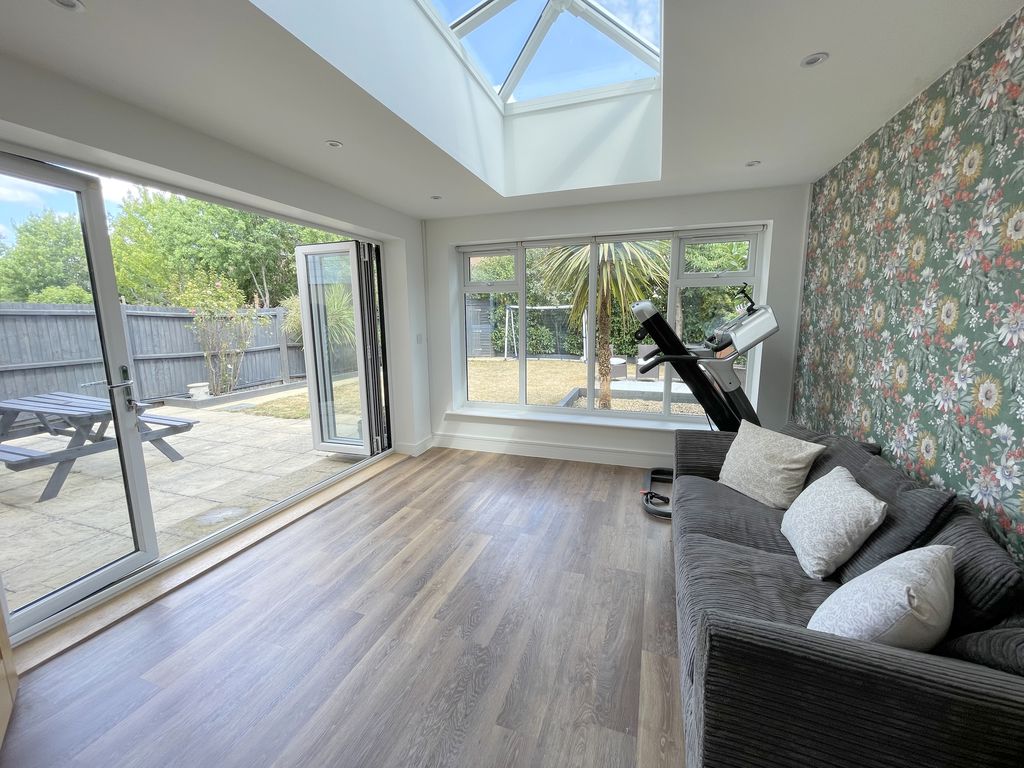
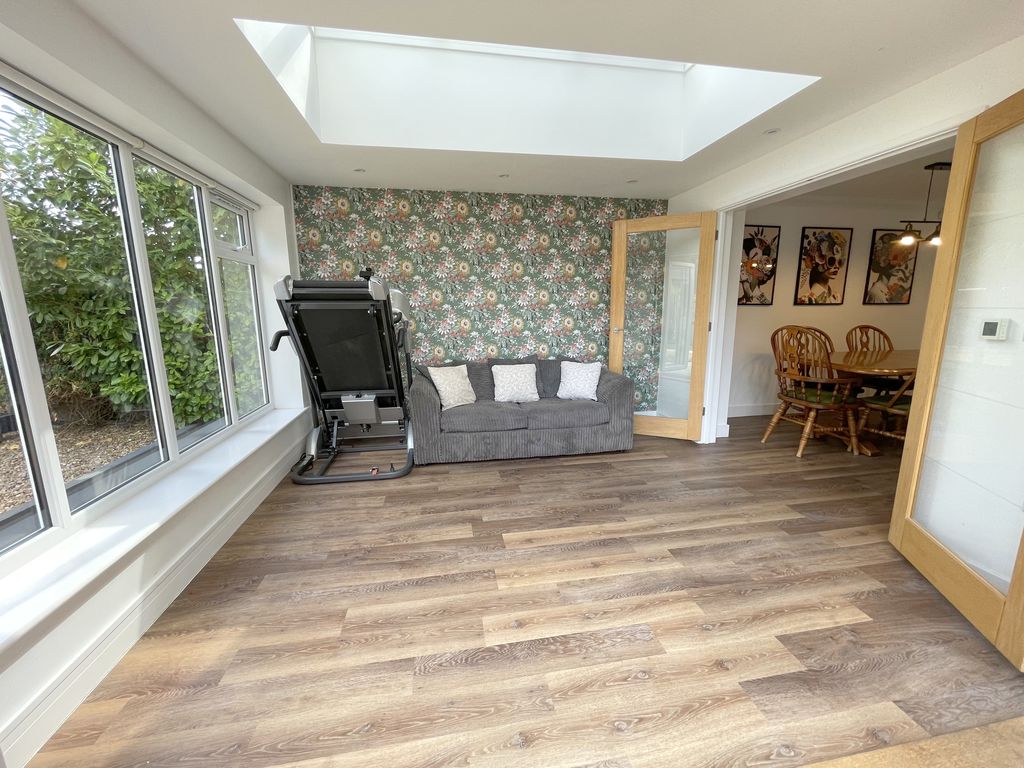
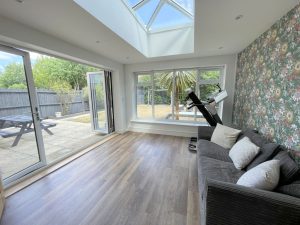
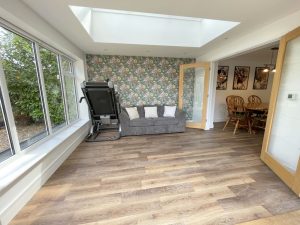
Orangery 11' 7'' x 10' 9'' (3.53m x 3.27m)
Recessed lighting, ceiling lantern. Double glazed window to rear elevation, Bi-folding doors to garden, LVT flooring.
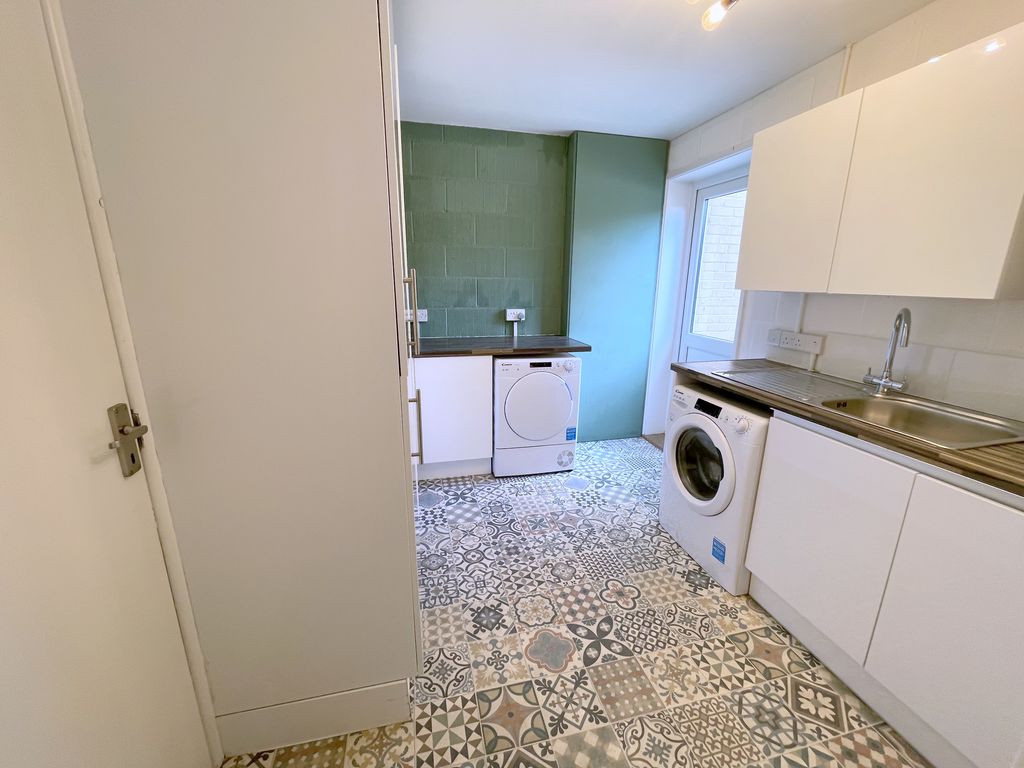
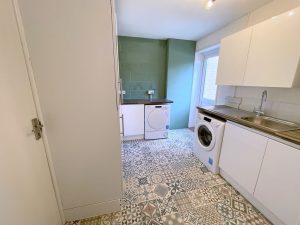
Utility Room 9' 10'' x 8' 6'' (2.99m x 2.59m)
Double glazed door to garden. Stainless steel sink unit with mixer tap and cupboard under. Space for washing machine, space for tumble dryer, tall standing storage units with integrated fridge/freezer. Wall mounted gas boiler, personal door to Garage/storage and garden.
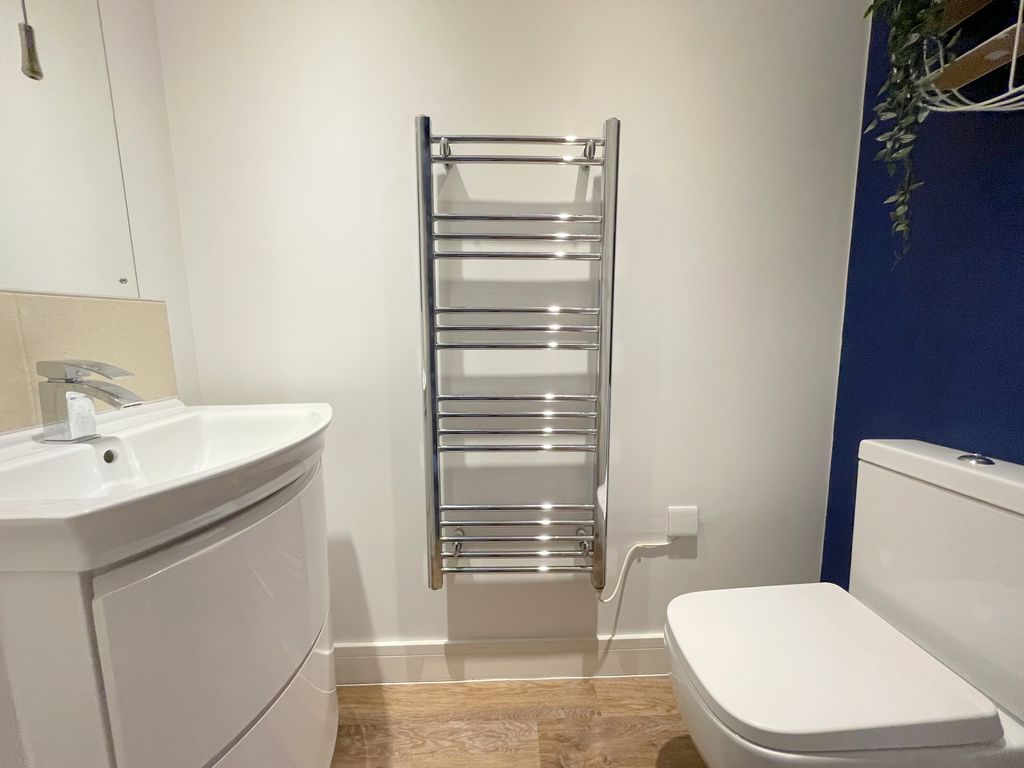
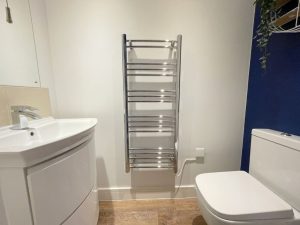
Cloakroom 5' 8'' x 2' 9'' (1.73m x 0.84m)
Recessed lighting, extractor fan, drop light switch. Low level WC and wash hand basin with vanity cupboards under. LVT flooring, heated electric towel radiator.
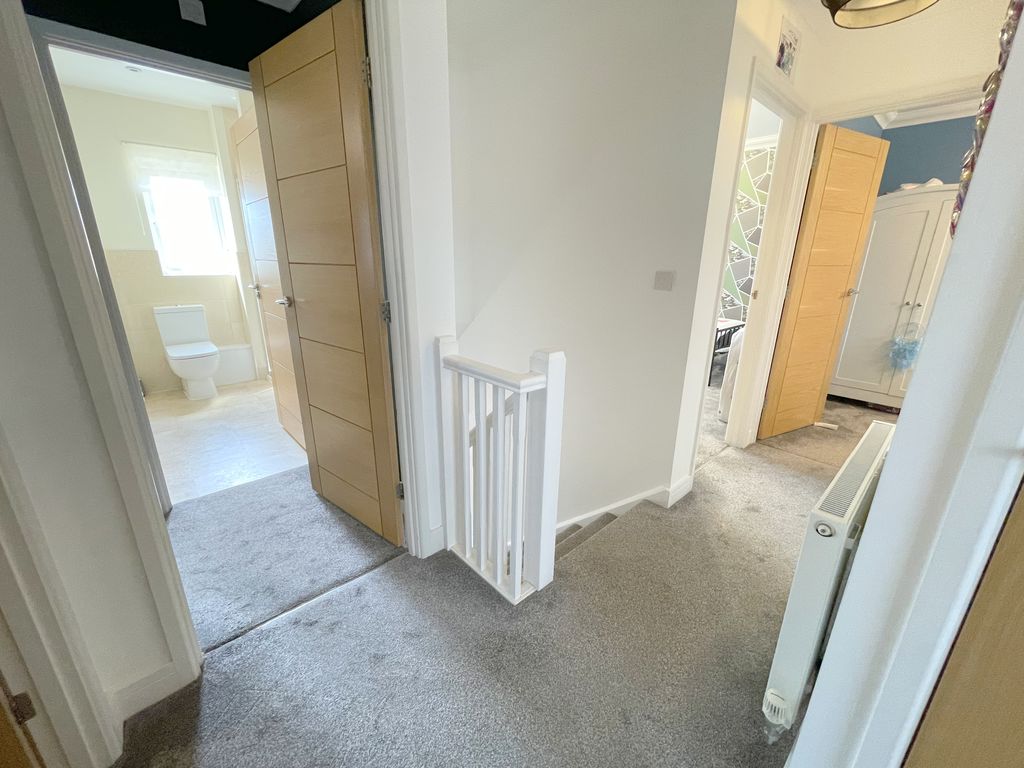
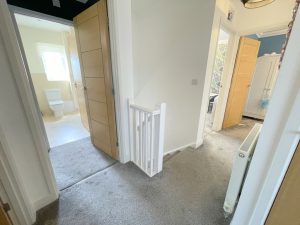
First Floor Landing
Access to loft space. Built-in airing cupboard, radiator.
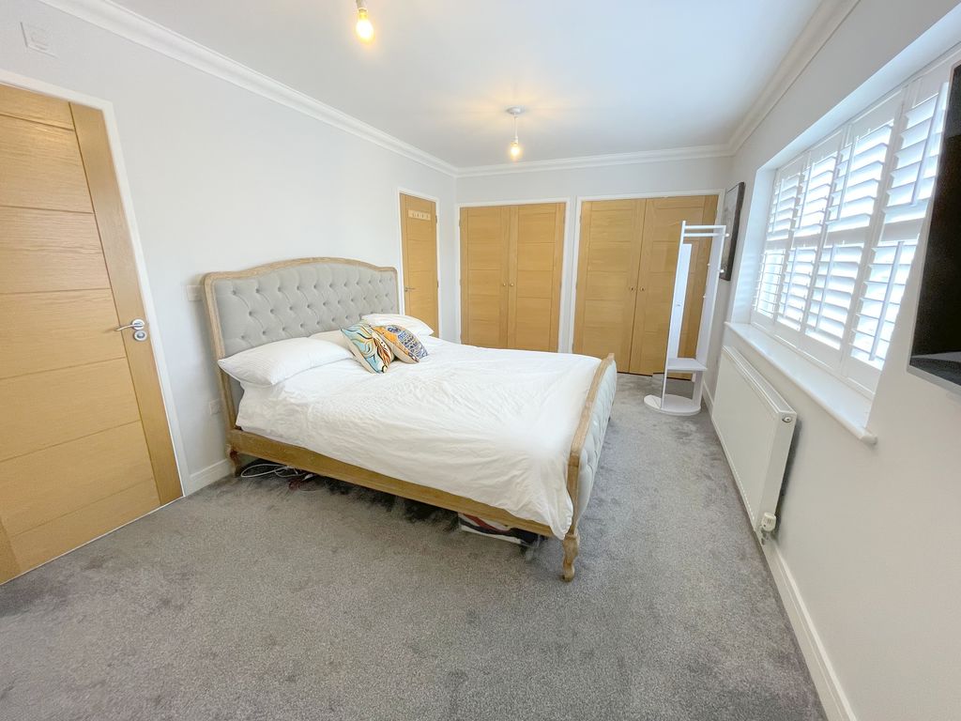
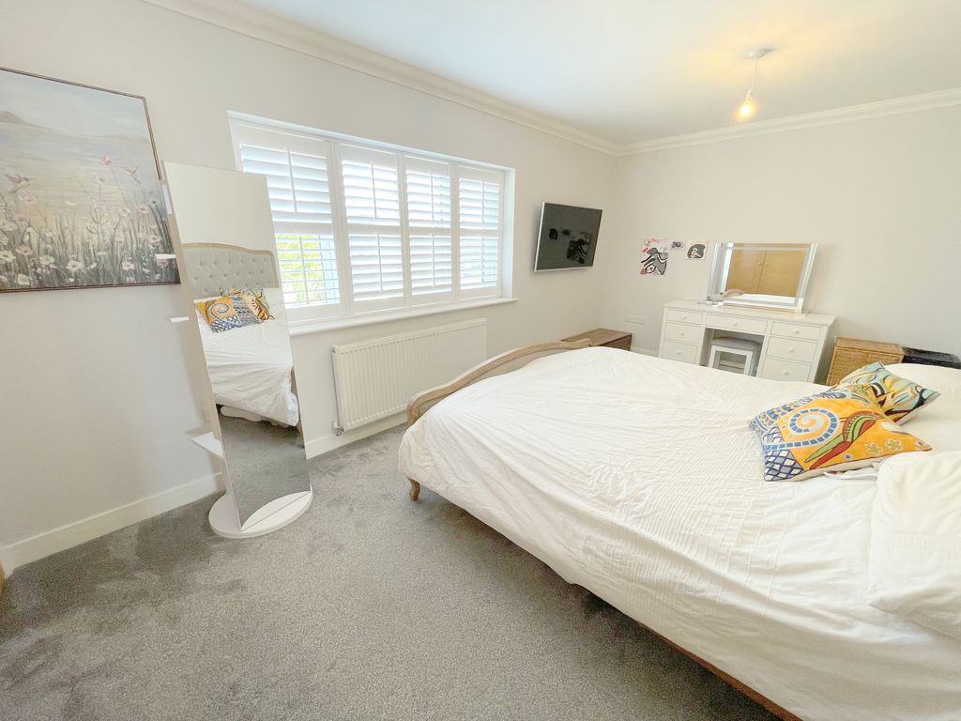
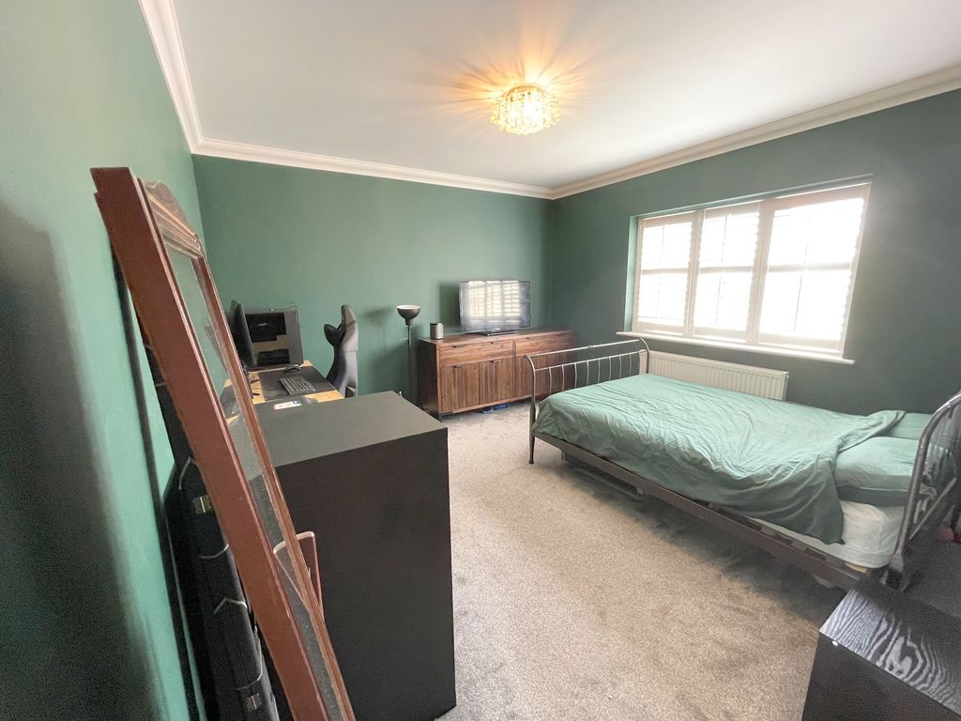
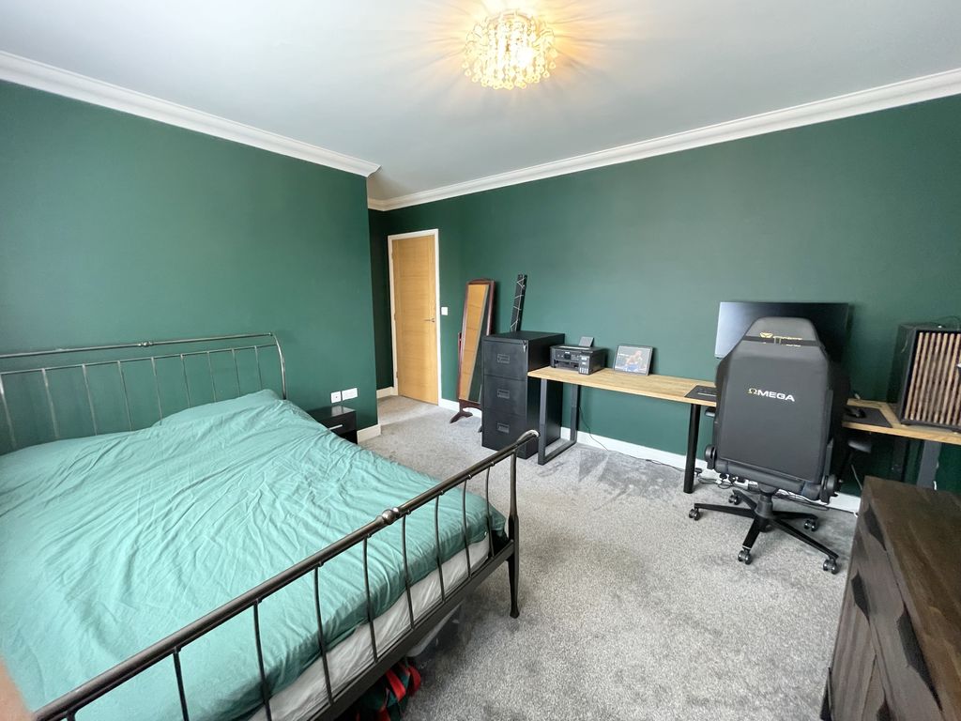
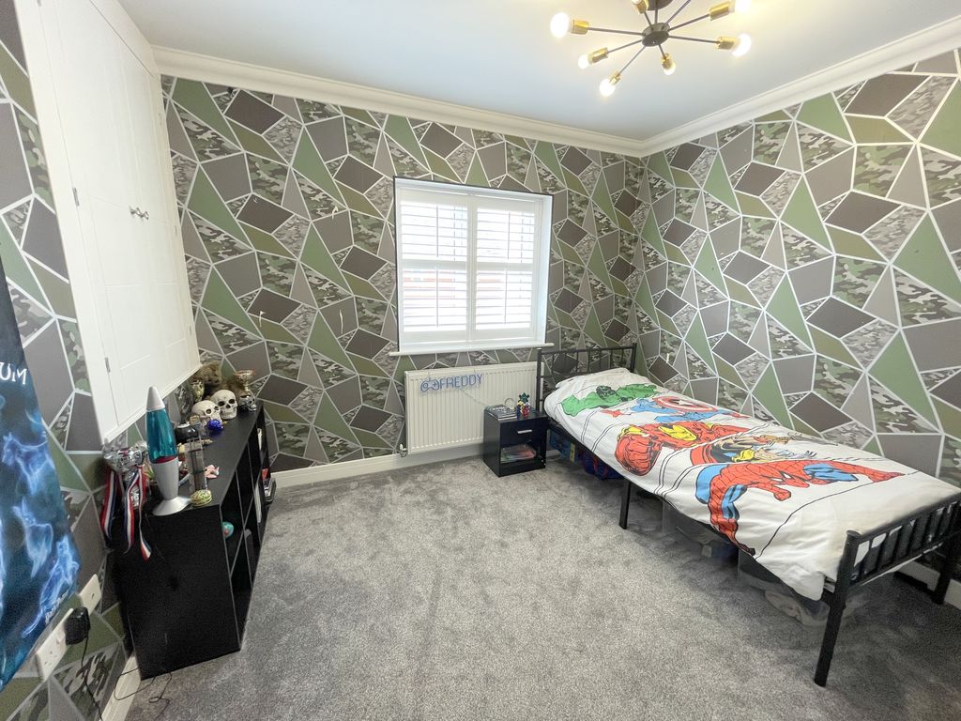
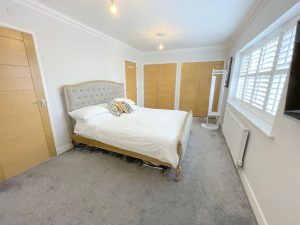
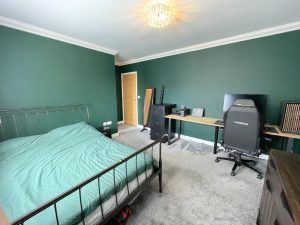
Bedroom One 17' 3'' x 10' 0'' (5.25m x 3.05m)
Double glazed window to rear elevation, two built-in wardrobe cupboards, radiator.
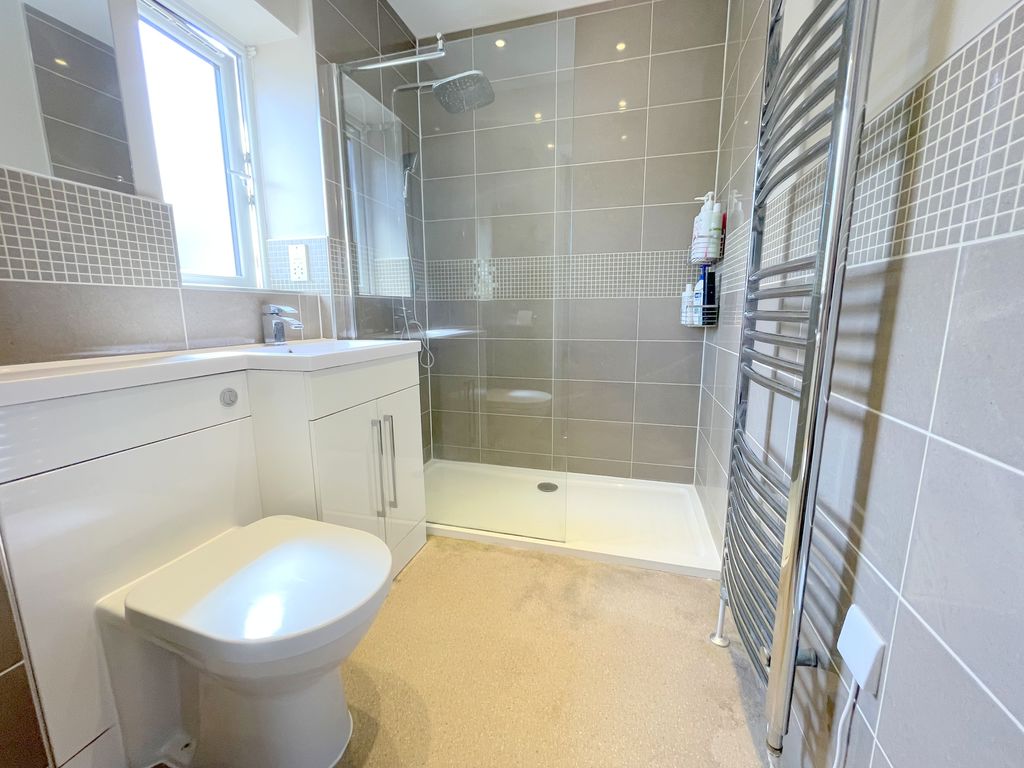
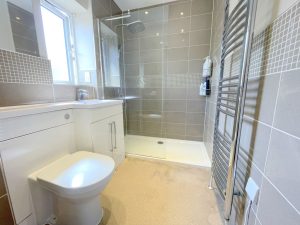
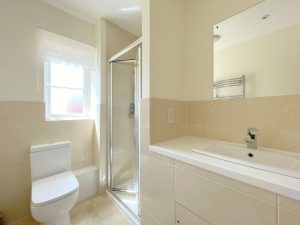
En-suite 7' 1'' x 5' 5'' (2.16m x 1.65m)
Recessed lighting, extractor fan, double glazed frosted window to side elevation. Low level WC, wash hand basin with vanity cupboard under and shower unit with shower and screen. Electric towel radiator, tiled splash backs.
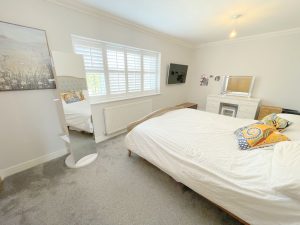
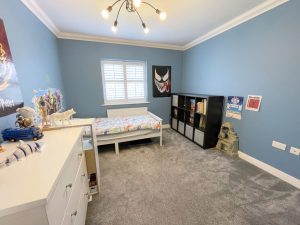
Bedroom Two 12' 4'' x 11' 7'' (3.76m x 3.53m)
Double glazed window to front elevation, radiator.
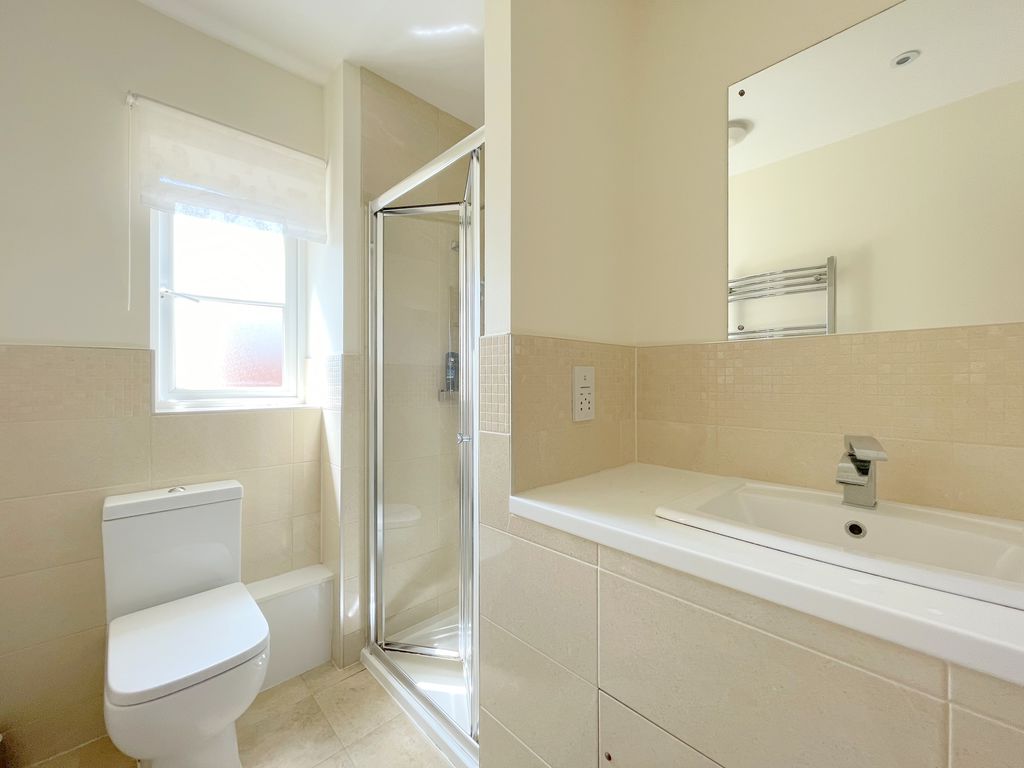
En-suite 7' 9'' x 6' 9'' (2.36m x 2.06m)
Recessed lighting, extractor fan, double glazed frosted window to one elevation. Low level WC, wash hand basin with vanity cupboards under and built-in shower with shower unit and folding screen door, electric heated towel radiator.
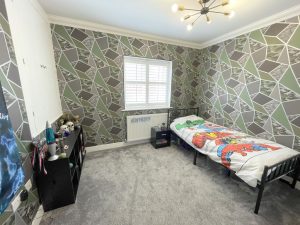
Bedroom Three 13' 3'' x 10' 7'' (4.04m x 3.22m)
Double glazed window to rear elevation, radiator.
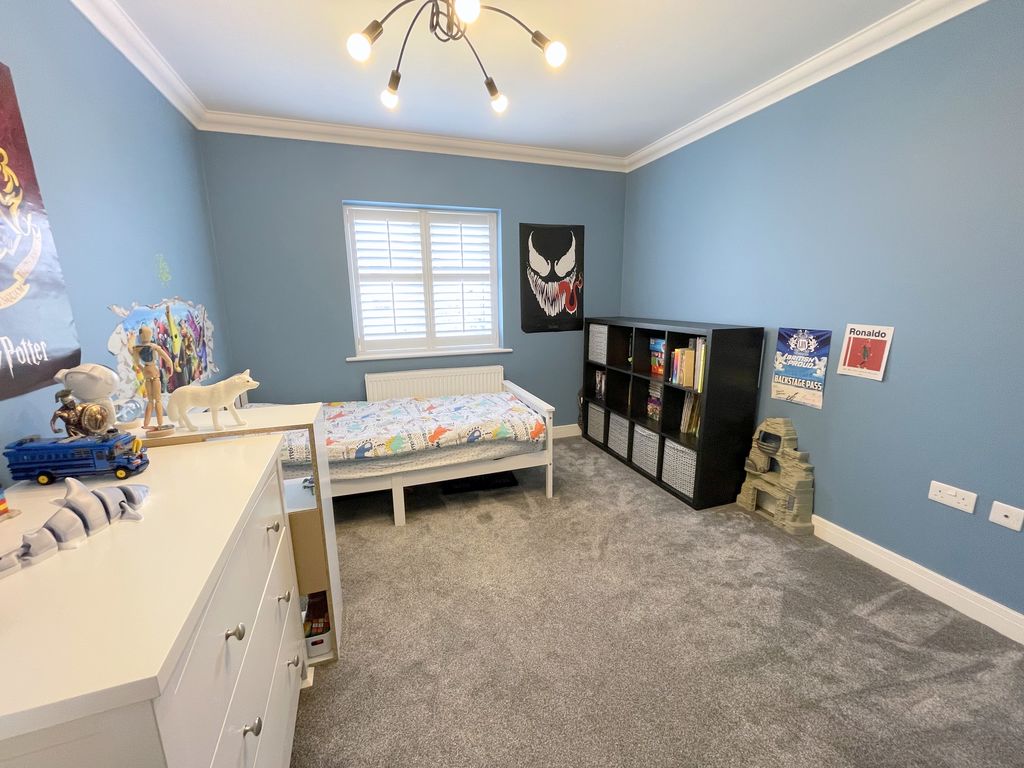
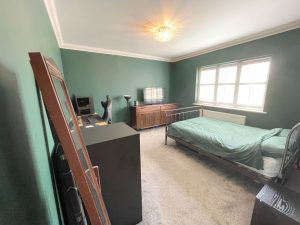
Bedroom Four 10' 7'' x 9' 5'' (3.22m x 2.87m)
Double glazed window to front elevation. Bulk head storage cupboard, radiator.
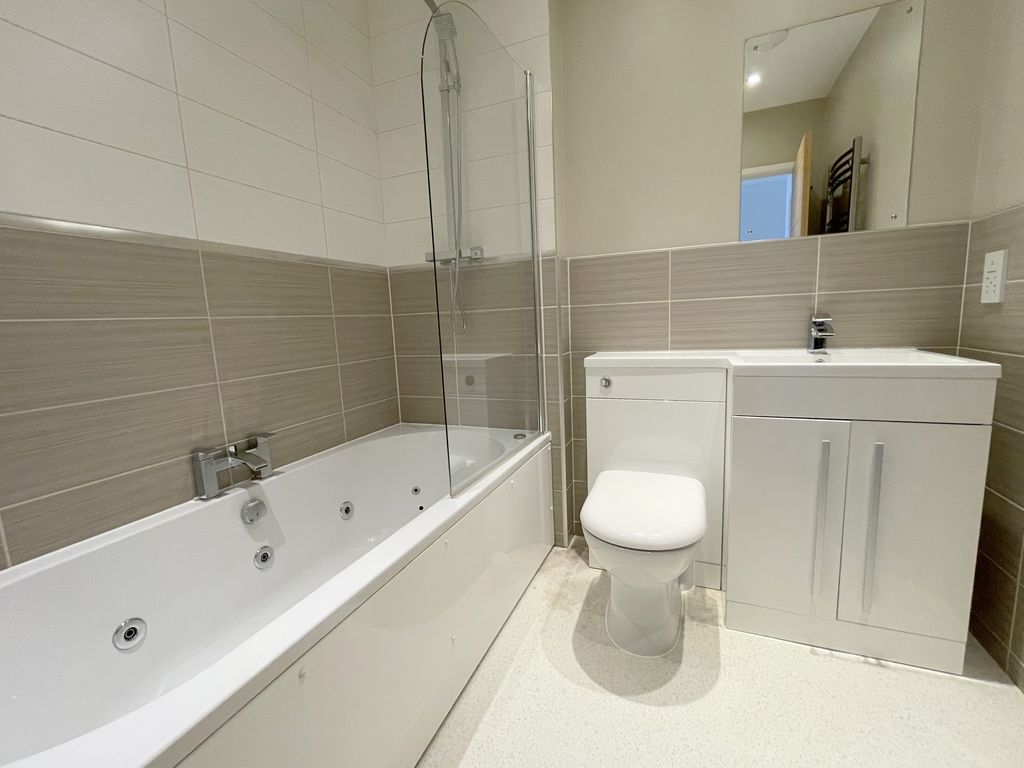
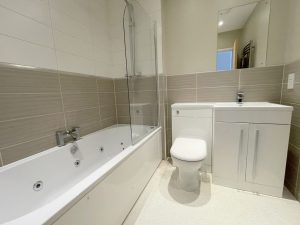
Family Bathroom 7' 1'' x 6' 4'' (2.16m x 1.93m)
Recessed lighting, extractor fan, shaver socket. Low level WC, wash hand basin with mixer tap and vanity cupboard, Jacuzzi panel bath with mixer tap shower spray. Tiled splash backs, electric heated towel radiator.
Front Garden
Open plan front garden. Block paved off road parking to garage, lawned area and side access.
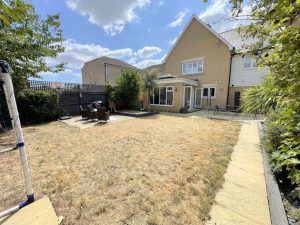
Rear Garden
Paved patio area, laid mainly to lawn. Further paved area, chipped slate flower borders and side access.
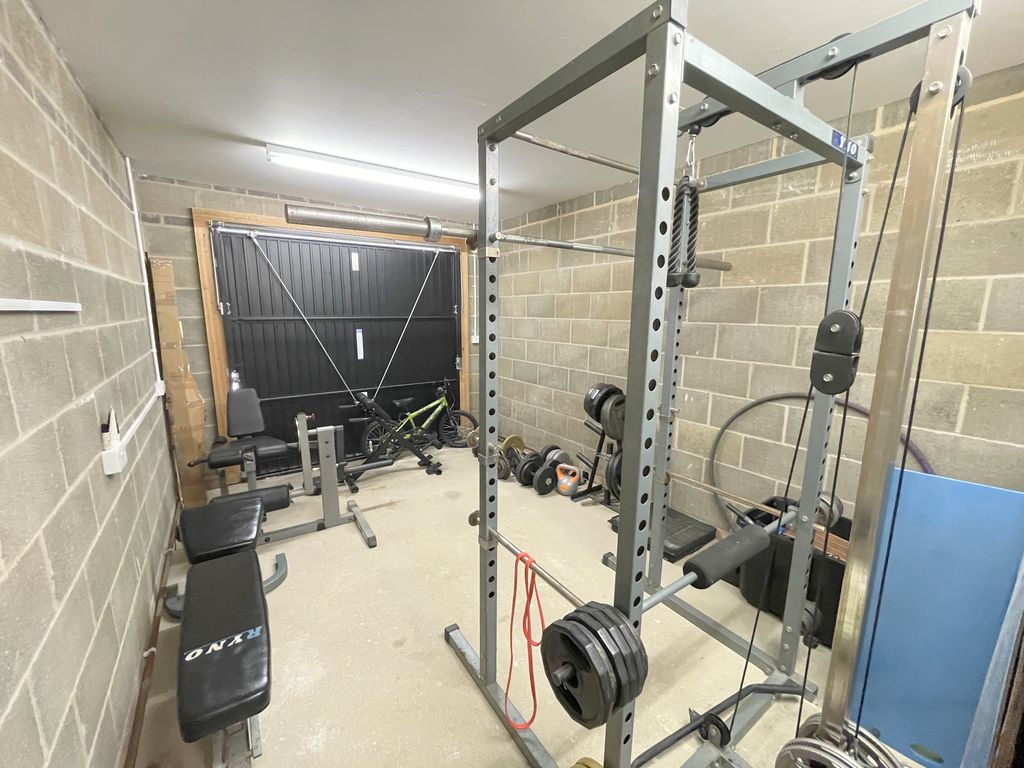

Integral Garage 14' 3'' x 10' 0'' (4.34m x 3.05m)
Up and over door, power and lighting, personal door to utility room.
£485,000
Red Barn Close, Brightlingsea, CO7
- • MODERN LINKED HOME
- • FOUR GENEROUS BEDROOMS
- • TWO EN-SUITES
- • BAY WINDOW TO FRONT
- • FITTED KITCHEN/DINER
- • ORANGERY WITH BI-FOLDING DOORS
- • FAMILY BATHROOM
- • CUL-DE-SAC SMALL SELECT DEVEPOPMENT
- • UTILITY ROOM & CLOAKROOM
- • INTEGRAL GARAGE/STORE