Guide Price £250,000
Station Road, Wivenhoe, CO7
Property Summary
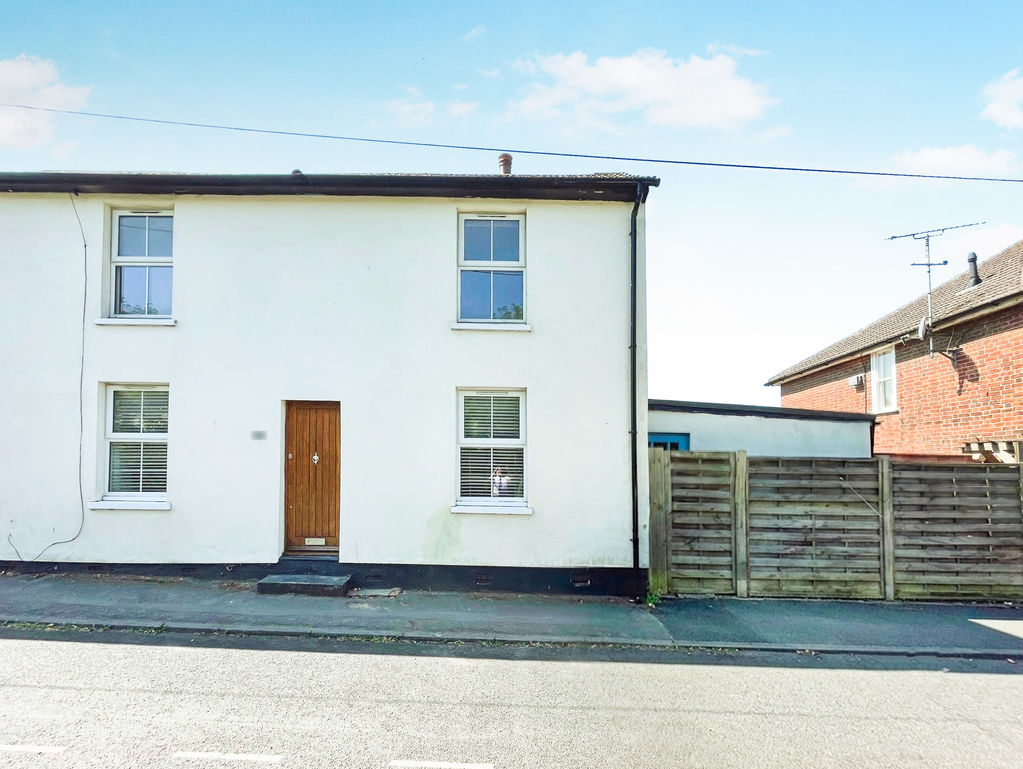
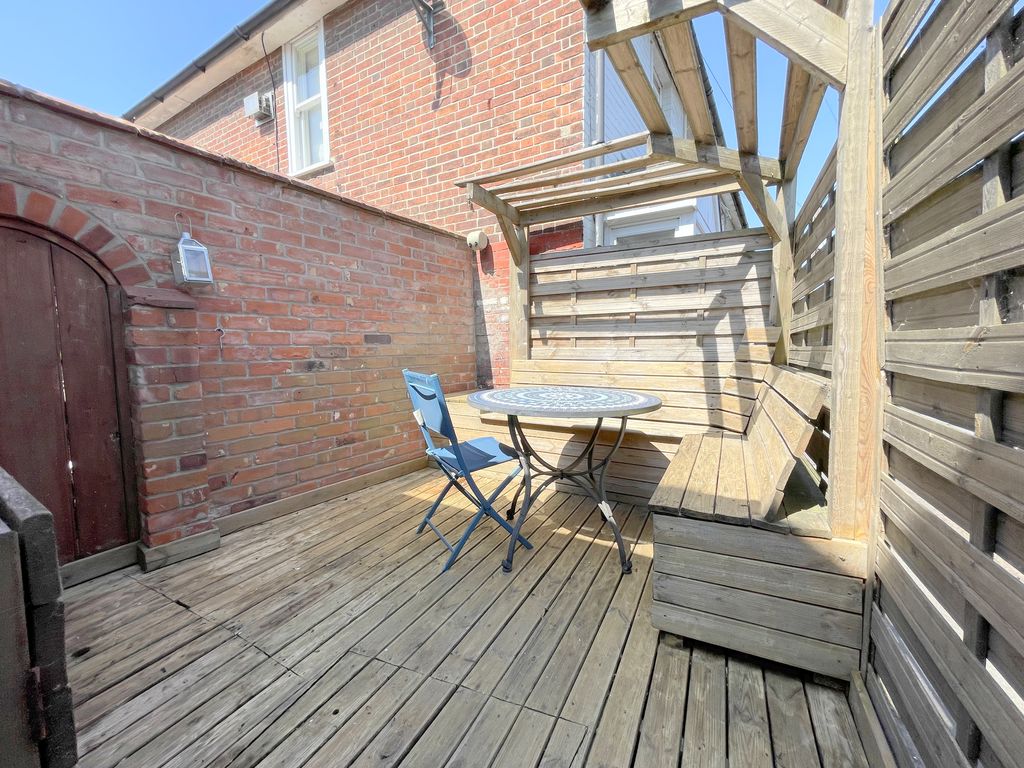
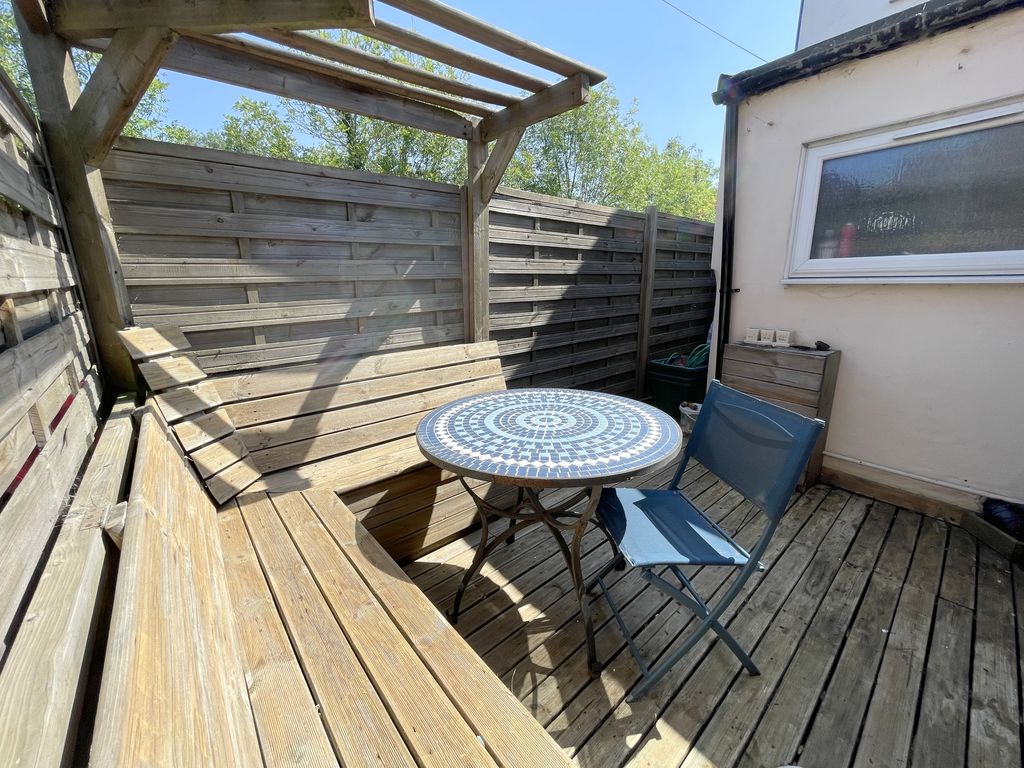
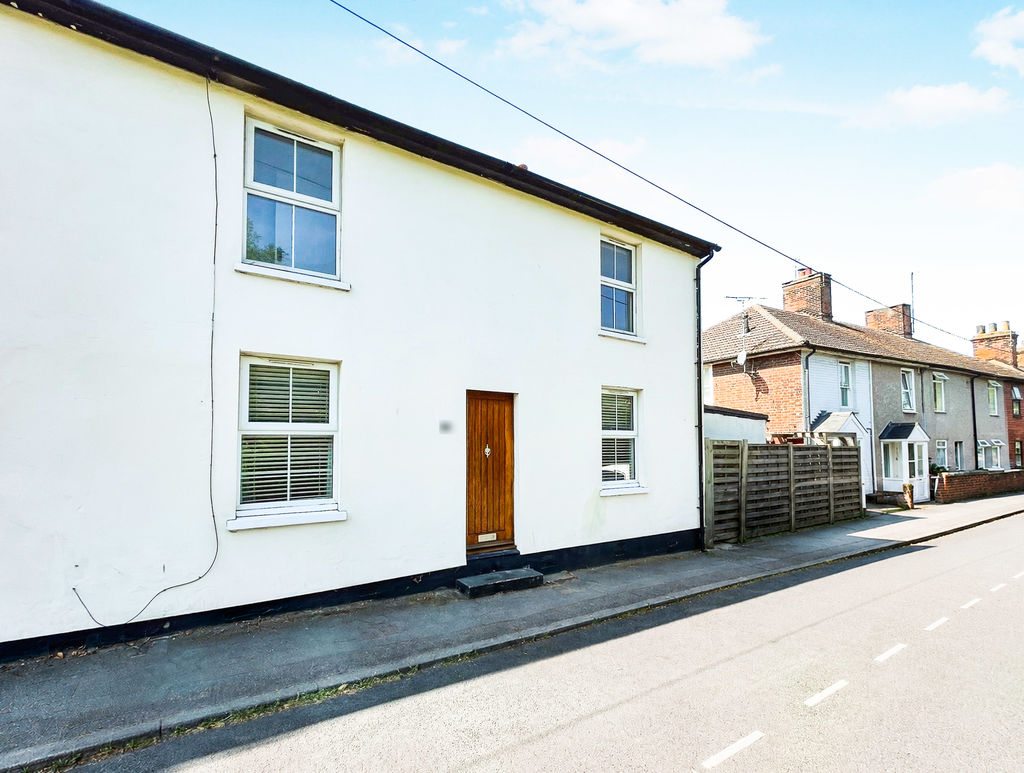
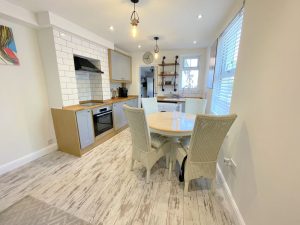
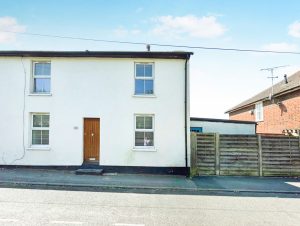
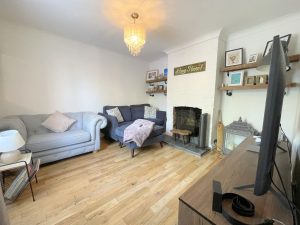

** A BEAUTIFULLY PRESENTED TWO DOUBLE BEDROOMED END TERRACED COTTAGE JUST A STONES THROW FROM THE MAINLINE RAILWAY STATION AND JUST A FEW MINUTES WALK TO THE QUAYSIDE** Guide Price: £250,000 to £260,000: This cosy period property offers traditional features, whilst offering the main conveniences needed for modern day life. On entering the property you are faced with a stylish kitchen/diner, living room with timber floor (as well as an open fireplace), utility area and an all important ground floor cloakroom. Stairs up from the kitchen lead to a landing with access to two double bedrooms (bedroom one with fitted wardrobes and second bedroom with dual aspect windows). There is also a well appointed central family bathroom. A private courtyard garden has been set out with decking and fitted courtesy seating, whilst a gate gives side access to Station Road. The quayside is just a few minutes walk, along with access to local shops, restaurants, pubs, supermarket primary schooling and university, which is on the fringe of the town.Property Description
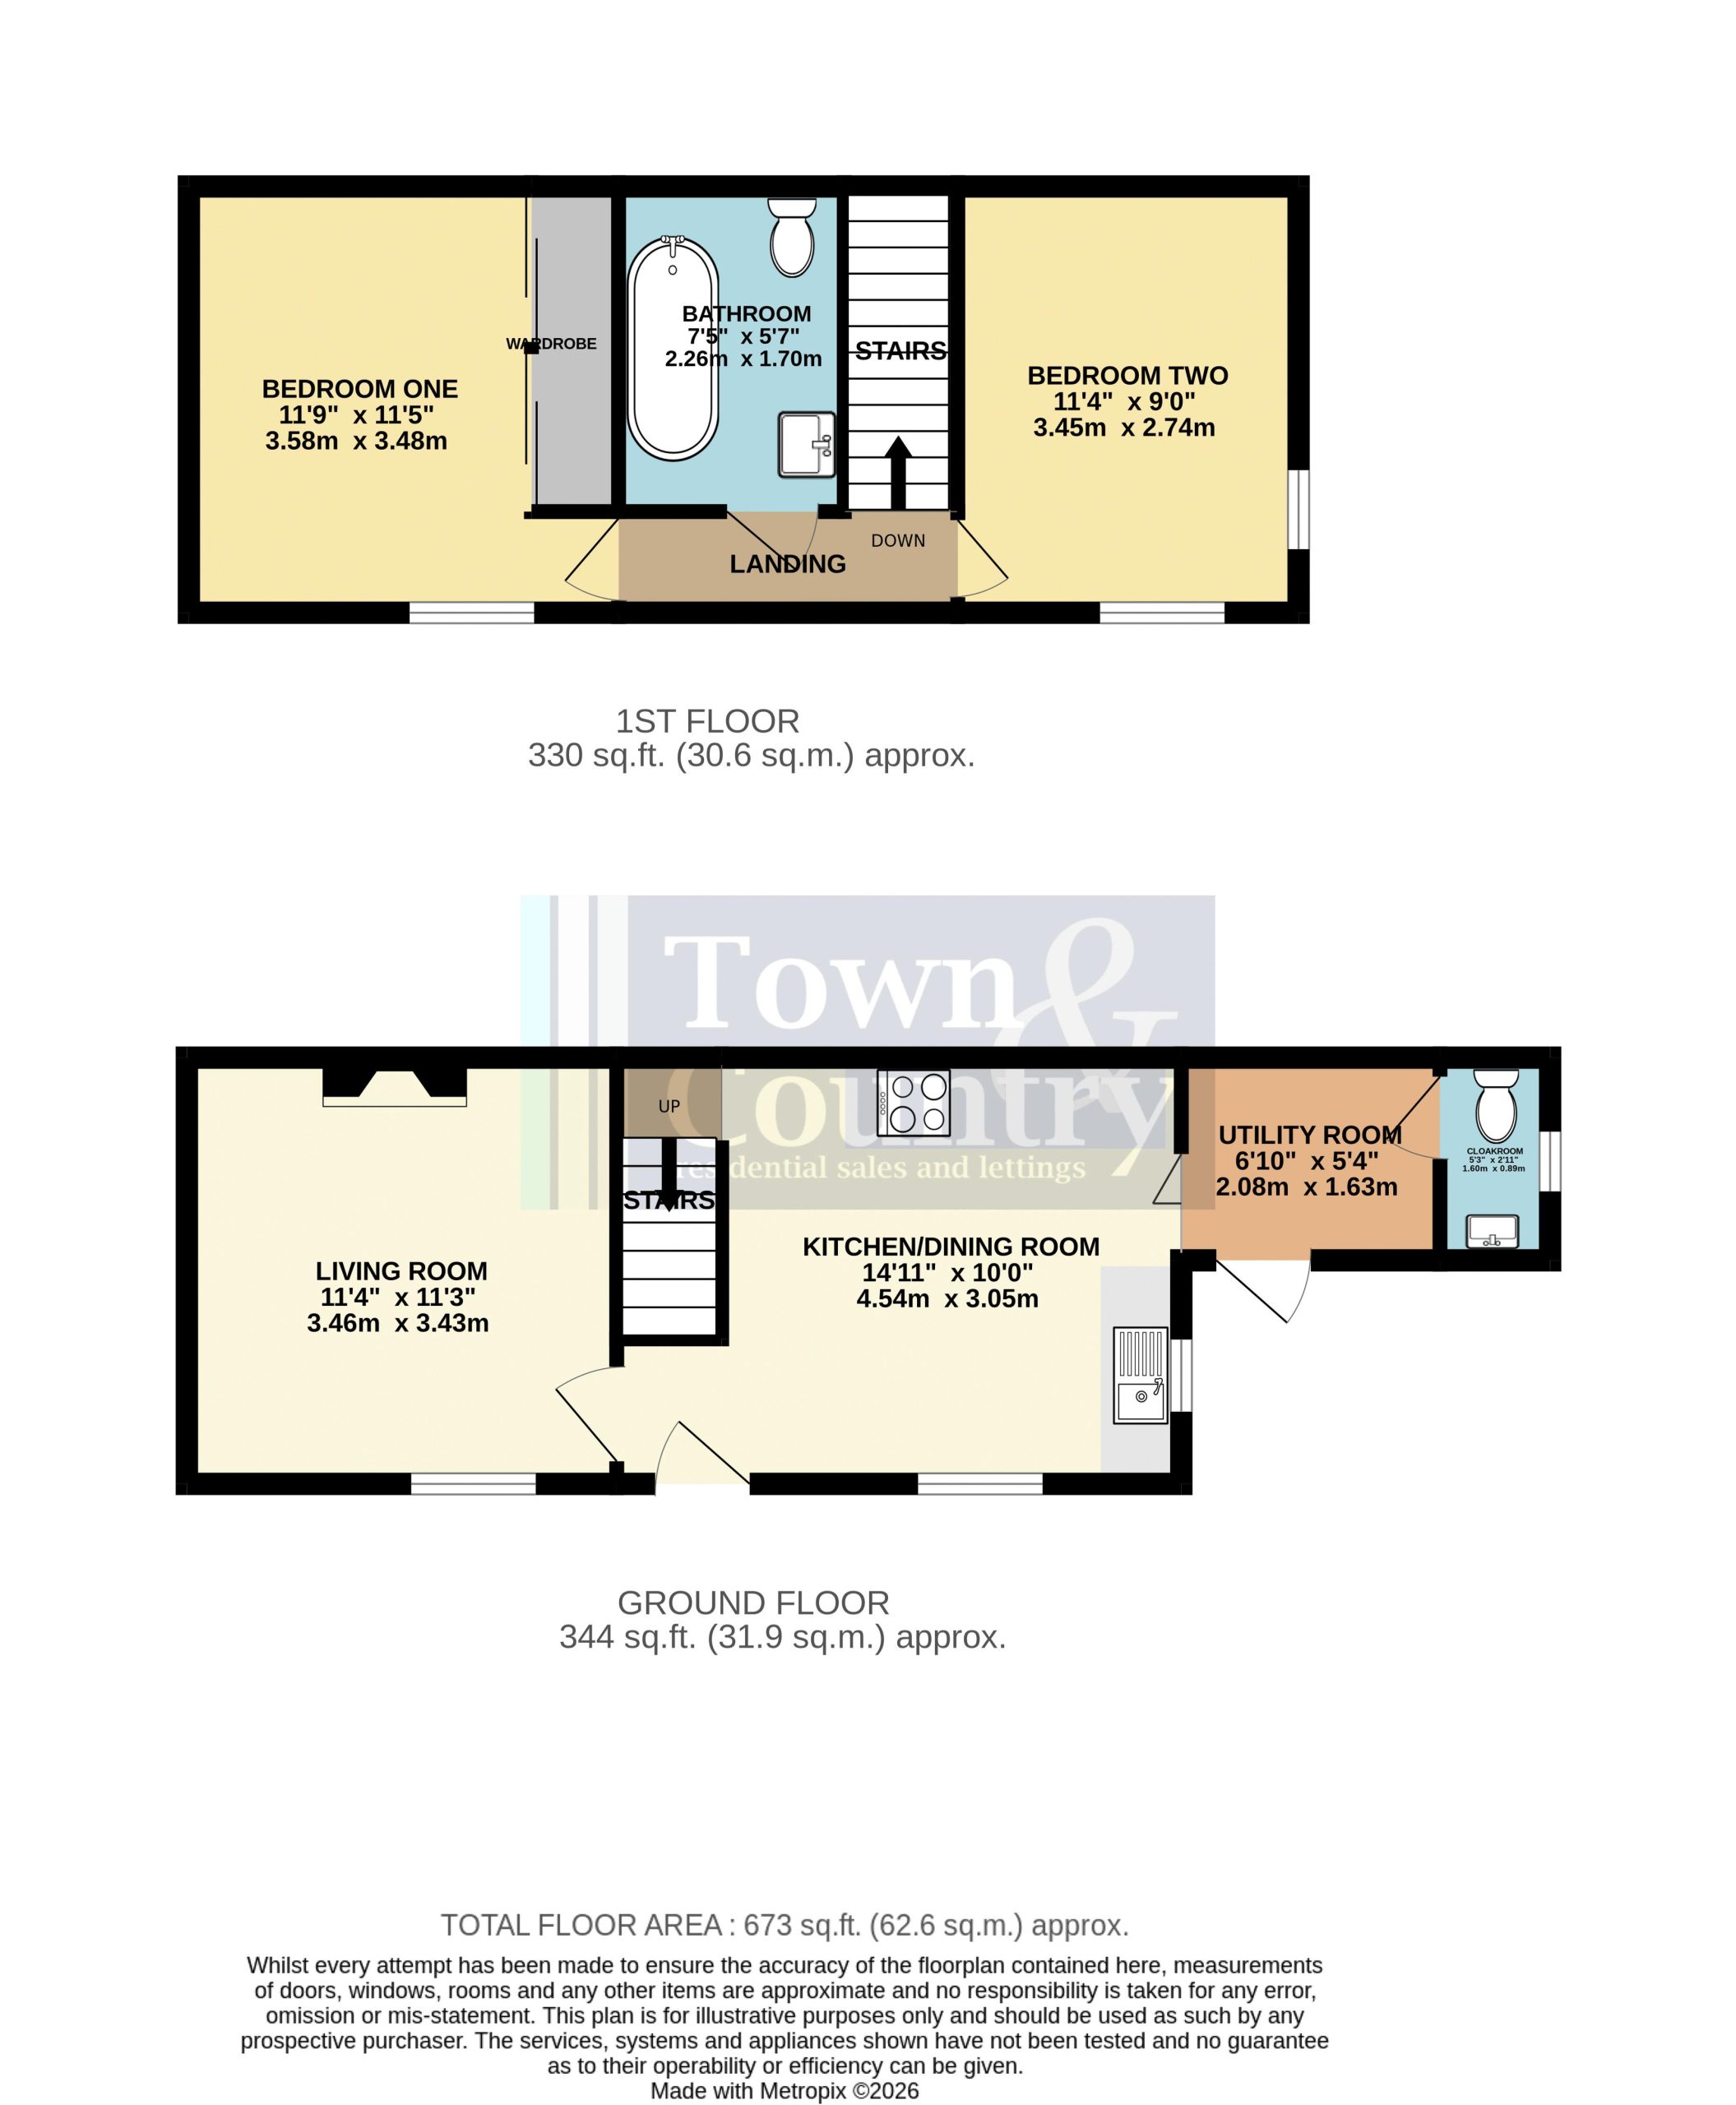
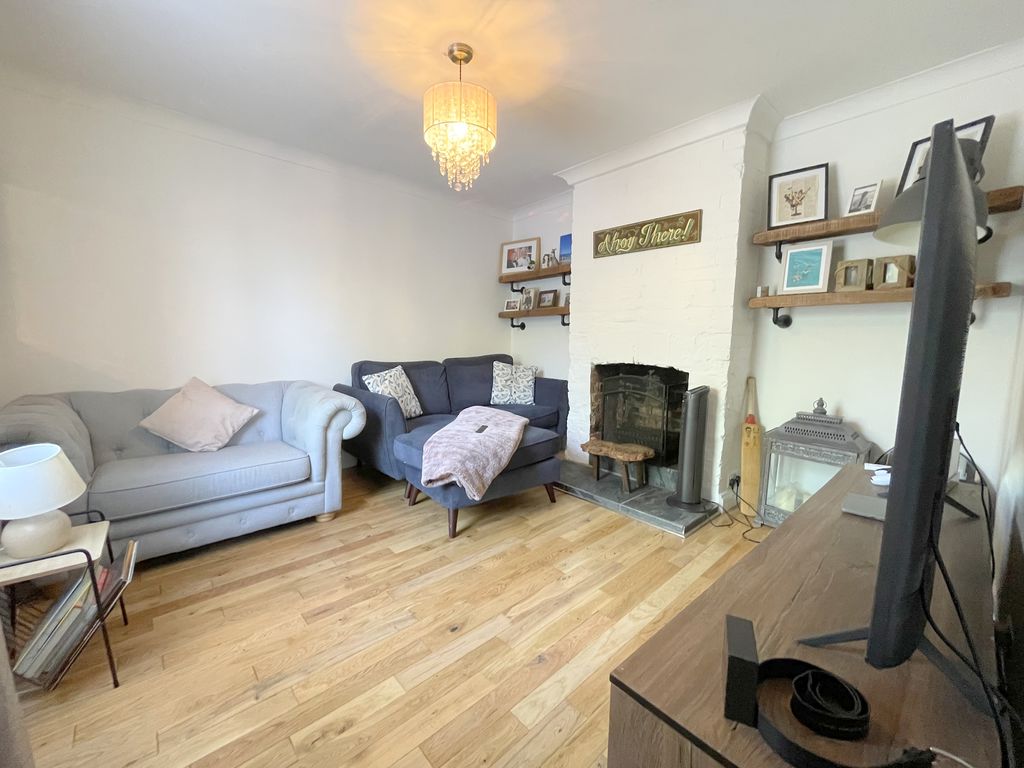
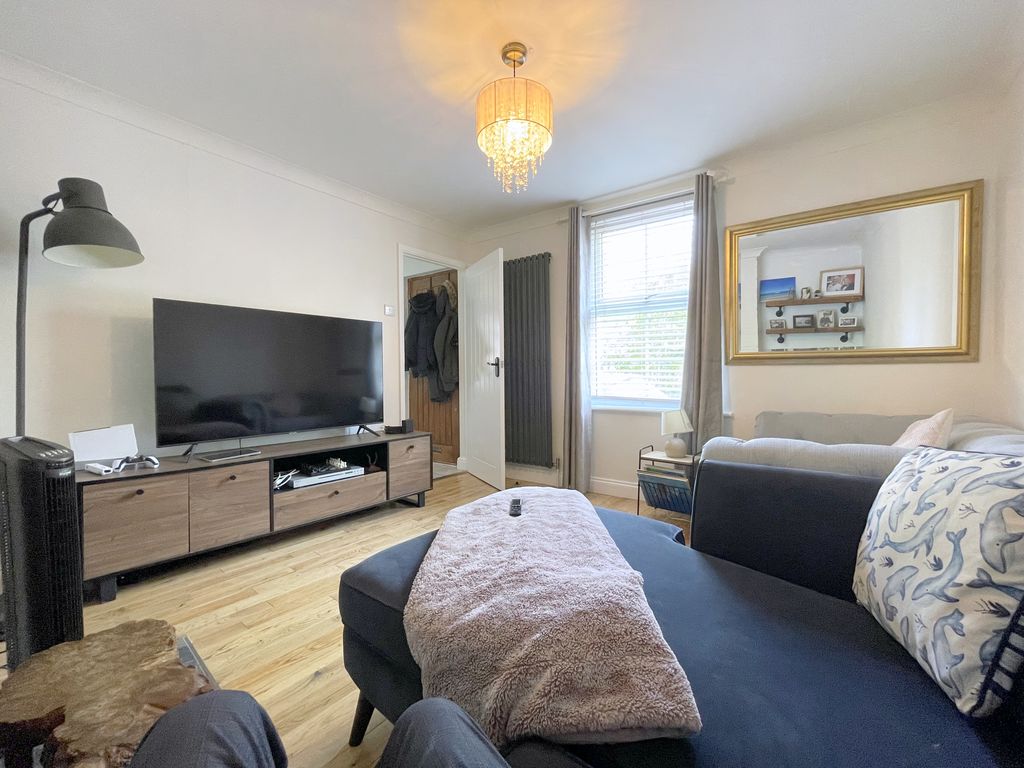
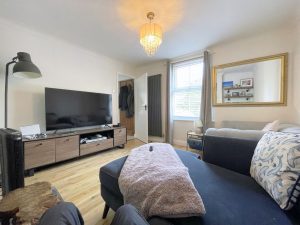
Living Room 11' 4'' x 11' 3'' (3.45m x 3.43m)
Double glazed window to front elevation. Open grate fire alcove, timber floor, vertical radiator.
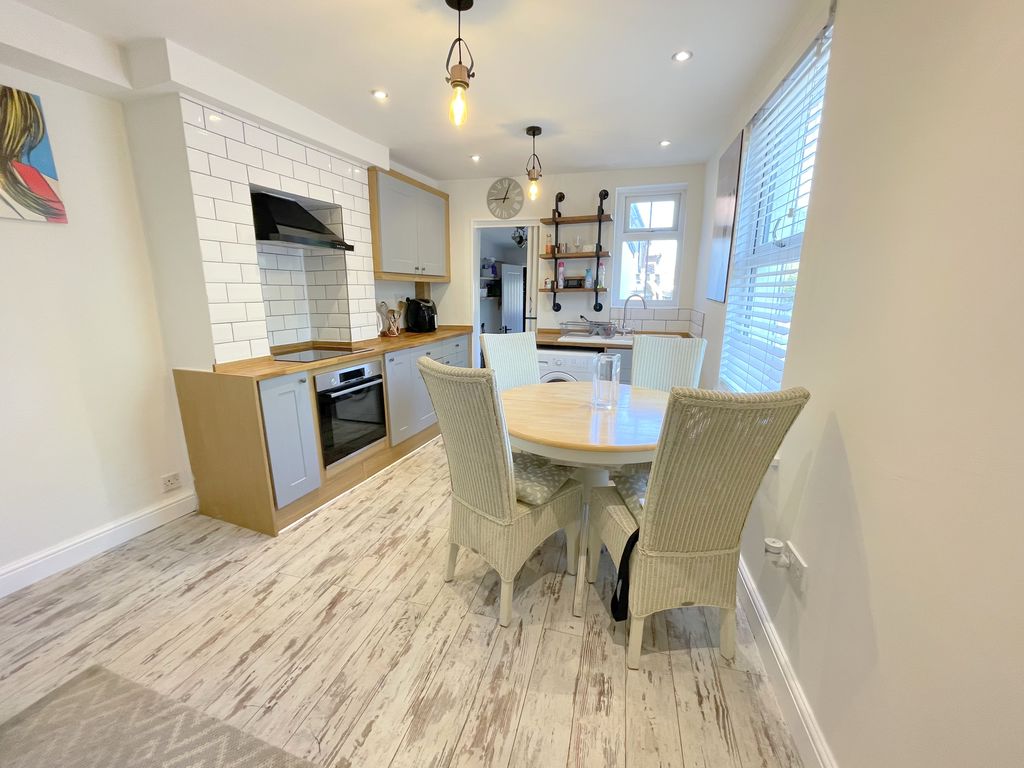
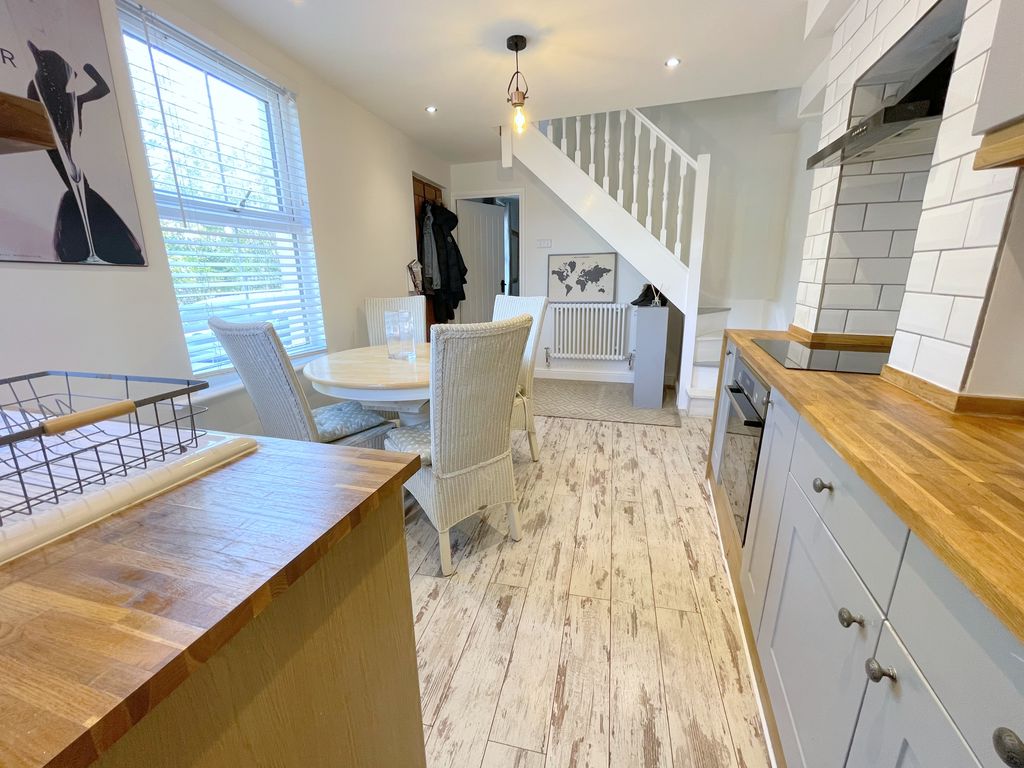
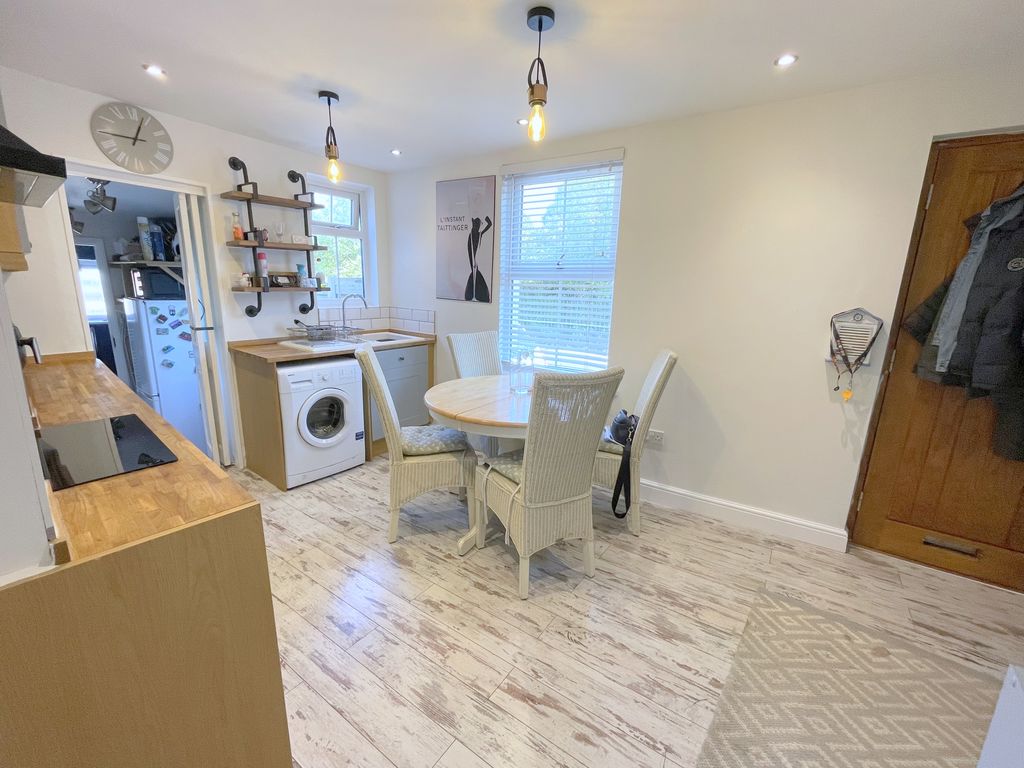
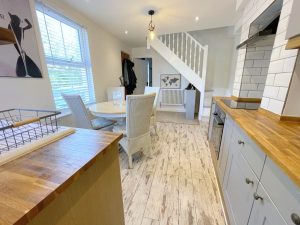
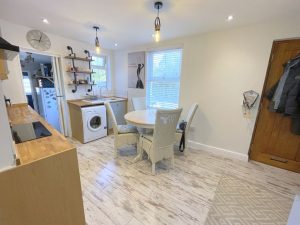
Kitchen/Dining Room 14' 11'' x 10' 0'' (4.54m x 3.05m)
Timber entrance door, recessed lighting. Double glazed windows to front and side elevations. One and a quarter bowl inset sink unit with mixer taps and cupboards under, further floor standing cupboards with adjacent work tops and wall mounted matching cupboards. Filter hood inset to alcove, over a Bosch four ring hob and electric oven under. Tiled splash backs, radiator. Stair case to first floor landing, wood laminate flooring.
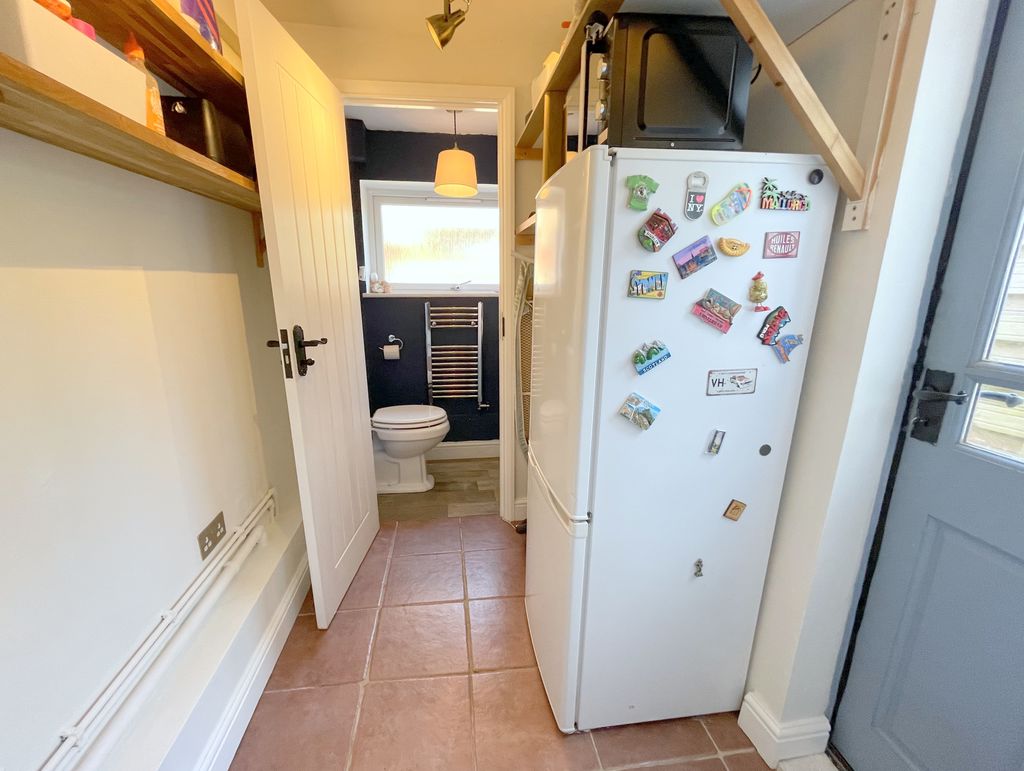
Utility Area 6' 10'' x 5' 4'' (2.08m x 1.62m)
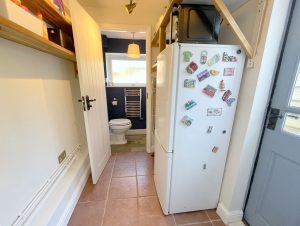
Sealed unit panel glazed door to one elevation. Plumbing for washing machine and space for fridge/freezer. Tiled flooring.
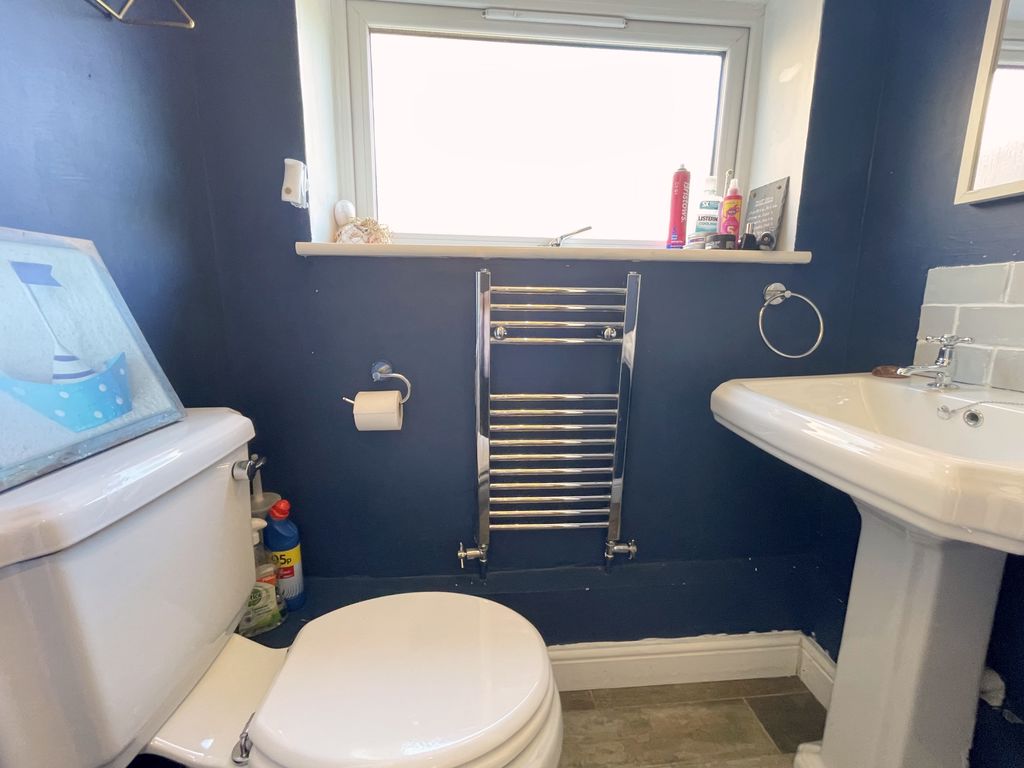
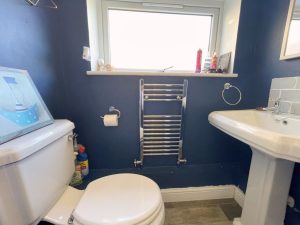
Cloakroom 5' 3'' x 2' 11'' (1.60m x 0.89m)
Double glazed frosted window to side elevation. Low level WC and pedestal wash hand basin. Heated towel radiator, tiled splash backs and drop light switch.
First Floor Landing
Access to loft space.
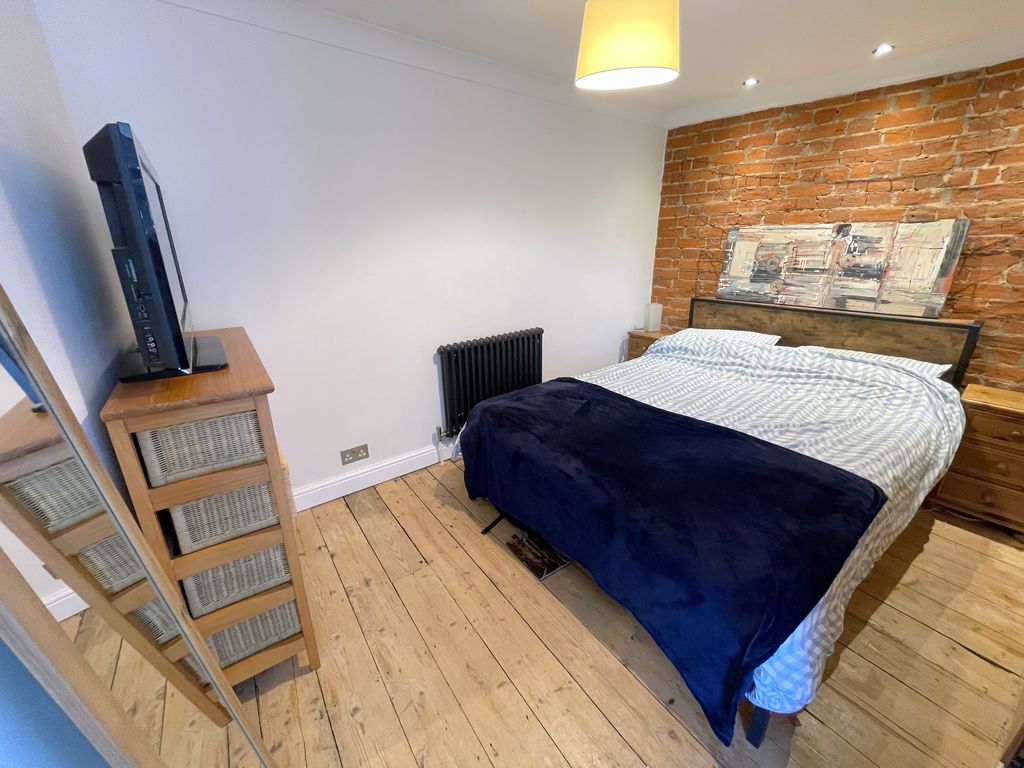
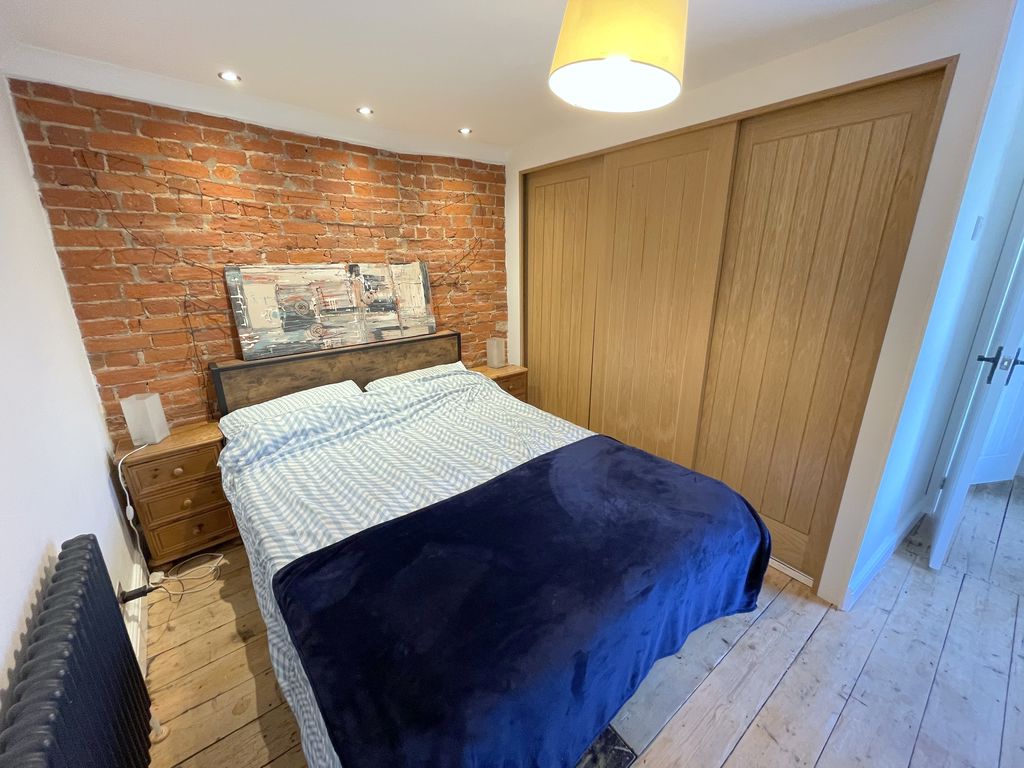
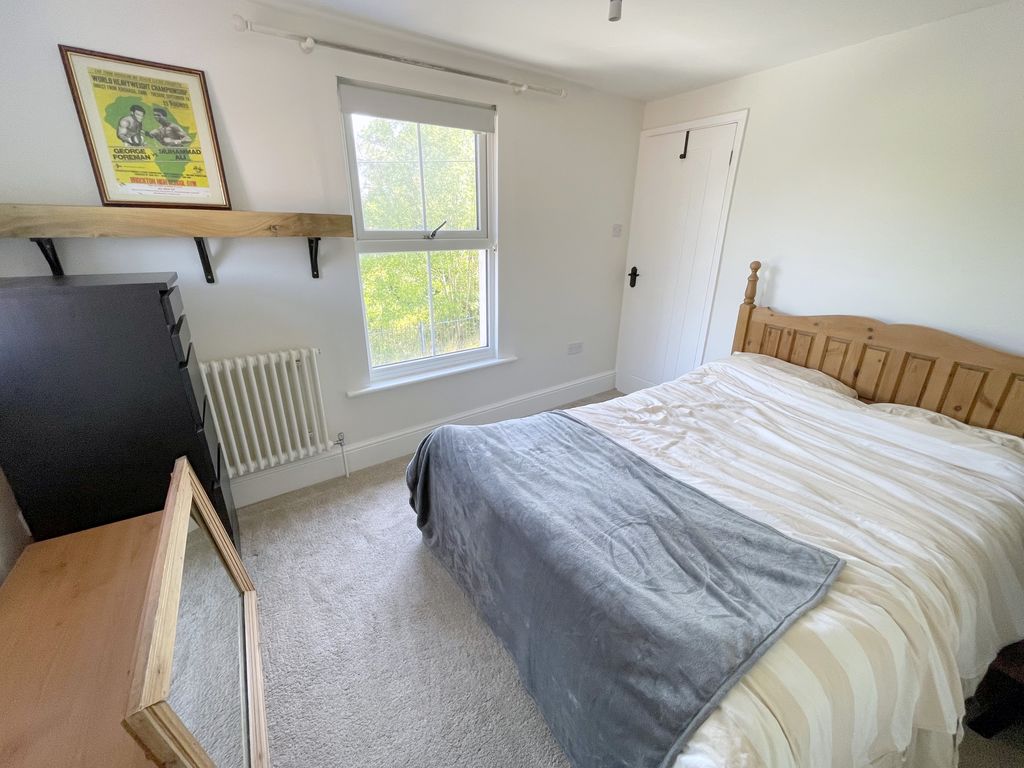
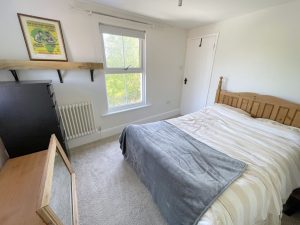
Bedroom One 11' 9'' x 11' 5'' (3.58m x 3.48m)
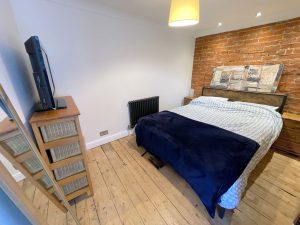
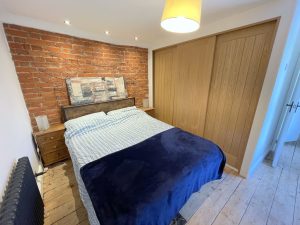
Recessed lighting, double glazed window to front elevation. Range of fitted wardrobes with sliding doors, timber flooring.
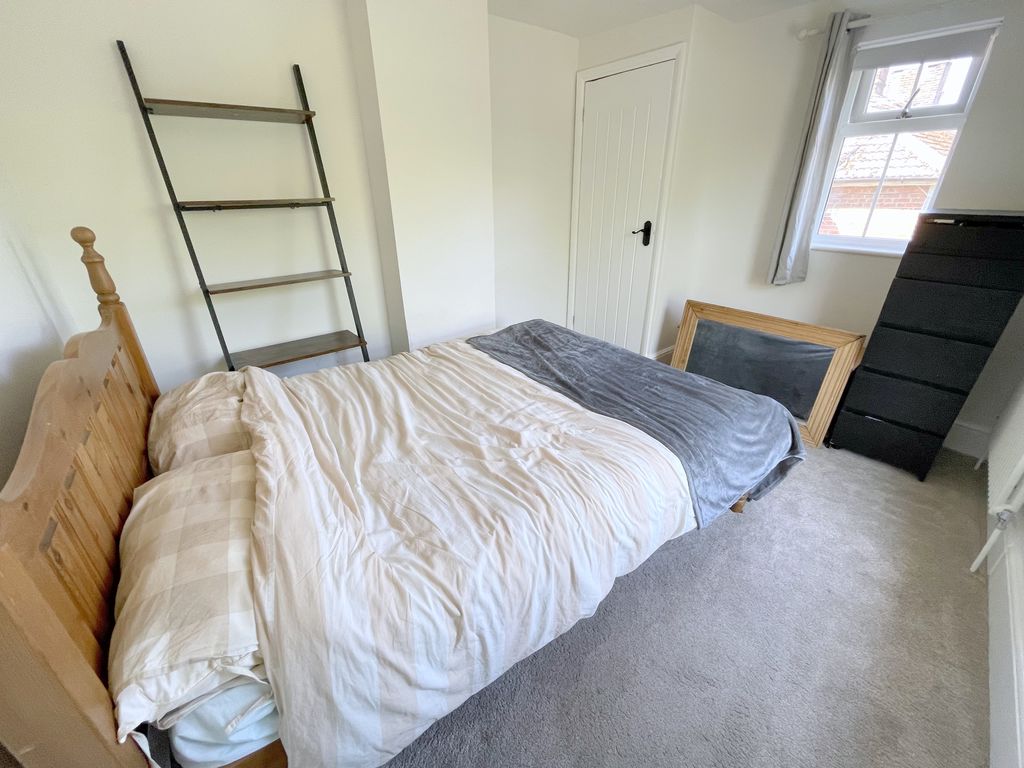
Bedroom Two 11' 4'' x 9' 0'' (3.45m x 2.74m)
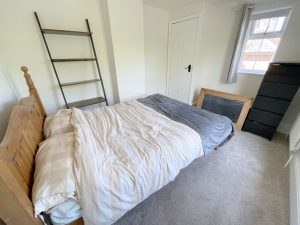
Double glazed window to front and side elevations. Built-in boiler cupboard with wall mounted gas boiler, radiator.
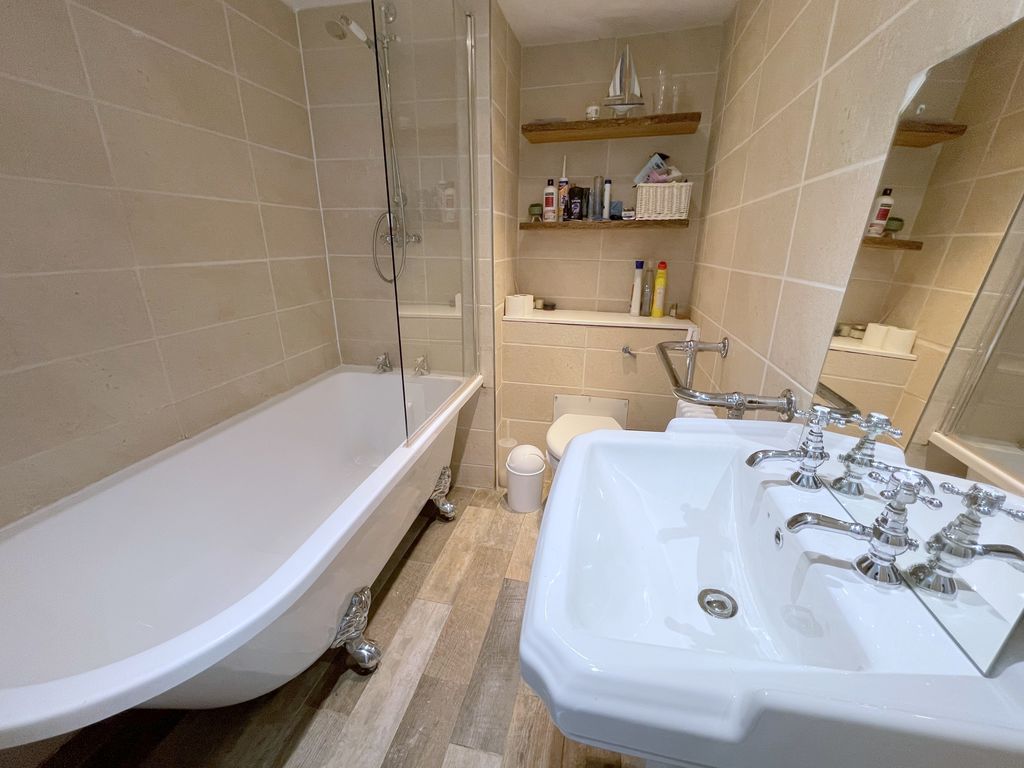
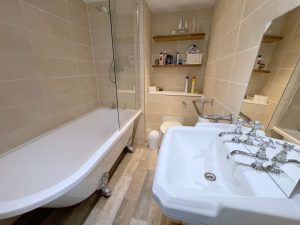
Family Bathroom 7' 5'' x 5' 7'' (2.26m x 1.70m)
Recessed lighting, extractor fan. Low level WC with concealed cistern, pedestal wash hand basin and pedestal bath with shower over and screen. Tiled walls, drop light switch.
Exterior
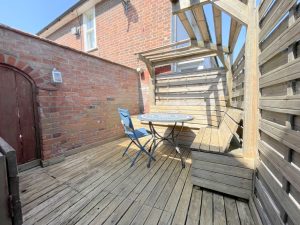
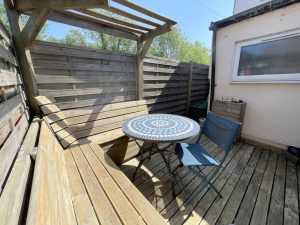
Side courtyard garden cleverly organized with wooden decking forming seating areas and gate to front elevation.
Guide Price £250,000
Station Road, Wivenhoe, CO7
- • LOWER WIVENHOE
- • PERIOD PROPERTY
- • STONES THROW FROM WIVENHOE STATION
- • TWO DOUBLE BEDROOMS
- • END TERRACED COTTAGE
- • KITCHEN/DINER
- • UTILITY AREA
- • GROUND FLOOR CLOAK ROOM
- • FIRST FLOOR FAMILY BATHROOM
- • BEAUTIFULLY PRESENTED