Guide Price £320,000
Hastings Place, Brightlingsea, CO7
Property Summary
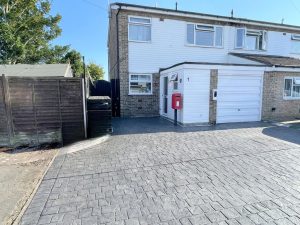
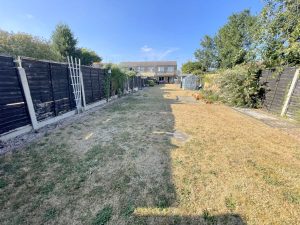
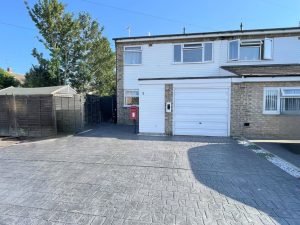
** A GREAT OPPORTUNITY TO ACQUIRE THIS IMPROVED FAMILY END TERRACED HOME WITH AN ASTONISHING 120FT SOUTH FACING REAR GARDEN ** Nestled in the safe cul-de-sac location is this three bedroom, two reception end terrace property offering those few extra features, making this an exciting find. The present owners have been in residence for approximately 20 years and in that time have made additions for everyday modern life. These include, gas central heating, double glazing, ground floor cloakroom, dining/second reception area, fitted kitchen. There are two sets of double glazed patio doors leading to the expanse of rear garden, four piece bathroom suite, front storage area, ample off road parking and light and airy decoration. An appointment to view should be made at your earliest convenience to appreciate what is on offer.Property Description
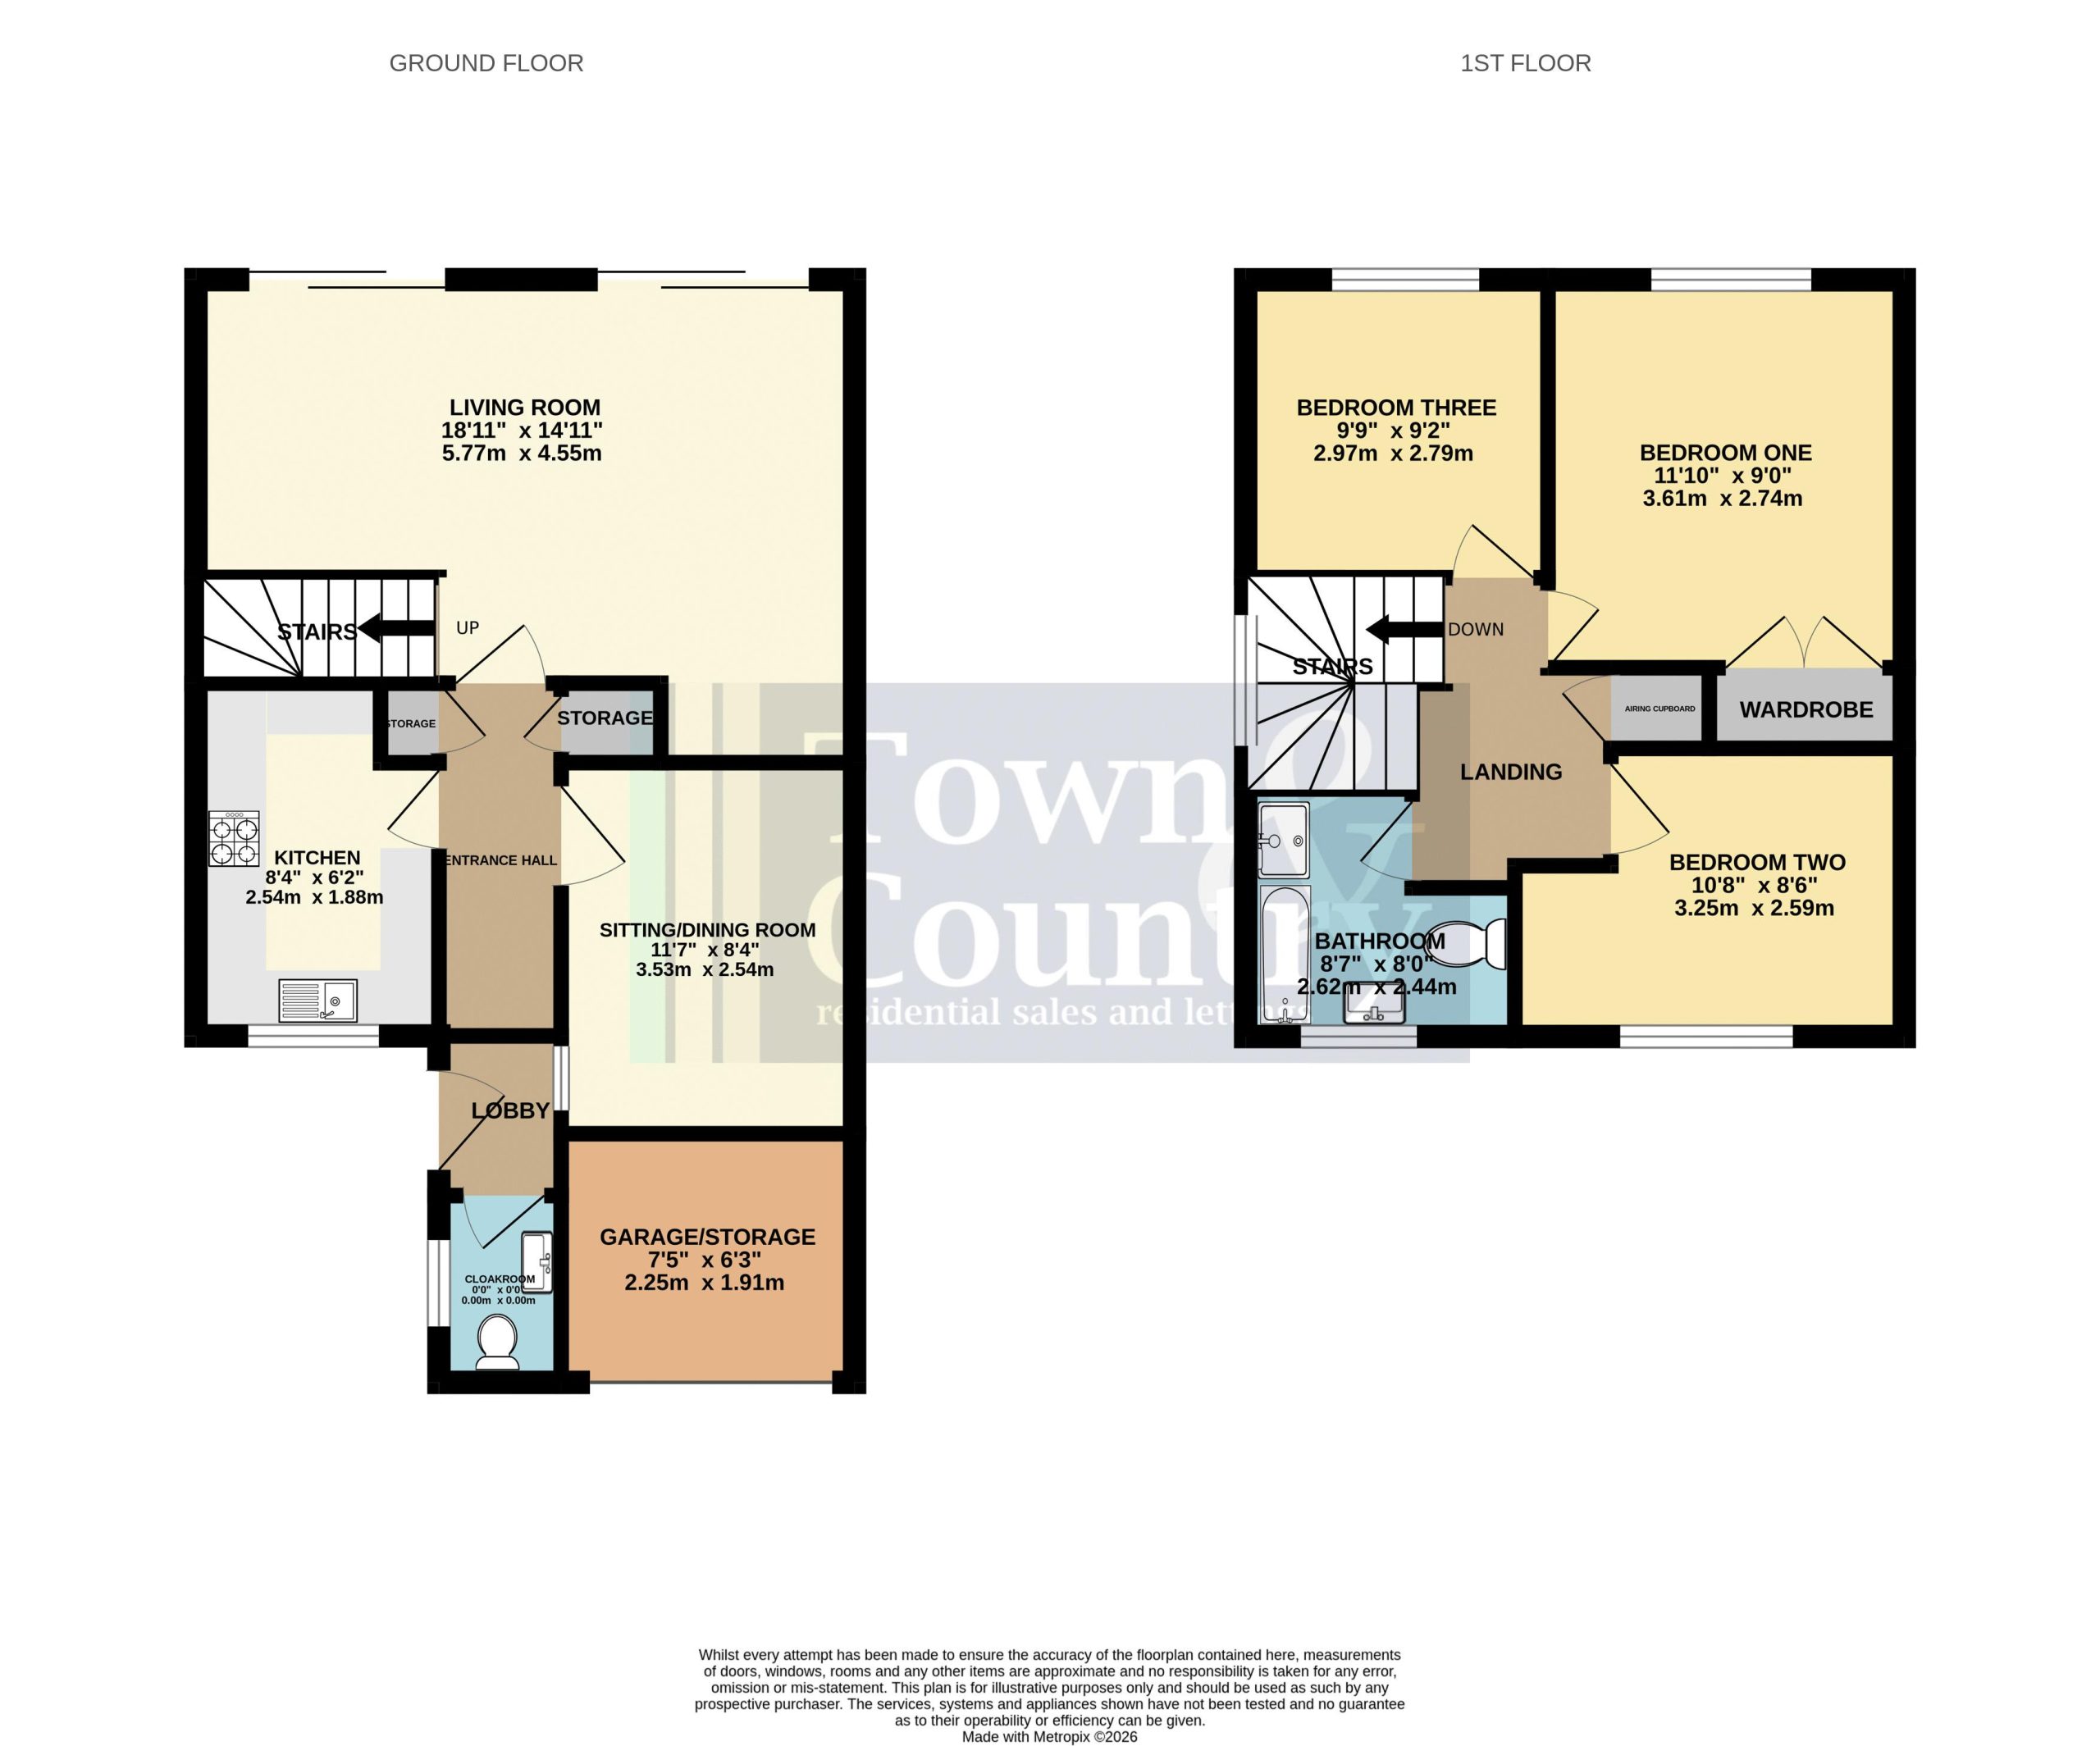
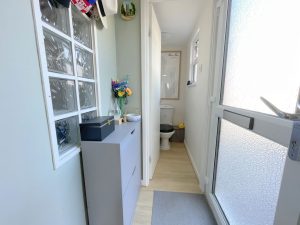
Entance Lobby 3' 6'' x 2' 11'' (1.07m x 0.89m)
Entrance door, recessed lighting, wood laminate flooring.
Entrance Hallway 11' 8'' x 2' 11'' (3.55m x 0.89m)
Two built-in storage cupboards, radiator.
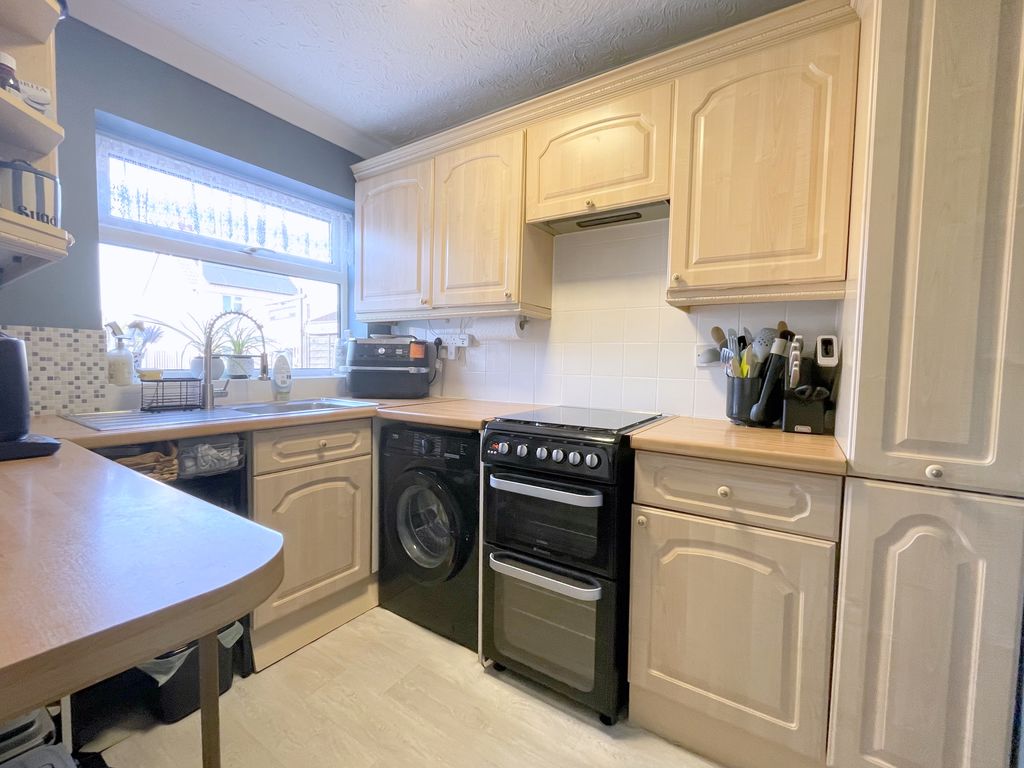
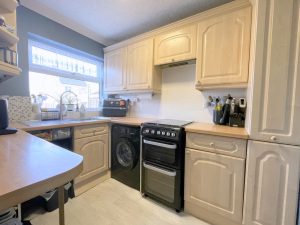
Kitchen 8' 4'' x 6' 2'' (2.54m x 1.88m)
Double glazed window to front elevation. Stainless steel single drainer sink unit with mixer tap and cupboards under. Range of floor standing cupboards, drawers and units with adjacent work tops and wall mounted matching cupboards. Filter hood over oven/cooker area. Space for washing machine, alcove for fridge. Slimline tall standing storage cupboards, tiled splash backs.
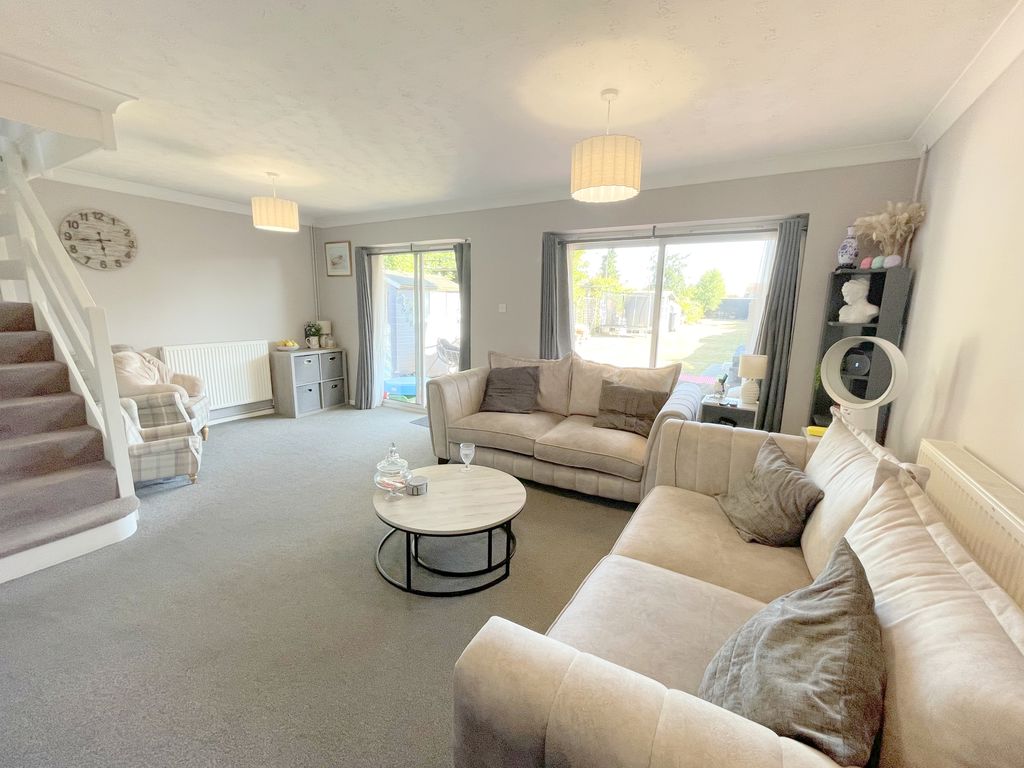
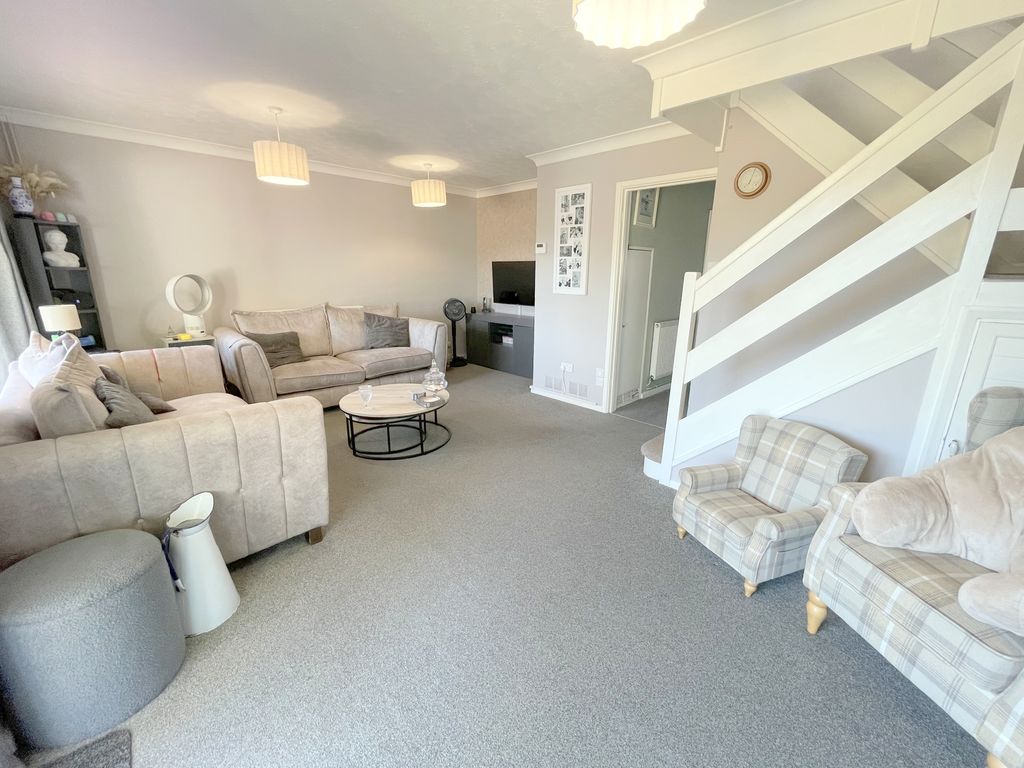
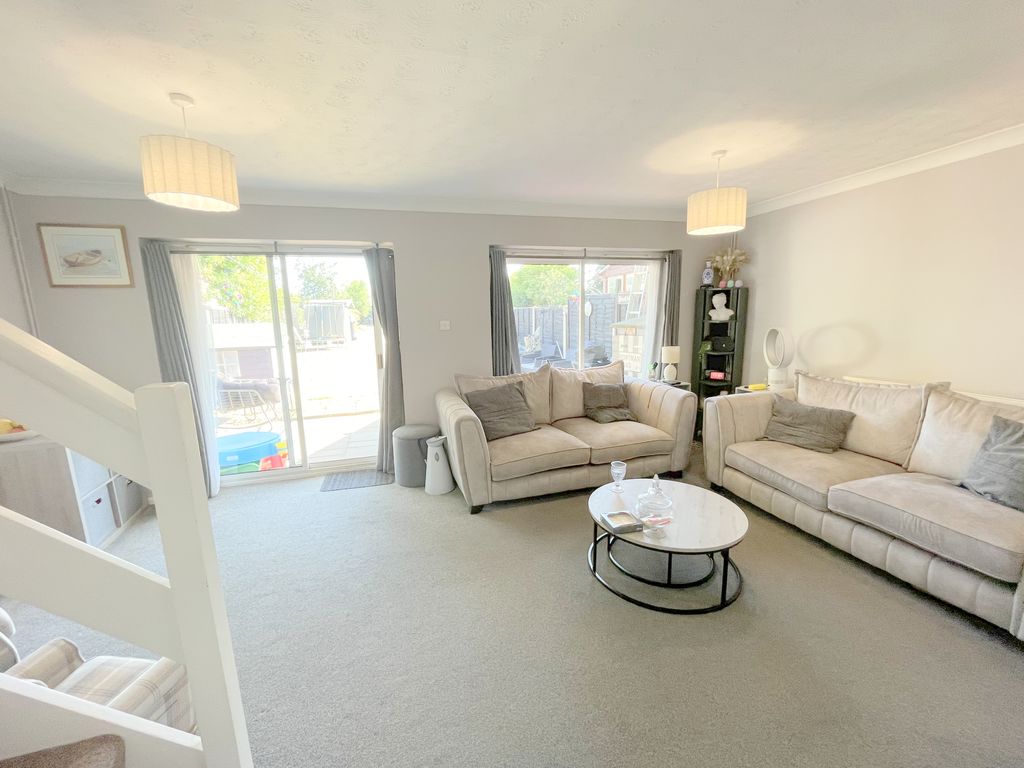
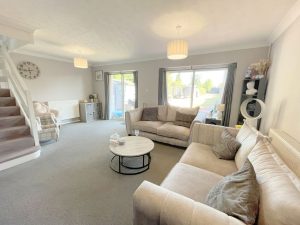
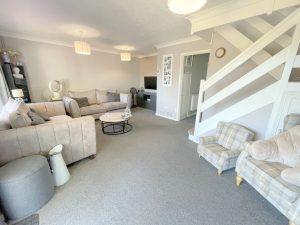
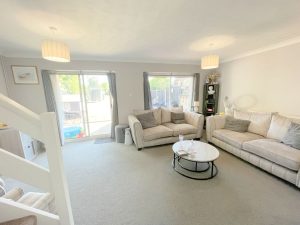
Living Room 18' 11'' x 14' 11'' (5.76m x 4.54m)
Two sets of sliding double glazed patio doors to garden. Staircase to first floor landing with storage under, two radiators.
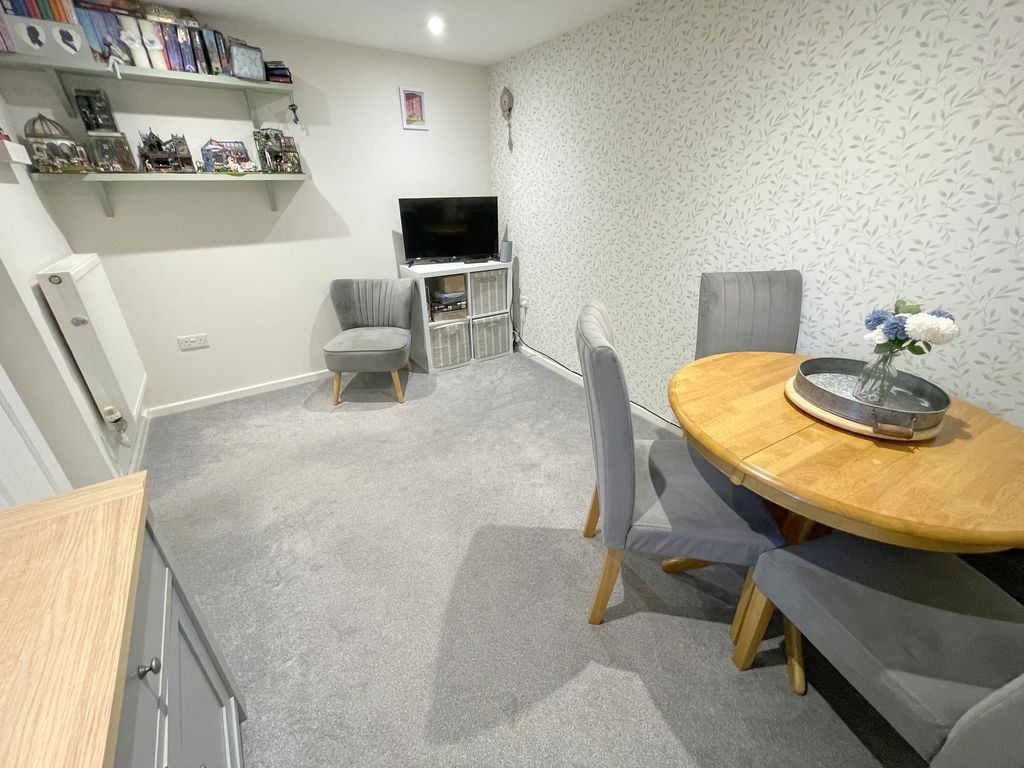
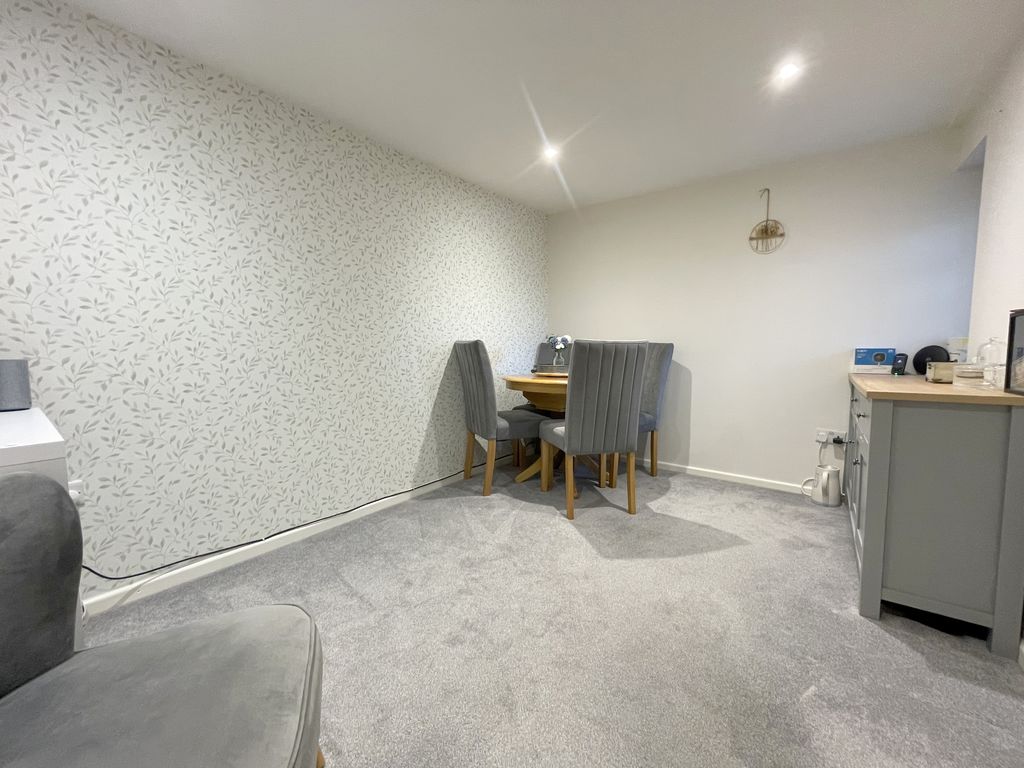
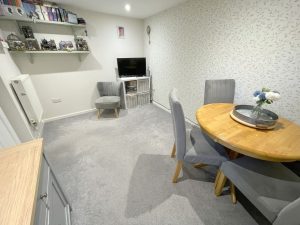
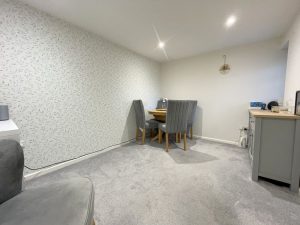
Reception/Dining Room 11' 7'' x 8' 4'' (3.53m x 2.54m)
Recessed lighting, borrow light window to lobby, radiator.
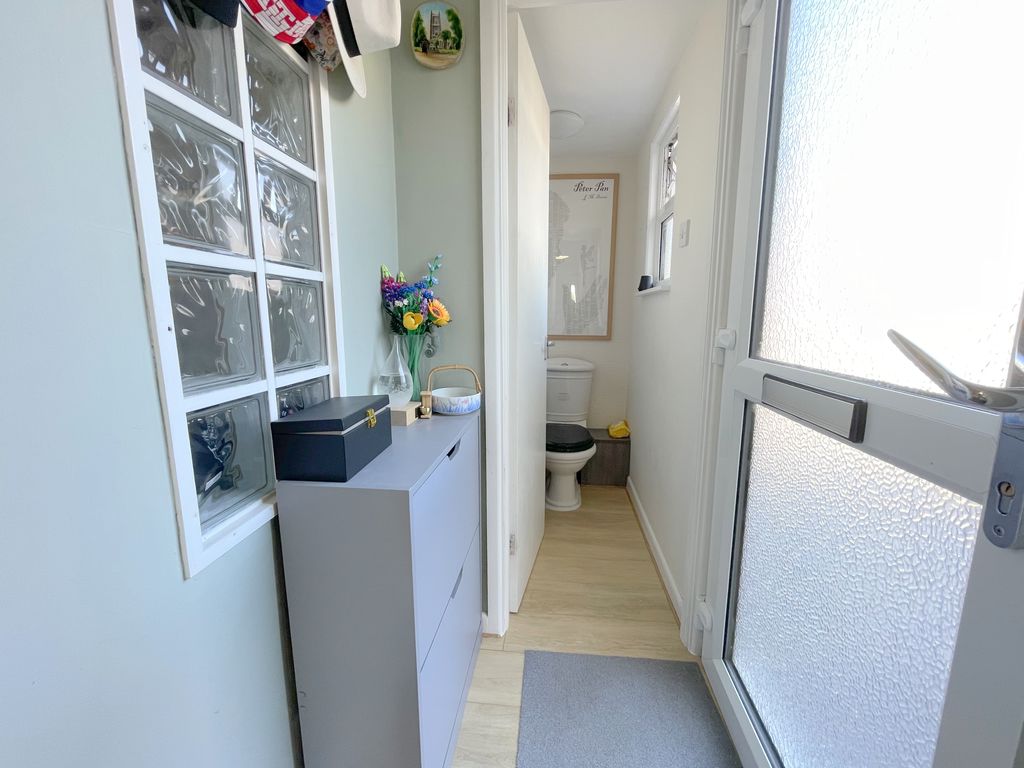
Cloakroom
Double glazed frosted window to side elevation. Low level WC, wash hand basin with mixer tap and vanity cupboard. Tiled splash backs, wood laminate flooring.
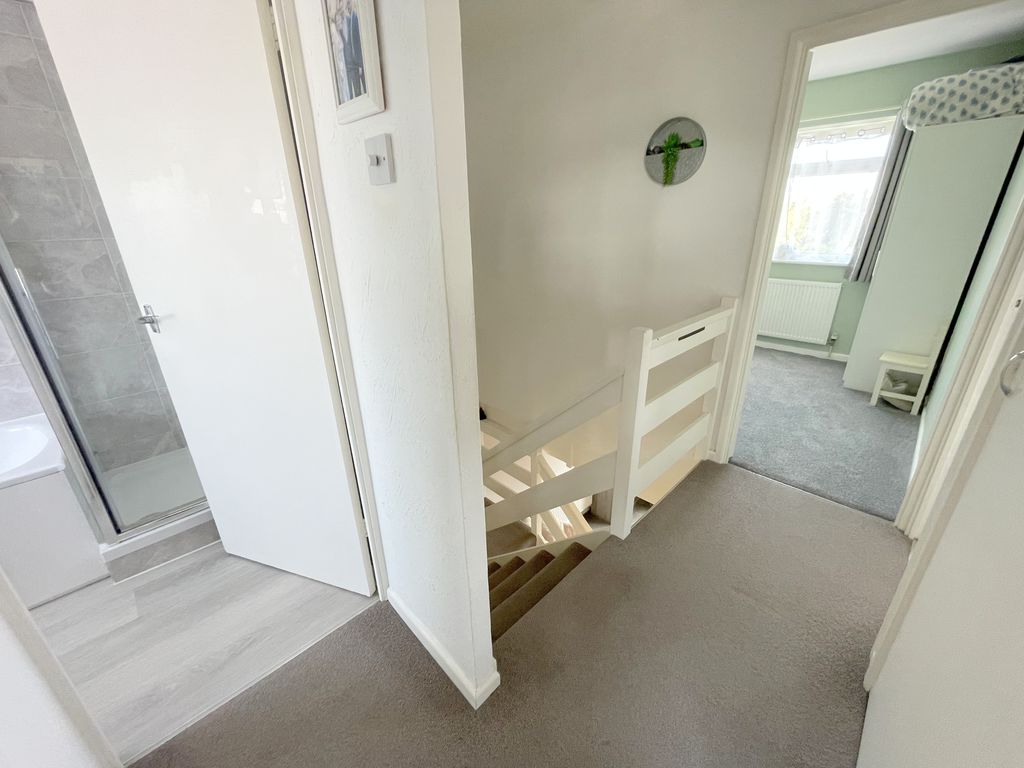
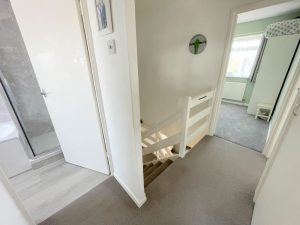
First Floor Landing
Access to to loft space (with lighting and part boarded). Built-in cupboard housing wall mounted Vaillant gas fired boiler.
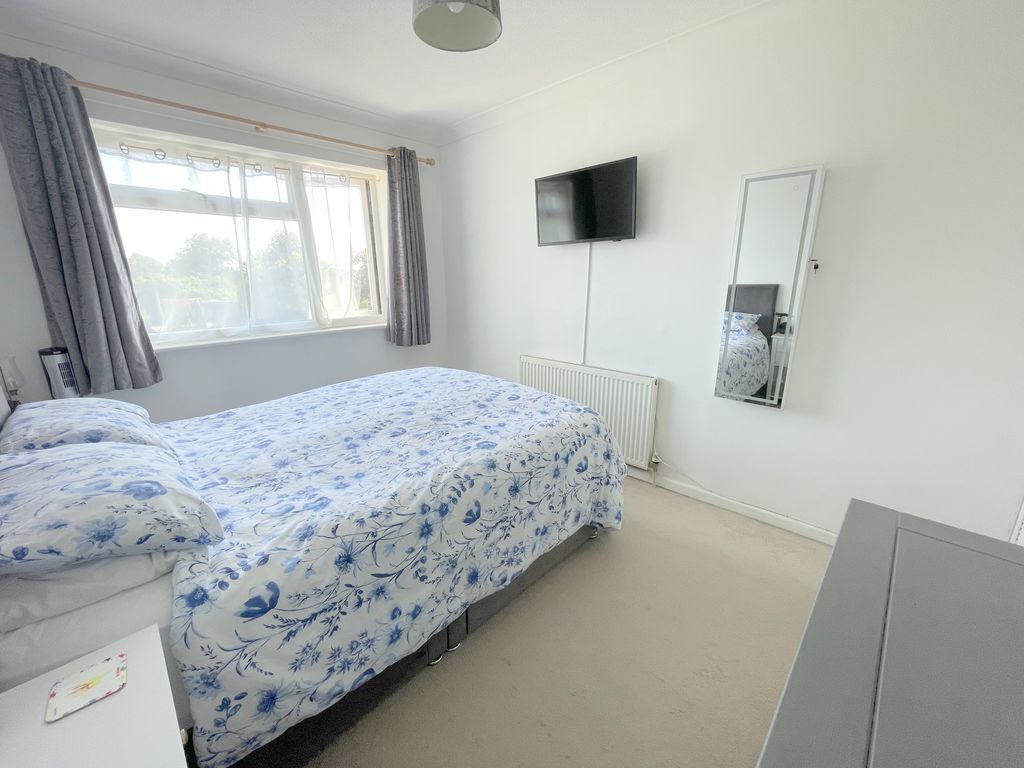
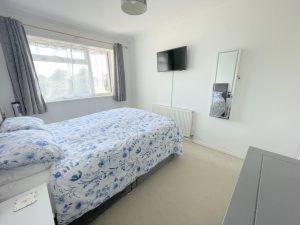
Bedroom One 11' 10'' x 9' 0'' (3.60m x 2.74m)
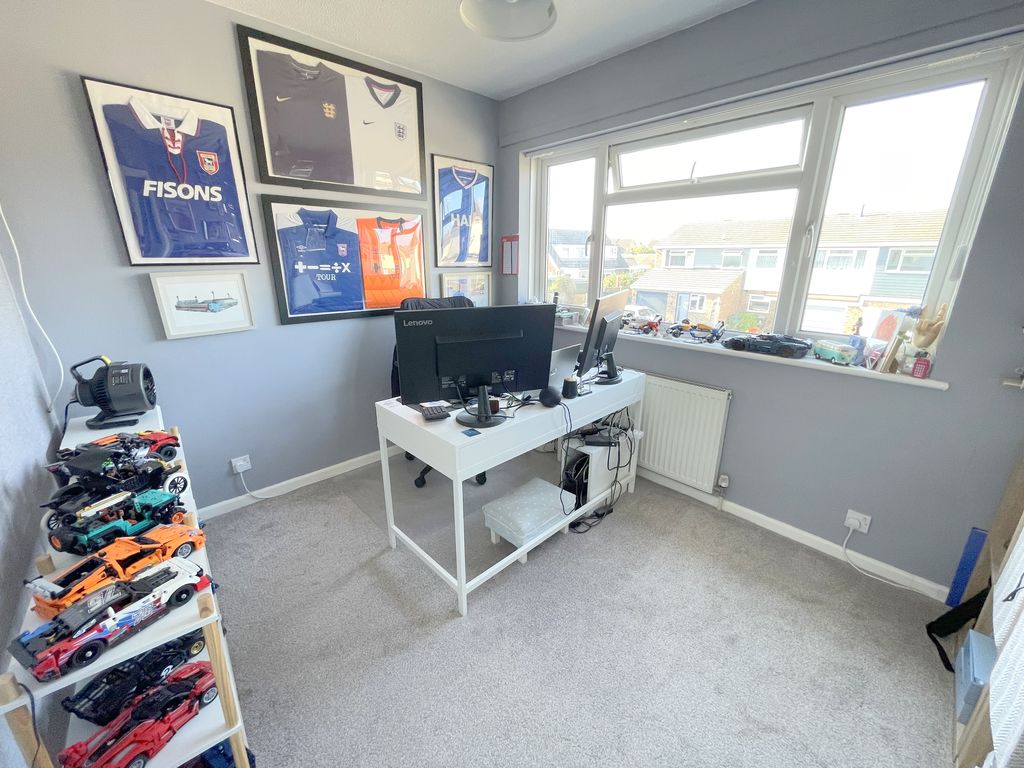
Double glazed window to rear elevation, double built-in wardrobe cupboard, radiator.
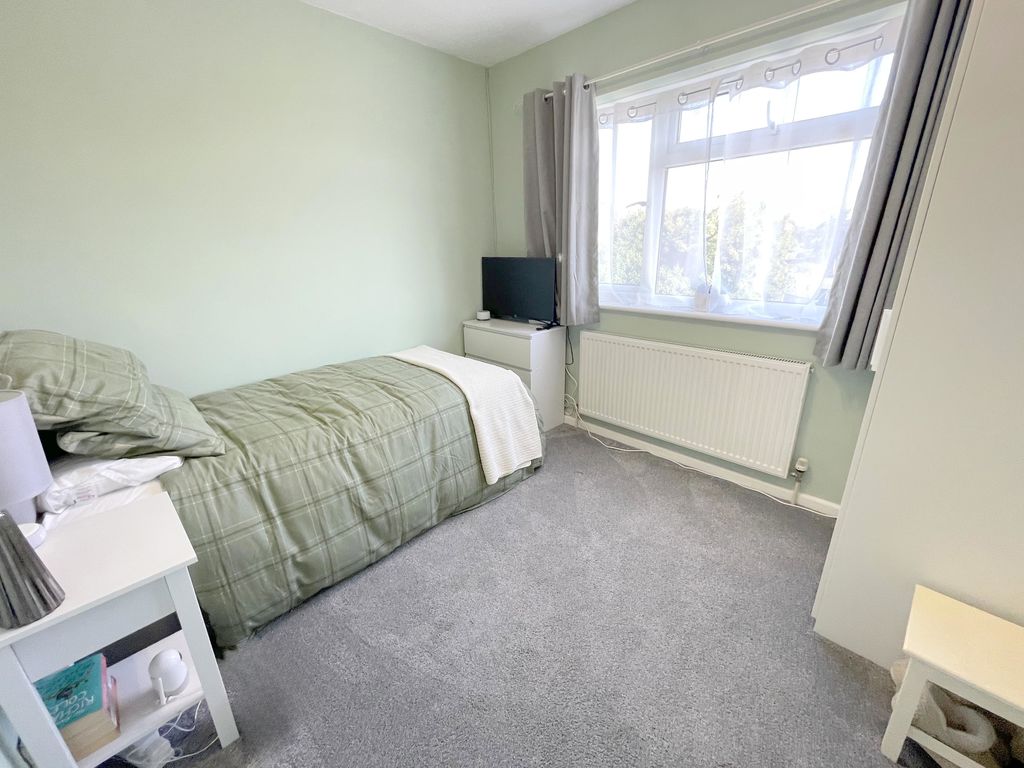
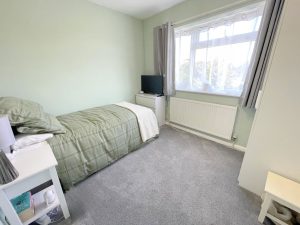
Bedroom Two 10' 8'' x 8' 6'' (3.25m x 2.59m)
Double glazed window to front elevation, radiator.
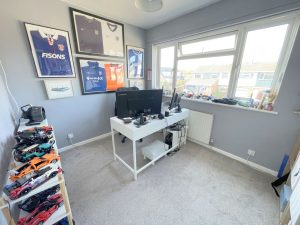
Bedrooom Three 9' 9'' x 9' 2'' (2.97m x 2.79m)
Double glazed window to rear elevation, radiator.
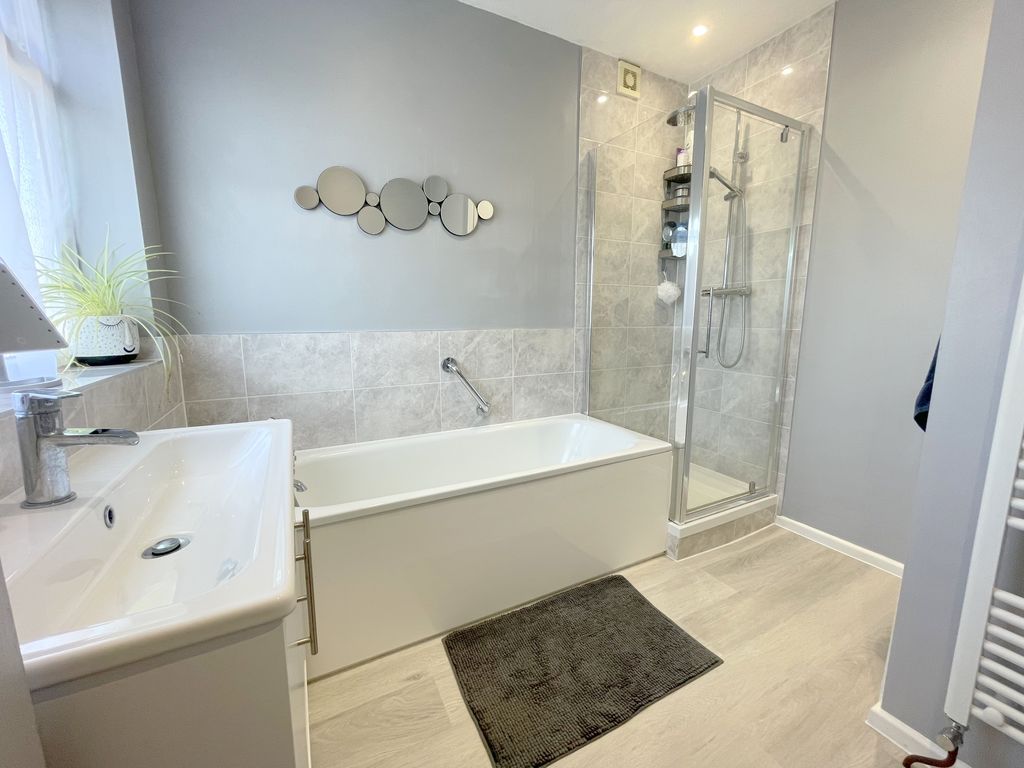
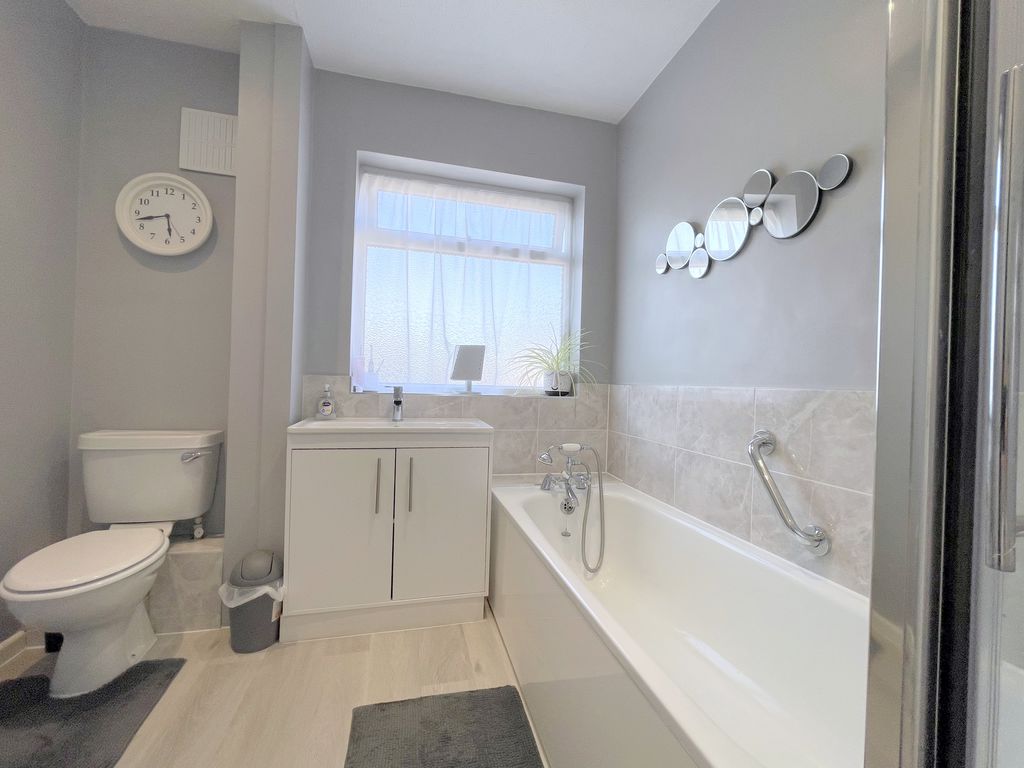
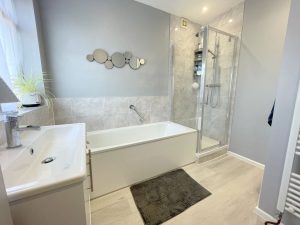
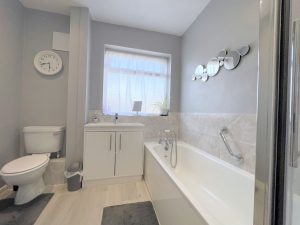
Family Bathroom 8' 7'' x 8' 0'' (2.61m x 2.44m)
Recessed lighting, extractor fan, double glazed frosted window to front elevation. Low level WC, wash hand basin with mixer tap with vanity cupboard under, panel bath with mixer tap shower spray and separate shower cubicle with shower unit and screen door. Heated towel radiator and tiled splash backs.
Front Garden
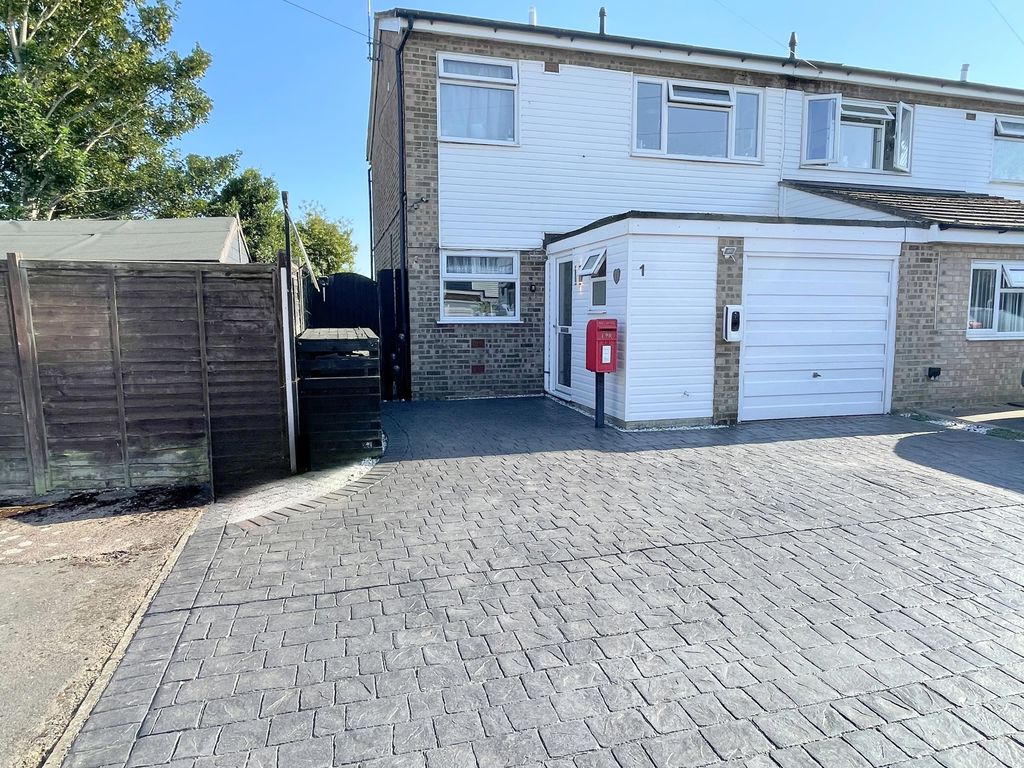
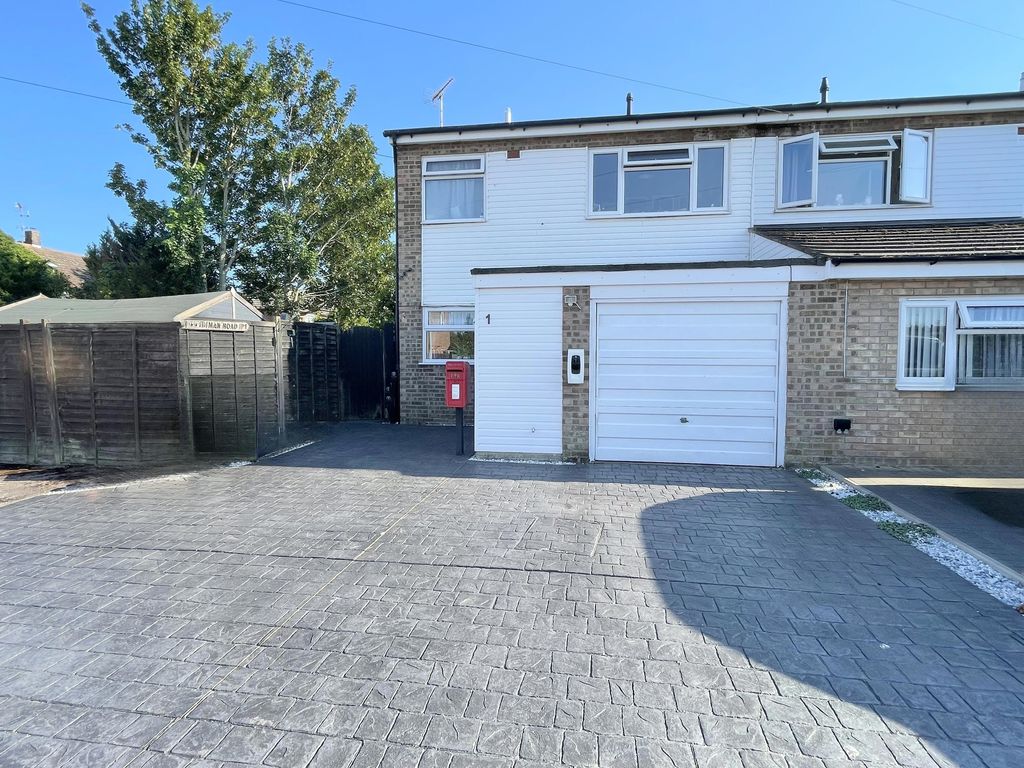
Open plan finished with pattern concrete for off road parking. Side access and access to storage room.
Storage Room 9' 4'' x 5' 9'' (2.84m x 1.75m)
Up and over door, with power and lighting. (Originally part of garage).
Rear Garden
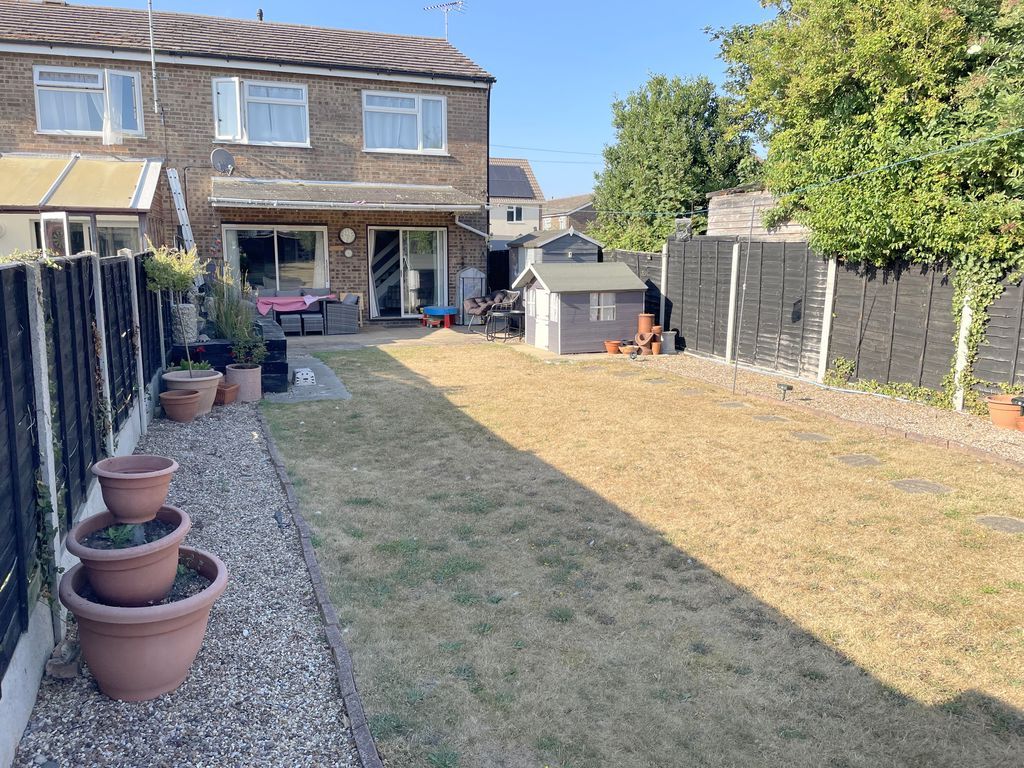
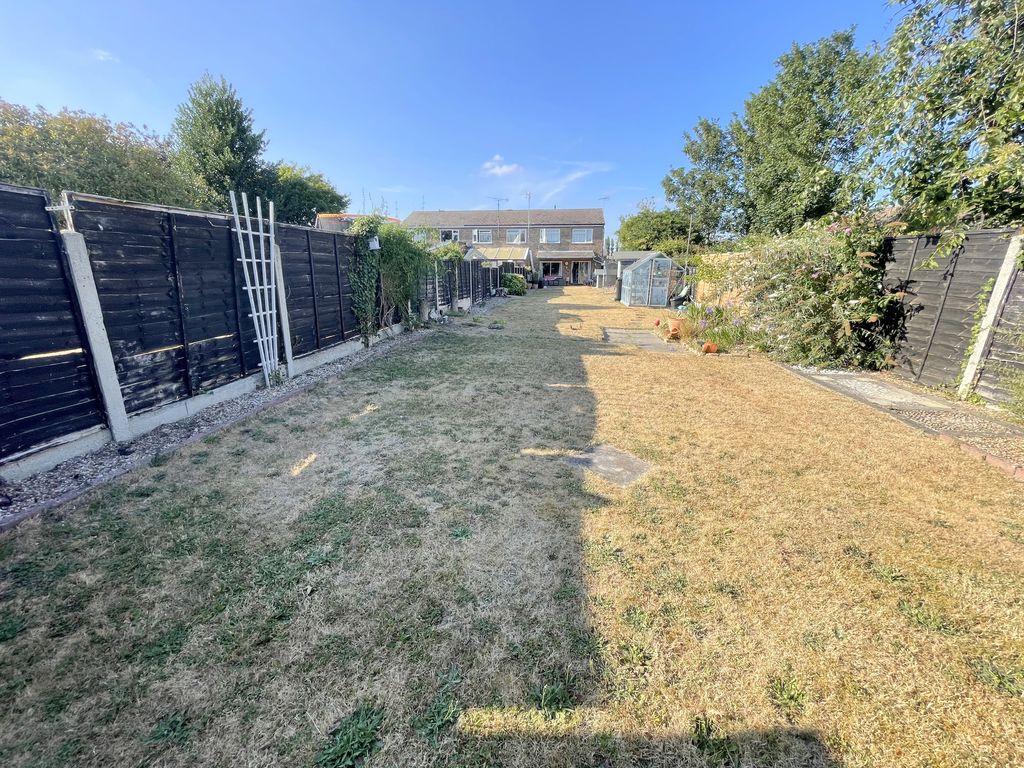
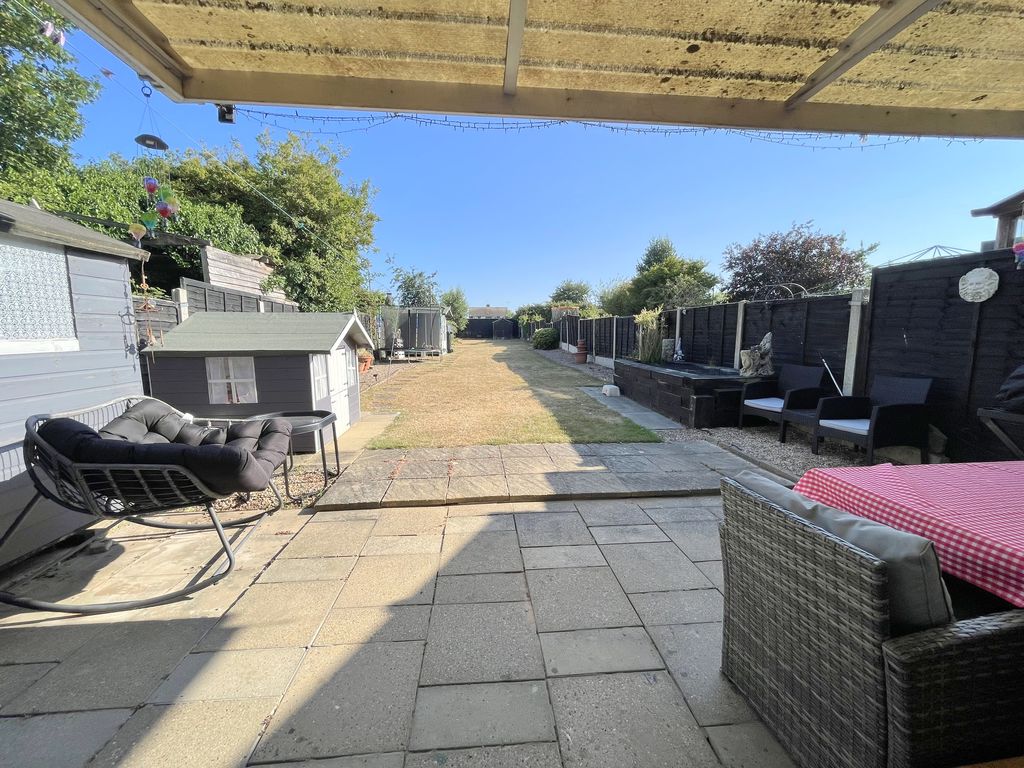
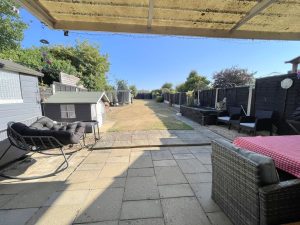
Southerly facing, extending to approximately 120ft, good sized. Patio area under a overhanging canopy, laid predominantly to lawn with two timber sheds, small timber summer house and aluminium greenhouse. Stone/shingle flower borders for easy maintenance.
Guide Price £320,000
Hastings Place, Brightlingsea, CO7
- • THREE BEDROOMS
- • TWO RECEPTIONS
- • FITTED KITCHEN
- • END TERRACED
- • FOUR PIECE BATHROOM SUITE
- • GROUND FLOOR CLOAKROOM
- • APPROK 120FT REAR GARDEN (SOUTH FACING)
- • STORAGE ROOM
- • AMPLE OFF ROAD PARKING
- • CUL-DE-SAC LOCATION