Guide Price £385,000
Pannell Place, Brightlingsea, CO7
Property Summary
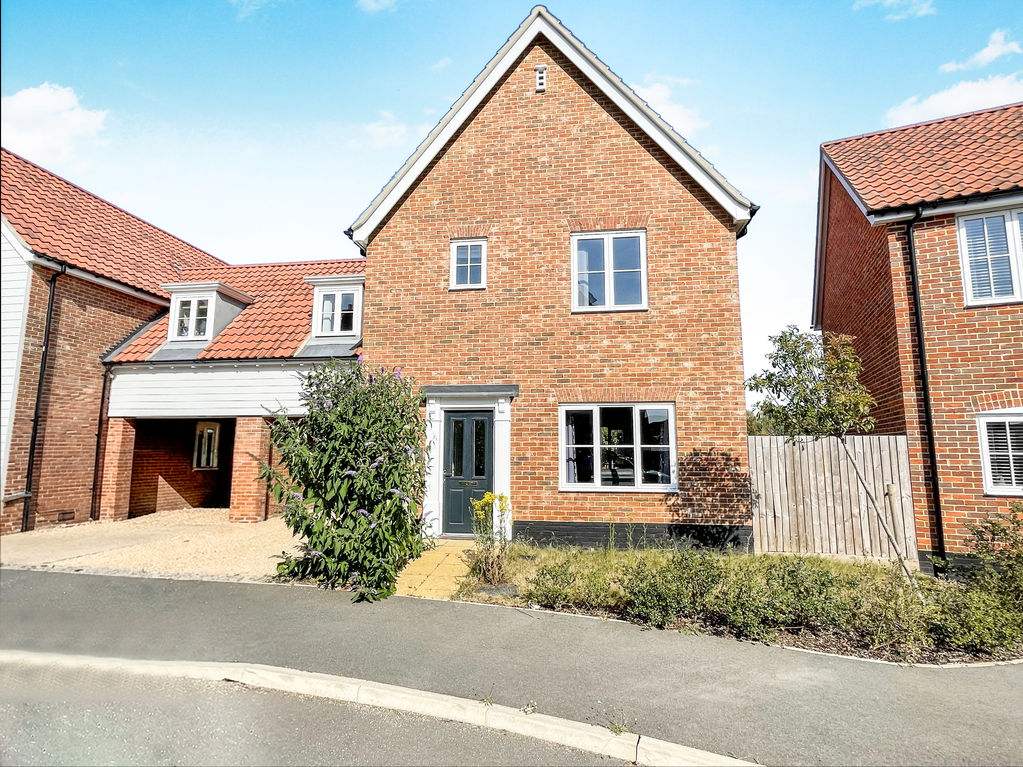
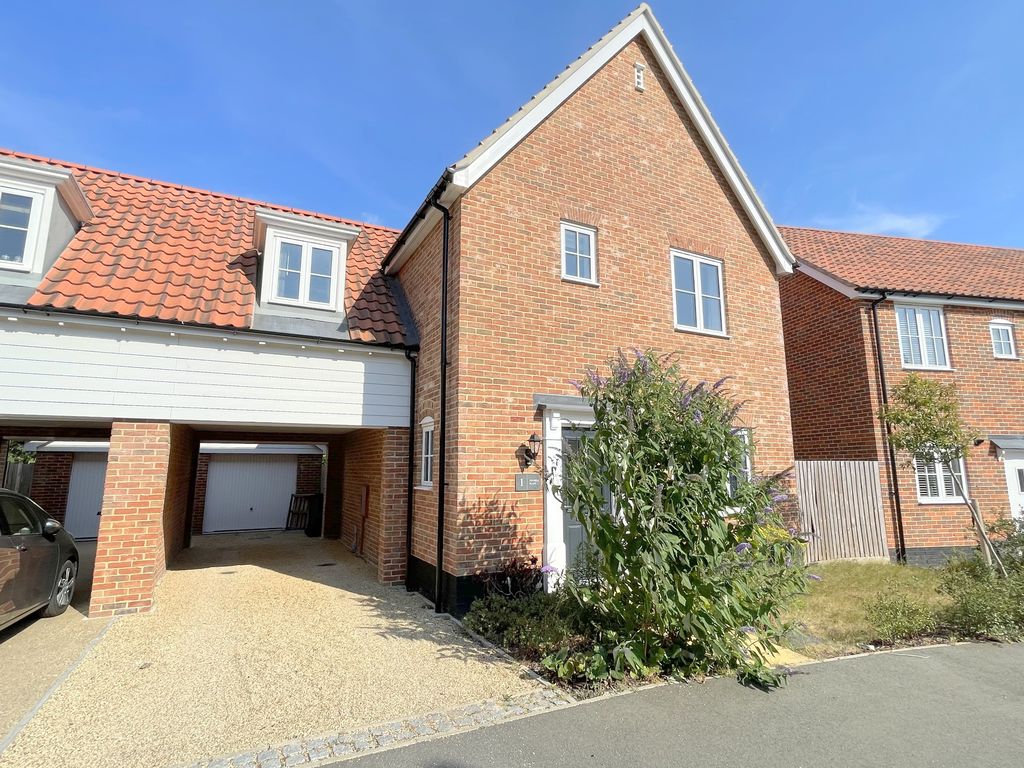
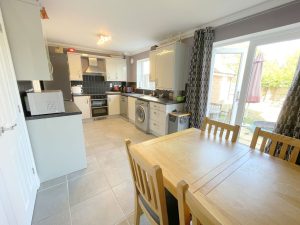
** A WELL PLANNED THREE BEDROOM LINK DETACHED HOUSE LOCATED ON THIS POPULAR DEVEOPMENT JUST ON THE FRINGE OF BRIGHTLINGSEA'S MAIN AREAS** This generously sized family home has a wealth of facilities for those modern day-to-day needs. On entering the property there is a ground floor cloakroom, stairs to the first floor and access to a 15ft living room. Guide Price £385,000 to £400,000 FreeholdDouble doors lead through to the 17ft kitchen/diner with fitted appliances and French doors leading to the rear garden.
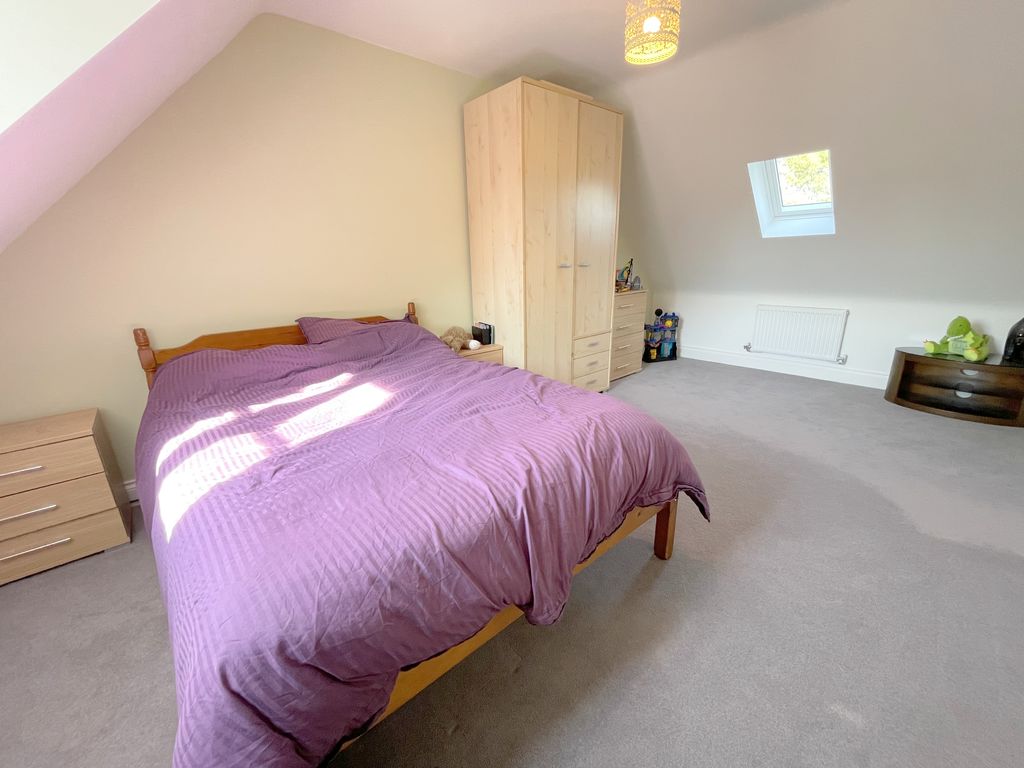
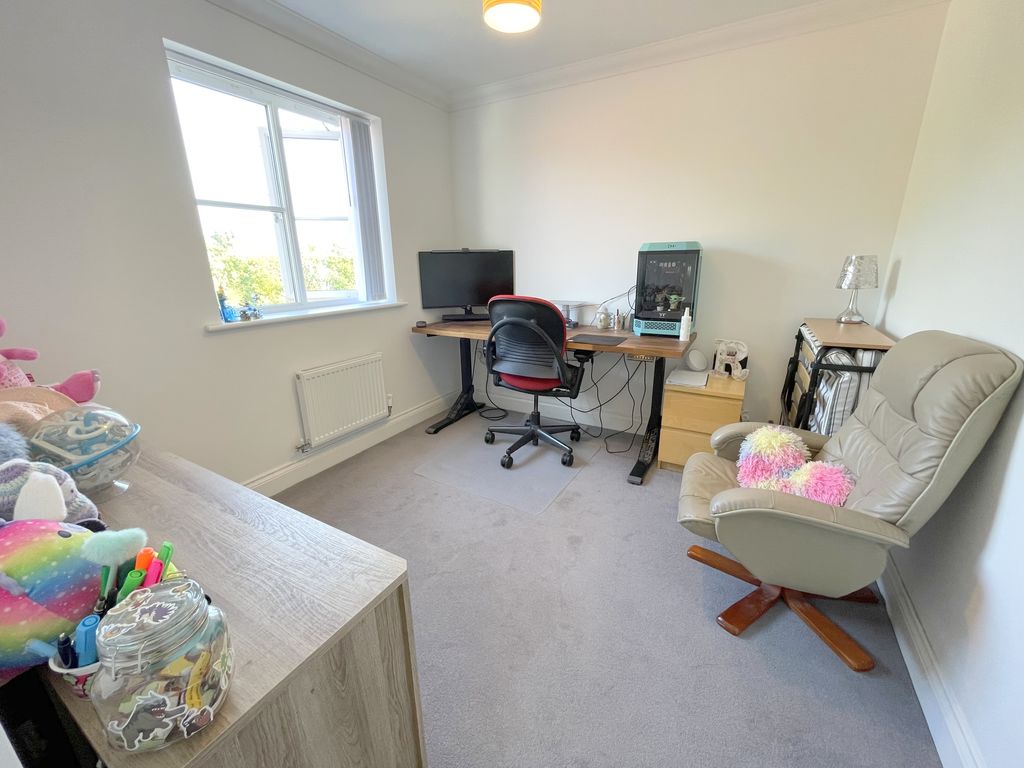
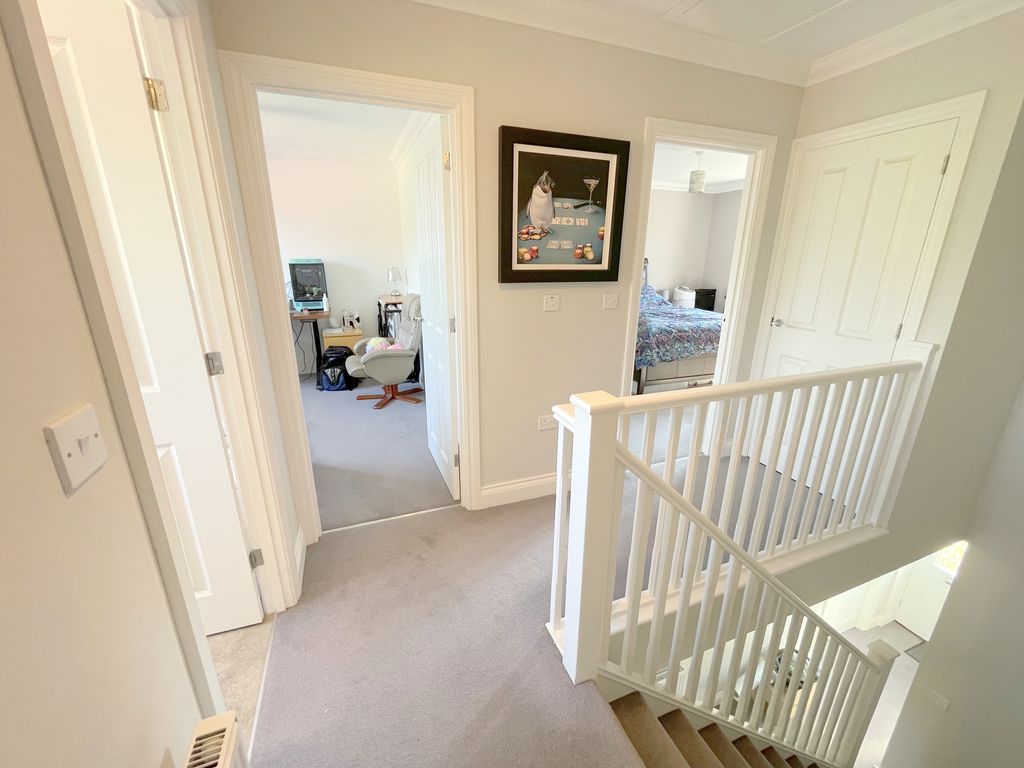
The first floor leads off to three double bedrooms with the En-suite off of the principal bedroom. A family bathroom compliments the En-suite.
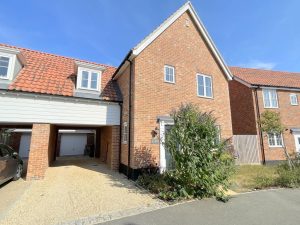
The front is open plan with an 18ft covered carport for off road parking, leading to a generous 23ft garage.
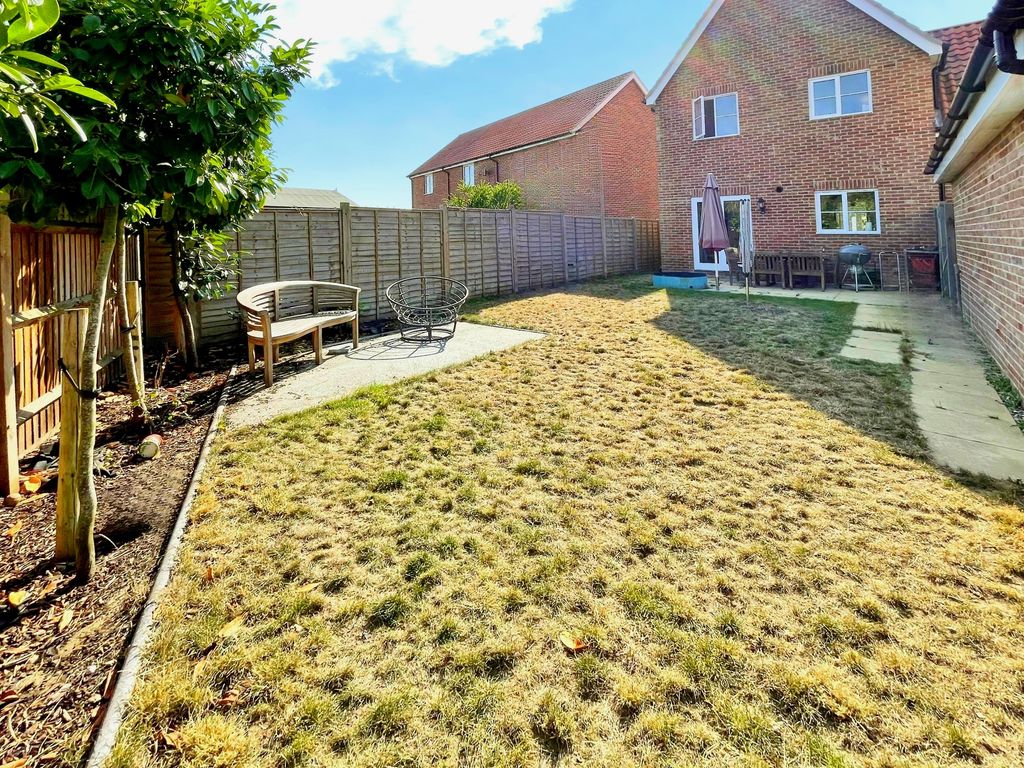
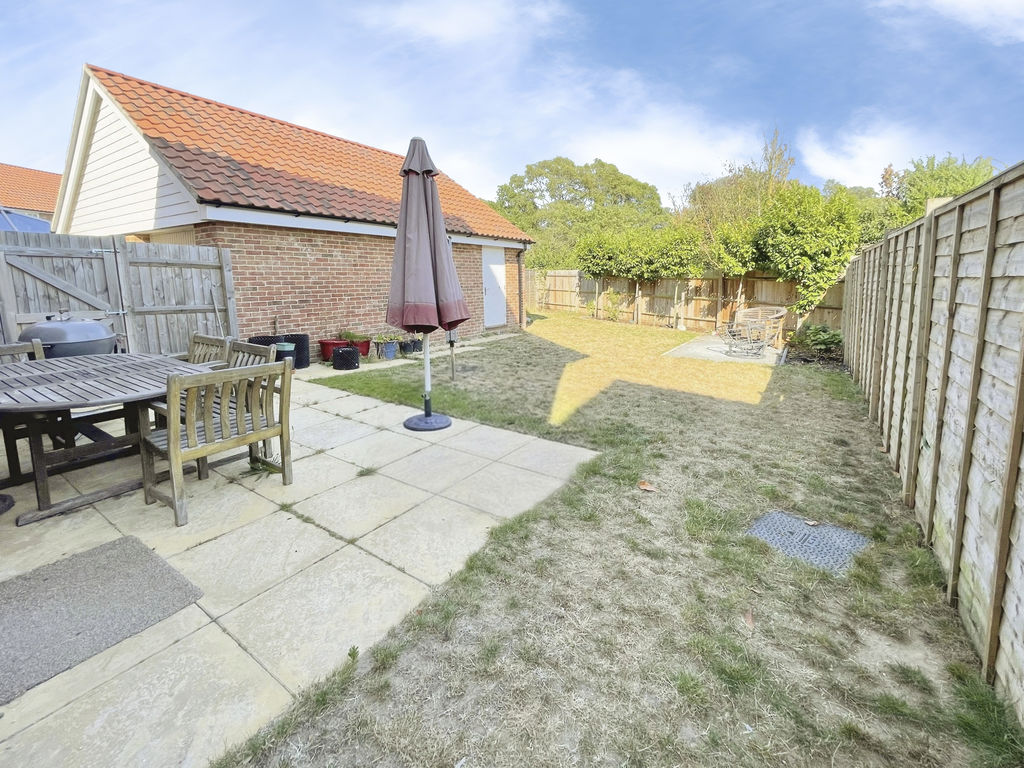
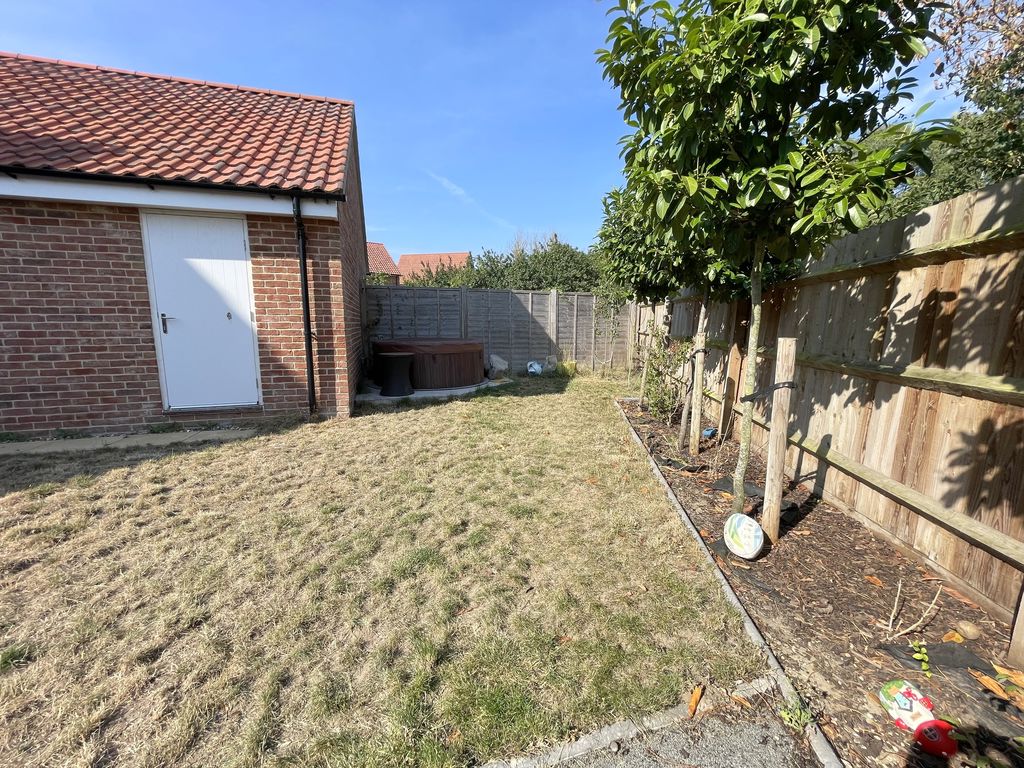
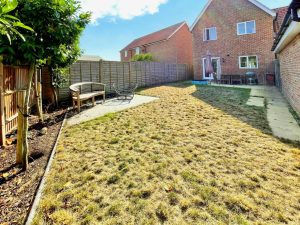
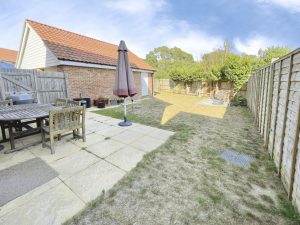
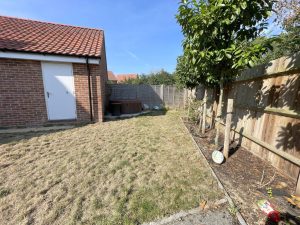
The rear garden backs on to an orchard and is of good size with further room to the rear of the garage.
Property Description
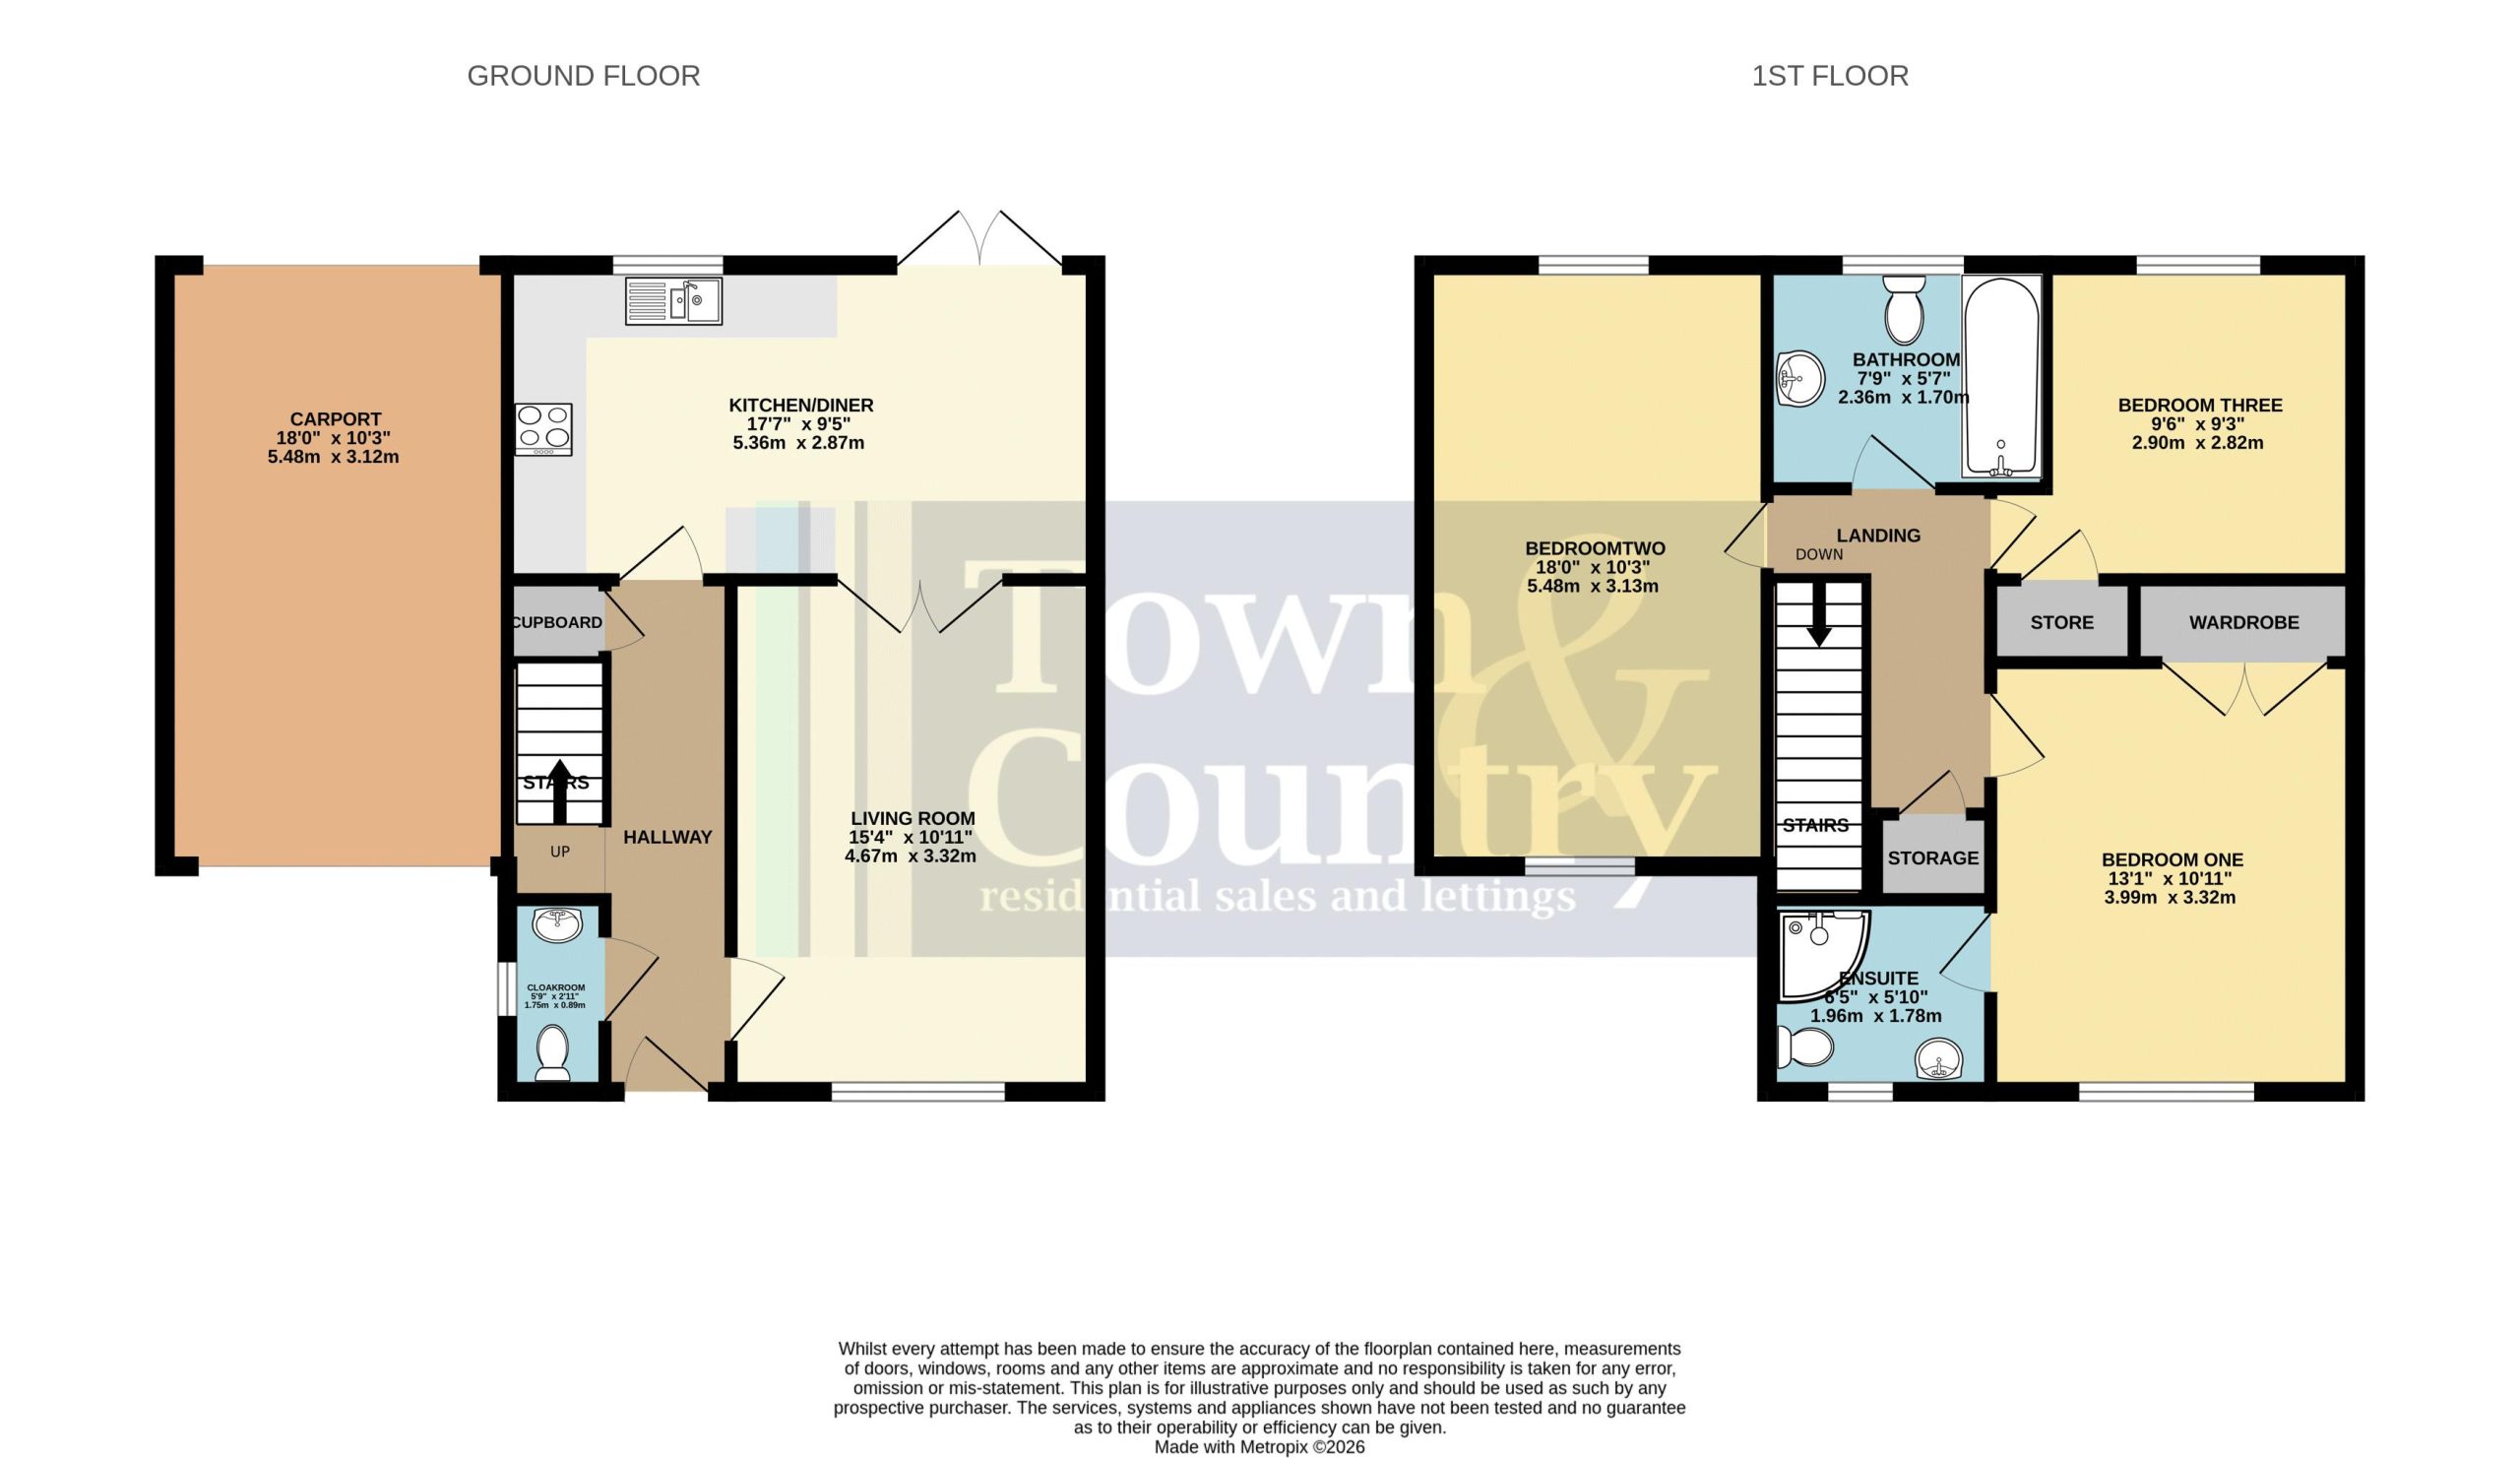
Entrance Hall 15' 4'' x 3' 5'' (4.67m x 1.04m)
Entrance door, wall mounted thermostat, stair flight to first floor landing. Storage cupboard under stairs, radiator.
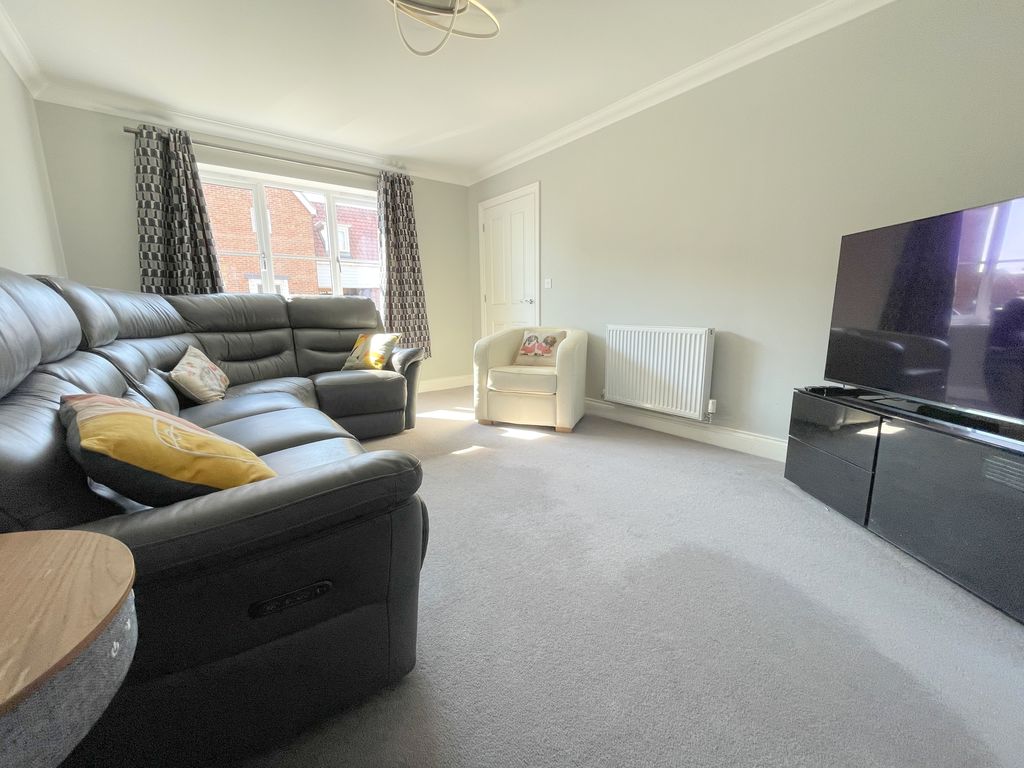
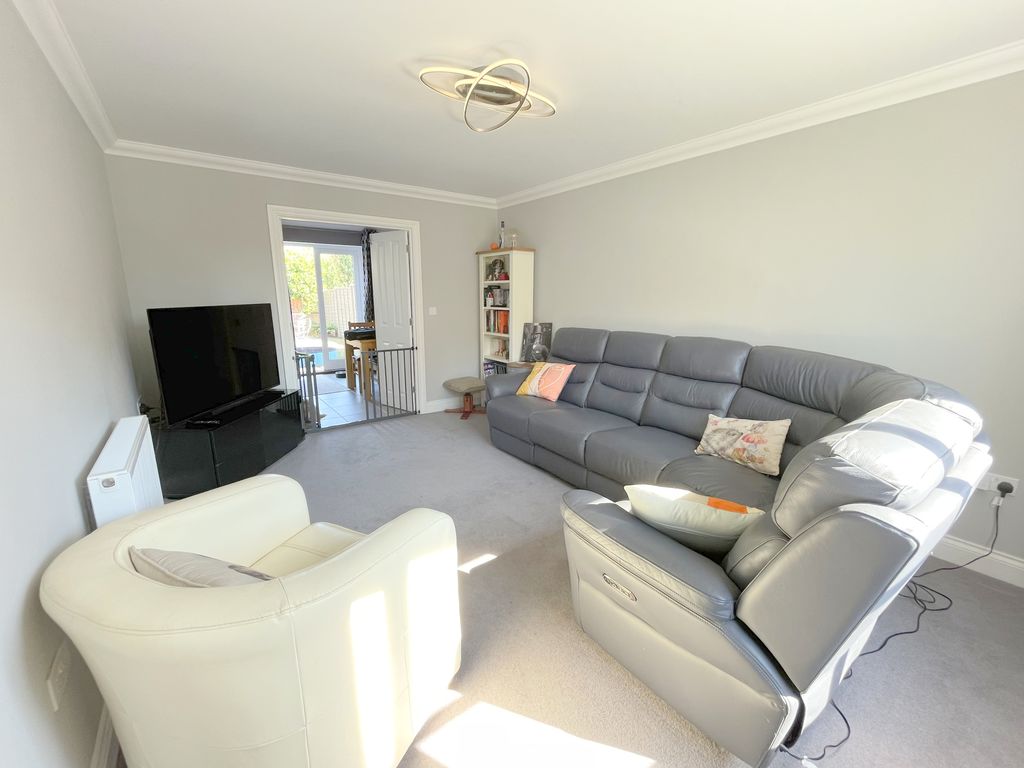
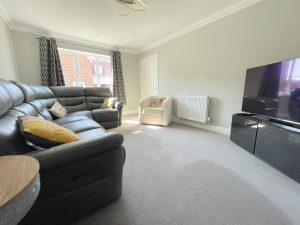
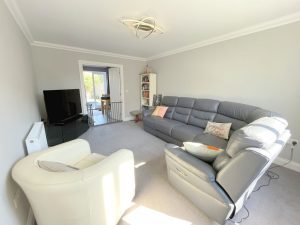
Living Room 15' 4'' x 10' 11'' (4.67m x 3.32m)
Double glazed window to front elevation, radiator. Double doors to kitchen/diner.
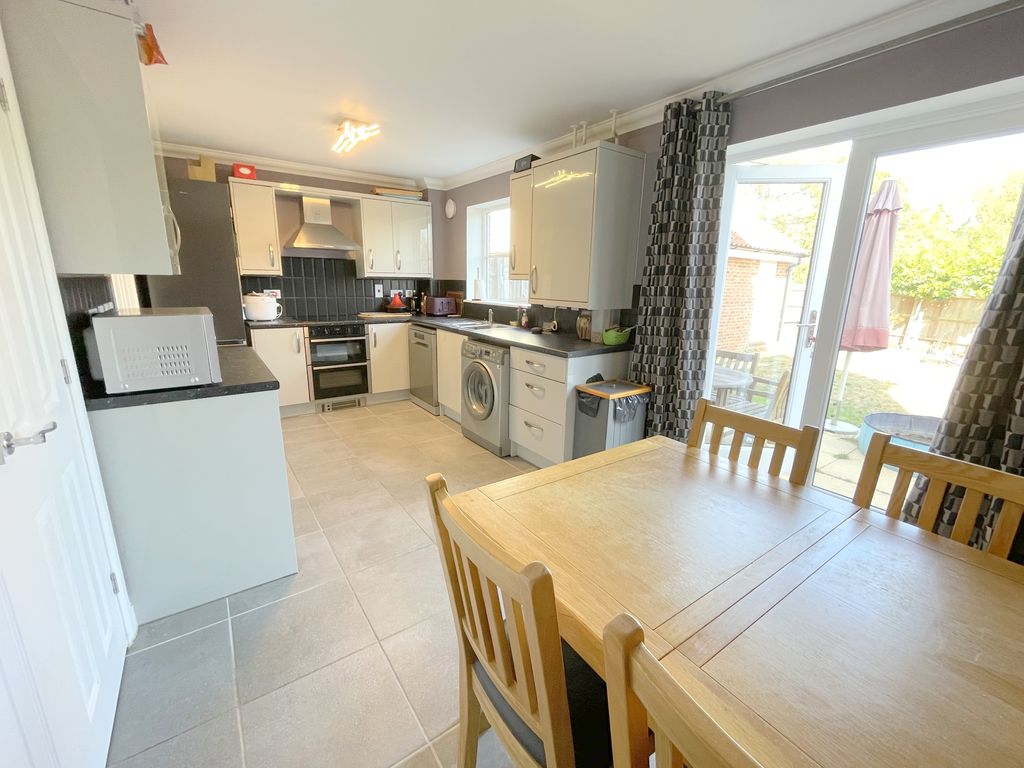
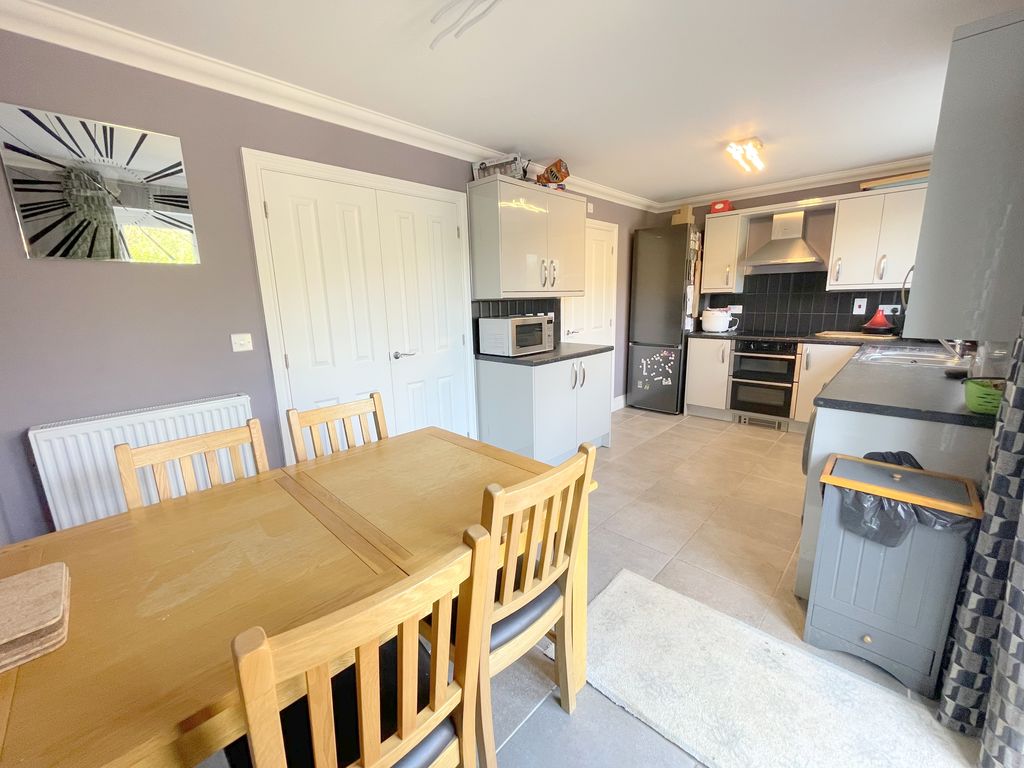
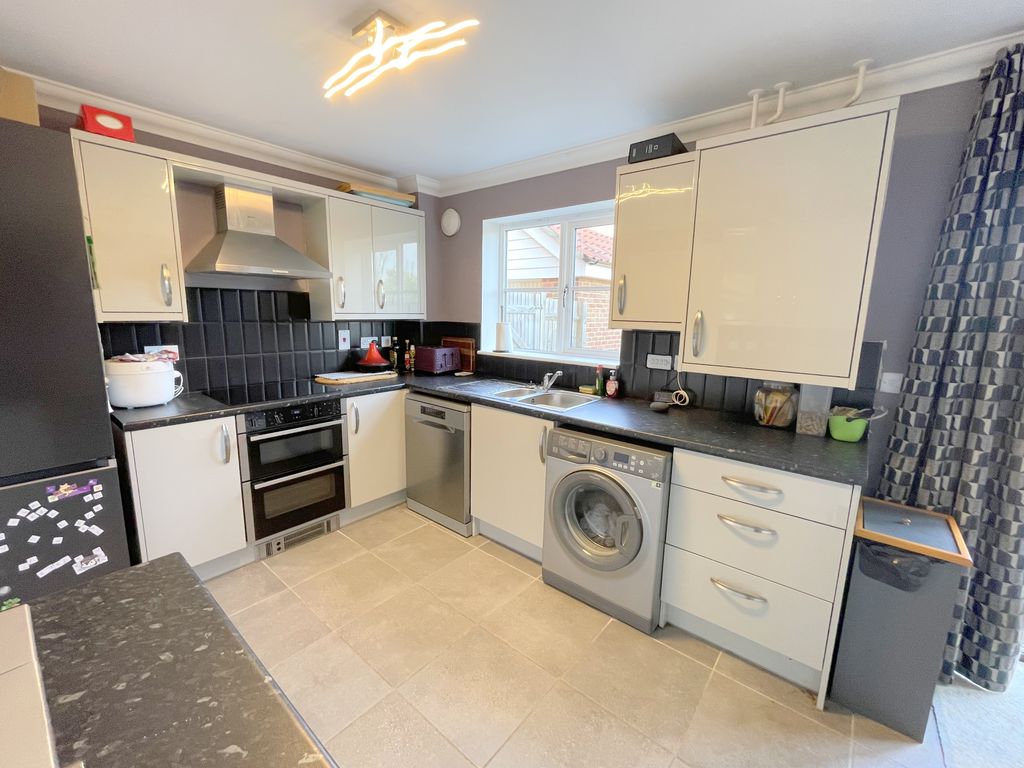
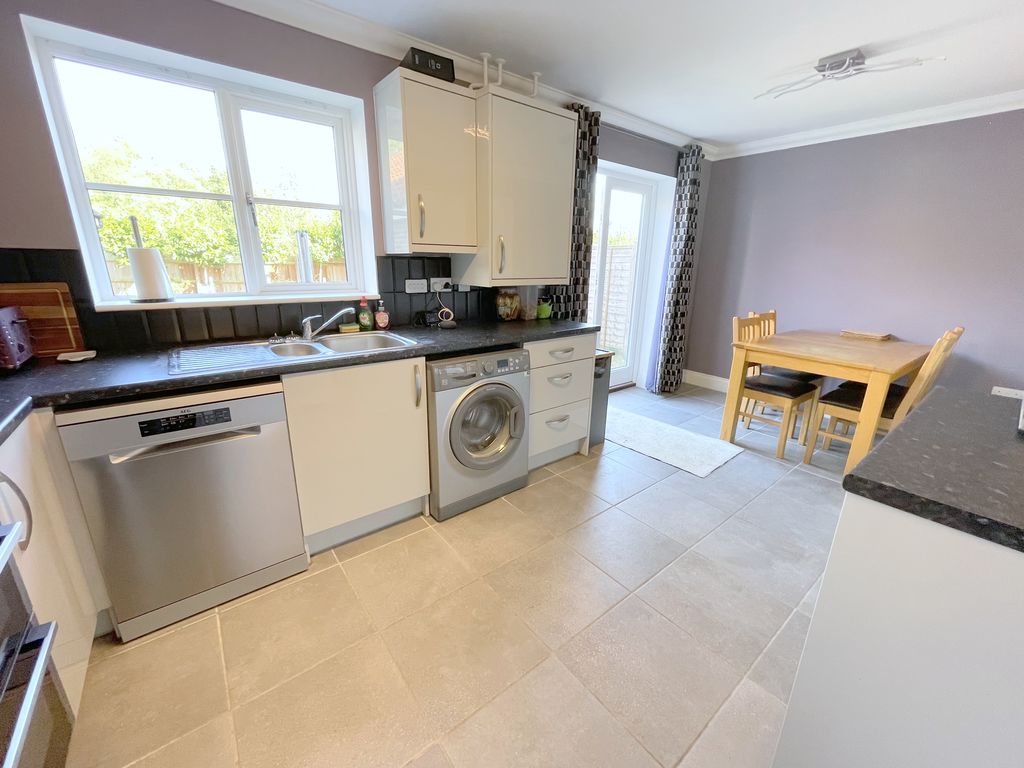
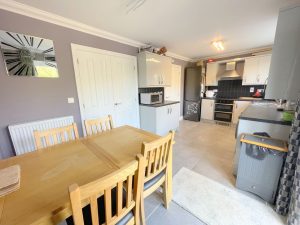
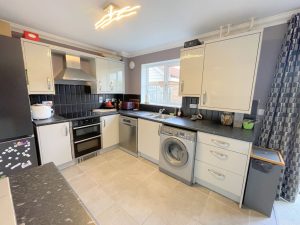
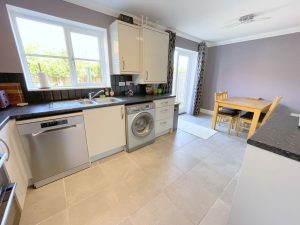
Kitchen/Diner 17' 7'' x 9' 5'' (5.36m x 2.87m)
Double glazed window to rear elevation. Stainless steel single drainer sink unit with mixer taps and cupboards under. Range of floor standing cupboards, drawers and units with adjacent work tops, wall mounted matching units. Stainless steel filter hood over a four ring Neff hob, electric oven under. Space for fridge/freezer, space for washing machine and space for dishwasher. Wall mounted gas fired boiler, tiled flooring, radiator. Double glazed French doors to garden.
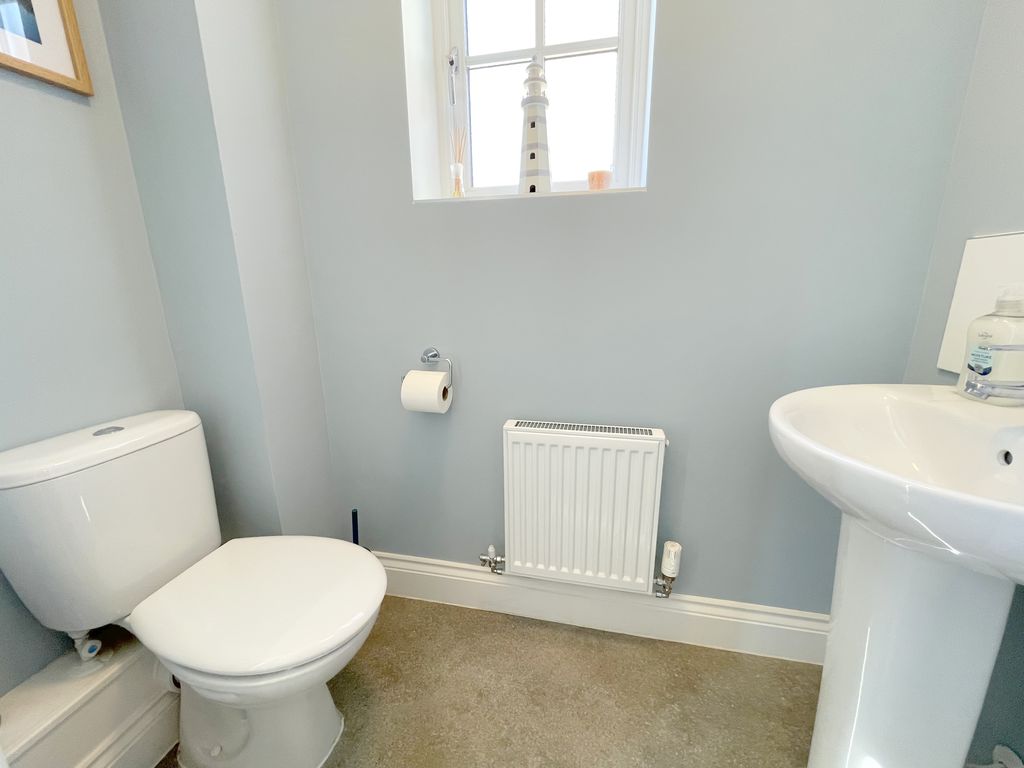
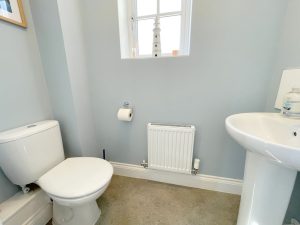
Cloakroom 5' 9'' x 2' 11'' (1.75m x 0.89m)
Extractor fan, double glazed window to side elevation. Low level WC and pedestal wash hand basin with tiled splash back, radiator.
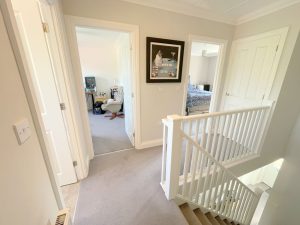
First Floor Landing
Access to loft space and built in airing cupboard.
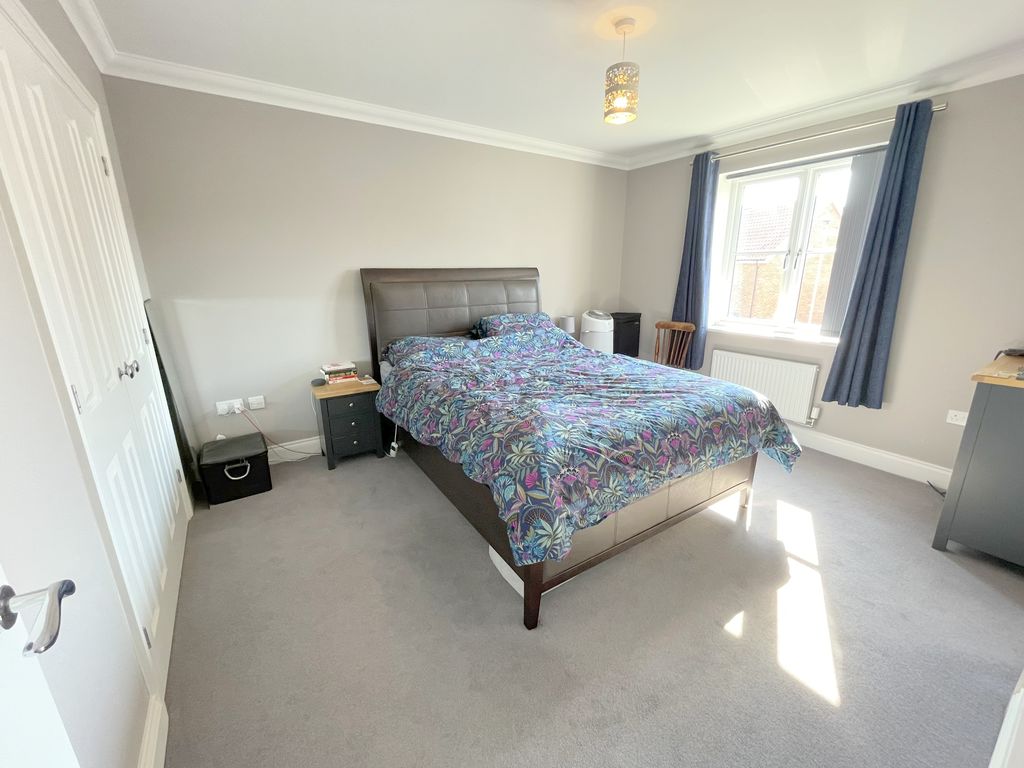
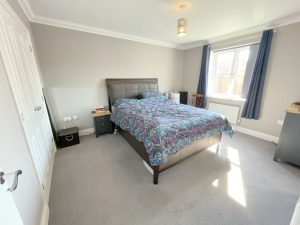
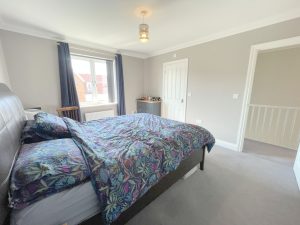
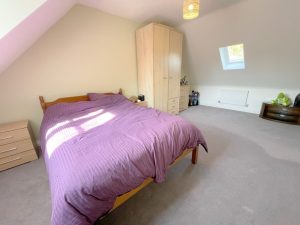
Bedroom One 13' 1'' x 10' 11'' (3.98m x 3.32m)
Double glazed window to front elevation, built-in double wardrobe cupboard, radiator.
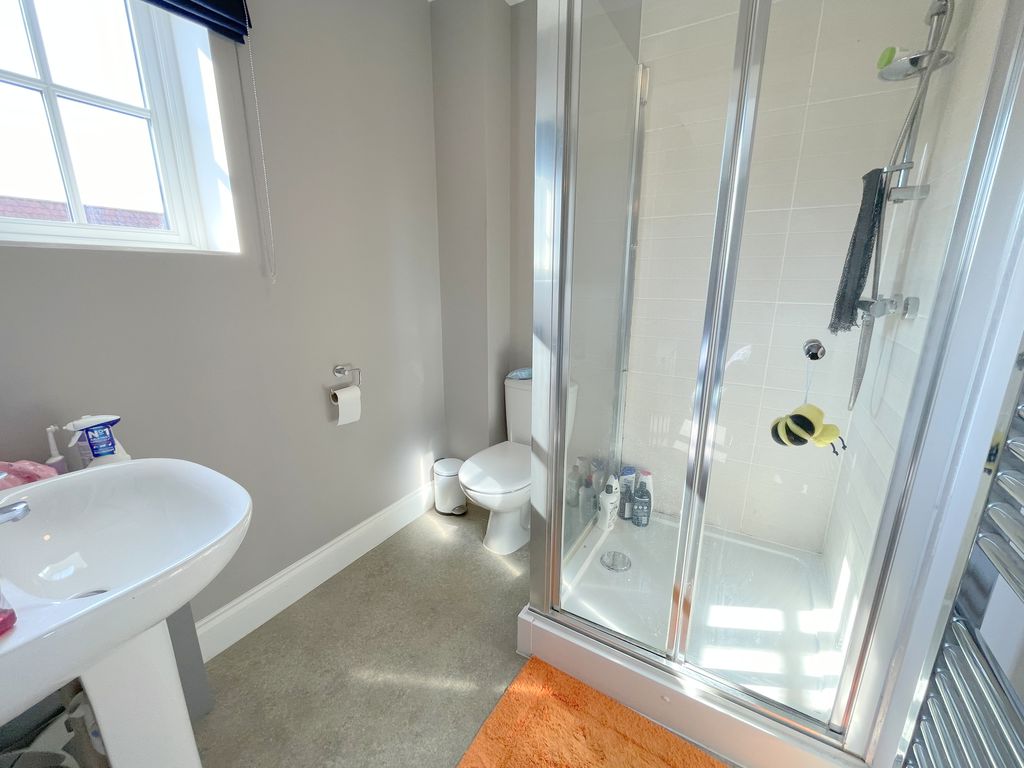
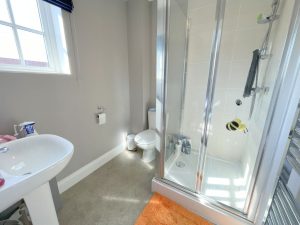
En-suite Shower Room 6' 5'' x 5' 10'' (1.95m x 1.78m)
Double glazed frosted window to front elevation, shaver socket. Low level WC, pedestal wash hand basin with mixer tap and shower with folding screen door. Tiled splash backs, heated towel radiator.
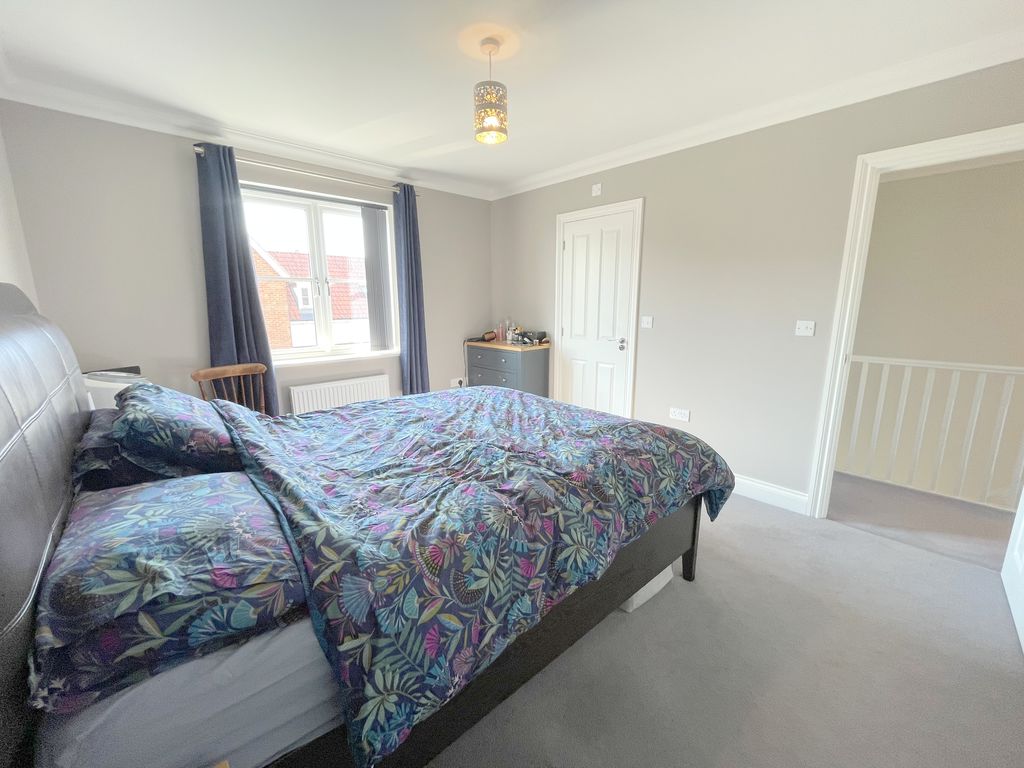
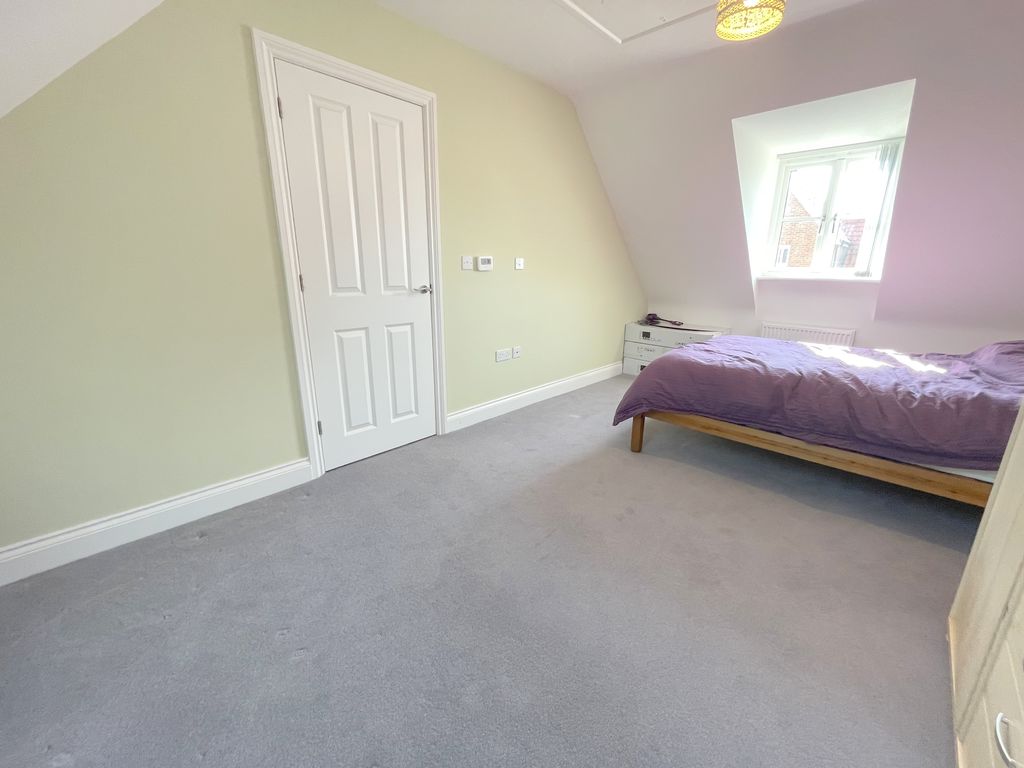
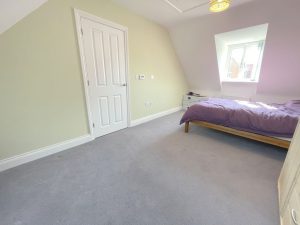
Bedroom Two 18' 0'' x 10' 3'' (5.48m x 3.12m)
Access to loft space, double glazed window to front and rear elevations, two radiators.
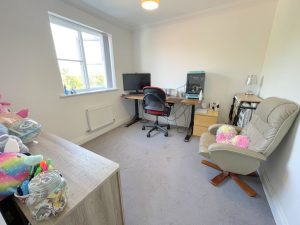
Bedroom Three 9' 6'' x 9' 3'' (2.89m x 2.82m)
Double glazed window to rear elevation, built-in wardrobe cupboard, radiator.
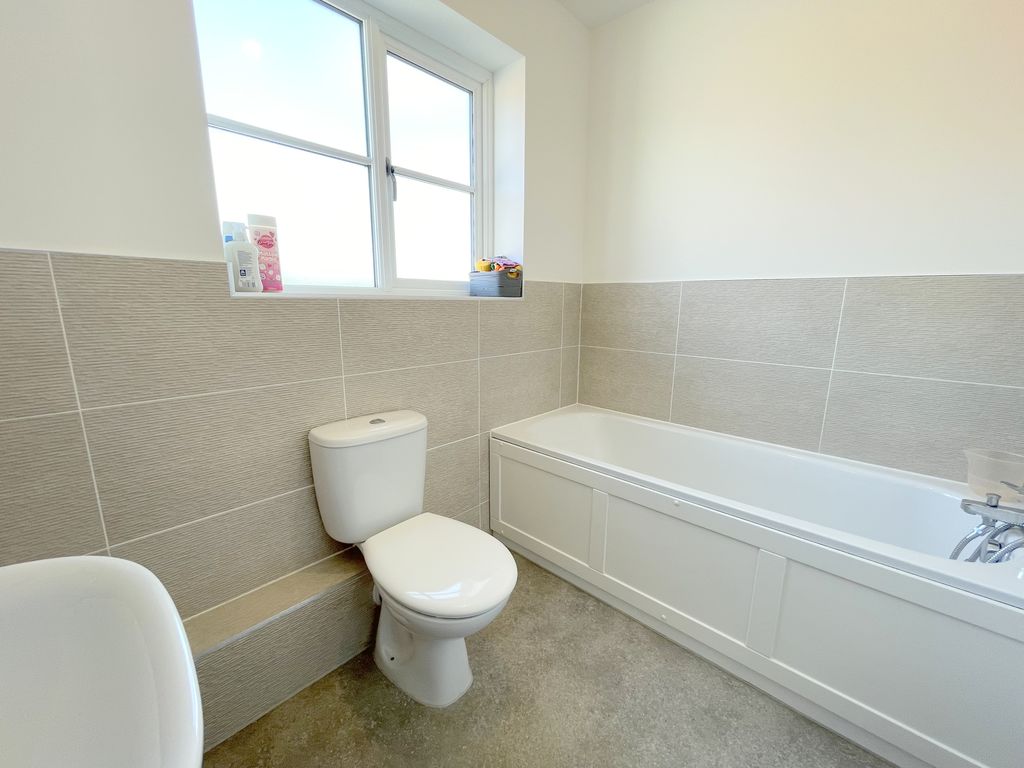
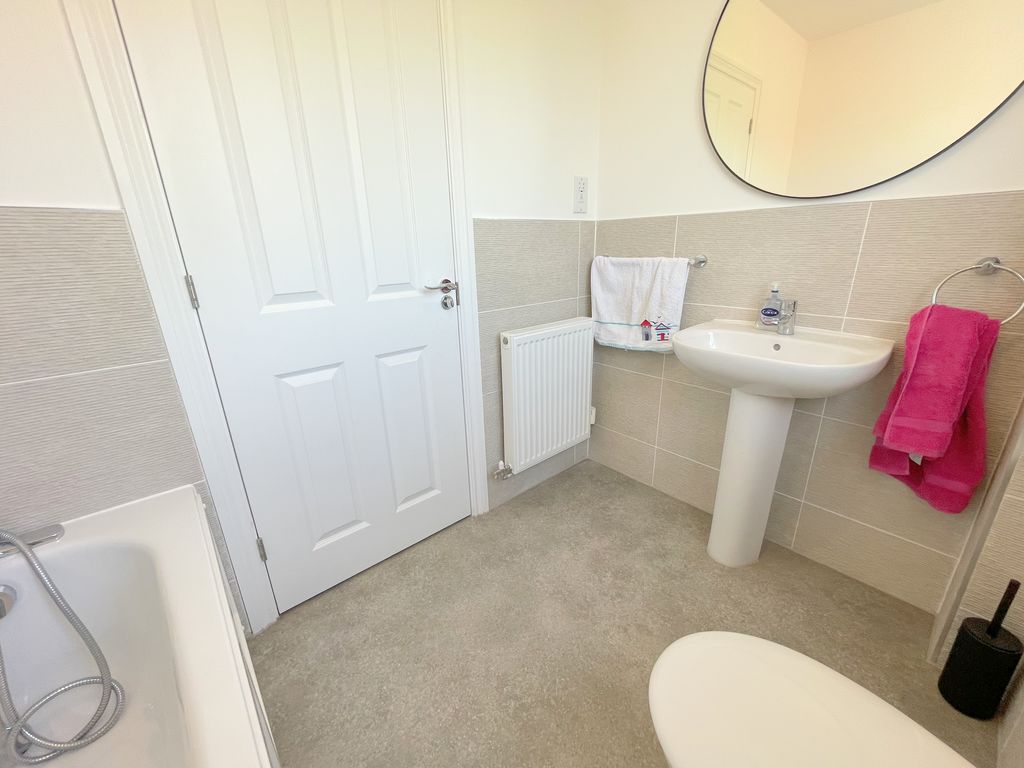
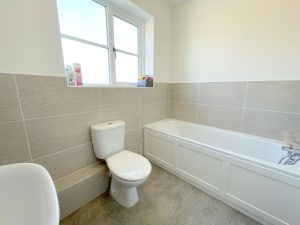
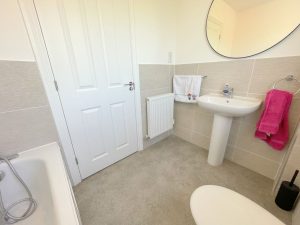
Family Bathroom 7' 9'' x 5' 7'' (2.36m x 1.70m)
Double glazed frosted window to rear elevation, shaver socket. Low level WC, pedestal wash hand basin with mixer tap and panel bath with mixer tap shower spray. Tiled splash backs, radiator.
Front Garden
Open plan with flower beds, paved pathway to entrance door and access to carport.
Carport 18' 0'' x 10' 3'' (5.48m x 3.12m)
Covered access to garage.
Garage 23' 2'' x 10' 7'' (7.06m x 3.22m)
Up and over door, power and lighting connected and personal door to garden.
Rear Garden
South-Easternly facing, backing onto orchard. Paved patio, laid mainly to lawn, outside water tap and side access.
Guide Price £385,000
Pannell Place, Brightlingsea, CO7
- • LINK DETACHED HOUSE
- • THREE DOUBLE BEDROOMS
- • FITTED KITCHEN/DINER (WITH FRENCH DOORS TO GARDEN)
- • 15'4 FT LIVING ROOM
- • EN-SUITE TO PRINCIPAL BEDROOM
- • FIRST FLOOR FAMILY BATHROOM & GROUND FLOOR CLOAKROOM
- • CARPORT
- • ACCESS TO 23FT GARAGE
- • CONTEMPORARY FAMILY HOME
- • REAR GARDEN BACKING ONTO ORCHARD