£240,000
Blyford Road, Clacton-On-Sea, CO16
Property Summary
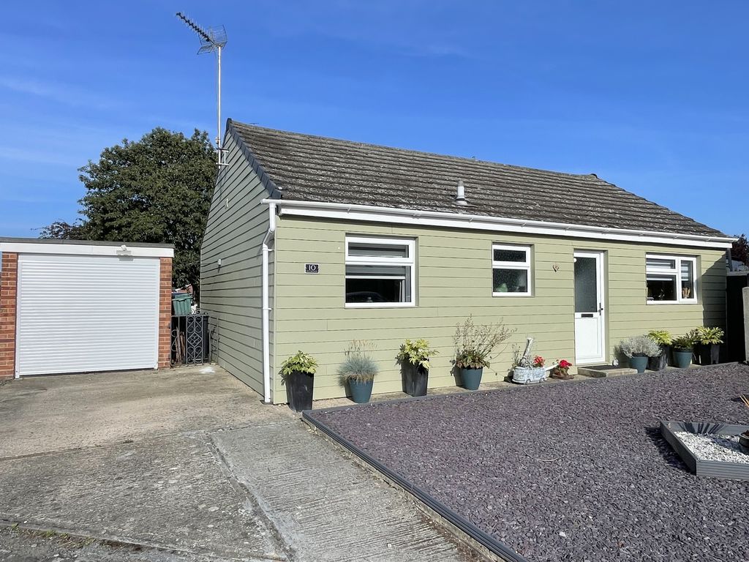
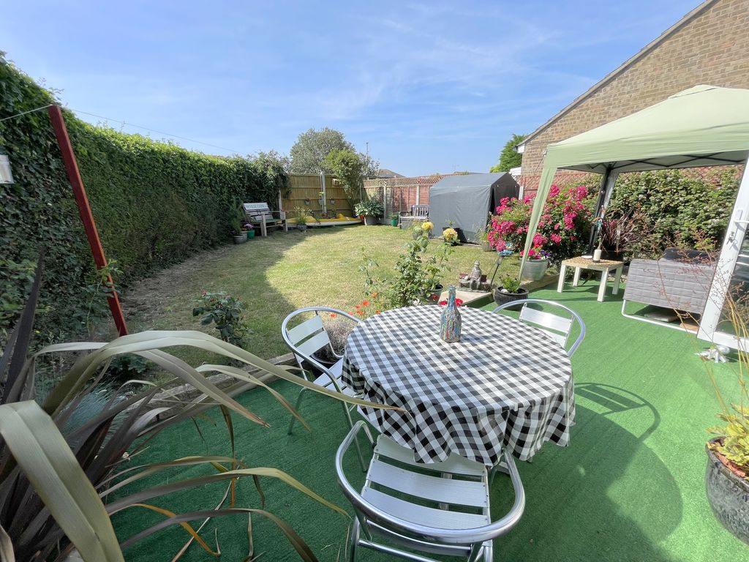
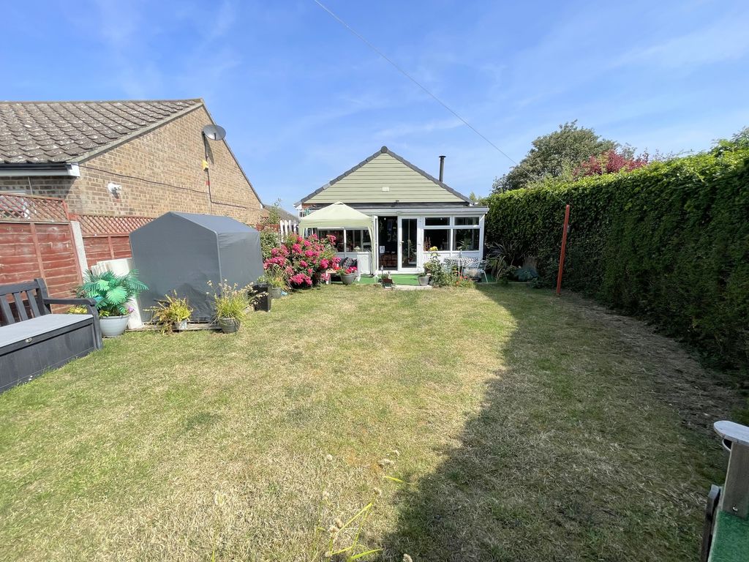
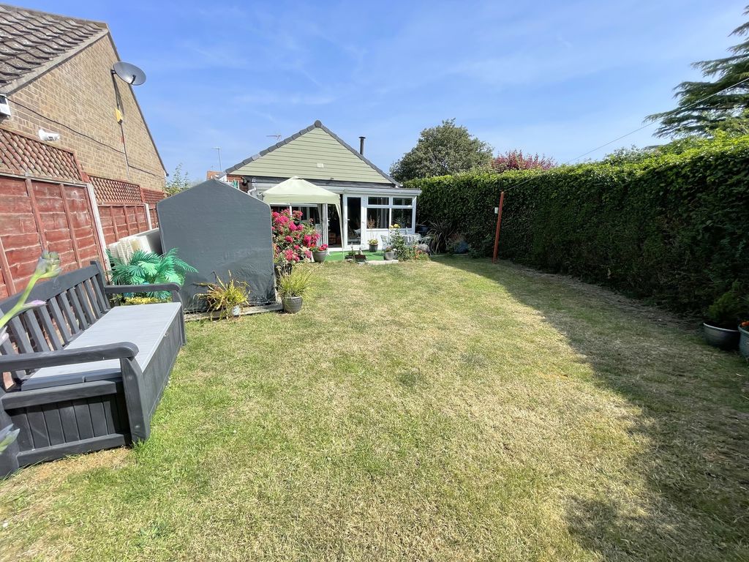
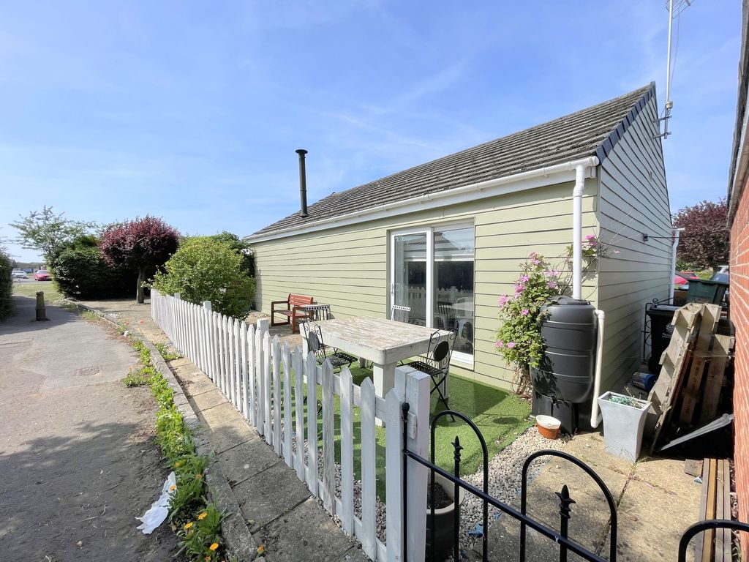
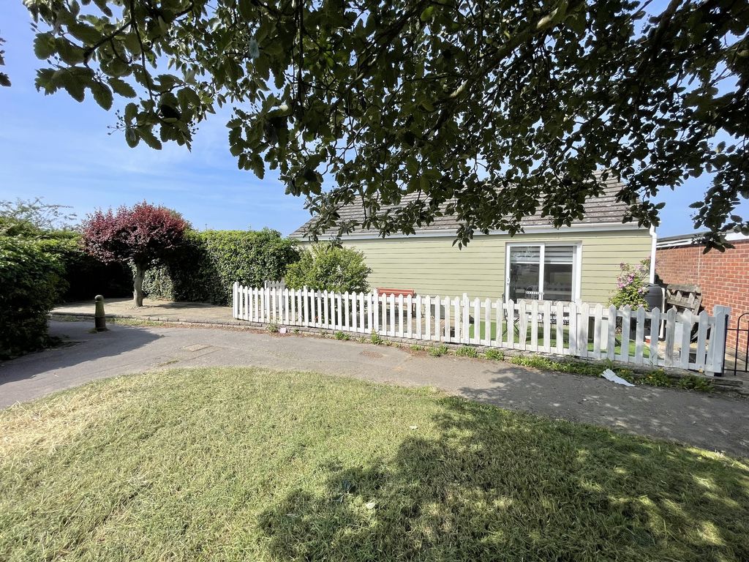
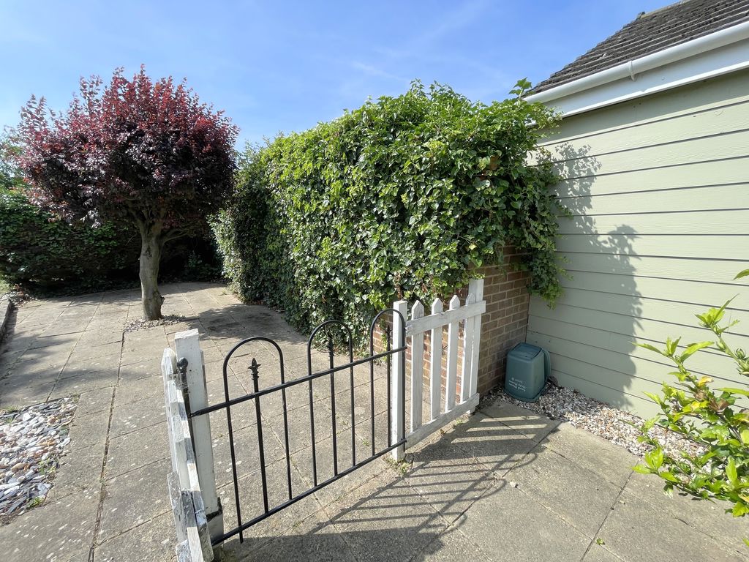
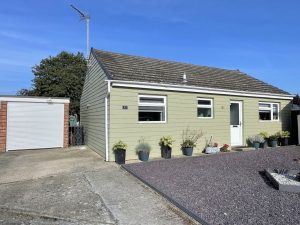
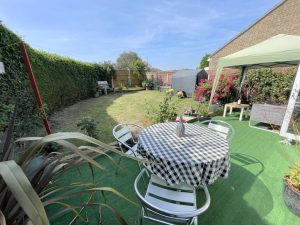
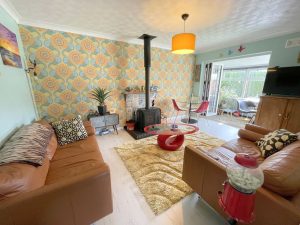
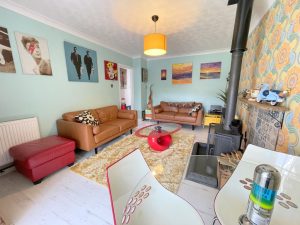
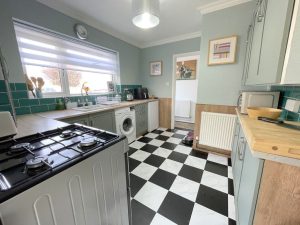
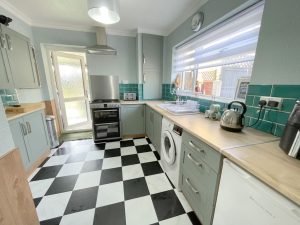
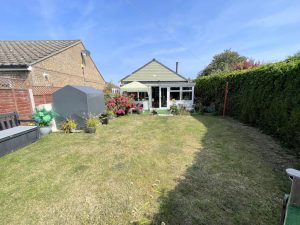
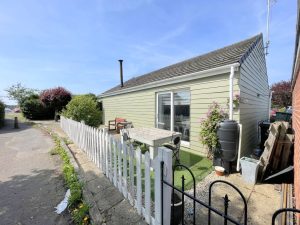
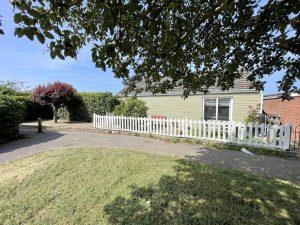
** AN IMMACULATELY PRESENTED TWO DOUBLE BEDROOMED DETACHED BUNGALOW NESTLED IN THIS QUIET CUL-DE-SAC POSITION** Located to the north west of Clacton-on-Sea this improved property has access to a local shopping parade, Clacton's town centre (with mainline railway station, shops, restaurants and pier), access to Colchester and A133/A120 corridor with onward passage to the A12. The property has been upgraded with attractive easy maintenance cladding to the exterior, gas central heating, modern fitted kitchen and feature free standing multi-fuel burner for those cosy winter evenings. There are two garden areas, a large enclosed side garden (with access from the conservatory) and a separate rear garden overlooking a small green. Ample off road parking also exists and is complimented by a brick garage with electric roll up door.Property Description
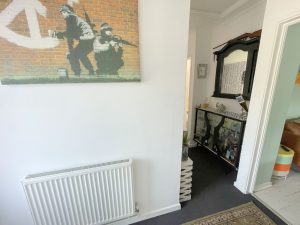
Entrance Hallway
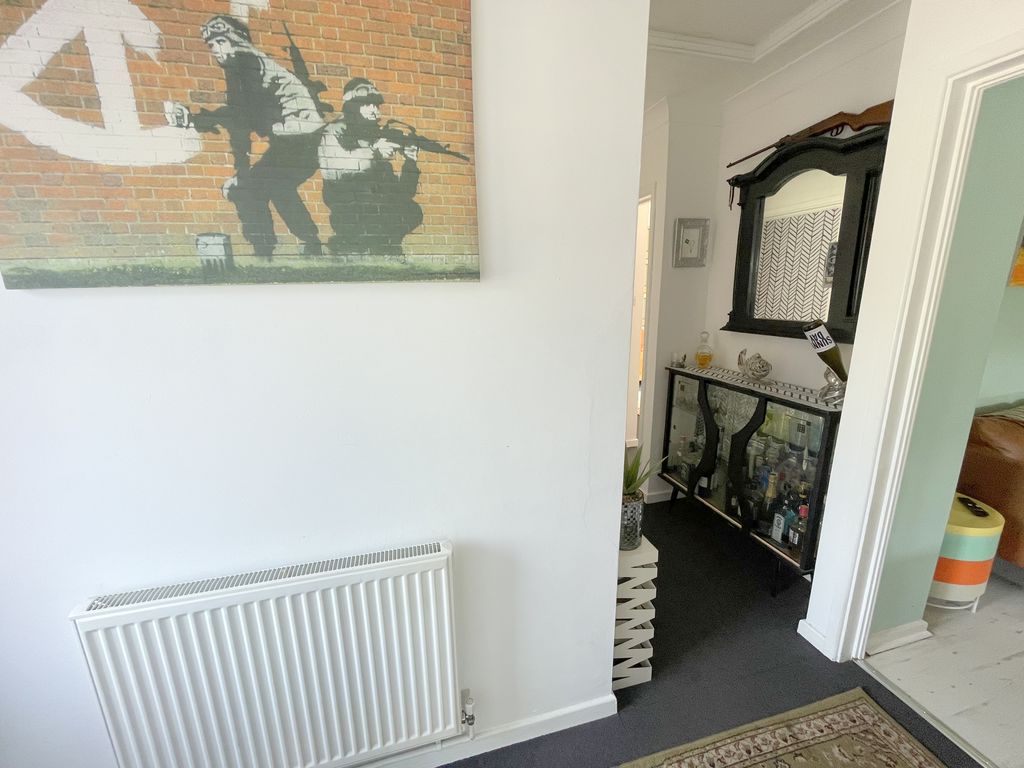
Double glazed frosted entrance door. Access to loft space, built-in storage cupboard, radiator.
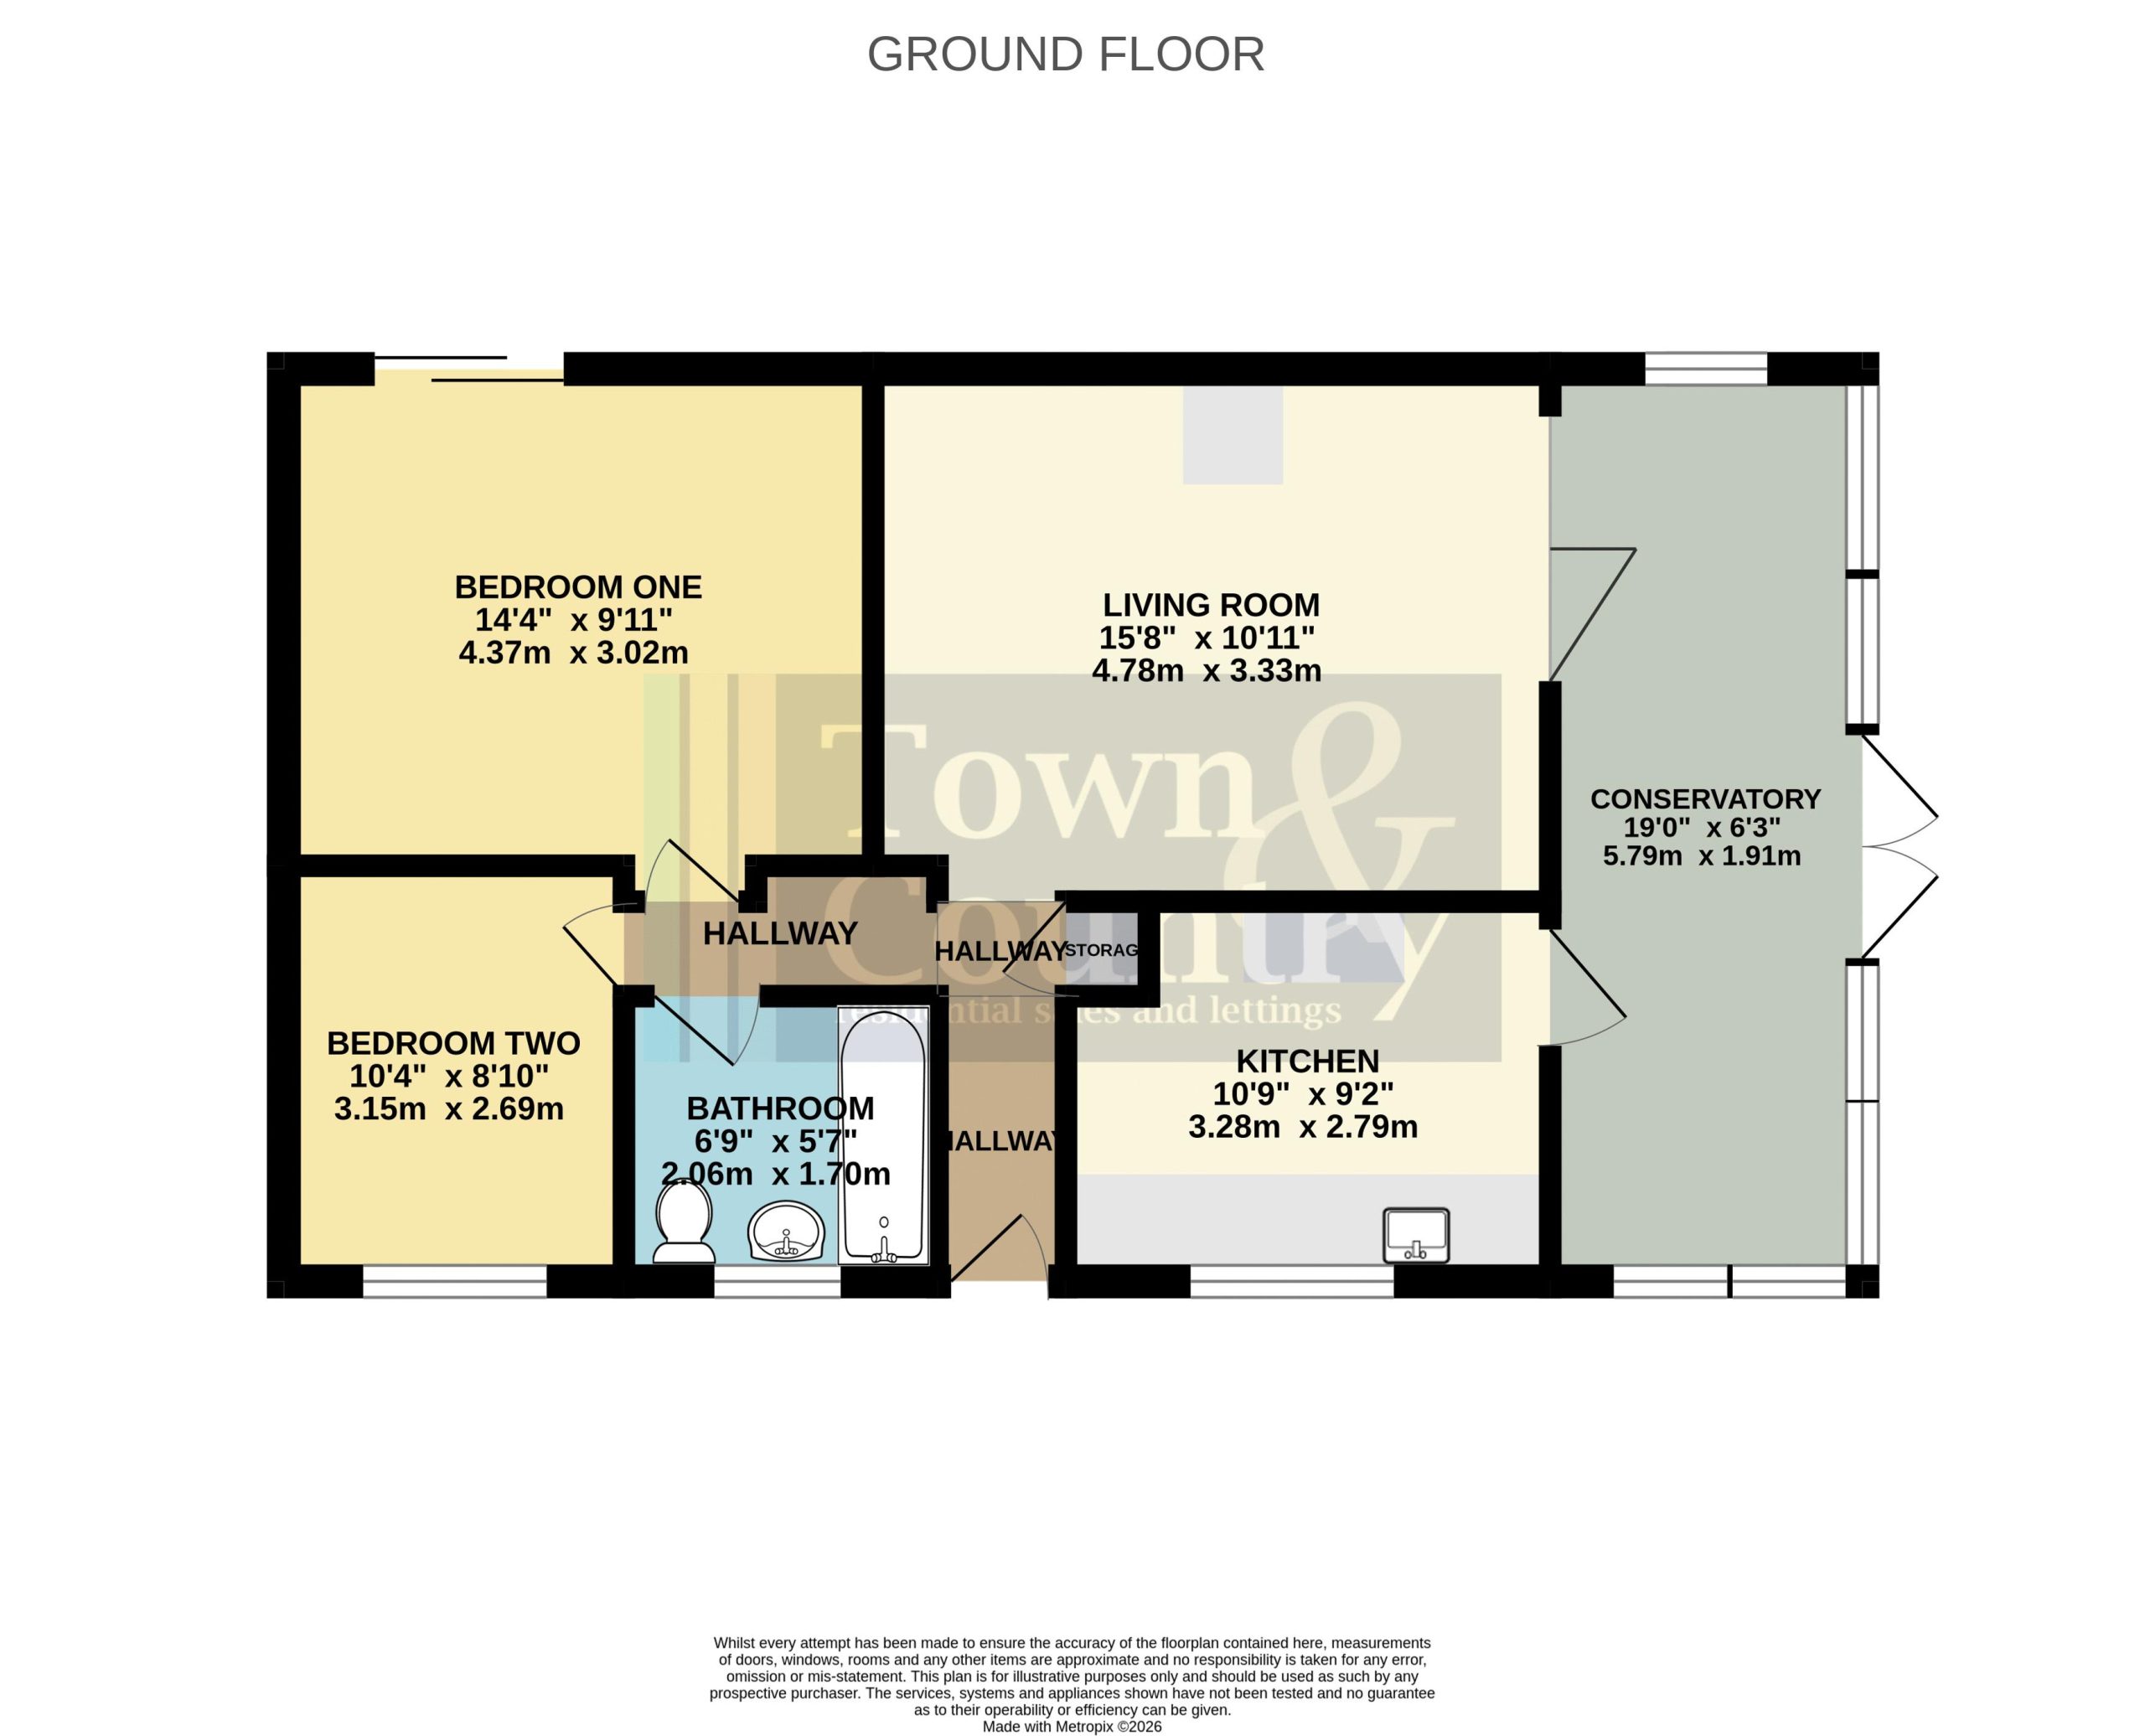
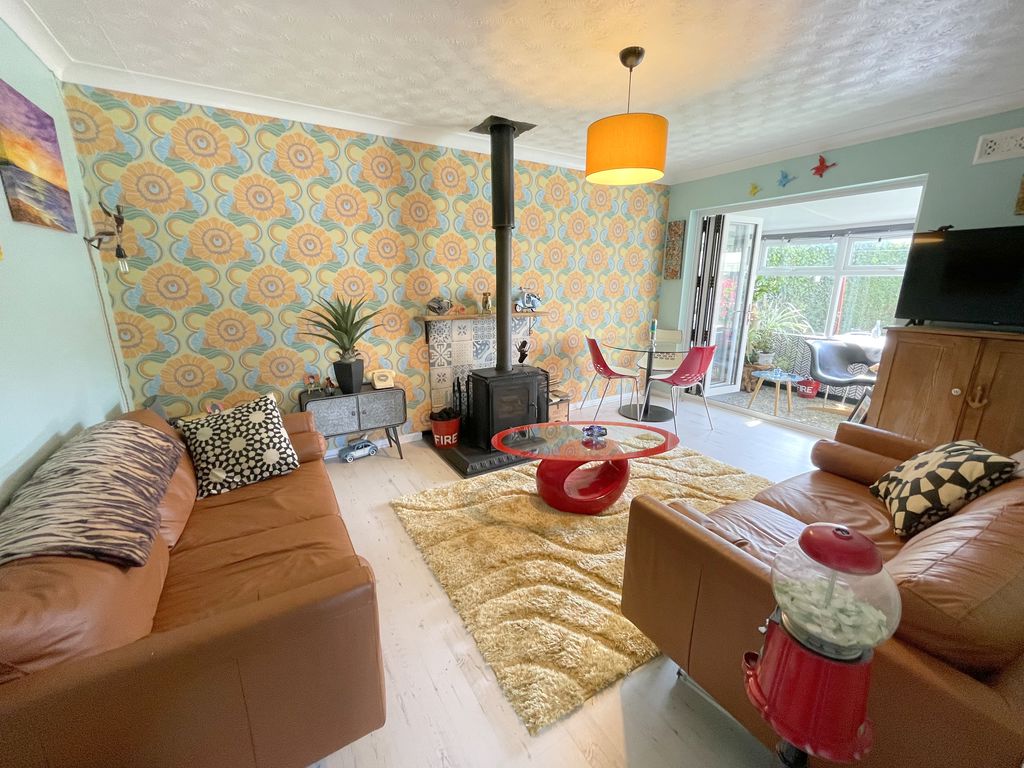
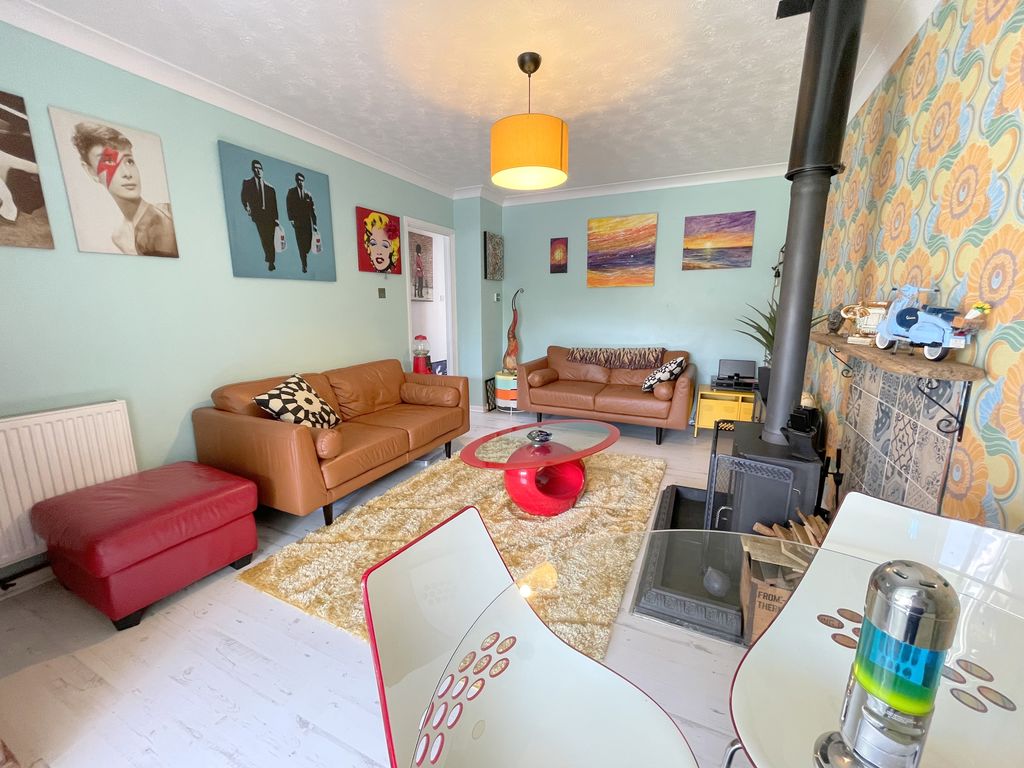
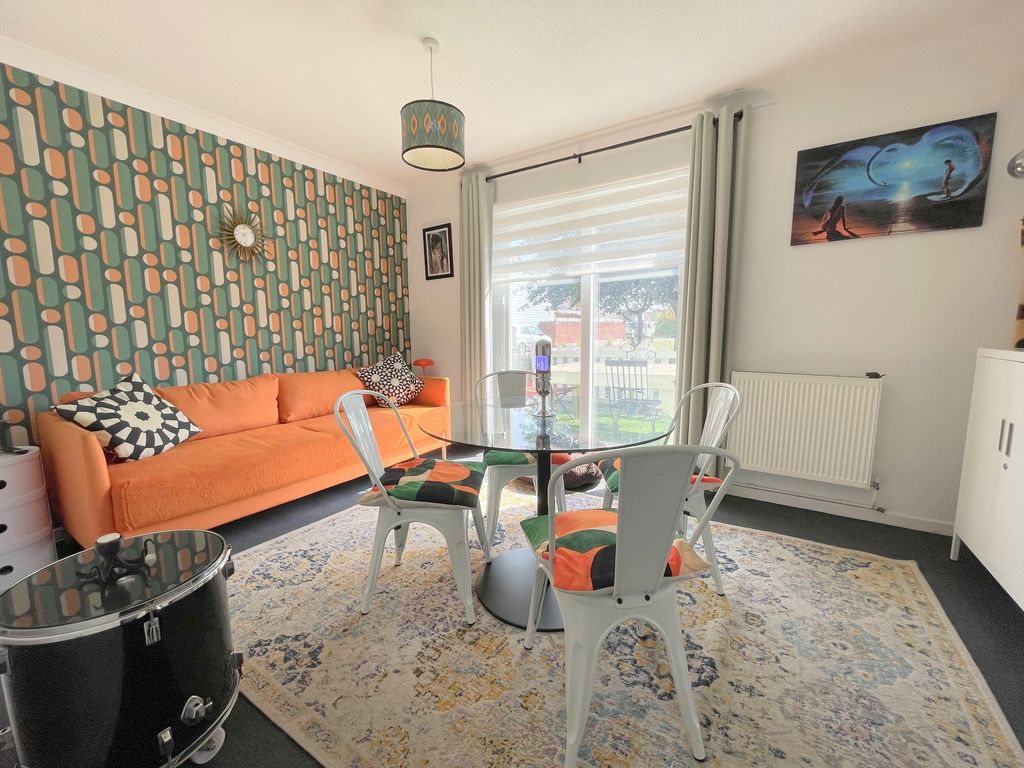
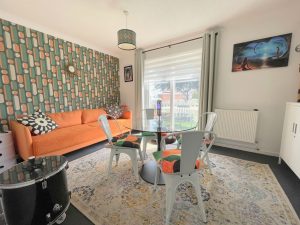
Living Room 15' 8'' x 10' 11'' (4.77m x 3.32m)
Bi-fold doors to conservatory, multi-fuel burner.
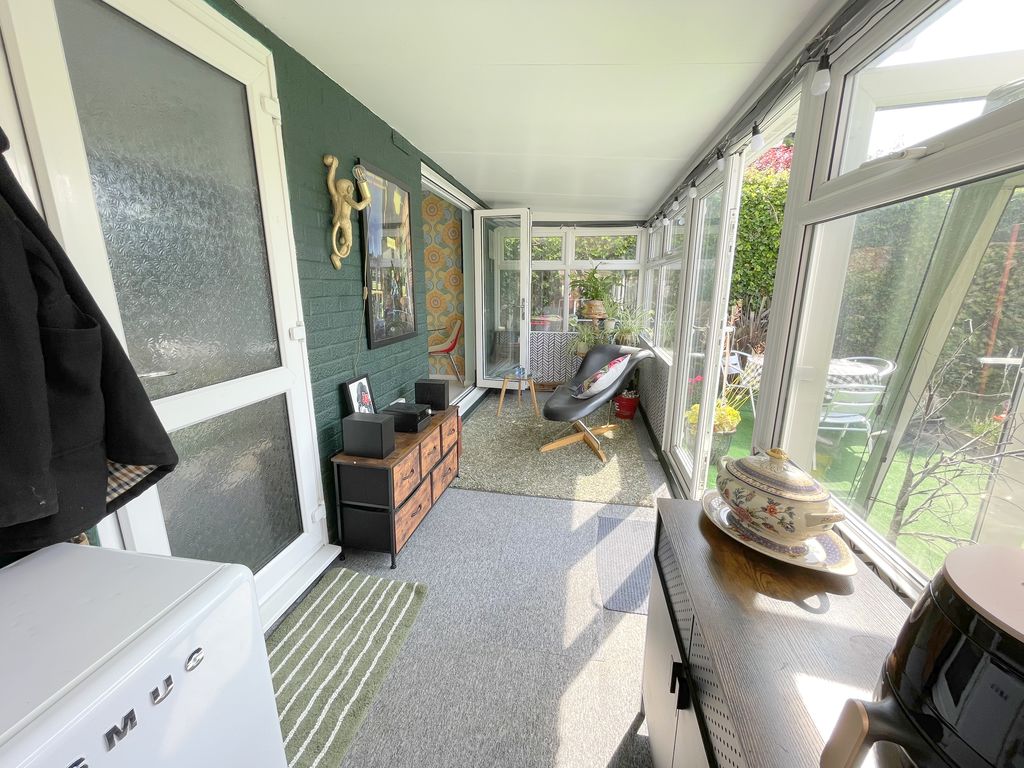
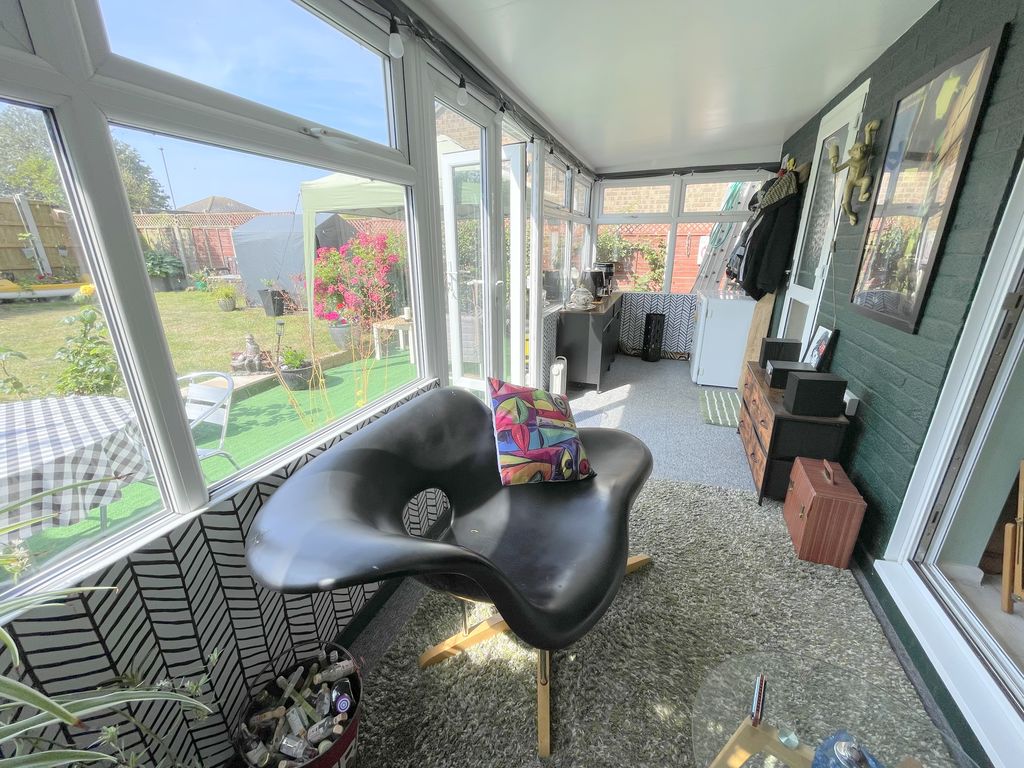
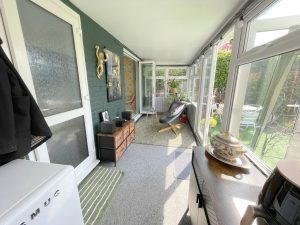
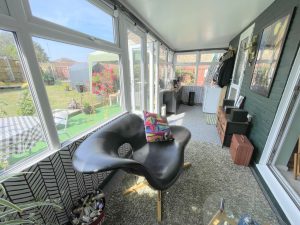
Conservatory 19' 0'' x 6' 3'' (5.79m x 1.90m)
Double glazed windows to three elevations, double glazed French doors to garden. Power connected.
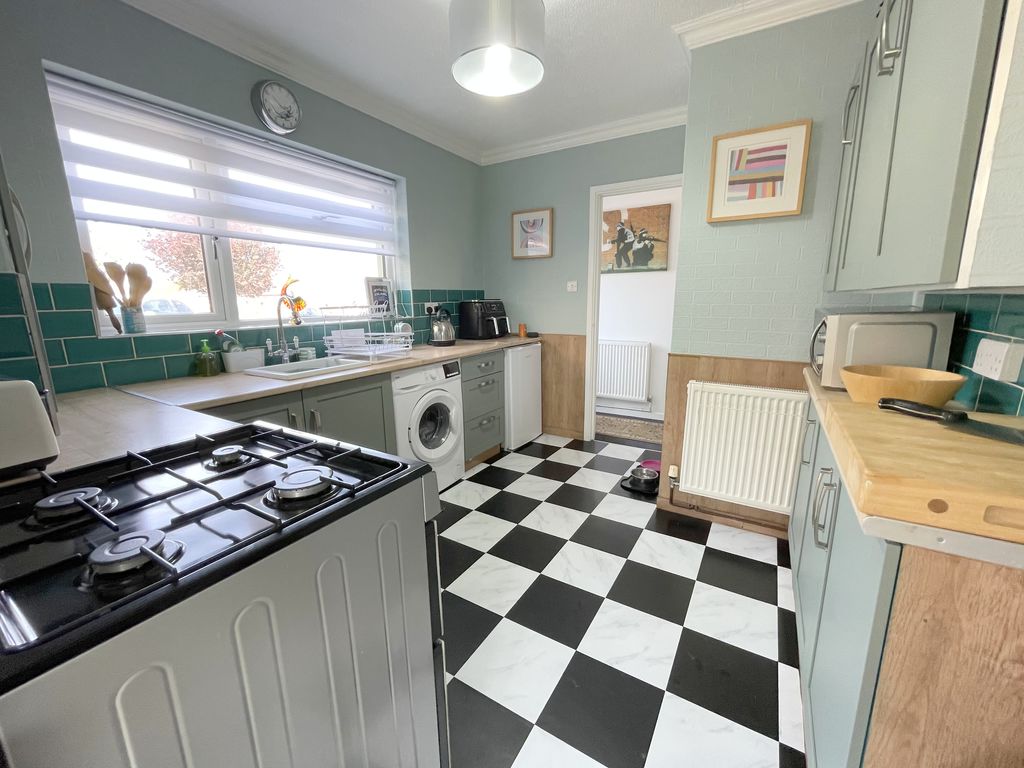
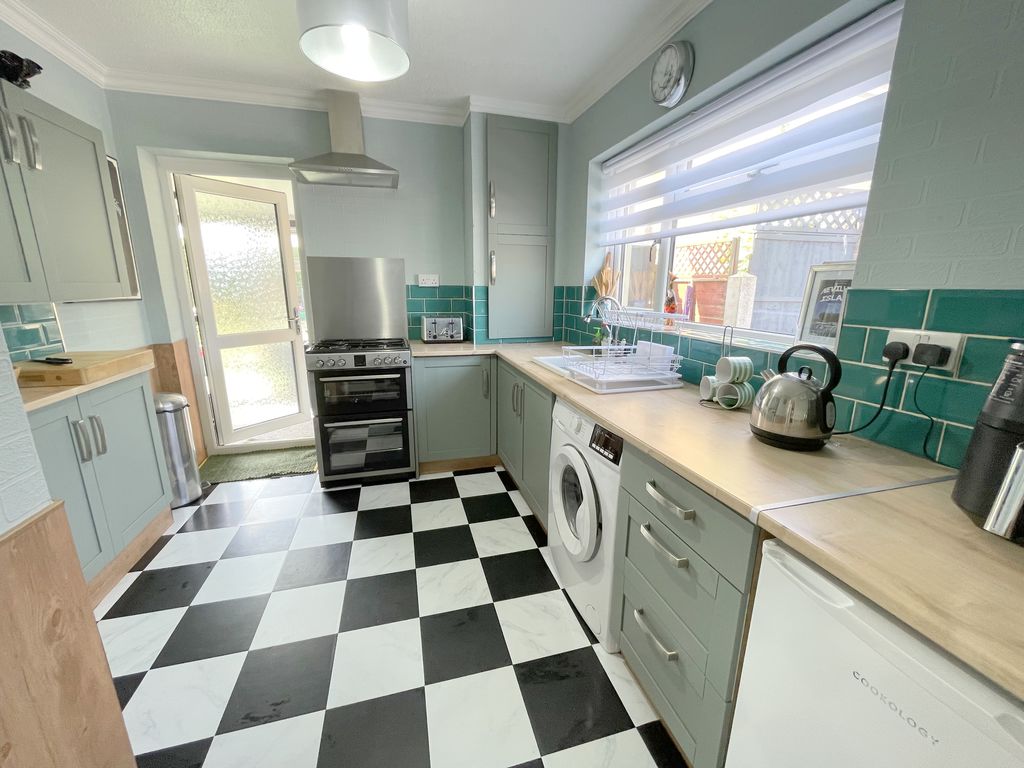
Kitchen 10' 9'' x 9' 2'' (3.27m x 2.79m)
Double glazed window to front elevation. Single bowl sink unit with mixer tap and cupboards under. Range of floor standing cupboards, drawers and units with adjacent work tops and wall mounted matching cupboards. Space for washing machine and space for cooker. Built-in boiler cupboard with wall mounted Worcester boiler. Double glazed door to conservatory, radiator.
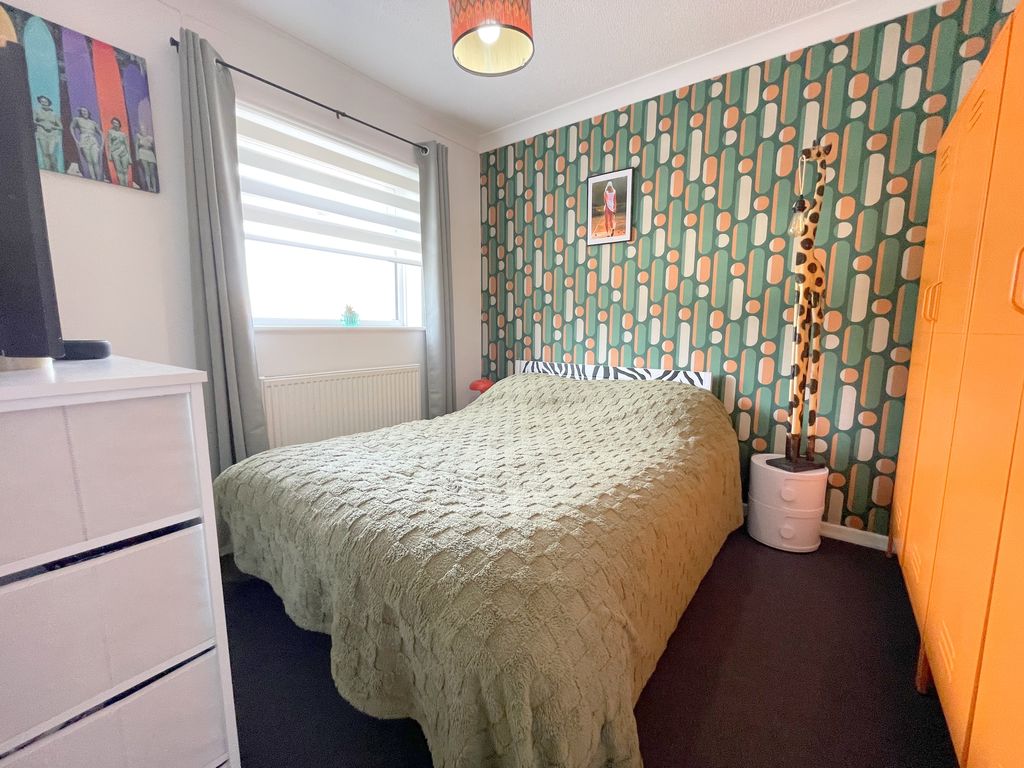
Bedroom One 14' 4'' x 9' 11'' (4.37m x 3.02m)
Double glazed patio doors to rear garden, radiator.
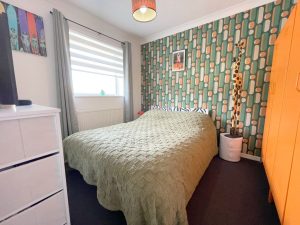
Bedroom Two 10' 4'' x 8' 10'' (3.15m x 2.69m)
Double glazed window to front elevation, radiator.
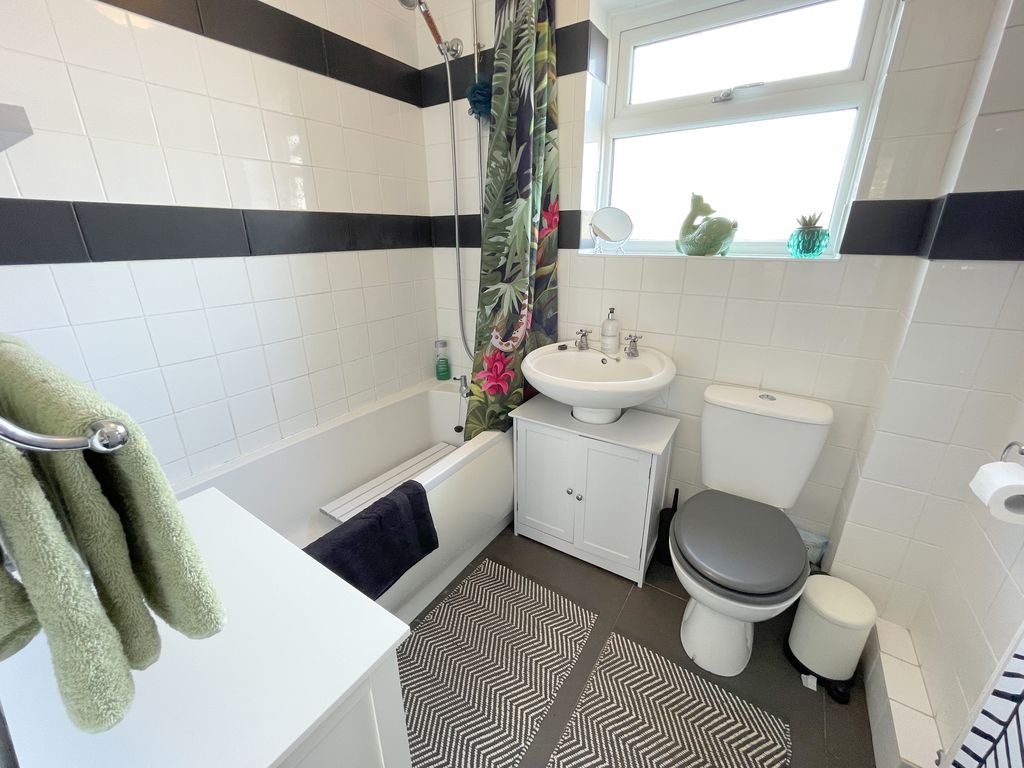
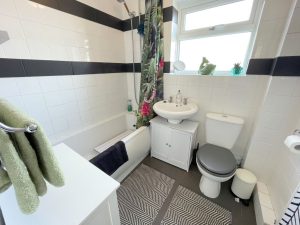
Bathroom 6' 9'' x 5' 7'' (2.06m x 1.70m)
Double glazed frosted window to front elevation. Low level WC, pedestal wash hand basin and panel bath with mixer tap shower. Tiled walls and tiled flooring, radiator.
Front Garden
Pathway to entrance door. Concrete driveway for two vehicles, access to detached garage.
Garage 17' 2'' x 8' 3'' (5.23m x 2.51m)
Detached brick built garage with electric roll up door, power and lighting.
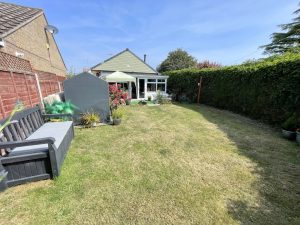
Side Garden
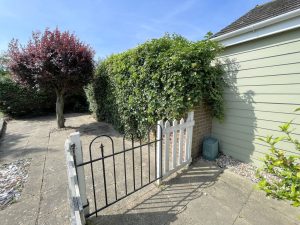
Extending to about 39ft, laid mainly to lawn, artificial lawn area, stepping to lawn area. Conifers, fenced and side access.
Rear Garden/Area
Paved area, behind stockade style fence, artificial lawn area. Access to side.
£240,000
Blyford Road, Clacton-On-Sea, CO16
- • CUL-DE-SAC LOCATION
- • DETACHED BUNGALOW
- • TWO DOUBLE BEDROOMS
- • MODERN FITTED KITCHEN
- • LIVING ROOM WITH MULTI-FUEL BURNER
- • CONSERVATORY
- • GAS CENTRAL HEATING
- • DOUBLE GLAZING
- • GARAGE
- • DRIVEWAY