£254,500
Chapel Road, Brightlingsea, CO7
Property Summary
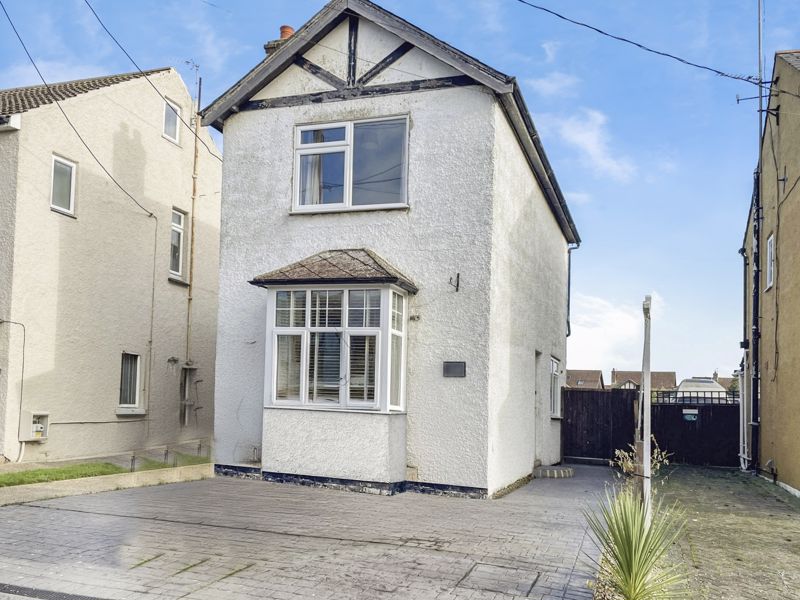
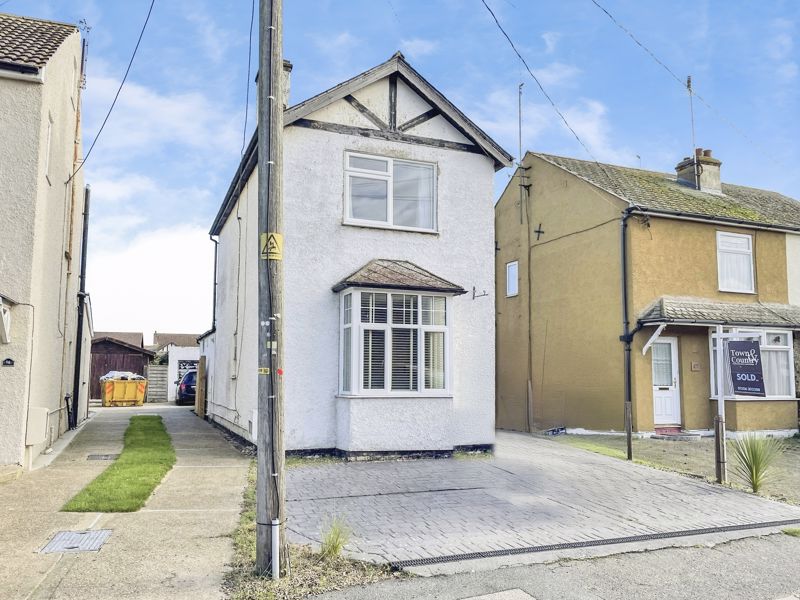
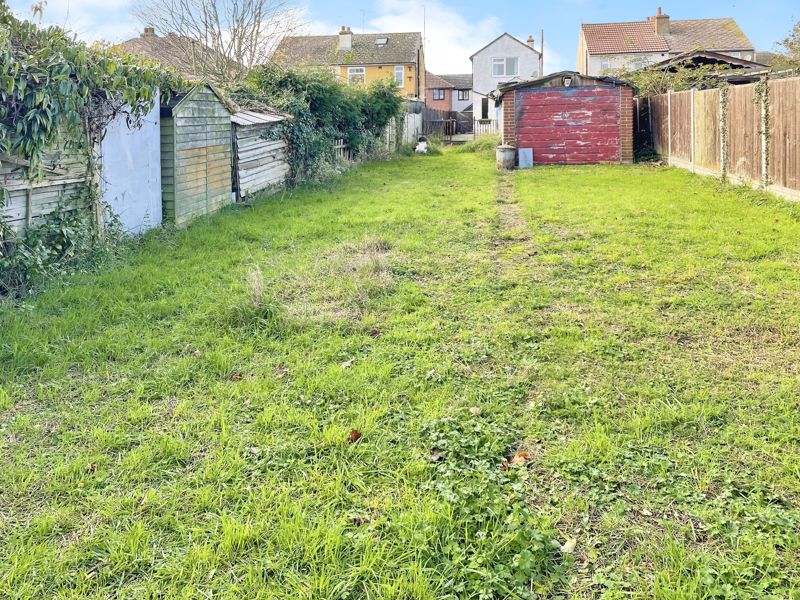
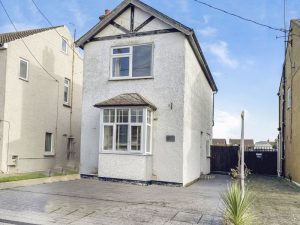
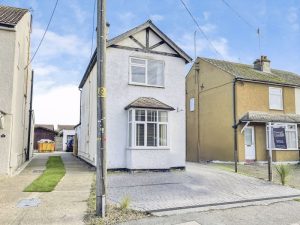
CHAIN FREE - FABULOUS GARDEN AND A SHORT WALK TO THE SHOPS - A great opportunity to acquire this two bedroom, two reception rooms established detached house located conveniently in a non-estate location, close to schooling and a local main supermarket. The property (whilst being established) offers most modern everyday conveniences including fitted kitchen with appliances, modern style bathroom, gas to radiator heating, double glazing to most rooms. Two double bedrooms and a generous garden. There is also a garage for convenience and storage. POTENTIAL TO EXTEND STP - A WELL LOCATED HOME IN A REQUESTED POSITIONProperty Description
Hall
Double glazed entrance door, stair flight to first floor landing.
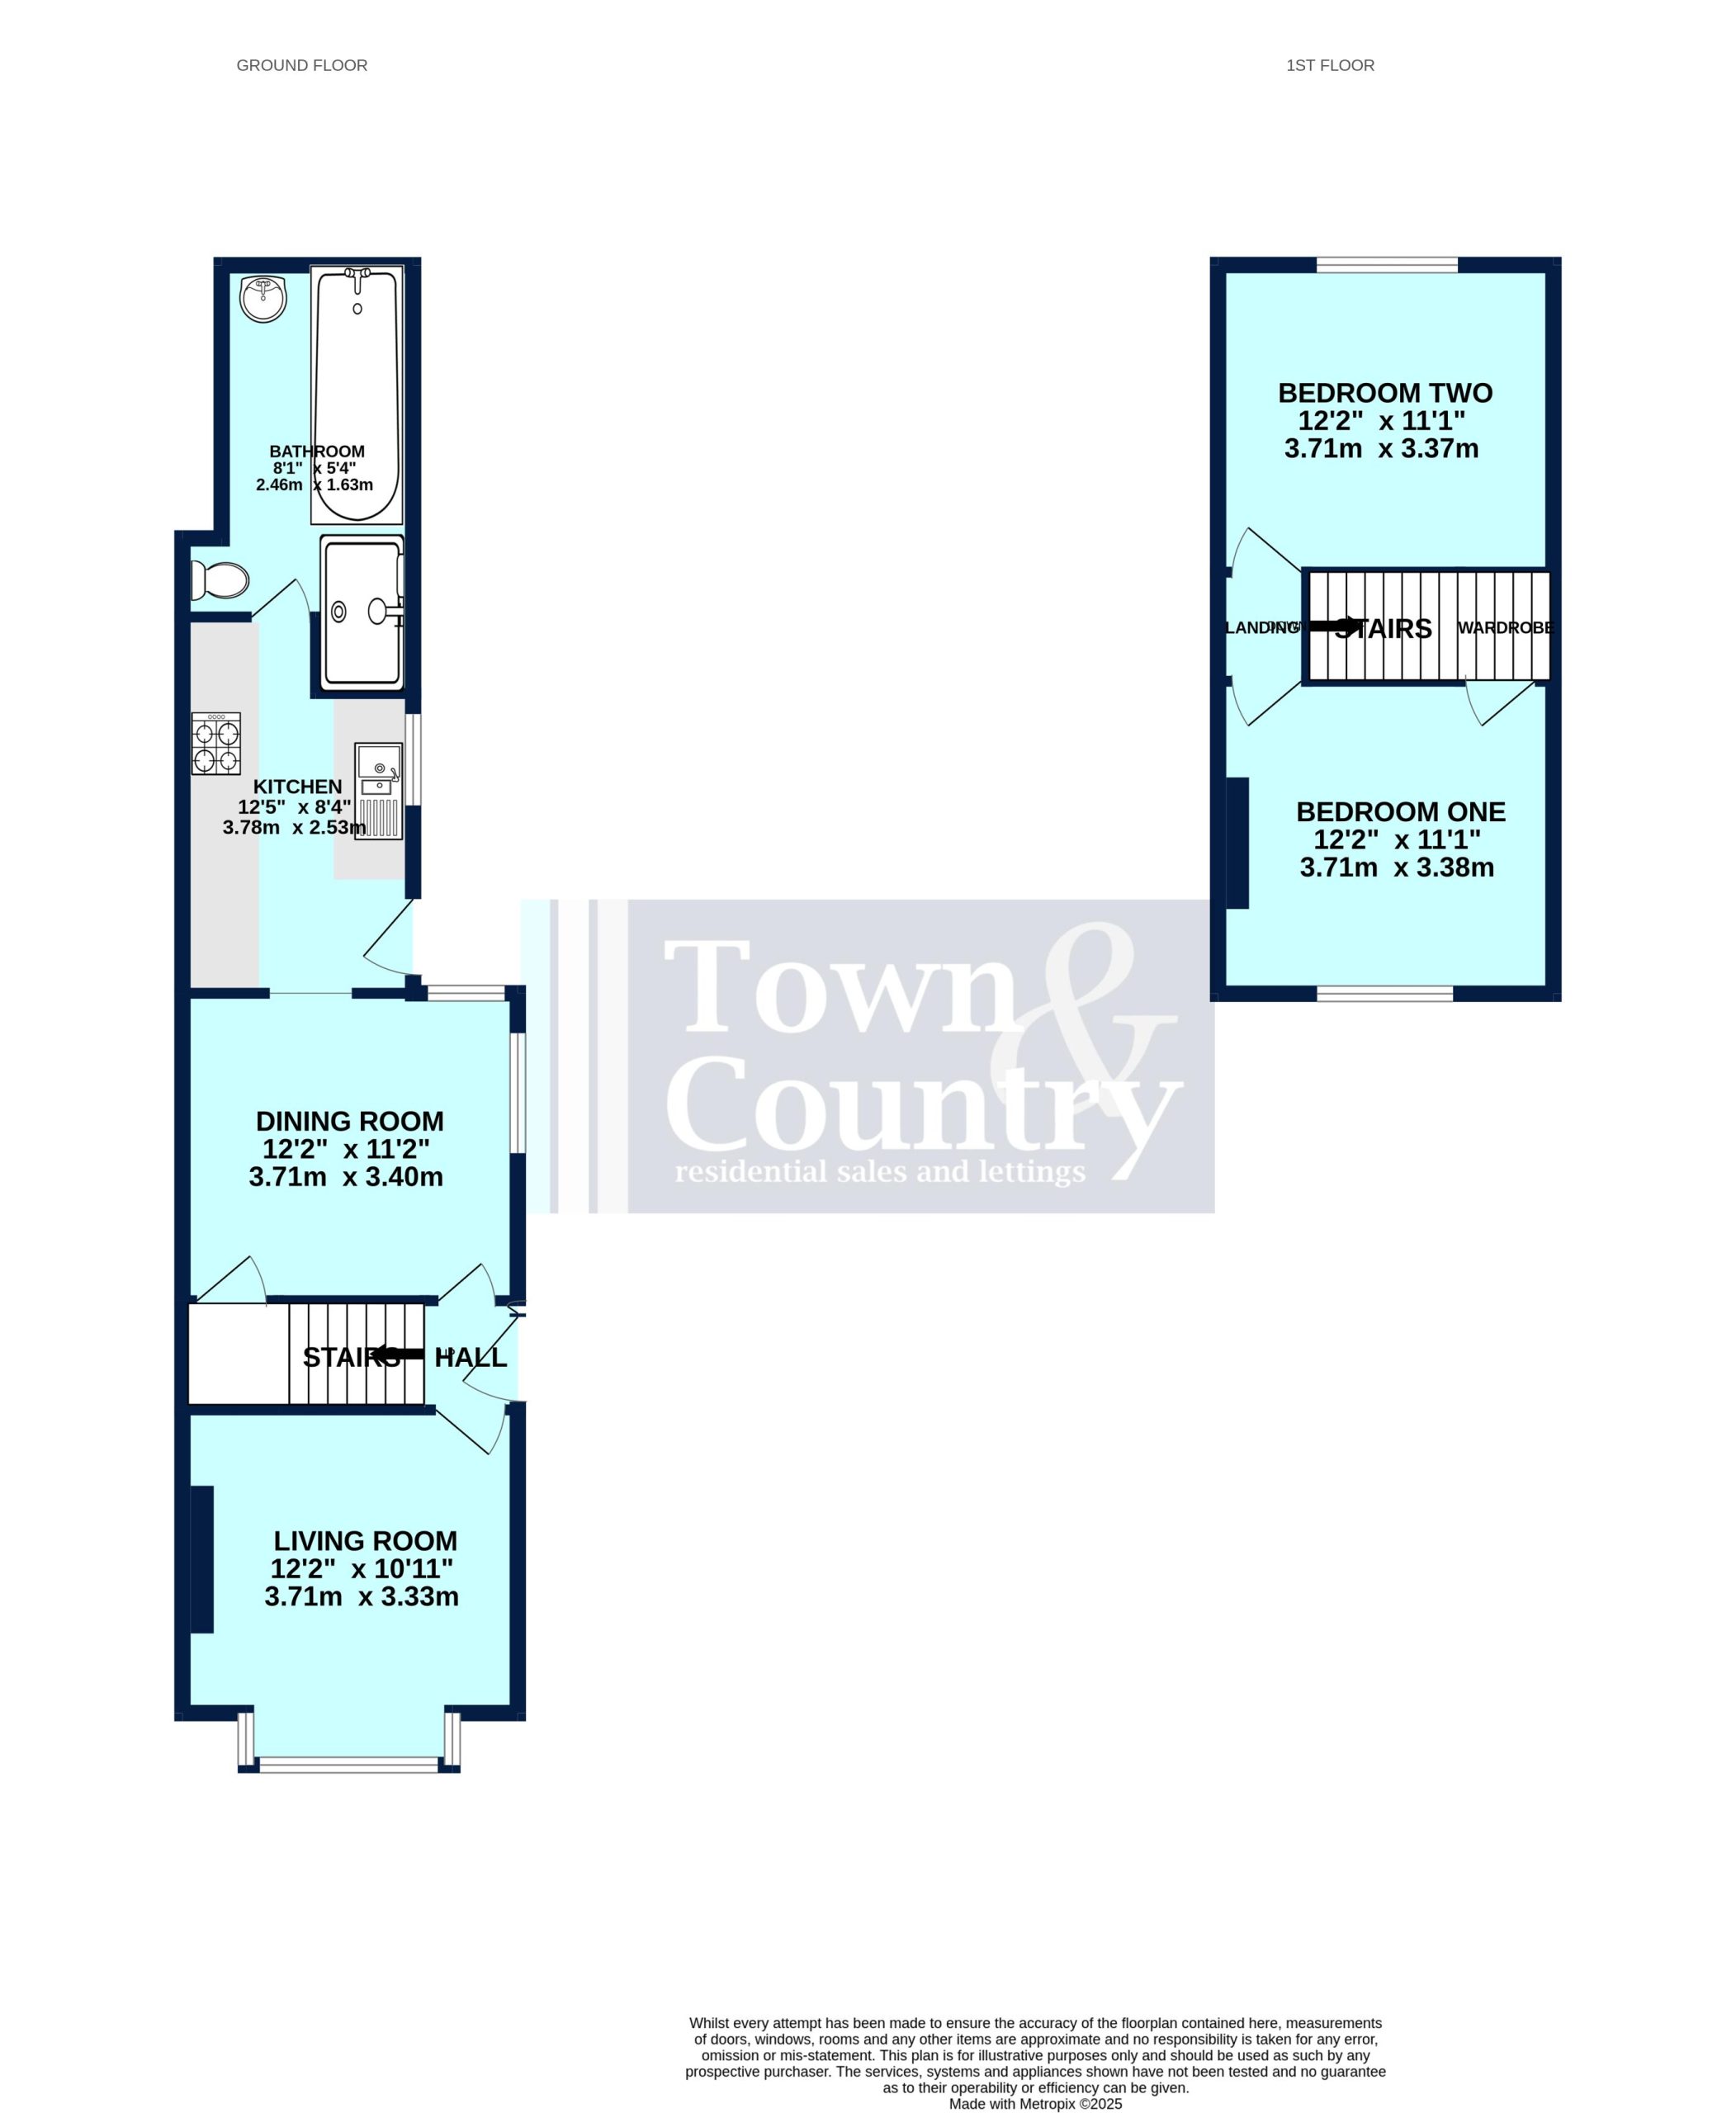
Living Room 12' 2'' x 10' 11'' (3.71m x 3.32m)
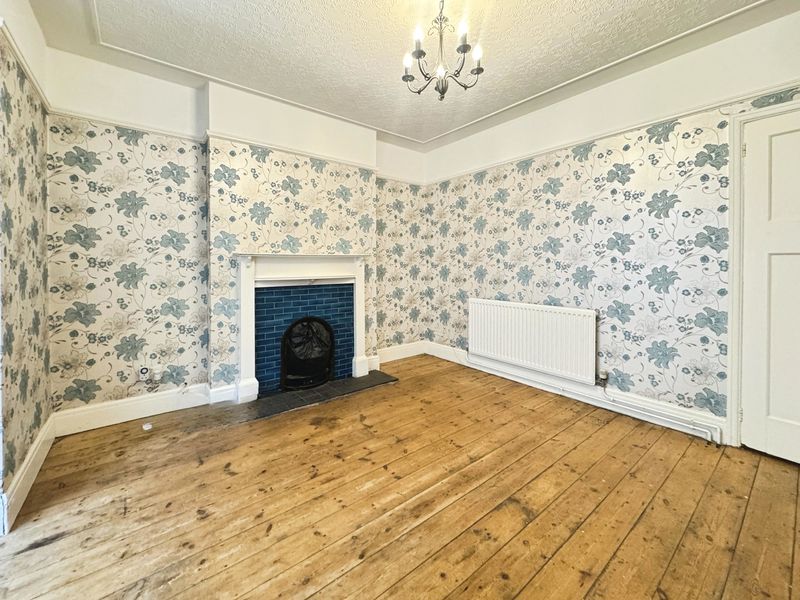
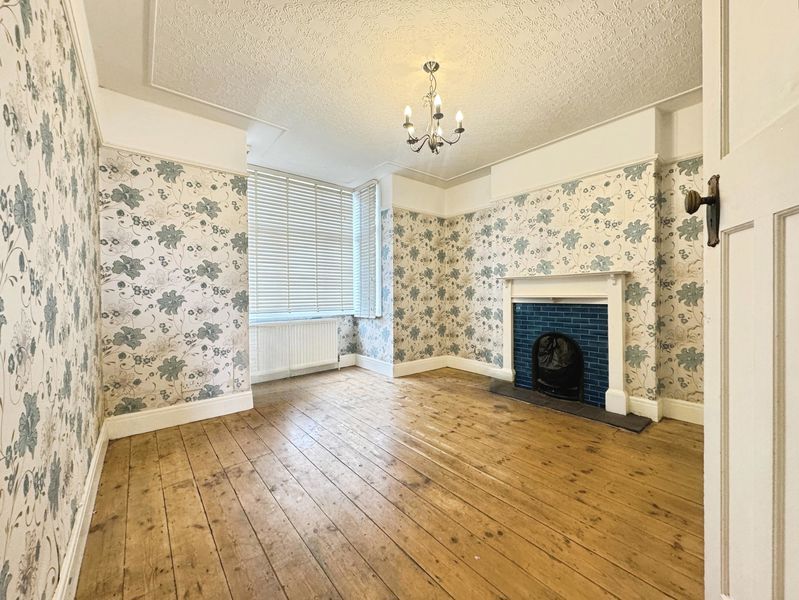
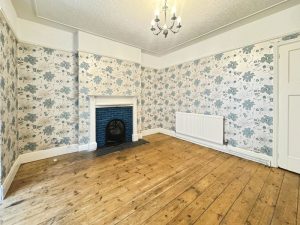
Double glazed Bay window to front elevation, two radiators. Fire surround inset open grate (not tested), wood flooring.
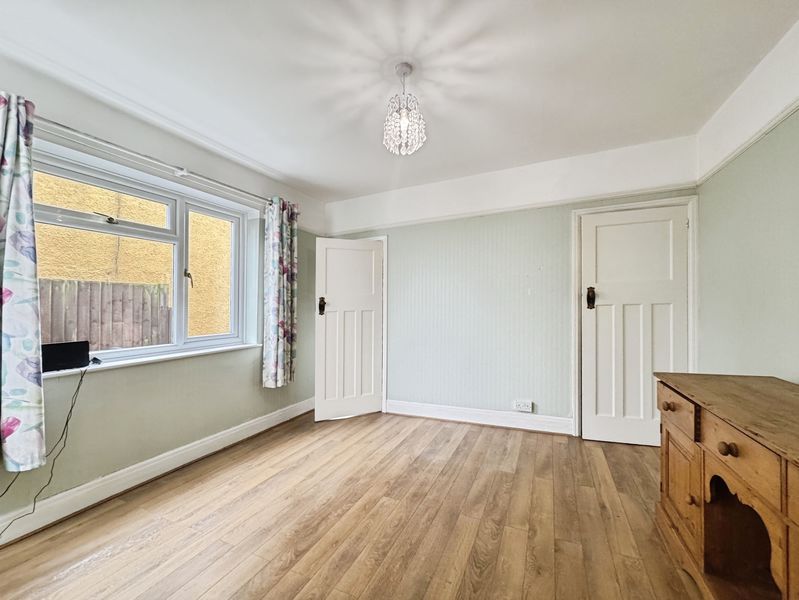
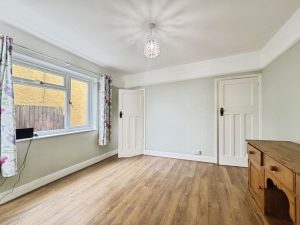
Dining Room 12' 2'' x 11' 2'' (3.71m x 3.40m)
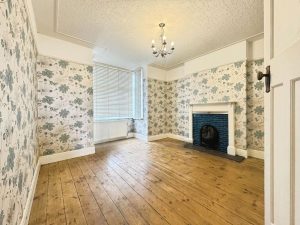
Double glazed windows to rear and side elevations, radiator. Storage cupboard under stairs, wood laminate flooring.
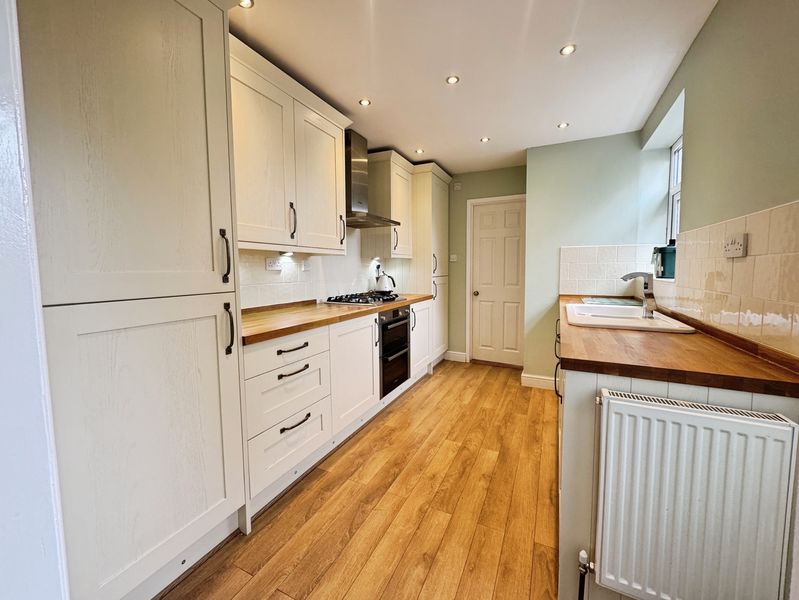
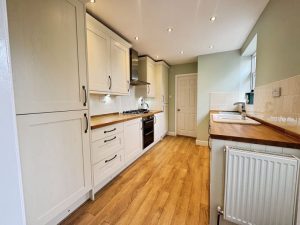
Kitchen 12' 5'' x 8' 4'' (3.78m x 2.54m)
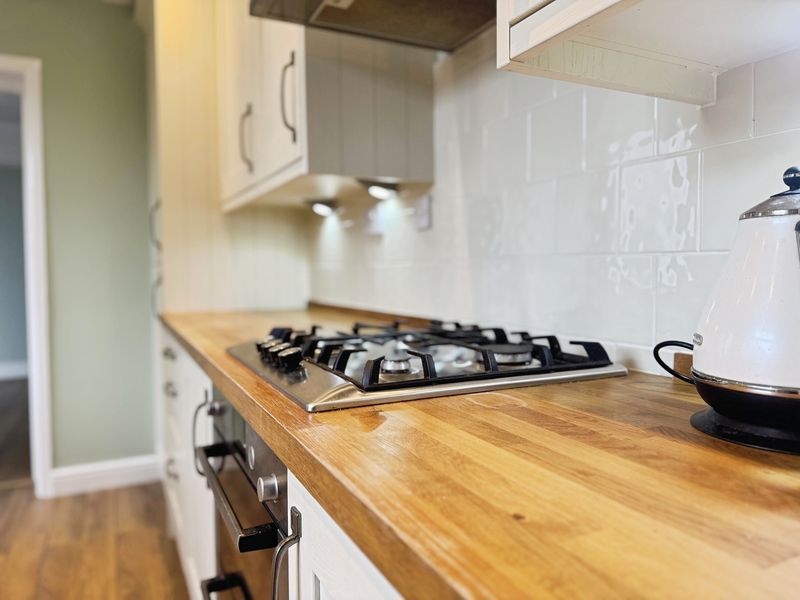
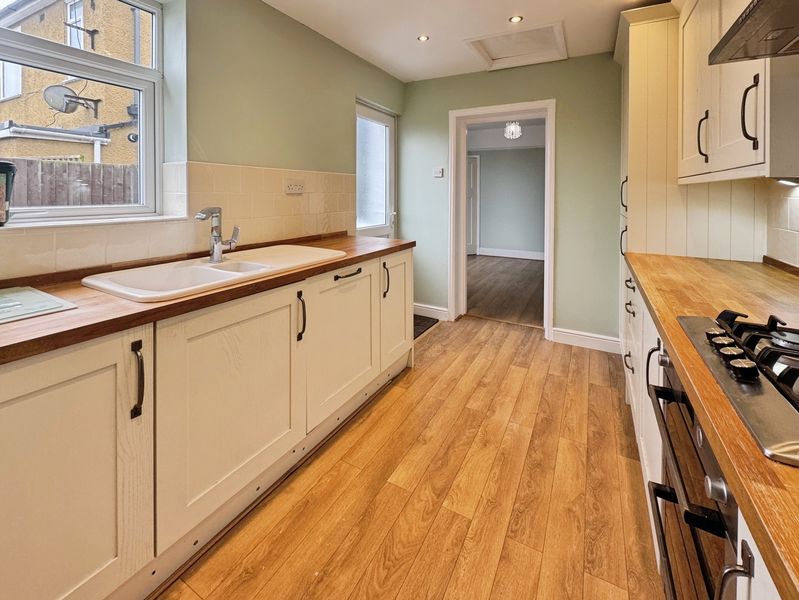
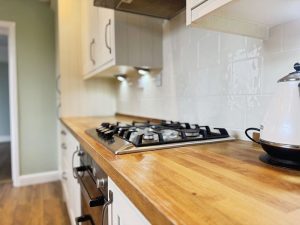
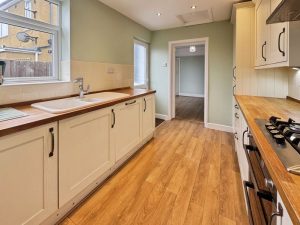
Recessed lighting, double glazed to side elevation, double glazed door to side, radiator. One and a quarter bowl sink unit inset to work tops with cupboard under, range of floor standing cupboards drawers and units with adjacent wooden work tops, wall mounted matching cupboards. Tall standing cupboard housing wall mounted gas boiler, integrated Bosch dishwasher, integrated washing machine, integrated Bosch fridge/freezer, four ring Bosch gas hob and integrated electric oven and convector microwave.
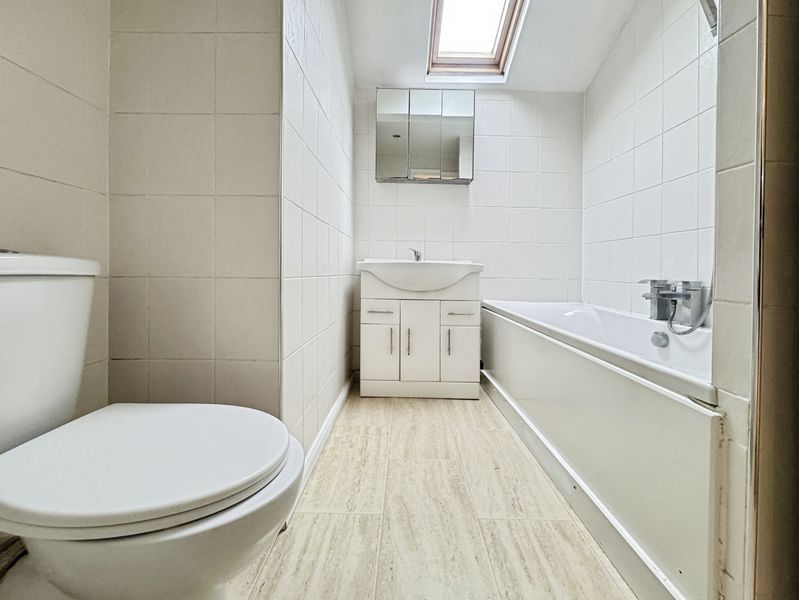
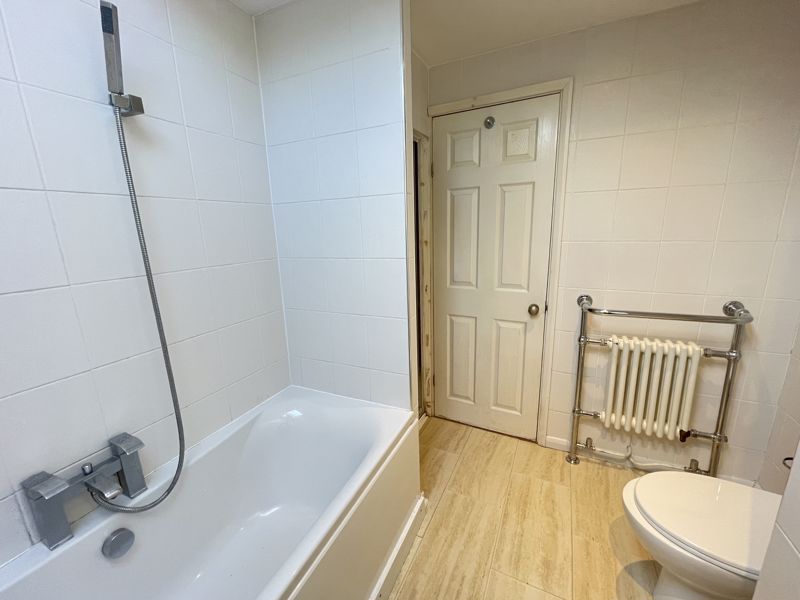
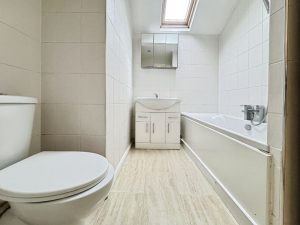
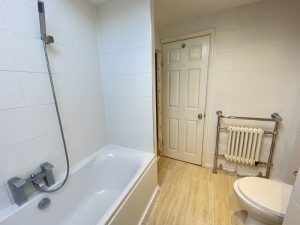
Bathroom 8' 1'' x 5' 4'' (2.46m x 1.62m)
Double glazed Velux style window to rear elevation, recessed lighting. Low level WC, wash hand basin inset to vanity unit and panelled bath with mixer tap shower attachment. Heated towel radiator and combined radiator, built in shower cubicle with shower unit and folding screen door and extractor fan.
First Floor Landing
Doors to both bedrooms.
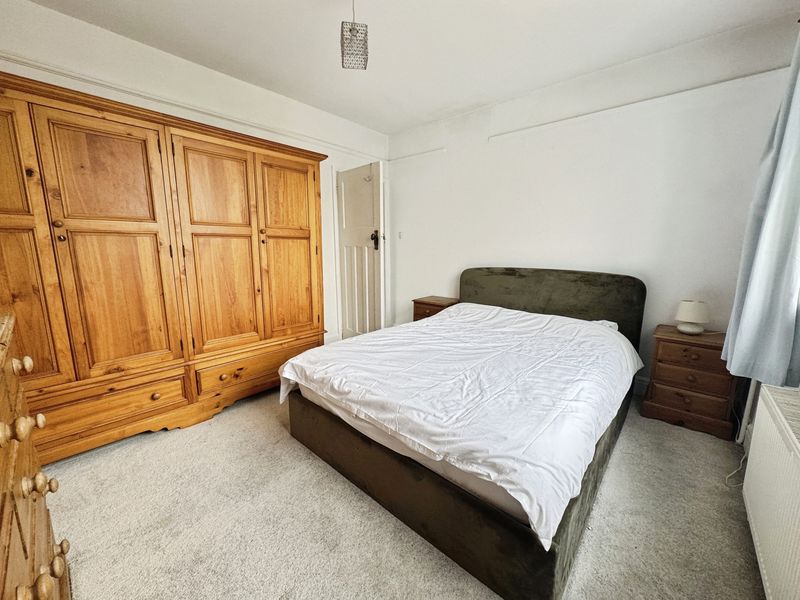
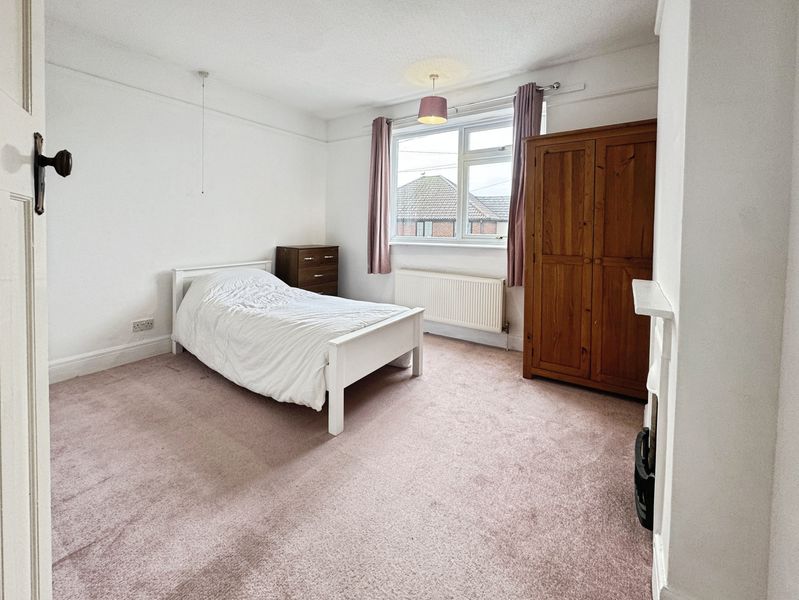
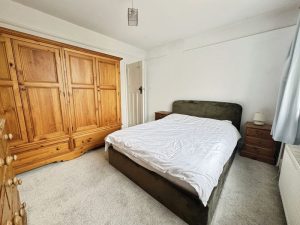
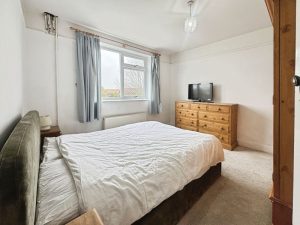
Bedroom One 12' 2'' x 11' 1'' (3.71m x 3.38m)
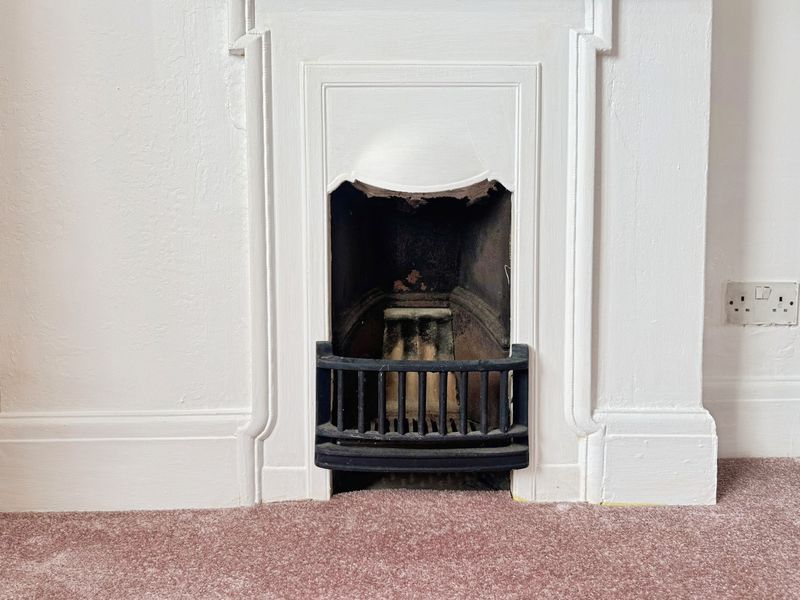
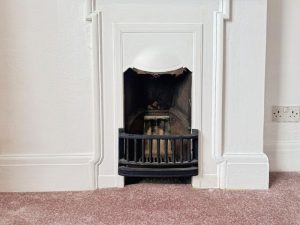
Double glazed window to front elevation, radiator. Fire surround, built in wardrobe cupboard.
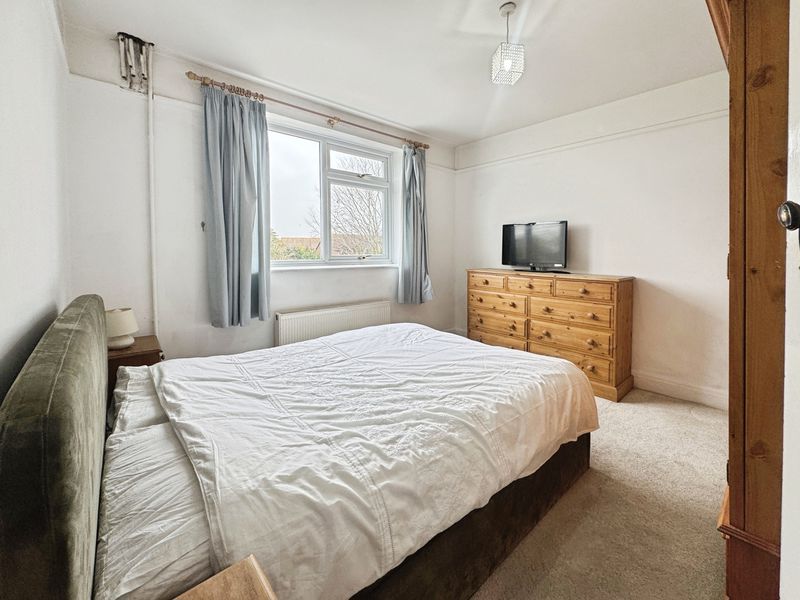
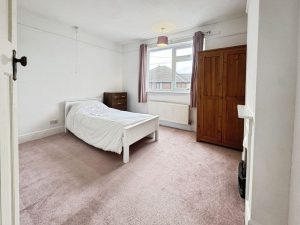
Bedroom Two 12' 1'' x 11' 1'' (3.68m x 3.38m)
Double glazed window to rear elevation, radiator.
Front Garden
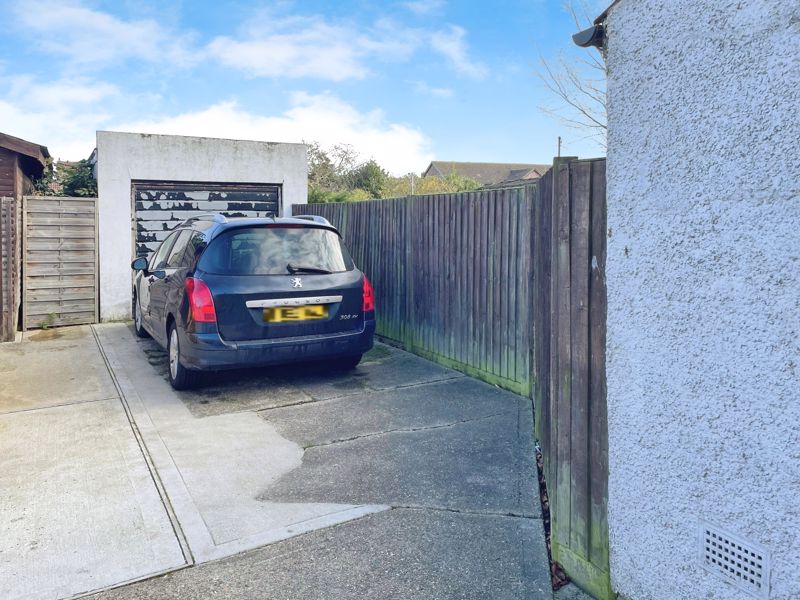
Open plan laid to patterned concrete. Shared access to side and garage.
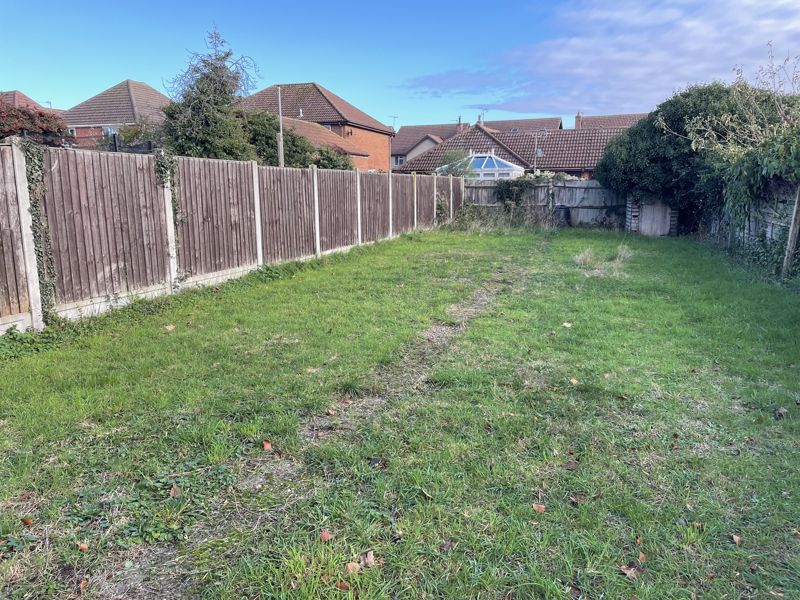
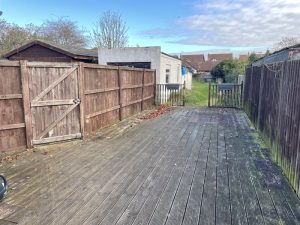
Rear Garden
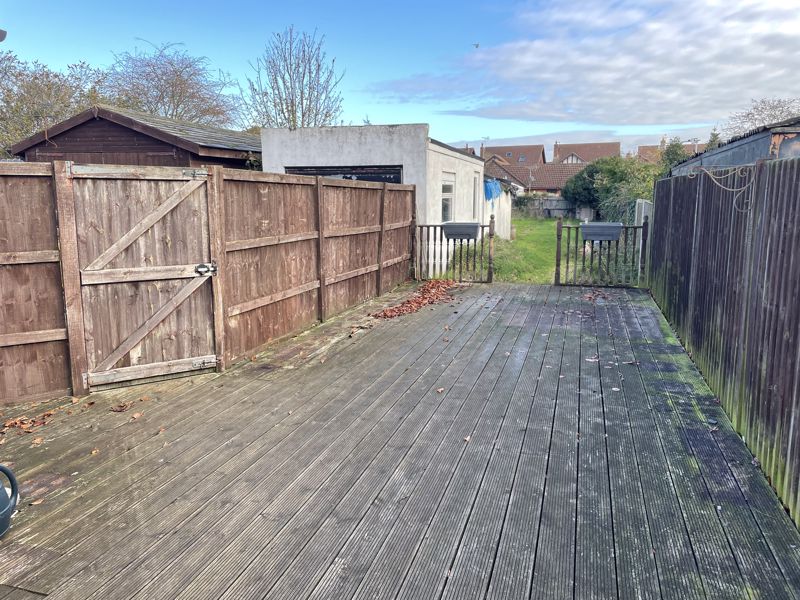
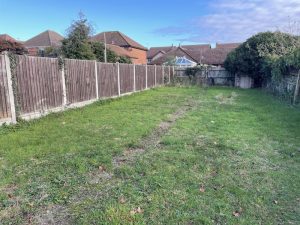
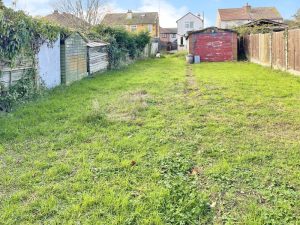
Generous in size, outside water tap, large decked area, further sectional storage building, side pedestrian access and laid mainly to lawn.
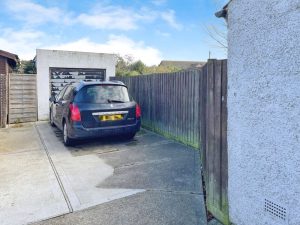
Garage/Storage
Detached with up and over door and window and door to garden.
£254,500
Chapel Road, Brightlingsea, CO7
- • DETACHED HOUSE - CHAIN FREE
- • ESTABLISHED NON-ESTATE
- • TWO DOUBLE BEDROOMS
- • TWO RECEPTIONS
- • FITTED KITCHEN WITH APPLIANCES
- • FOUR PIECE BATHROOM SUITE
- • POTENTIAL TO EXTEND (STP)
- • WALK TO TOWN AND SCHOOLS
- • GENEROUS GARDEN
- • GARAGE/STORAGE